HomeProperty Search
Buyers
Sellers
Investors
Areas
About
Property Search/TAMPA/GRAND HAMPTON PH 1C-3
ActiveNew · 5 days
$800,000

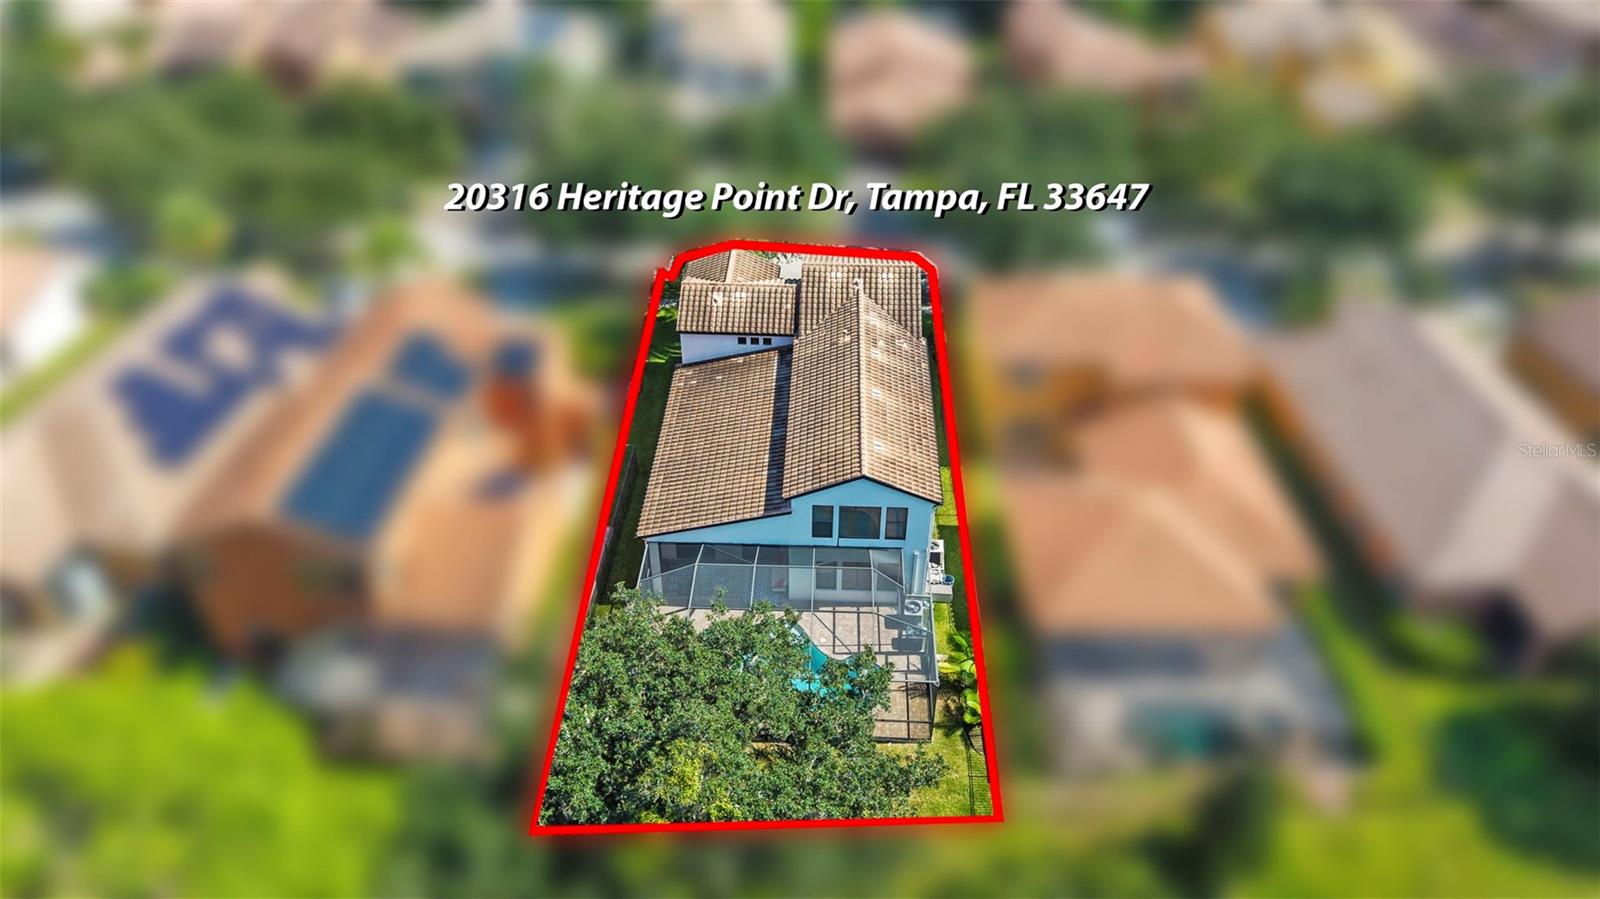
20316 HERITAGE POINT DRTAMPA, FL 33647GRAND HAMPTON PH 1C-3 · Single Family Residence

5Beds
5Baths
3,662Sq ft
0.15 acLot
2008Built
YesPool

About this home

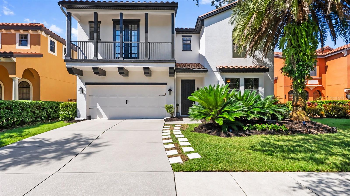
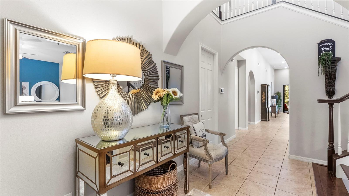
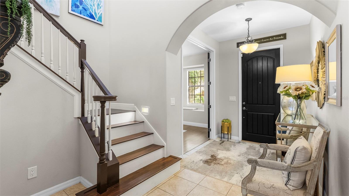
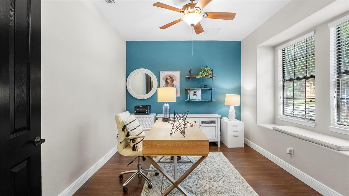
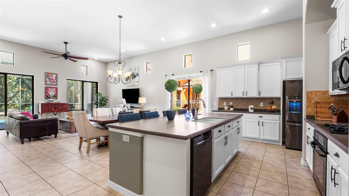
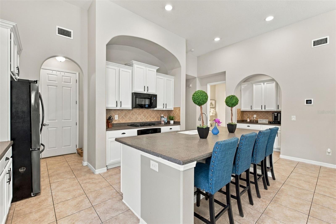
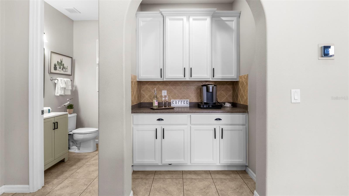
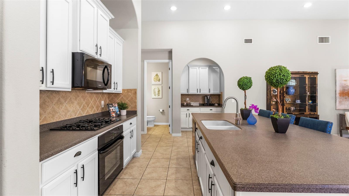
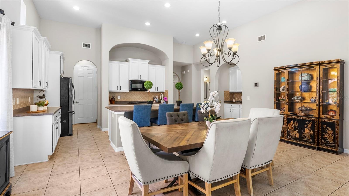
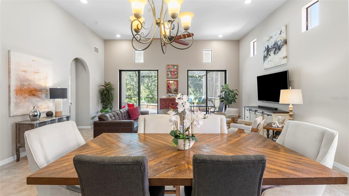
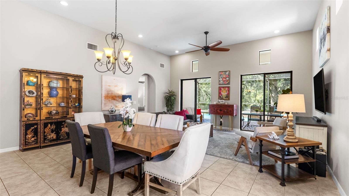
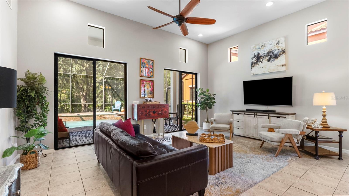
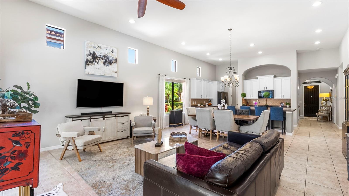
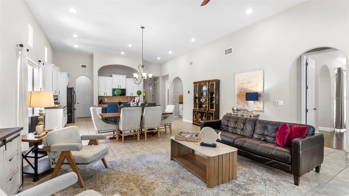
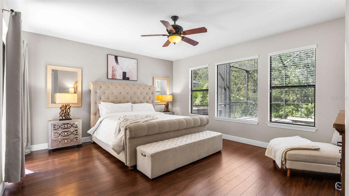
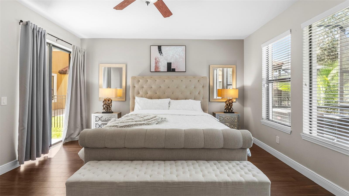
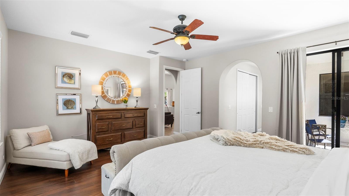
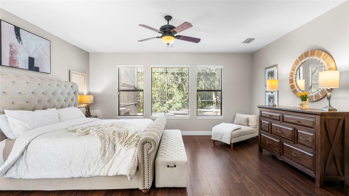
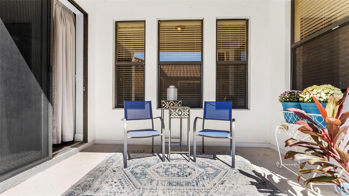
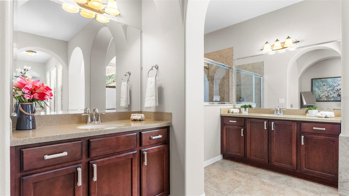
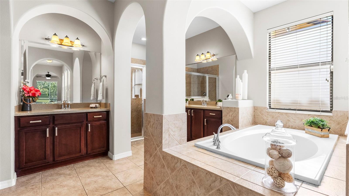
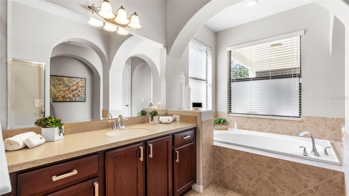
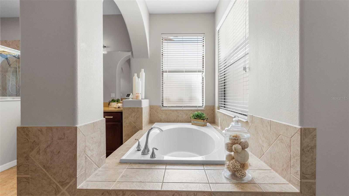
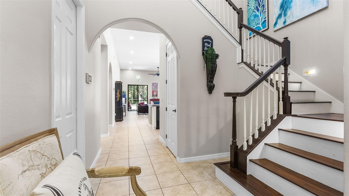
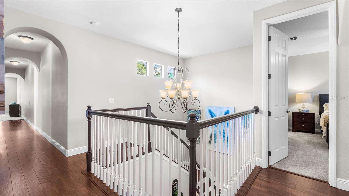
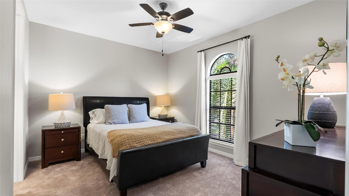
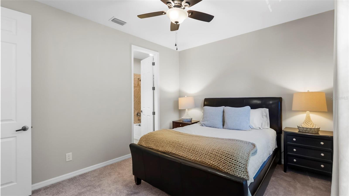
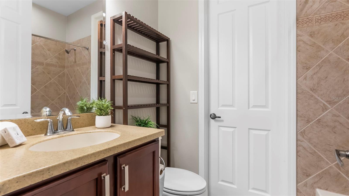
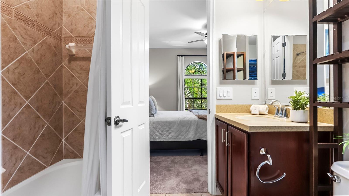
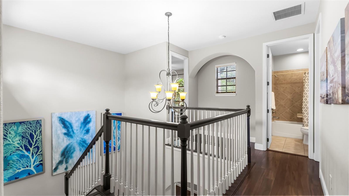
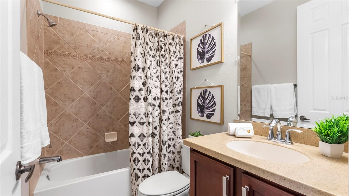
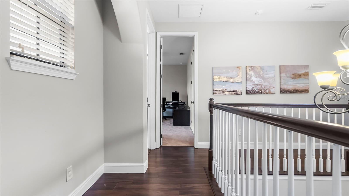
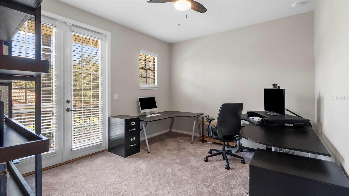
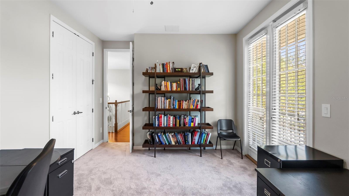
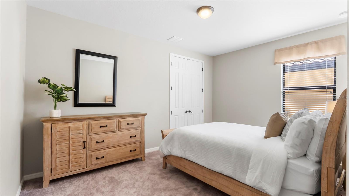
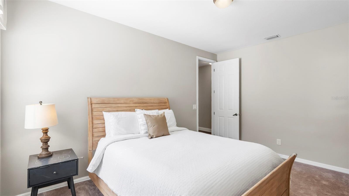
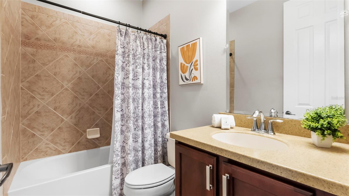
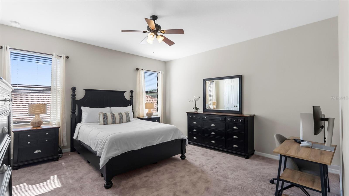
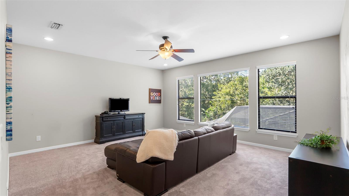
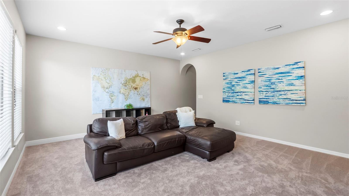
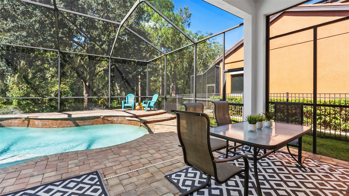
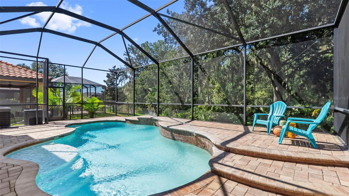
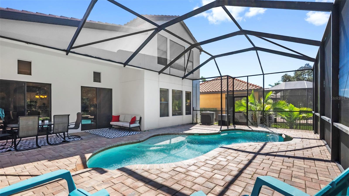
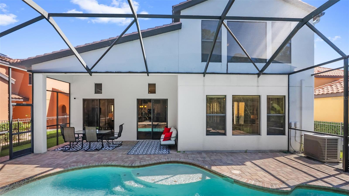
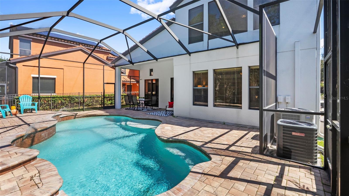
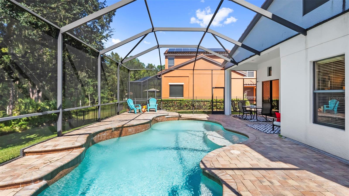
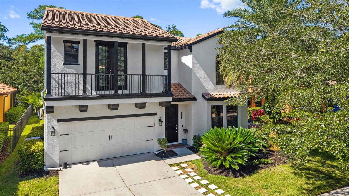
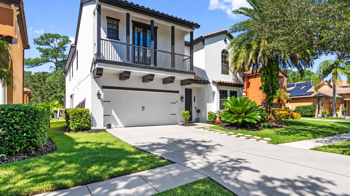
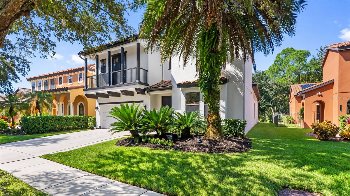
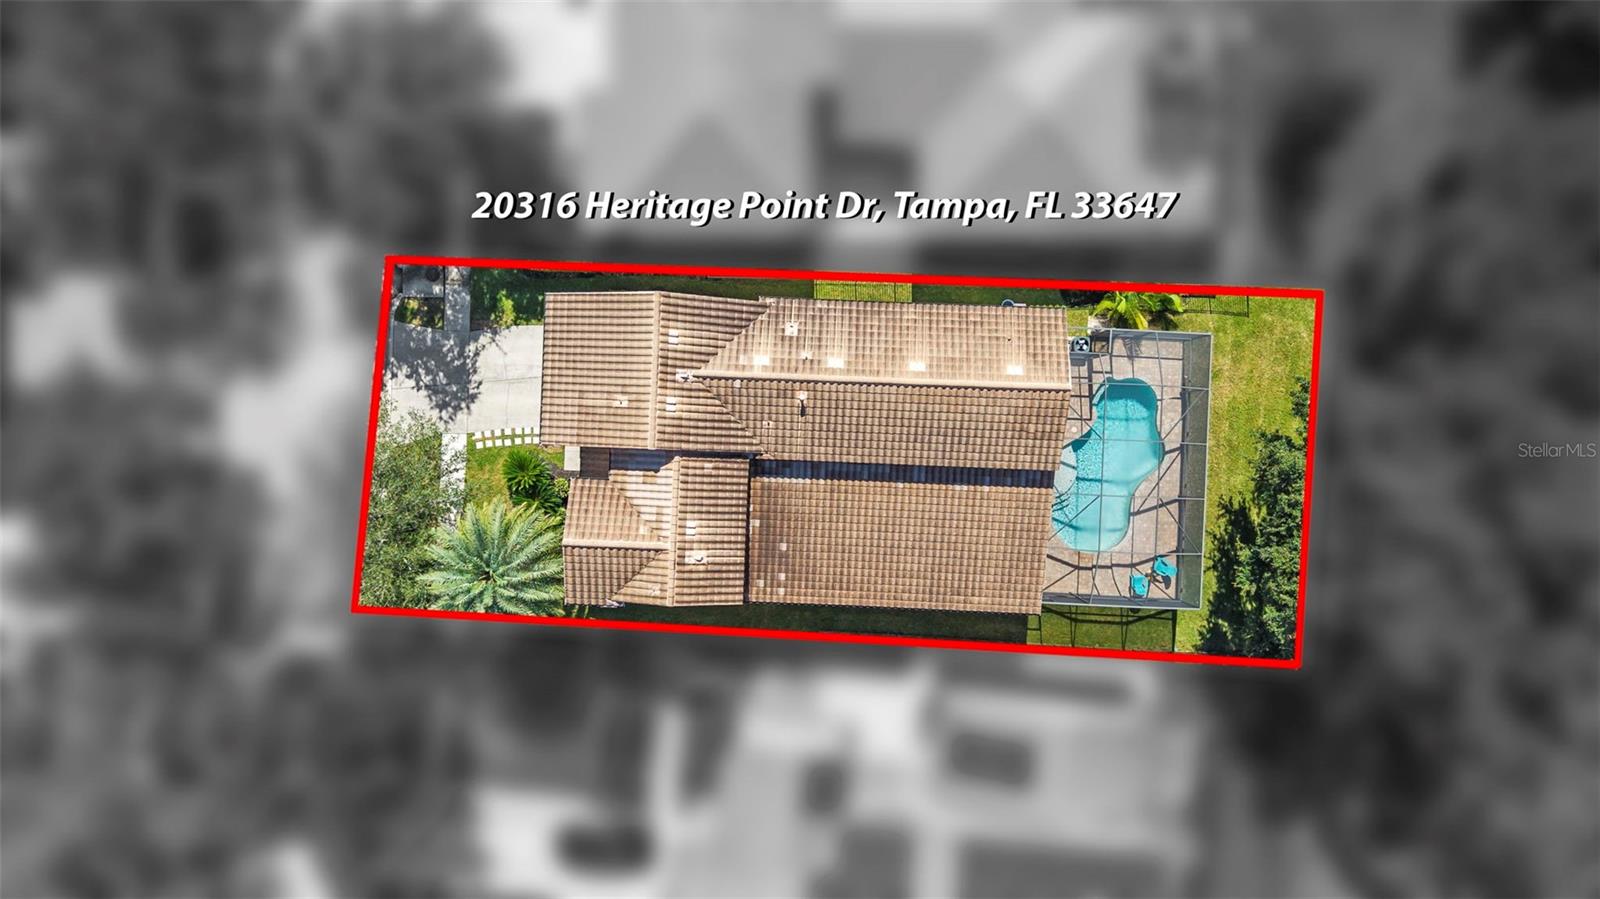
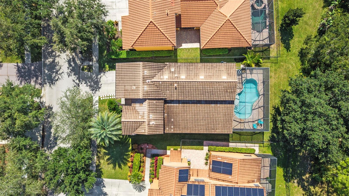
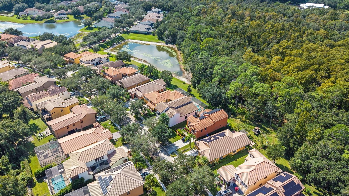
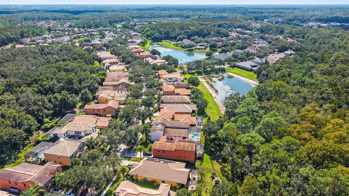
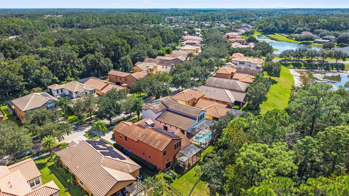
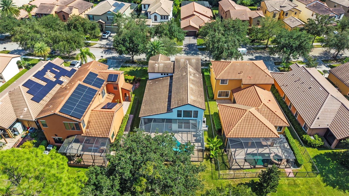
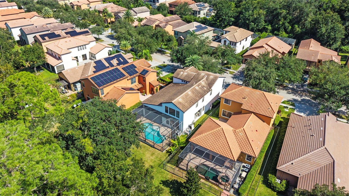
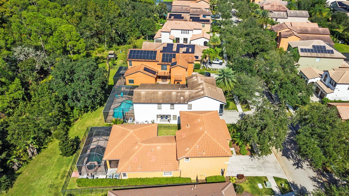
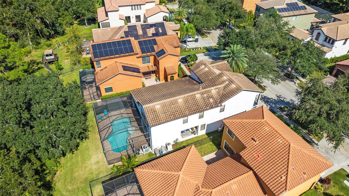
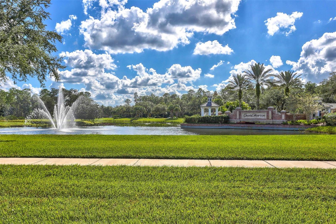
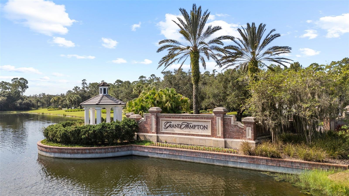
Virtually Staged. Mediterranean architecture, conservation views, and a private outdoor oasis set the stage for this impressive 2008 Mercedes Homes residence in the guard-gated community of Grand Hampton. Offering 3,662 square feet of thoughtfully designed living space, this home features: • 5 bedrooms • dedicated office • expansive bonus room • 4.5 bathrooms • 2-car garage • heated saltwater pool • tile roof • conservation and pond views. Florida-friendly landscaping, distinctive architectural details, a covered balcony, and exterior paint completed in 2021 create a striking first impressi…

Description as provided by the listing brokerage.

Highlights

  • Heated saltwater pool
  • Lighting
  • Private Mailbox
  • Sidewalk
  • Built-in Features
  • Ceiling Fans(s)
  • Dry Bar
  • Eat-in Kitchen
  • High Ceilings

Open houses

No open houses scheduled.

Can't make it? Request a private showing.

The details

StatusActive
MLS #MFRTB8556044
Property typeSingle Family Residence
Year built2008
Lot size0.15 ac
Living area3,662 sq ft
Price per sq ft$218
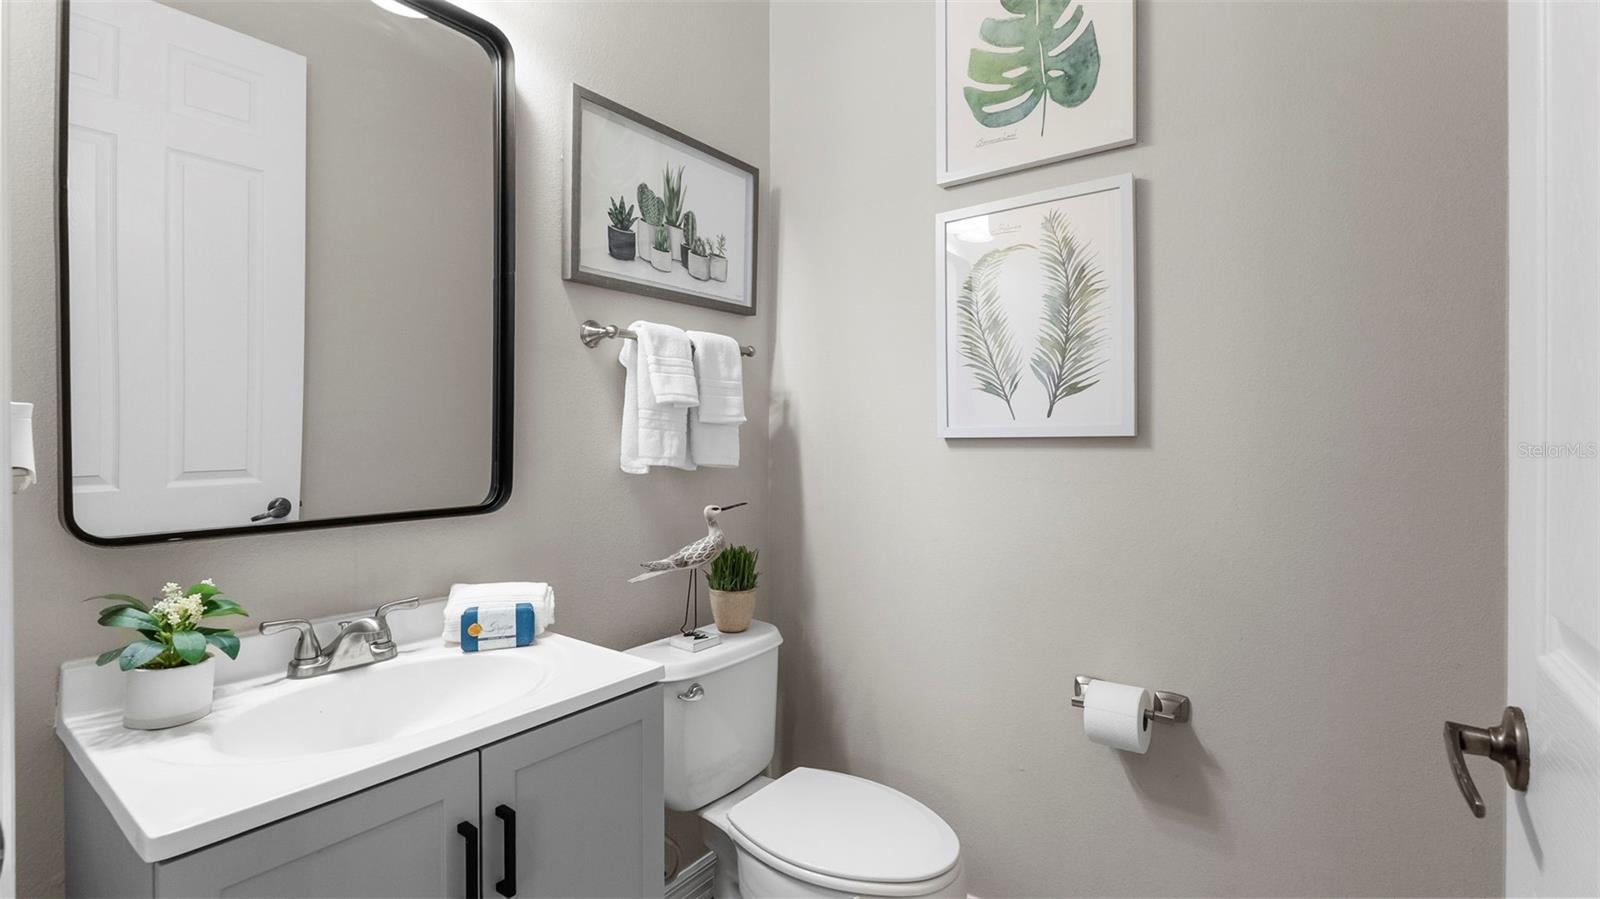
Baths5 + 1 half
HOA$628 / quarterly
CDDYes
Taxes$8,650 (2025)
Stories2
Days on market5
CountyHillsborough
Flood zoneX (verify)
ListedOct 14, 2026

Features & property details

Interior

Full baths4
Half baths1
Rooms9
Additional roomsBonus Room,Den/Library/Office
FlooringCarpet, Ceramic Tile, Laminate
AppliancesBuilt-In Oven, Dishwasher, Disposal, Dryer, Gas Cooktop, Gas Water Heater, Microwave, Refrigerator, Tankless Water Heater, Washer, Water Purifier, Water Softener
Interior featuresBuilt-in Features, Ceiling Fans(s), Dry Bar, Eat-in Kitchen, High Ceilings, Kitchen/Family Room Combo, Open Floorplan, Primary Bedroom Main Floor, Solid Surface Counters, Solid Wood Cabinets, Thermostat, Walk-In Closet(s)
LaundryInside, Laundry Room
FireplaceNo
WindowsBlinds
CoolingCentral Air, Zoned
HeatingCentral, Natural Gas, Zoned
In-law suite0

Exterior & lot

Exterior featuresLighting, Private Mailbox, Sidewalk
Patio & porchCovered, Rear Porch, Screened
ViewPool, Trees/Woods
Lot featuresConservation Area, City Limits, In County, Landscaped, Level, Sidewalk
Lot dimensions52.02x127
VegetationMature Landscaping, Trees/Landscaped
FacesSoutheast
Road surfaceAsphalt, Paved

Construction

StyleMediterranean
ConstructionBlock, Stucco, Frame
FoundationSlab
RoofTile
ConditionCompleted
BuilderMercedes Homes
Living area sourcePublic Records
Building area (sq ft)4,433

Parking

GarageYes
Attached garageYes
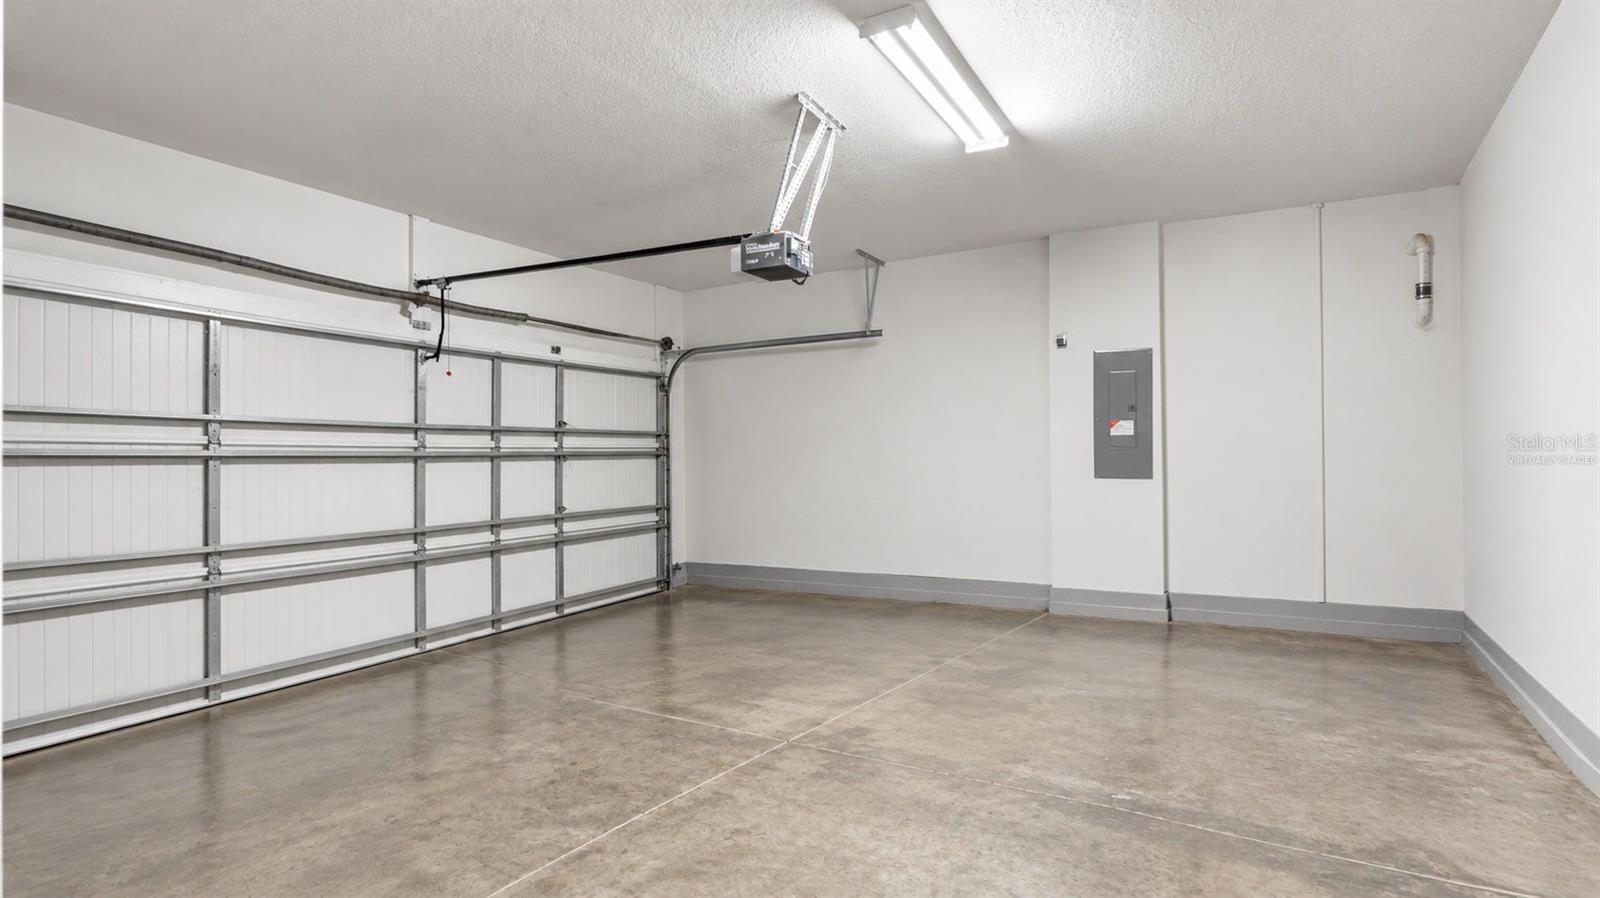
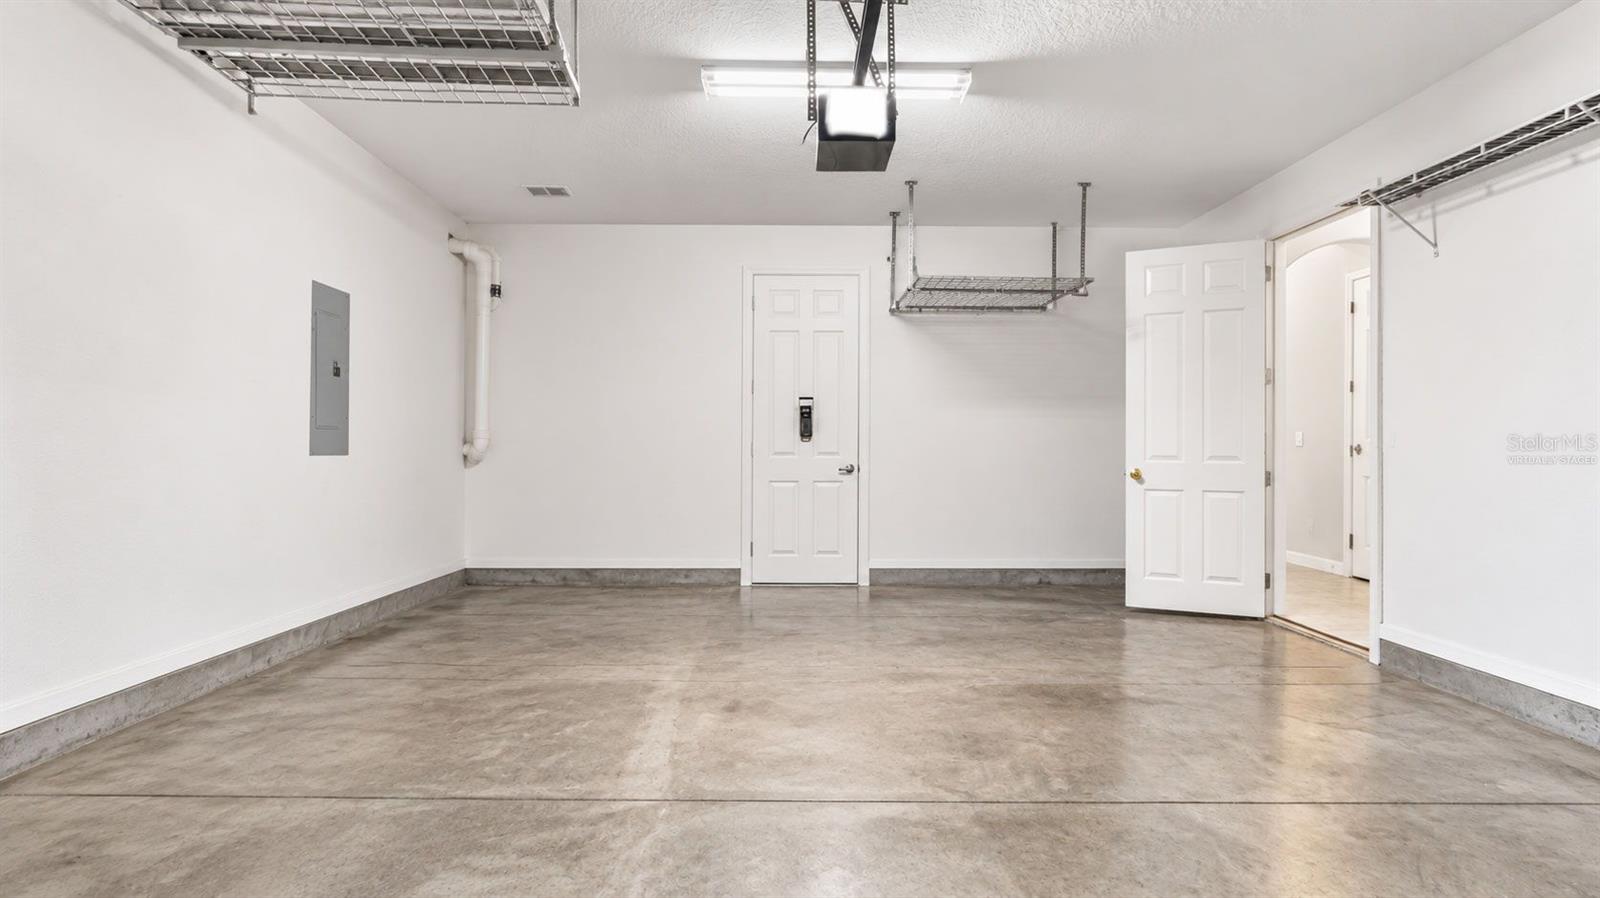
Garage dimensions18X19
CarportNo
Parking featuresDriveway, Garage Door Opener

Pool & water

PoolIn Ground, Gunite, Heated, Lighting, Salt Water, Screen Enclosure, Tile
SpaNo
Water viewPond
Waterfront feet0
Dock0

Community & HOA

AssociationMelrose Management/Chris Haines
HOA fee$628.08
HOA frequencyQuarterly
Fee includesGuard - 24 Hour, Common Area Taxes, Pool, Escrow Reserves Fund, Maintenance Grounds, Management
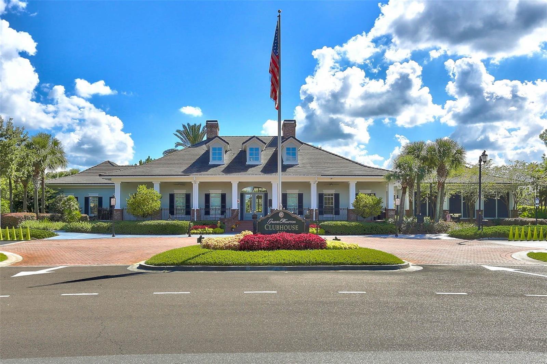
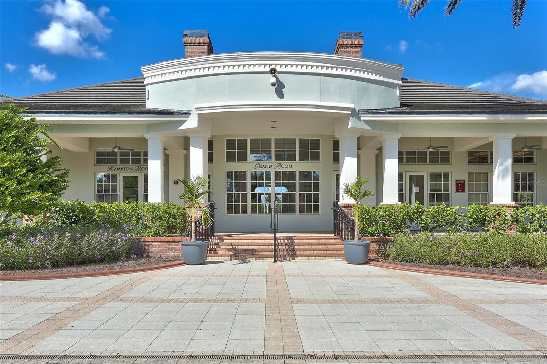
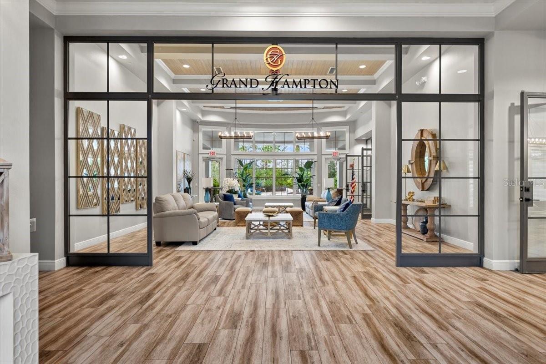
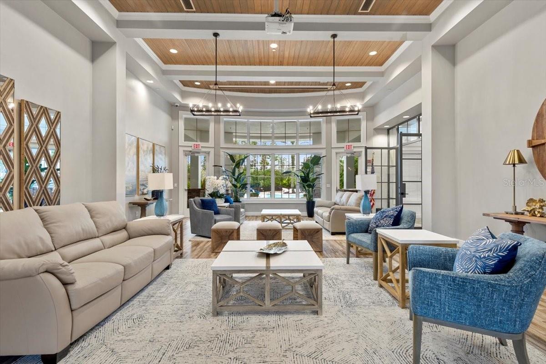
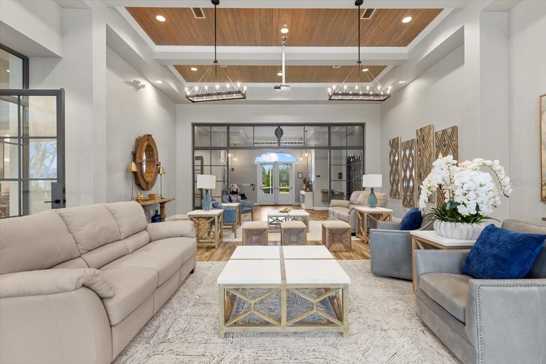
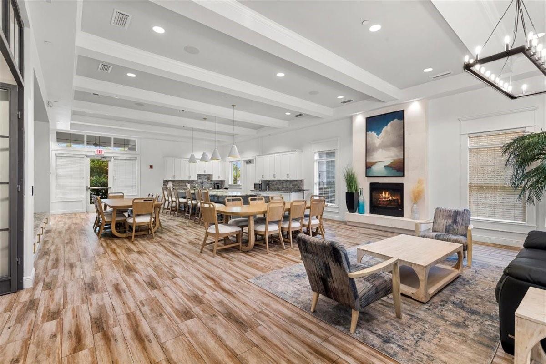
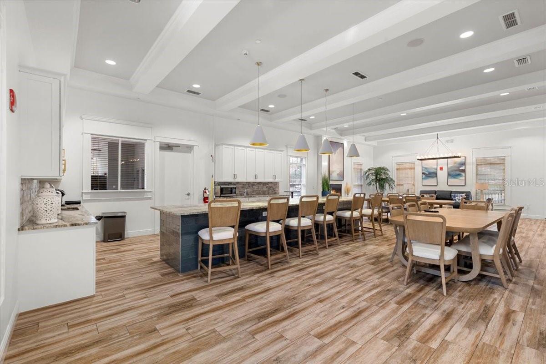
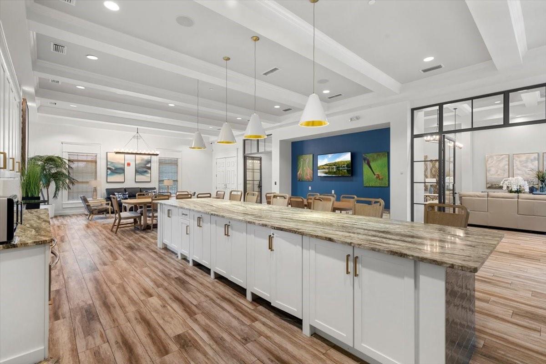
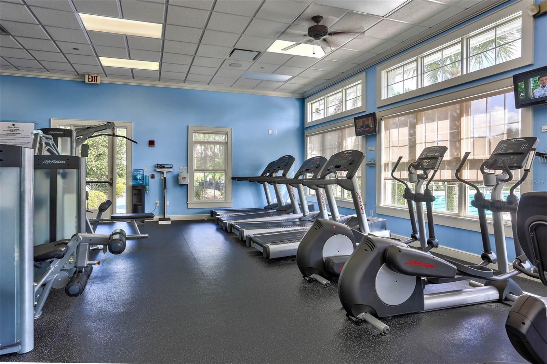
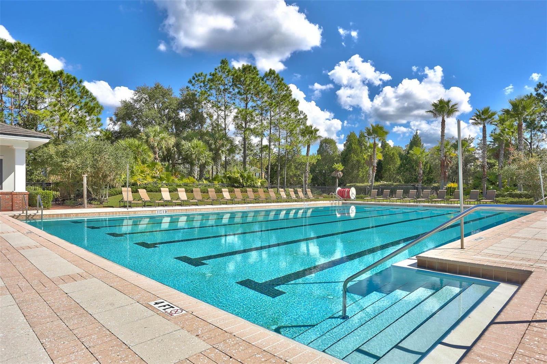
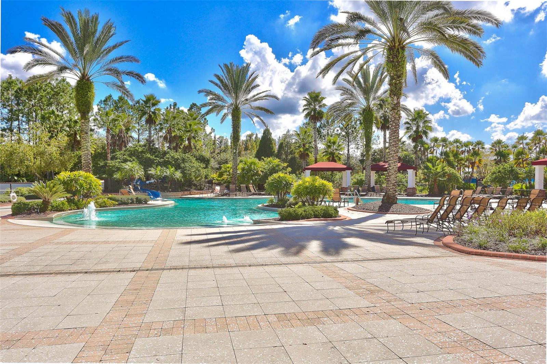
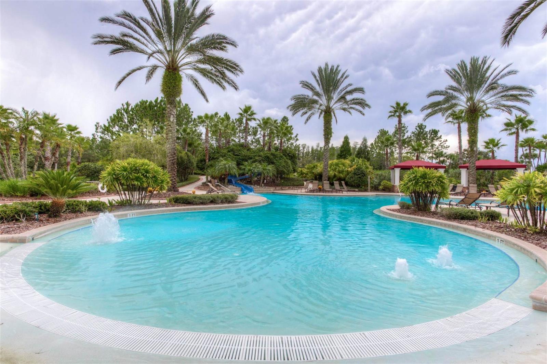
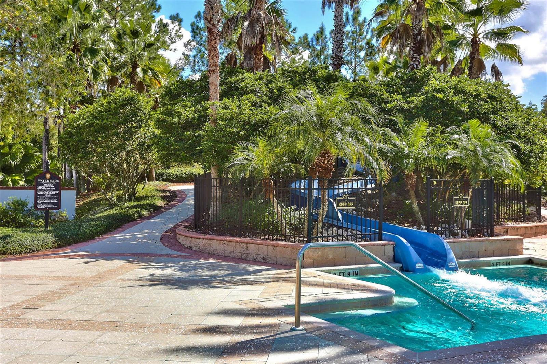
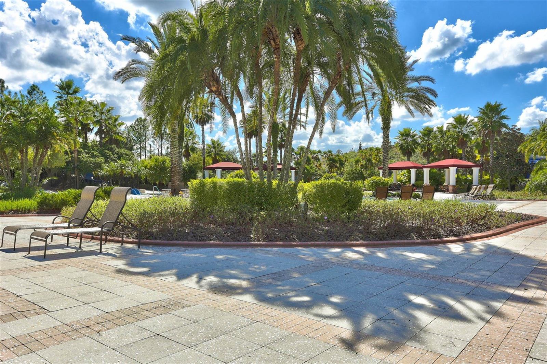
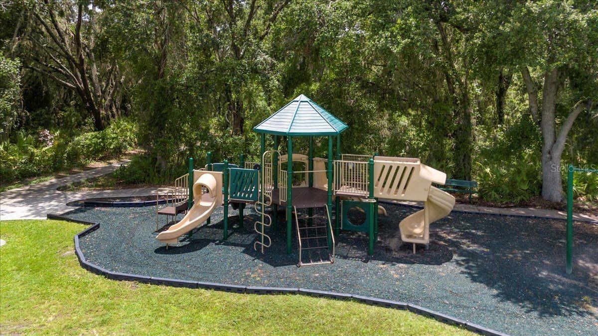
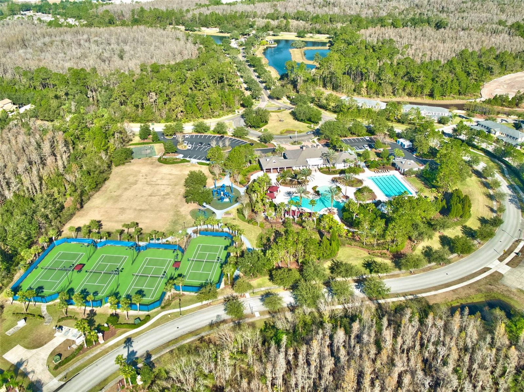
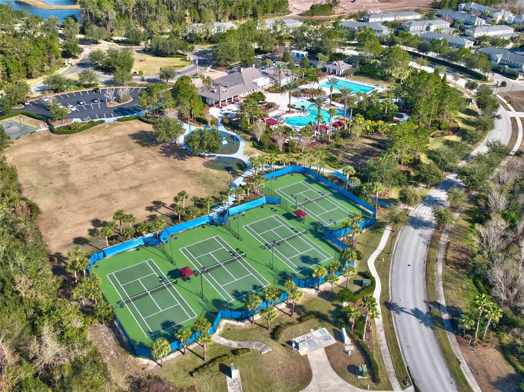
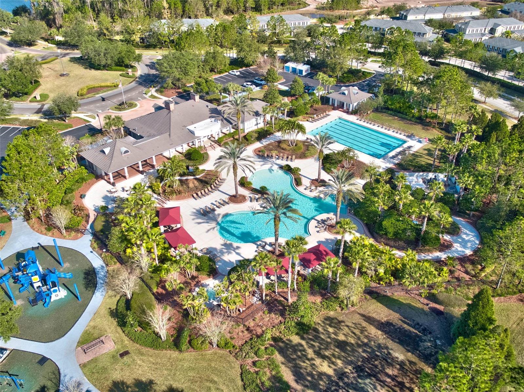
AmenitiesBasketball Court, Clubhouse, Fence Restrictions, Fitness Center, Gated, Pickleball Court(s), Playground, Pool, Recreation Facilities, Tennis Court(s)
Fee requirementRequired
Approval required0
Total monthly fees$209.36
Total annual fees$2,512.32
Community featuresClubhouse, Fitness Center, Gated Community - Guard, Playground, Pool, Sidewalks, Tennis Court(s), Street Lights
55+ communityNo
PetsYes
Pet restrictionsBuyer & Buyers agent to verify all pet restrictions with the HOA.
Minimum lease1-2 Years
Lease restrictions1
Lease notesBuyer & Buyers agent to verify all leasing restrictions with the HOA.

Utilities & efficiency

UtilitiesBB/HS Internet Available, Cable Available, Electricity Connected, Natural Gas Connected, Phone Available, Public, Sewer Connected, Underground Utilities, Water Connected
SewerPublic Sewer
Water sourcePublic

Financial & terms

CDD1
Tax year2,025
Other annual assessments$954
Homestead1
Listing termsCash, Conventional, VA Loan
OwnershipFee Simple
Special conditionsNone
PossessionClose Of Escrow
ZoningPD-A
OccupantOwner
MLS area33647 - Tampa / Tampa Palms

Where it sits

Approximate location shown. Exact address available on request per listing brokerage.

Schools

ElementaryTurner Elem-HBHillsborough County
MiddleBartels MiddleHillsborough County
HighWharton-HBHillsborough County

School assignments change; verify with the district before relying on them.
Where you'd be
GRAND HAMPTON PH 1C-3, Florida

TAMPA · Hillsborough County

MLS# MFRTB8556044Listing courtesy of CARTWRIGHT REALTYLast updated Oct 20, 2026, 1:22 PM
$800,00020316 HERITAGE POINT DR · TAMPA
TourAsk