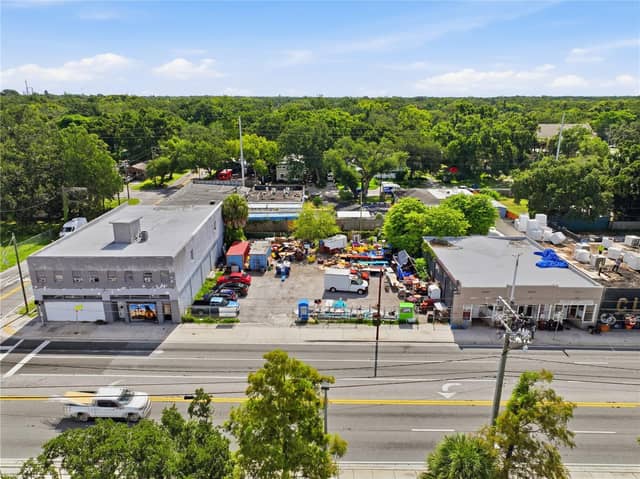
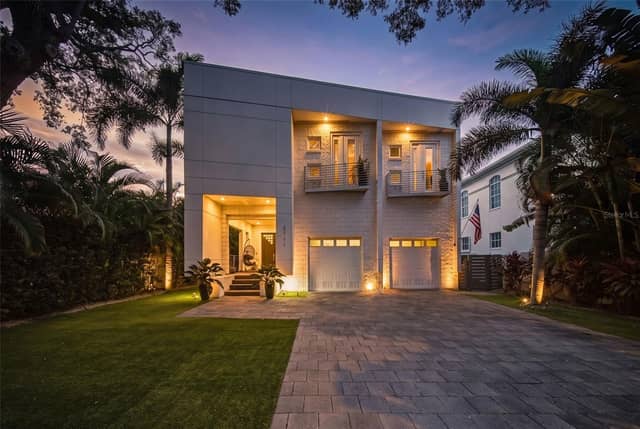
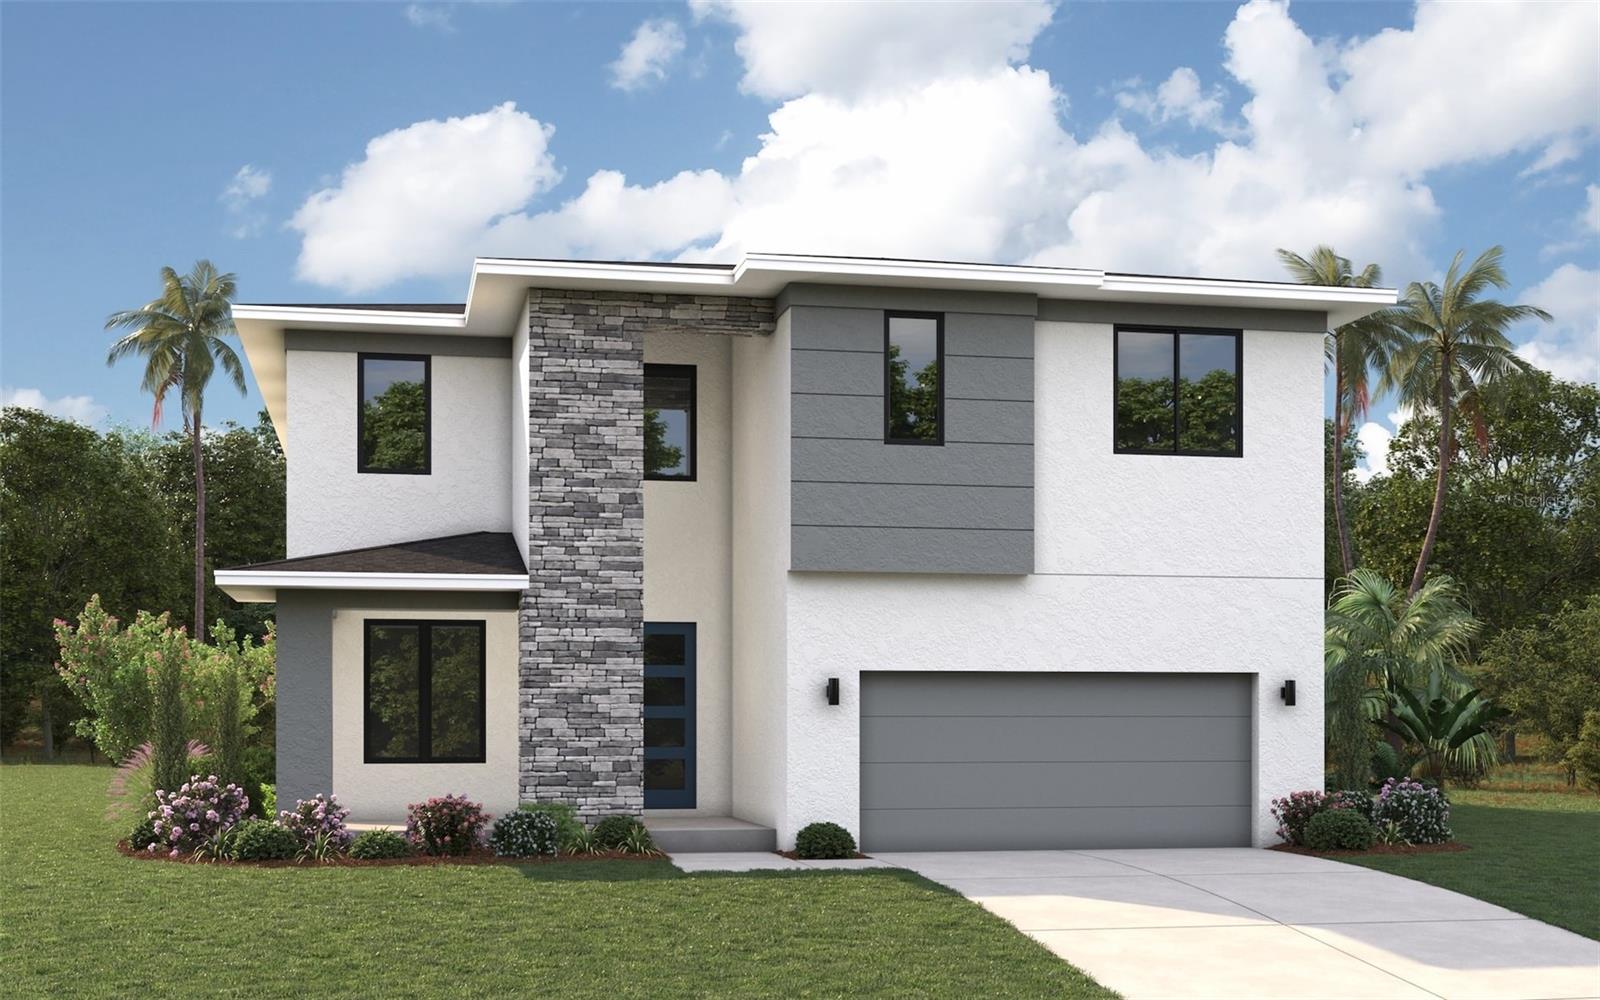
 8 photos
502 N BEVERLY AVETAMPA, FL 33609LINCOLN SUB · Single Family Residence
About this home
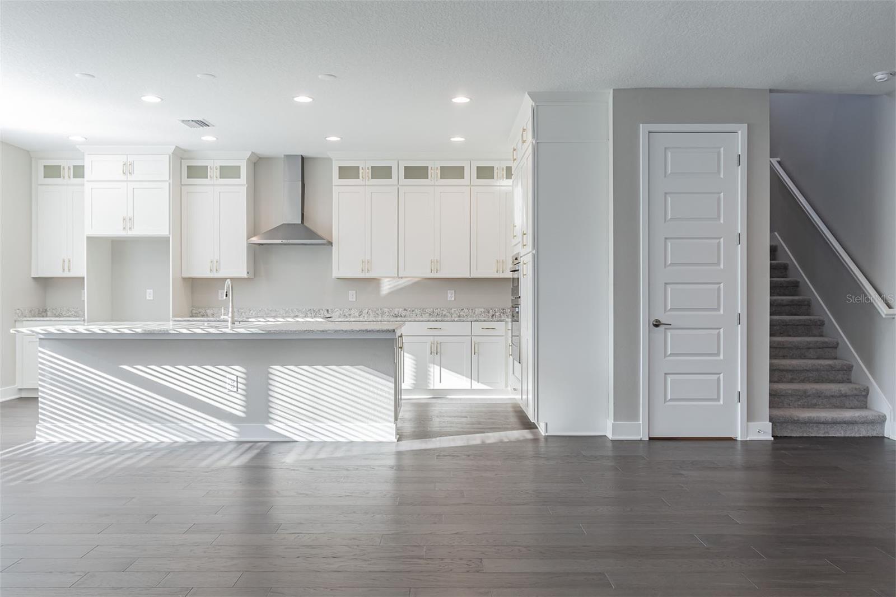
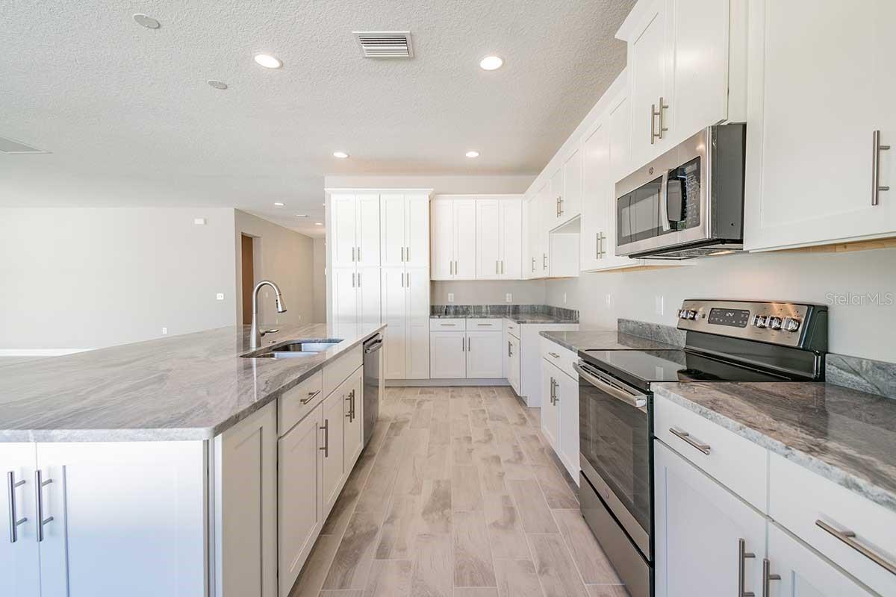
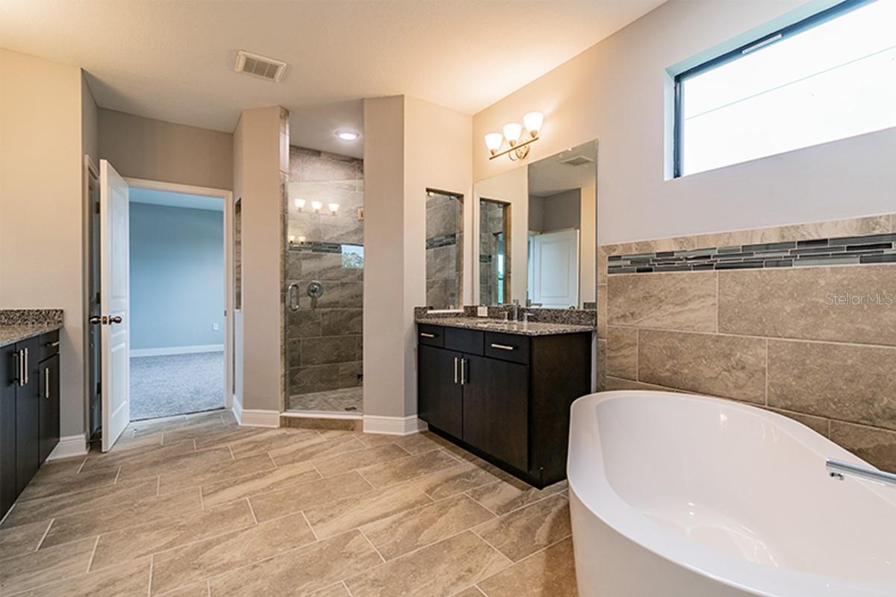
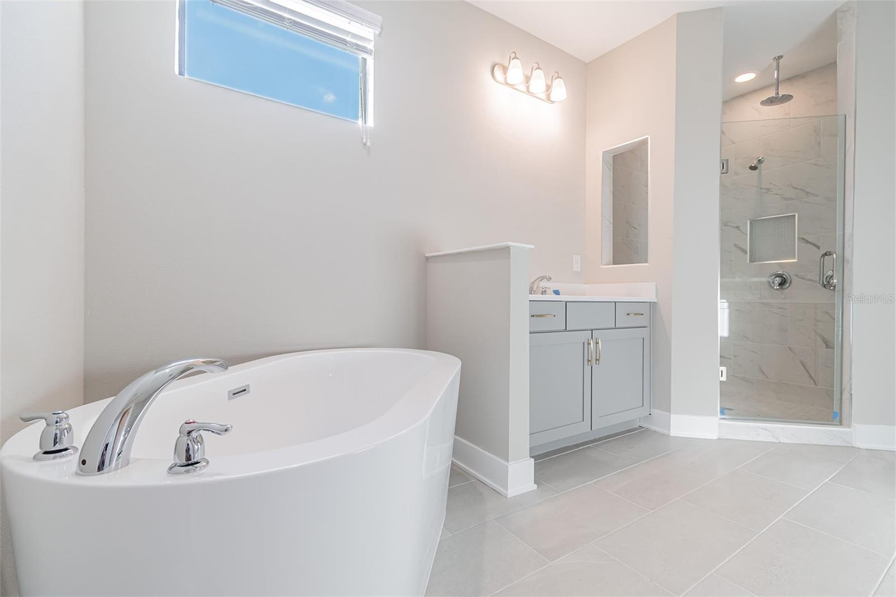
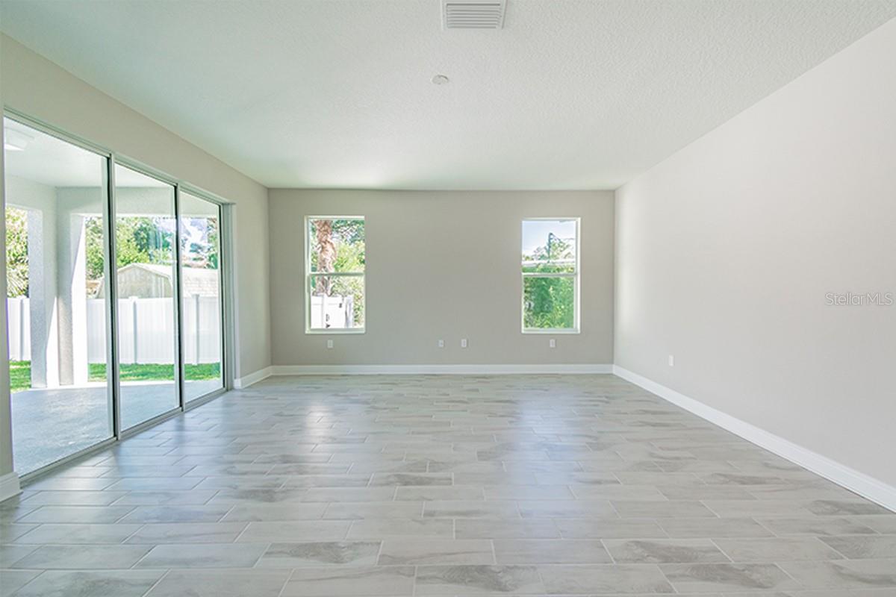
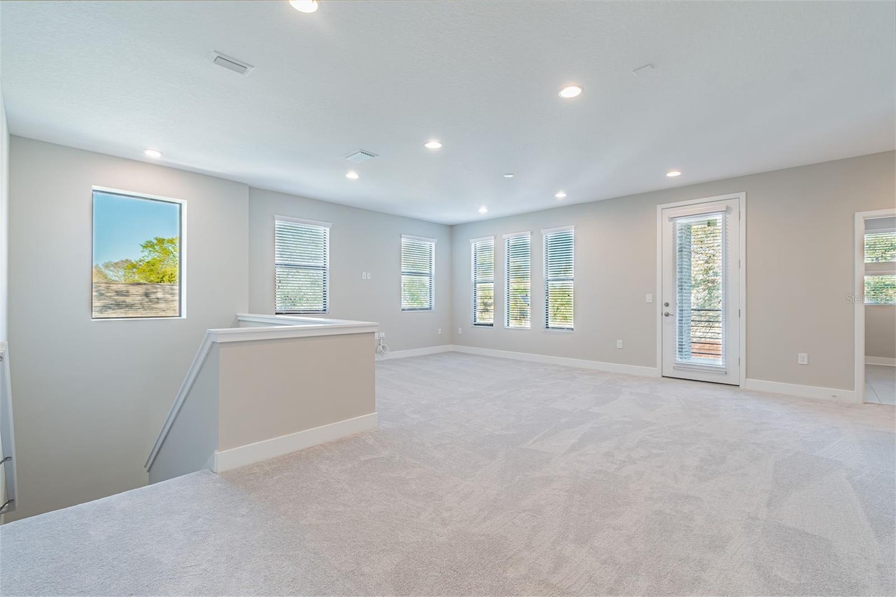
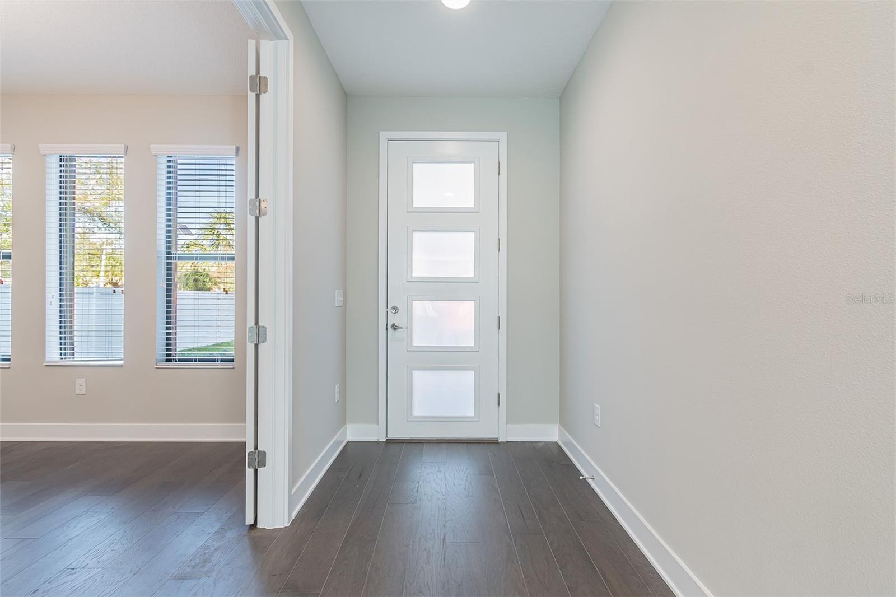
Pre-Construction. To be built. Build to Suit! The Peregrine is a two-story plan with owners’ entry, full downstairs bath, oversized kitchen island, his-and-hers master bath sinks and a unique master shower. Downstairs, a formal dining room can also be used as a den. The Peregrine’s 3,306 square feet include 4-6 bedrooms, 4 baths, a 2-car garage, a 19×8 covered porch and 14×10 covered lanai — with options for a 5th bedroom in lieu of the upstairs loft, a 6th bedroom downstairs in lieu of the den/dining room, or a 3-car garage. Love to live that Tampa lifestyle & be minutes from Tampa Internatio…
Description as provided by the listing brokerage.
Highlights
- New construction
- Eat-in Kitchen
- Kitchen/Family Room Combo
- Open Floorplan
- PrimaryBedroom Upstairs
- Shingle
- Carpet
- Ceramic Tile
The details
Features & property details
Interior
Exterior & lot
Construction
Parking
Pool & water
Community & HOA
Utilities & efficiency
Financial & terms
Where it sits
Approximate location shown. Exact address available on request per listing brokerage.
Schools
School assignments change; verify with the district before relying on them.