 54 photos · 3D tour
1 / 54
ActiveNew · today
$214,900
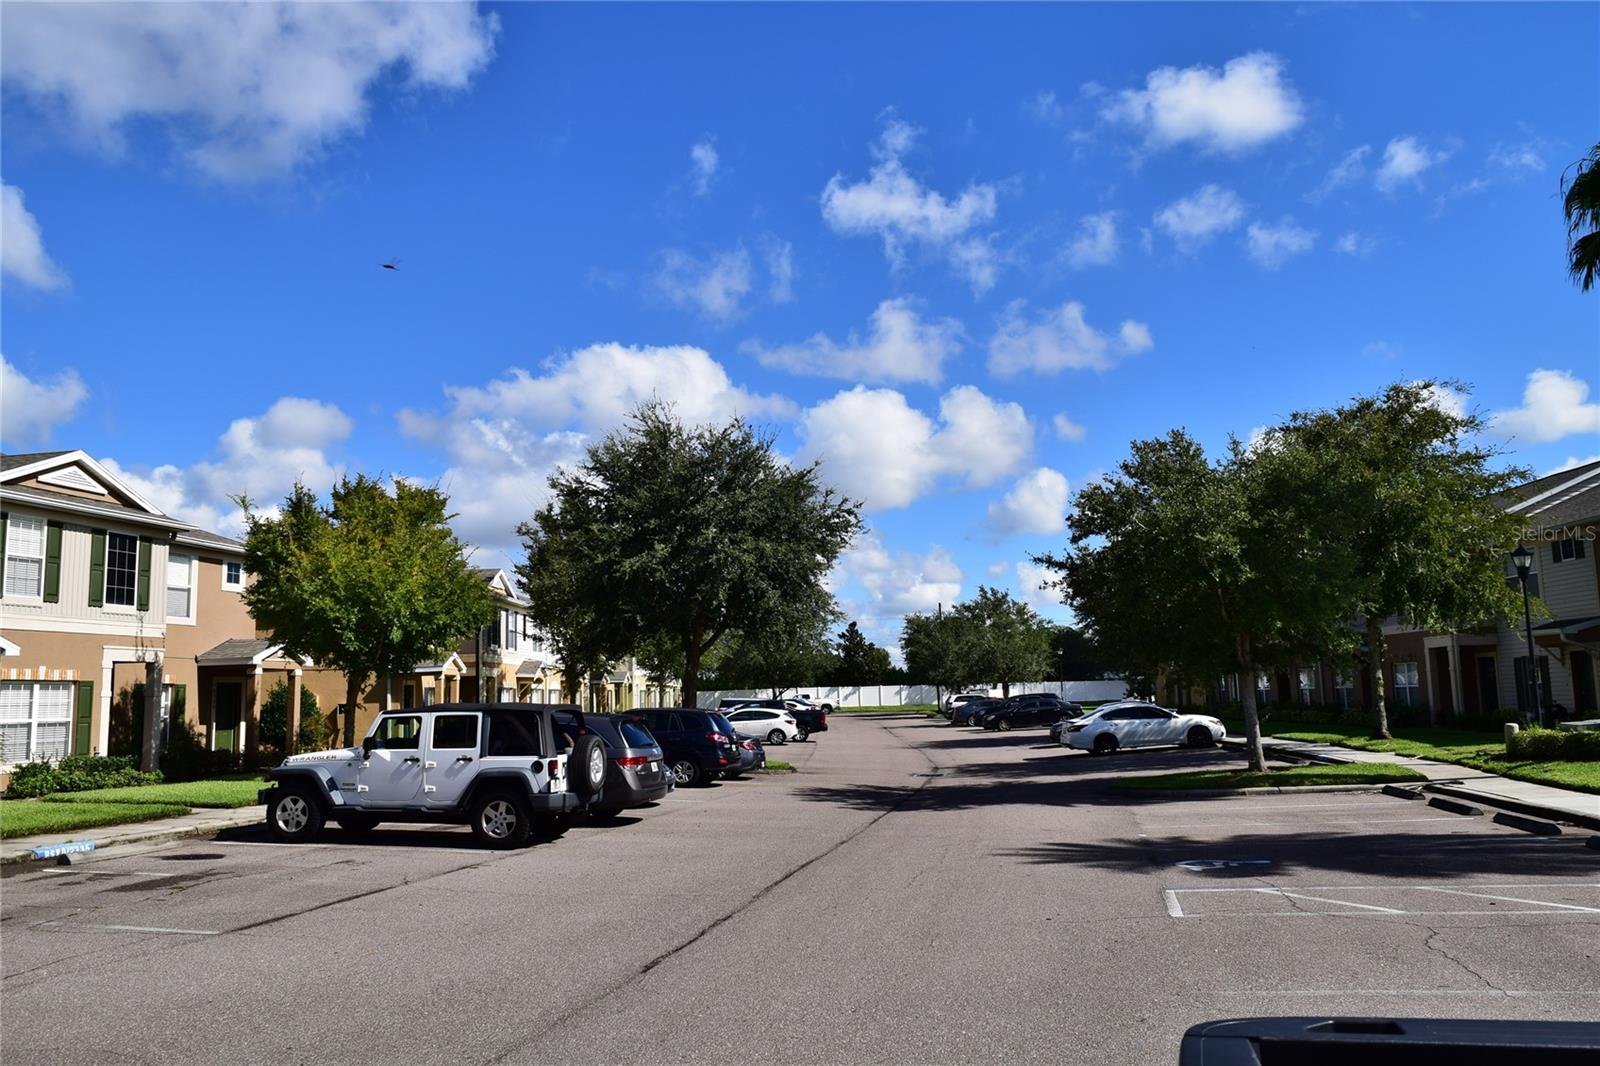
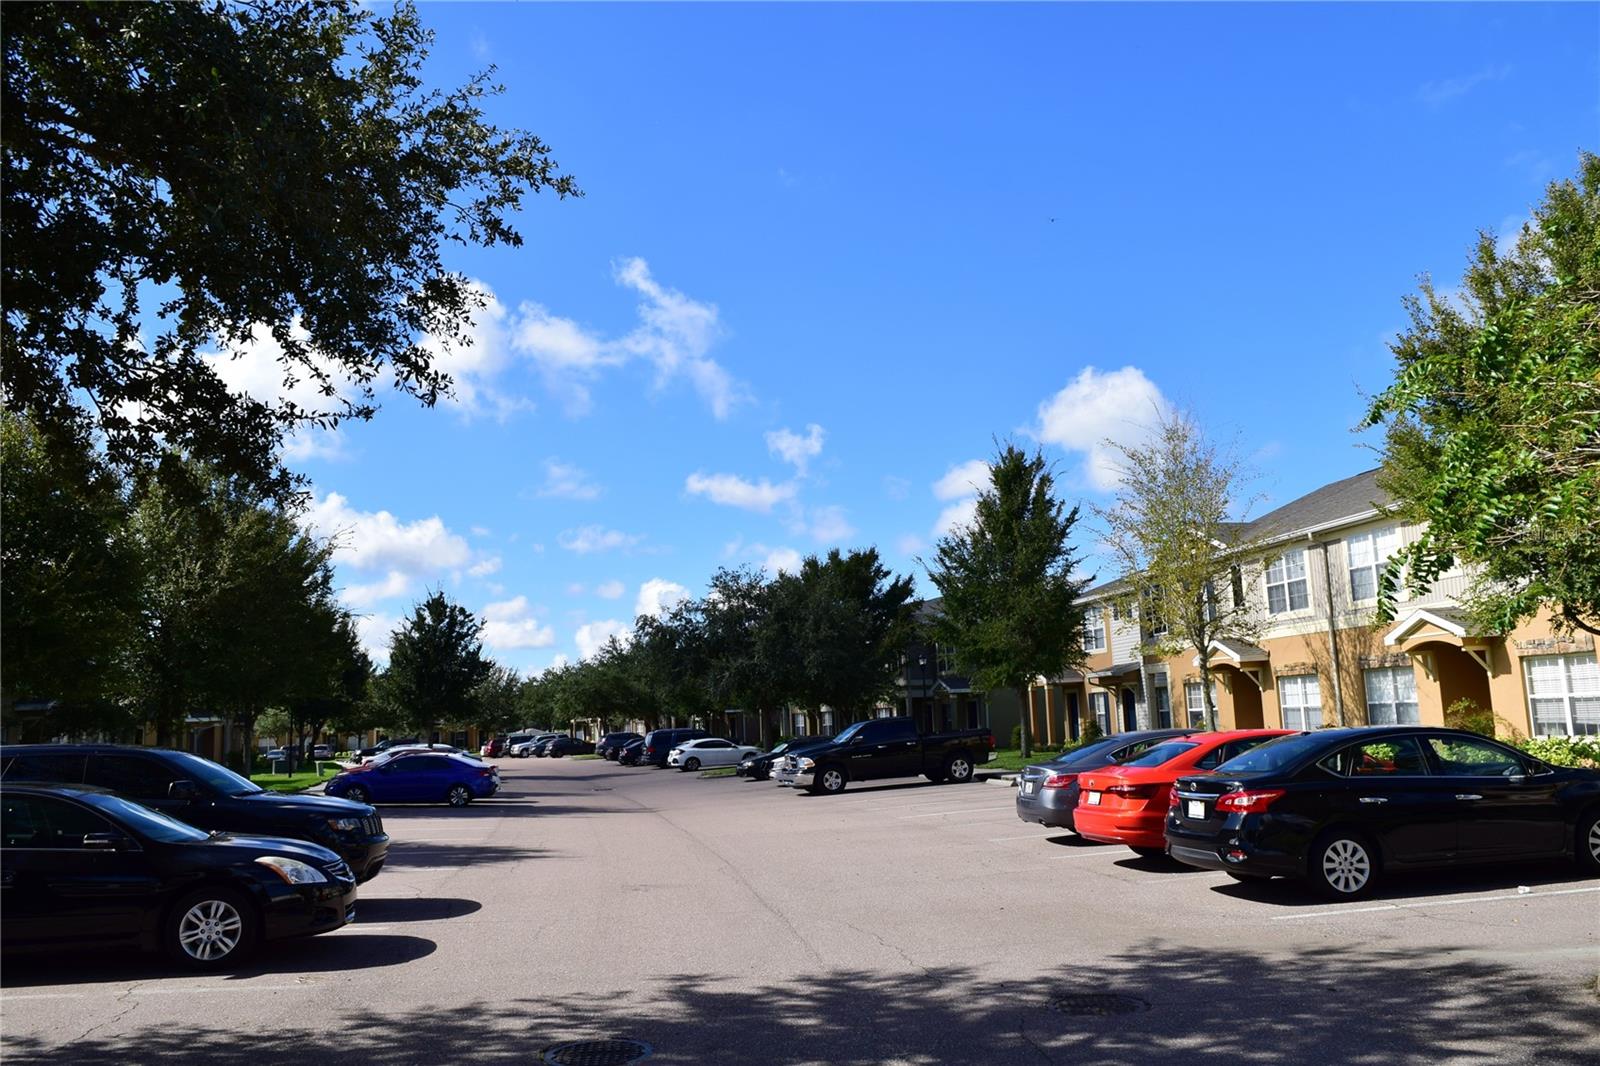
12337 FOXMOOR PEAK DRRIVERVIEW, FL 33579PANTHER TRACE PH 1 TOWNHOME · Townhouse
2Beds
3Baths
1,383Sq ft
0.03 acLot
2006Built
About this home
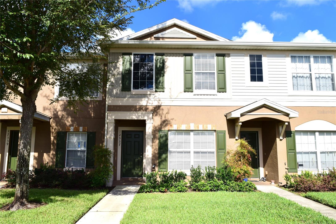
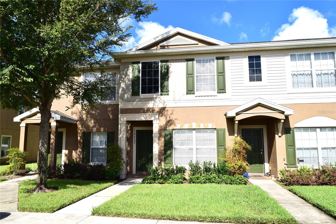
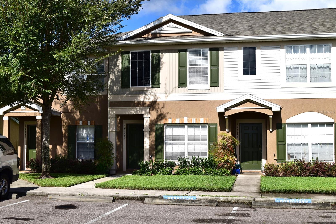
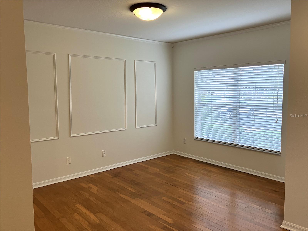
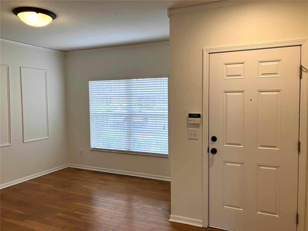
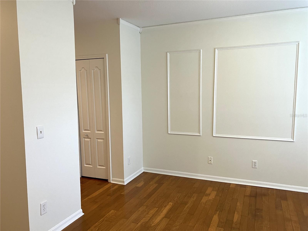
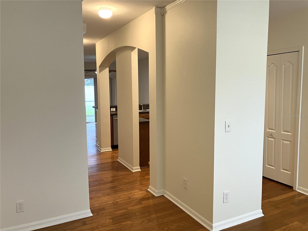
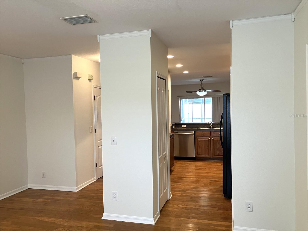
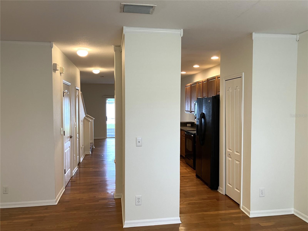
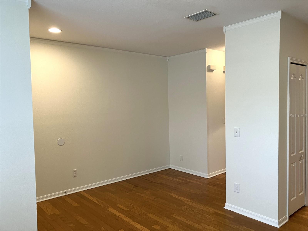
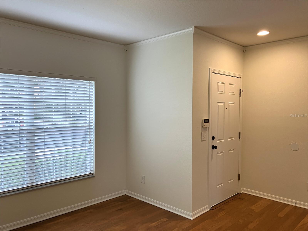
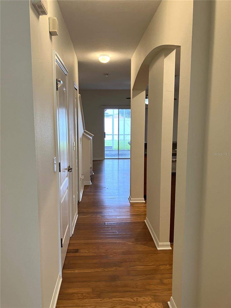
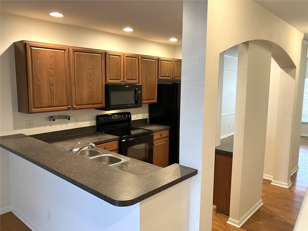
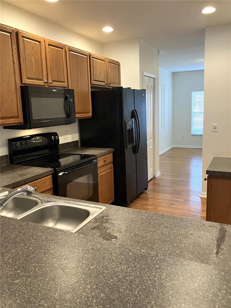
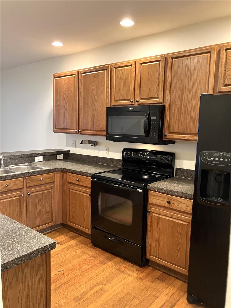
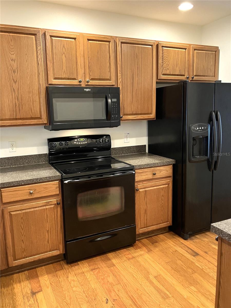
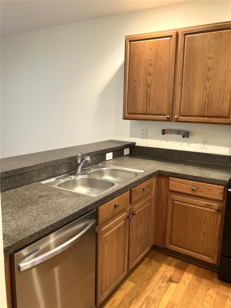
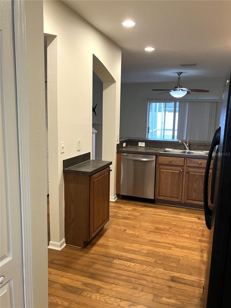
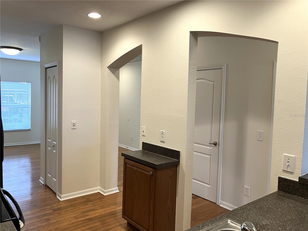
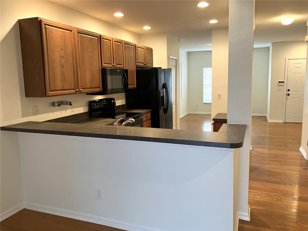
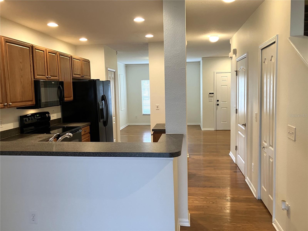
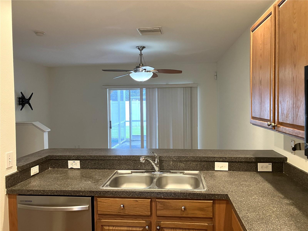
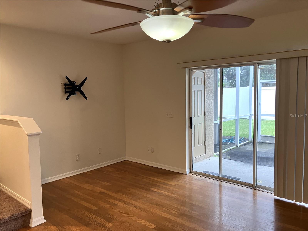
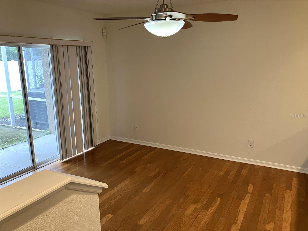
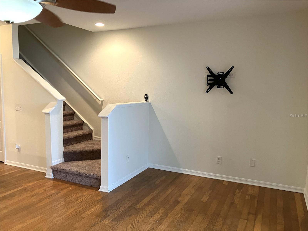
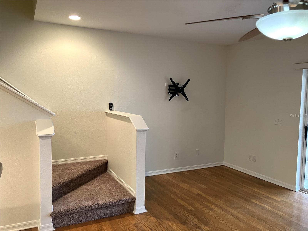
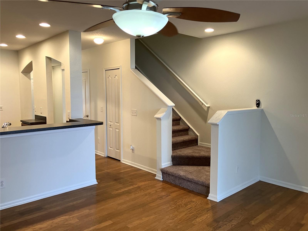
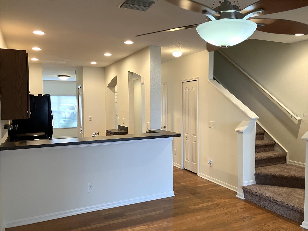
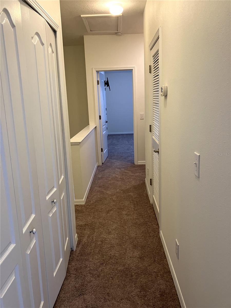
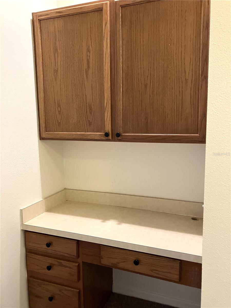
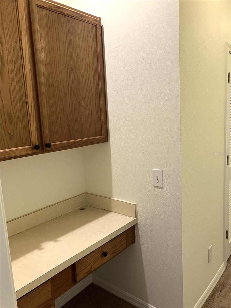
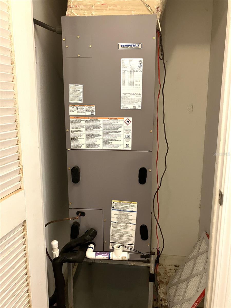
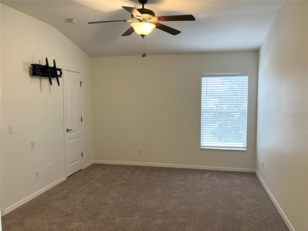
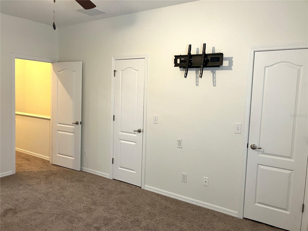
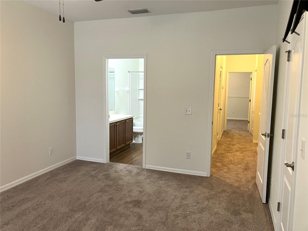
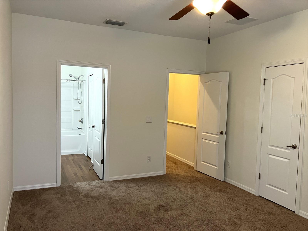
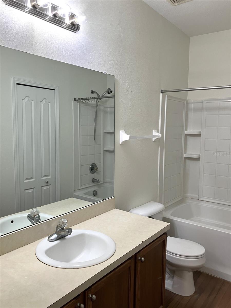
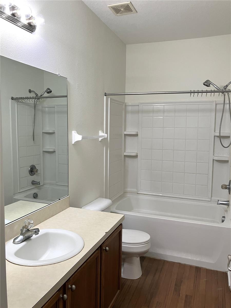
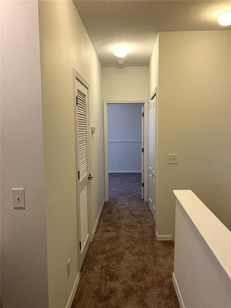
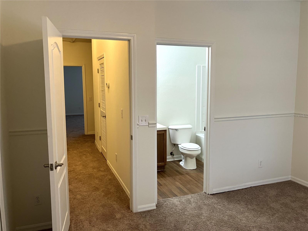
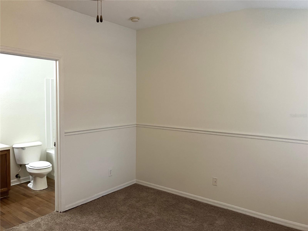
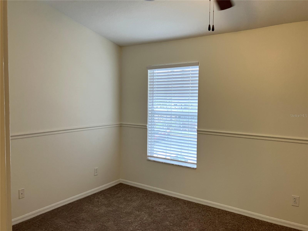
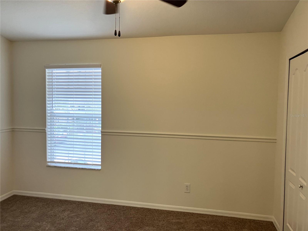
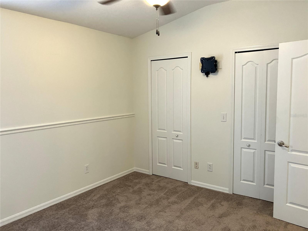
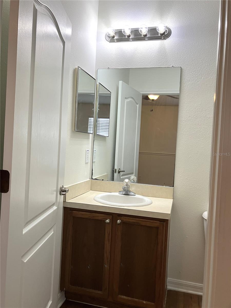
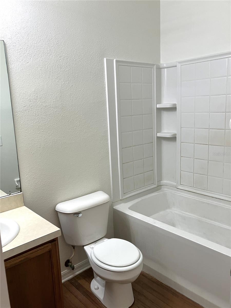
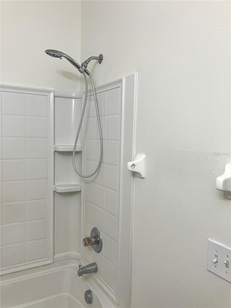
Looking for the convenience of a townhome with modern luxuries? Call today to learn more about this beautiful townhome featuring fresh paint, new A/C, new carpet and new dishwasher. From the curb you realize this townhome has great appeal and landscaping. Stepping inside you are greeted with comfortable colors and materials creating an inspiring atmosphere. The dining room offers plenty of space for entertaining and has a large window for natural lighting. The kitchen features a breakfast bar, two pantries for lots of storage, recessed lighting, lots of counter space and arched entryways. The…
Description as provided by the listing brokerage.
Highlights
- Storage
- Ceiling Fans(s)
- High Ceilings
- Kitchen/Family Room Combo
- Open Floorplan
- PrimaryBedroom Upstairs
- Split Bedroom
- Window Treatments
- Shingle
The details
StatusActive
MLS #MFRTB8556219
Property typeTownhouse
Year built2006
Lot size0.03 ac
Living area1,383 sq ft
Price per sq ft$155
Baths3 + 1 half
HOA$275 / monthly
CDDNo
Taxes$3,652 (2025)
StoriesTwo
Days on market1
CountyHillsborough
Flood zoneX (verify)
ListedOct 7, 2026
Features & property details
Interior
Full baths2
Half baths1
Rooms8
FlooringCarpet, Linoleum, Wood
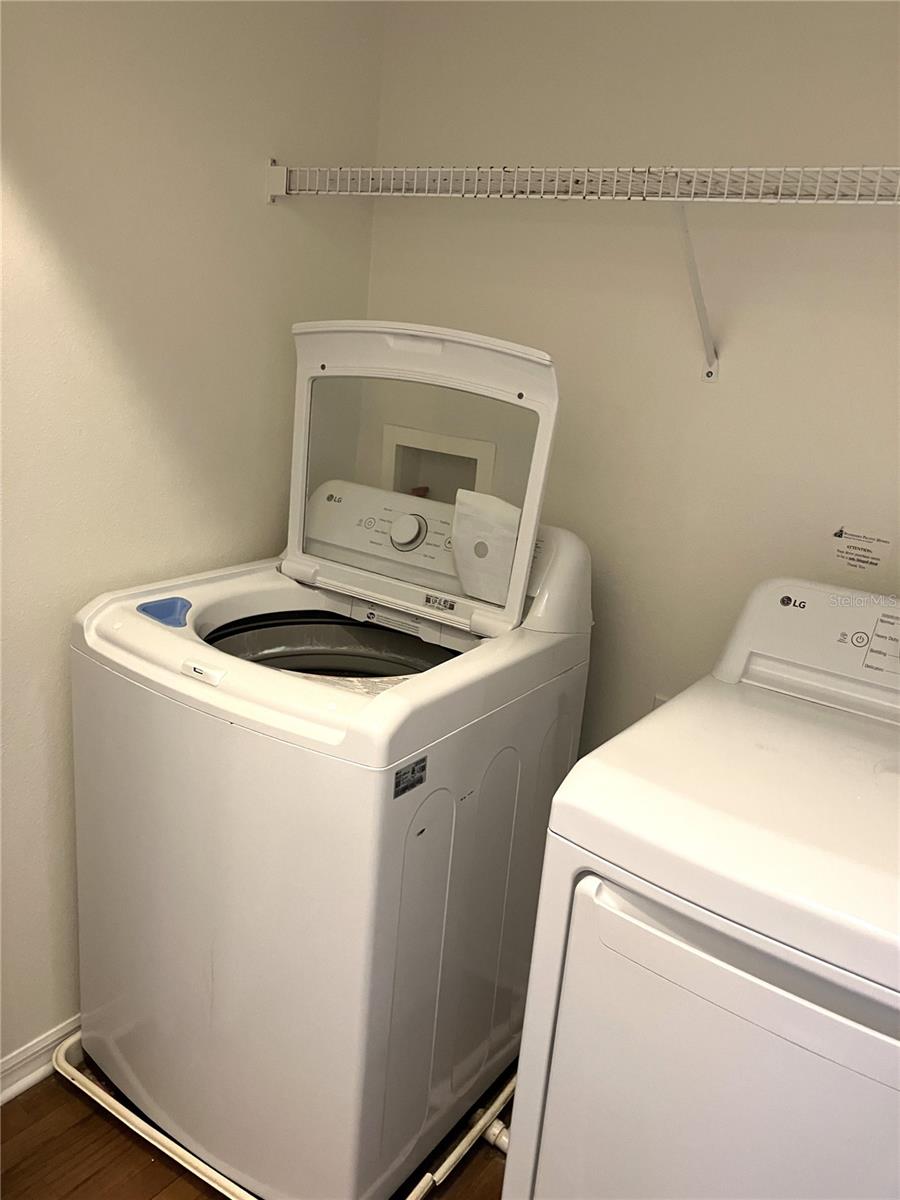
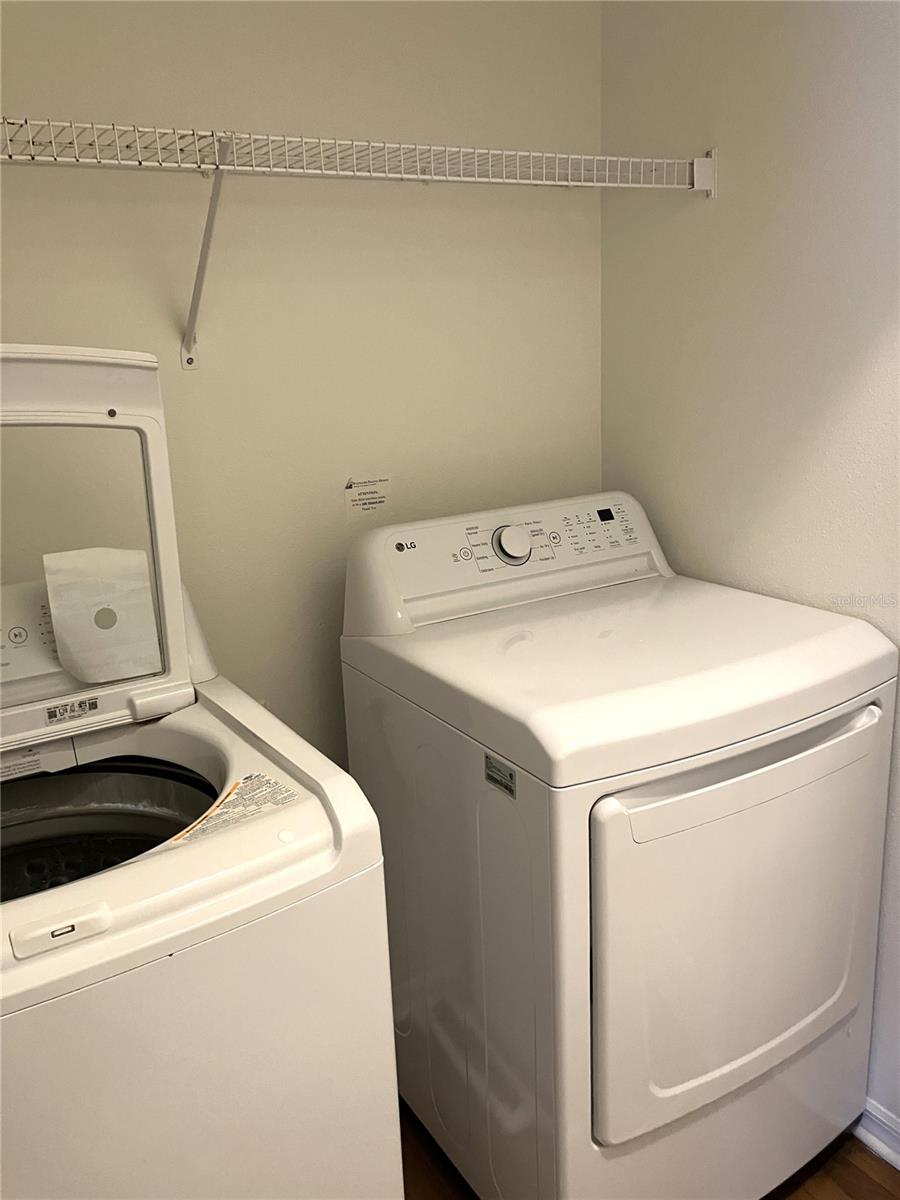
AppliancesDishwasher, Disposal, Dryer, Electric Water Heater, Microwave, Range, Refrigerator, Washer
Interior featuresCeiling Fans(s), High Ceilings, Kitchen/Family Room Combo, Open Floorplan, Primary Bedroom Upstairs, Split Bedroom, Window Treatments
LaundryInside, Laundry Closet, Upper Level
FireplaceNo
WindowsBlinds
CoolingCentral Air
HeatingElectric
In-law suite0
Exterior & lot
Exterior featuresStorage
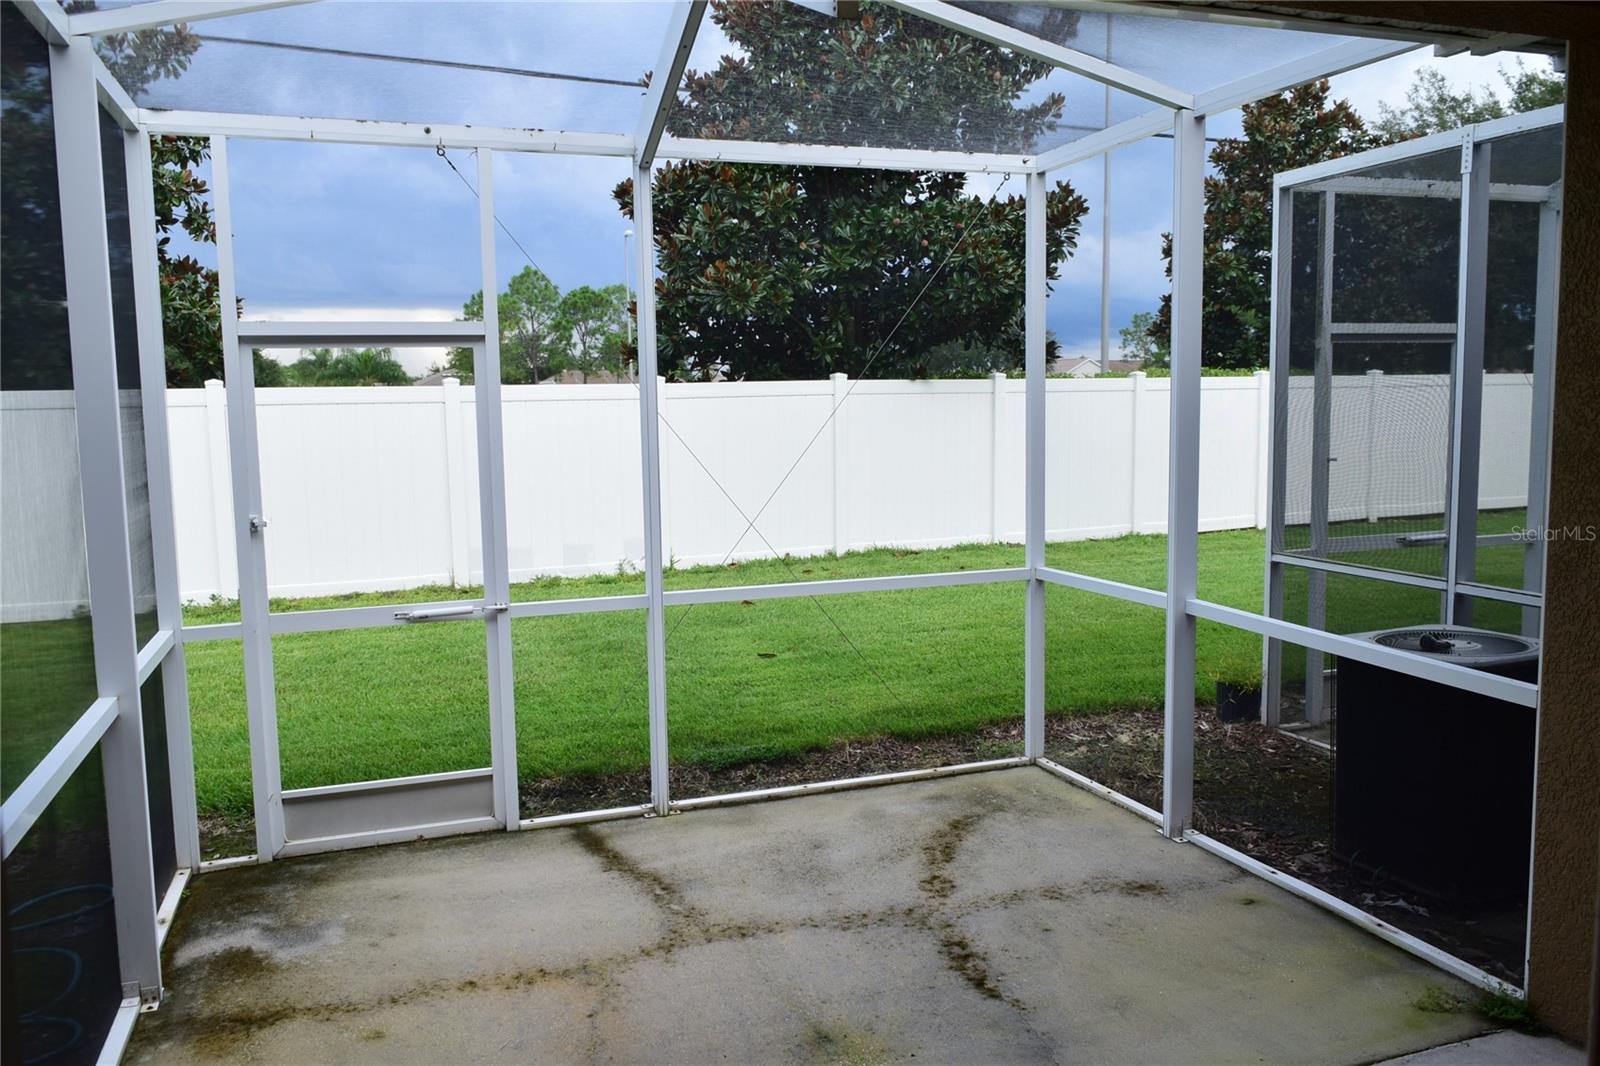
Patio & porchCovered, Front Porch, Rear Porch, Screened
Lot featuresSidewalk, Private
VegetationMature Landscaping
FacesEast
Road surfacePaved
Construction
ConstructionBlock, Stucco
FoundationSlab
RoofShingle
Living area sourcePublic Records
Building area (sq ft)1,504
Parking
GarageNo
CarportNo
Carport spaces0
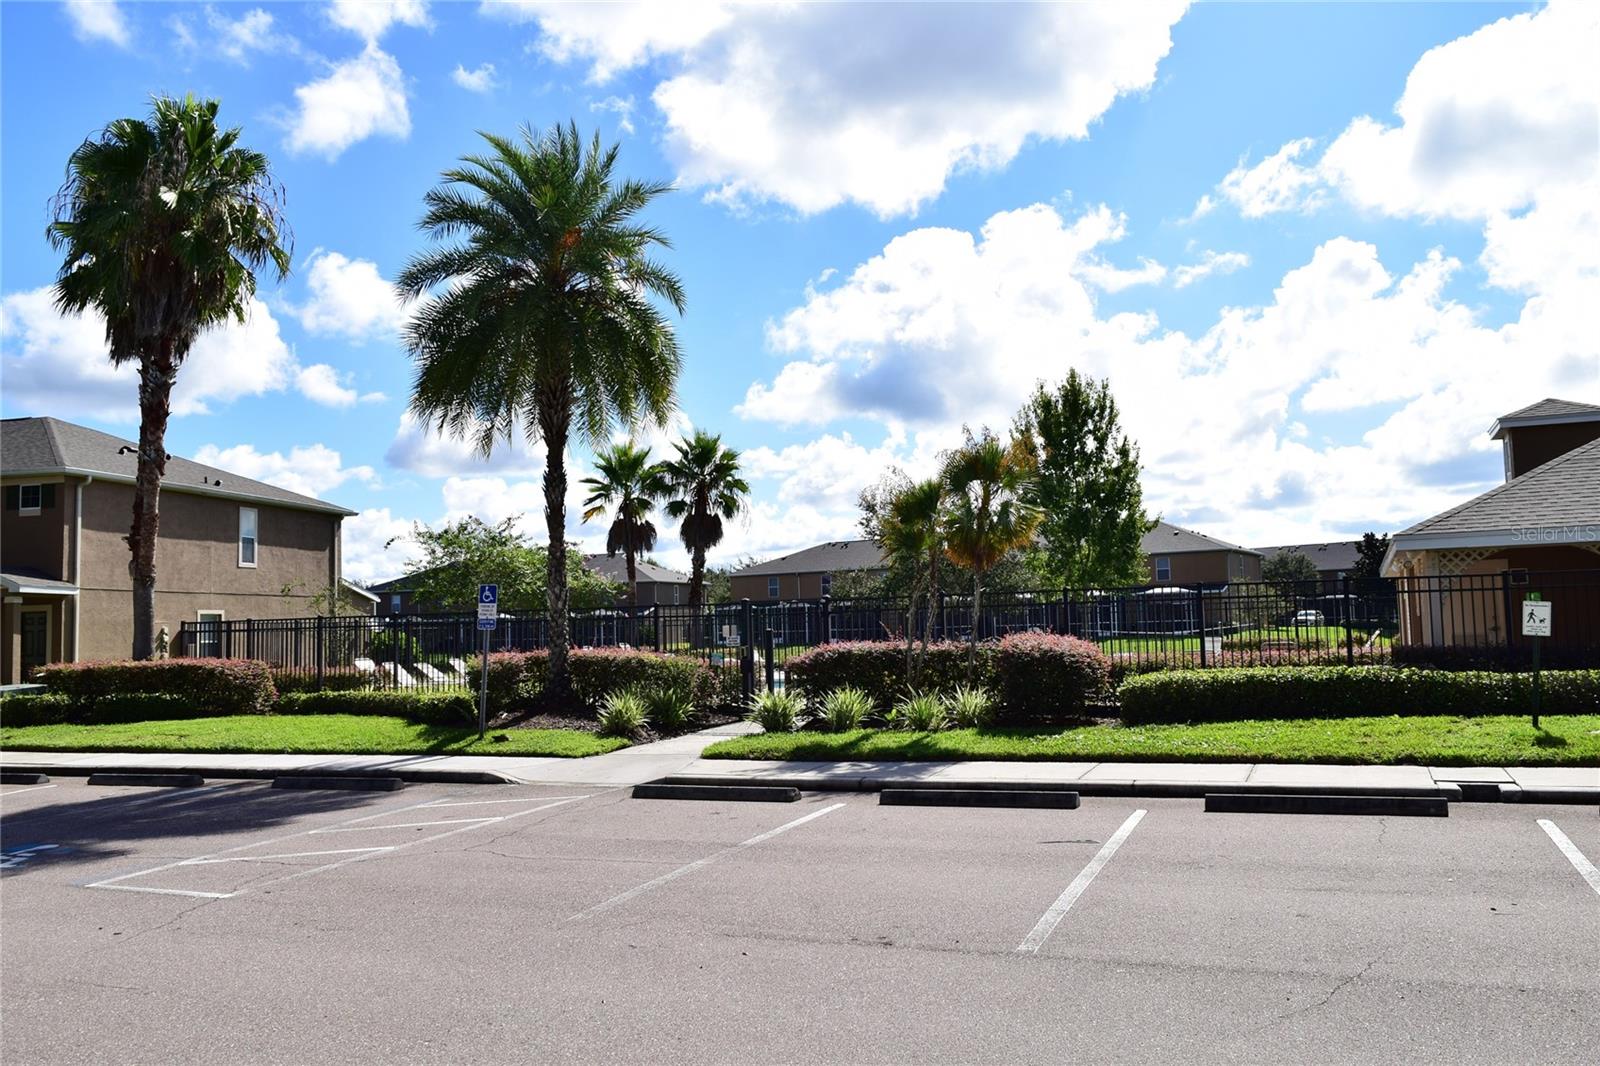
Parking featuresAssigned, Guest
Pool & water
SpaNo
Waterfront feet0
Community & HOA
AssociationMcNeil Management
HOA fee$275
HOA frequencyMonthly
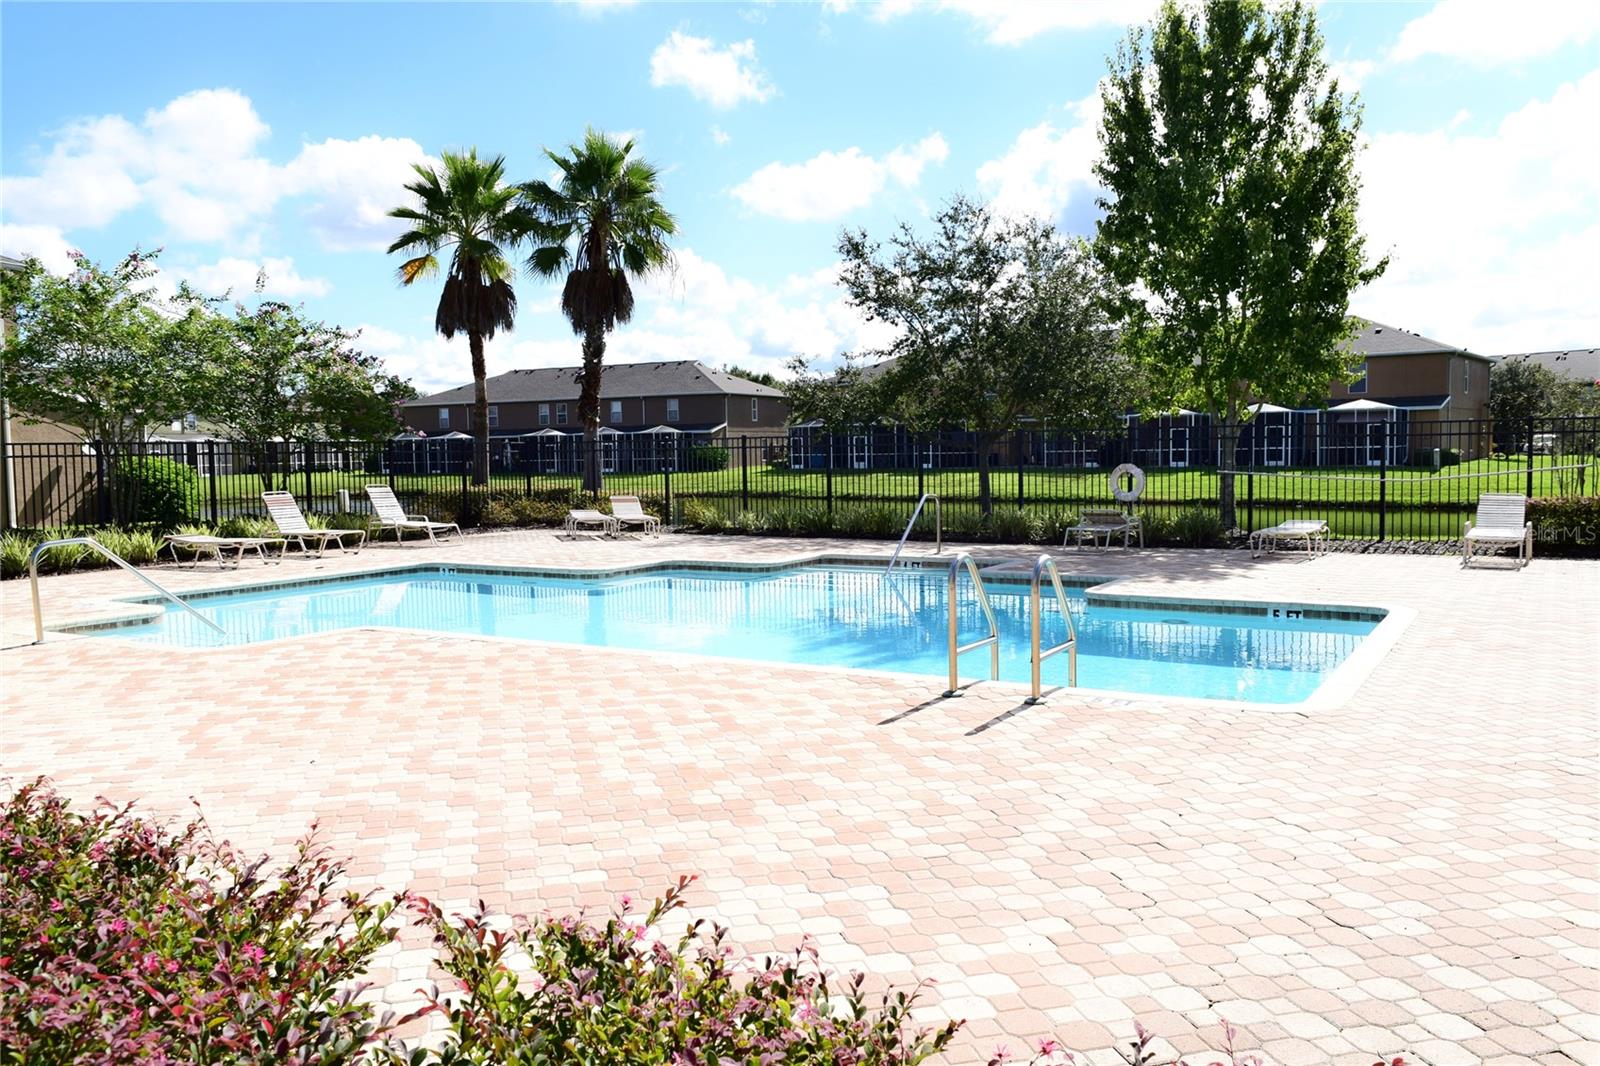
Fee includesCommon Area Taxes, Pool, Maintenance Grounds, Sewer, Trash, Water
AmenitiesGated, Pool, Vehicle Restrictions
Fee requirementRequired
Approval required1
Total monthly fees$275
Total annual fees$3,300
Community featuresBuyer Approval Required, Community Mailbox, Deed Restrictions, Gated Community - No Guard, Playground
55+ communityNo
PetsYes
Pet restrictionsContact the HOA for any and all questions/restrictions regarding pets
Max pet weight25
Number of pets2
Minimum lease1-2 Years
Lease restrictions1
Lease notesContact the HOA for any and all questions/restrictions regarding leasing
Building
Building0
Utilities & efficiency
UtilitiesBB/HS Internet Available, Electricity Connected, Public, Sewer Connected, Water Connected
SewerPublic Sewer
Water sourcePublic
Financial & terms
CDD0
Tax year2,025
Homestead0
Listing termsCash, Conventional, Fha, VA Loan
OwnershipFee Simple
Special conditionsNone
ZoningPD
OccupantVacant
MLS area33579 - Riverview
Where it sits
Approximate location shown. Exact address available on request per listing brokerage.
More like this
Stellar MLSMLS# MFRTB8556219Listing courtesy of EXIT BAYSHORE REALTYLast updated Oct 9, 2026, 6:51 AM