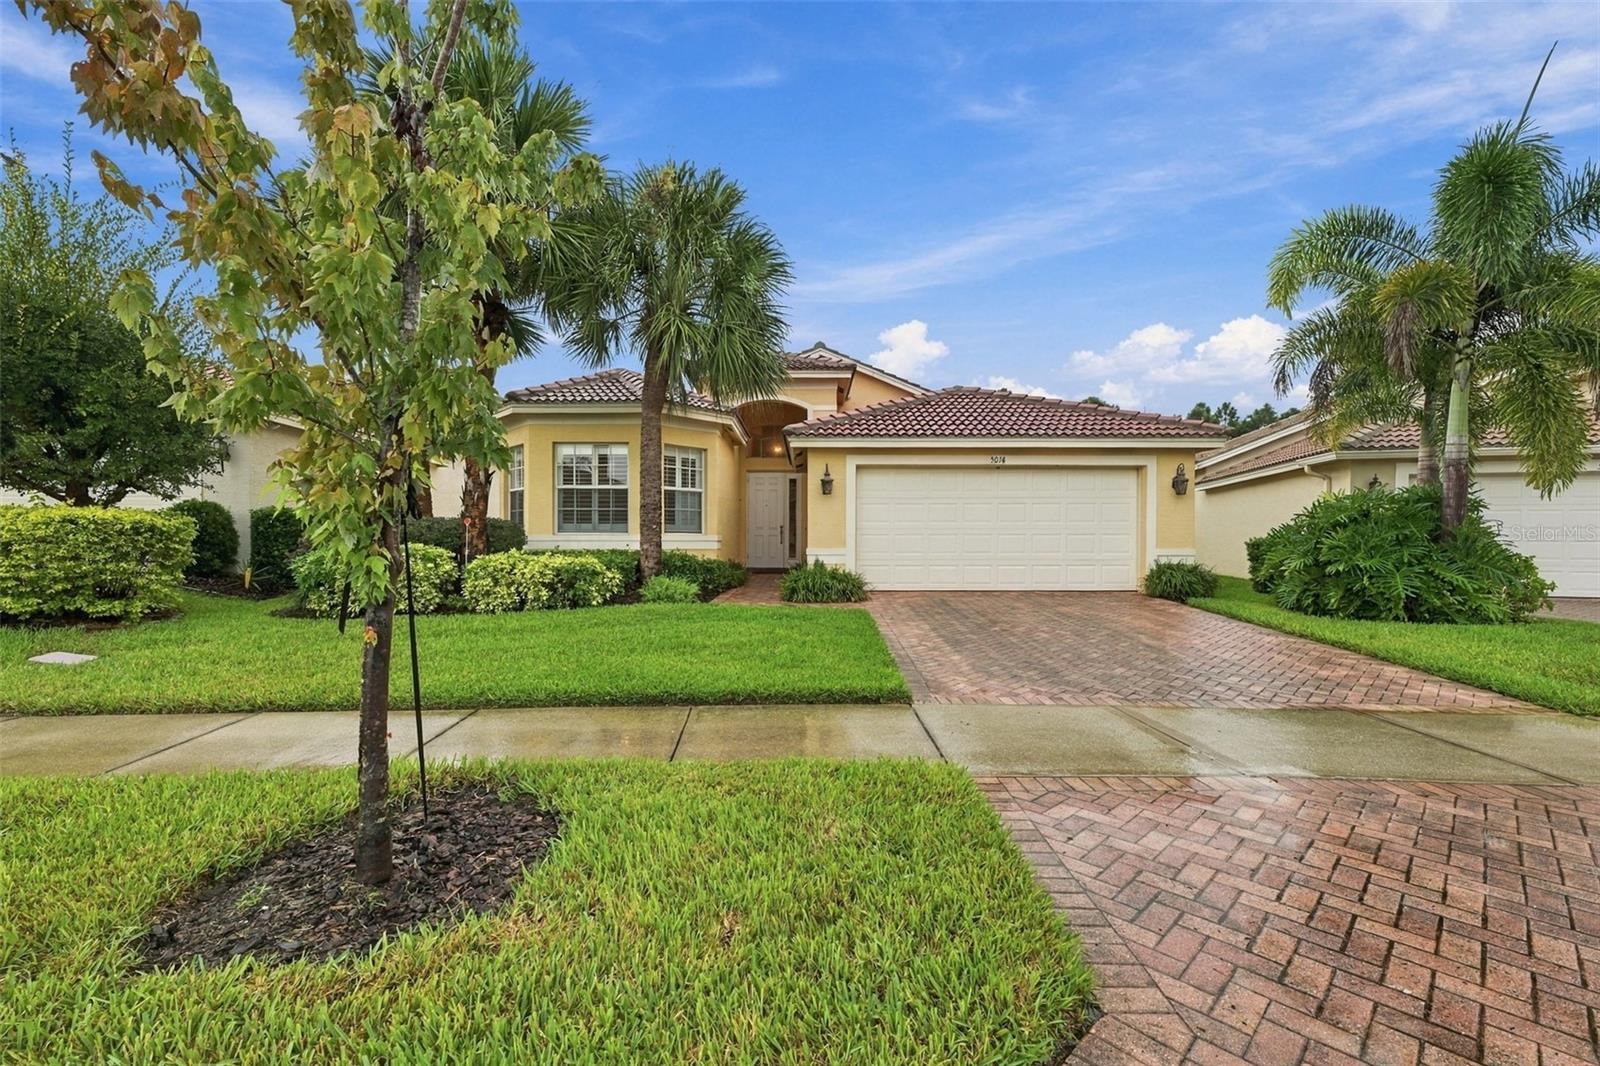
 84 photos · 3D tour
1 / 84
ActiveNew · today
$595,000
5014 SANDY BROOK CIRWIMAUMA, FL 33598VALENCIA LAKES PH 2 · Single Family Residence
3Beds
3Baths
2,419Sq ft
0.15 acLot
2-carGarage
2007Built
About this home
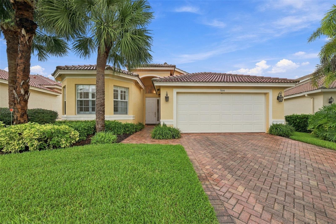
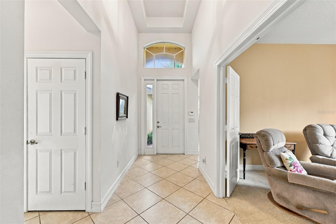
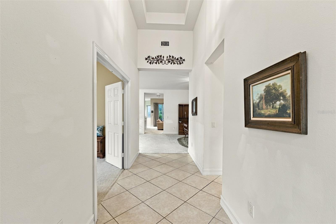
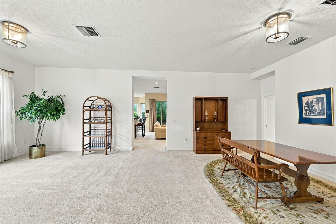
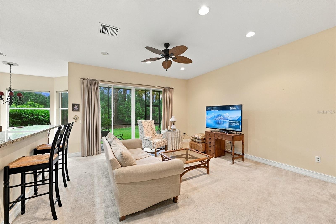
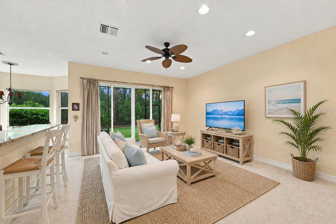
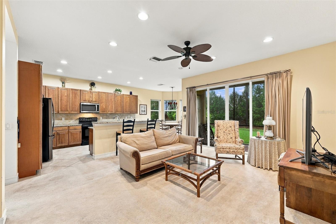
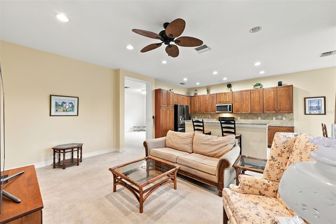
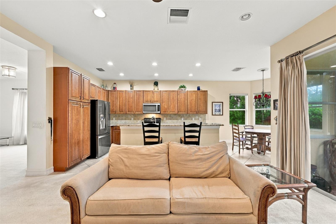
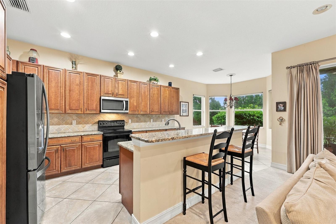
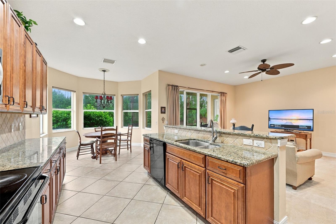
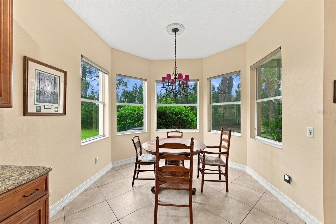
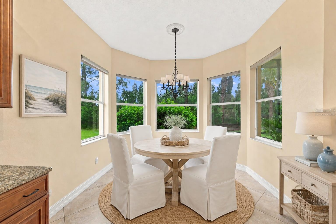
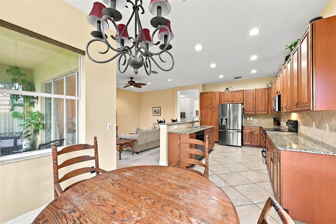
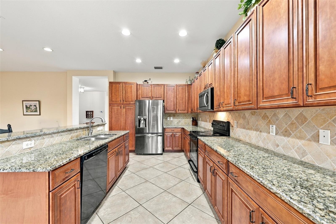
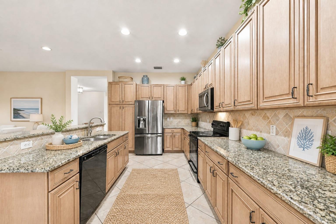
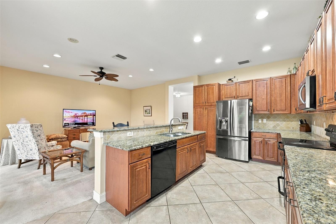
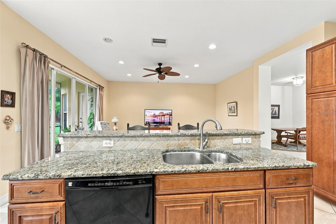
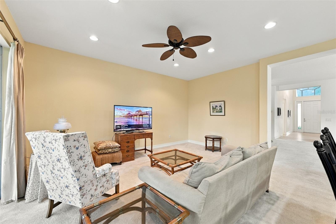
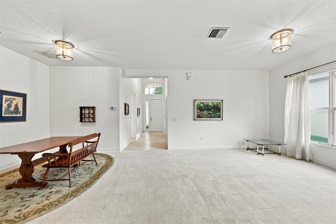
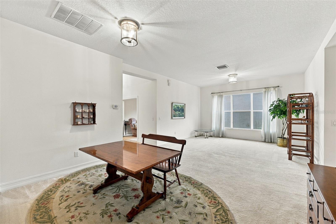
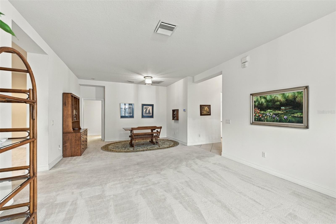
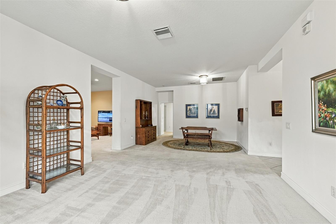
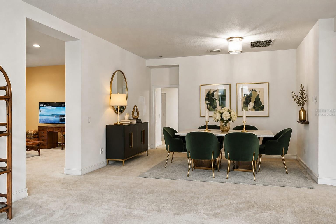
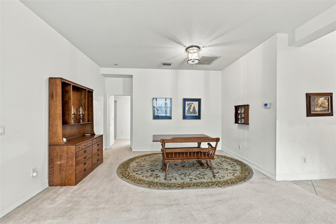
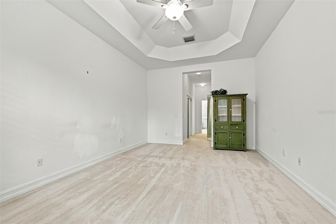
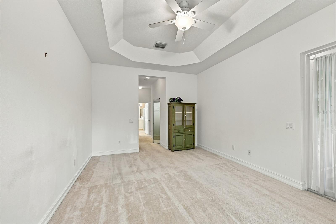
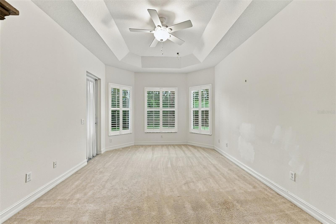
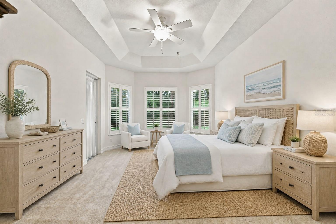
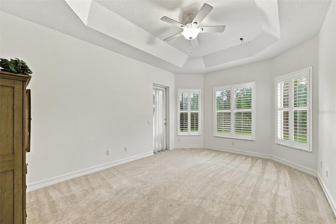
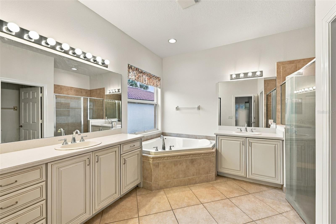
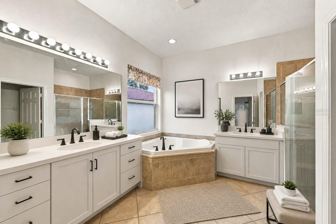
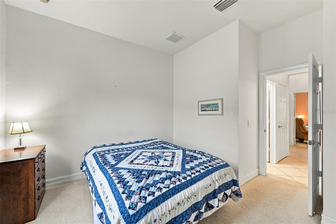
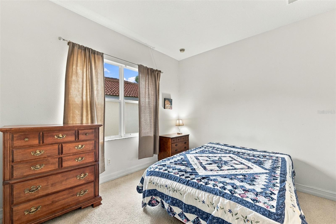
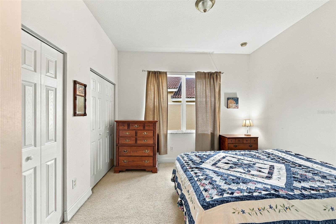
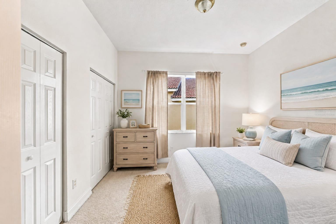
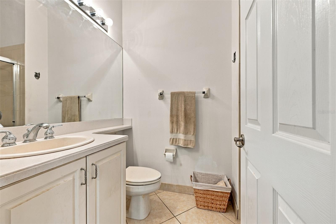
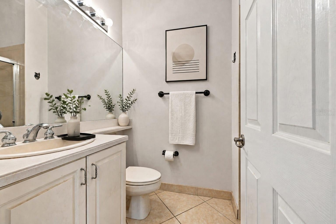
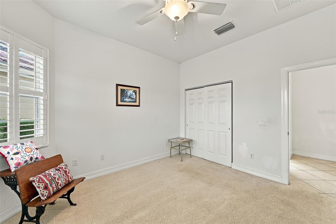
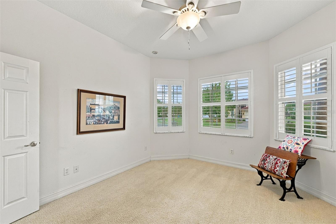
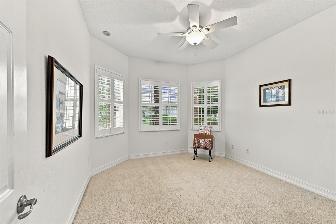
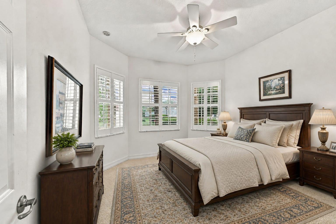
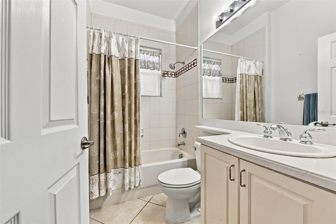
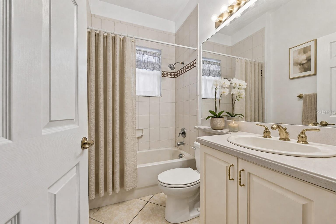
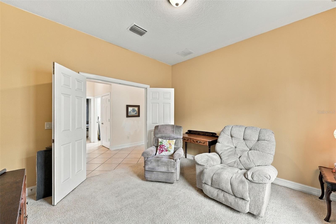
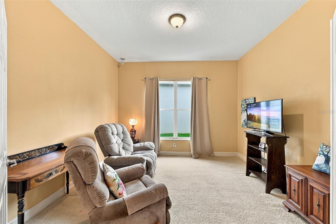
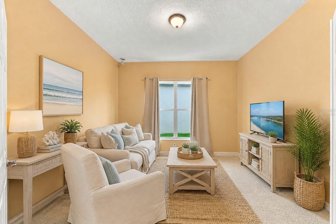
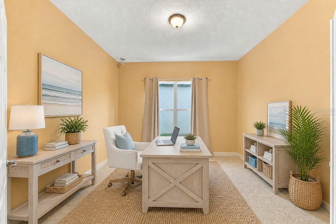
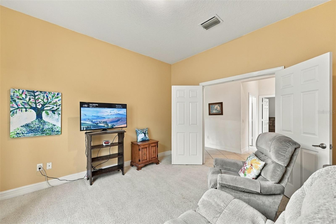
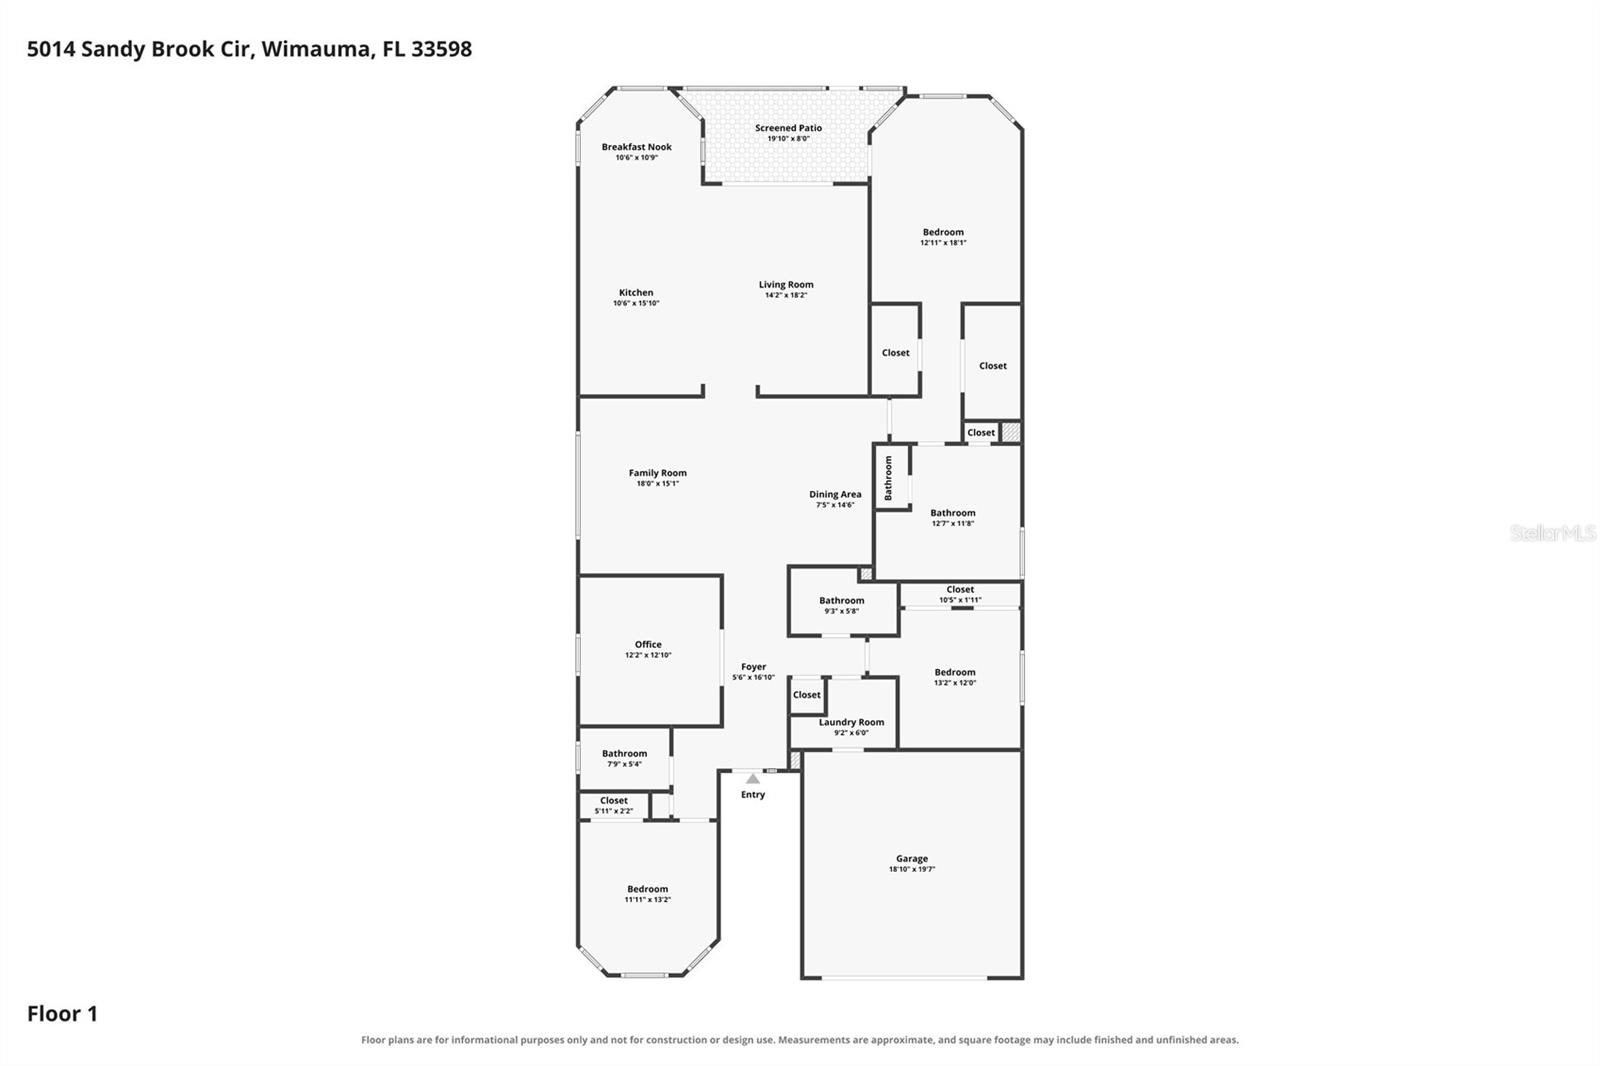
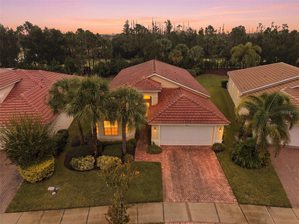
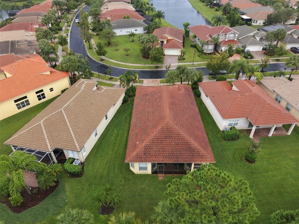
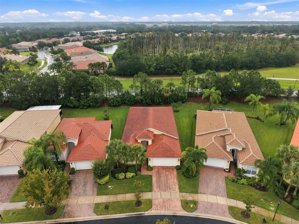
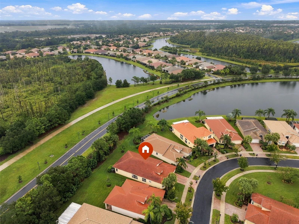
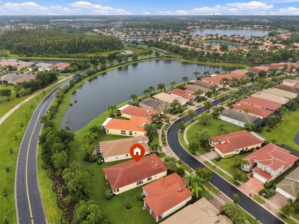
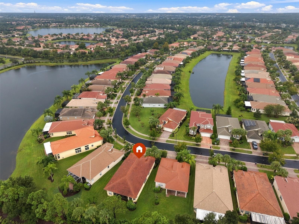
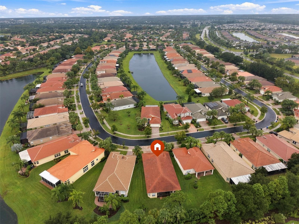
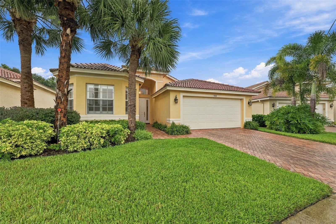
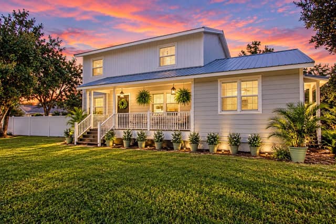
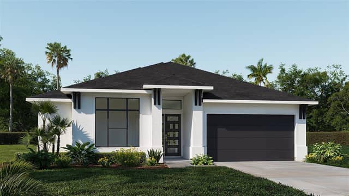
Virtually Staged. This elegant Roma floor plan home in the gated community of Valencia Lakes offers 2,419 square feet of thoughtfully designed living space. Featuring three bedrooms, three bathrooms, a versatile den that can serve as a fourth bedroom, along with a dedicated living room, family room, and formal dining room, the layout flows naturally for both everyday comfort and effortless entertaining. Inside, the kitchen becomes a focal point with warm wood cabinetry, granite countertops accented by a matching backsplash, stainless steel appliances, and recessed lighting that creates a bri…
Description as provided by the listing brokerage.
Highlights
- 2-car garage
- Rain Gutters
- Sidewalk
- Ceiling Fans(s)
- Coffered Ceiling(s)
- Eat-in Kitchen
- High Ceilings
- Kitchen/Family Room Combo
- Primary Bedroom Main Floor
The details
StatusActive
MLS #MFRTB8556234
Property typeSingle Family Residence
Year built2007
Lot size0.15 ac
Living area2,419 sq ft
Price per sq ft$246
HOA$1,770 / quarterly
CDDNo
Taxes$4,246 (2025)
Garage2-car
StoriesOne
Days on market1
CountyHillsborough
Flood zoneX (verify)
ListedOct 7, 2026
Features & property details
Interior
Full baths3
Half baths0
Rooms8
FlooringCarpet, Ceramic Tile
AppliancesDishwasher, Disposal, Electric Water Heater, Microwave, Range, Refrigerator, Washer, Water Softener
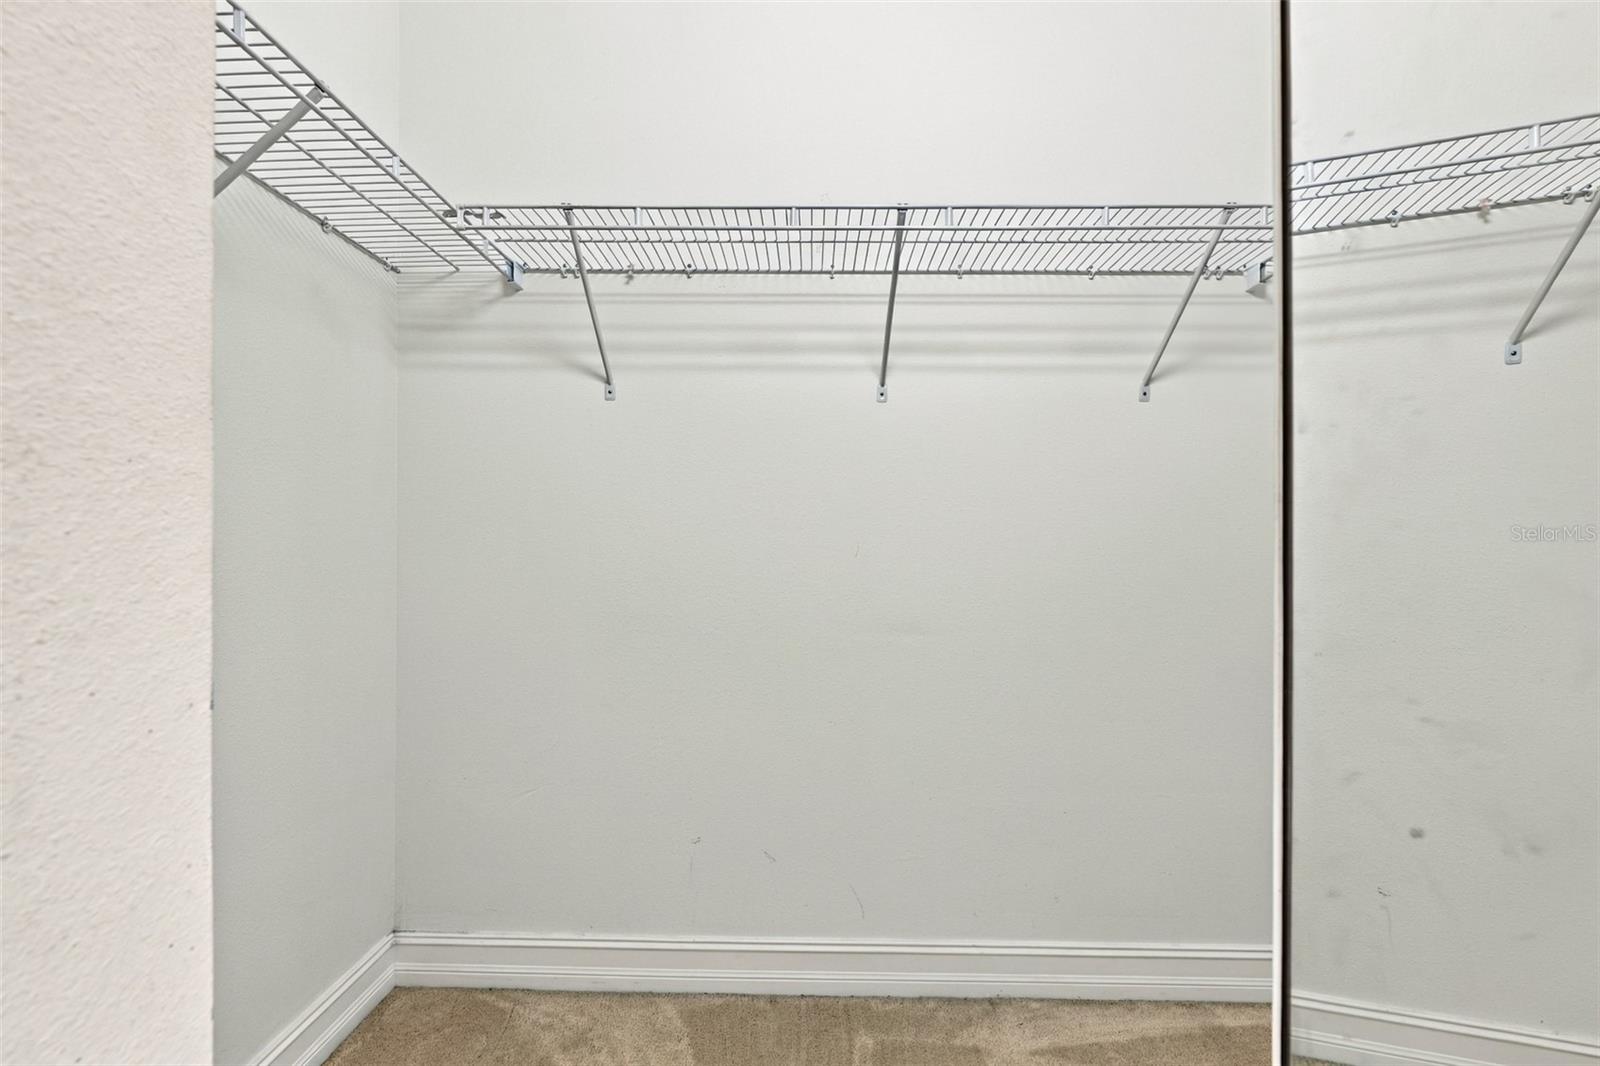
Interior featuresCeiling Fans(s), Coffered Ceiling(s), Eat-in Kitchen, High Ceilings, Kitchen/Family Room Combo, Living Room/Dining Room Combo, Primary Bedroom Main Floor, Solid Surface Counters, Solid Wood Cabinets, Split Bedroom, Stone Counters, Walk-In Closet(s), Window Treatments
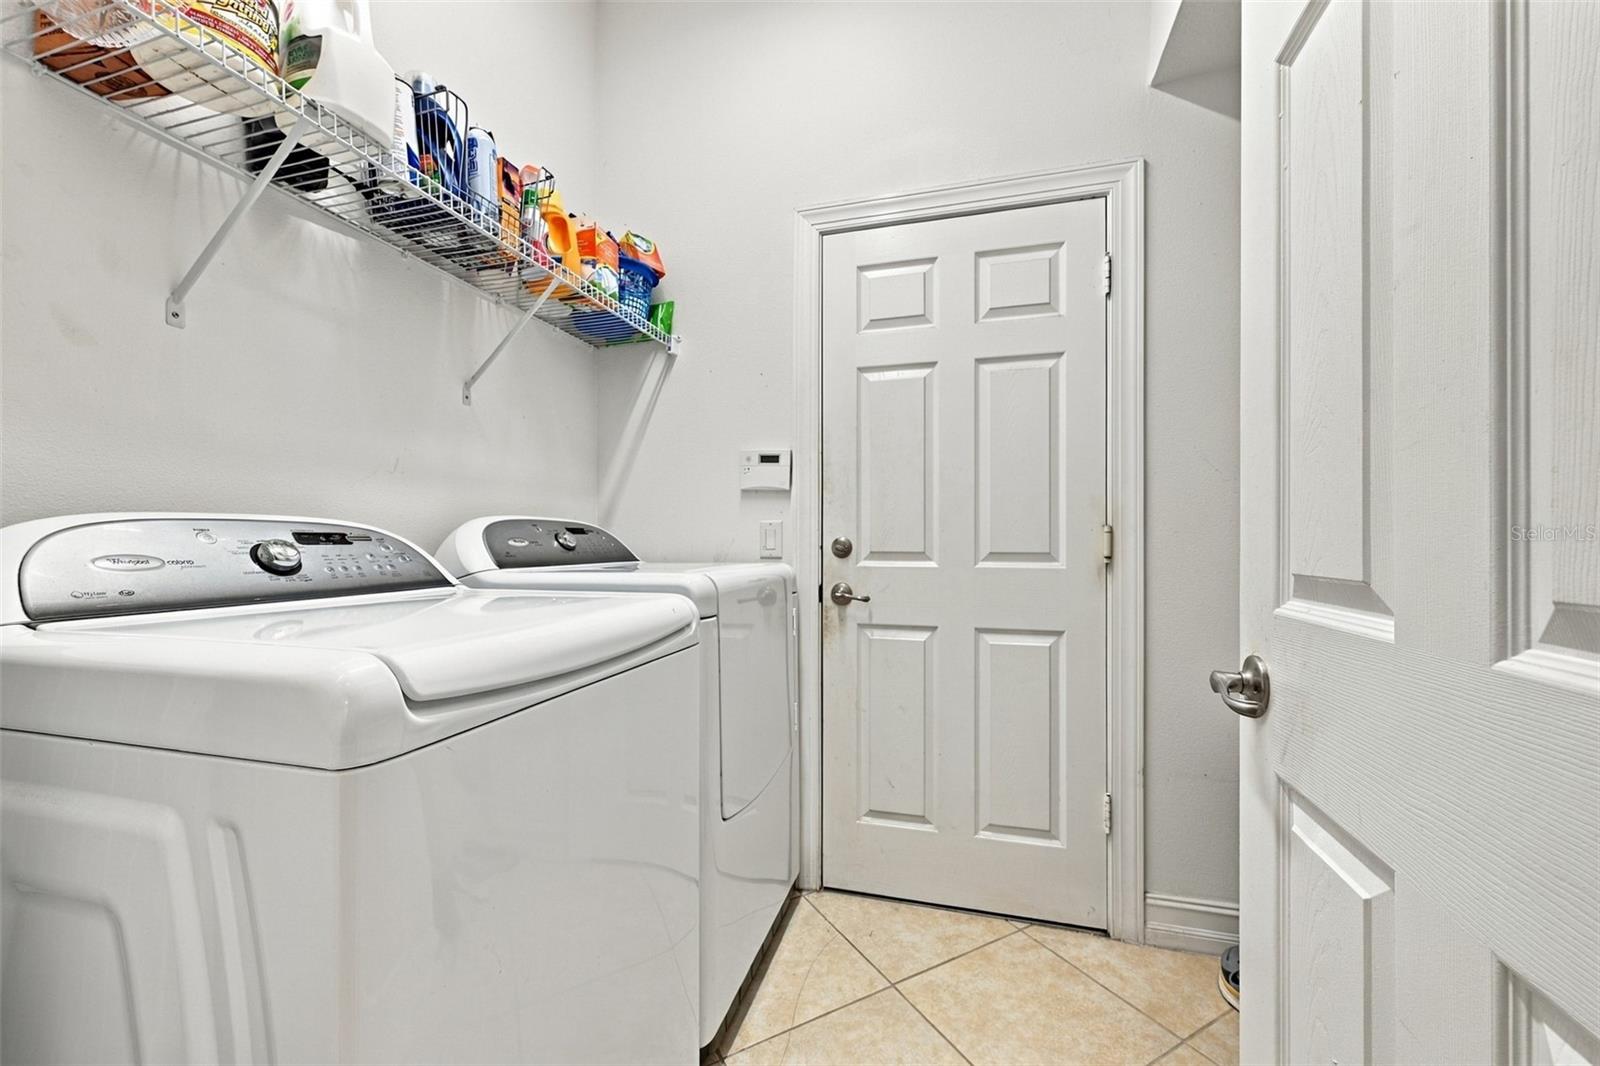
LaundryInside, Laundry Room
FireplaceNo
WindowsBlinds, Shutters
CoolingCentral Air
HeatingCentral
In-law suite0
Exterior & lot
Exterior featuresRain Gutters, Sidewalk
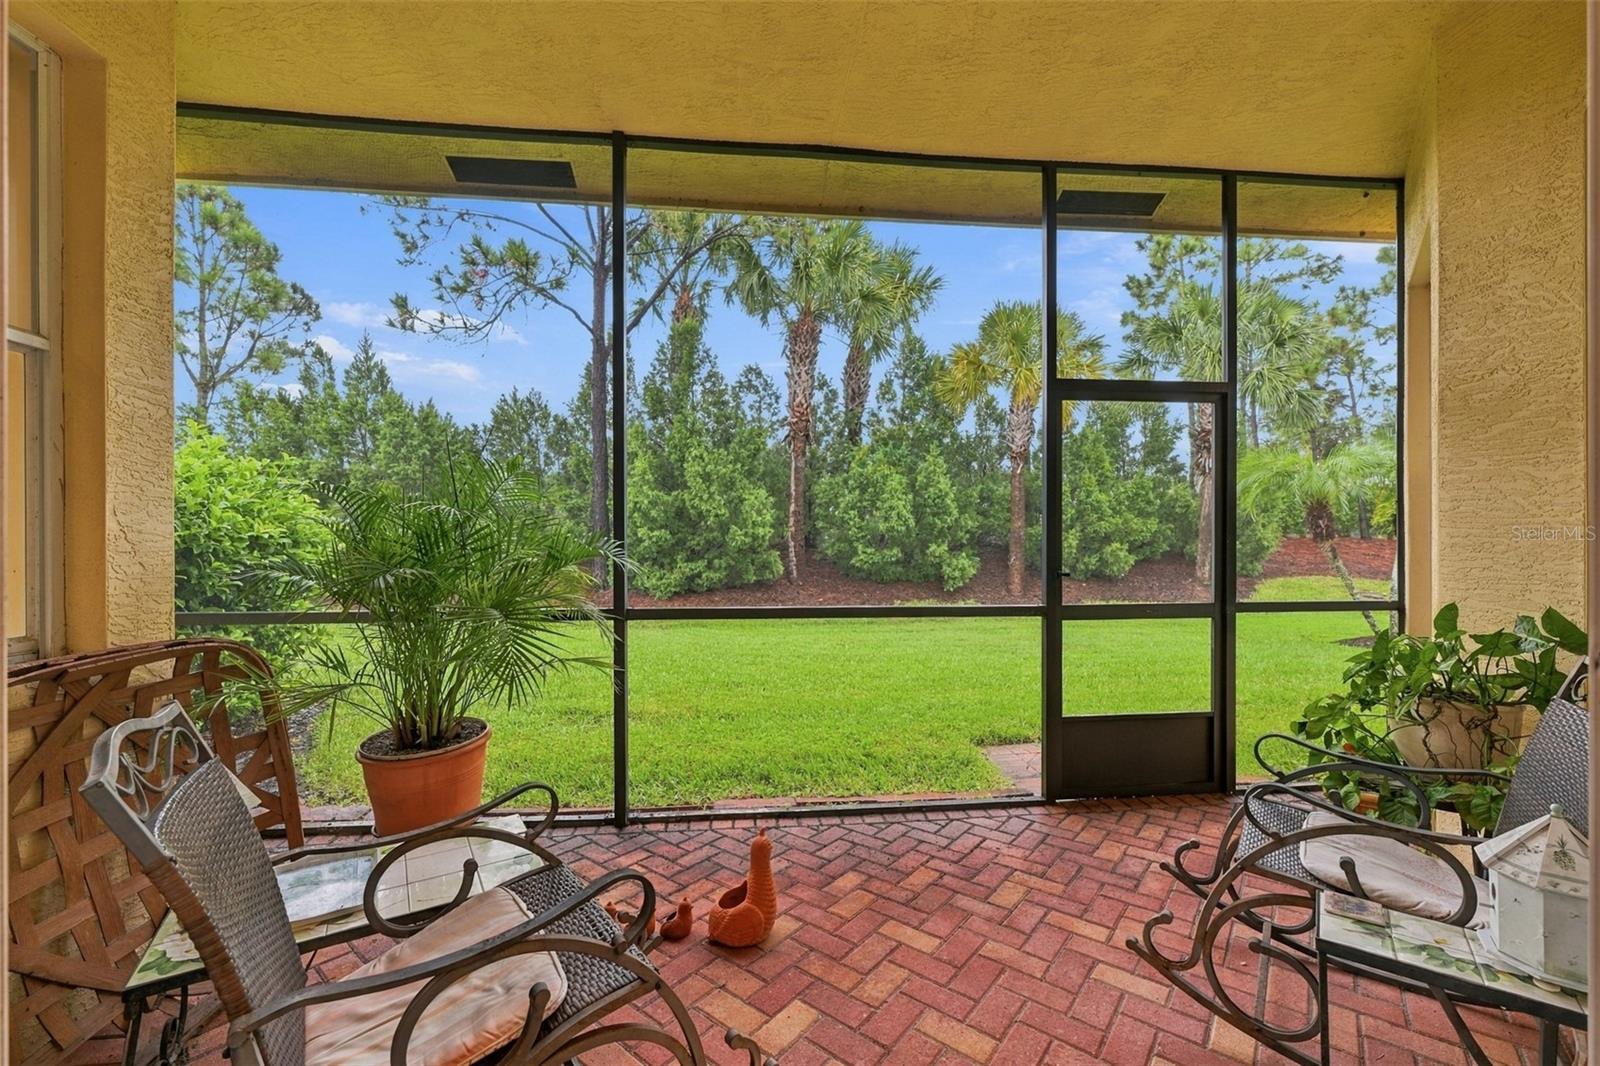
Patio & porchRear Porch, Screened
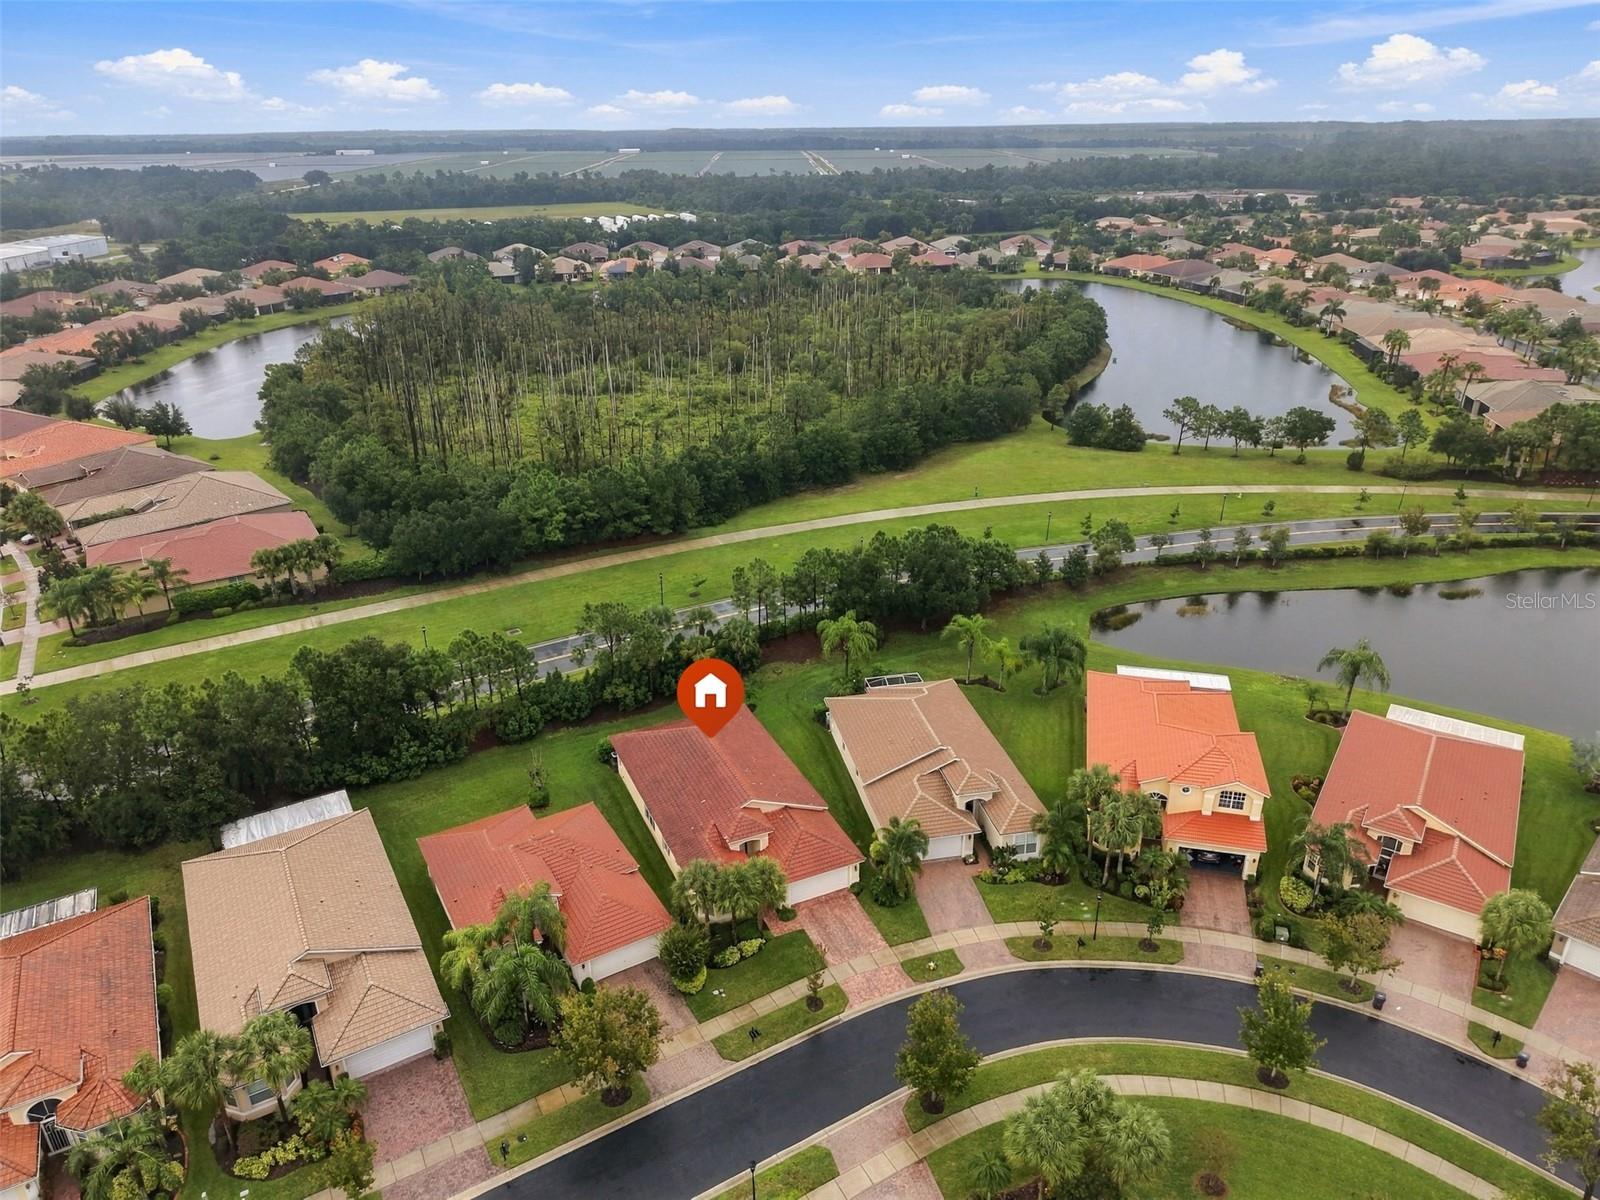
ViewTrees/Woods
Lot featuresIn County, Landscaped, Level
Lot dimensions53x122
VegetationMature Landscaping
FacesSoutheast
Road surfaceAsphalt
Construction
StyleFlorida
ConstructionBlock, Stucco
FoundationSlab
RoofTile
ConditionCompleted
BuilderGL Homes
Living area sourcePublic Records
Building area (sq ft)3,017
Parking
GarageYes
Attached garageYes
CarportNo
Carport spaces0
Parking featuresDriveway, Garage Door Opener
Pool & water
SpaNo
Waterfront feet0
Dock0
Community & HOA
AssociationN/A
HOA fee$1,770
HOA frequencyQuarterly
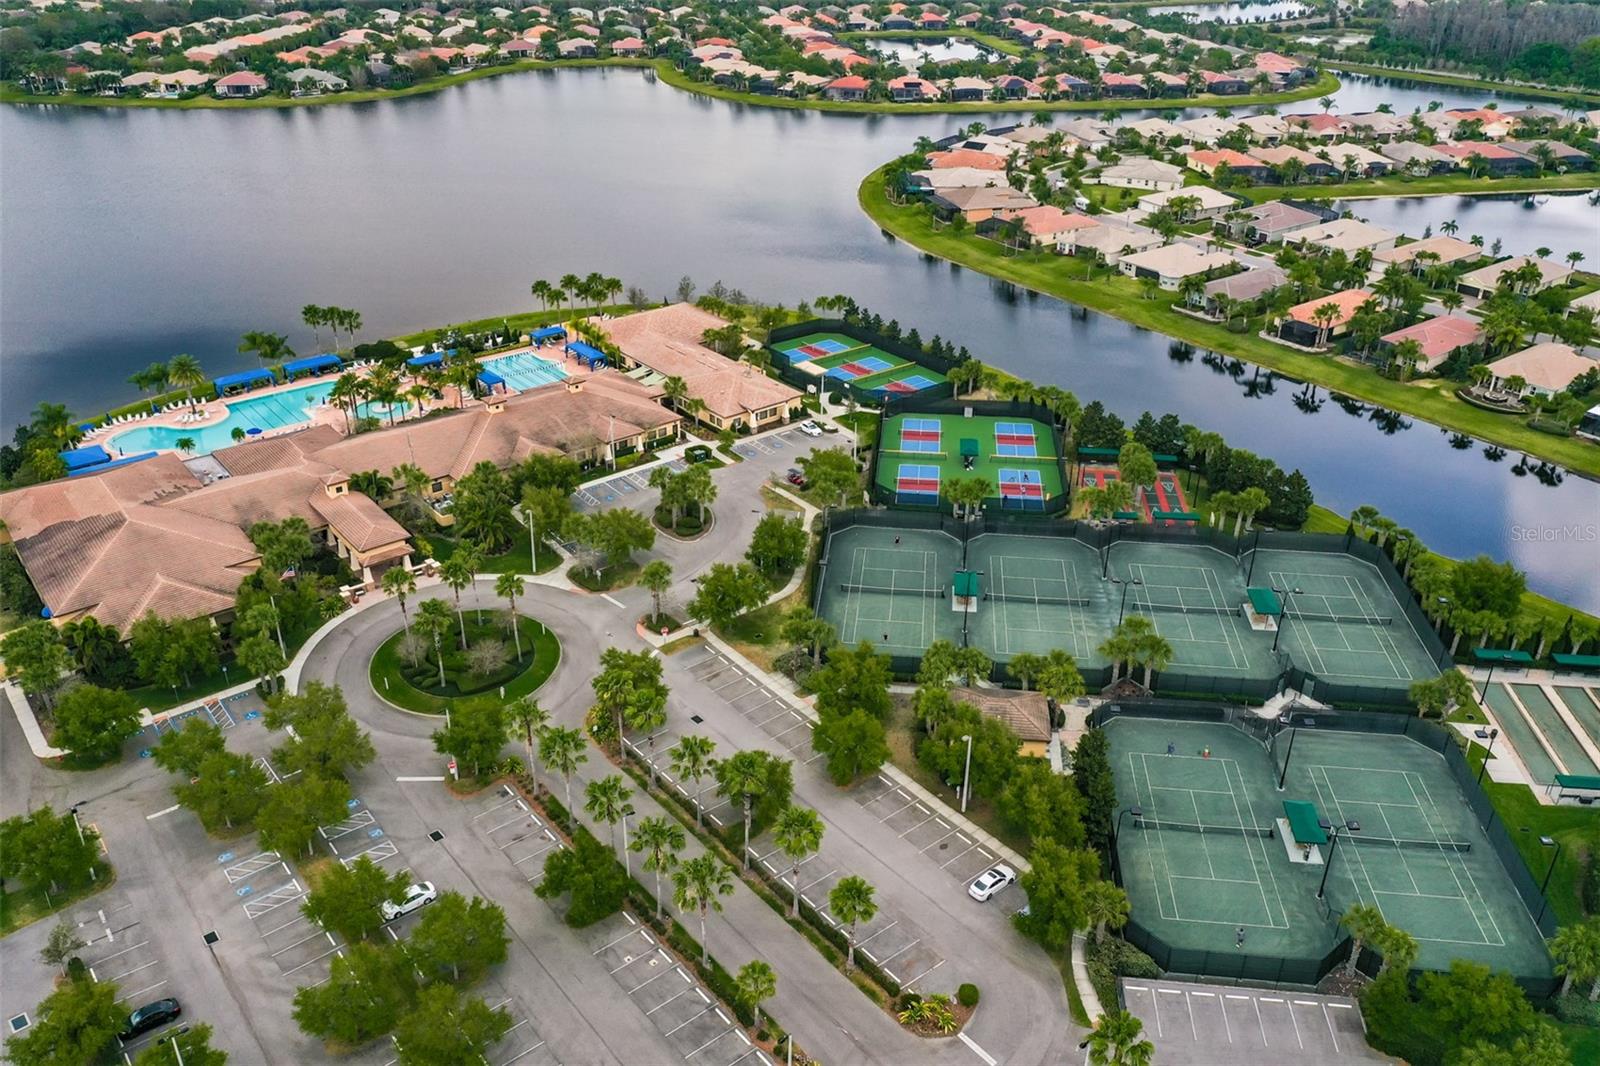
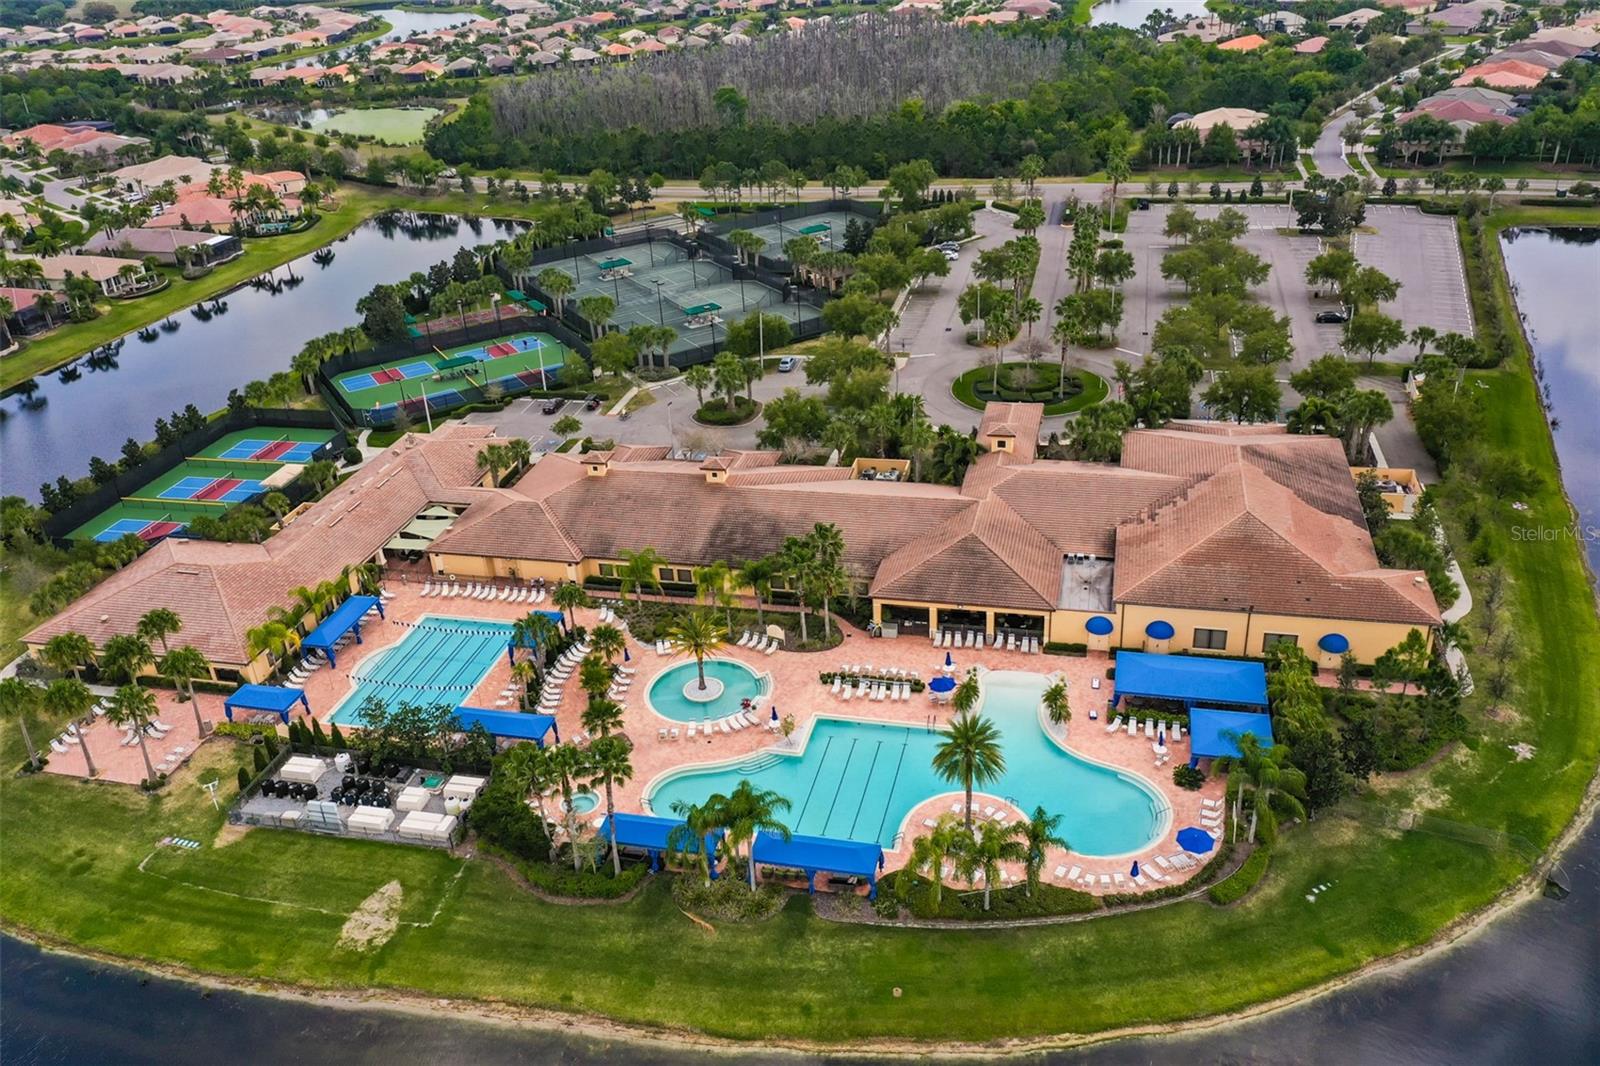
Fee includesCable TV, Common Area Taxes, Pool, Escrow Reserves Fund, Internet, Maintenance Structure, Maintenance Grounds, Management, Pest Control, Private Road, Recreational Facilities, Security
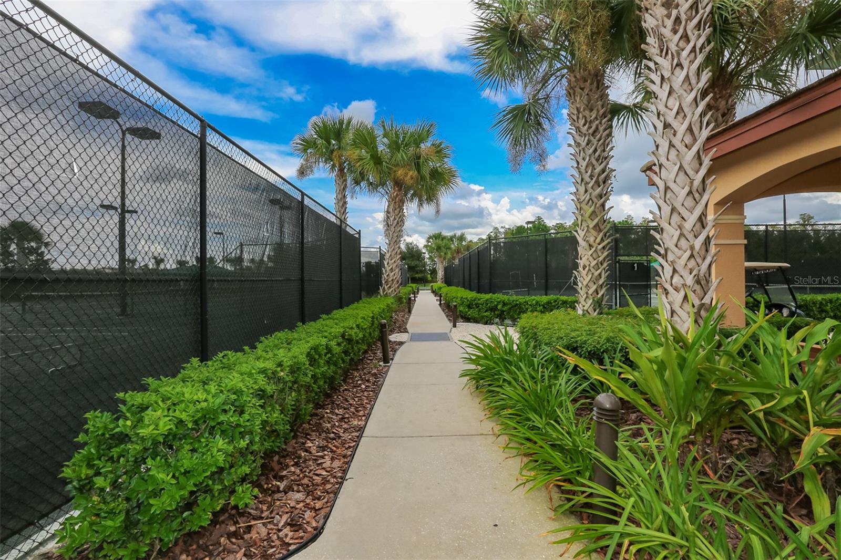
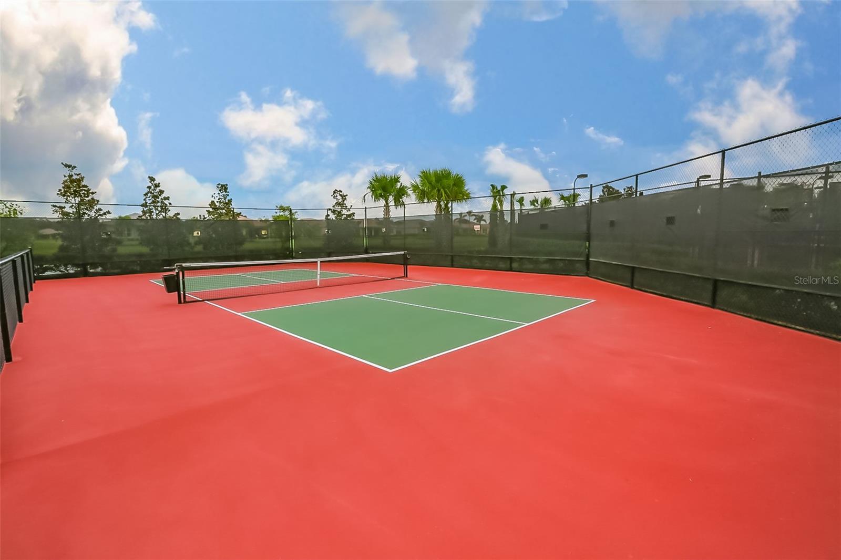
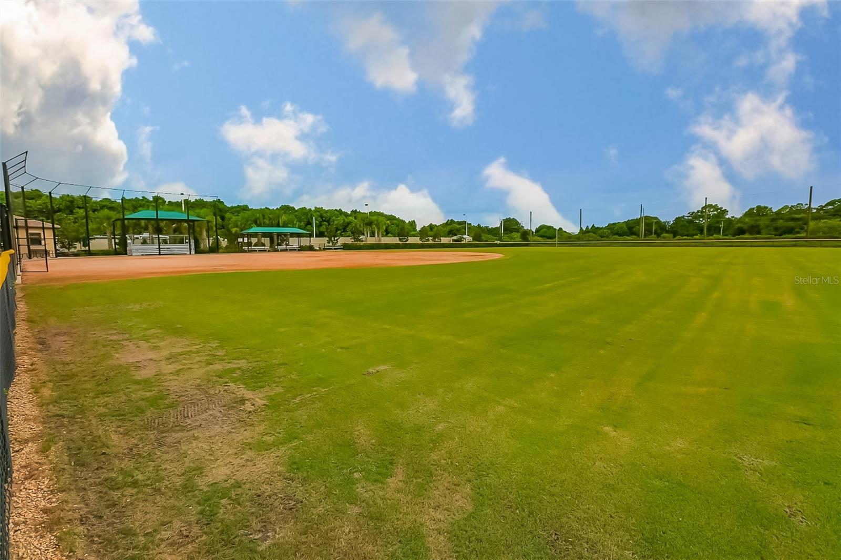
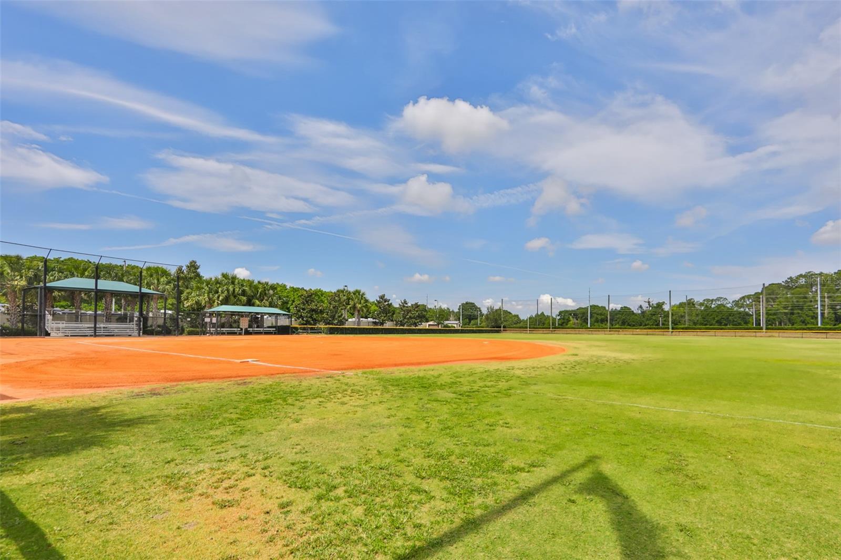
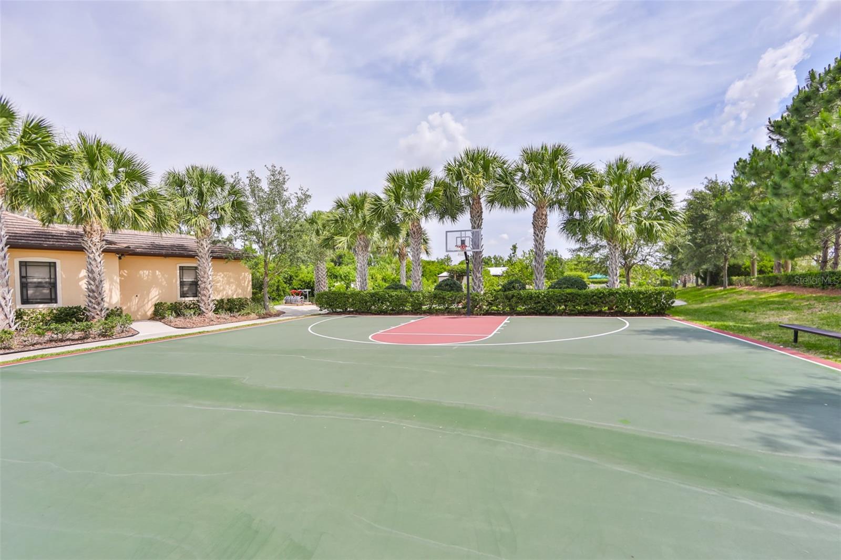
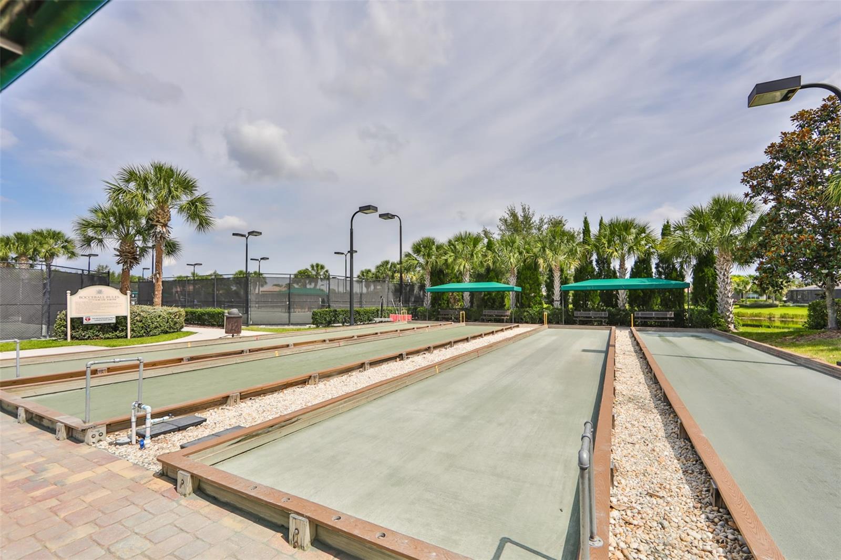
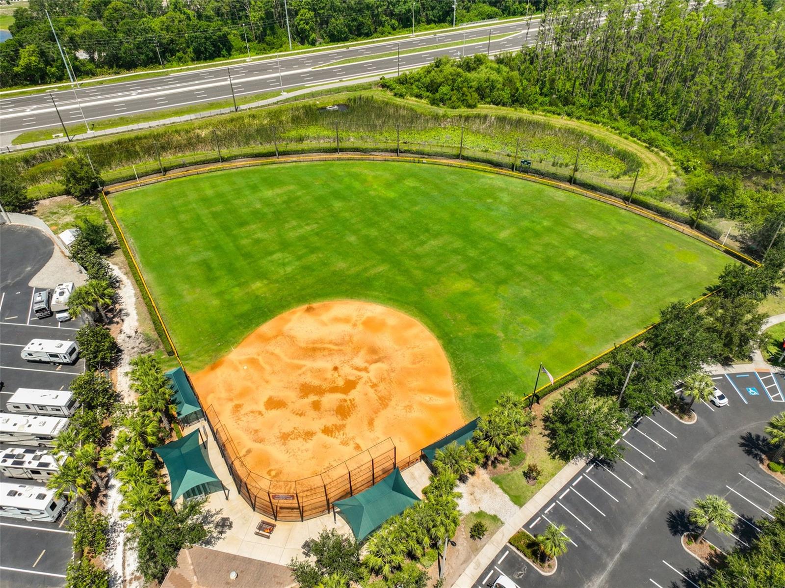
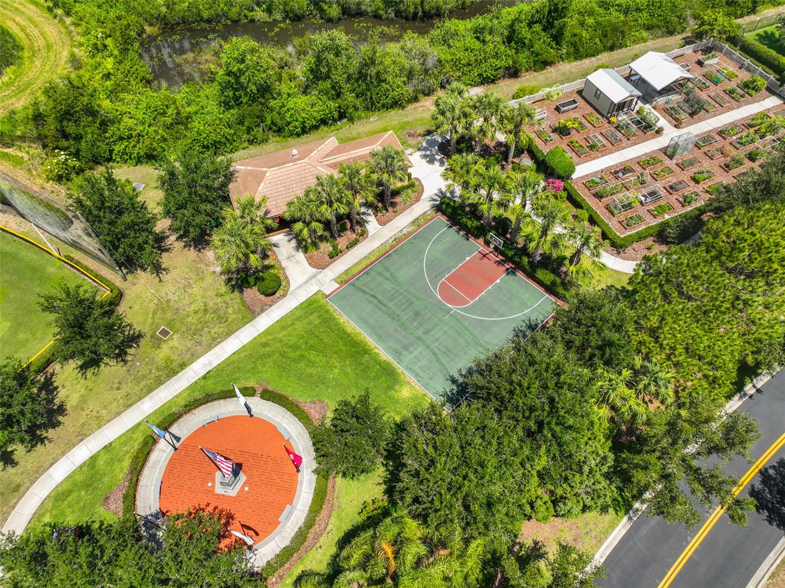
AmenitiesFitness Center, Pickleball Court(s), Pool, Recreation Facilities, Tennis Court(s)
Fee requirementRequired
Approval required1
Total monthly fees$590
Total annual fees$7,080
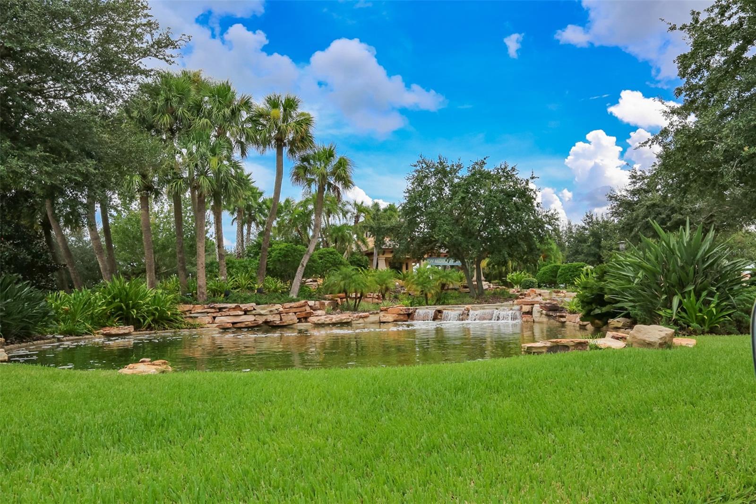
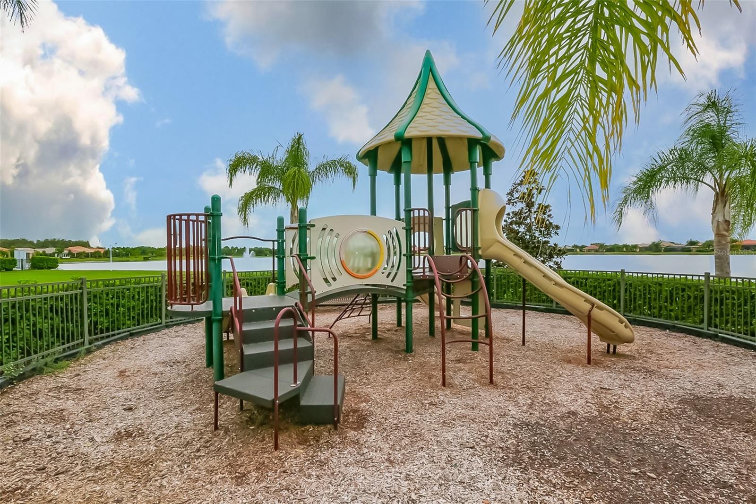
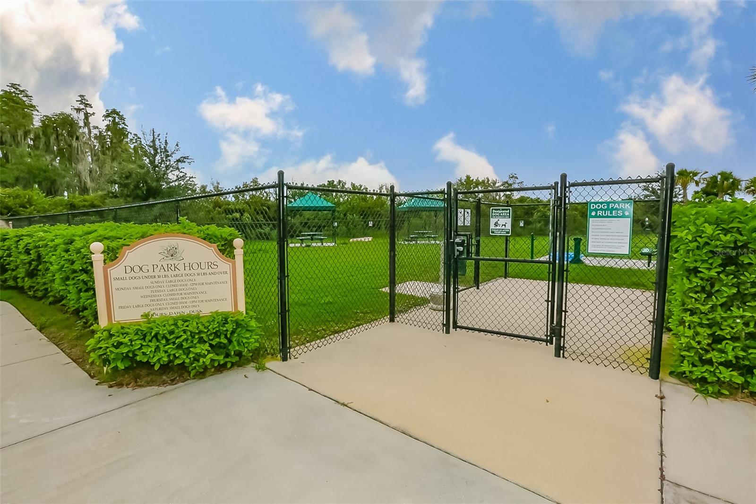
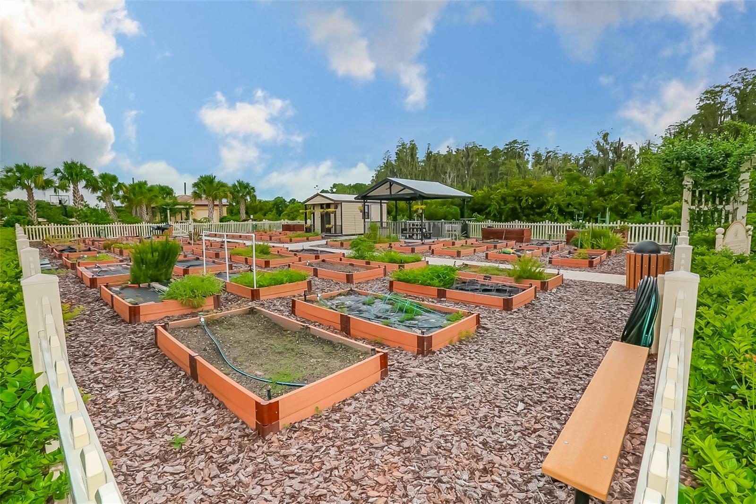
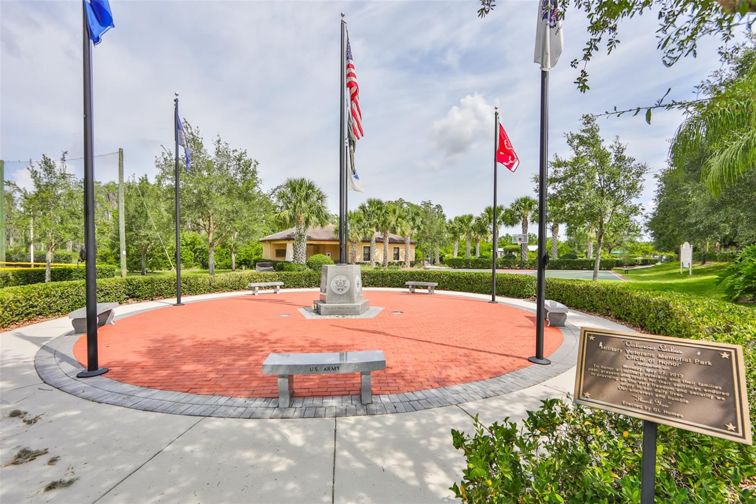
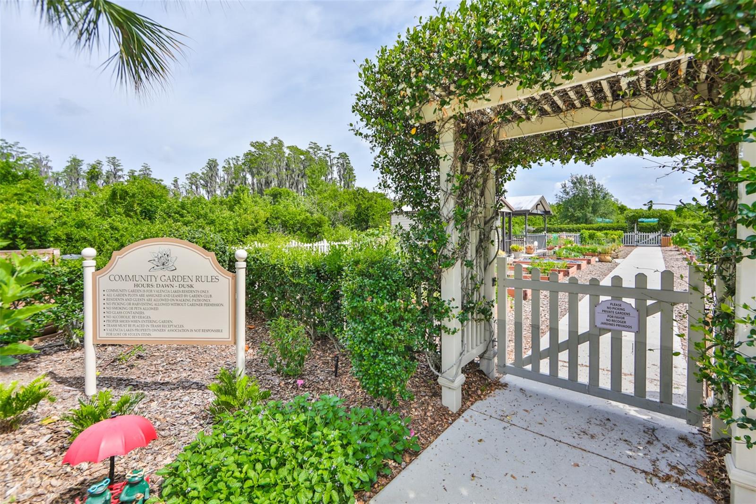
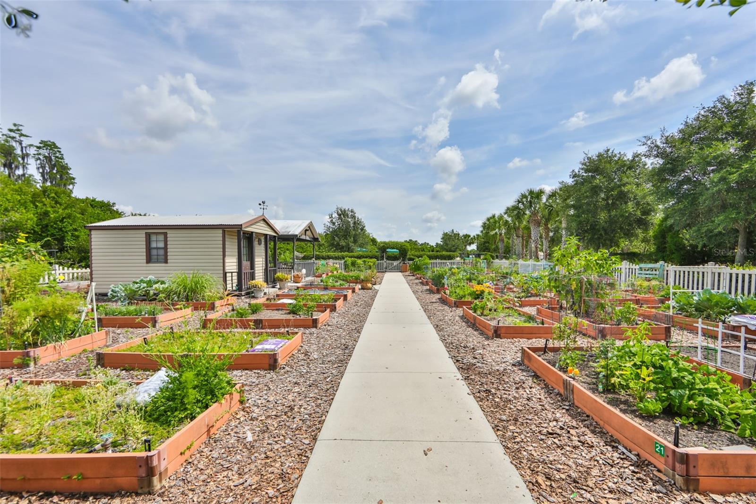
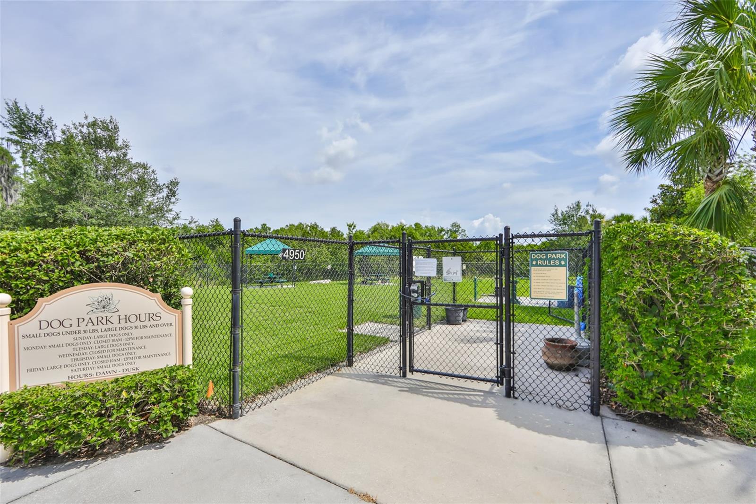
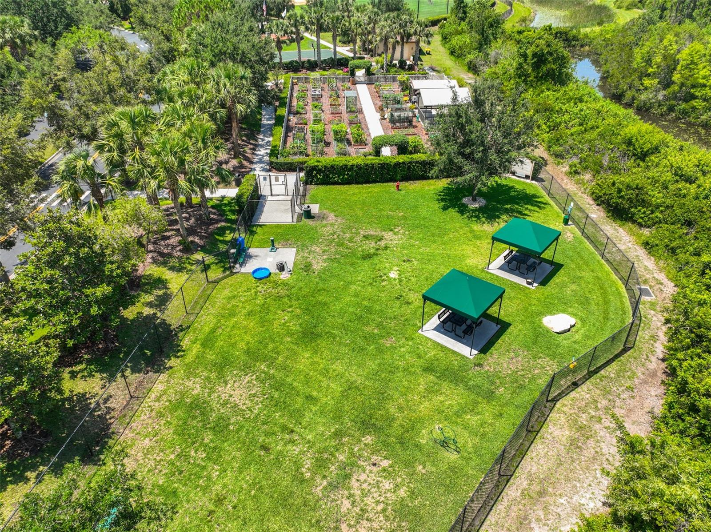
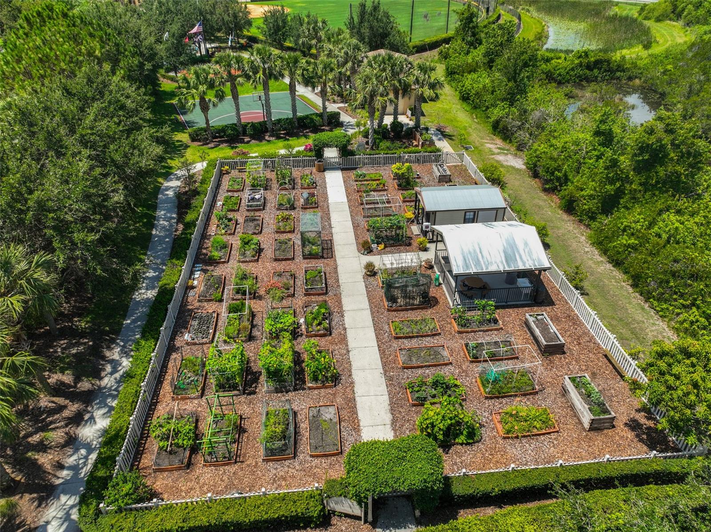
Community featuresAssociation Recreation - Owned, Buyer Approval Required, Clubhouse, Deed Restrictions, Dog Park, Fitness Center, Gated Community - No Guard, Golf Carts OK, Park, Pool, Restaurant, Sidewalks, Tennis Court(s)
55+ communityYes
PetsYes
Pet restrictionsBuyer to verify all HOA rules, leasing requirements, approval requirements, pet restrictions
Minimum leaseNo Minimum
Lease restrictions0
Lease notesBuyer to verify all HOA rules, leasing requirements, approval requirements
Utilities & efficiency
UtilitiesCable Connected, Electricity Connected, Phone Available, Sewer Connected, Underground Utilities, Water Connected
SewerPublic Sewer
Water sourcePublic
Financial & terms
CDD0
Tax year2,025
Homestead1
Listing termsCash, Conventional, Fha, VA Loan
OwnershipFee Simple
Special conditionsNone
ZoningPD
OccupantOwner
MLS area33598 - Wimauma
Where it sits
Approximate location shown. Exact address available on request per listing brokerage.
More like this
Stellar MLSMLS# MFRTB8556234Listing courtesy of CENTURY 21 BEGGINS ENTERPRISESLast updated Oct 9, 2026, 6:51 AM