 40 photos · 3D tour
1 / 40
Under contractPrice improved $19,9008 days on market
$710,000$729,900
450 DATE PALM CT NEST PETERSBURG, FL 33703PLACIDO BAYOU · Townhouse
3Beds
3Baths
1,940Sq ft
0.13 acLot
2-carGarage
1992Built
About this home
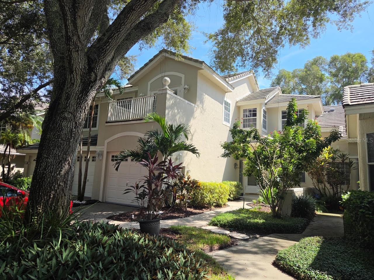
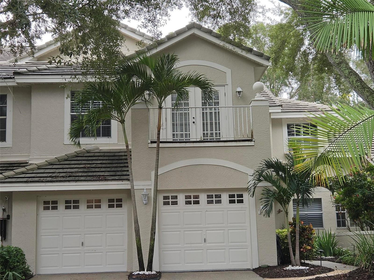
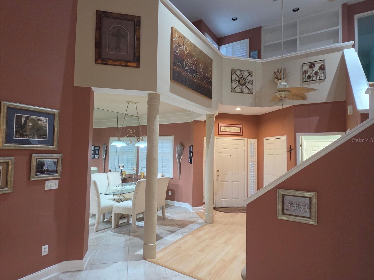
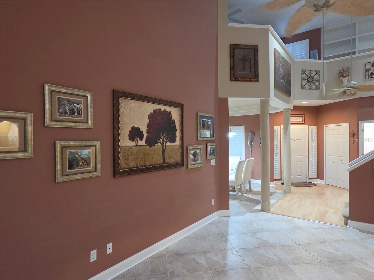
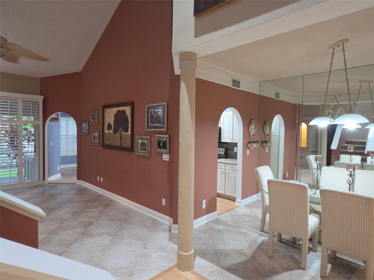
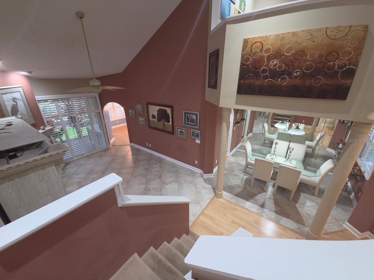
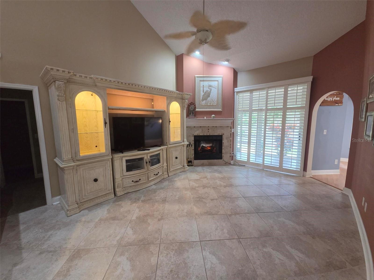
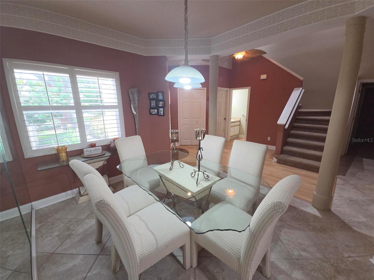
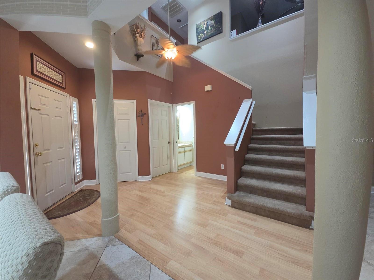
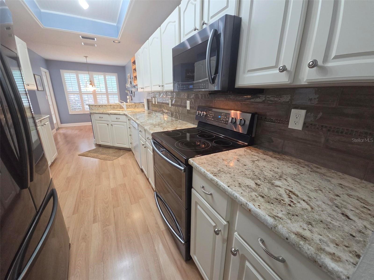
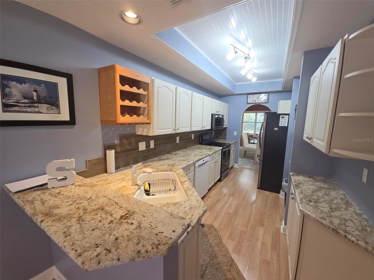
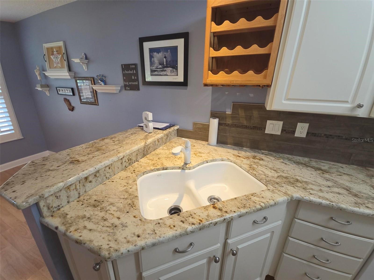
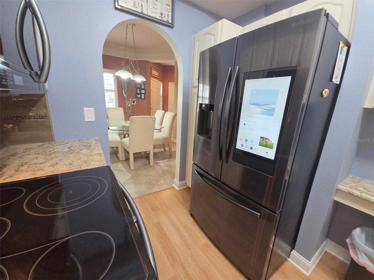
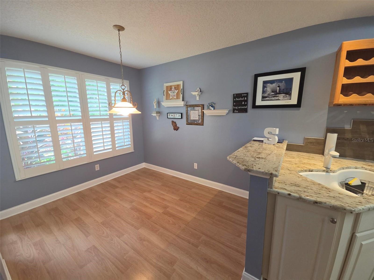
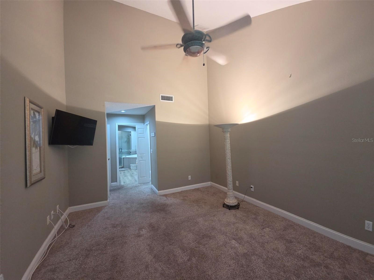
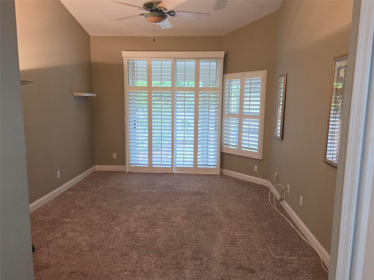
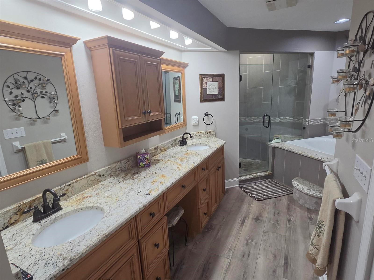
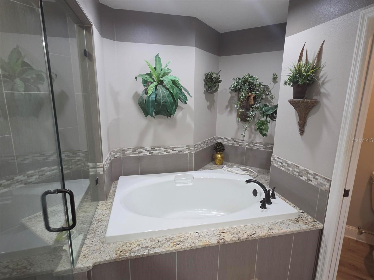
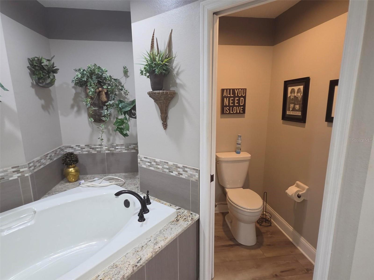
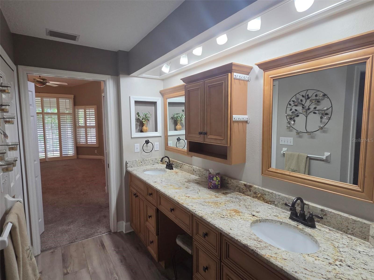
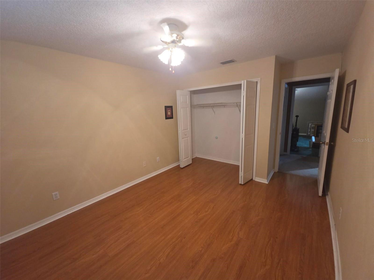
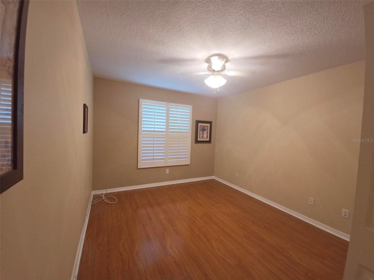
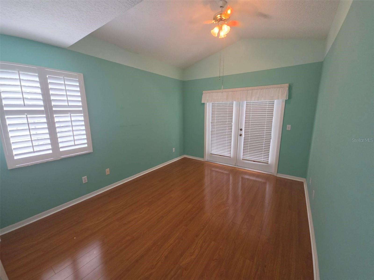
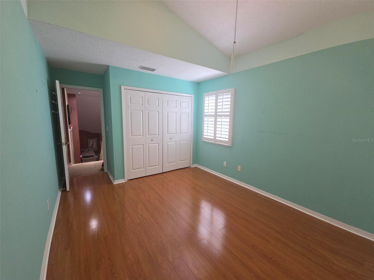
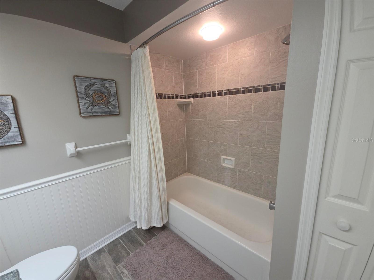
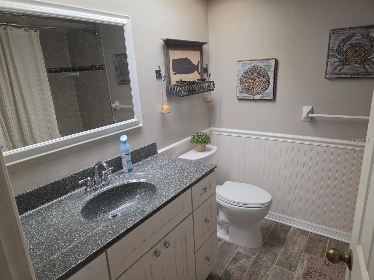
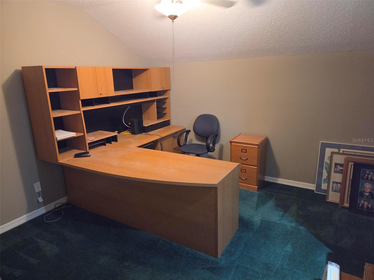
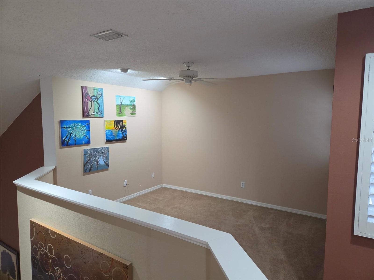
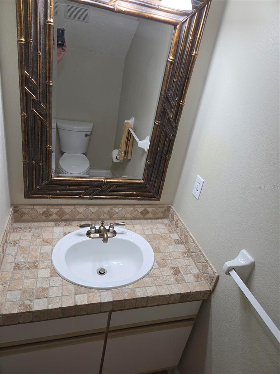
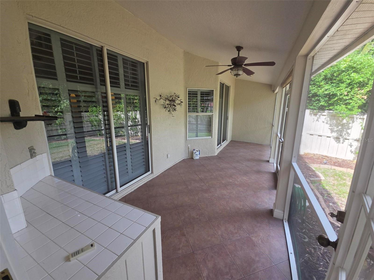
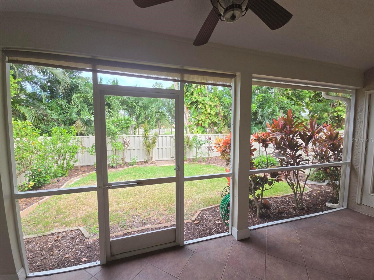
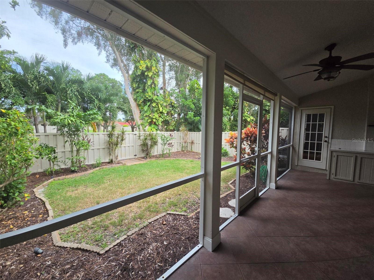
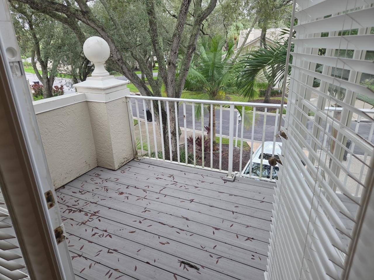
Under contract-accepting backup offers. A DREAM COME TRUE. DON'T MISS THIS BEAUTIFUL BIRCHWOOD TOWNHOME IN THE GATED COMMUNITY OF PLACIDO BAYOU IN NORTHEAST ST. PETERSBURG. LOCATED IN THE PRESERVES, THIS 3 BEDROOM 2 AND 1/2 BATH TOWNHOME OFFERS 1,940 SQ FT, 2 CAR GARAGE, SEPERATE OFFICE, LOFT OVERLOOKING THE LIVING ROOM, FENCED REAR YARD, LARGE REAR SCREENED PORCH AND NEW UPPER PORCH DECKING & ROOF OFF THE 3RD BEDROOM UP STAIRS. MANY UPDATES OVER THE YEARS INCLUDING THE KITCHEN, BATHROOMS, FLOORING A/C SYSTEM AND MORE. SO MANY ITEMS COVERED WITH THE MONTHLY MAINTENANCE SUCH AS THE…
Description as provided by the listing brokerage.
Highlights
- 2-car garage
- Balcony
- Private Yard
- Rain Gutters
- Sidewalk
- Cathedral Ceiling(s)
- Ceiling Fans(s)
- Eat-in Kitchen
- High Ceilings
The details
StatusUnder contract
MLS #MFRTB8556242
Property typeTownhouse
Year built1992
Lot size0.13 ac
Living area1,940 sq ft
Price per sq ft$366
Baths3 + 1 half
HOA$684 / monthly
CDDNo
Taxes$3,676 (2025)
Garage2-car
Stories2
Days on market8
CountyPinellas
Flood zoneAE (verify)
ListedOct 8, 2026
Features & property details
Interior
Full baths2
Half baths1
Rooms13
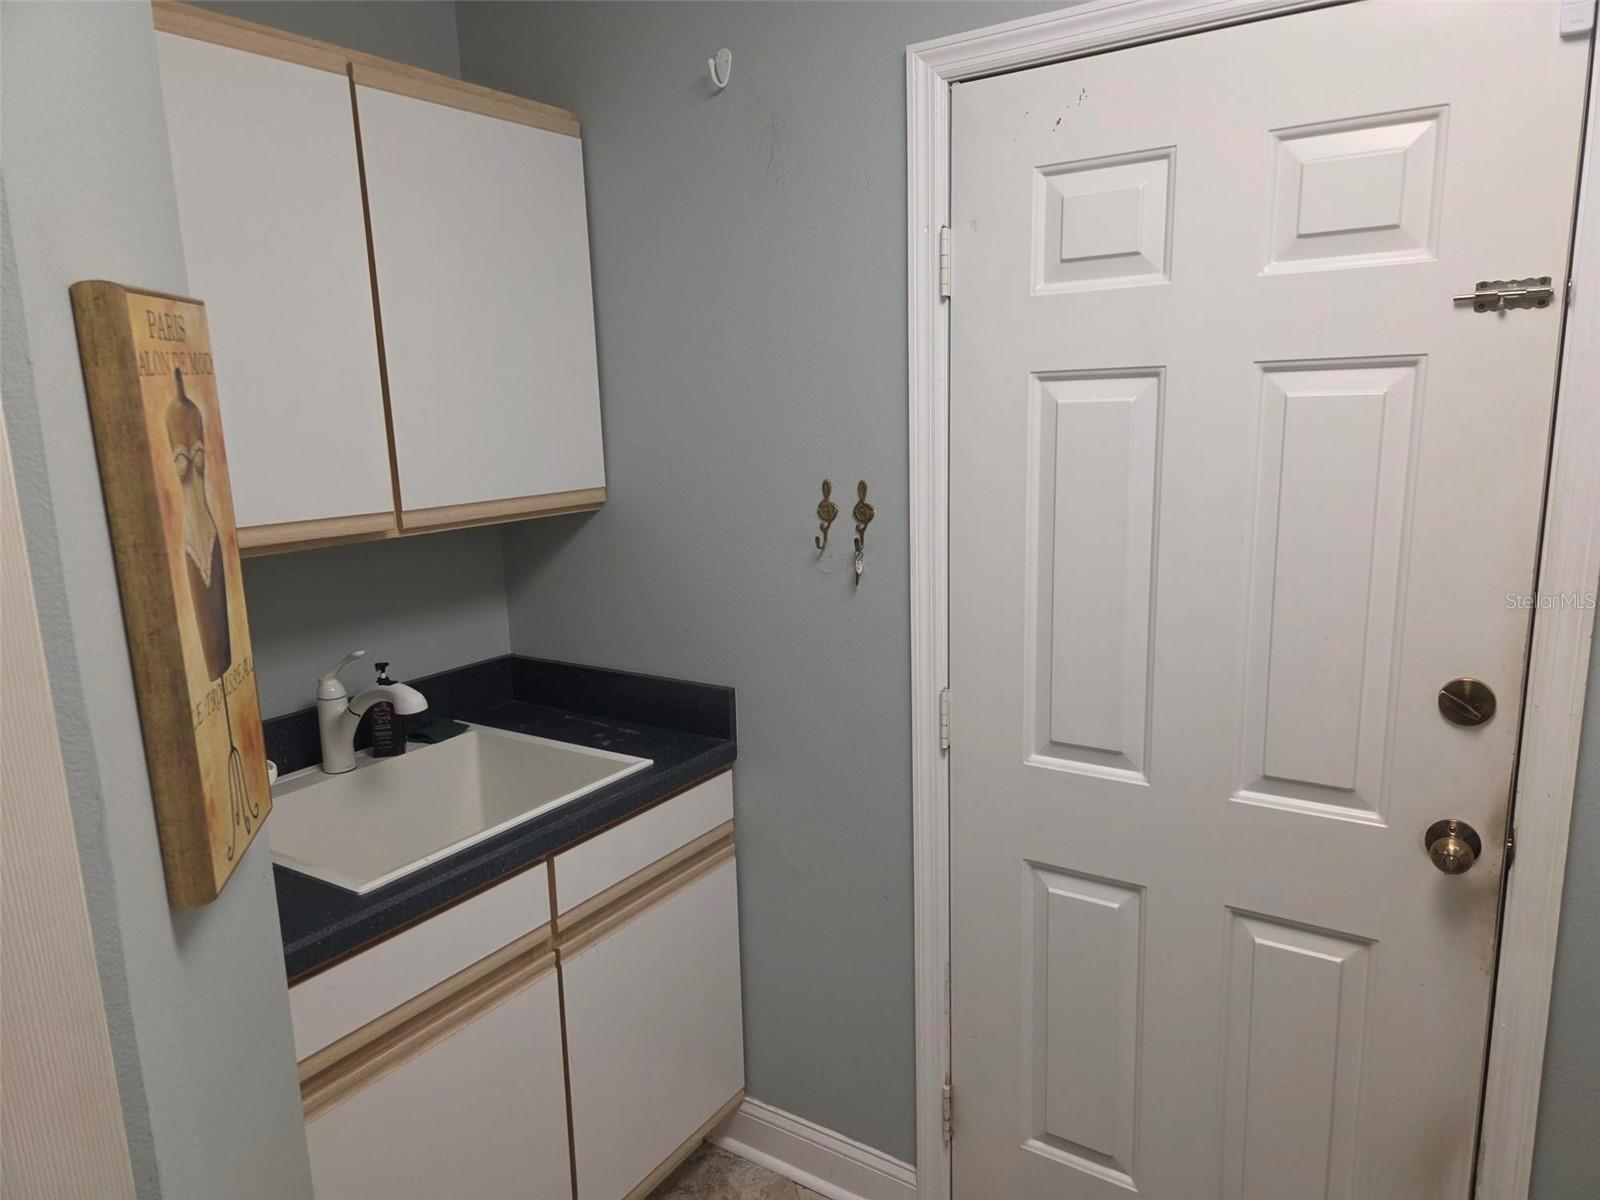
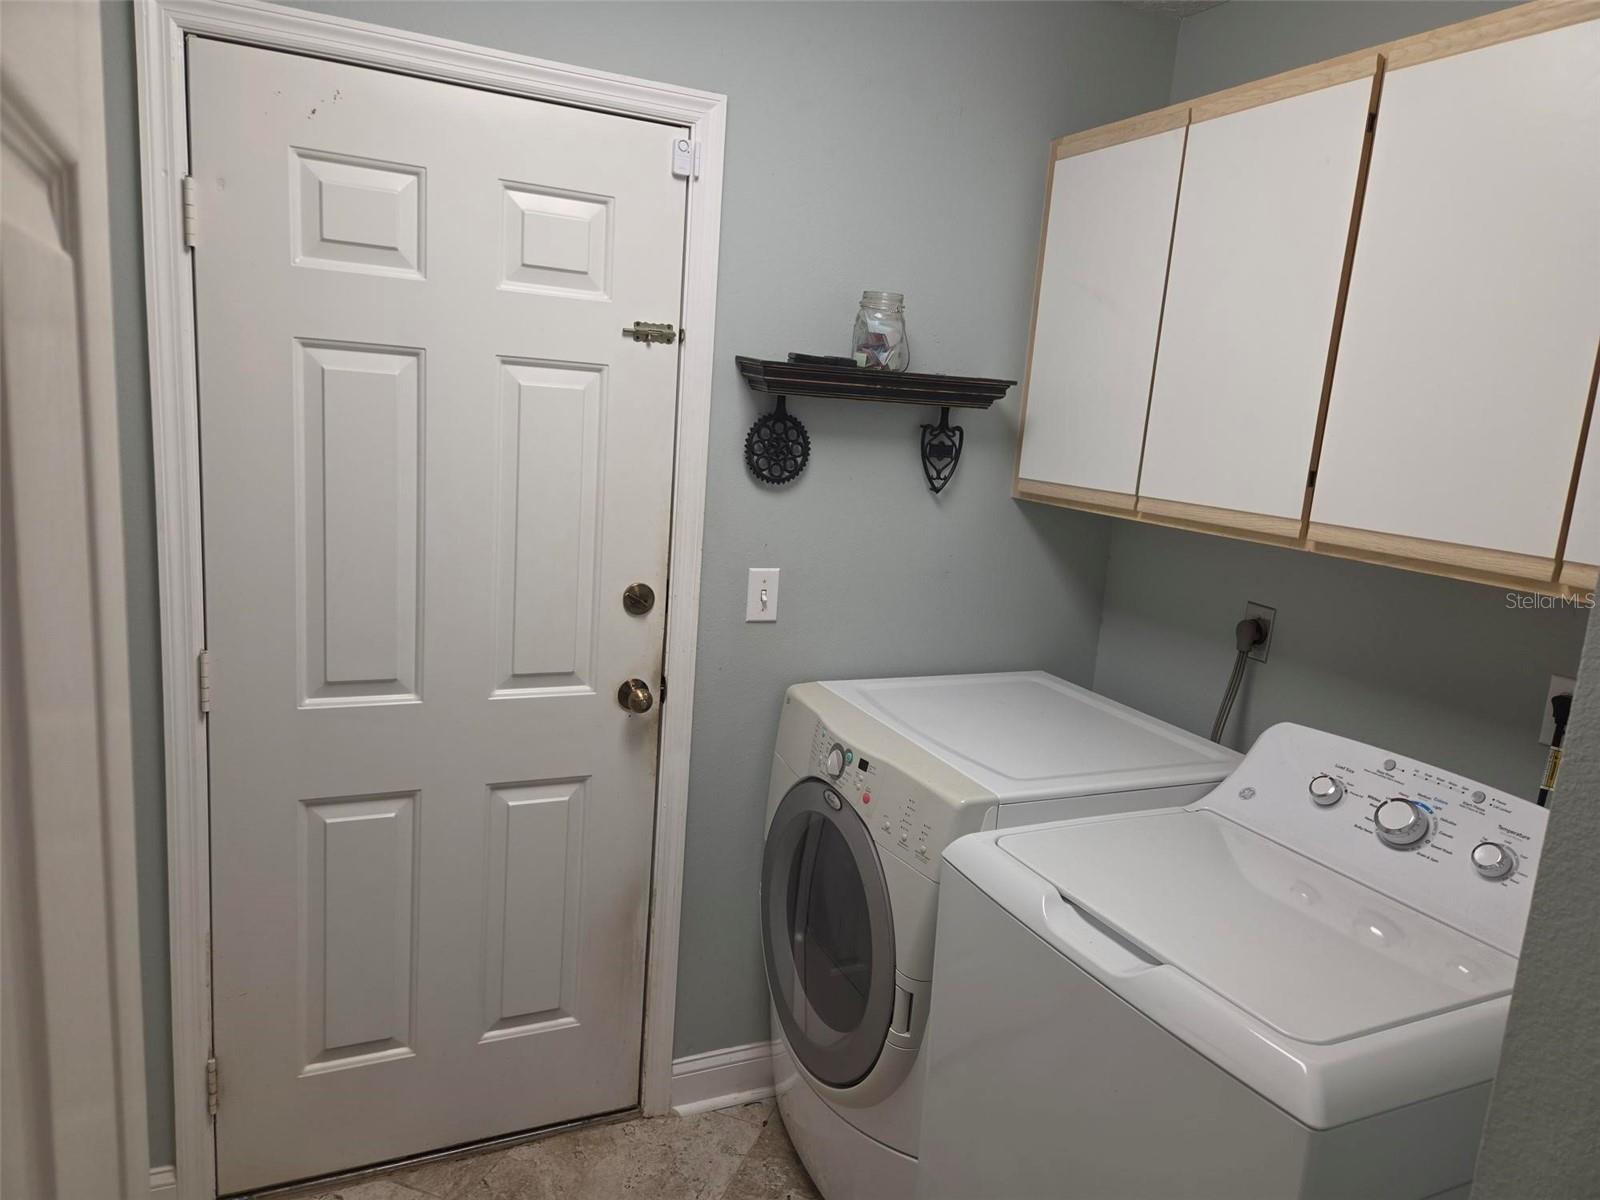
Additional roomsAttic,Bonus Room,Breakfast Room Separate,Den/Library/Office,Family Room,Formal Dining Room Separate,Inside Utility,Loft
FlooringCarpet, Laminate, Luxury Vinyl, Tile
AppliancesDishwasher, Disposal, Dryer, Electric Water Heater, Microwave, Range, Refrigerator
Interior featuresCathedral Ceiling(s), Ceiling Fans(s), Eat-in Kitchen, High Ceilings, Primary Bedroom Main Floor, Solid Surface Counters, Split Bedroom, Stone Counters, Vaulted Ceiling(s), Walk-In Closet(s), Window Treatments
LaundryElectric Dryer Hookup, Inside, Laundry Room, Washer Hookup
FireplaceYes
Fireplace featuresFamily Room, Wood Burning
WindowsAluminum Frames, Shutters
CoolingCentral Air
HeatingCentral, Electric
In-law suite0
Exterior & lot
Exterior featuresBalcony, Private Yard, Rain Gutters, Sidewalk
Patio & porchCovered, Front Porch, Rear Porch, Screened
FencingVinyl
Lot featuresCul-De-Sac, Flood Zone, City Limits, Landscaped, Near Golf Course, Private, Sidewalk, Paved
VegetationMature Landscaping, Oak Trees
FacesWest
Road surfaceAsphalt
Construction
ConstructionBlock, Stucco, Frame
FoundationSlab
RoofTile
ConditionCompleted
Living area sourcePublic Records
Building area (sq ft)1,940
Parking
GarageYes
Attached garageYes
CarportNo
Carport spaces0
Pool & water
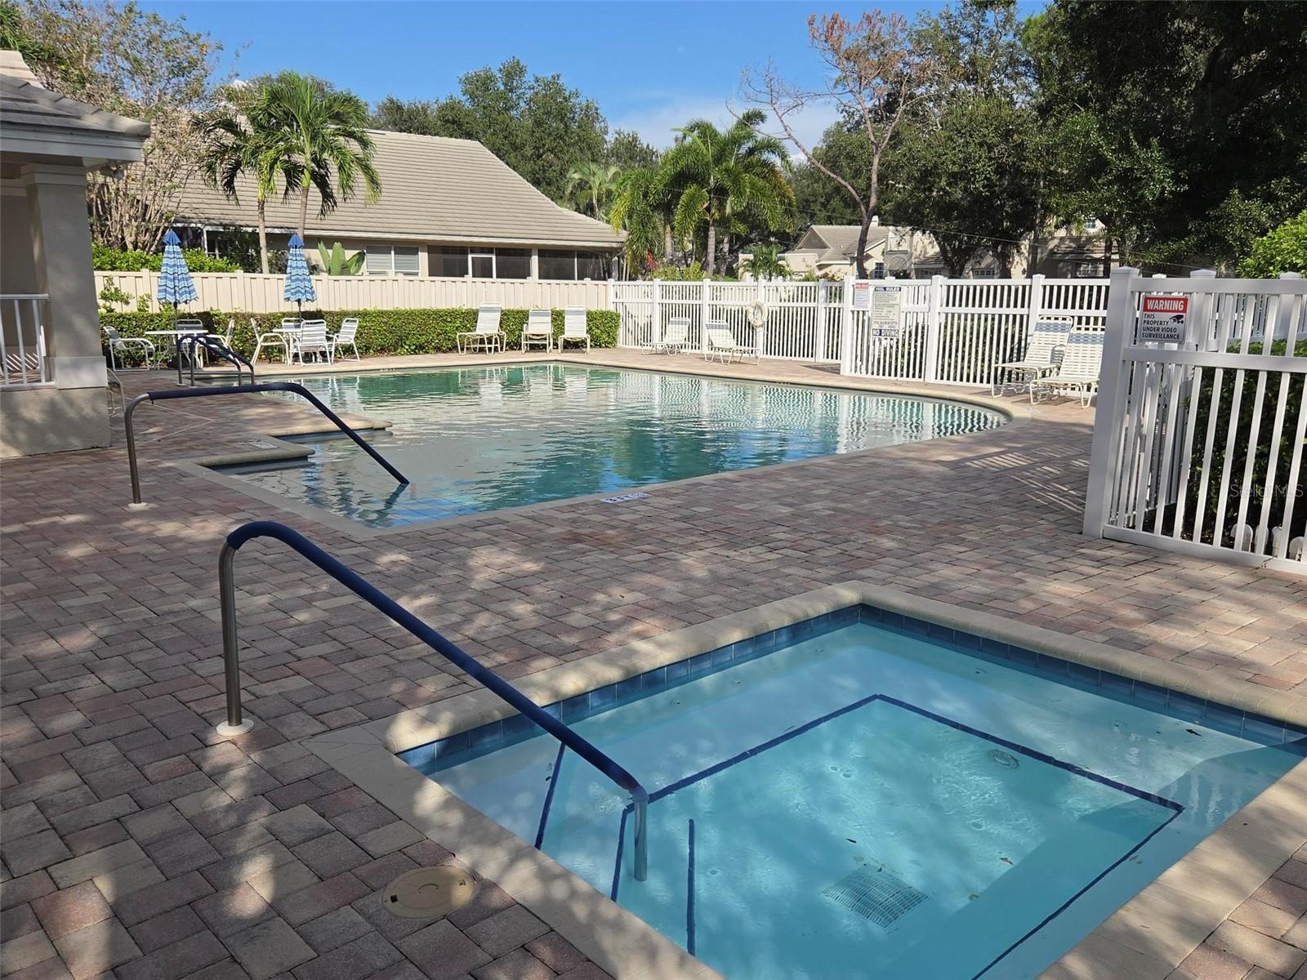
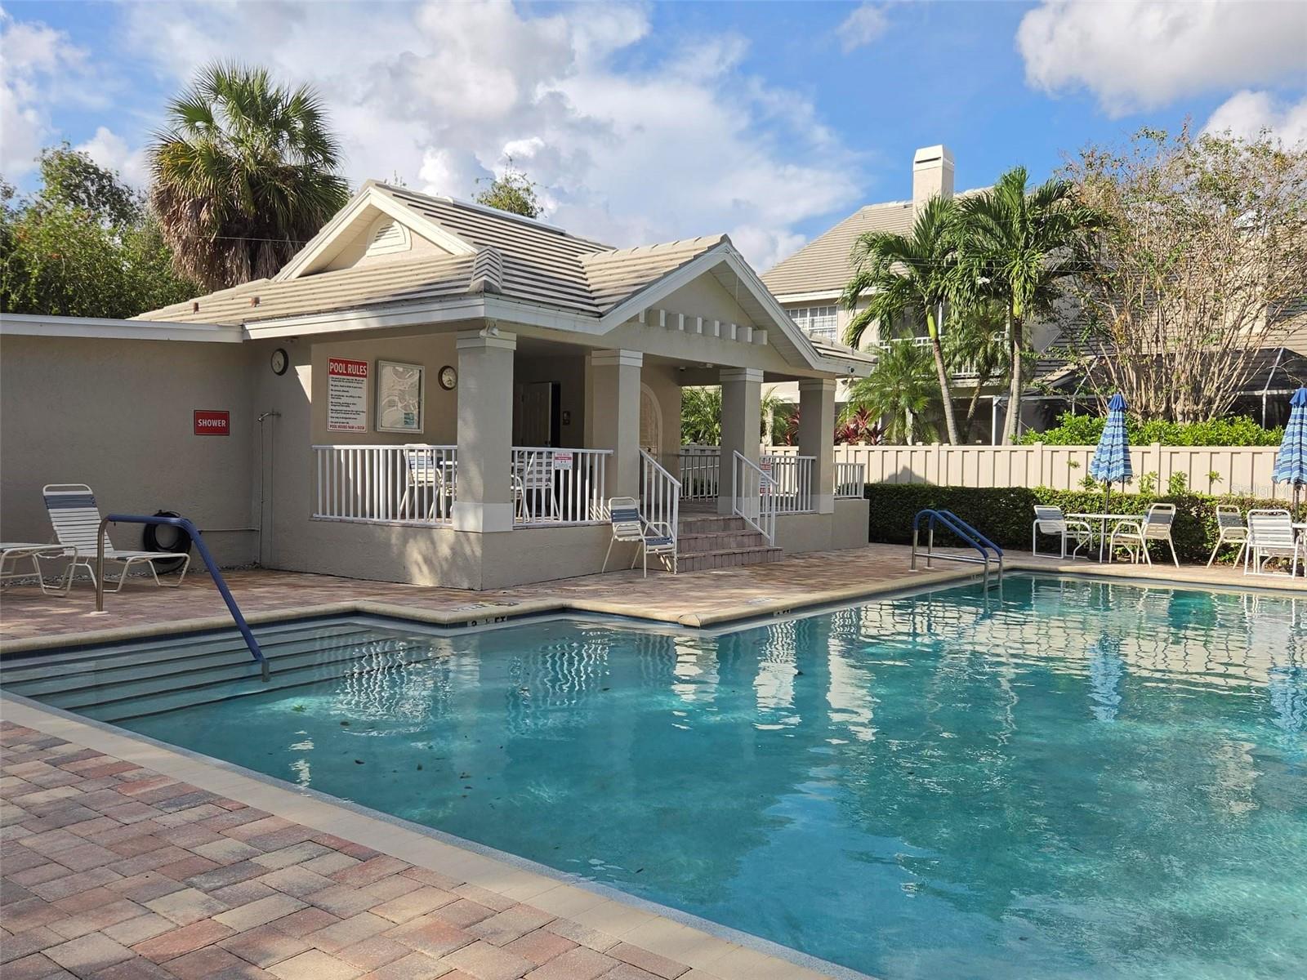
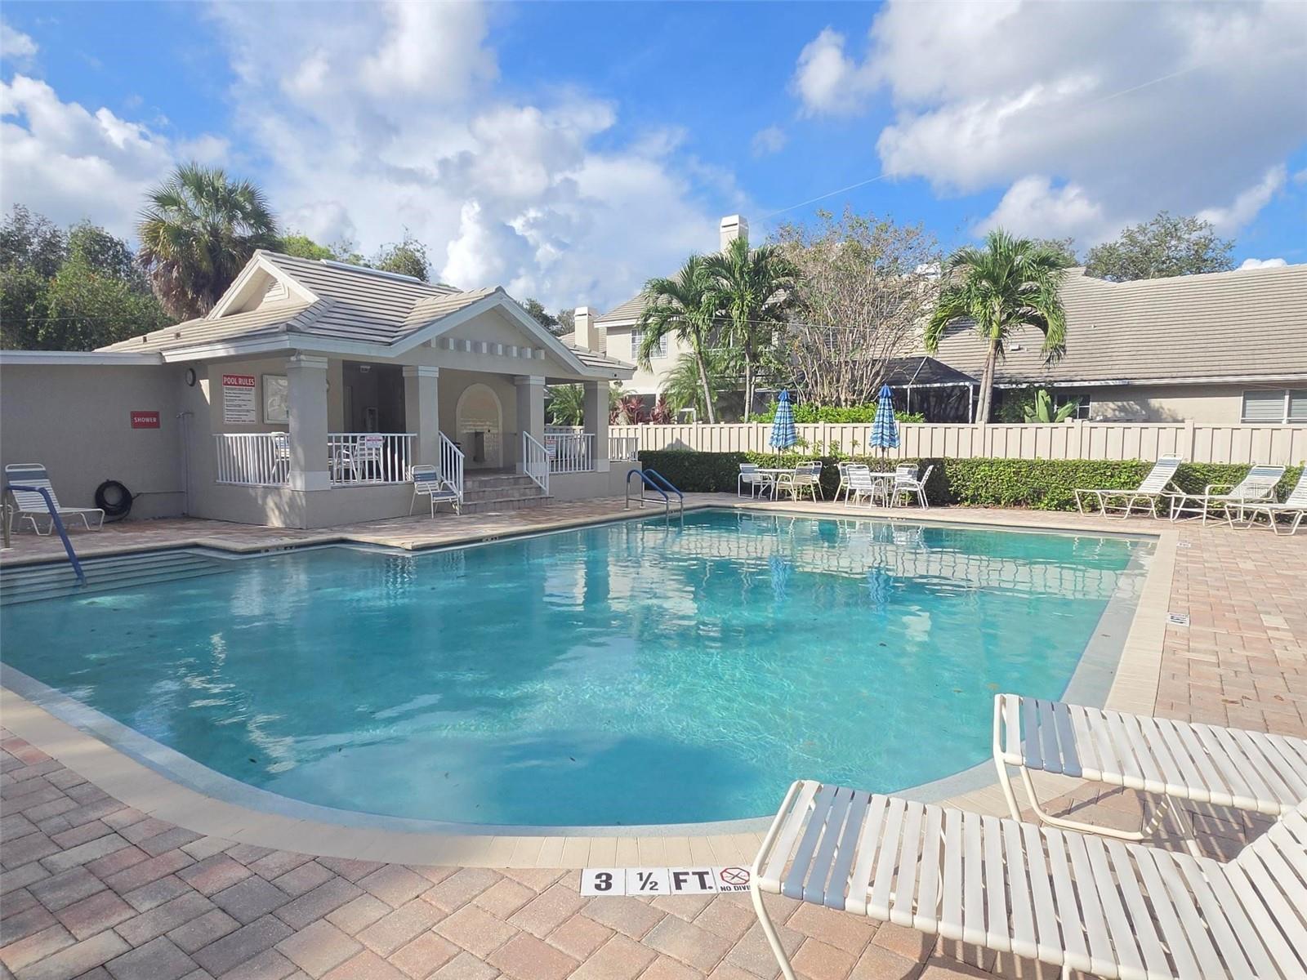
PoolIn Ground, Deck, Gunite, Outside Bath Access, Tile
SpaNo
Spa featuresHeated, In Ground
Waterfront feet0
Community & HOA
AssociationCharlotte Johnson
HOA fee$683.96
HOA frequencyMonthly
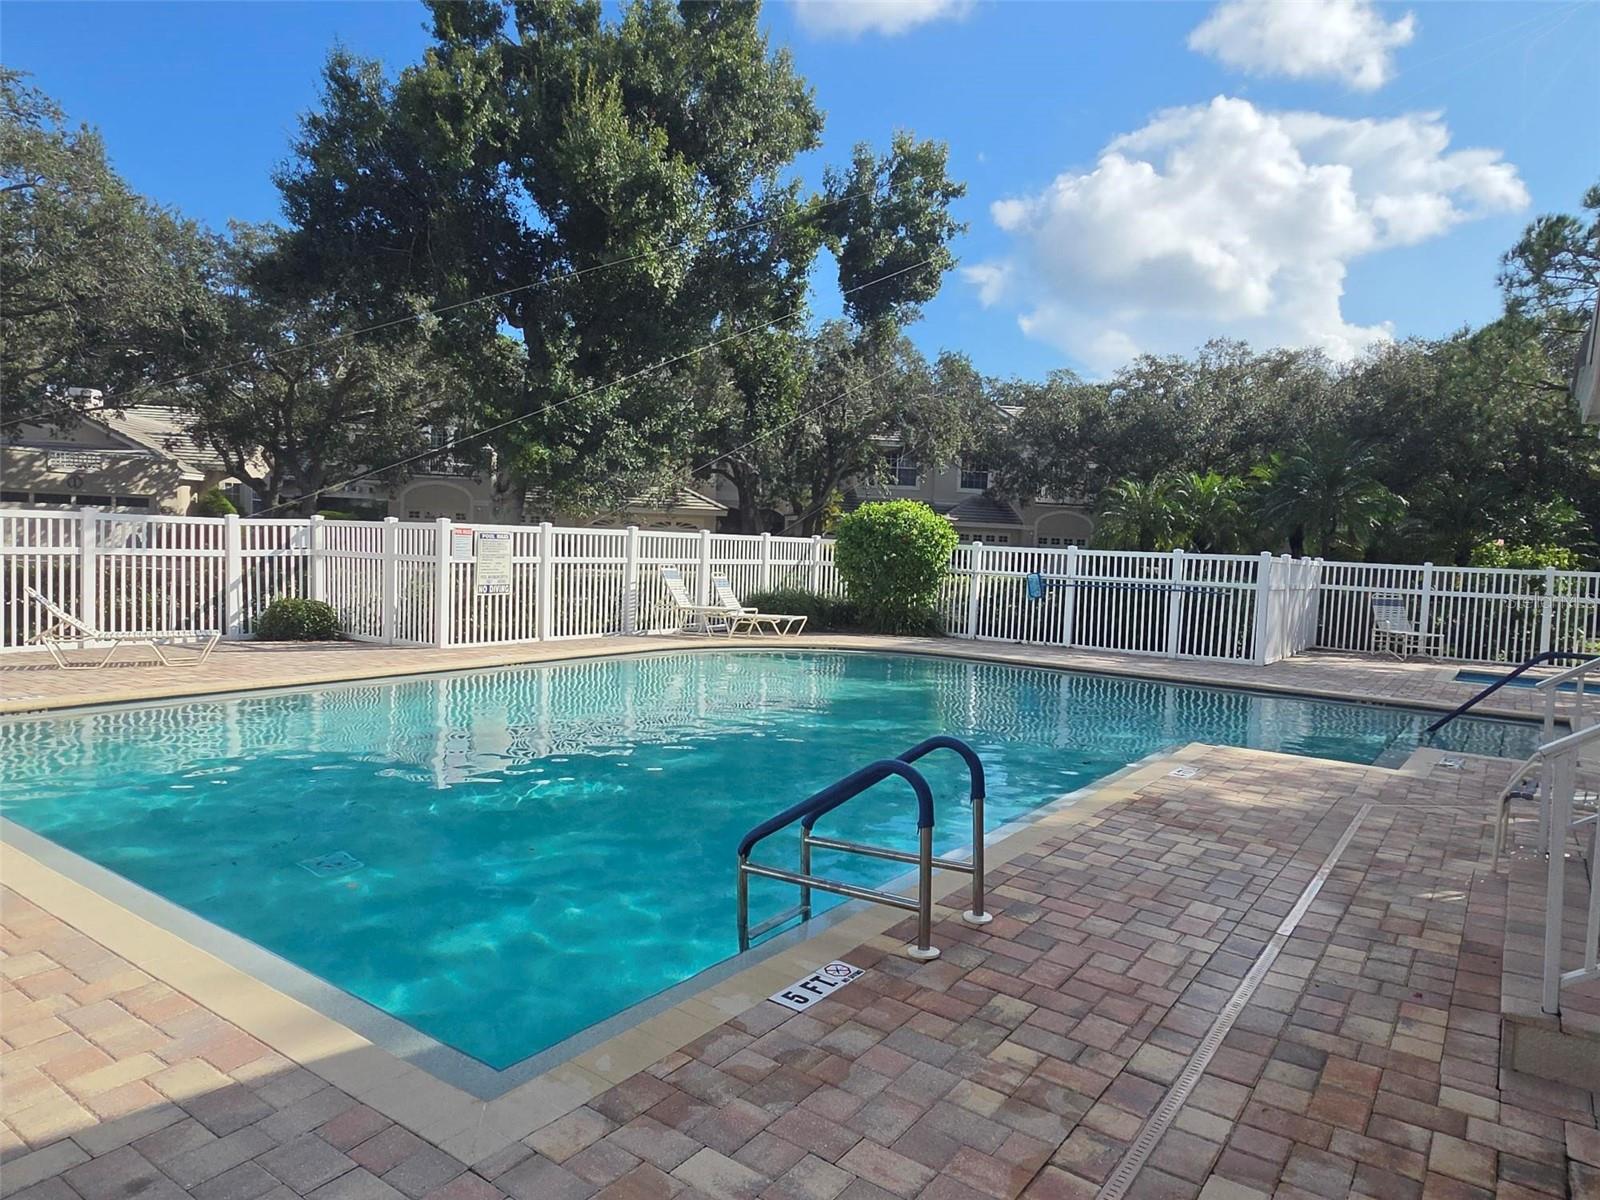
Fee includesGuard - 24 Hour, Cable TV, Pool, Internet, Maintenance Structure, Maintenance Grounds, Management
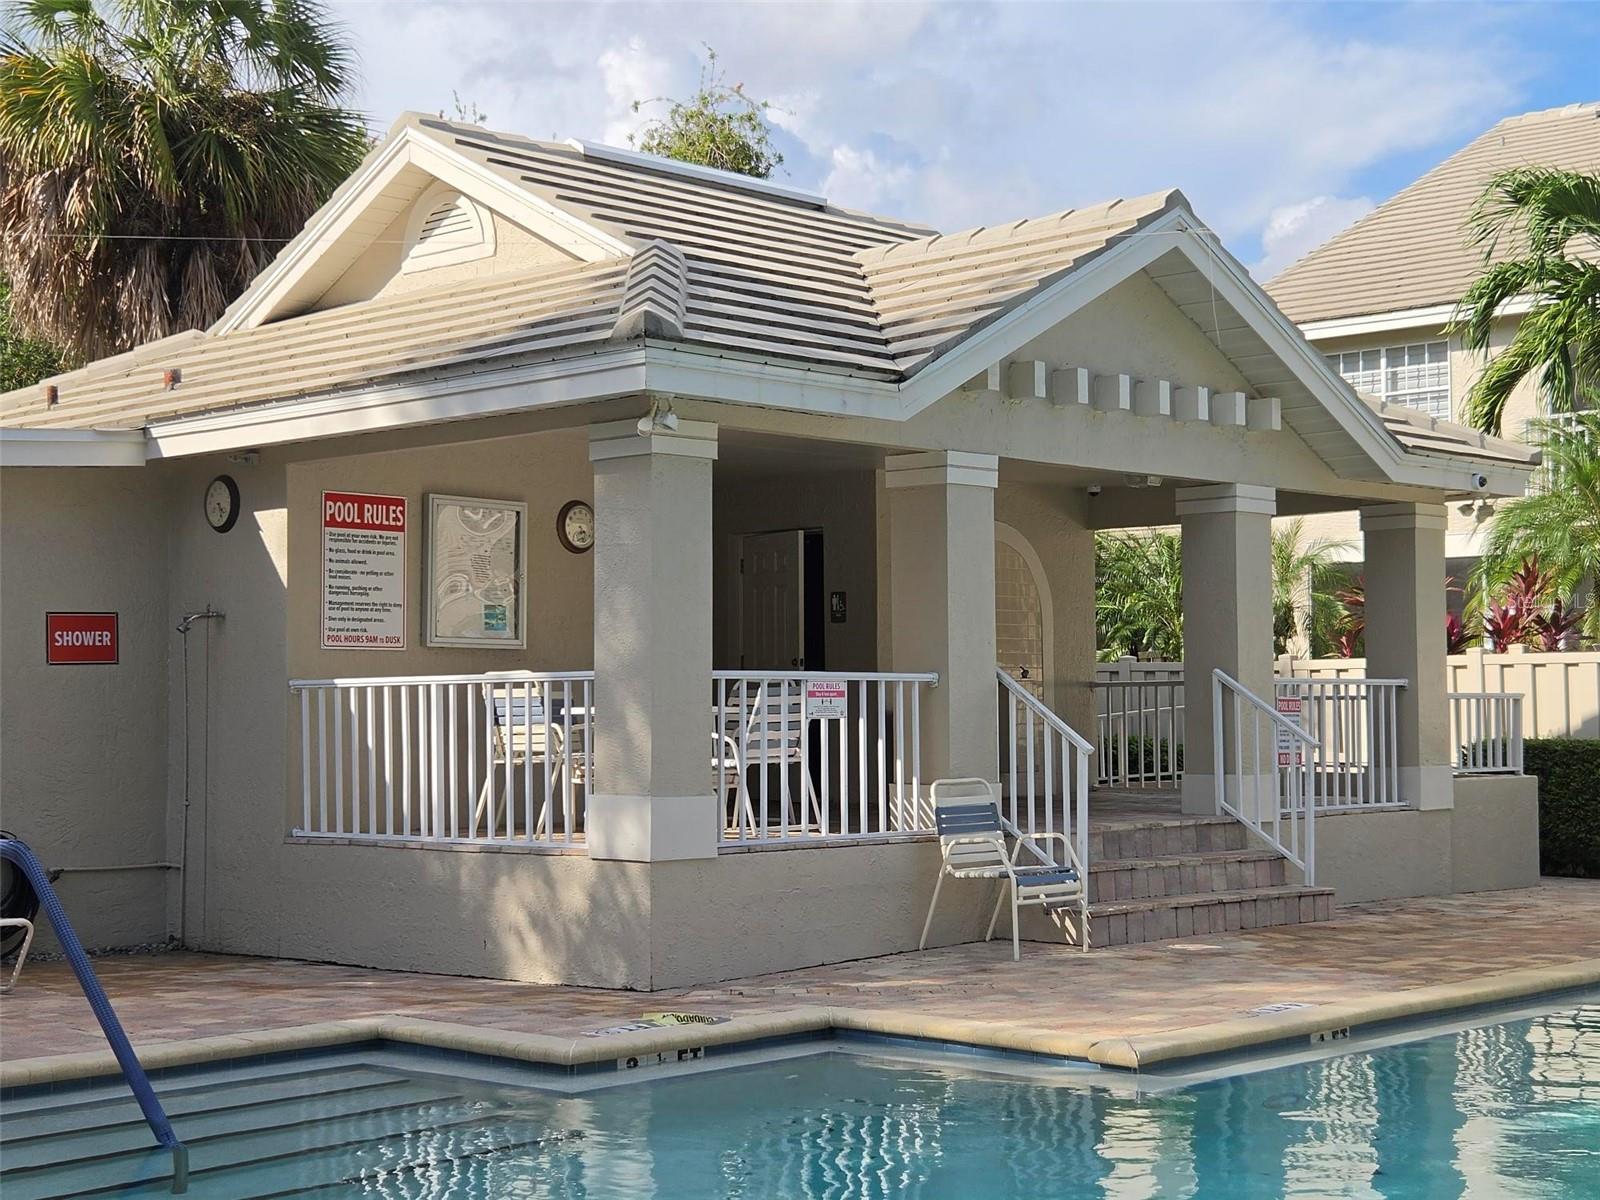
AmenitiesGated, Maintenance, Pool, Security, Spa/Hot Tub
Fee requirementRequired
Approval required0
Total monthly fees$683.96
Total annual fees$8,207.52
Community featuresCommunity Mailbox, Deed Restrictions, Gated Community - Guard, Irrigation-Reclaimed Water, Pool, Sidewalks
55+ communityNo
PetsDogs OK
Number of pets2
Minimum lease1-2 Years
Lease restrictions1
Lease notesNo more than 10 leasible units in Preserve
Building
Building450
Floor1
Elevator0
Utilities & efficiency
UtilitiesBB/HS Internet Available, Cable Available, Electricity Connected, Public, Sewer Connected, Water Connected
SewerPublic Sewer
Water sourcePublic
Financial & terms
CDD0
Tax year2,025
Homestead1
Listing termsCash, Conventional
OwnershipFee Simple
Special conditionsNone
PossessionClose Of Escrow
OccupantVacant
MLS area33703 - St Pete
Where it sits
Approximate location shown. Exact address available on request per listing brokerage.
More like this
Stellar MLSMLS# MFRTB8556242Listing courtesy of HOFACKER & ASSOCIATES INCLast updated Oct 18, 2026, 8:06 PM