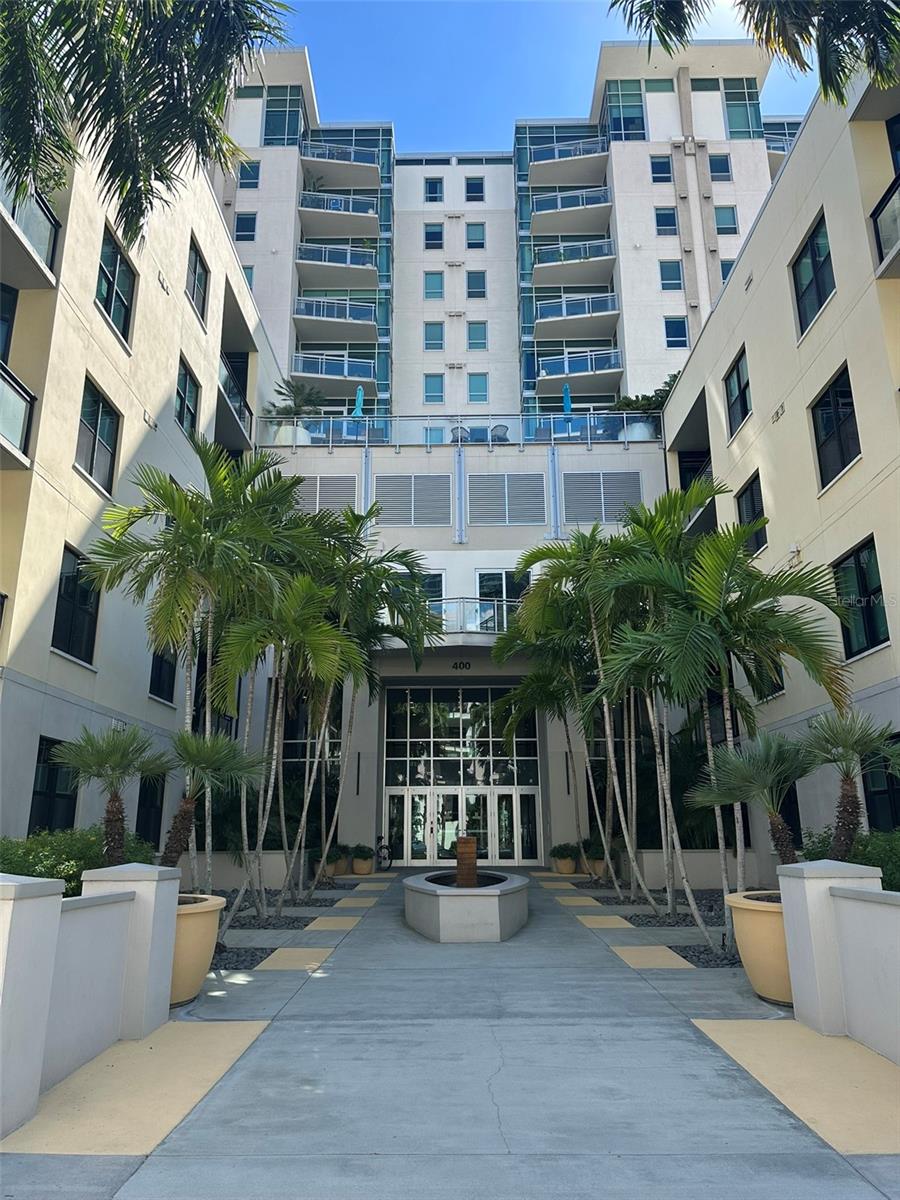
 56 photos · 3D tour
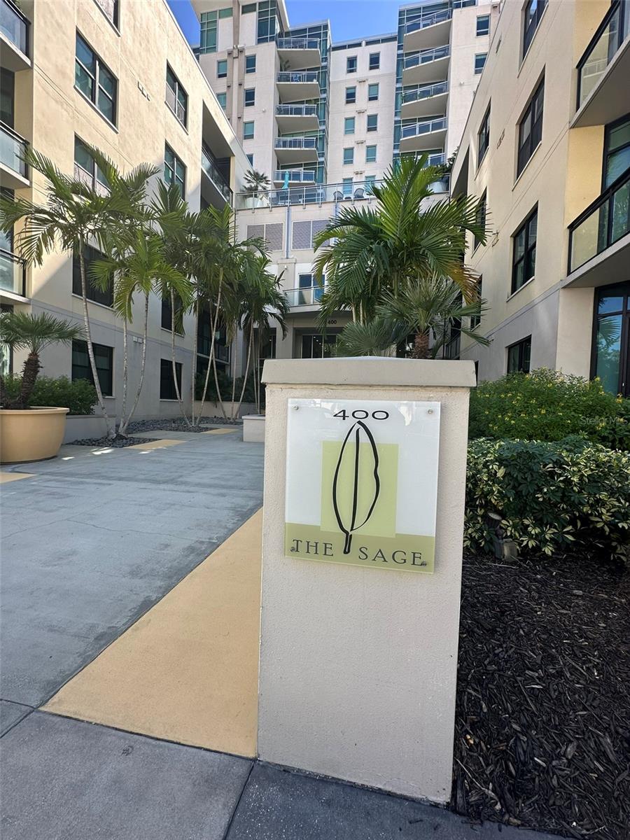
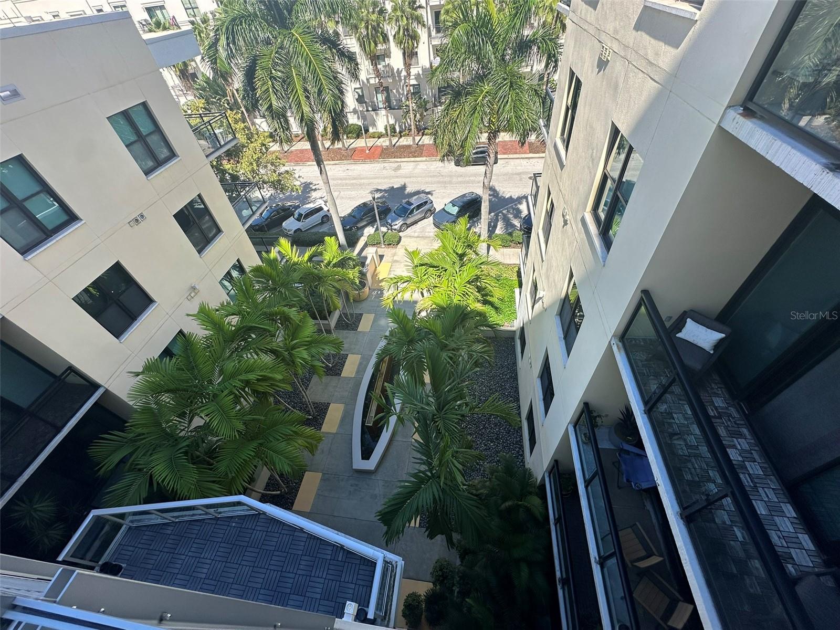
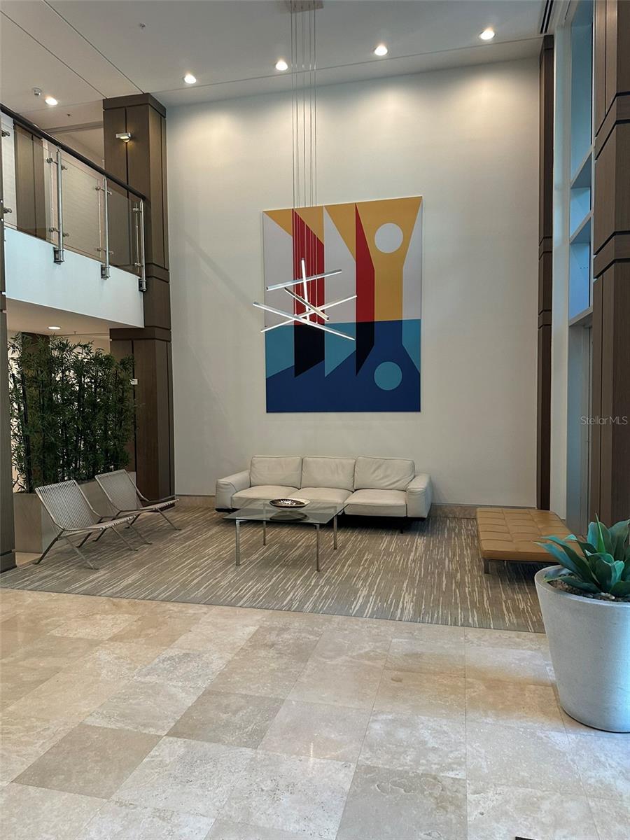
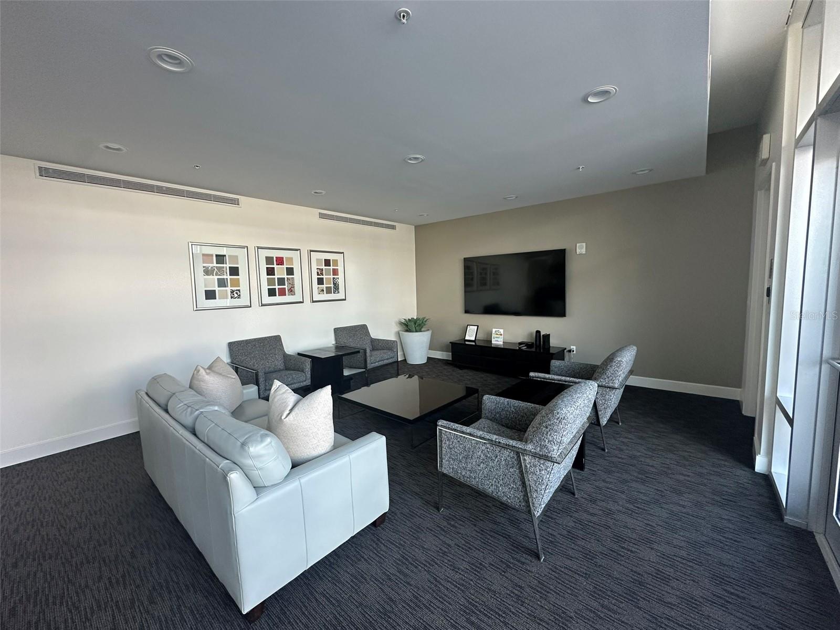
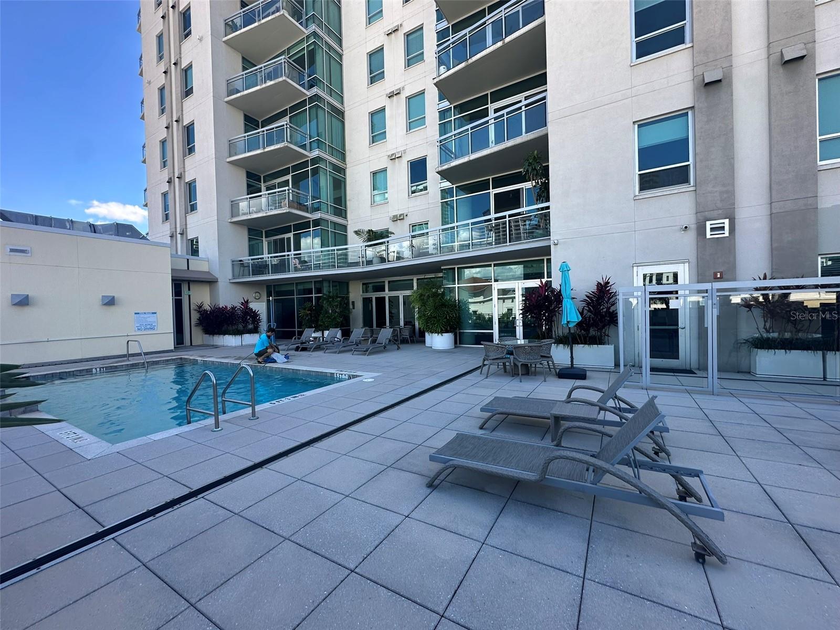
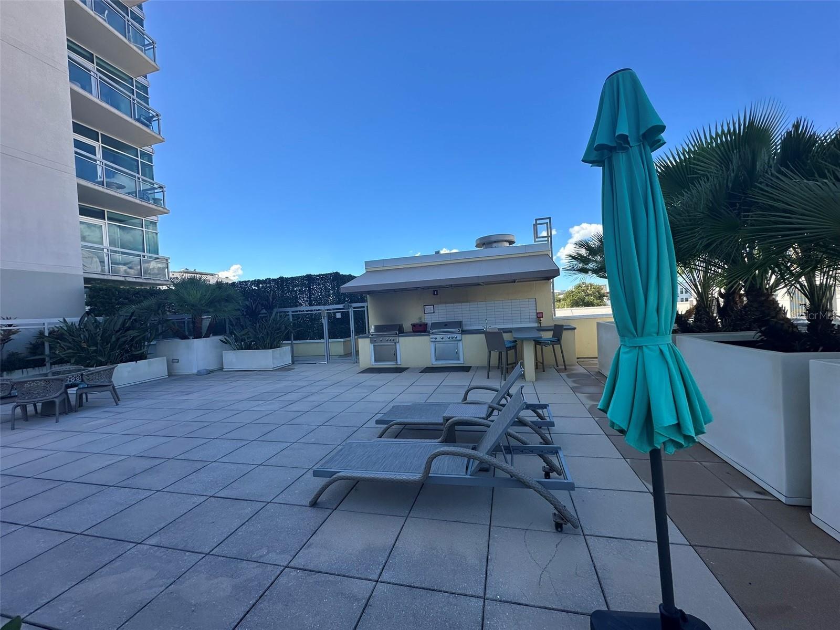
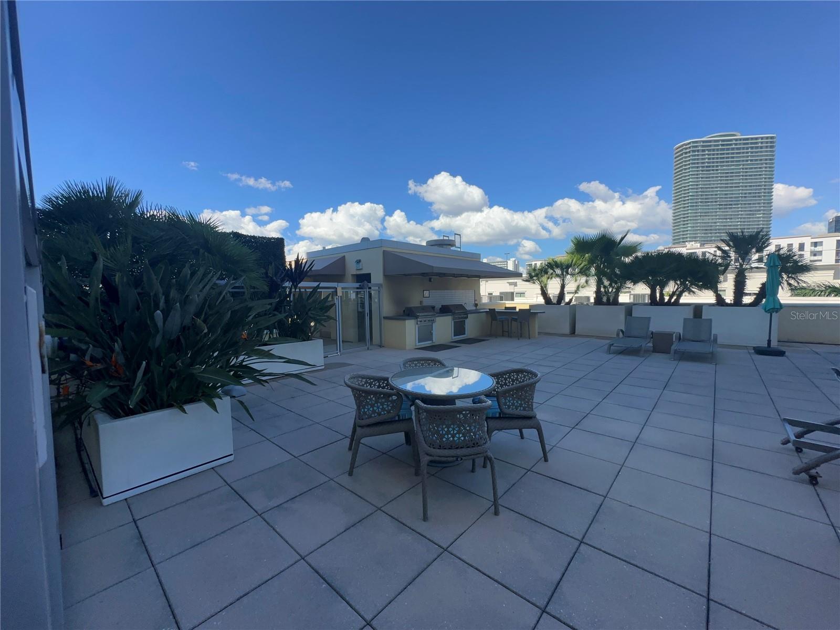
1 / 56
ActiveNew · 4 days
$899,000
400 4TH AVE S #1207ST PETERSBURG, FL 33701SAGE THE CONDO · Condominium
2Beds
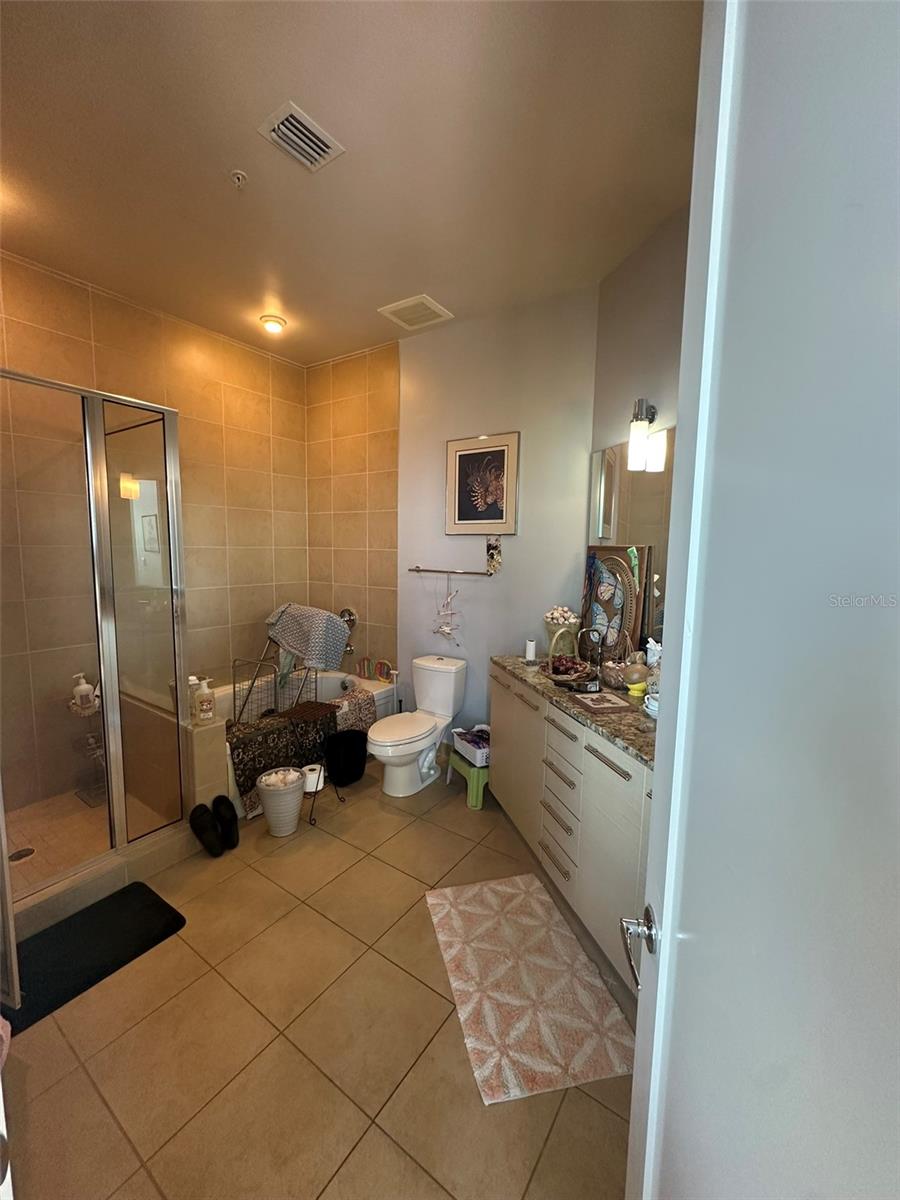
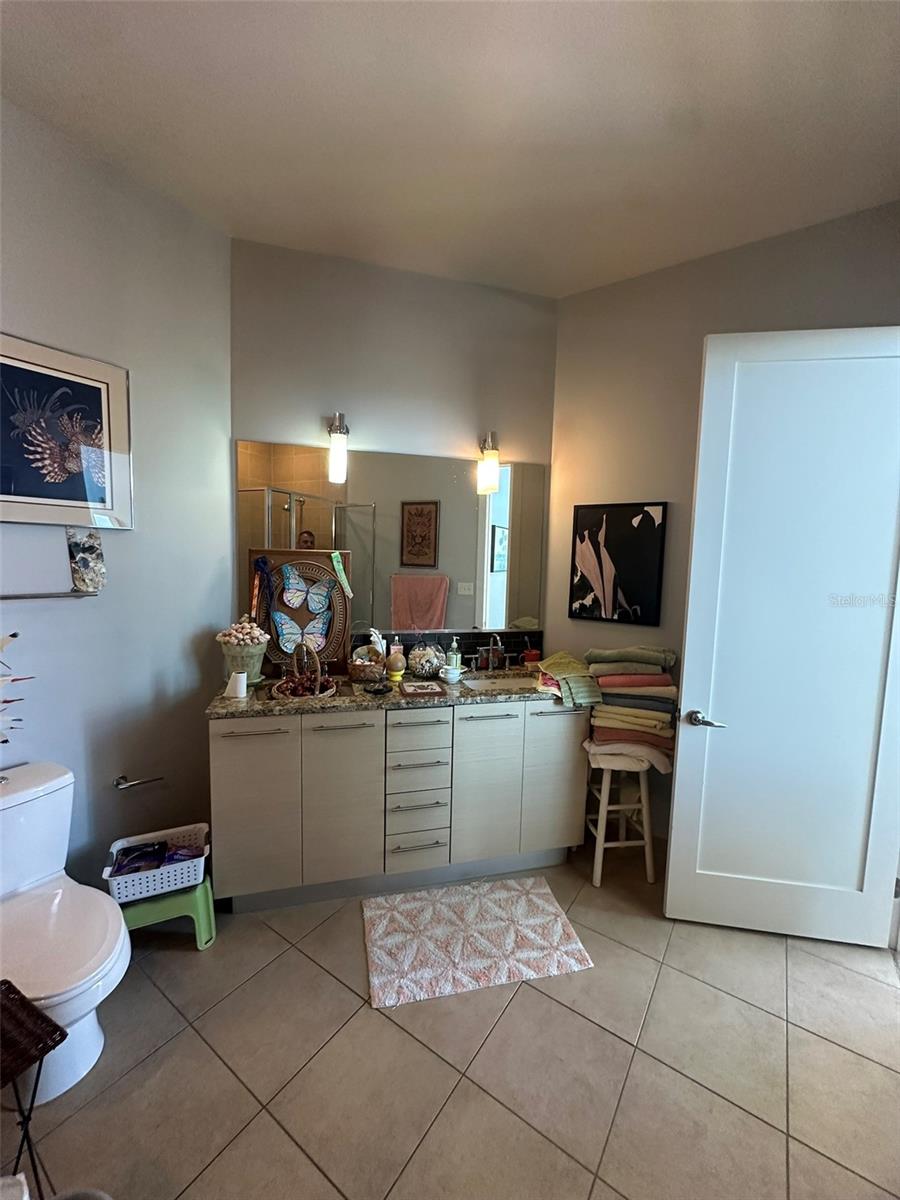
2Baths
1,384Sq ft
2-carGarage
2007Built
About this home
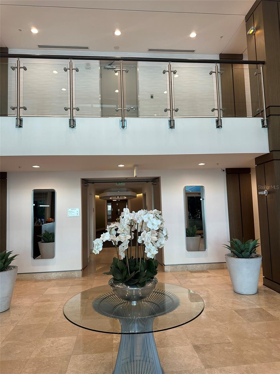
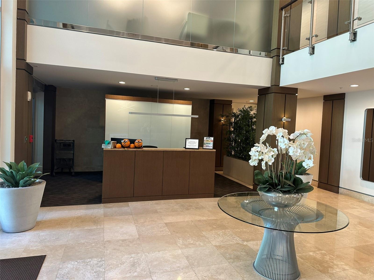
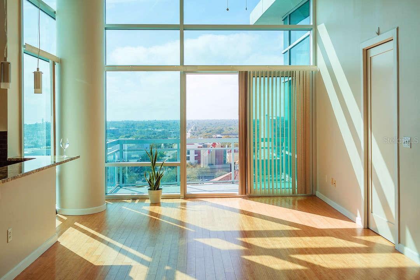
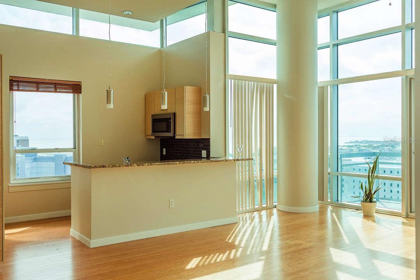
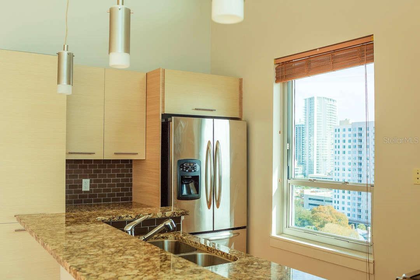
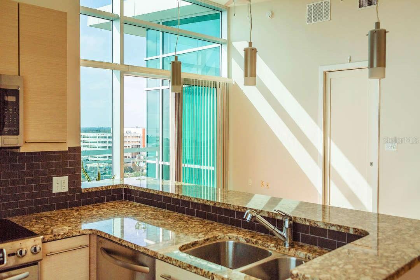
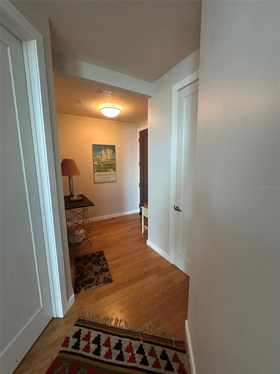
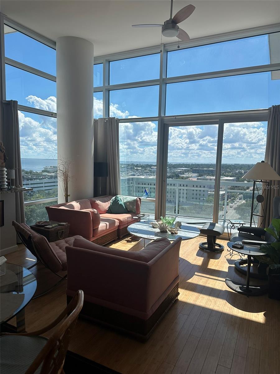
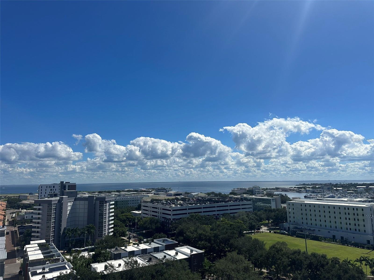
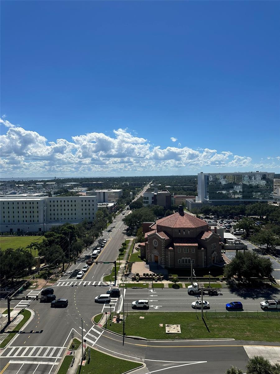
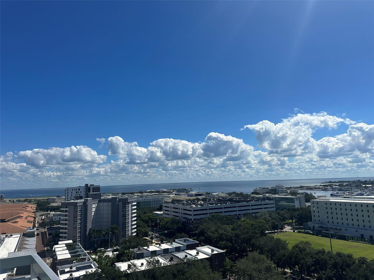
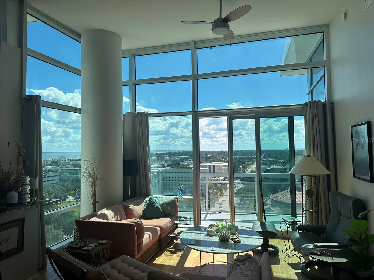
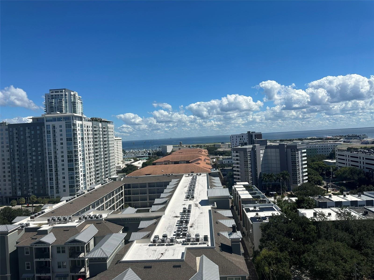
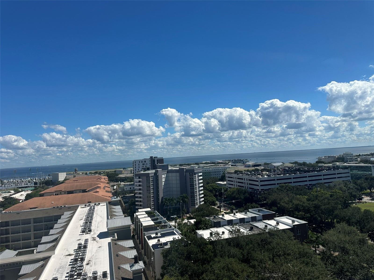
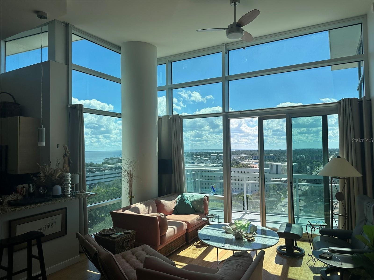
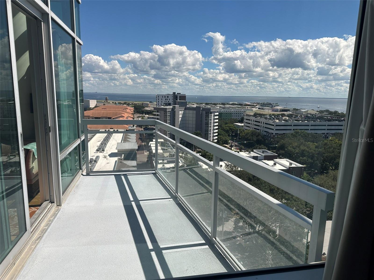
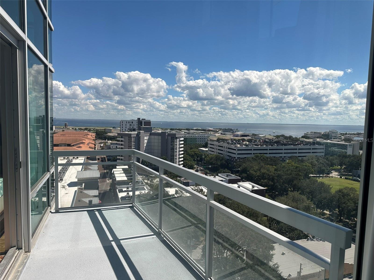
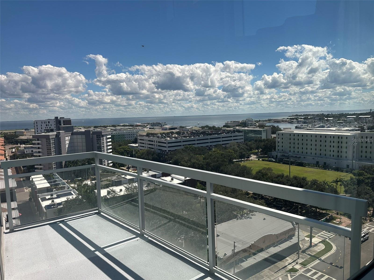
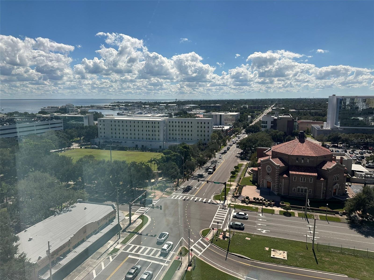
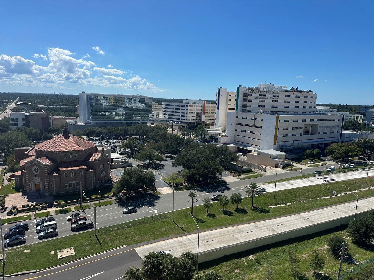
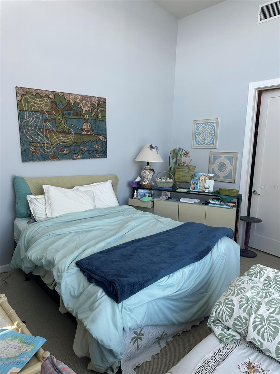
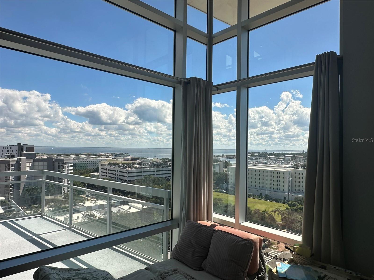
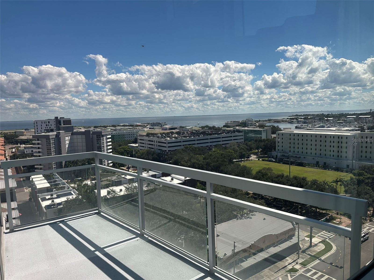
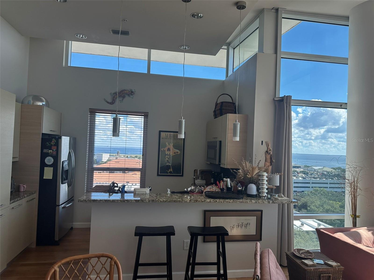
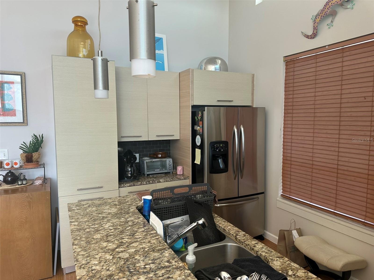
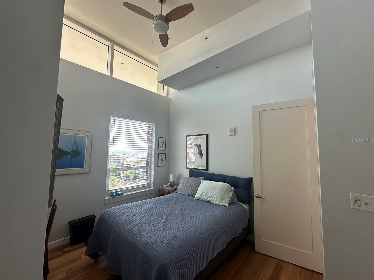
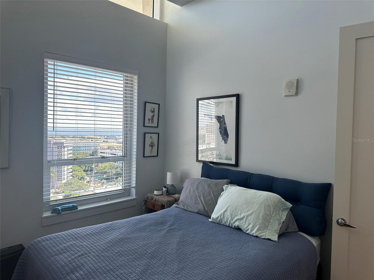
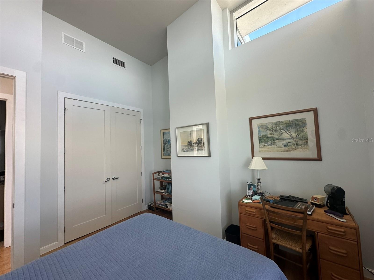
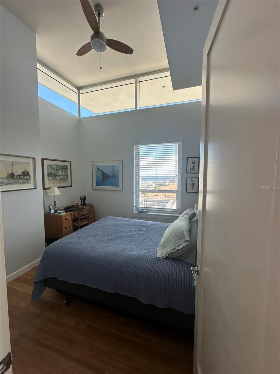
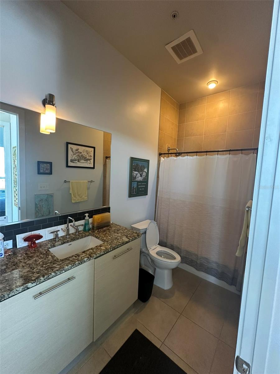
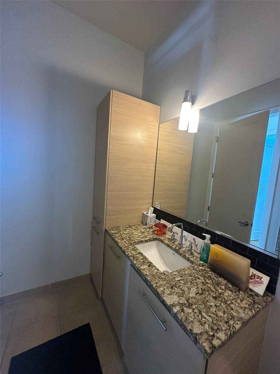
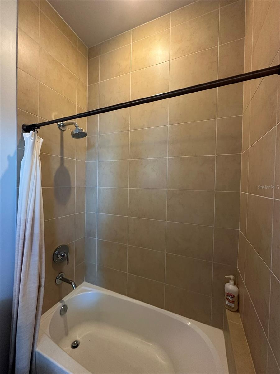
RARE TOP-FLOOR CORNER PENTHOUSE WITH BREATHTAKING DOWNTOWN AND WATER VIEWS | THE SAGE, DOWNTOWN ST. PETERSBURG Experience elevated urban living in this exceptional 12th-floor corner residence at The Sage, ideally situated in the heart of vibrant Downtown St. Petersburg. Offering a rare combination of soaring 14 foot ceilings, dramatic floor-to-ceiling windows, spectacular city and water views, and an unbeatable location, this stunning 2-bedroom, 2-bathroom condo with a separate den captures the very best of downtown living.From the moment you step inside, the expansive windows and impressive…
Description as provided by the listing brokerage.
Highlights
- 2-car garage
- Balcony
- Ceiling Fans(s)
- High Ceilings
- Kitchen/Family Room Combo
- Open Floorplan
- Split Bedroom
- Thermostat
- Walk-In Closet(s)
The details
StatusActive
MLS #MFRTB8556563
Property typeCondominium
Year built2007
Living area1,384 sq ft
Price per sq ft$650
HOA$1,112 / monthly
CDDNo
Taxes$13,633 (2025)
Garage2-car
Stories12
Days on market4
CountyPinellas
Flood zoneX (verify)
ListedOct 14, 2026
Features & property details
Interior
Full baths2
Half baths0
Rooms5
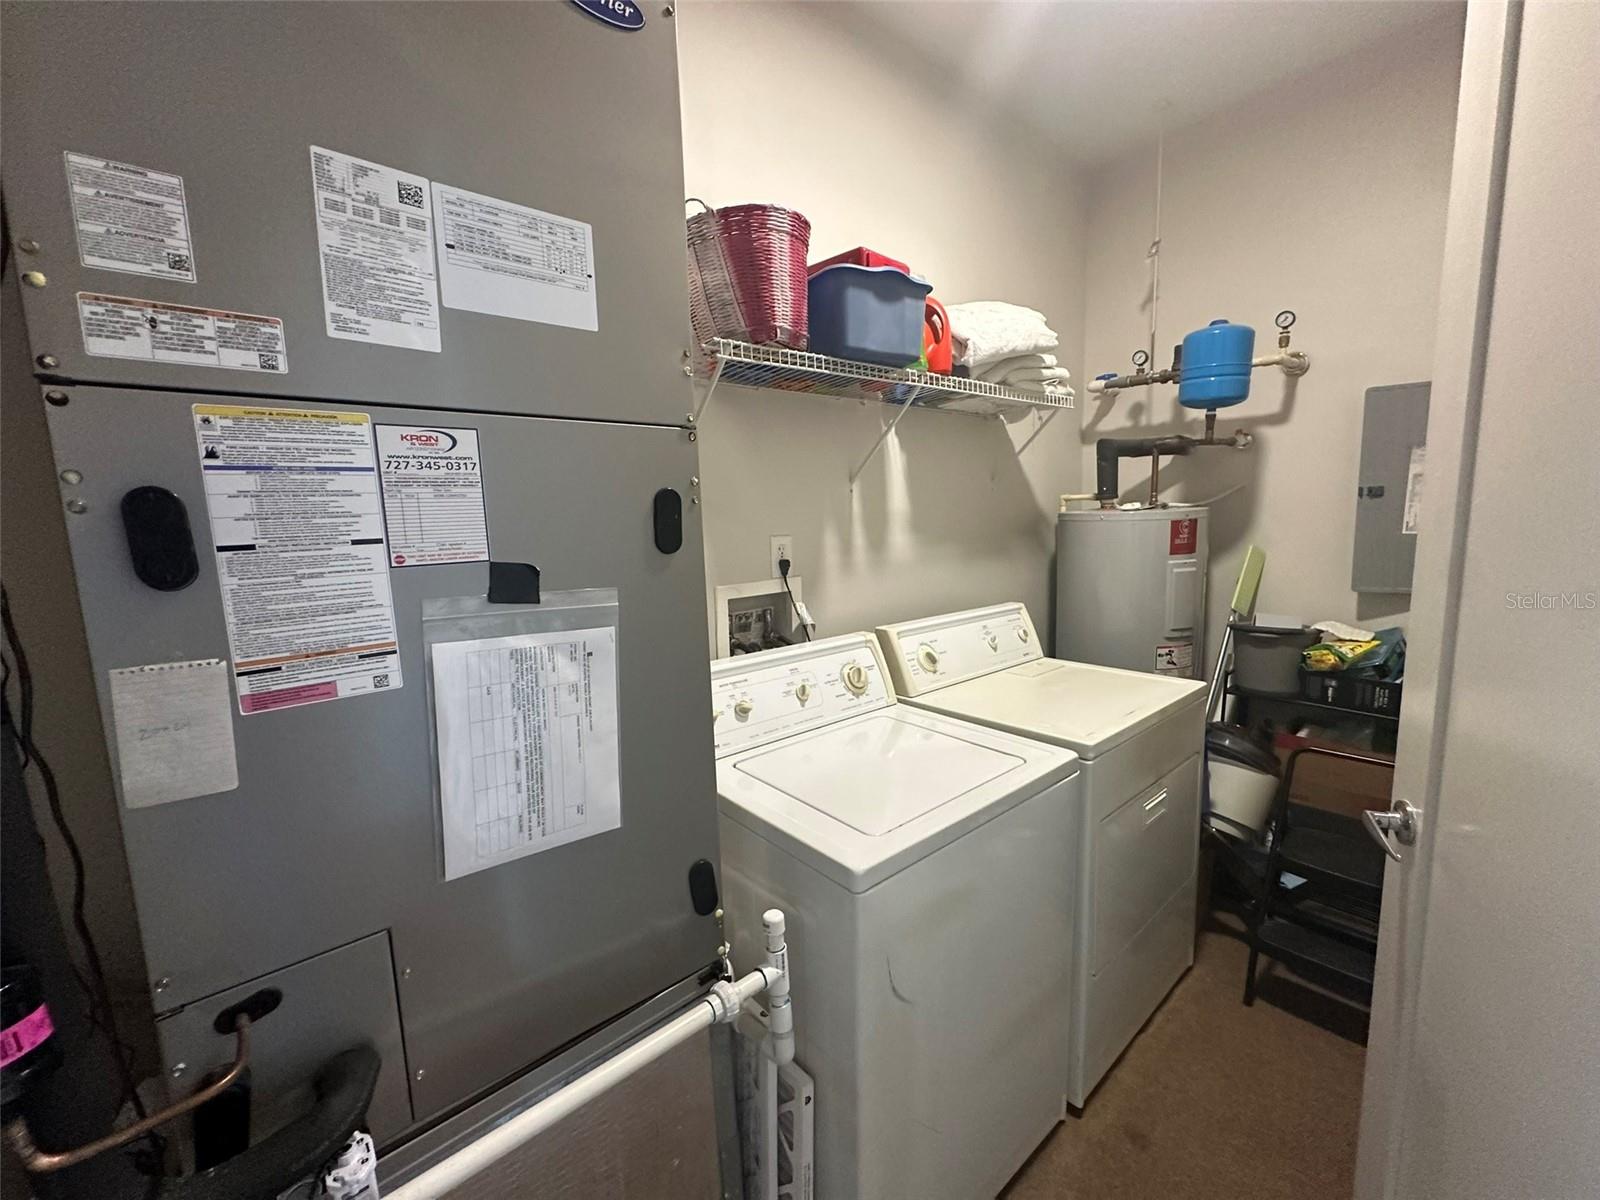
Additional roomsDen/Library/Office,Inside Utility
FlooringCeramic Tile, Hardwood, Tile
AppliancesConvection Oven, Dishwasher, Disposal, Dryer, Microwave, Range, Range Hood
Interior featuresCeiling Fans(s), High Ceilings, Kitchen/Family Room Combo, Open Floorplan, Split Bedroom, Thermostat, Walk-In Closet(s)
LaundryLaundry Closet
FireplaceNo
WindowsAluminum Frames, Double Pane Windows, Shades
CoolingCentral Air
HeatingElectric
In-law suite0
Exterior & lot
Exterior featuresBalcony
ViewCity, Water
FacesSouthwest
Road surfaceAsphalt, Paved
Construction
ConstructionConcrete
FoundationConcrete Perimeter
RoofMembrane
Living area sourcePublic Records
Building area (sq ft)1,384
Parking
GarageYes
Attached garageYes
CarportNo
Carport spaces0
Pool & water
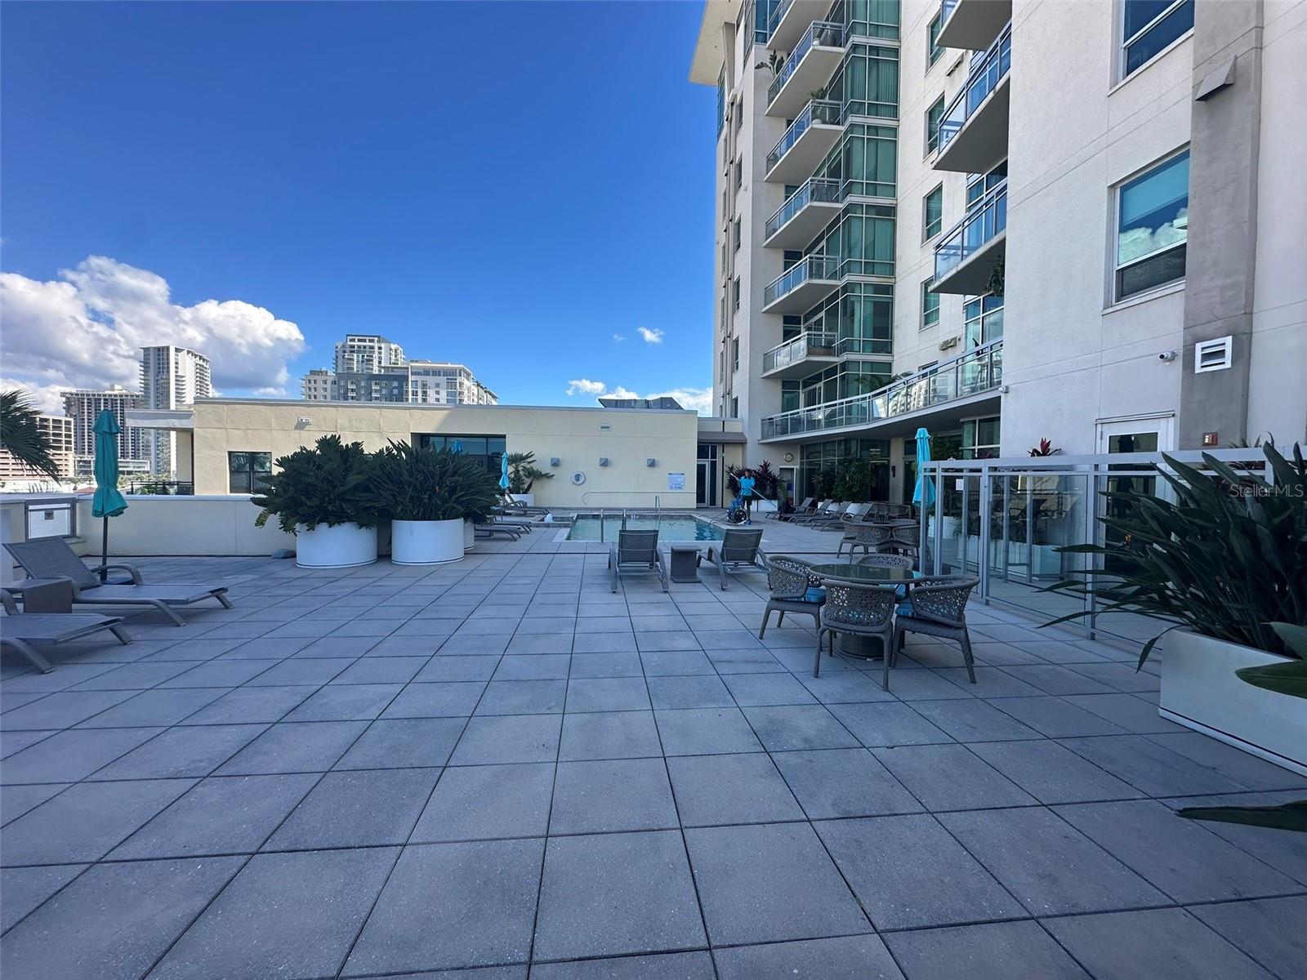
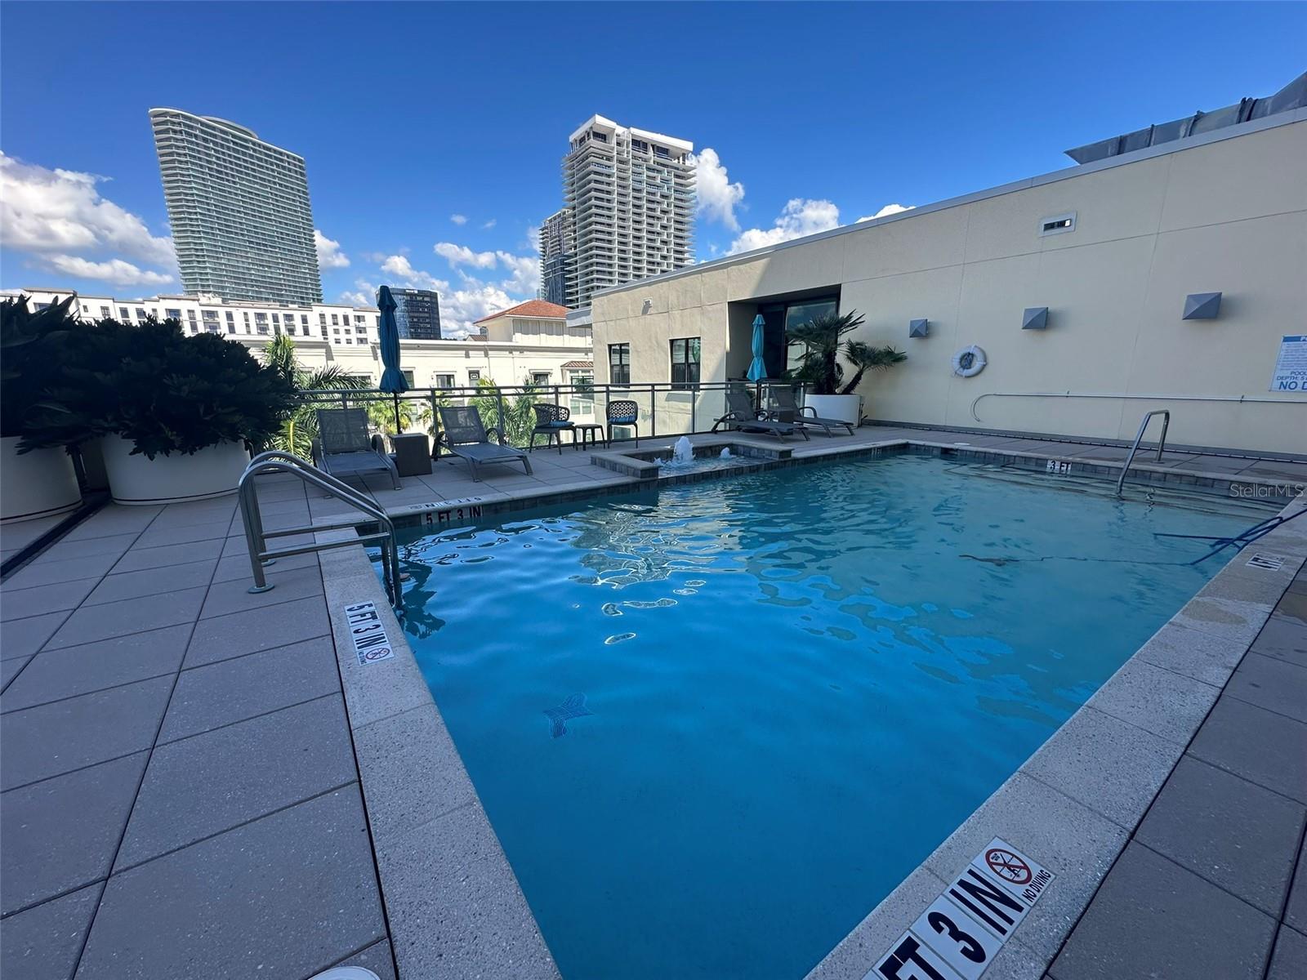
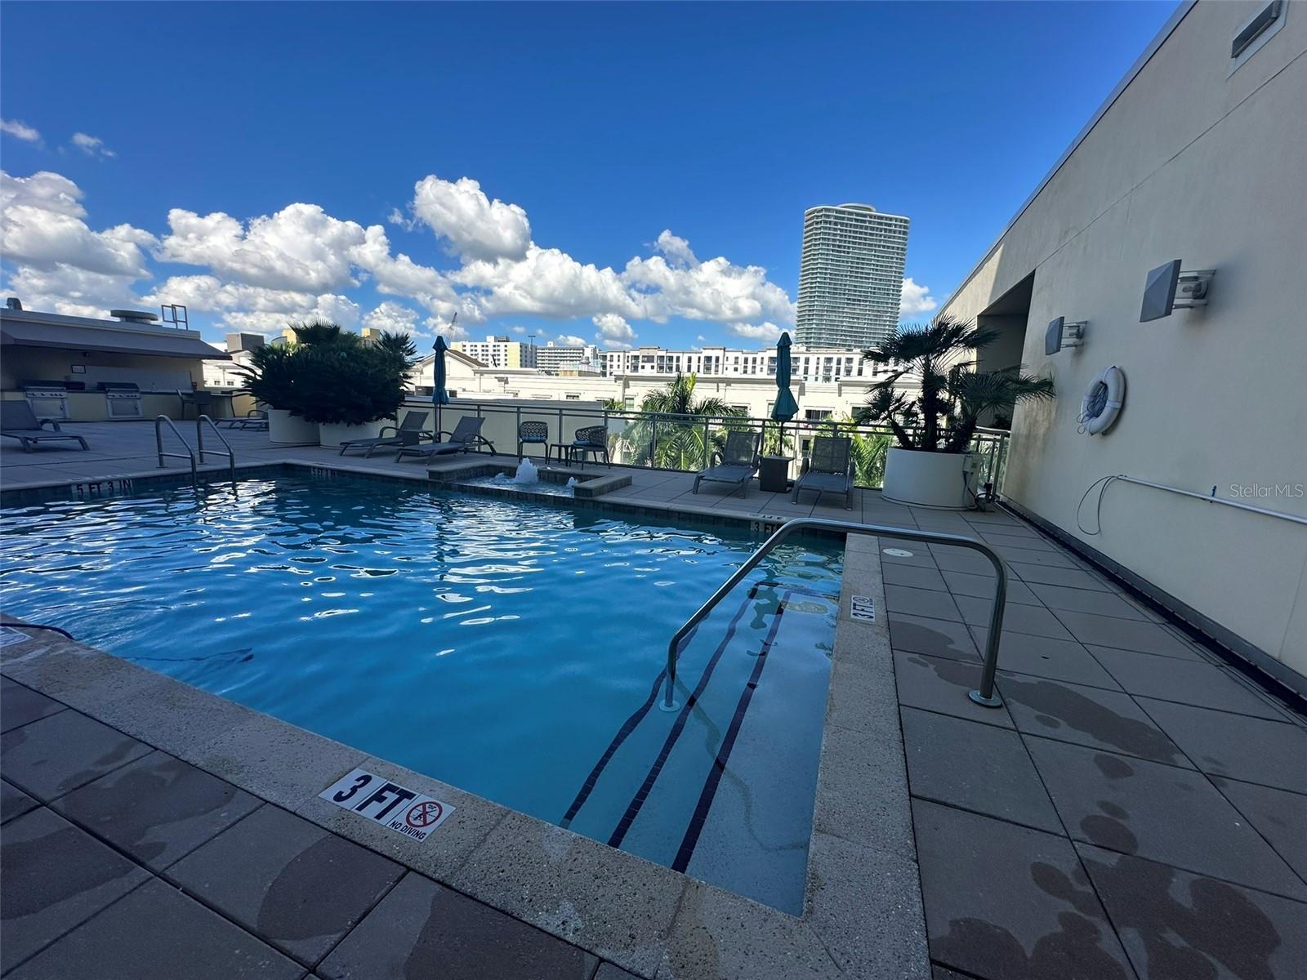
Spa featuresAbove Ground
Water viewBay/Harbor - Partial
Waterfront feet0
Dock0
Community & HOA
AssociationCARLTON JONES
HOA fee$1,112
HOA frequencyMonthly
Fee includesPool, Internet
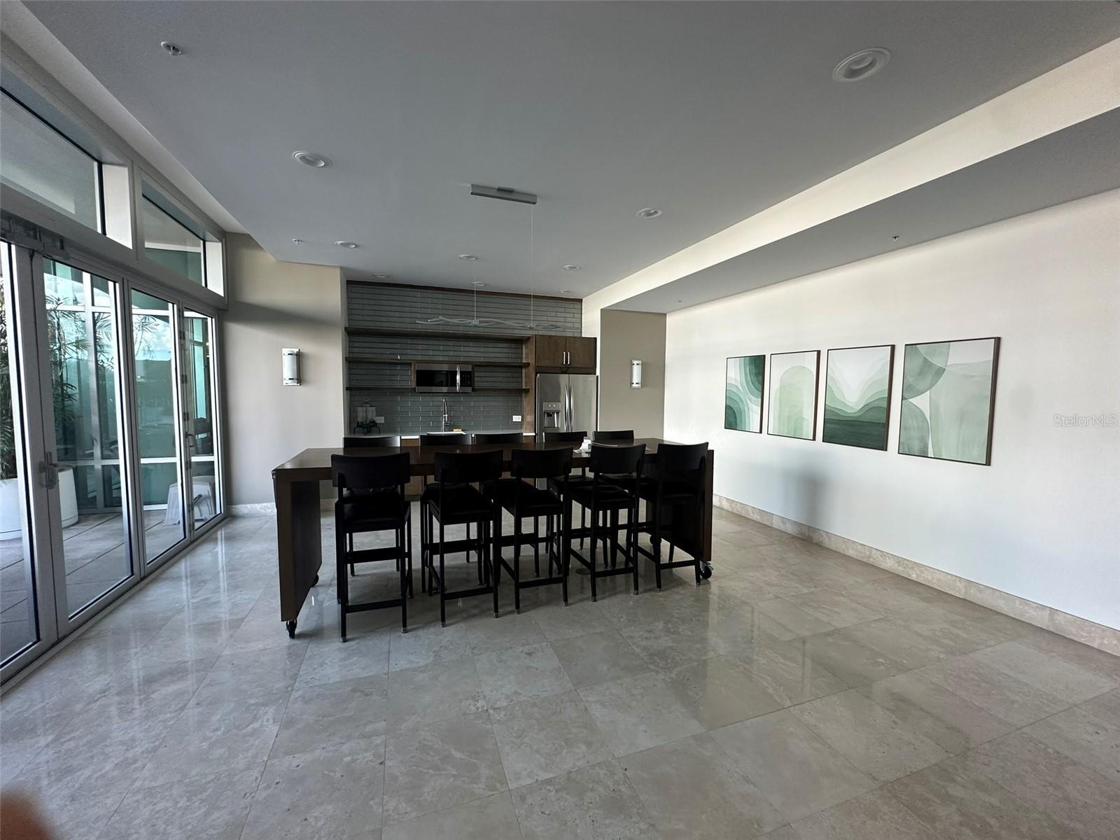
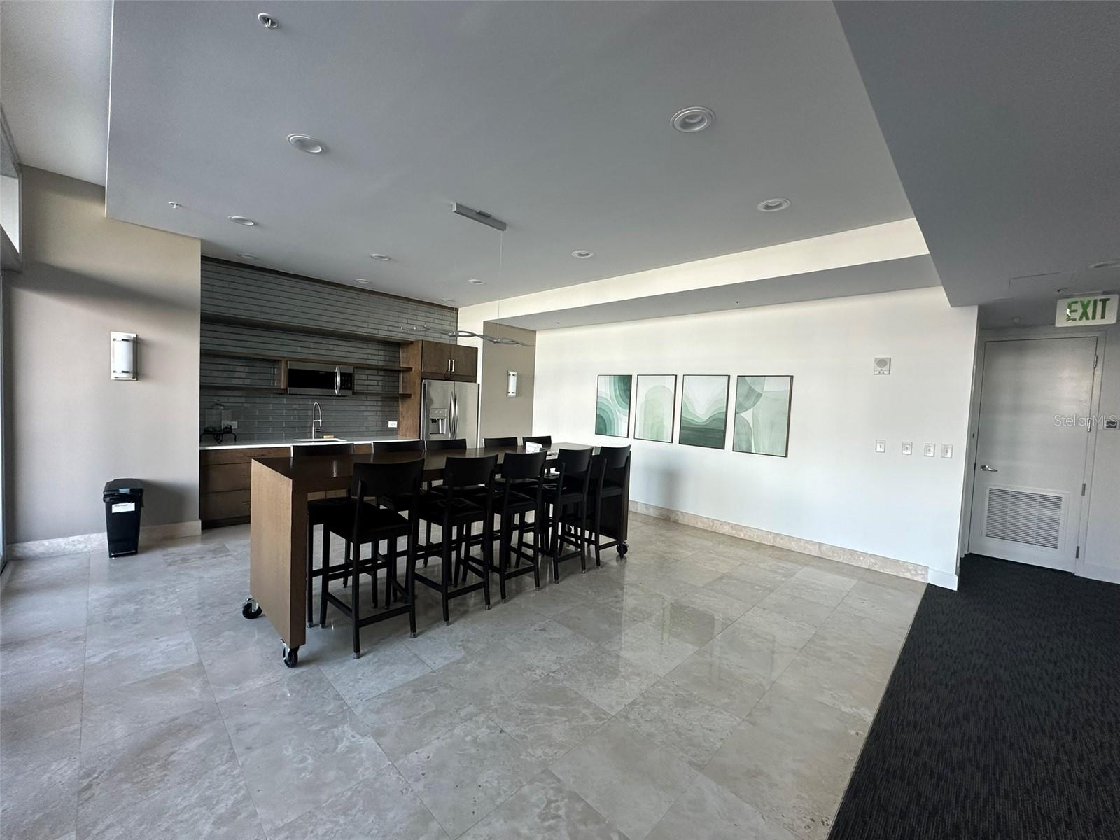
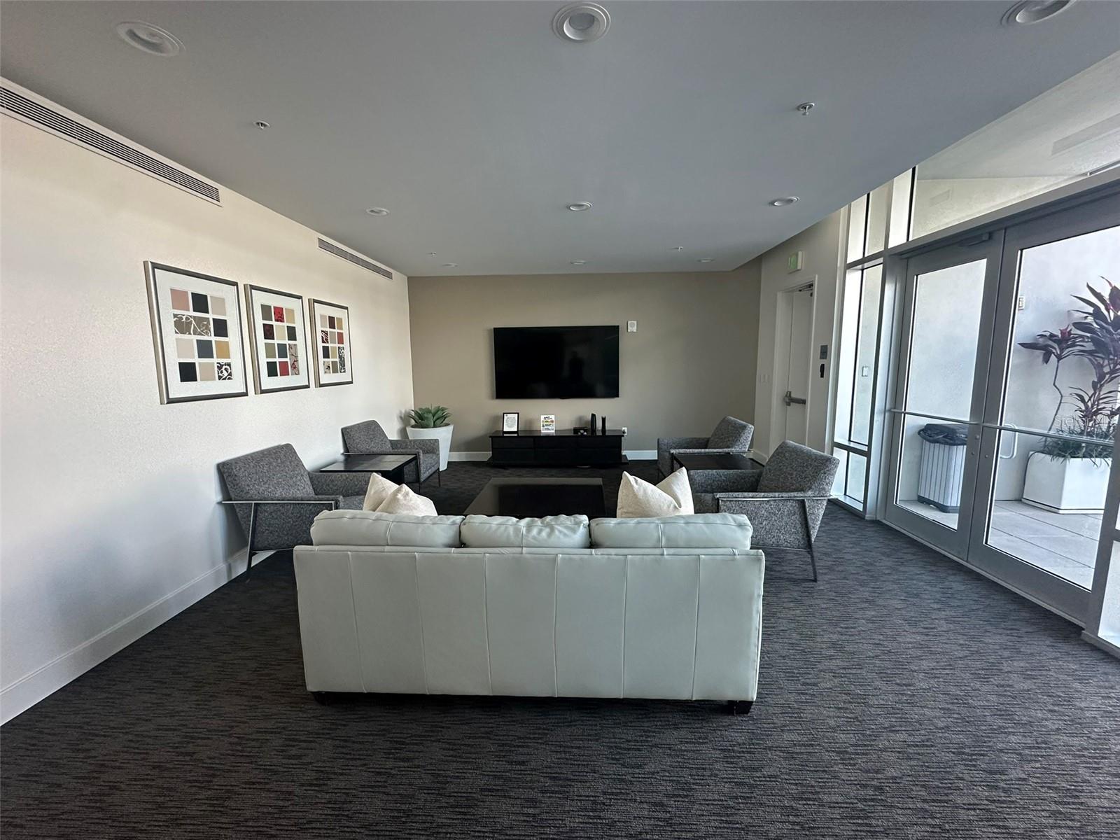
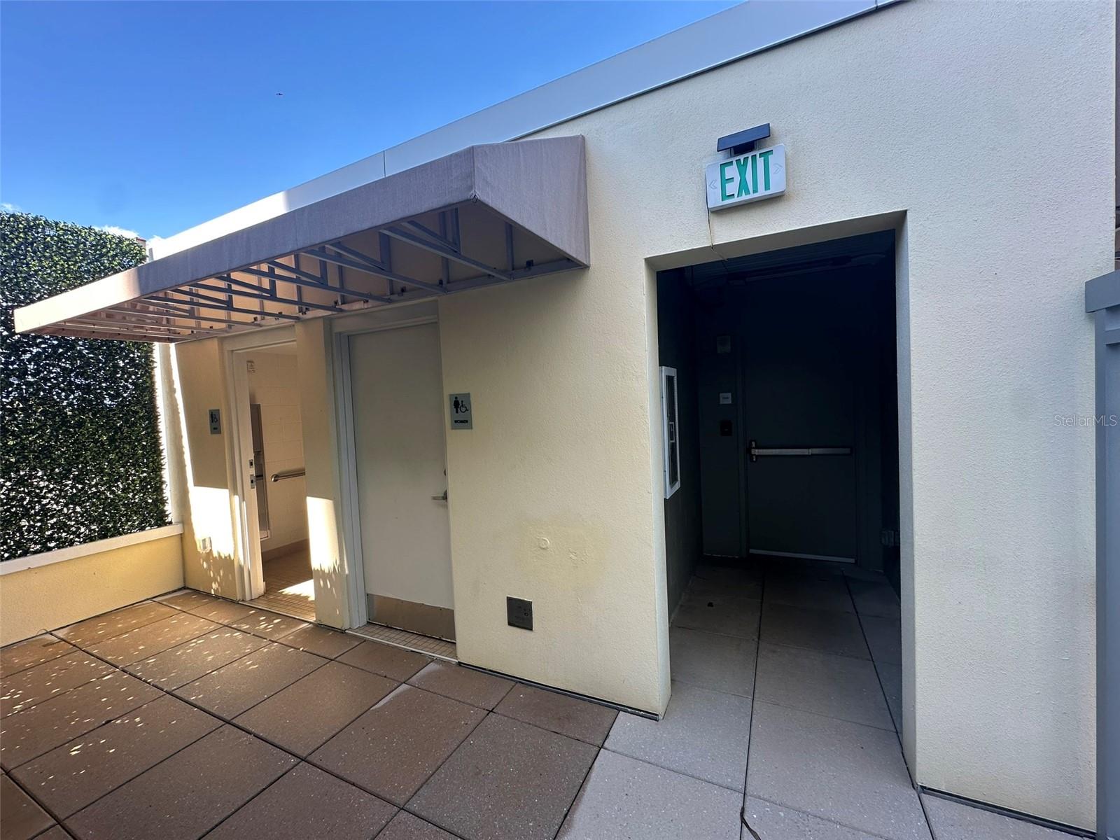
AmenitiesBarbecue, Clubhouse, Elevators, Lobby Key Required, Maintenance, Pool
Fee requirementRequired
Approval required0
Total monthly fees$1,112
Total annual fees$13,344
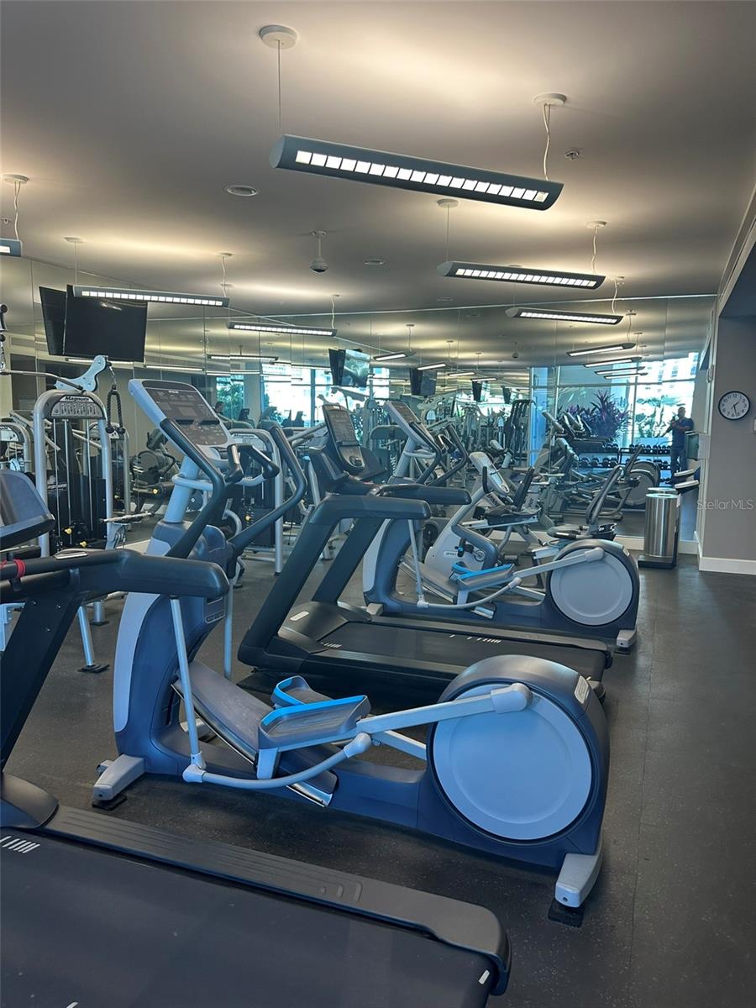
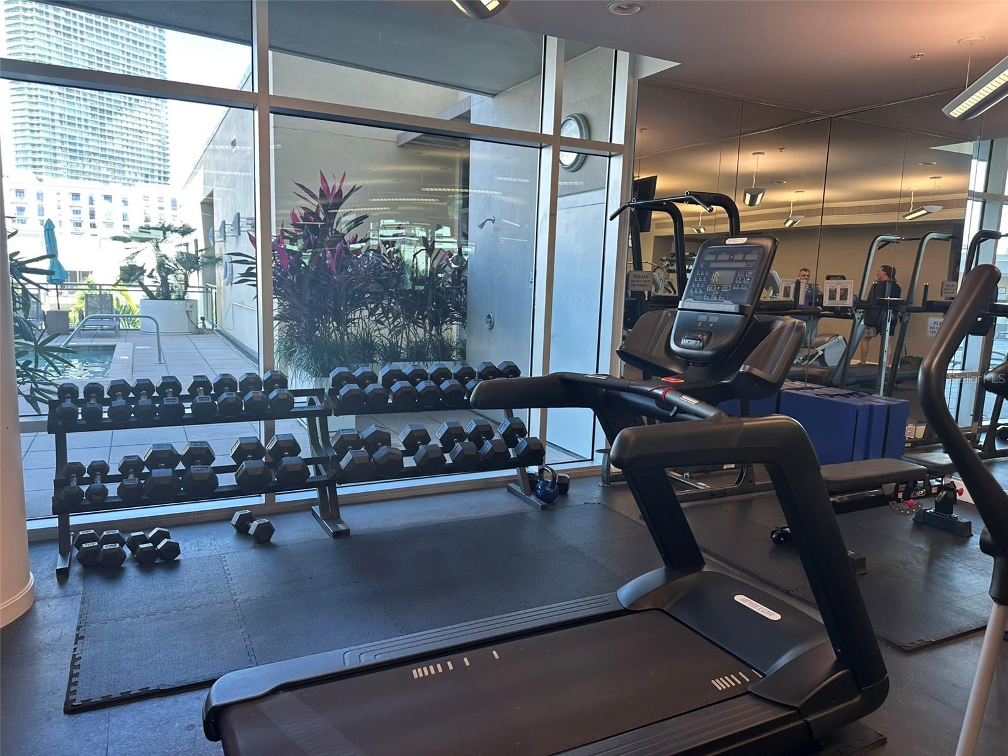
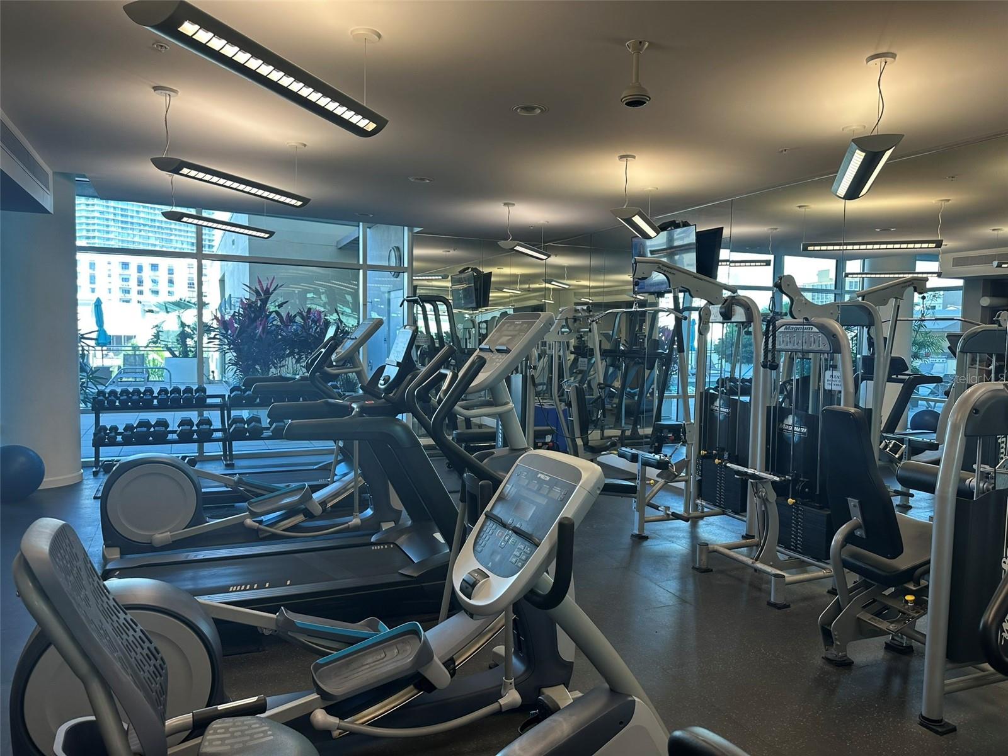
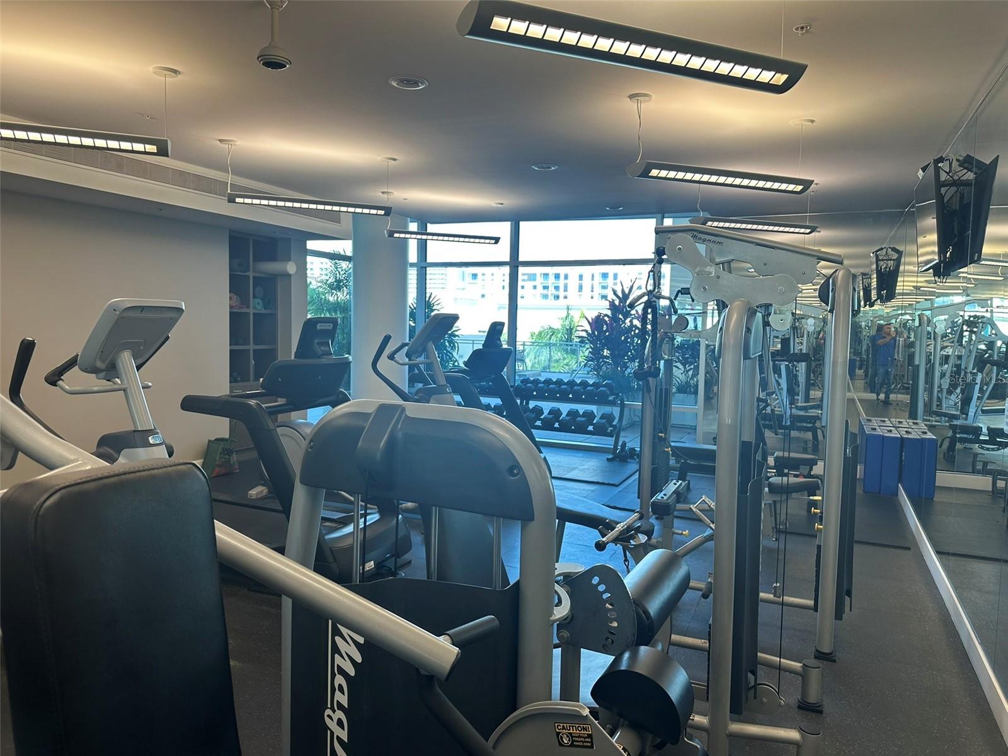
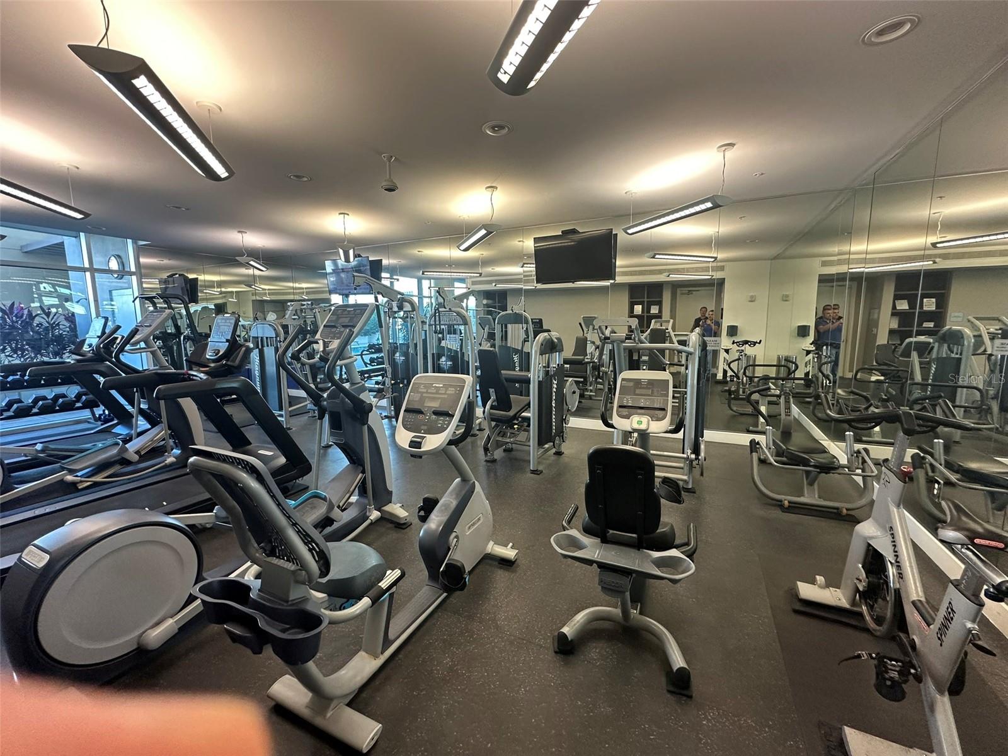
Community featuresBarbecue, Clubhouse, Fitness Center, Gated Community - Guard, Pool
55+ communityNo
PetsCats OK, Dogs OK
Minimum lease7 Months
Lease restrictions1
Lease notesBuyer to verify with HOA
Building
BuildingSAGE
Unit1207
Floor12
Elevator1
Utilities & efficiency
UtilitiesBB/HS Internet Available, Cable Available
SewerPublic Sewer
Water sourcePublic
Financial & terms
CDD0
Tax year2,025
Homestead0
OwnershipFee Simple
Special conditionsNone
OccupantTenant
MLS area33701 - St Pete
Where it sits
Approximate location shown. Exact address available on request per listing brokerage.
More like this
Stellar MLSMLS# MFRTB8556563Listing courtesy of CHARLES RUTENBERG REALTY INCLast updated Oct 20, 2026, 3:40 AM