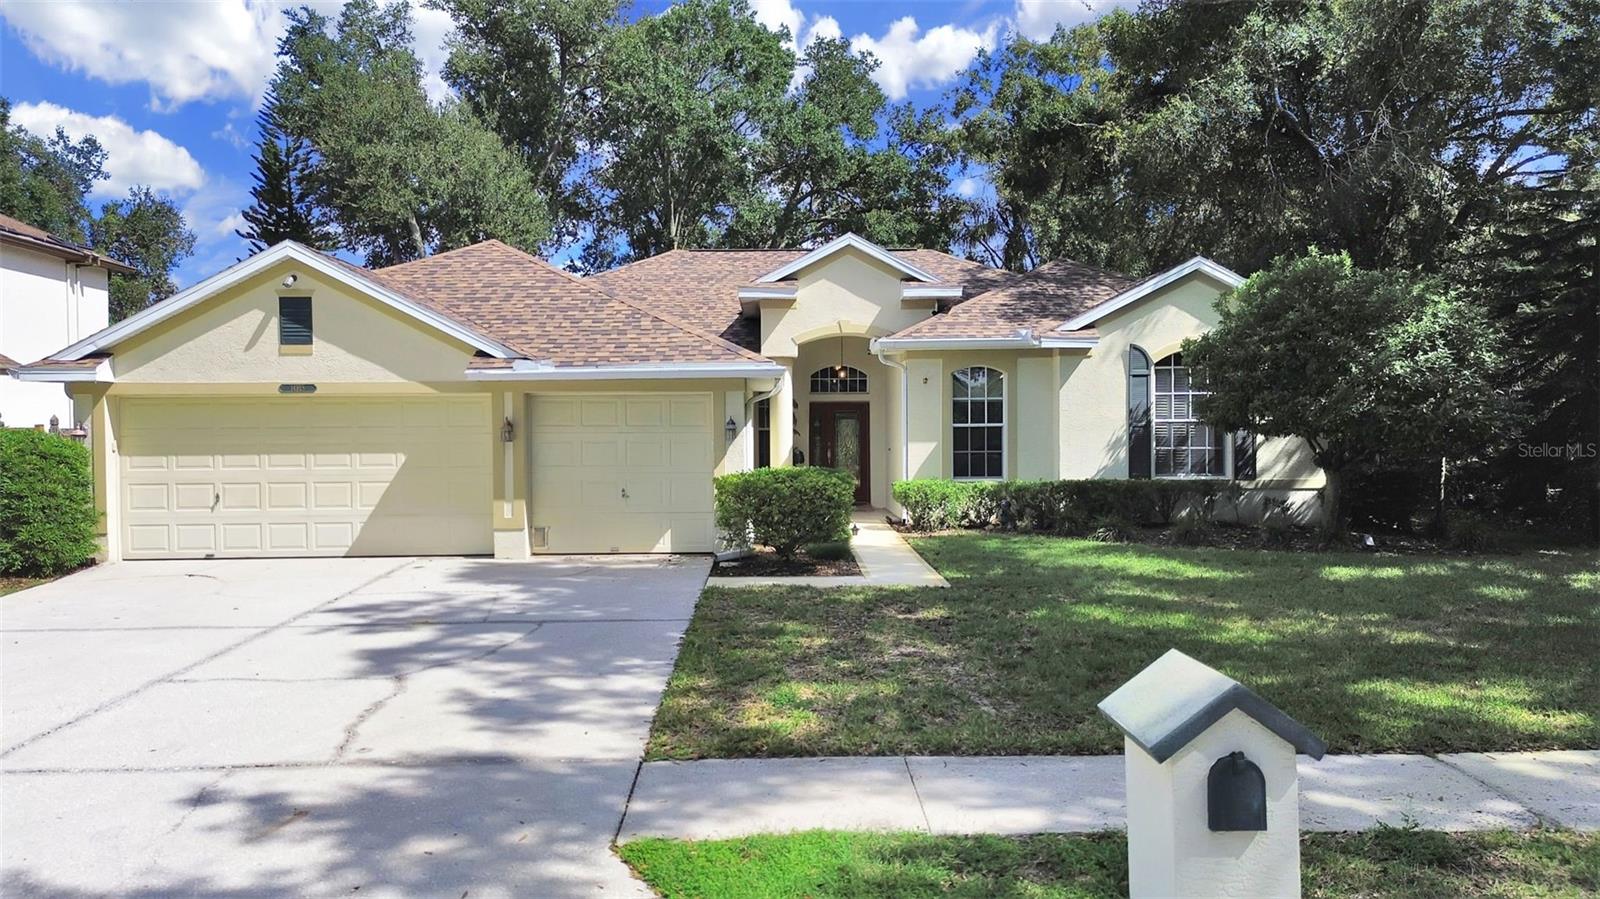
 46 photos · 3D tour
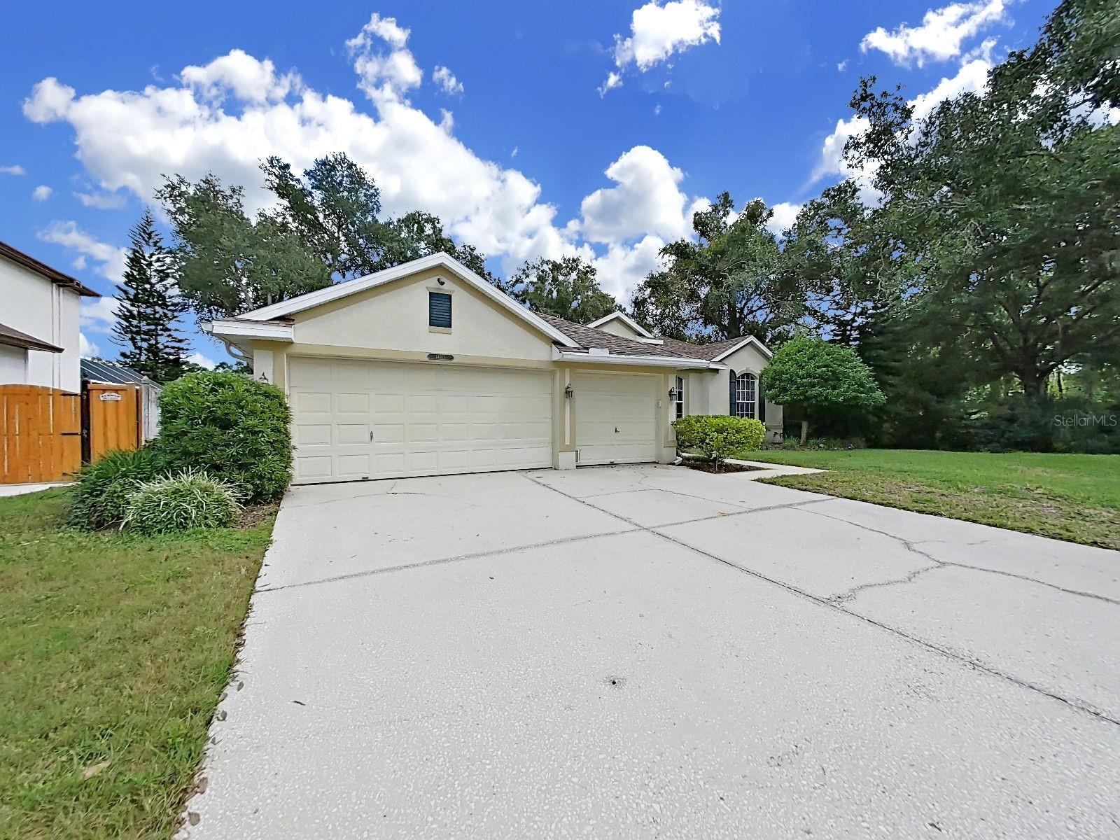
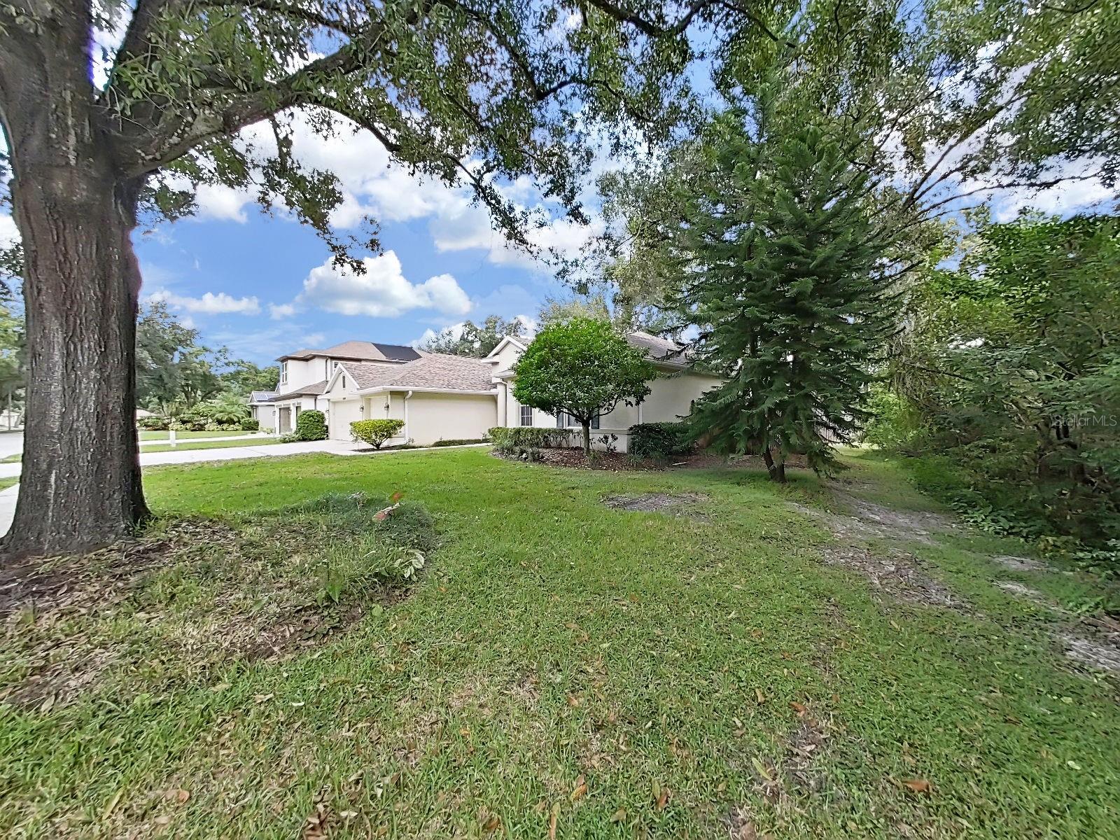
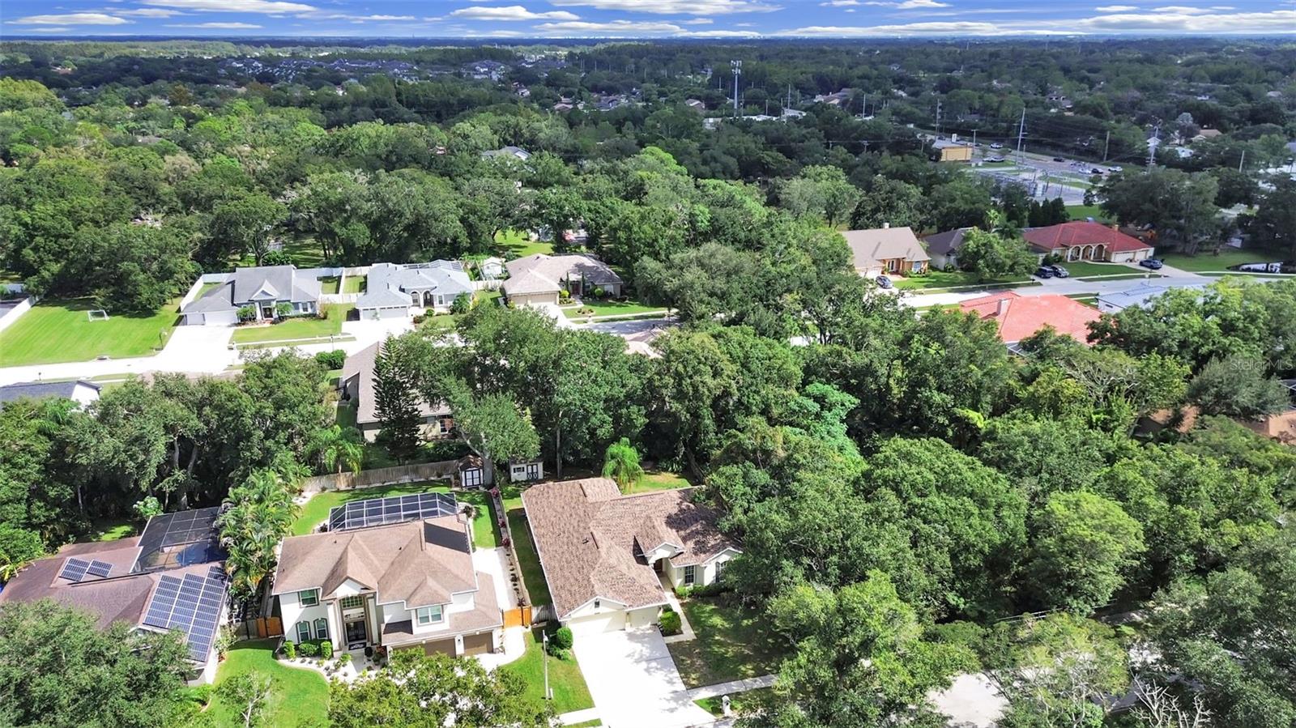
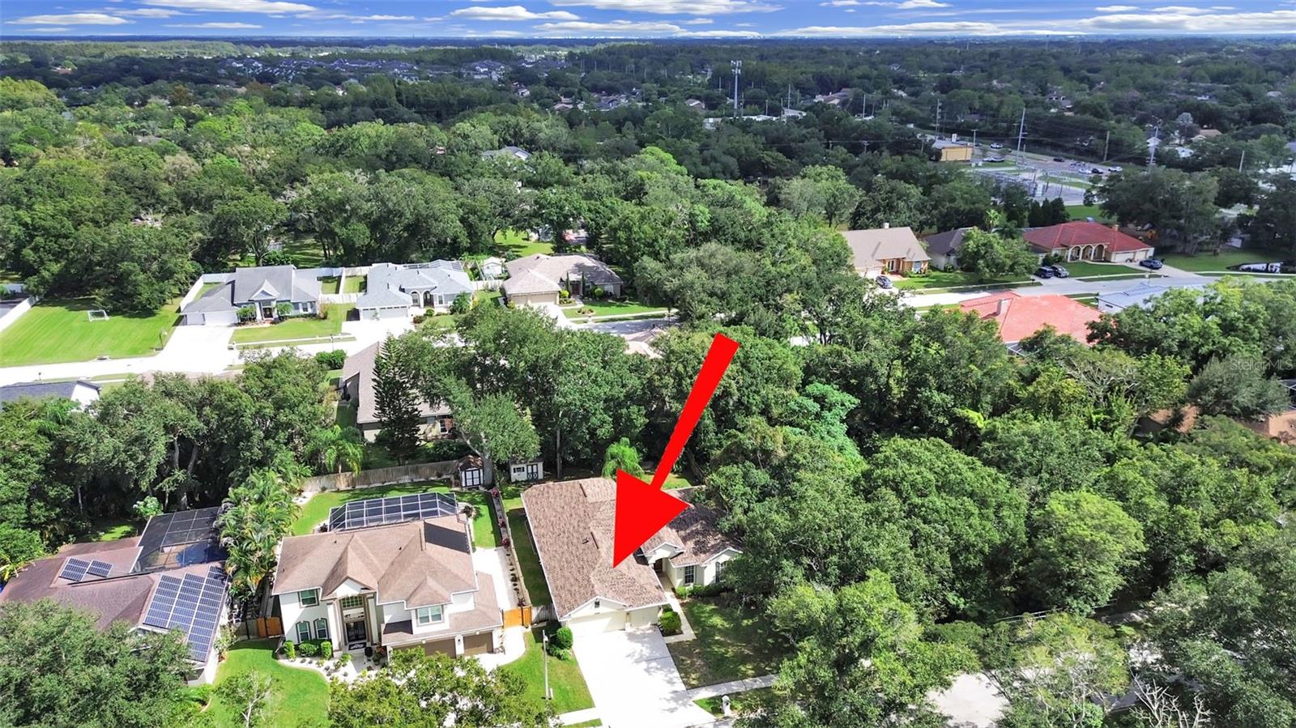
1 / 46
ActiveNew · today
$663,000
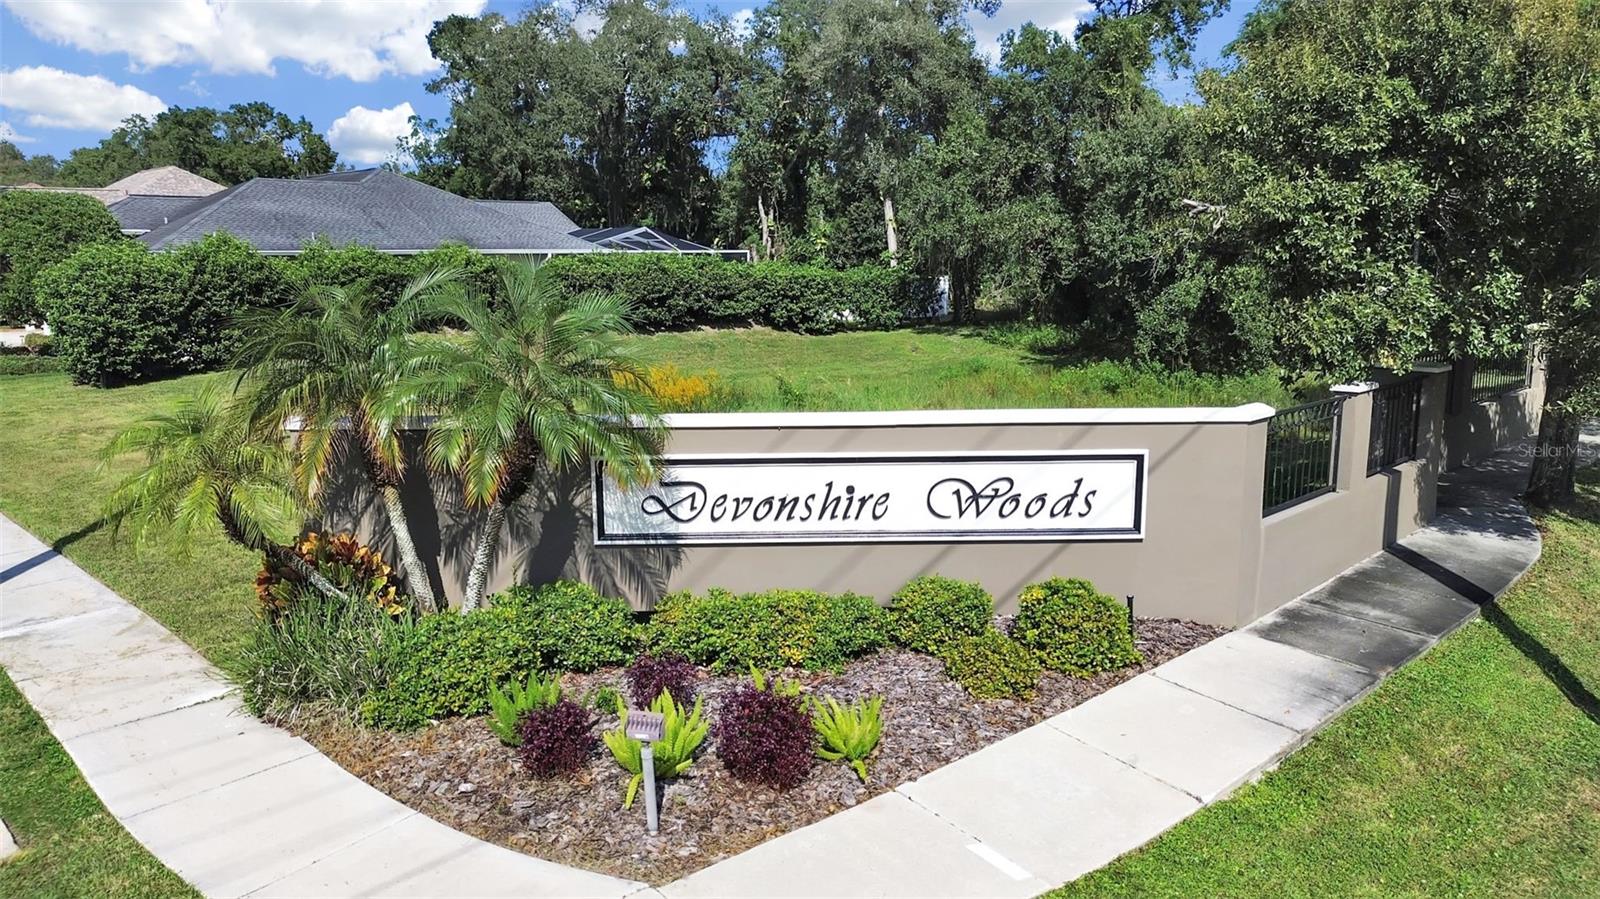
14915 DEVONSHIRE WOODS PLTAMPA, FL 33624DEVONSHIRE WOODS · Single Family Residence
4Beds
3Baths
2,569Sq ft
0.24 acLot
1999Built
About this home
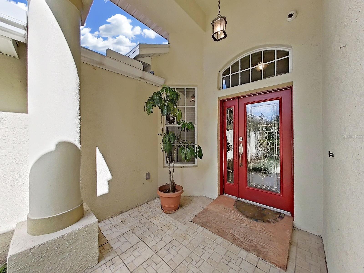
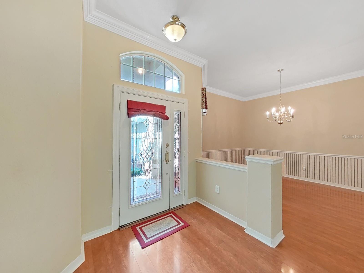
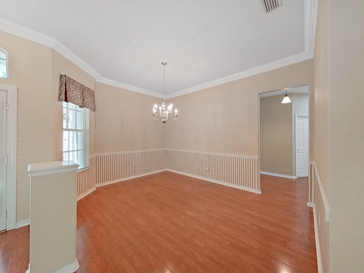
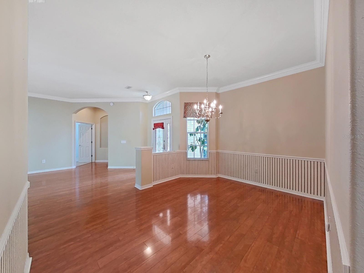
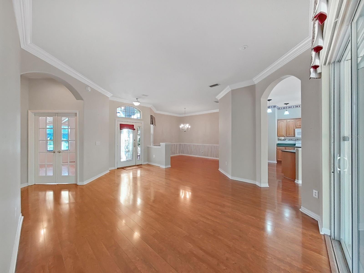
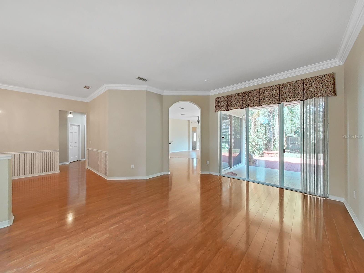
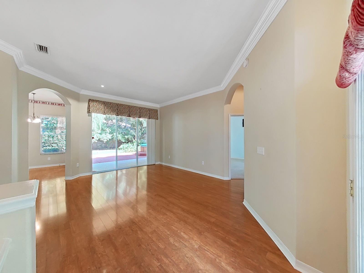
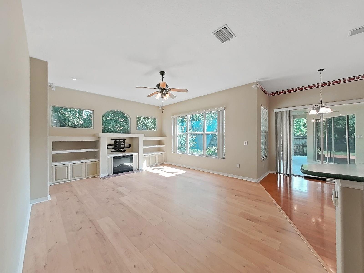
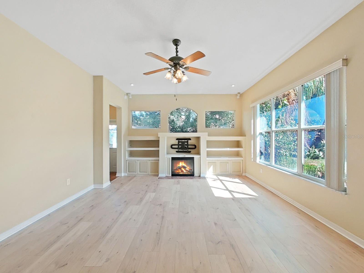
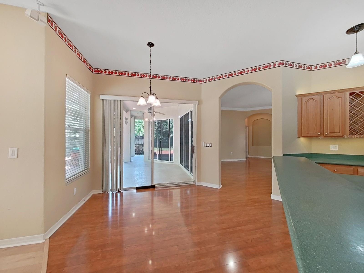
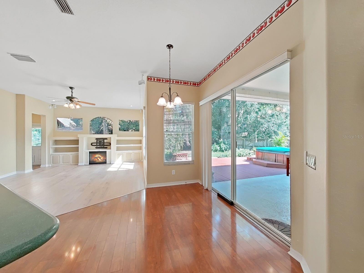
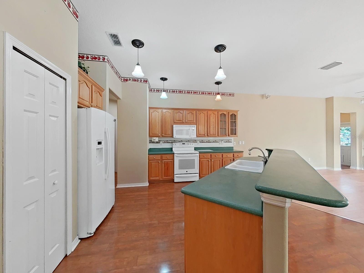
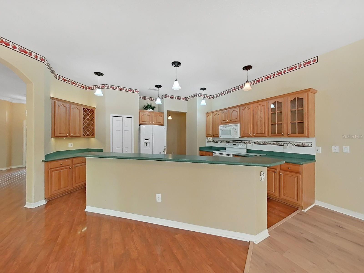
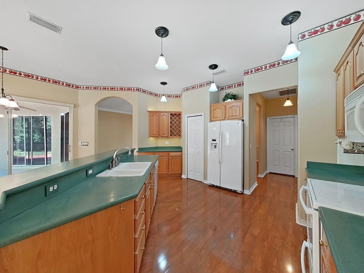
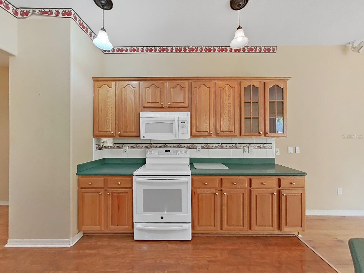
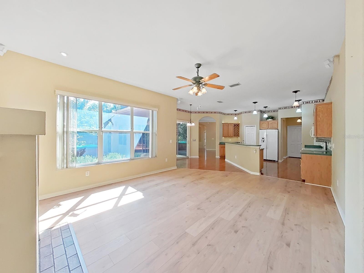
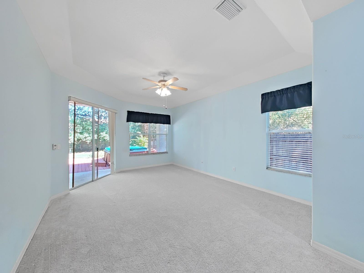
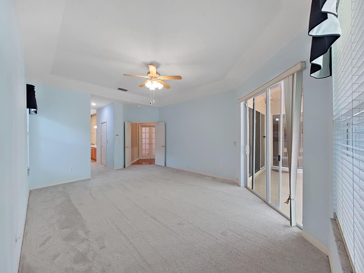
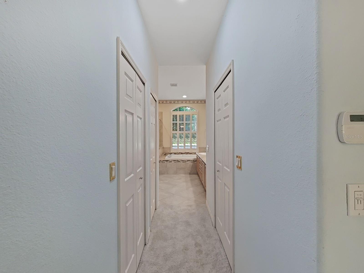
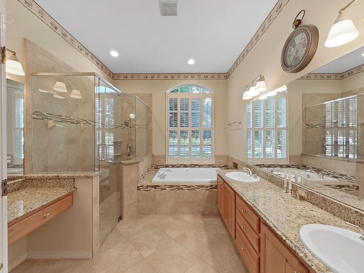
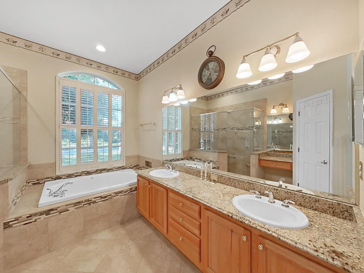
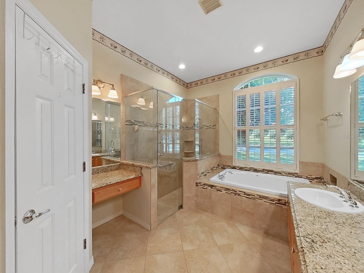
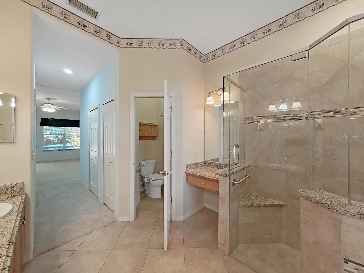
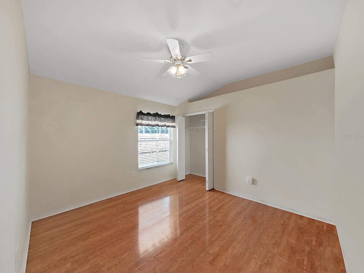
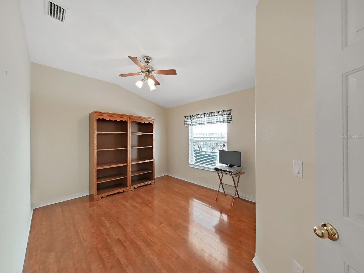
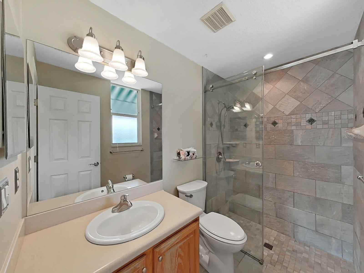
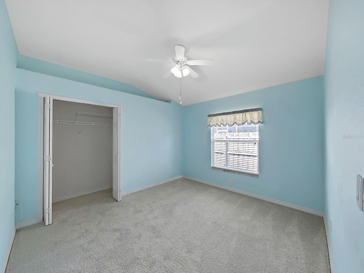
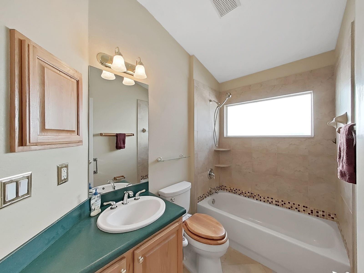
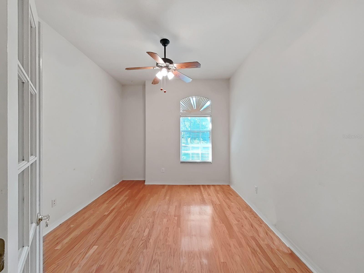
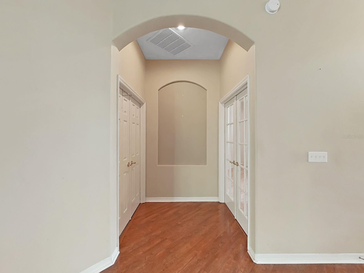
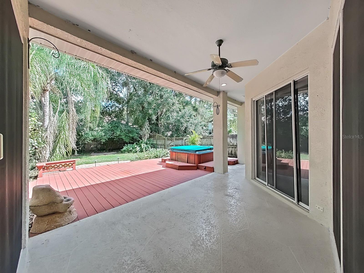
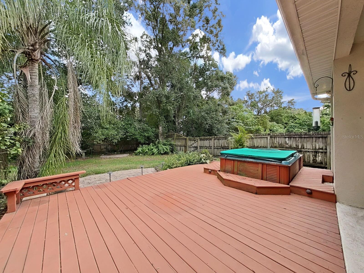
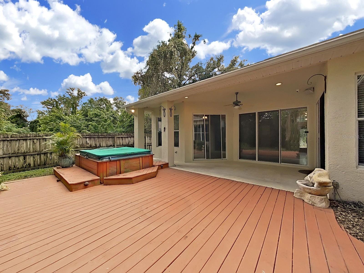
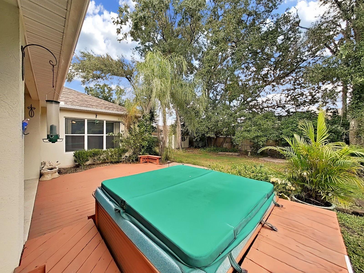
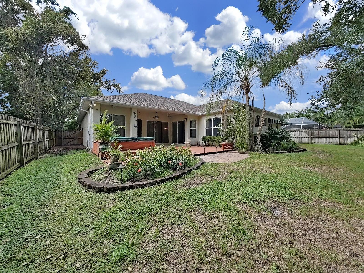
This inviting home is nestled on a quiet street with nearly a quarter acre of mature landscaping and a spacious yard. Owned by a single owner, it features a large kitchen with generous storage that flows into the family room, perfect for entertaining. The family room comes with Bose speakers, built-in cabinets and shelving, an electric fireplace, and a TV mount. The dining room has a charming chair rail, and the flexible living room—also ideal for a pool table or other uses—opens to the back deck. The three-way split bedroom layout includes a primary suite with ensuite on one side, two bedroom…
Description as provided by the listing brokerage.
Highlights
- Awning(s)
- Garden
- Rain Gutters
- Sidewalk
- Built-in Features
- Ceiling Fans(s)
- Eat-in Kitchen
- High Ceilings
- Primary Bedroom Main Floor
The details
StatusActive
MLS #MFRTB8556665
Property typeSingle Family Residence
Year built1999
Lot size0.24 ac
Living area2,569 sq ft
Price per sq ft$258
HOA$650 / annually
CDDNo
Taxes$4,185 (2025)
Stories1
Days on market1
CountyHillsborough
Flood zoneX, AE (verify)
ListedOct 15, 2026
Features & property details
Interior
Full baths3
Half baths0
Rooms8
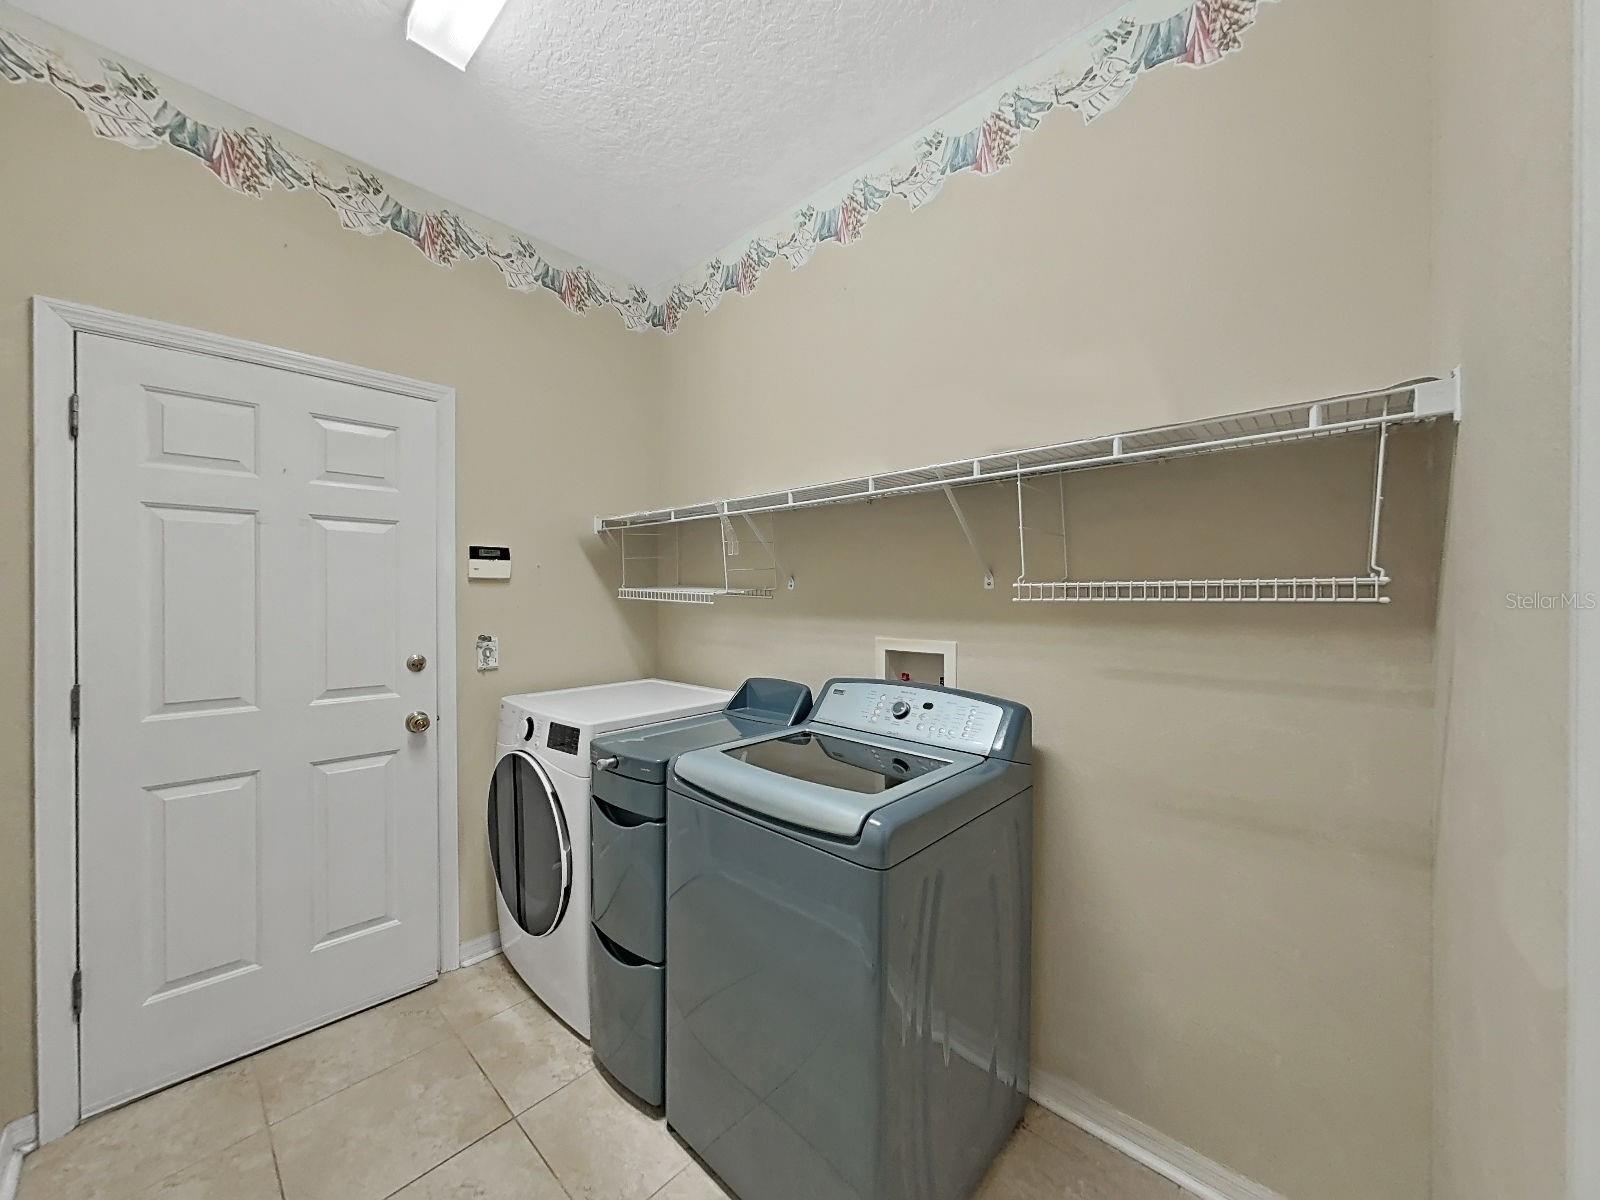
Additional roomsDen/Library/Office,Inside Utility
FlooringCarpet, Wood
AppliancesDishwasher, Disposal, Dryer, Electric Water Heater, Microwave, Range, Refrigerator
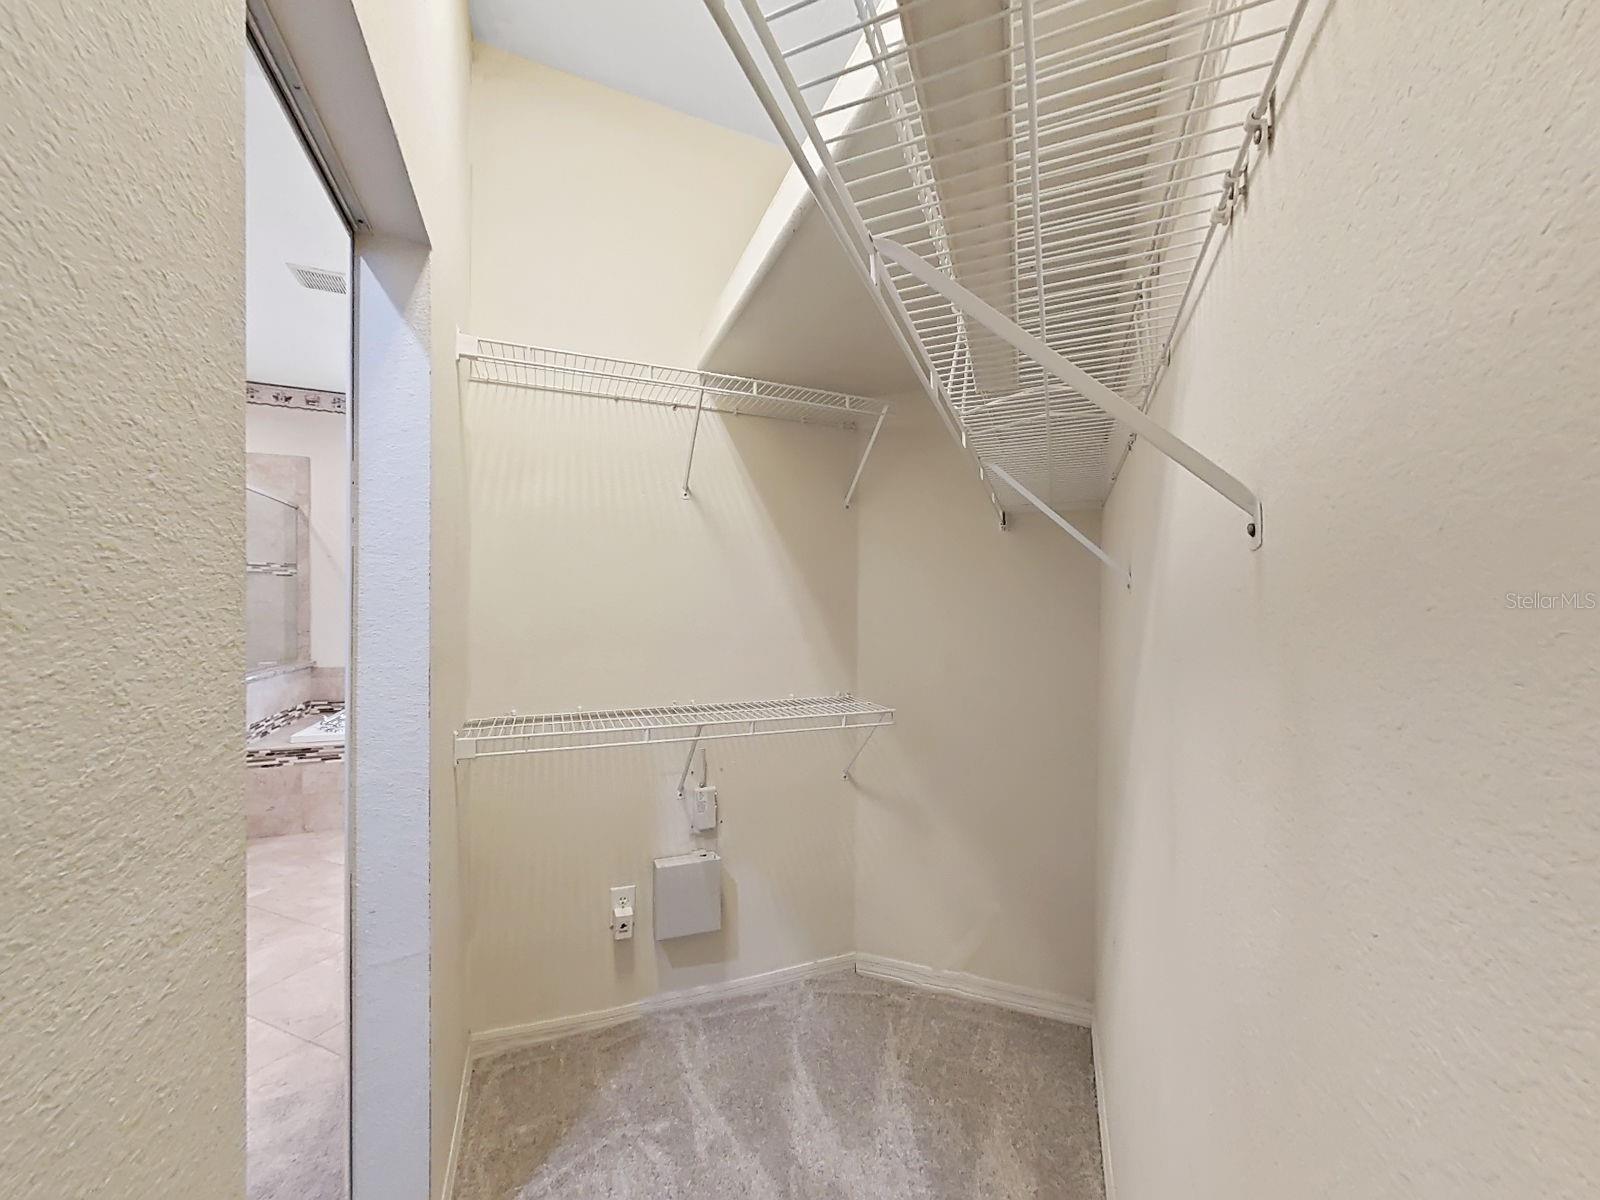
Interior featuresBuilt-in Features, Ceiling Fans(s), Eat-in Kitchen, High Ceilings, Primary Bedroom Main Floor, Solid Wood Cabinets, Split Bedroom, Walk-In Closet(s), Window Treatments
LaundryLaundry Room, Sink
FireplaceYes
Fireplace featuresElectric
WindowsThermal Windows, Window Treatments
CoolingCentral Air
HeatingCentral, Electric
In-law suite0
Exterior & lot
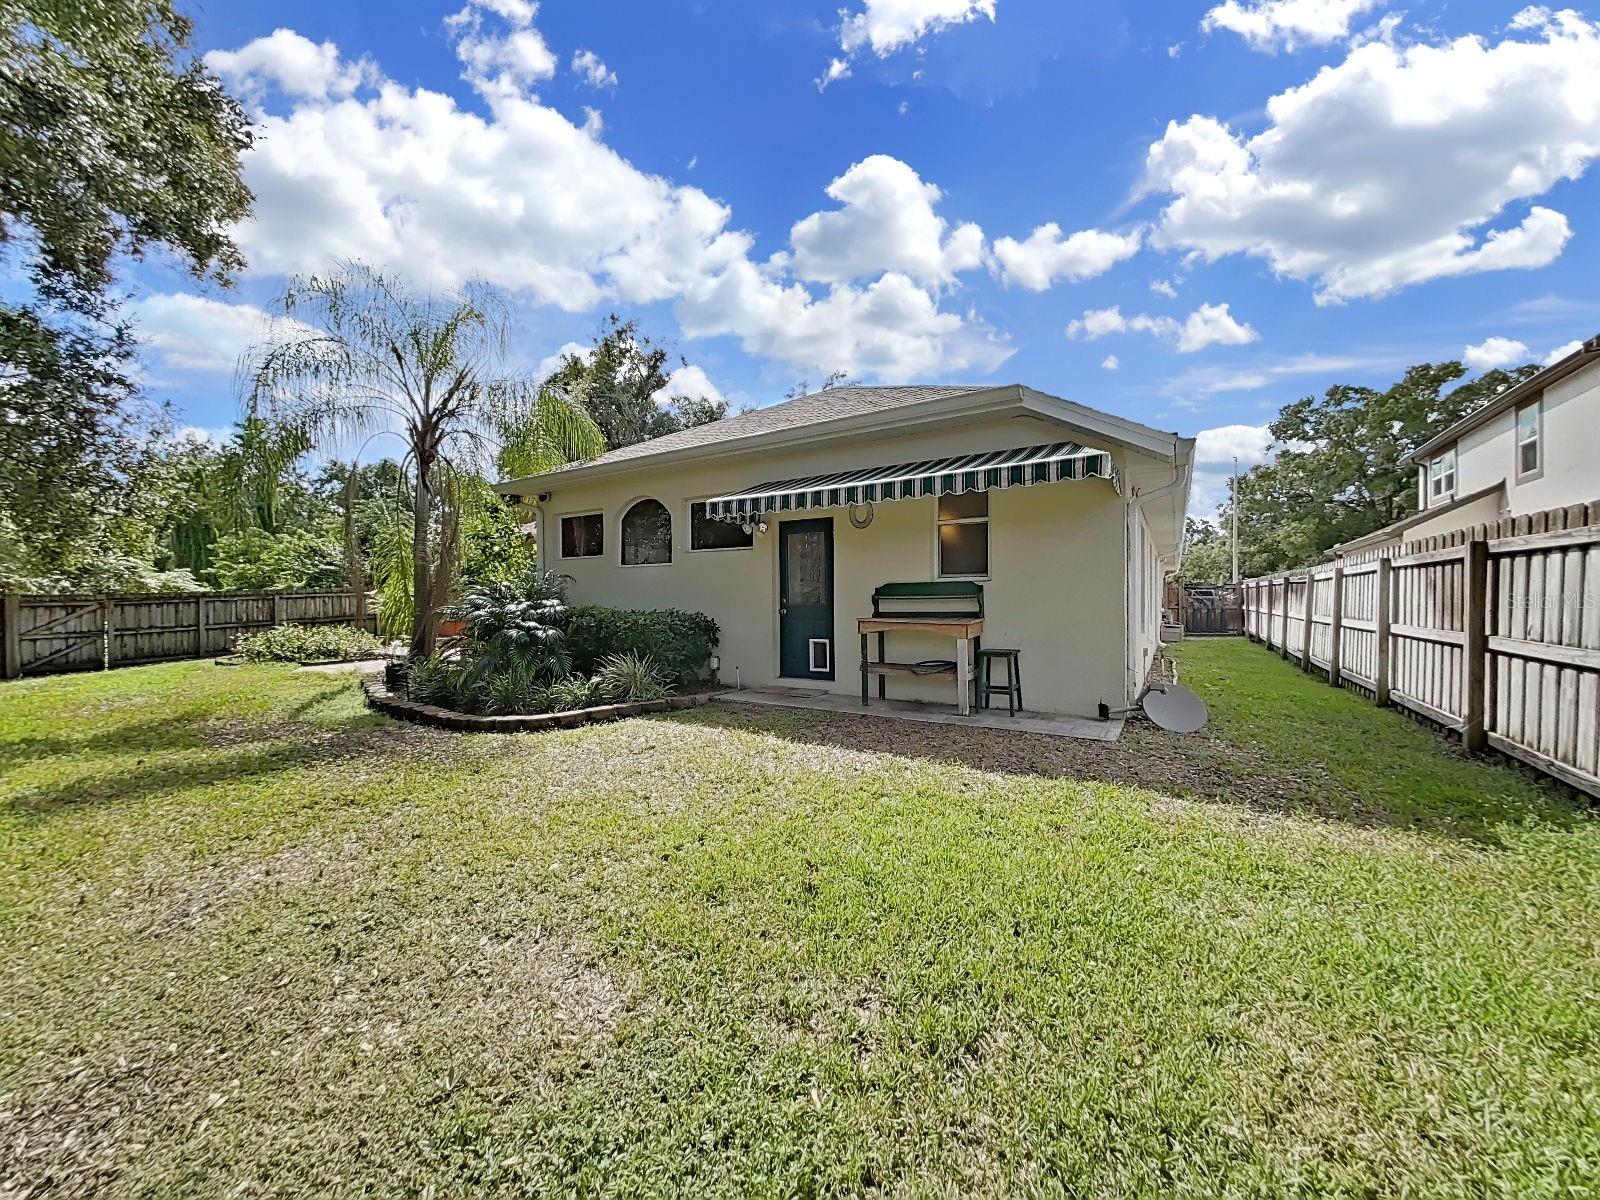
Exterior featuresAwning(s), Garden, Rain Gutters, Sidewalk
Patio & porchCovered, Deck, Patio
FencingWood
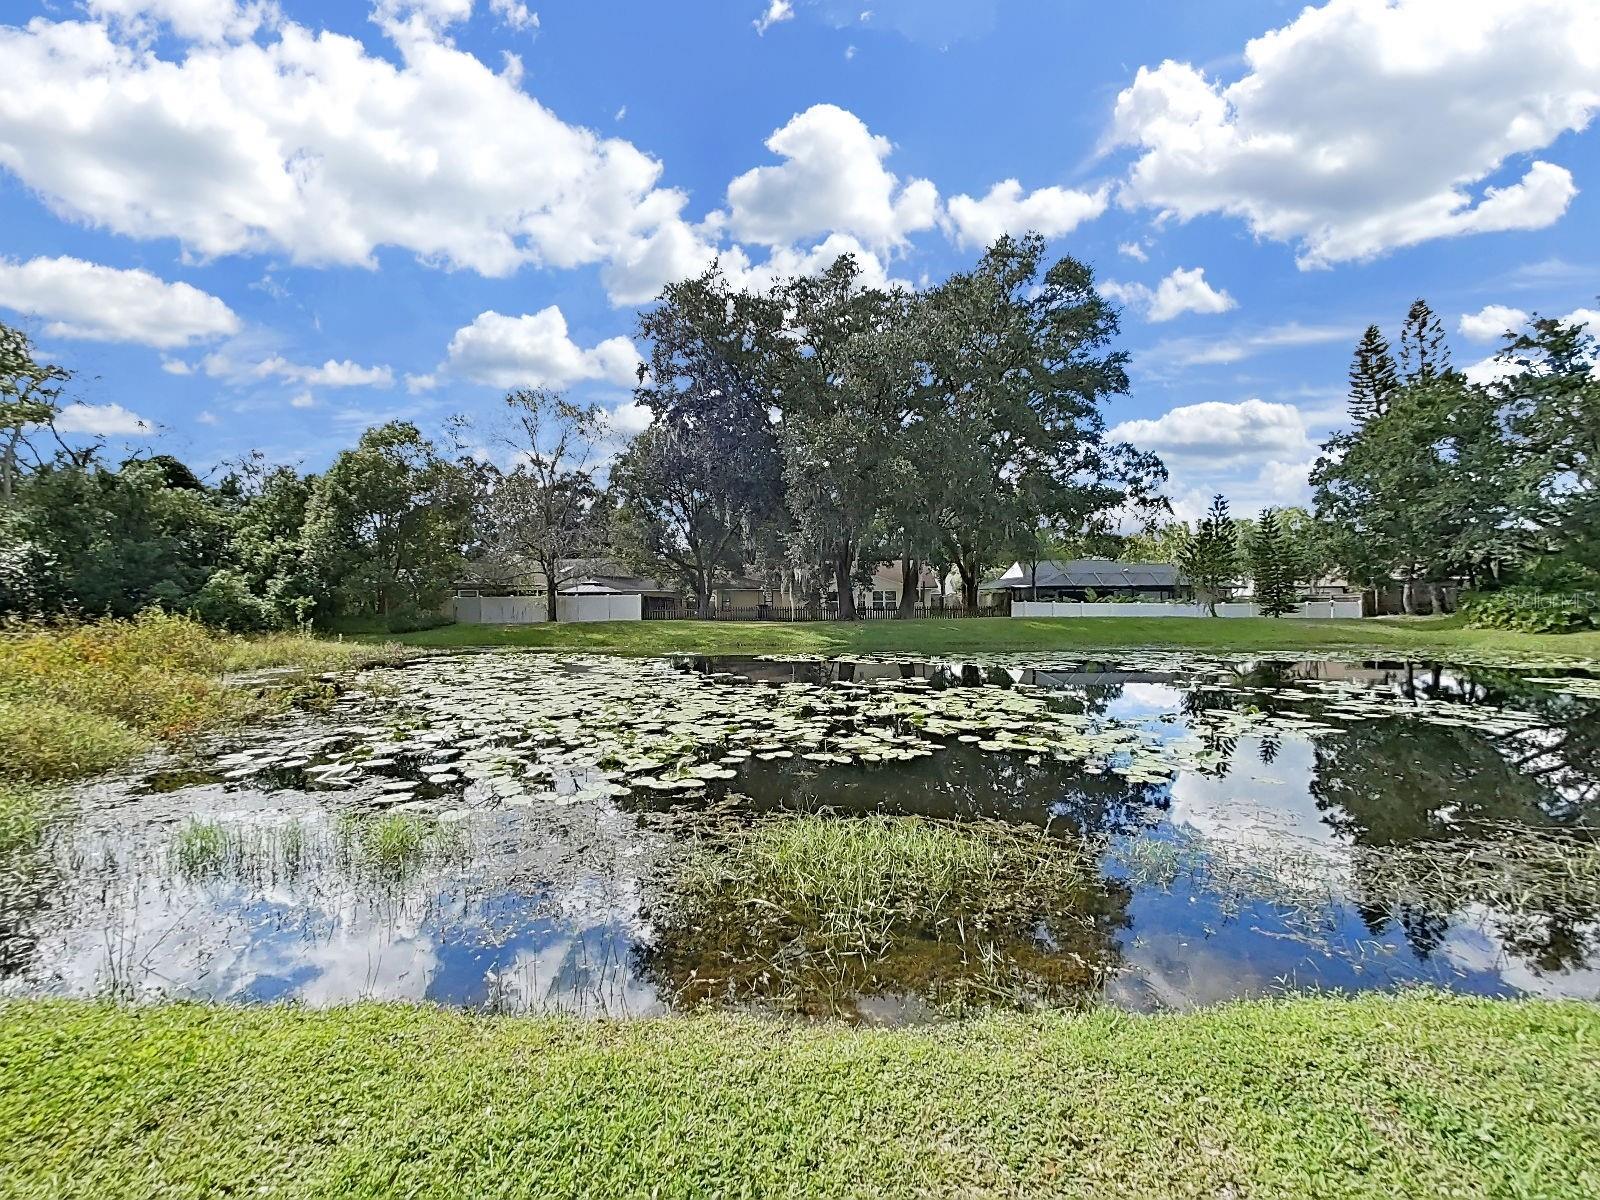
ViewGarden, Trees/Woods
Lot featuresSidewalk, Street Dead-End
Lot dimensions75x140
VegetationMature Landscaping
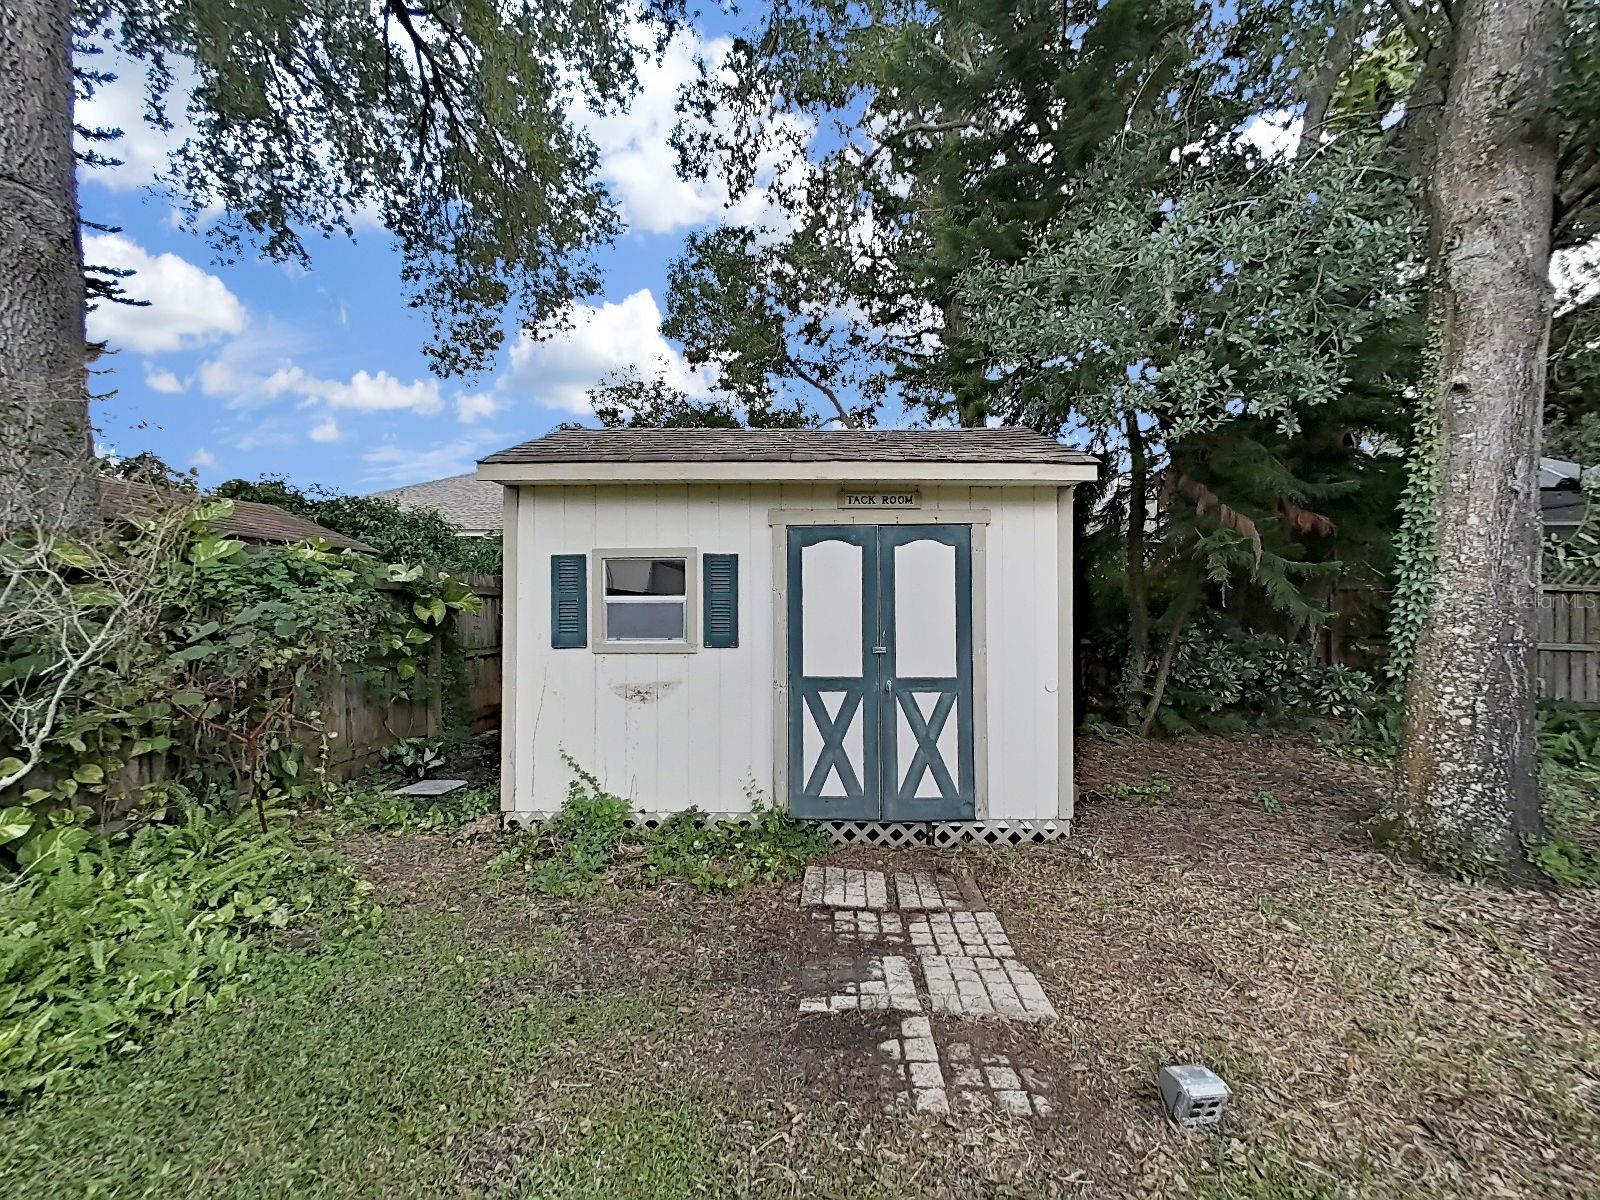
Other structuresShed(s)
FacesWest
Road surfaceAsphalt
Construction
ConstructionBlock, Stucco
FoundationSlab
RoofShingle
Living area sourcePublic Records
Building area (sq ft)3,461
Parking
GarageYes
Attached garageYes
CarportNo
Carport spaces0
Parking featuresGarage Door Opener
Pool & water
Waterfront feet0
Community & HOA
AssociationDonna Massaro
HOA fee$650
HOA frequencyAnnually
Fee requirementRequired
Approval required0
Total monthly fees$54.17
Total annual fees$650
55+ communityNo
PetsYes
Pet restrictionsDomestic dogs/cats per HOA guidelines
Minimum lease1-2 Years
Lease restrictions0
Lease notesNo restrictions in HOA guidelines
Utilities & efficiency
UtilitiesBB/HS Internet Available, Cable Available, Electricity Connected, Public
SewerPublic Sewer
Water sourcePublic
Financial & terms
CDD0
Tax year2,025
Homestead1
Listing termsCash, Conventional
OwnershipFee Simple
Special conditionsNone
ZoningRSC-4
OccupantVacant
MLS area33624 - Tampa / Northdale
Where it sits
Approximate location shown. Exact address available on request per listing brokerage.
More like this
Stellar MLSMLS# MFRTB8556665Listing courtesy of CHARLES RUTENBERG REALTY INCLast updated Oct 17, 2026, 4:06 PM