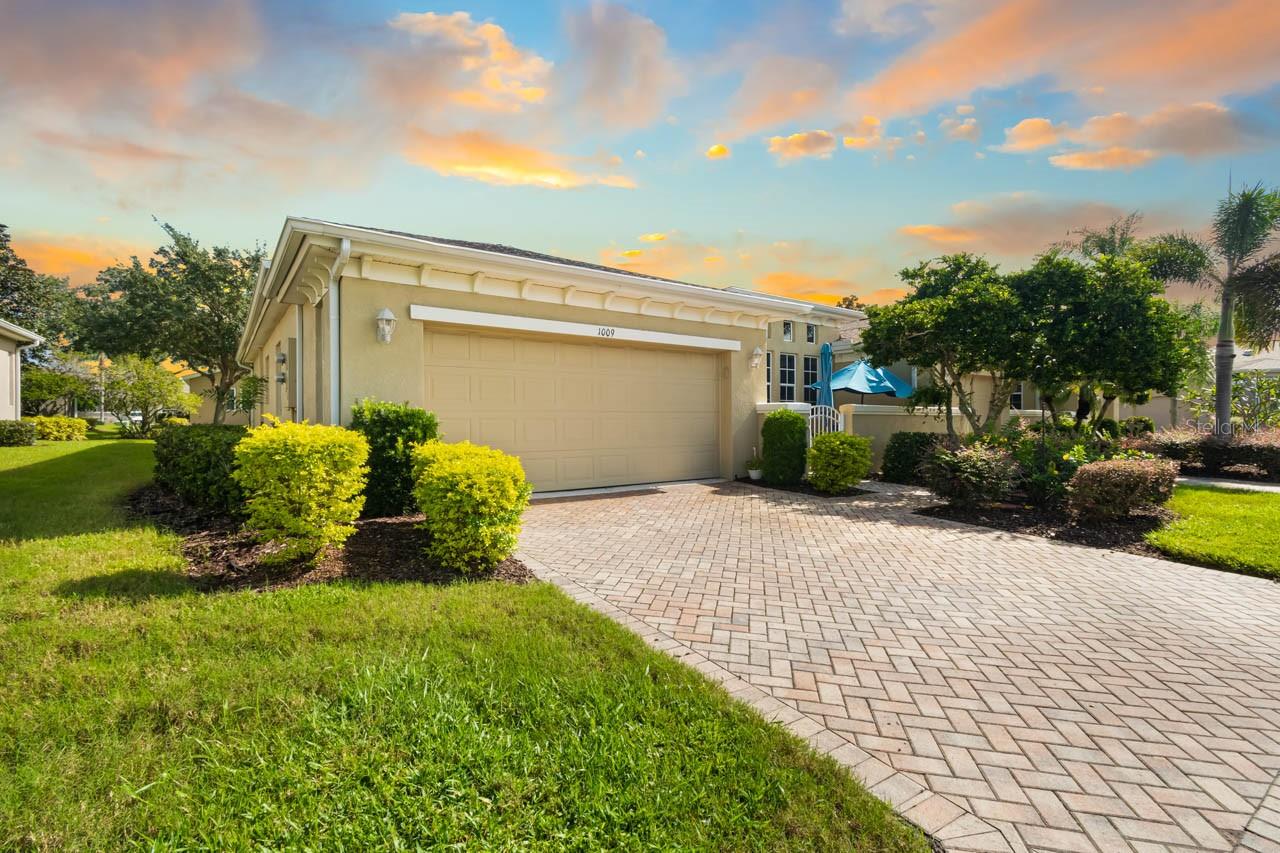
 19 photos
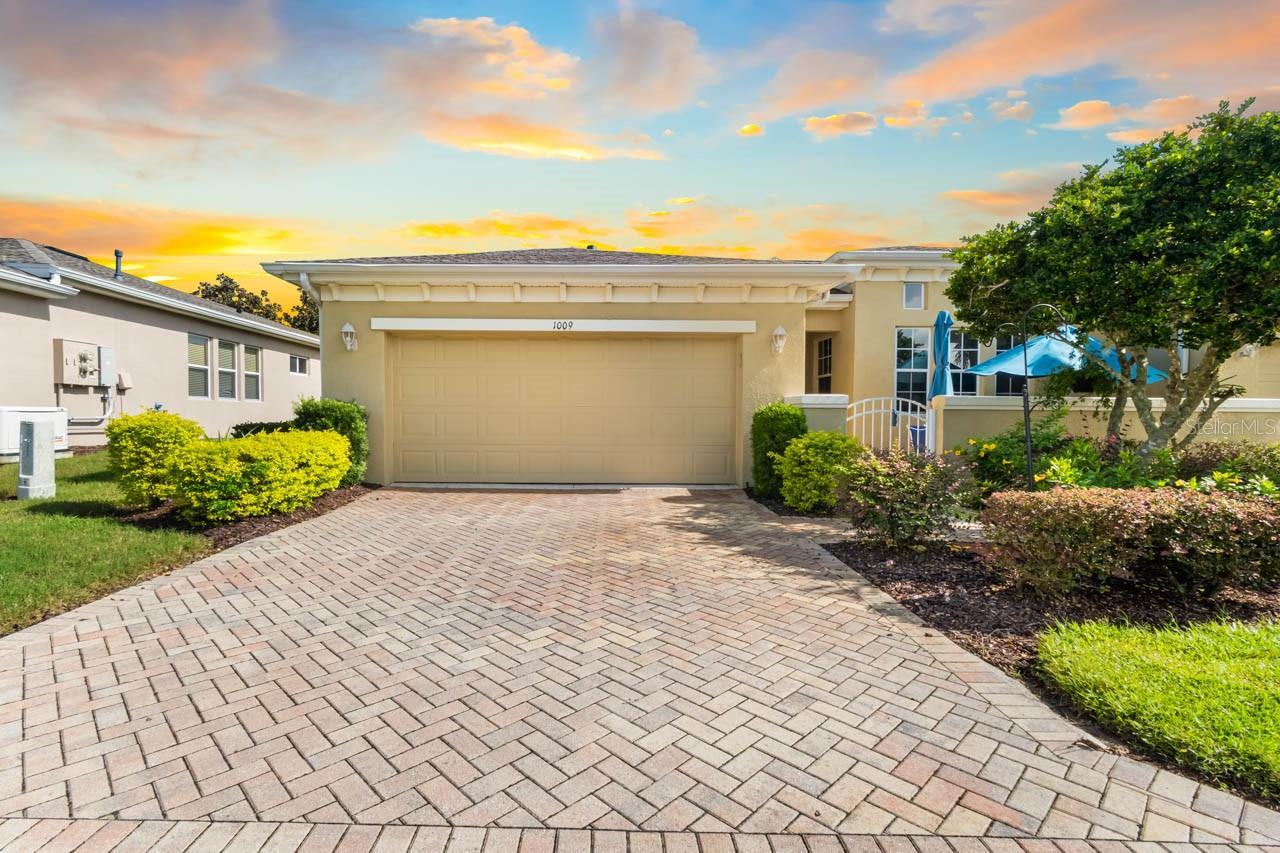
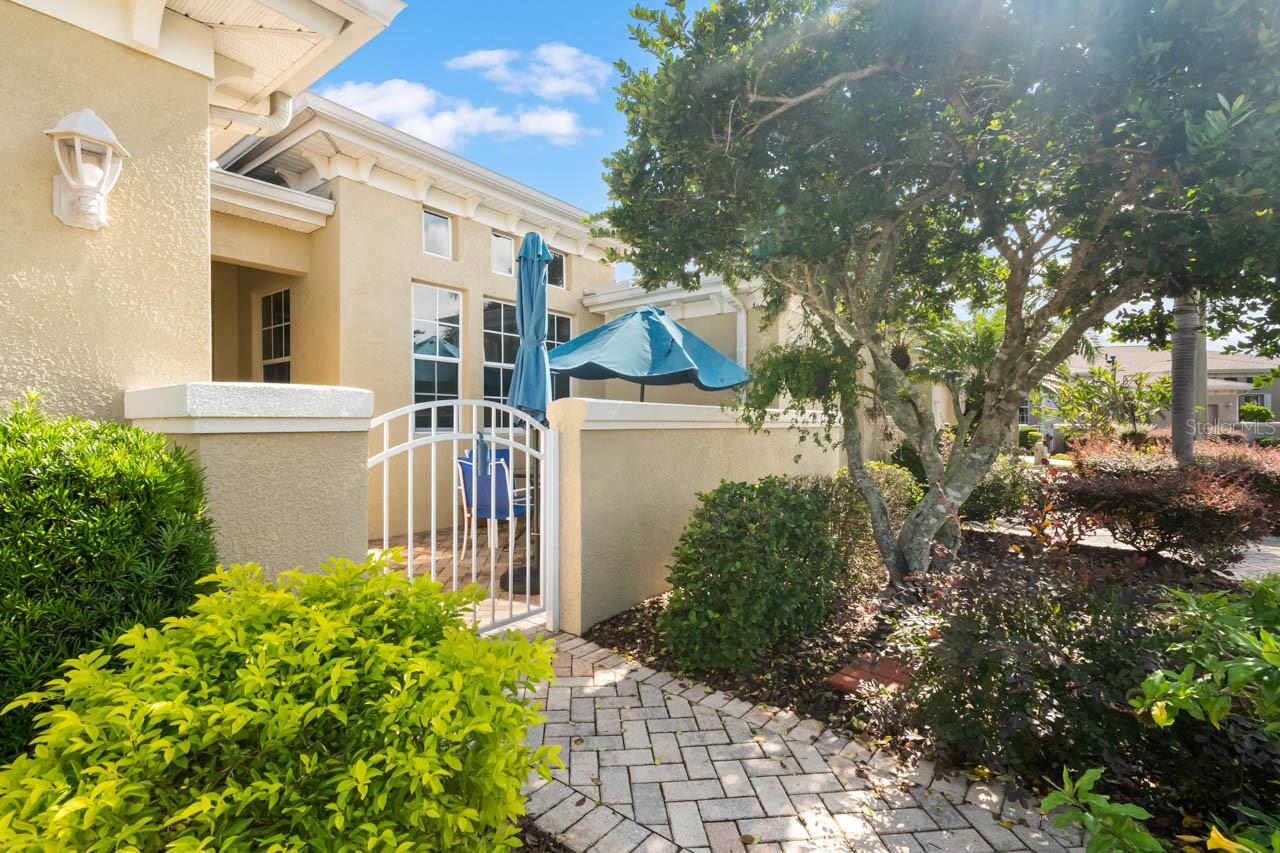
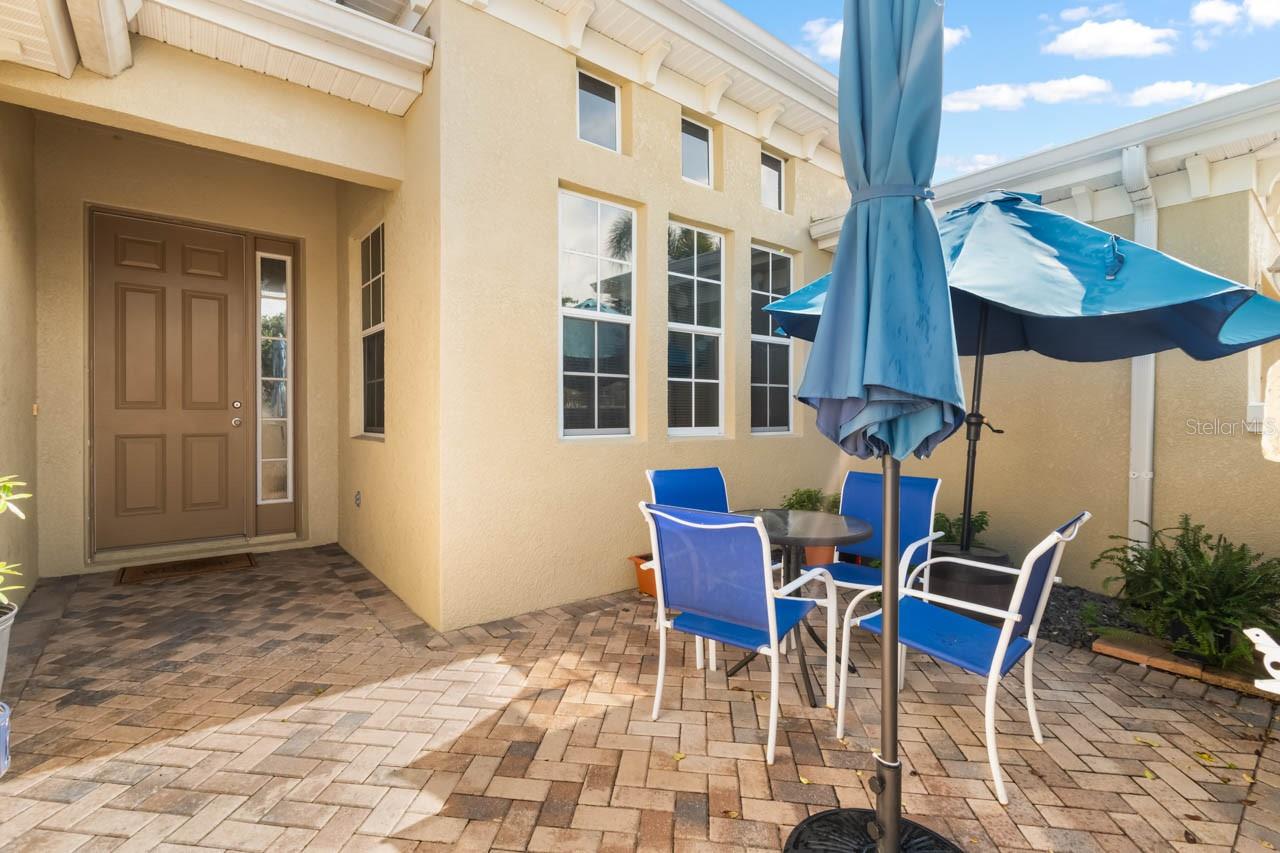
1 / 19
ActiveNew · 5 days
$290,000
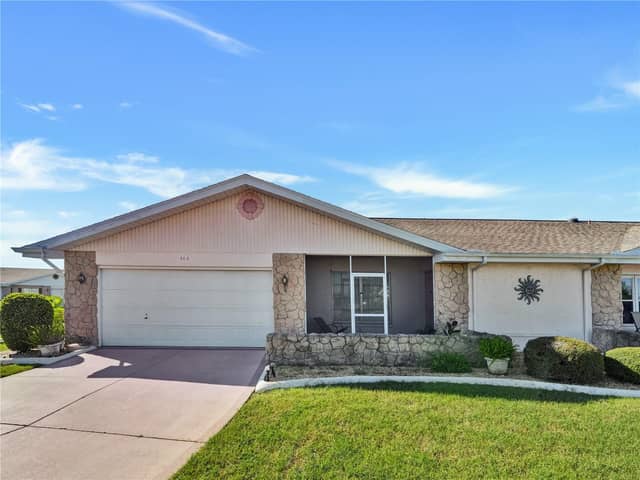
1009 CHELSEA GREENS CT #37SUN CITY CENTER, FL 33573KENSINGTON · Condominium
3Beds
2Baths
1,746Sq ft
0.06 acLot
2005Built
About this home
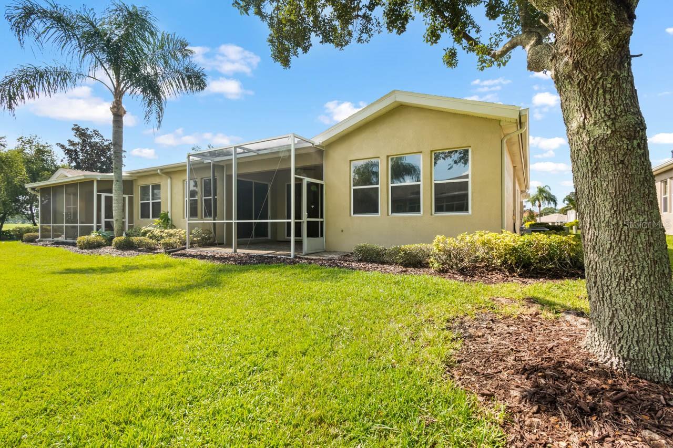
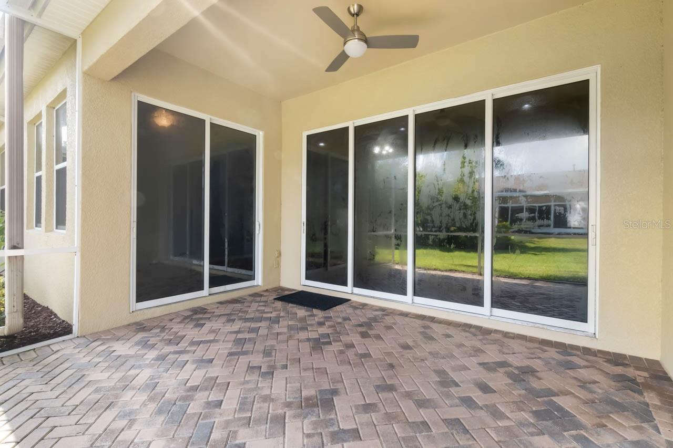
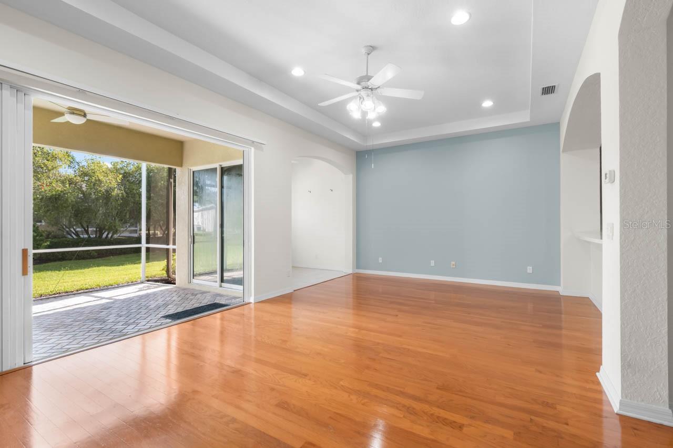
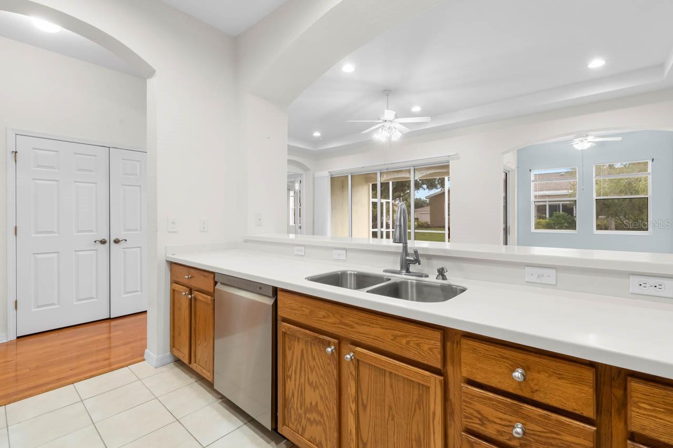
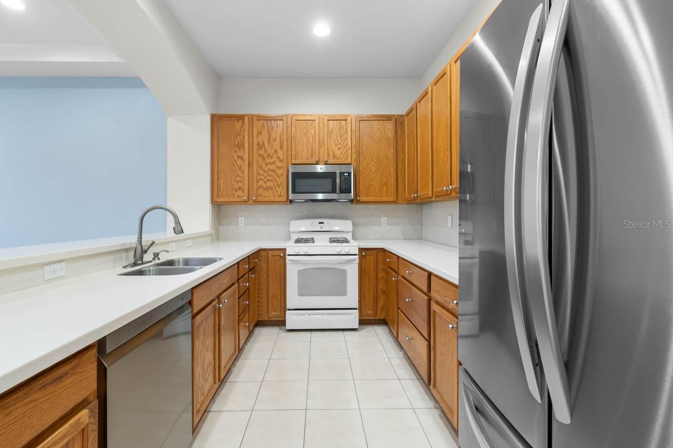
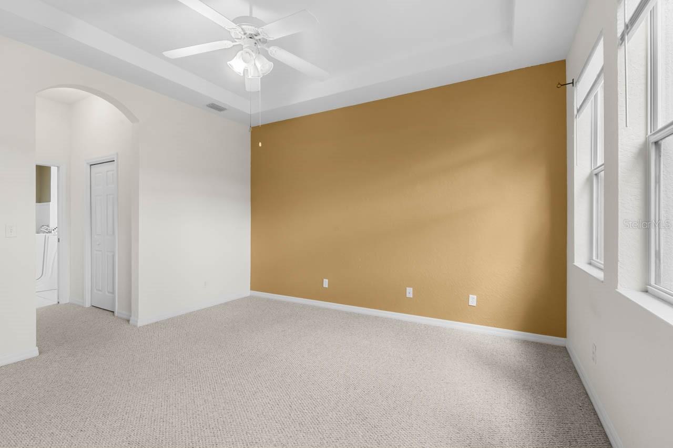
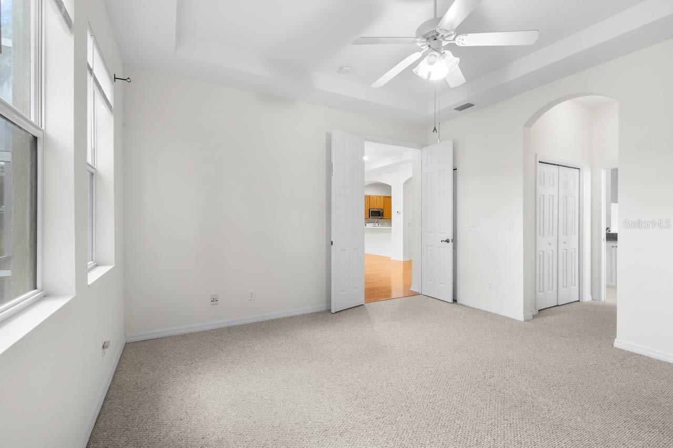
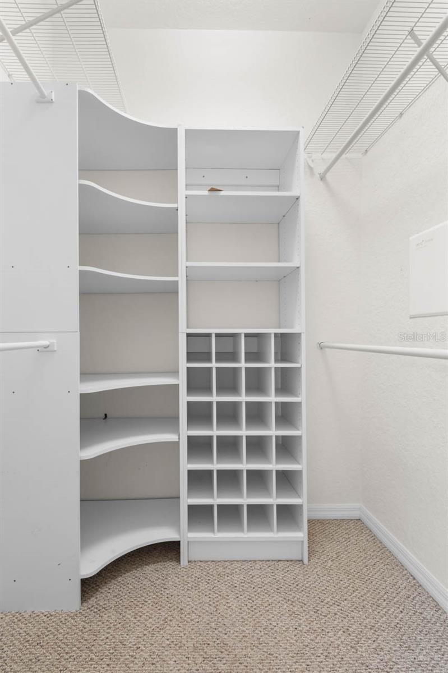
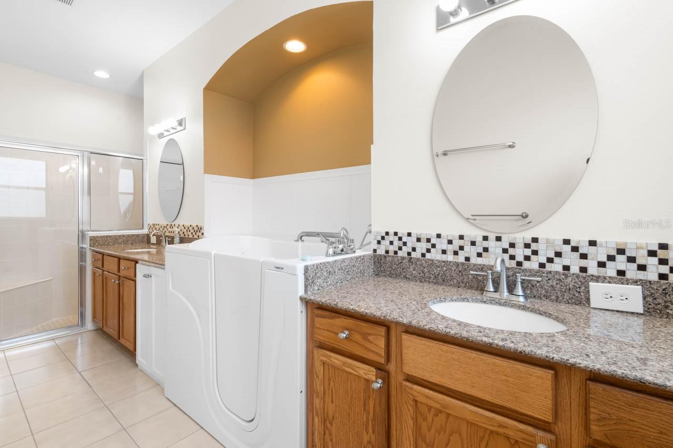
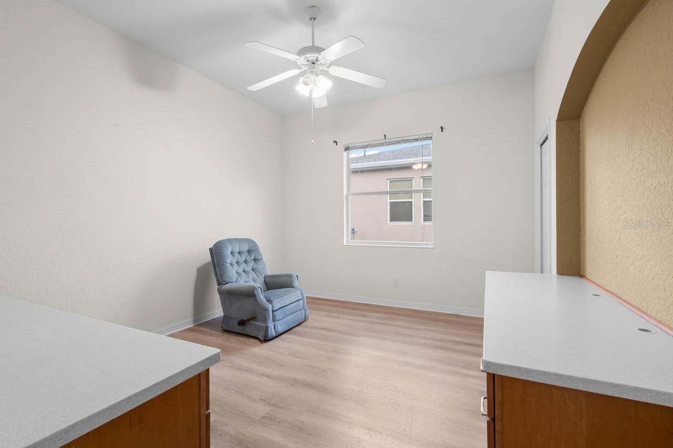
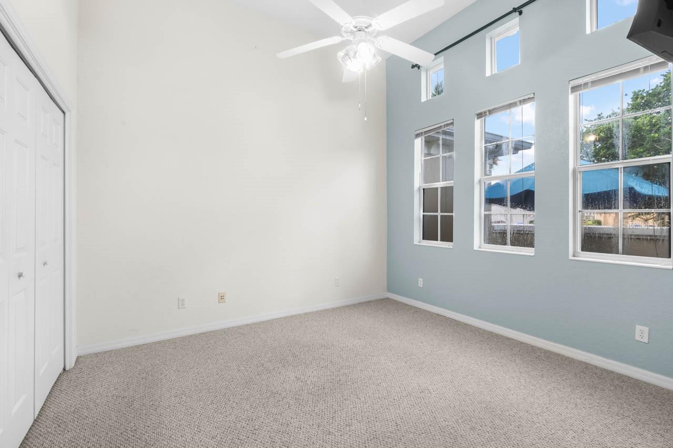
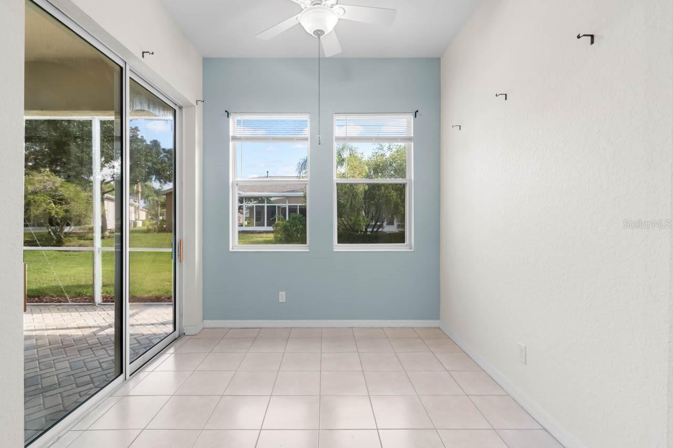
55+ Living at it's finest! Step into an exceptional residence offering a comfortable, spacious and open layout with a thoughtfully designed split-bedroom plan. The gourmet kitchen stands out, seamlessly connecting the living area and featuring Corian countertops and 42-inch cabinets. The primary suite continues the sense of comfort, offering a peaceful retreat with a walk-in shower and two walk-in closets. A secondary bedroom can also serve as a home office with custom desks that can easily be removed if desired. The open living area flows into a relaxing, enclosed lanai and extended space tha…
Description as provided by the listing brokerage.
Highlights
- Courtyard
- Ceiling Fans(s)
- Split Bedroom
- Walk-In Closet(s)
- Shingle
- Carpet
- Ceramic Tile
- Wood
- Buyer Approval Required
The details
StatusActive
MLS #MFRTB8557049
Property typeCondominium
Year built2005
Lot size0.06 ac
Living area1,746 sq ft
Price per sq ft$166
CDDNo
Taxes$3,830 (2025)
Stories1
Days on market5
CountyHillsborough
Flood zoneX (verify)
ListedOct 7, 2026
Features & property details
Interior
Full baths2
Half baths0
Rooms8
Additional roomsAttic,Bonus Room,Great Room,Inside Utility
FlooringCarpet, Ceramic Tile, Wood
AppliancesDishwasher, Dryer, Electric Water Heater, Exhaust Fan, Gas Water Heater, Range, Refrigerator, Washer
Interior featuresCeiling Fans(s), Split Bedroom, Walk-In Closet(s)
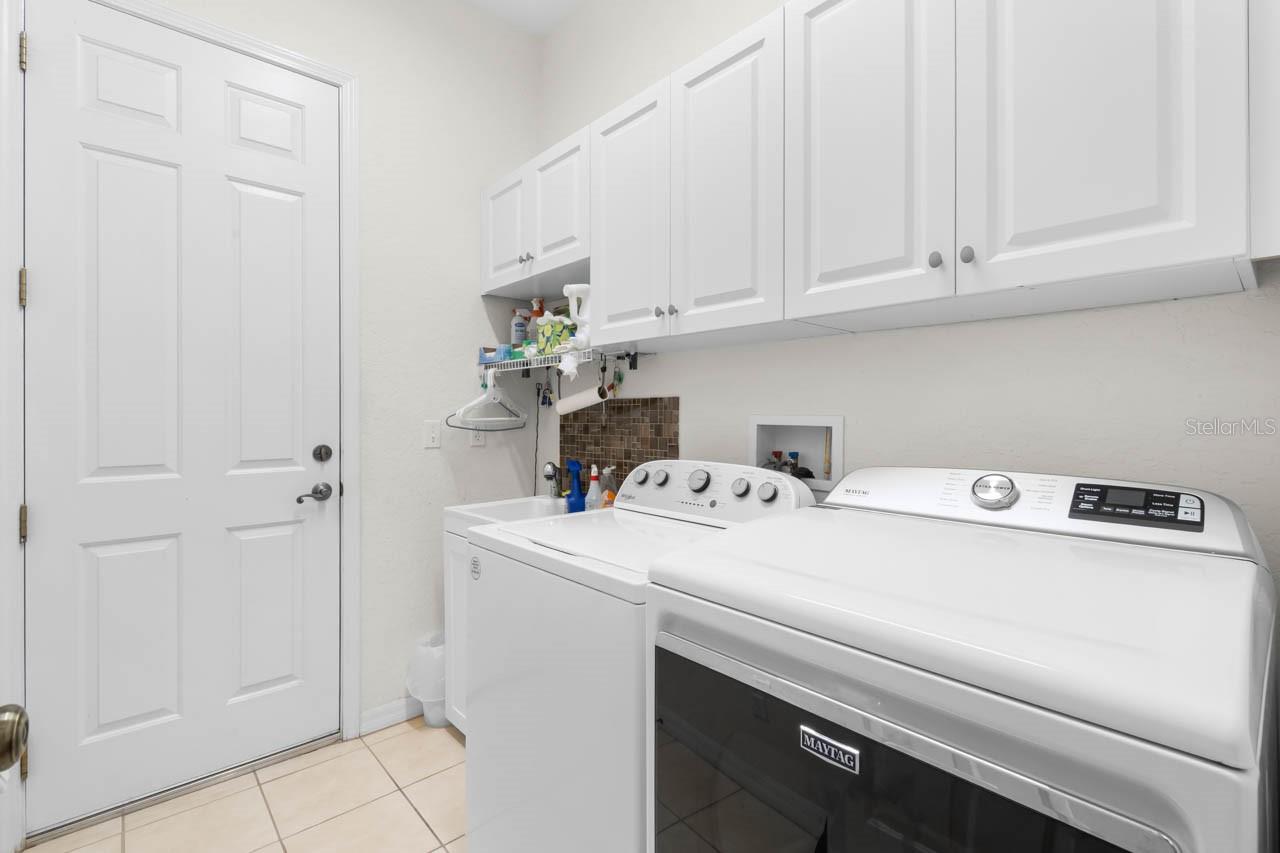
LaundryInside
FireplaceNo
WindowsBlinds
CoolingCentral Air
HeatingCentral, Electric, Natural Gas
In-law suite0
Exterior & lot
Exterior featuresCourtyard
Patio & porchDeck, Patio, Porch, Screened
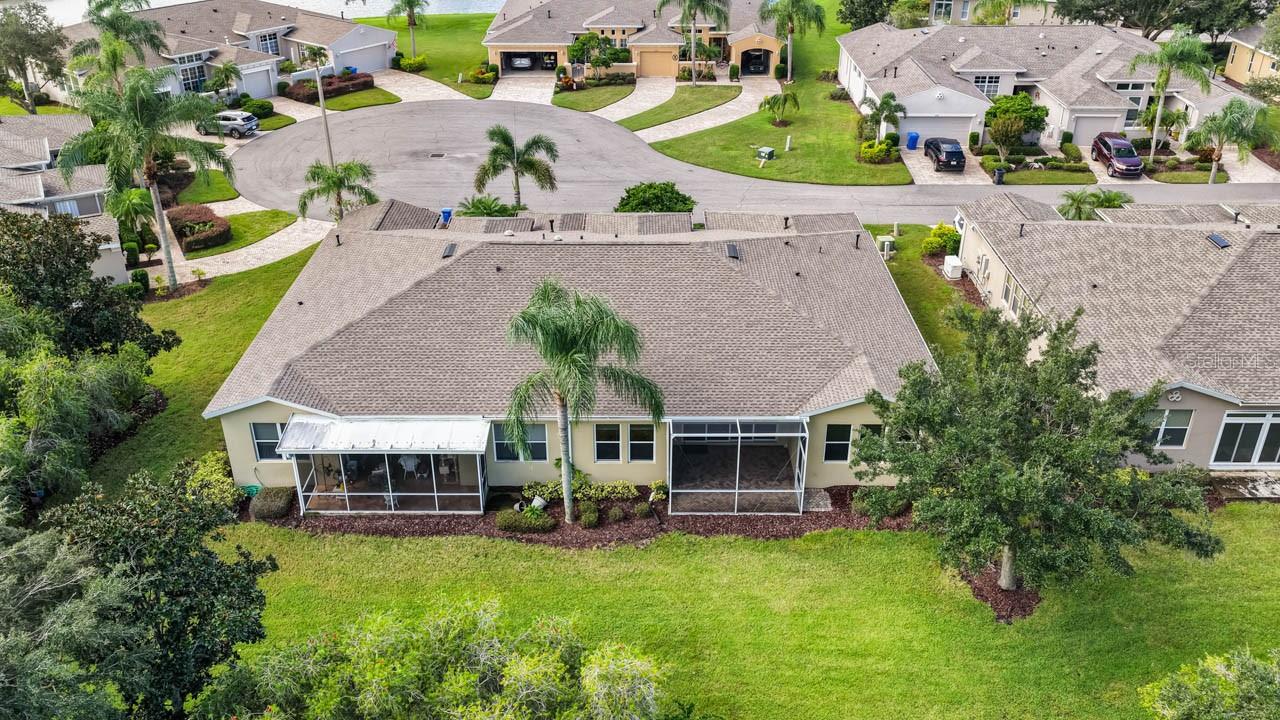
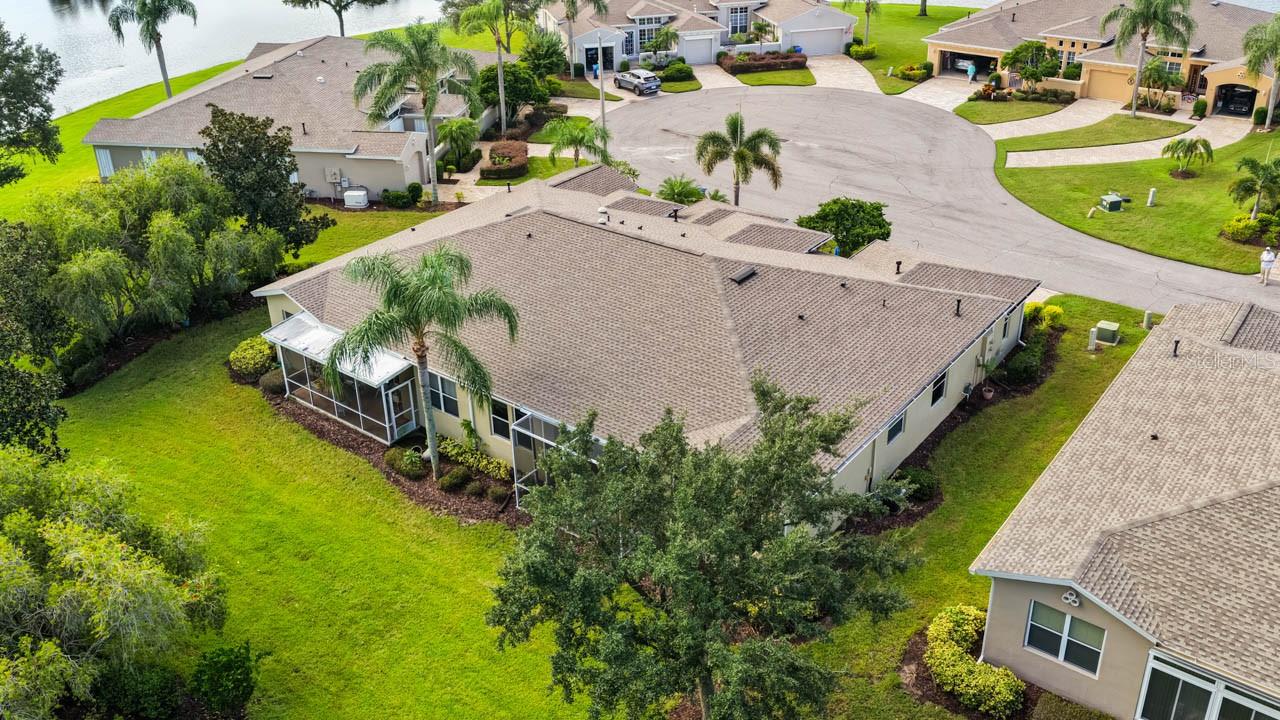
Lot featuresCul-De-Sac
VegetationTrees/Landscaped
FacesSouthwest
Road surfaceAsphalt
Construction
ConstructionBlock, Stucco
FoundationSlab
RoofShingle
Living area sourcePublic Records
Building area (sq ft)2,166
Parking
GarageYes
Attached garageYes
Garage dimensions20X20
CarportNo
Carport spaces0
Pool & water
PoolIn Ground, Gunite, Heated
SpaYes
Spa featuresHeated
Waterfront feet0
Community & HOA
Fee includesGuard - 24 Hour, Pool, Escrow Reserves Fund, Insurance, Maintenance Structure, Maintenance Grounds, Pest Control, Recreational Facilities, Security, Sewer, Water
Fee requirementNone
Approval required1
Total monthly fees$890
Total annual fees$10,680
Monthly condo fee$890
Condo fees$890
Condo fee termMonthly
Community featuresAssociation Recreation - Owned, Buyer Approval Required, Deed Restrictions, Pool
55+ communityYes
PetsCats OK, Dogs OK, Yes
Pet restrictionsHouse Pets Only
Pet sizeExtra Large (101+ Lbs.)
Max pet weight100
Number of pets2
Minimum lease3 Months
Lease restrictions1
Lease notesOne person must be over 55
Complex / communityKENSINGTON
Building
Building1
Unit37
Floor1
Elevator0
Utilities & efficiency
UtilitiesBB/HS Internet Available, Cable Connected, Electricity Connected, Public
SewerPublic Sewer
Water sourcePublic
Financial & terms
CDD0
Tax year2,025
Homestead1
Listing termsCash, Conventional
OwnershipCondominium
Special conditionsNone
Home warrantyNo
ZoningPD-MU
OccupantVacant
MLS area33573 - Sun City Center / Ruskin
Where it sits
Approximate location shown. Exact address available on request per listing brokerage.
More like this
Stellar MLSMLS# MFRTB8557049Listing courtesy of KELLER WILLIAMS SOUTH SHORELast updated Oct 17, 2026, 9:22 PM