 89 photos · 3D tour











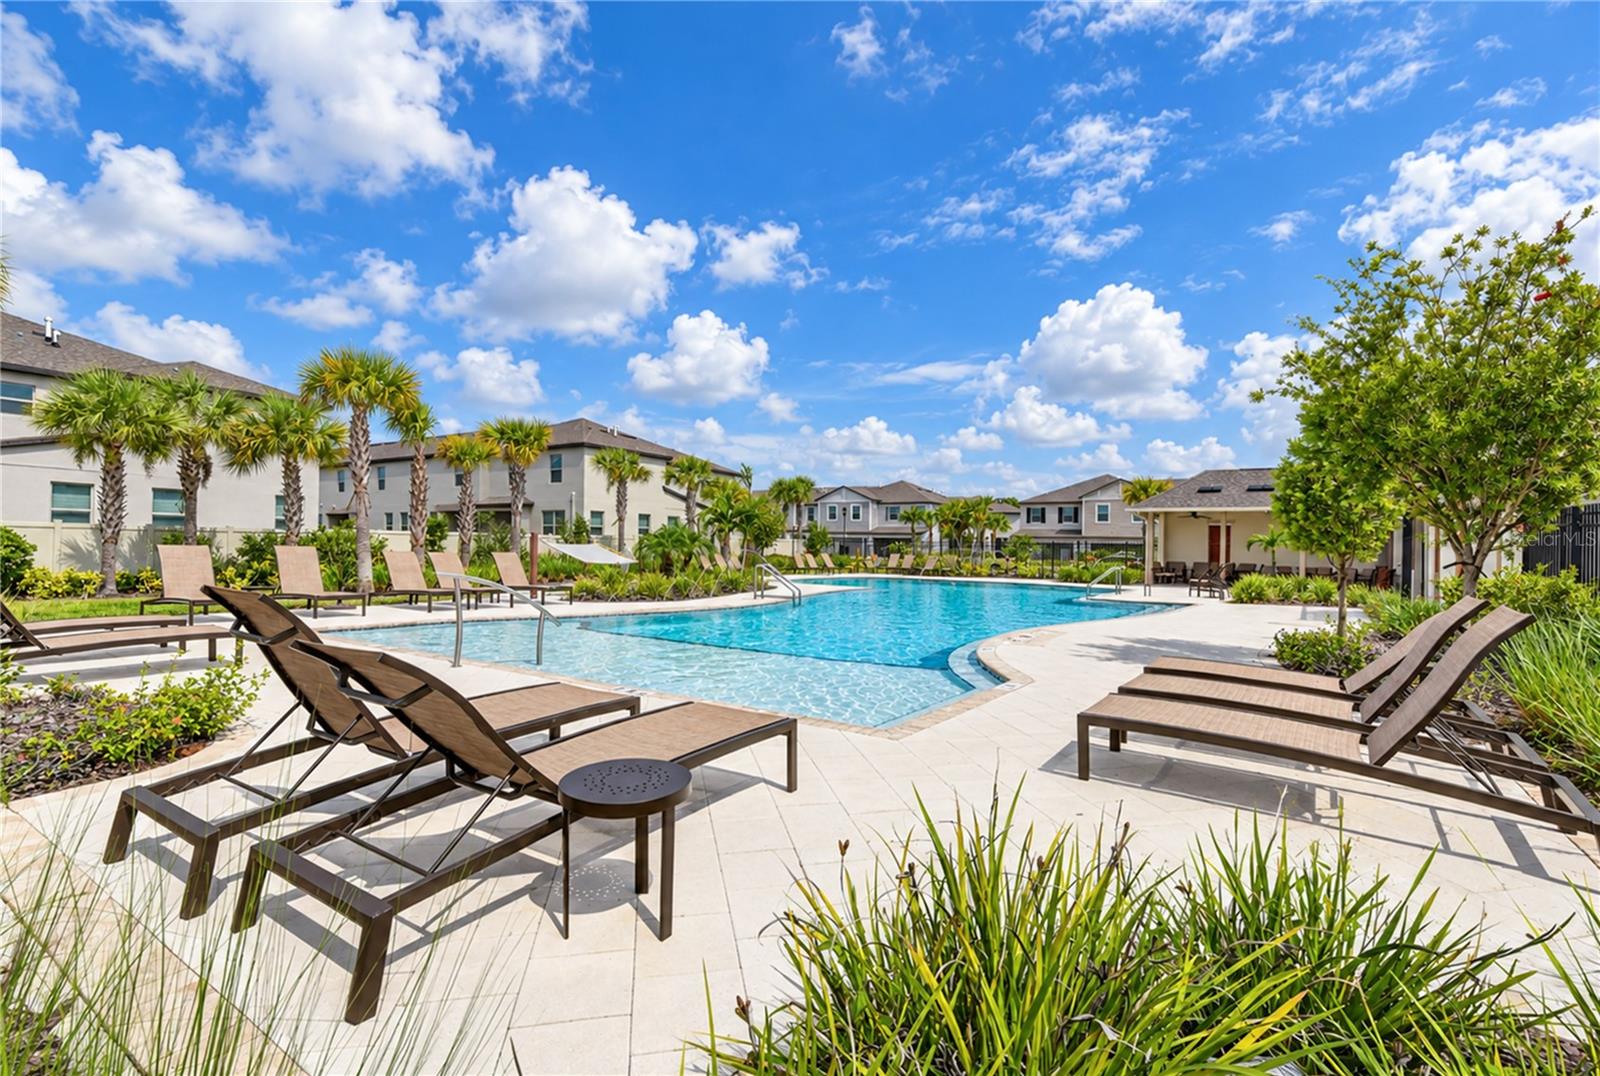
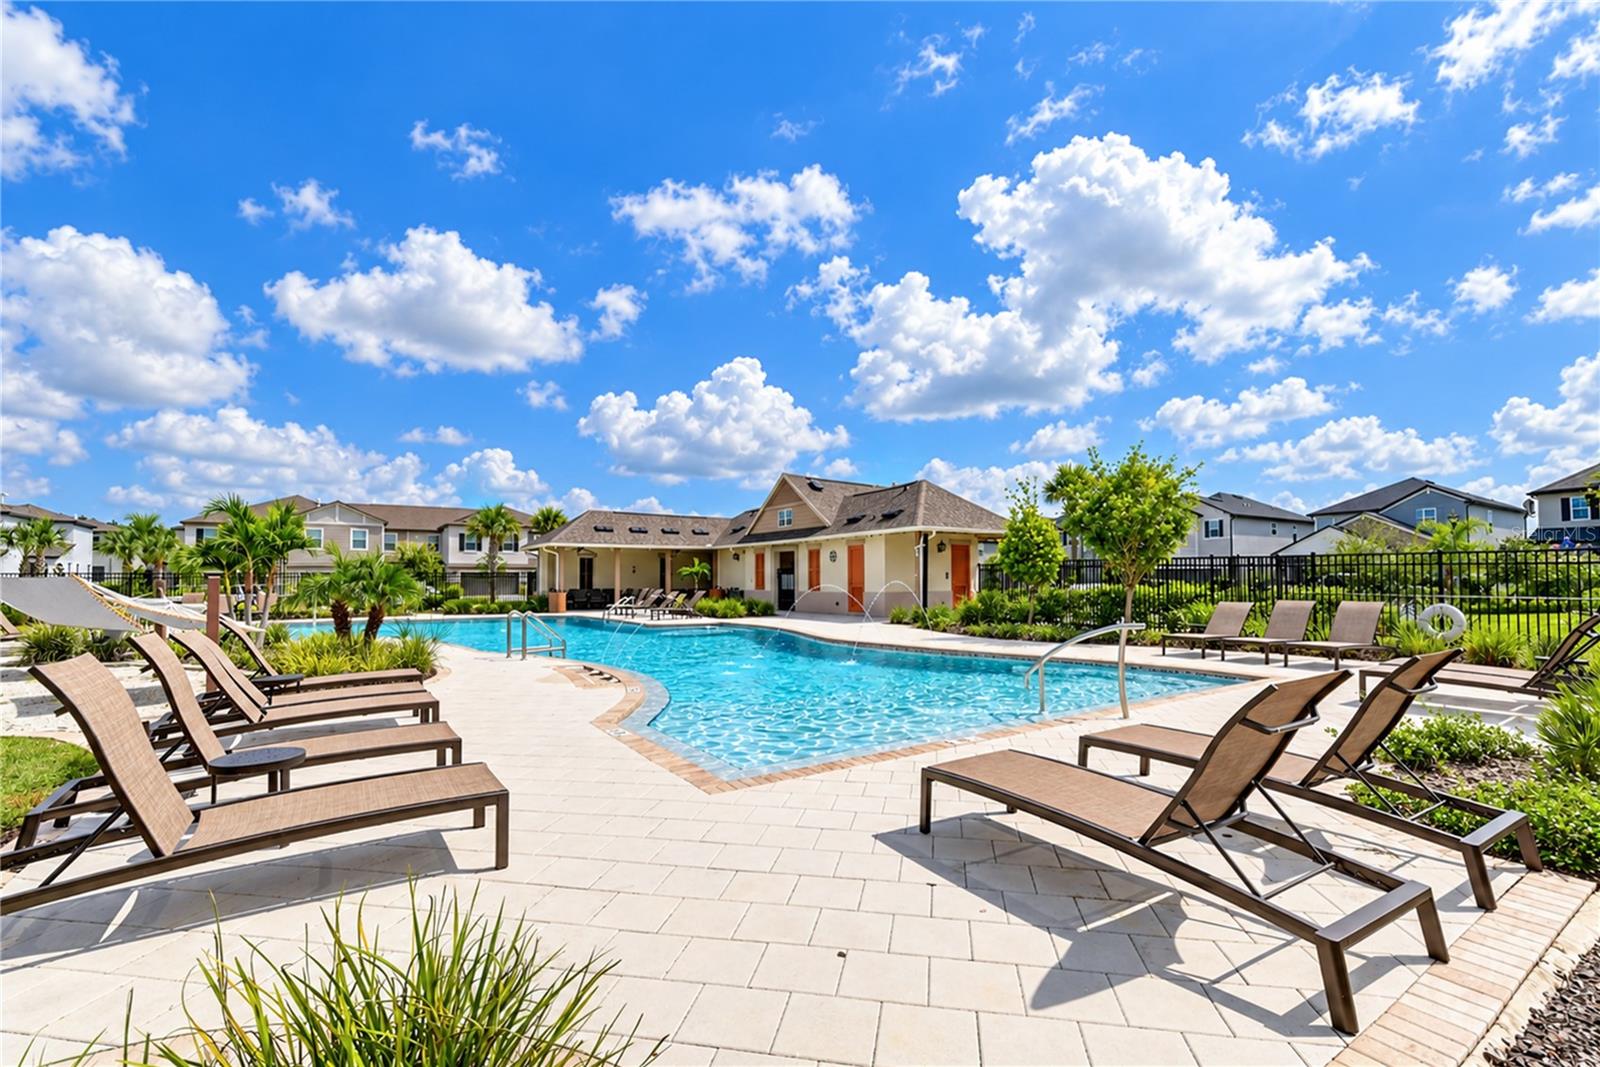
1 / 89
Active8 days on market
$529,000
2741 YELLOWHAMMER WAYNEW PORT RICHEY, FL 34655MITCHELL 54 WEST PH 2 · Single Family Residence
4Beds
3Baths
2,077Sq ft
0.13 acLot
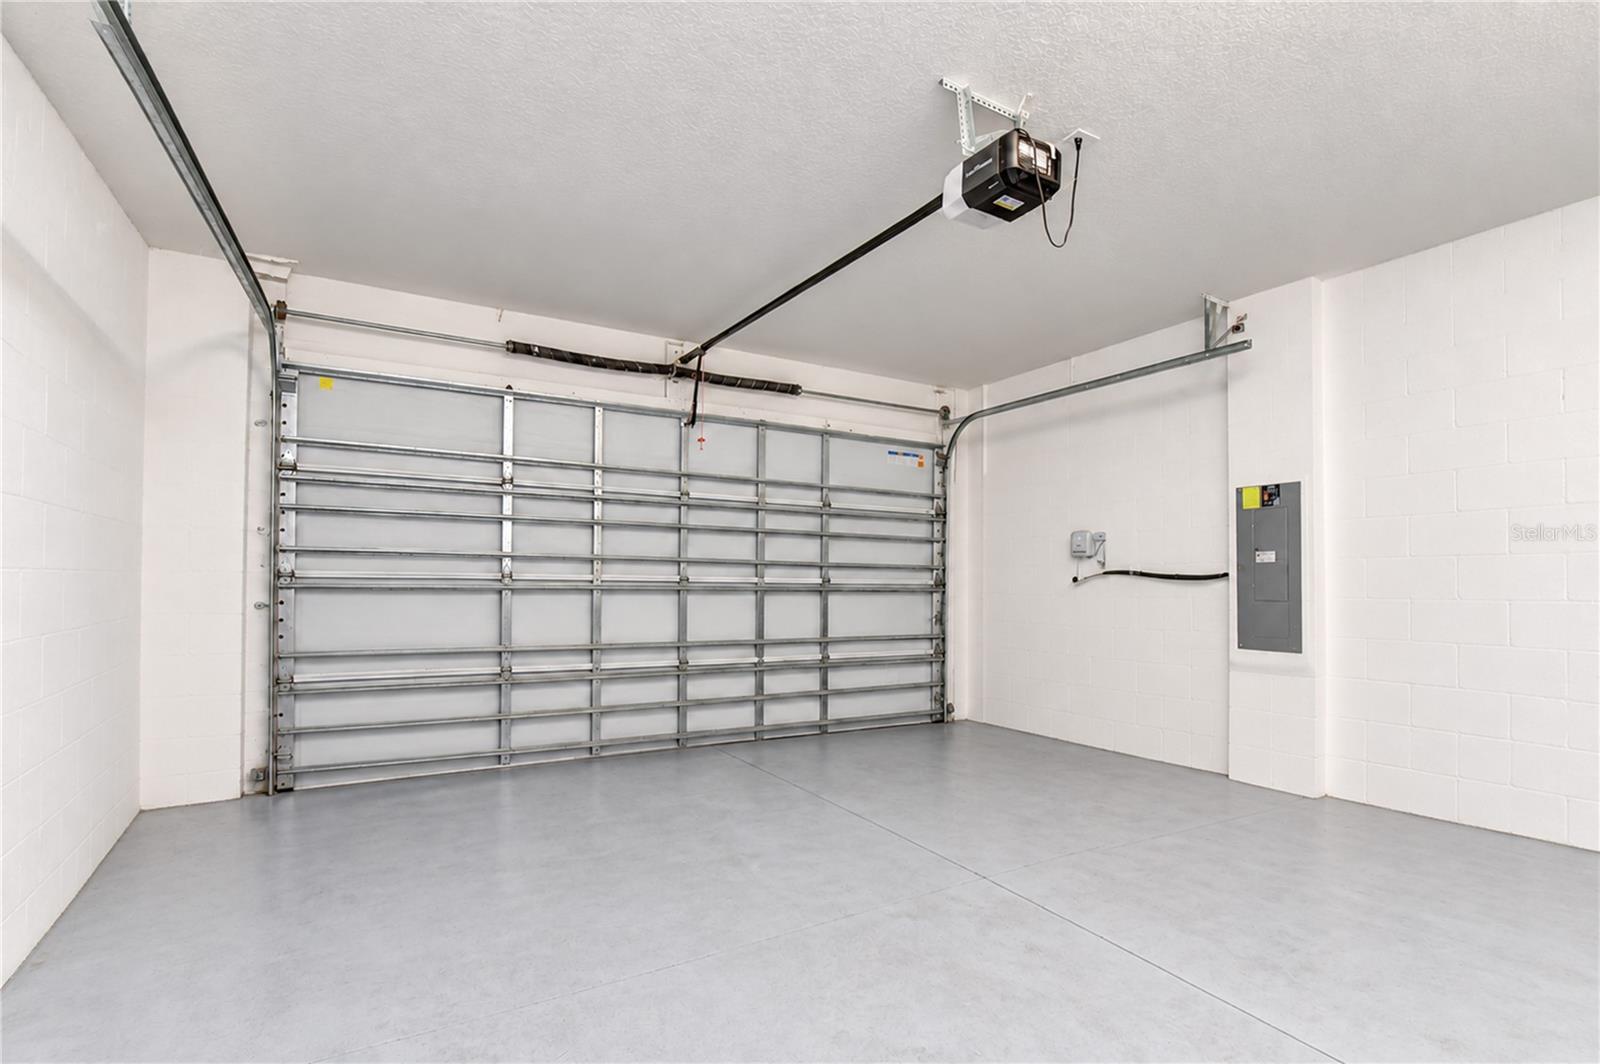
2-carGarage
2021Built
YesWaterfront
About this home
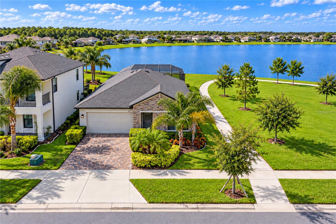
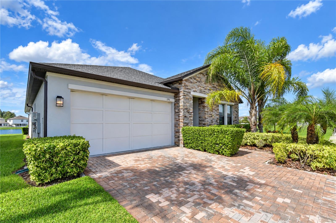
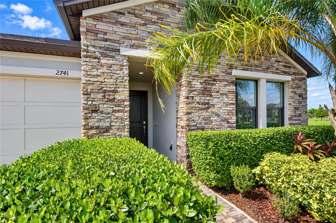
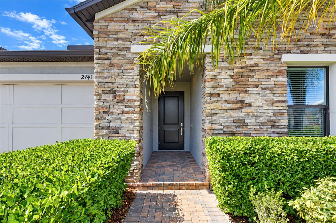
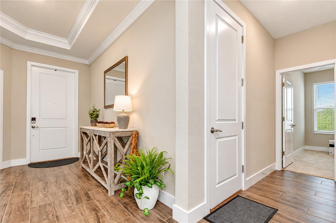
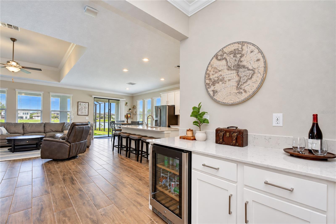
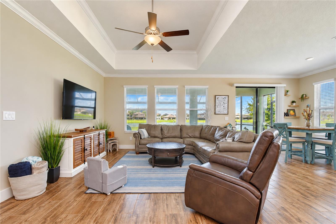
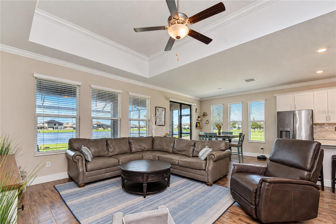
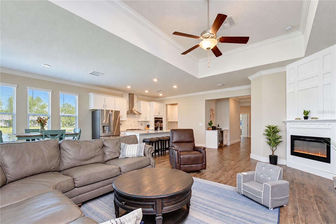
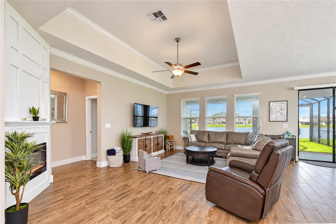
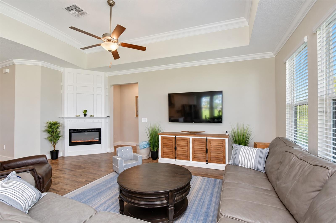
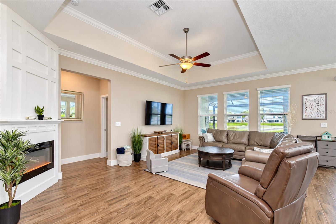
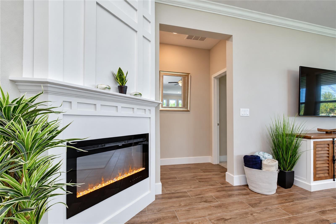
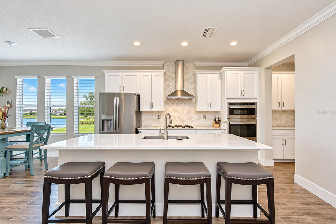
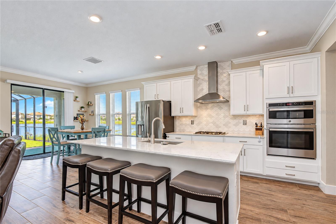
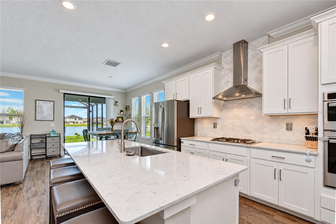
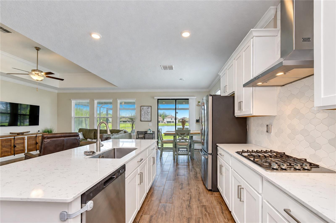
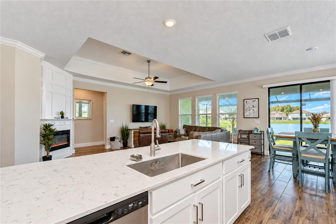
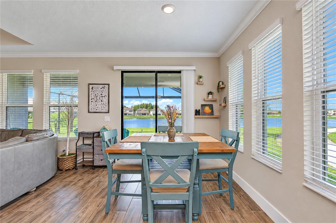
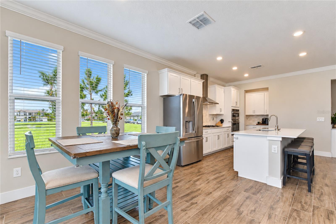
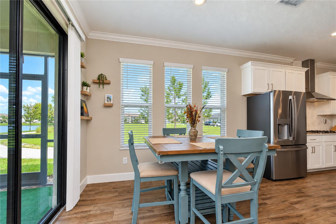
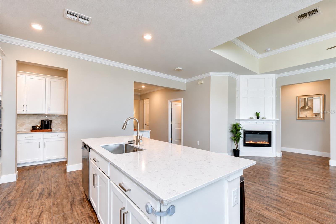
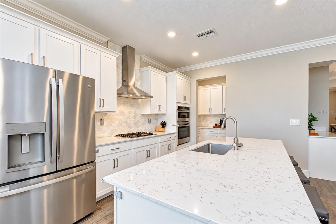
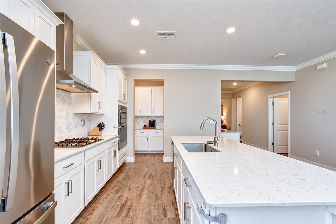
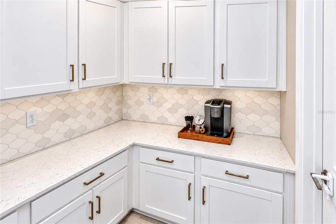
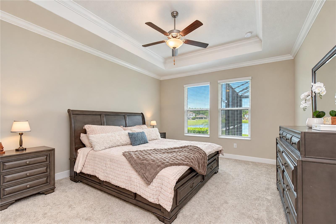
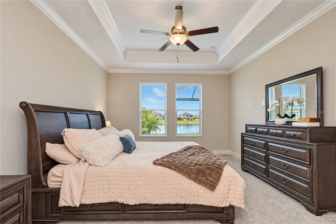
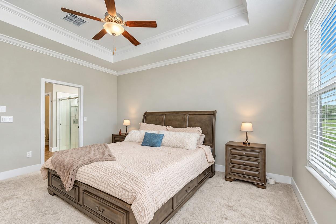
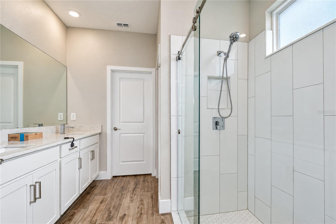
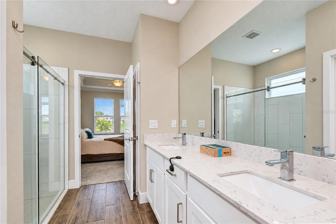
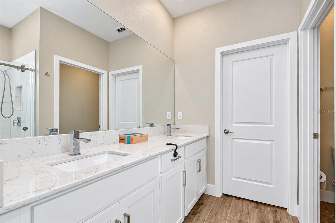
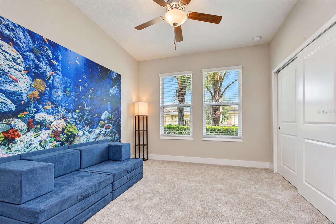
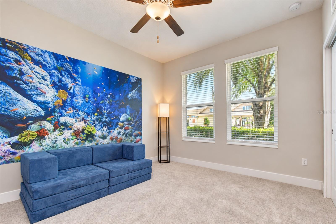
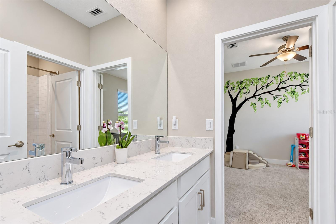
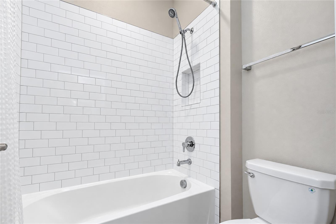
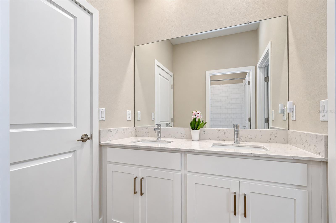
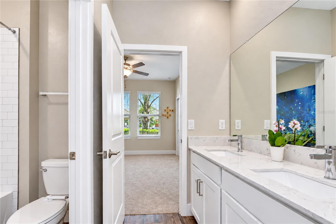
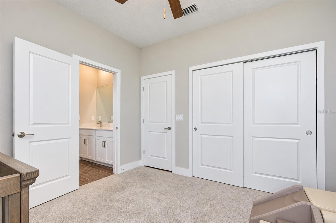
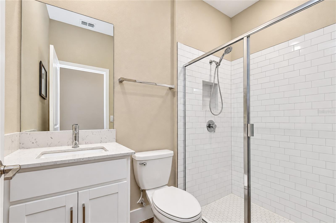
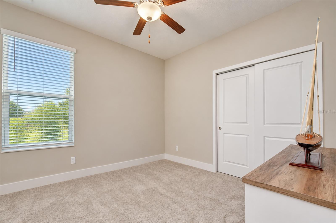
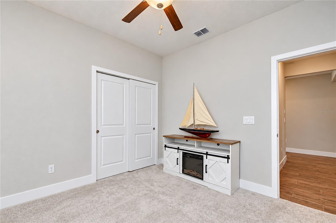
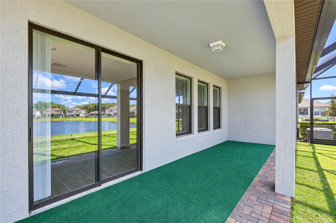
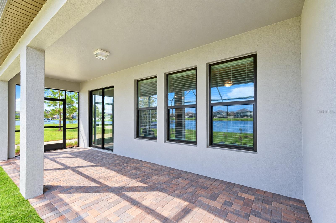
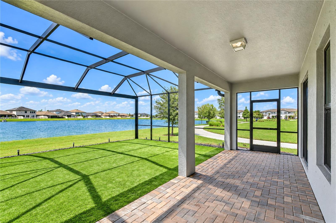
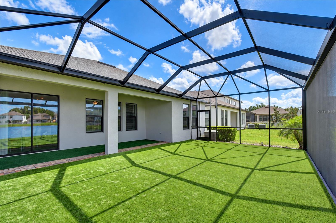
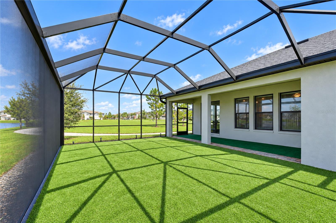
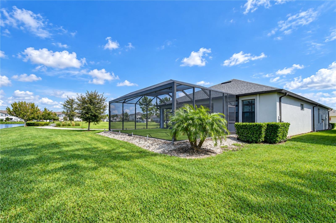
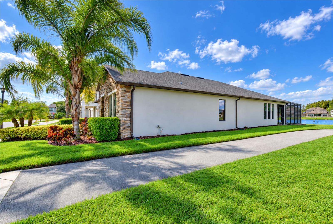
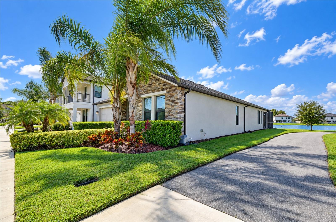
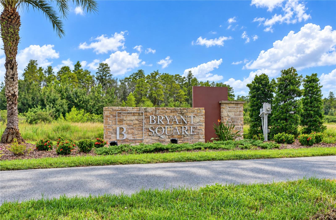
Welcome to 2741 Yellowhammer Way, a beautifully maintained 4-bedroom, 3-bathroom home offering approximately 2,077 square feet of single-story living in desirable Bryant Square. Built in 2021, this home features a bright, open-concept layout and a stunning custom-designed fireplace that creates an eye-catching focal point in the main living area. The kitchen is timeless and elegant, featuring gleaming white quartz countertops, crisp white cabinetry, a sophisticated tile backsplash, stainless steel appliances, and an oversized island that naturally becomes the gathering place for family and fri…
Description as provided by the listing brokerage.
Highlights
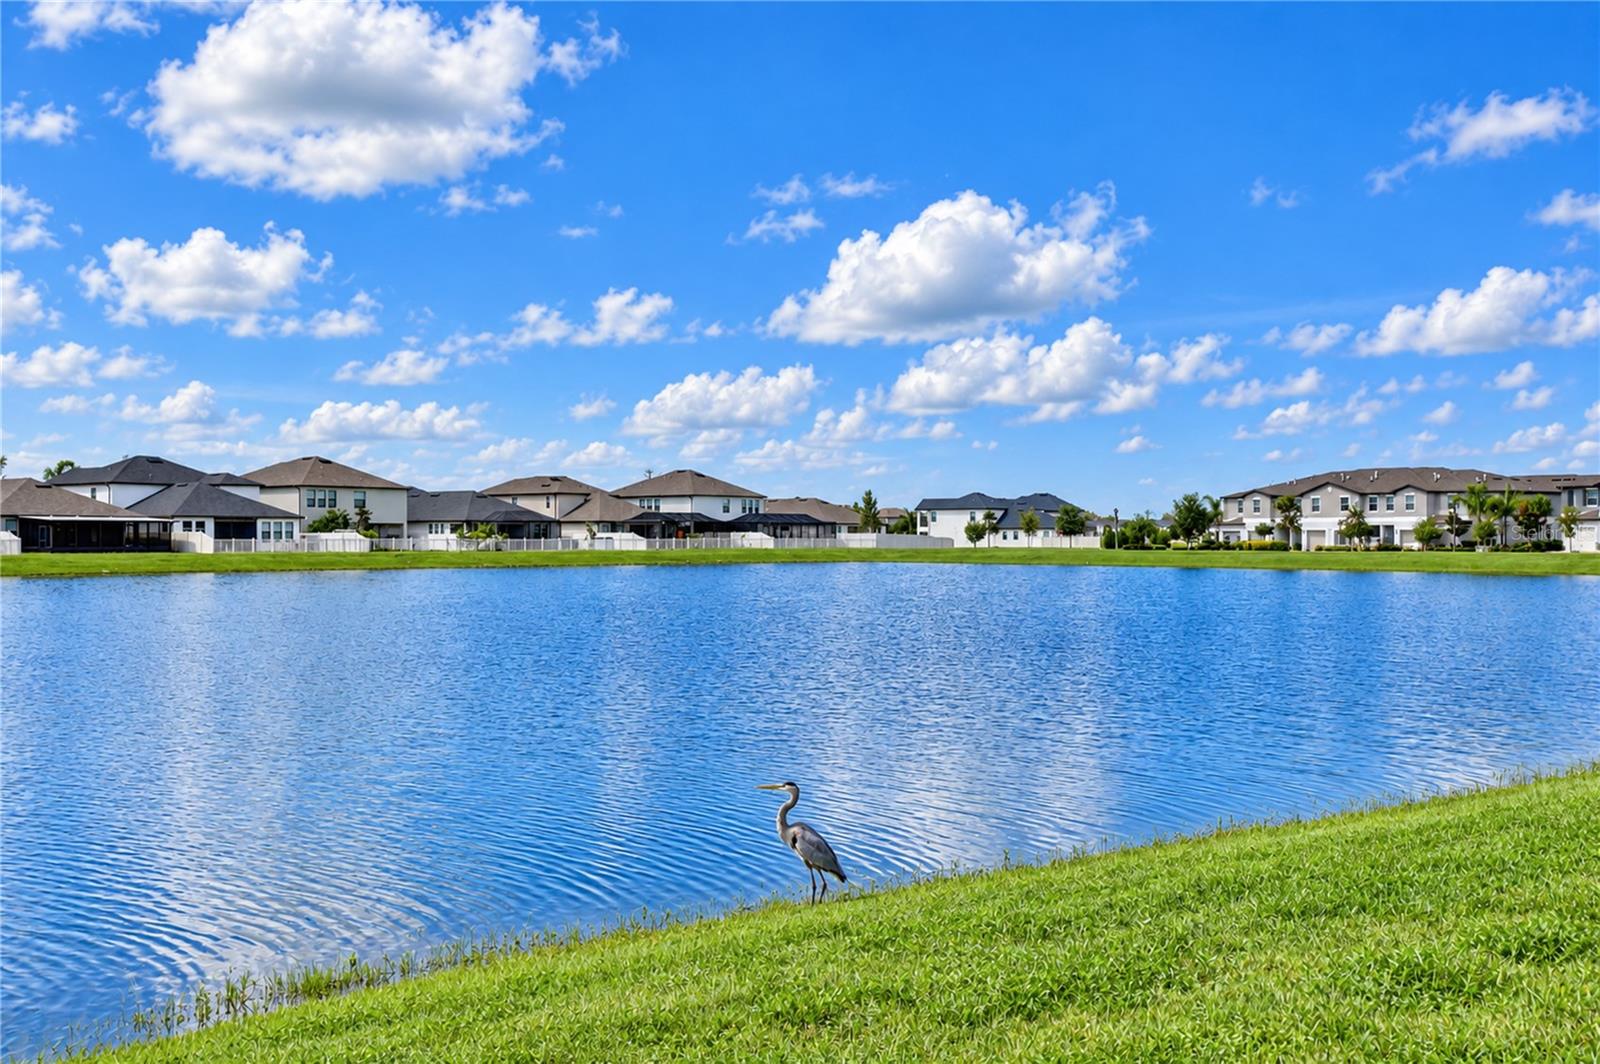
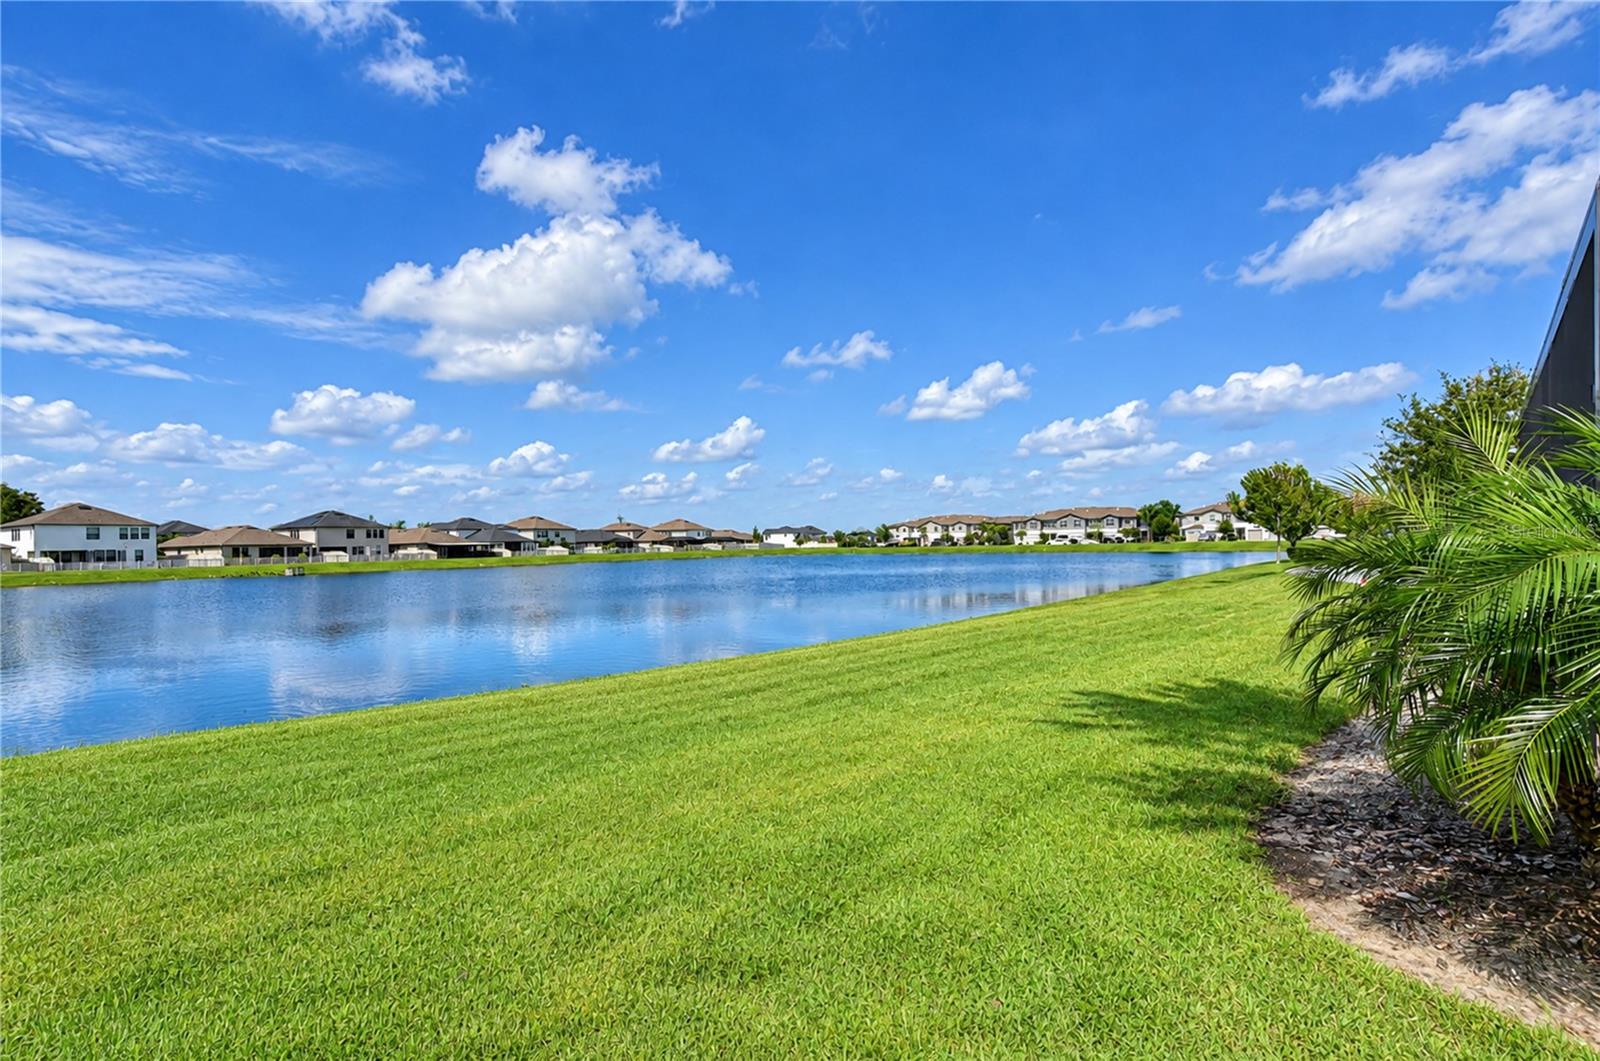
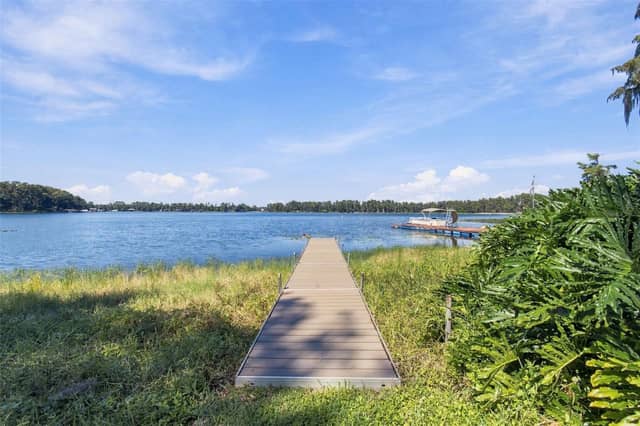
- Water frontage — Pond
- 2-car garage
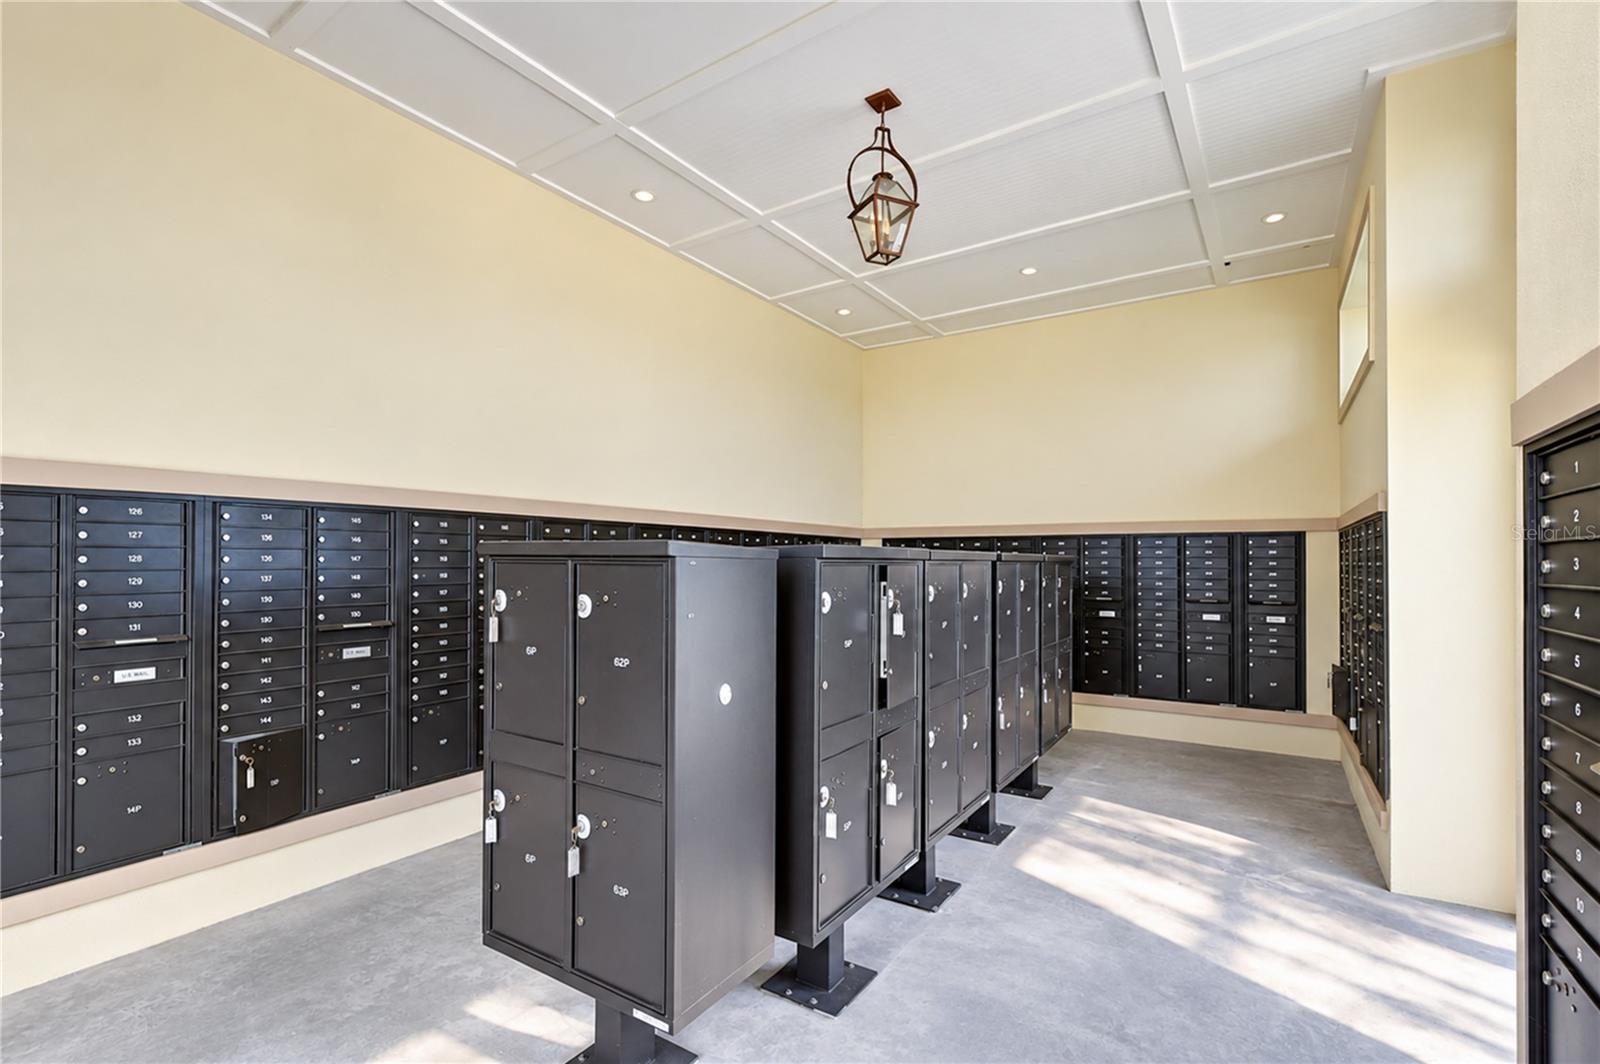
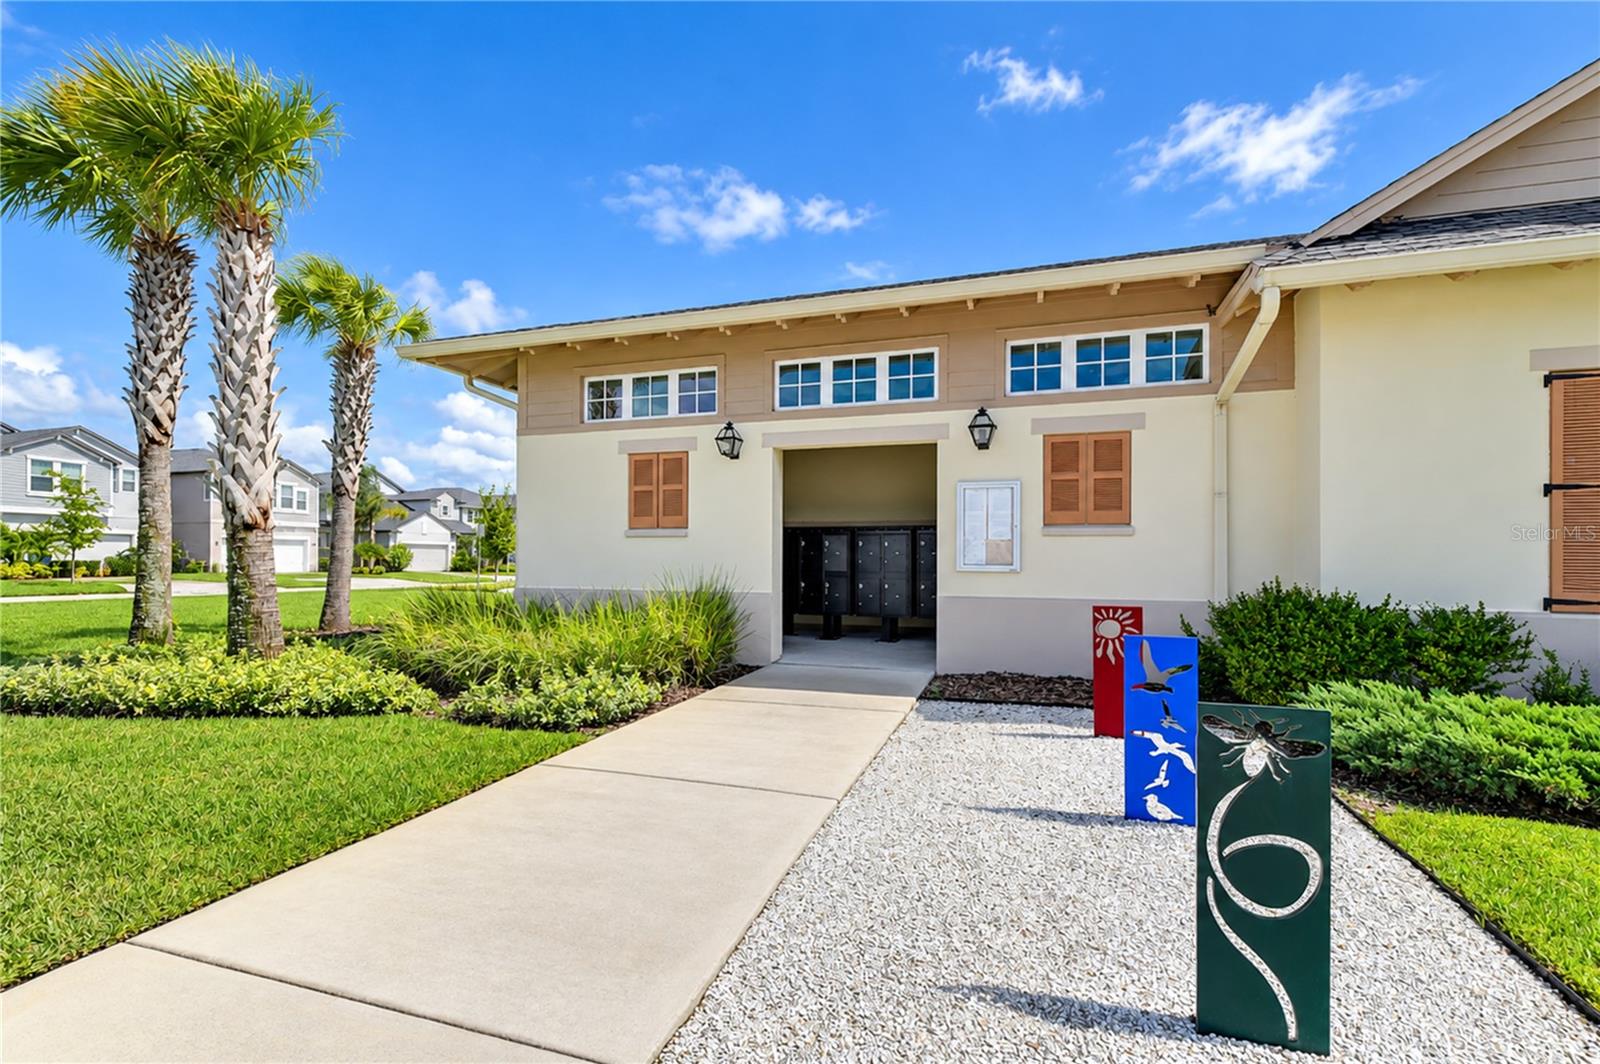
- Private Mailbox
- Rain Gutters
- Sidewalk
- Ceiling Fans(s)
- Crown Molding
- Dry Bar
- Eat-in Kitchen
The details
StatusActive
MLS #MFRTB8557122
Property typeSingle Family Residence
Year built2021
Lot size0.13 ac
Living area2,077 sq ft
Price per sq ft$255
HOA$152 / quarterly
CDDYes
Taxes$8,729 (2025)
Garage2-car
StoriesOne
Days on market8
CountyPasco
Flood zoneX (verify)
ListedOct 11, 2026
Features & property details
Interior
Full baths3
Half baths0
Rooms6
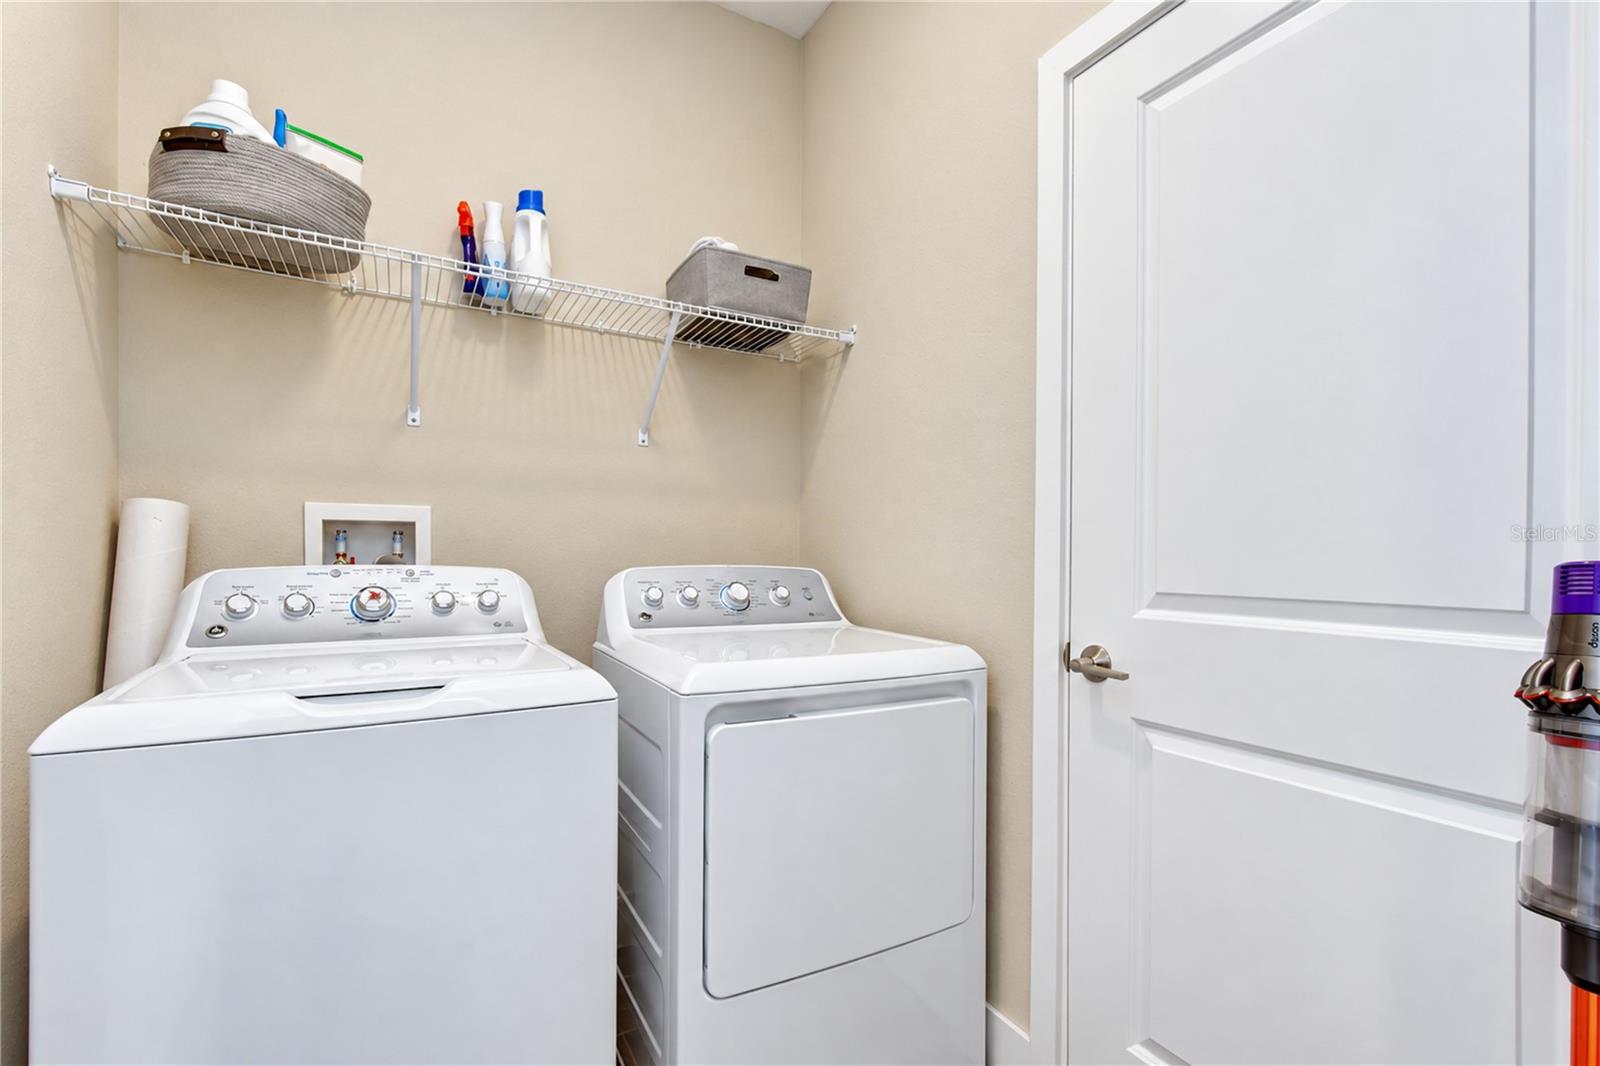
Additional roomsInside Utility
FlooringCarpet, Tile
AppliancesBar Fridge, Built-In Oven, Dishwasher, Dryer, Gas Cooktop, Microwave, Range Hood, Refrigerator, Washer
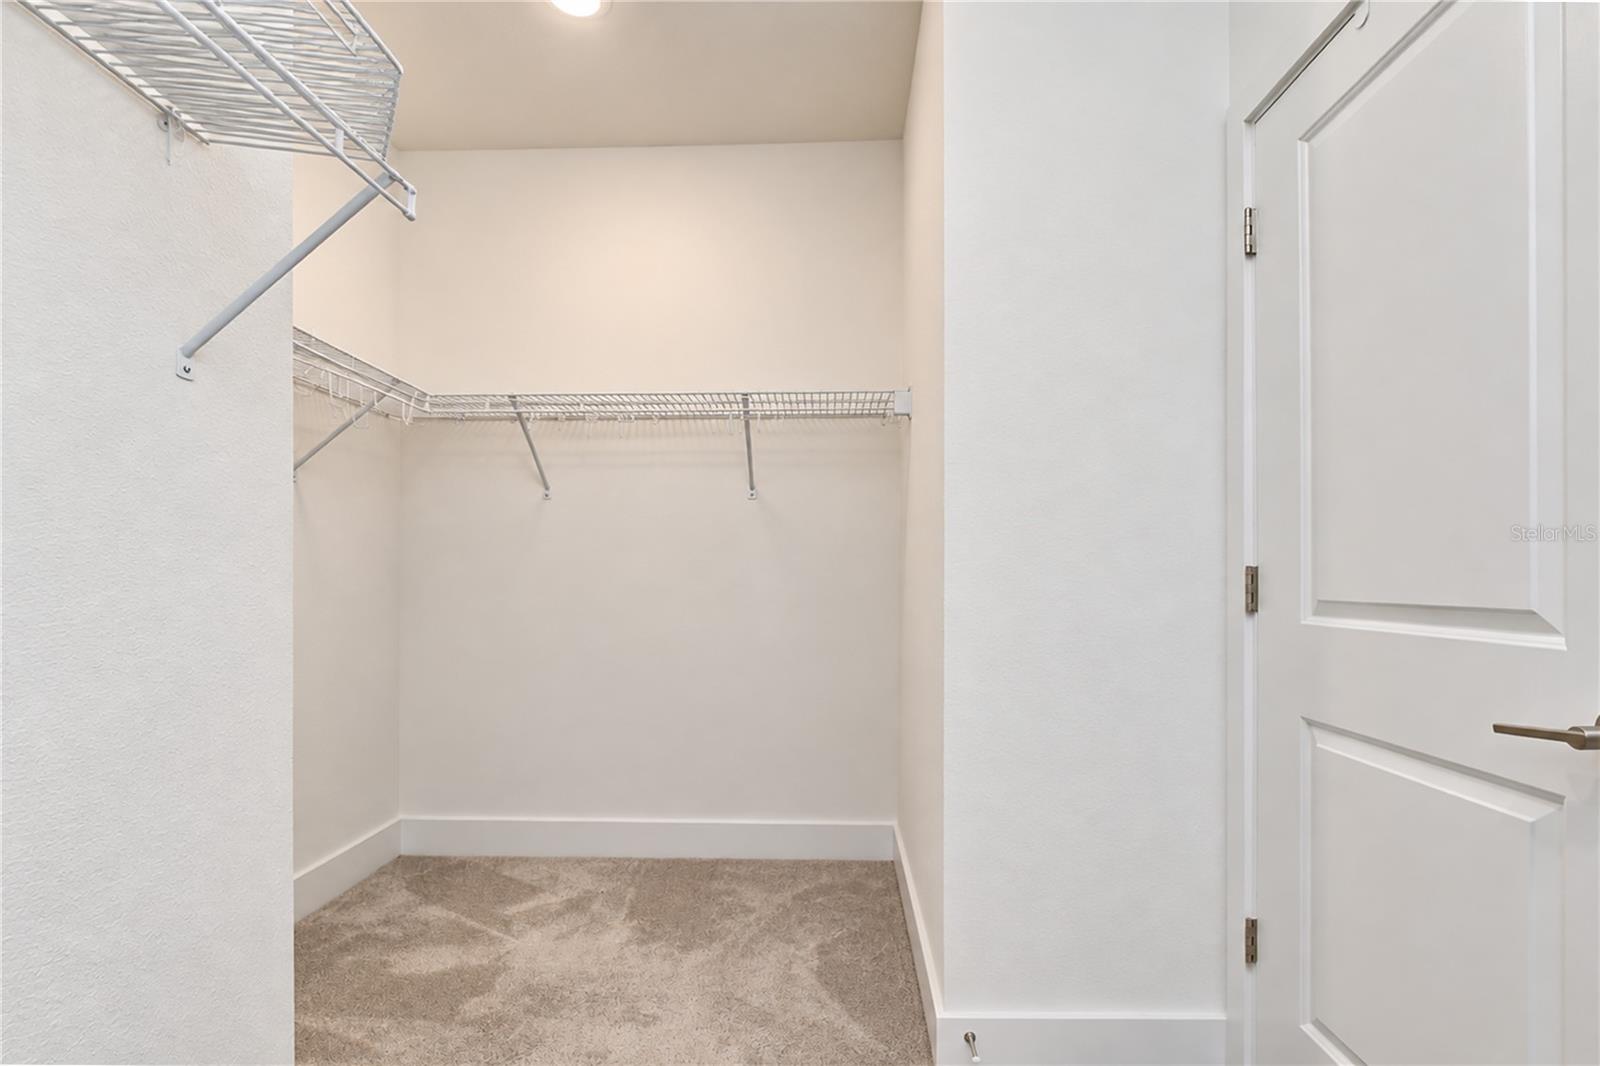
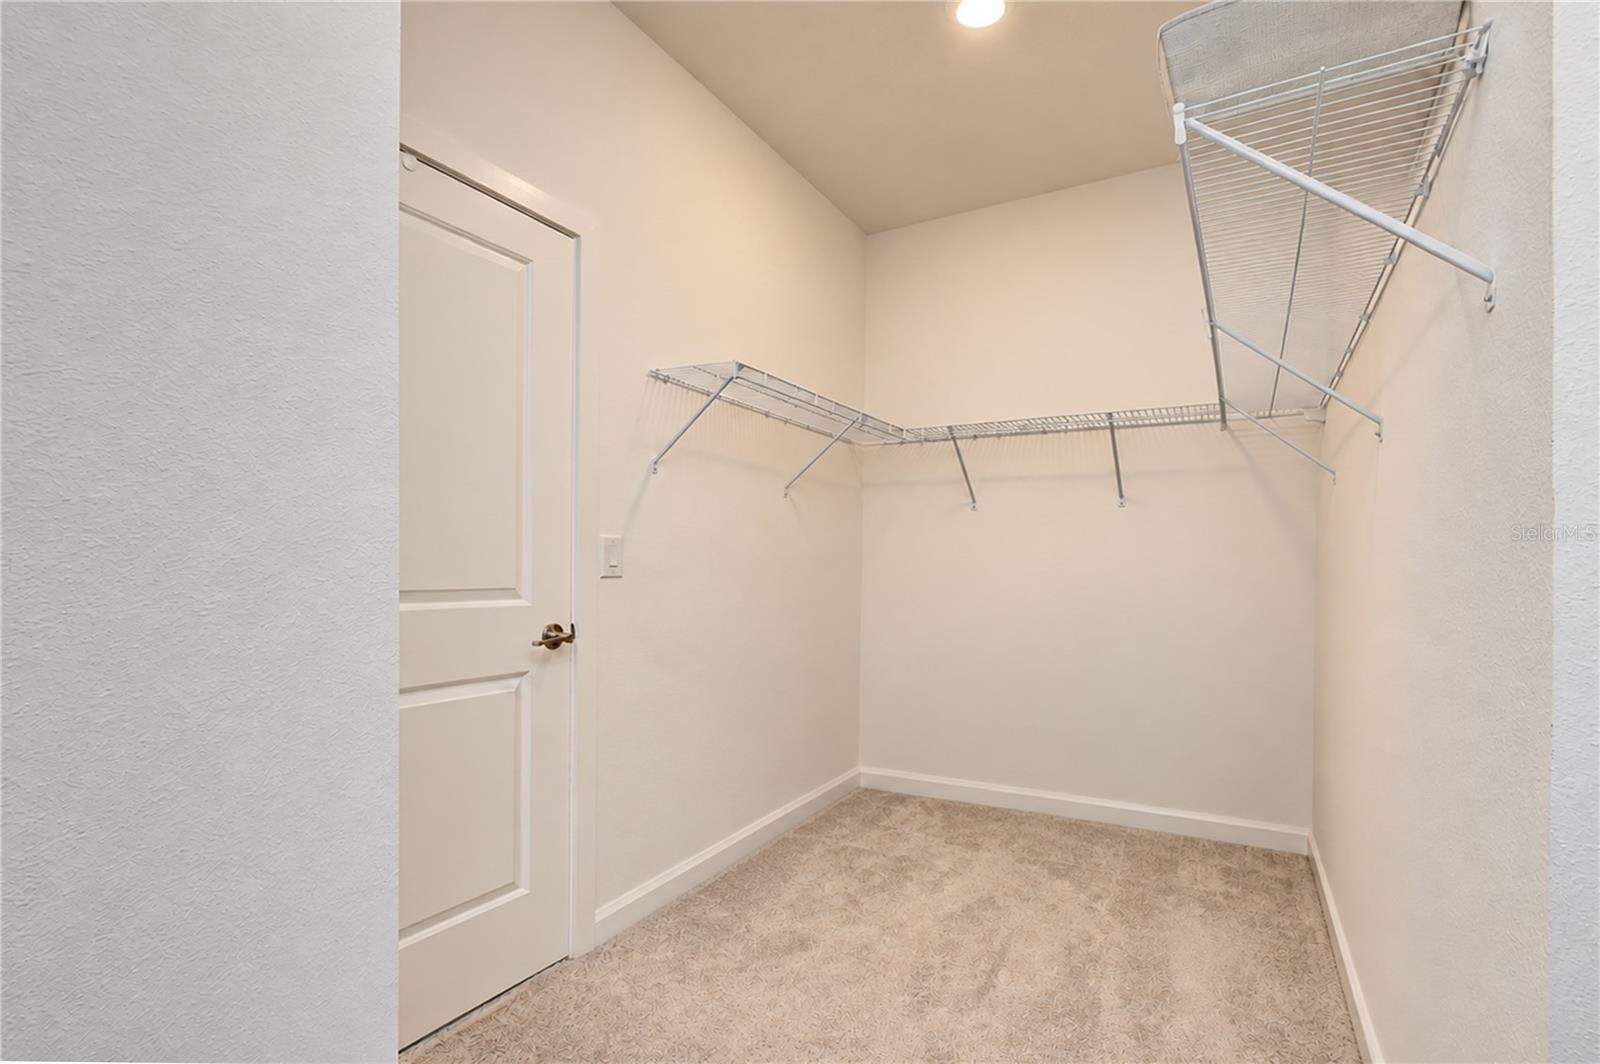
Interior featuresCeiling Fans(s), Crown Molding, Dry Bar, Eat-in Kitchen, High Ceilings, Kitchen/Family Room Combo, Open Floorplan, Primary Bedroom Main Floor, Split Bedroom, Stone Counters, Thermostat, Walk-In Closet(s)
LaundryInside, Laundry Room
FireplaceYes
Fireplace featuresElectric, Living Room
CoolingCentral Air
HeatingCentral
In-law suite0
Exterior & lot
Exterior featuresPrivate Mailbox, Rain Gutters, Sidewalk
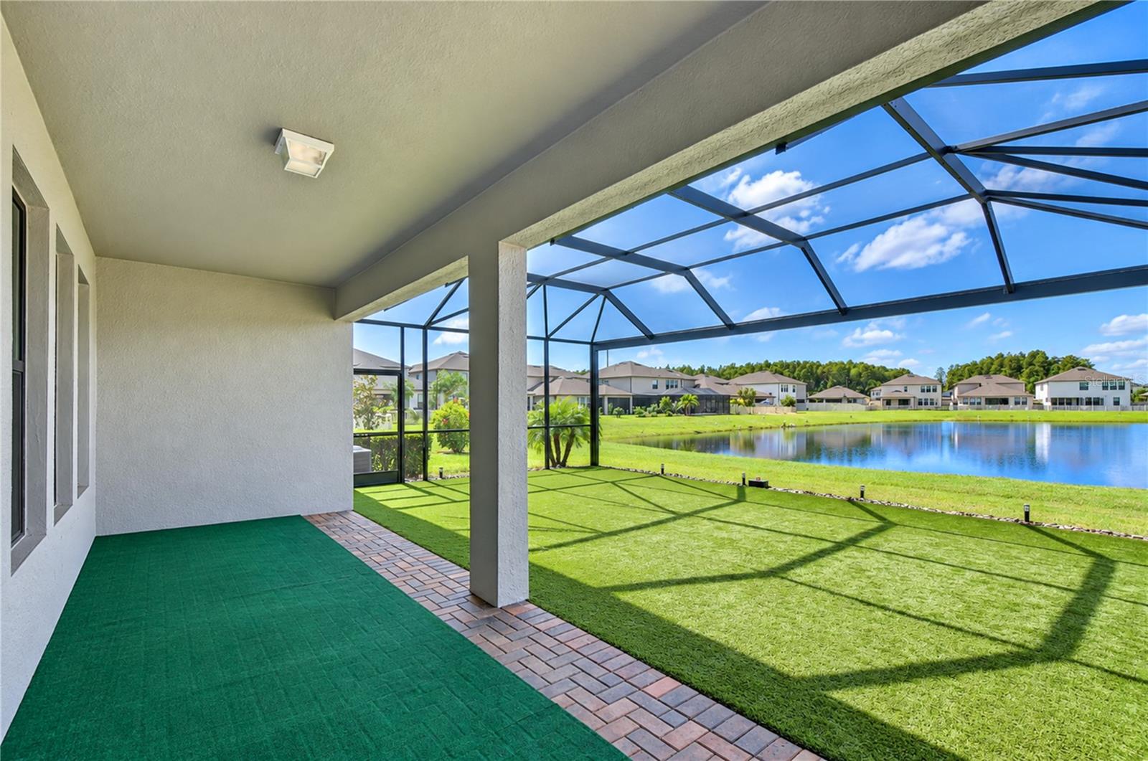
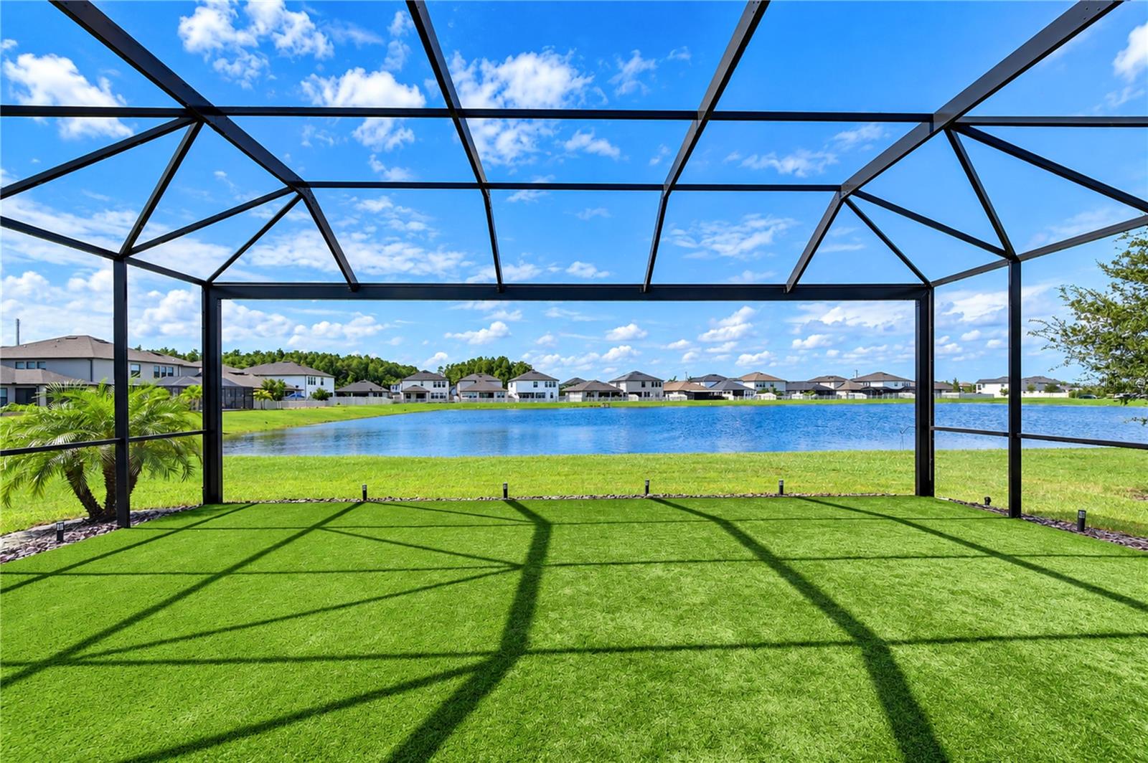
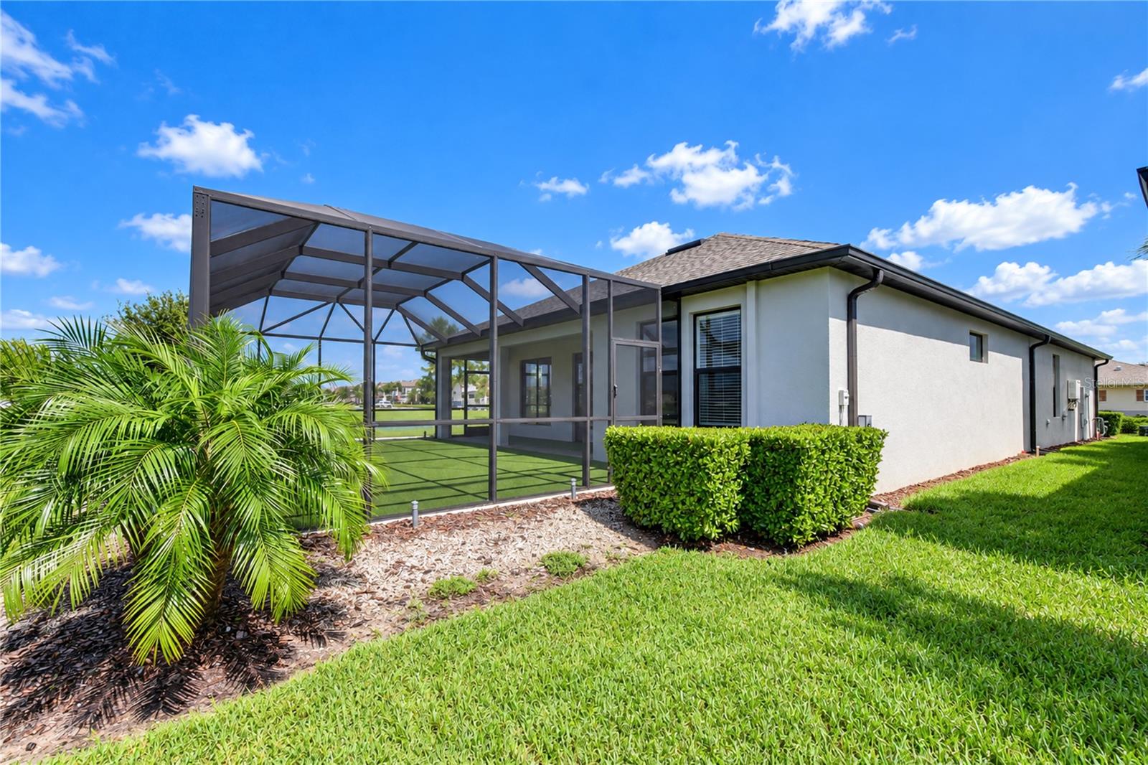
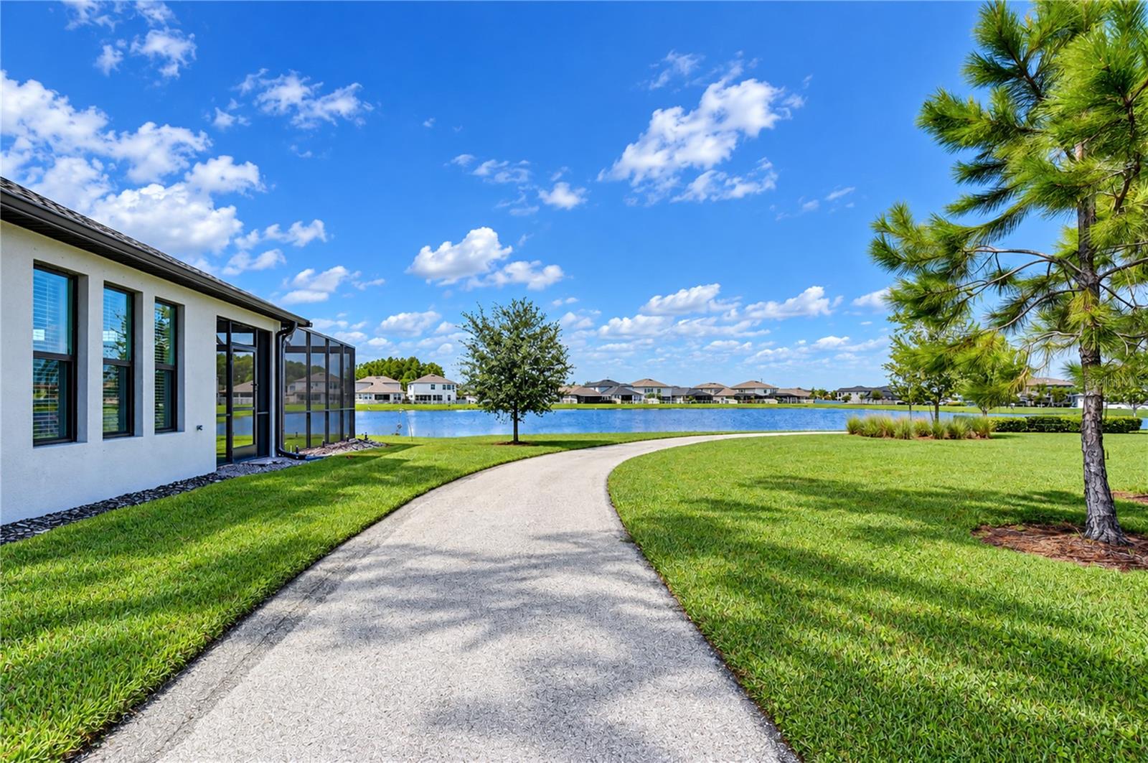
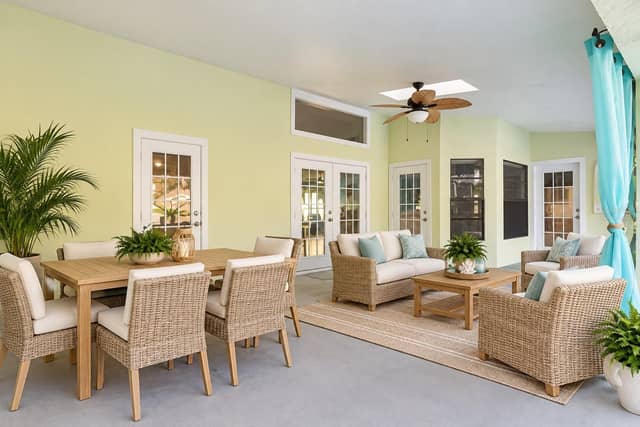
Patio & porchRear Porch, Screened
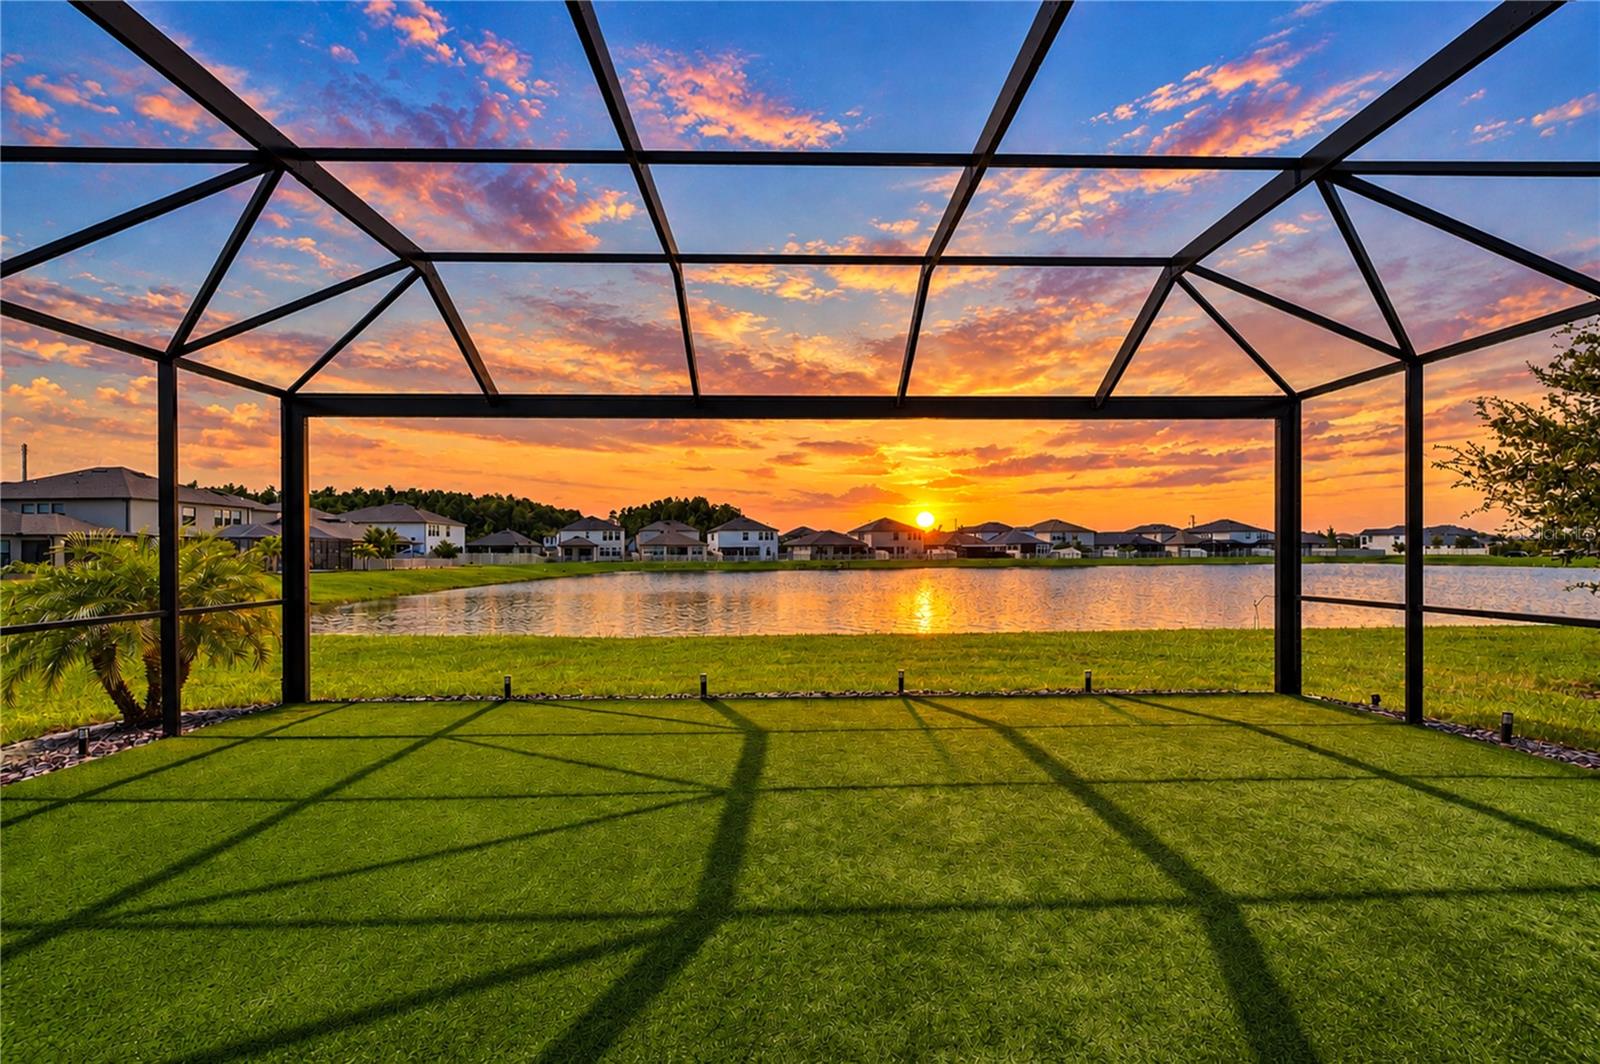
ViewWater
Lot featuresCity Limits, Level, Sidewalk, Paved
VegetationMature Landscaping
FacesEast
Road surfacePaved
Construction
ConstructionBlock, Stucco
FoundationSlab
RoofShingle
Living area sourcePublic Records
Building area (sq ft)2,758
Parking
GarageYes
Attached garageYes
CarportNo
Carport spaces0
Parking featuresDriveway, Garage Door Opener
Pool & water
PoolIn Ground, Gunite
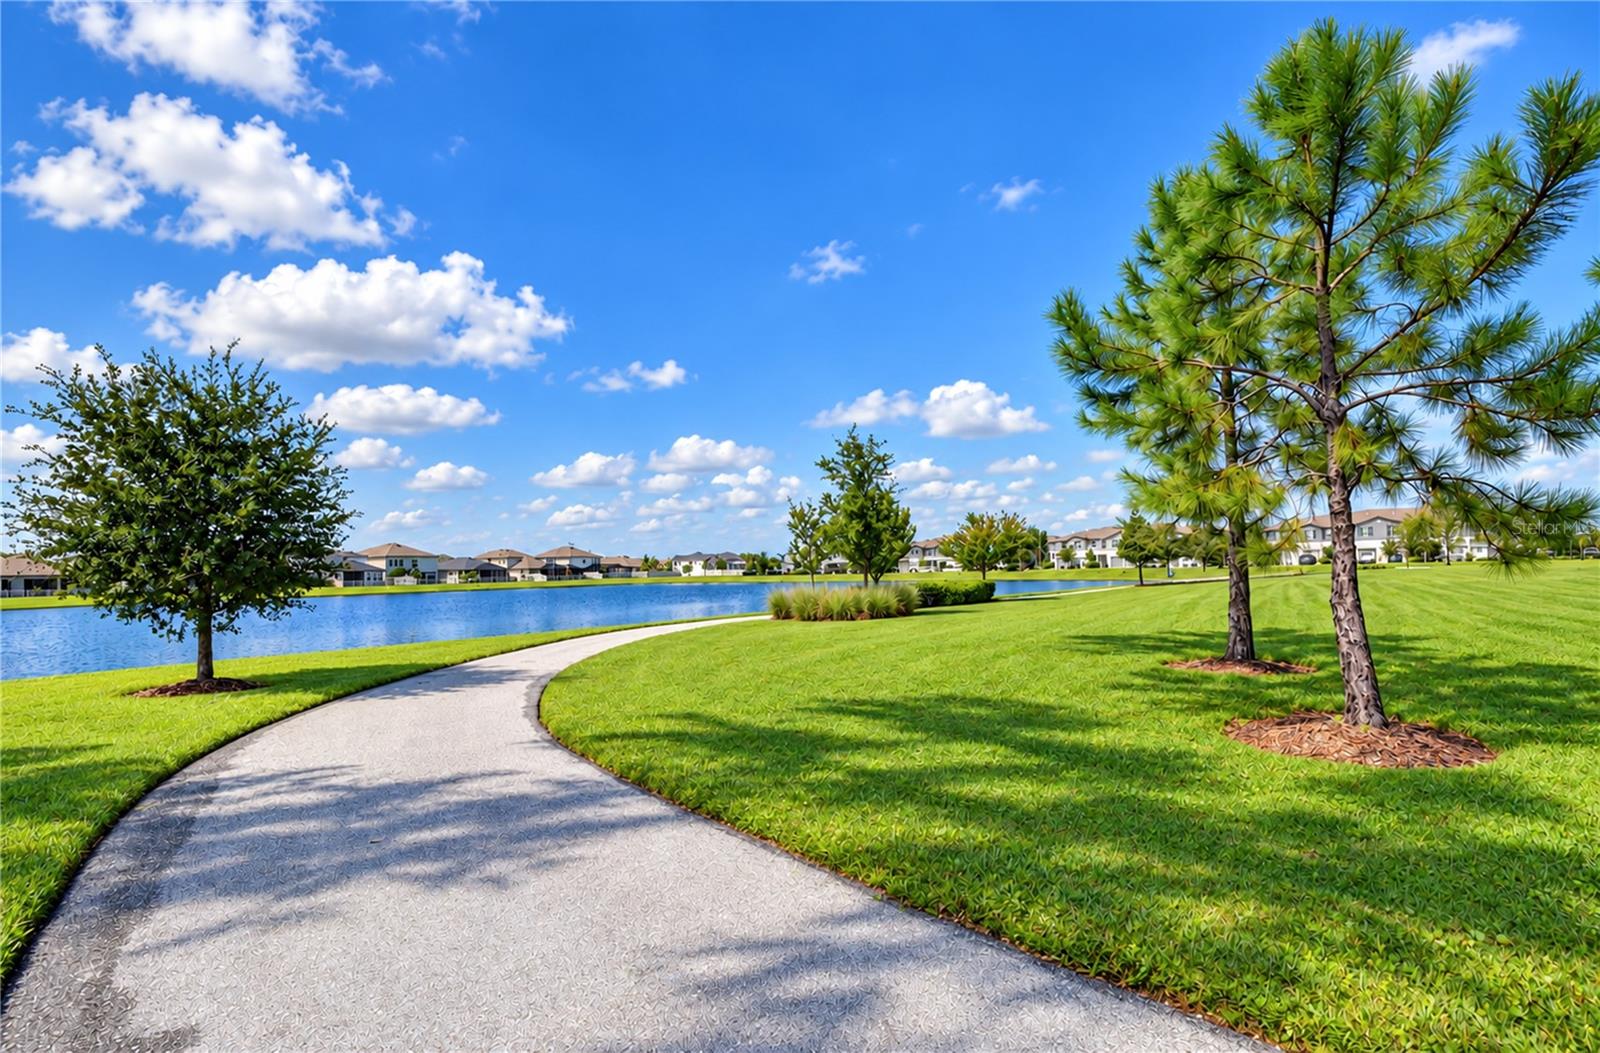
WaterfrontPond
Water accessPond
Water viewPond
Waterfront feet50
Community & HOA
AssociationMelrose Management
HOA fee$152
HOA frequencyQuarterly
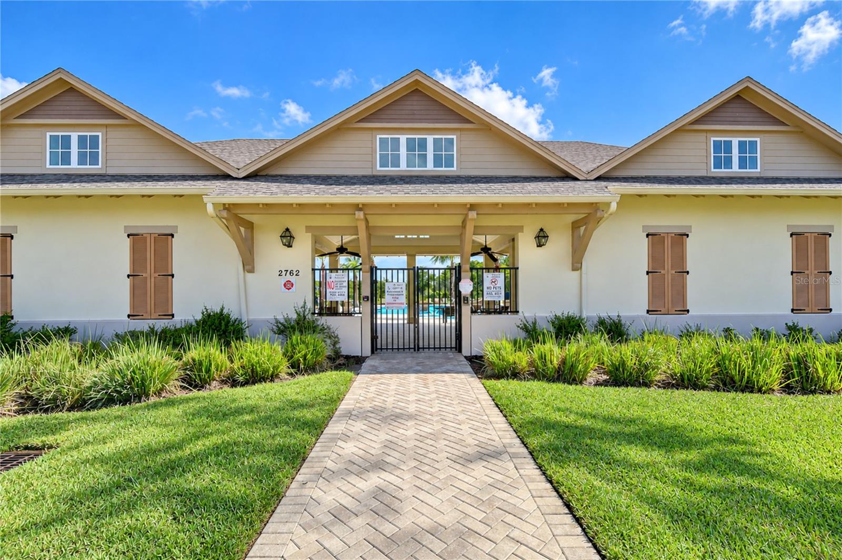
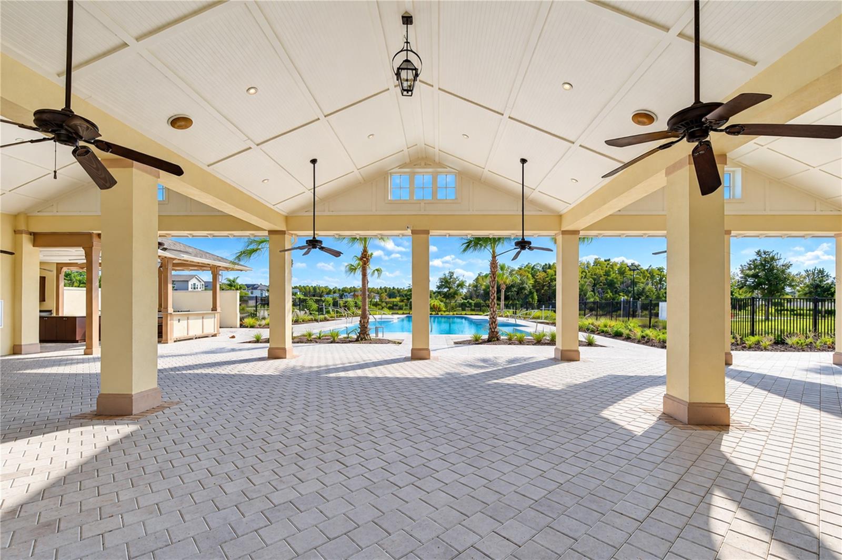
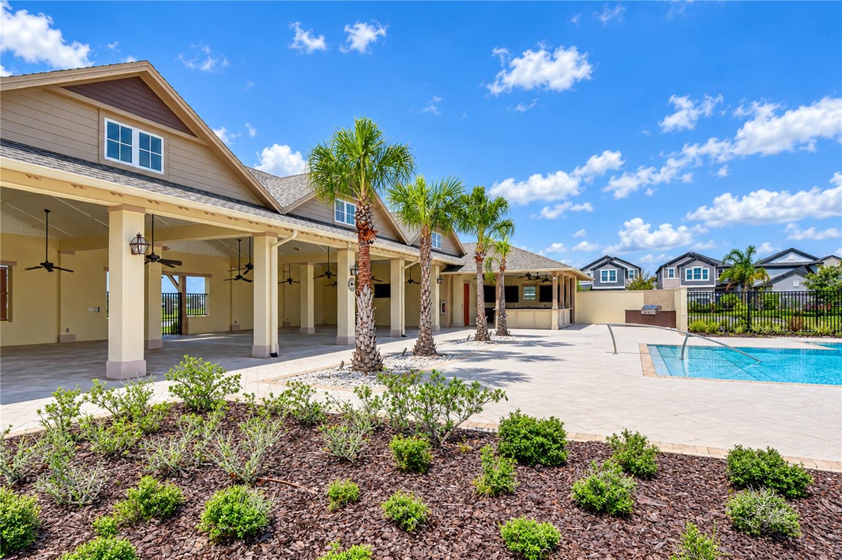
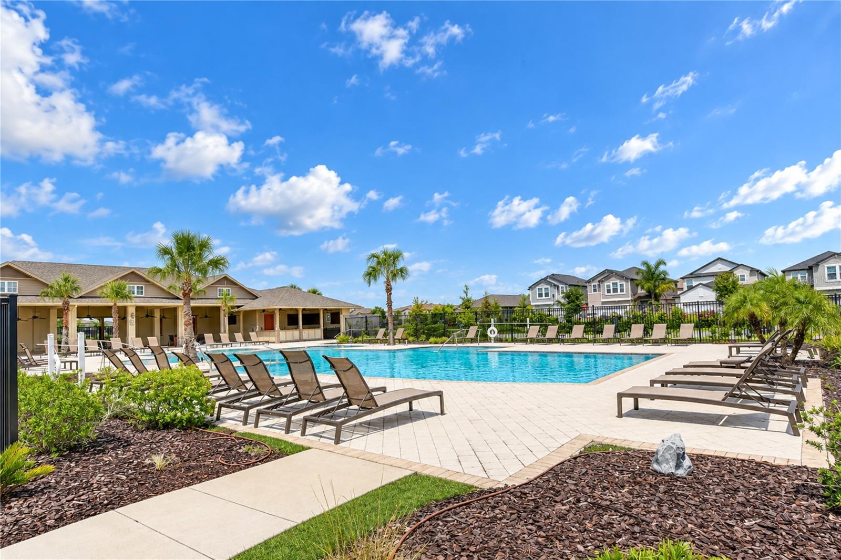
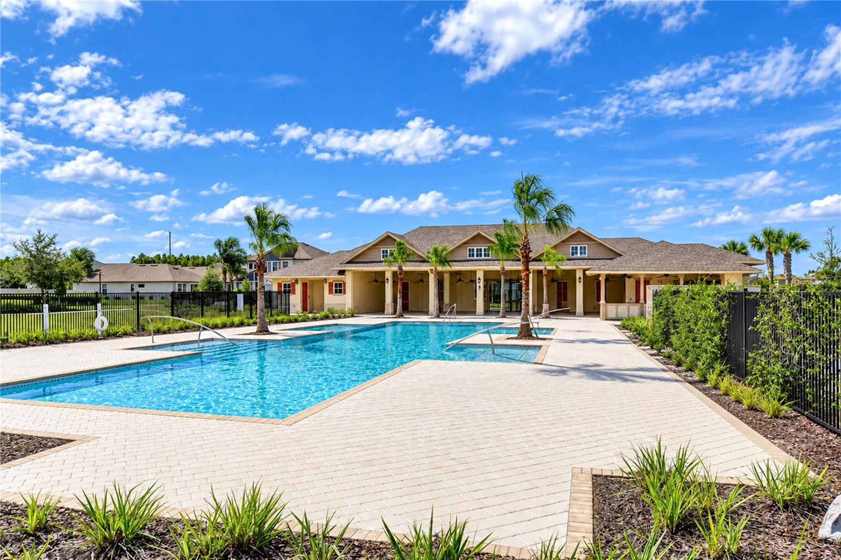
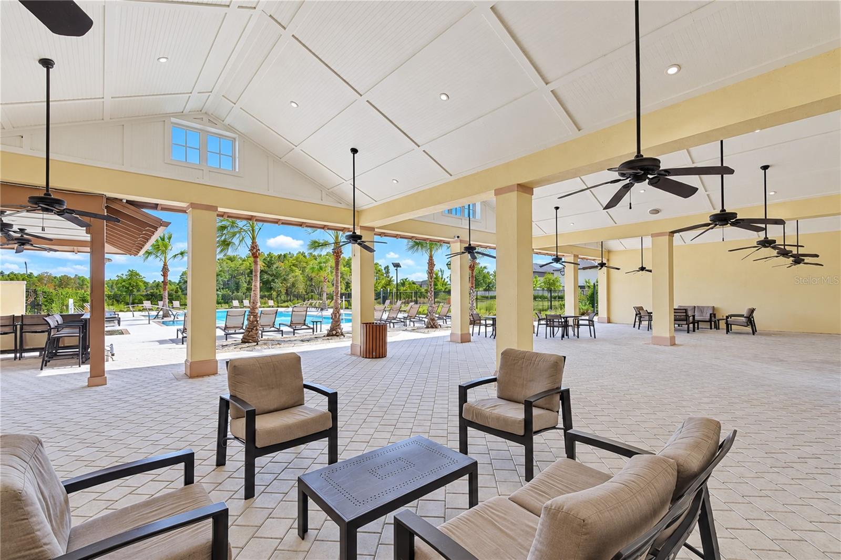
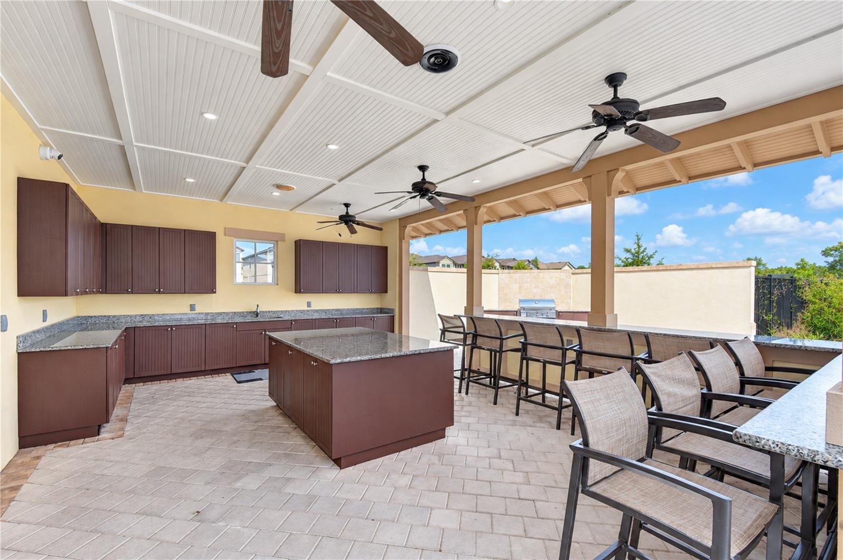
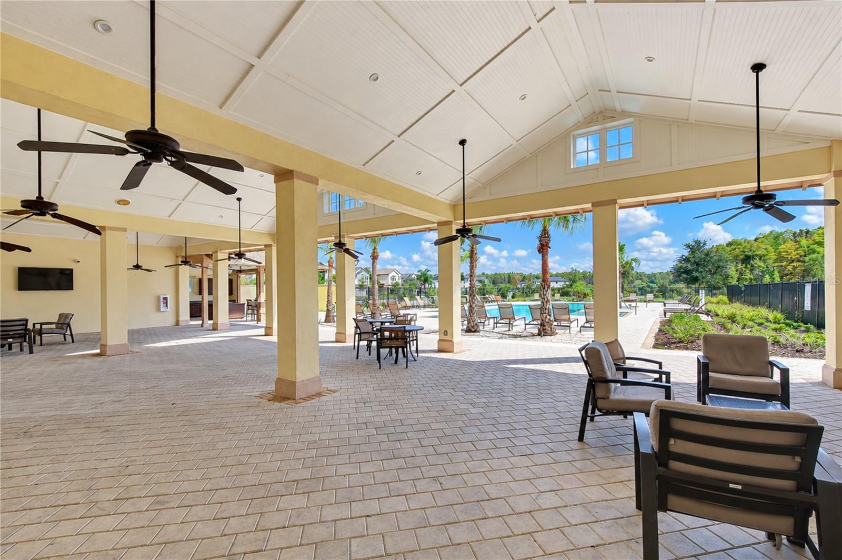
Fee includesPool, Recreational Facilities
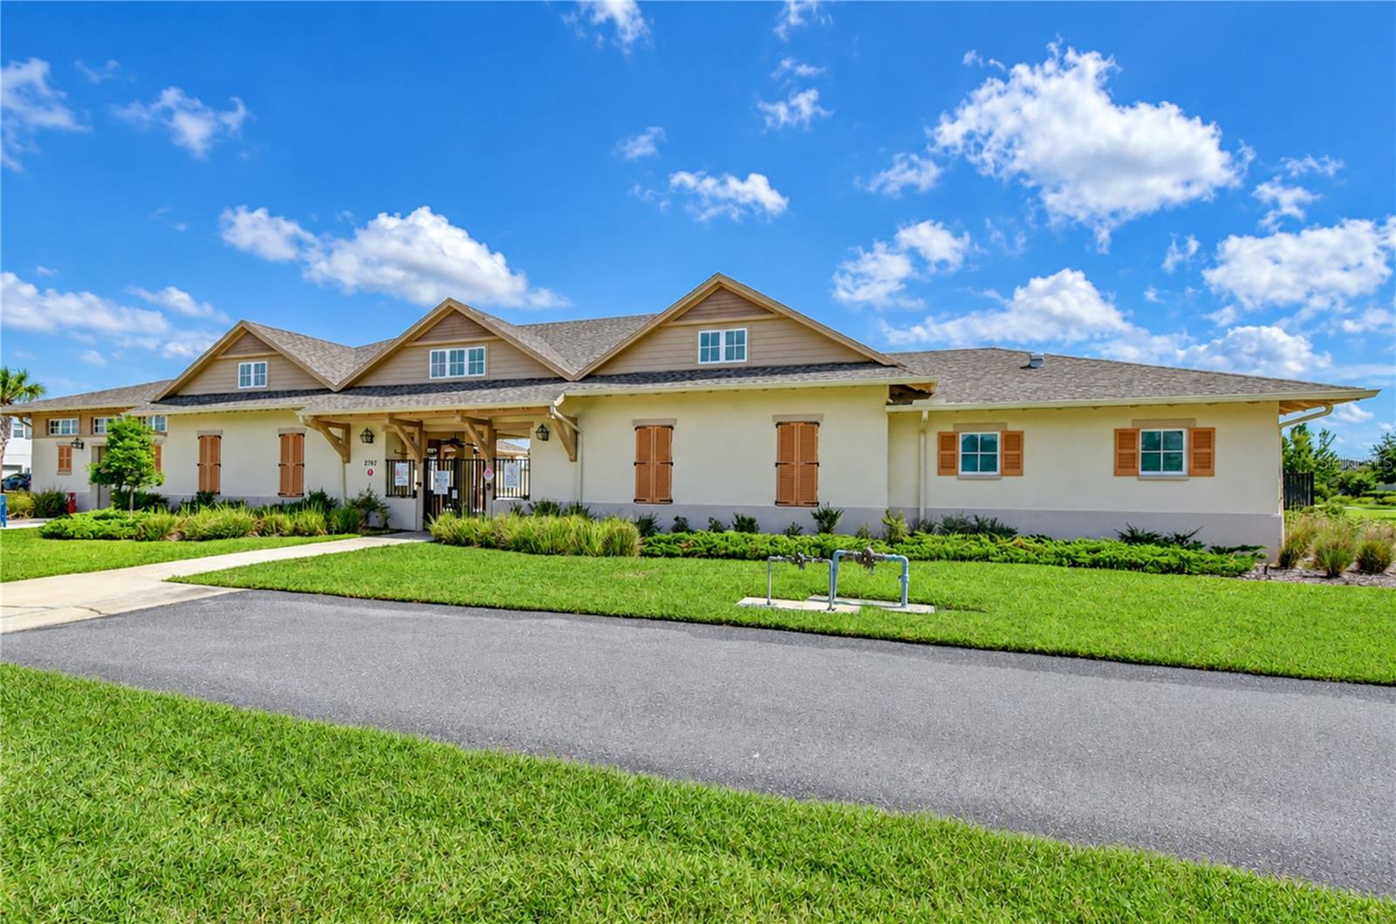
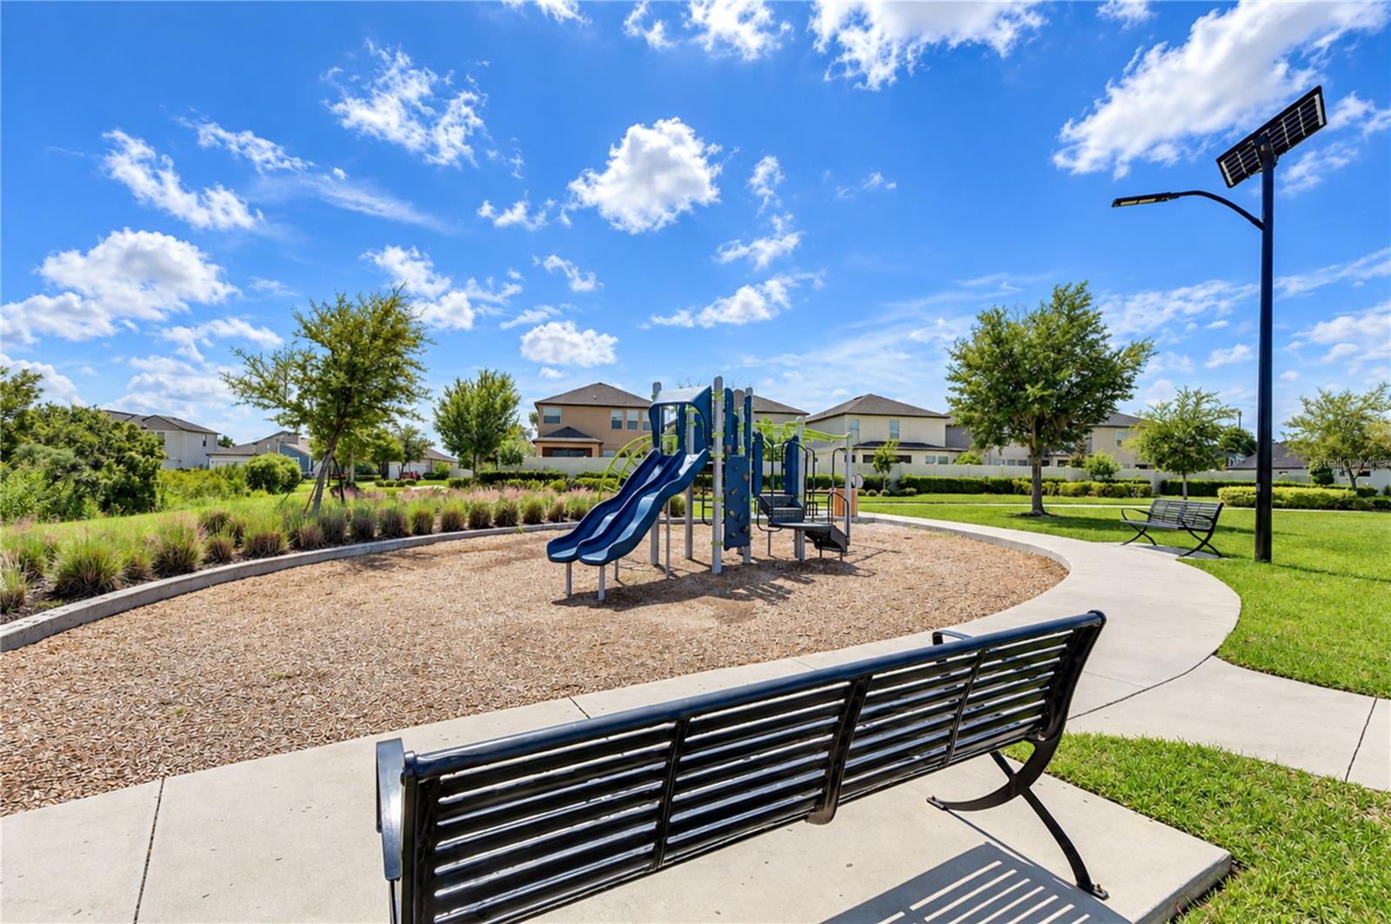
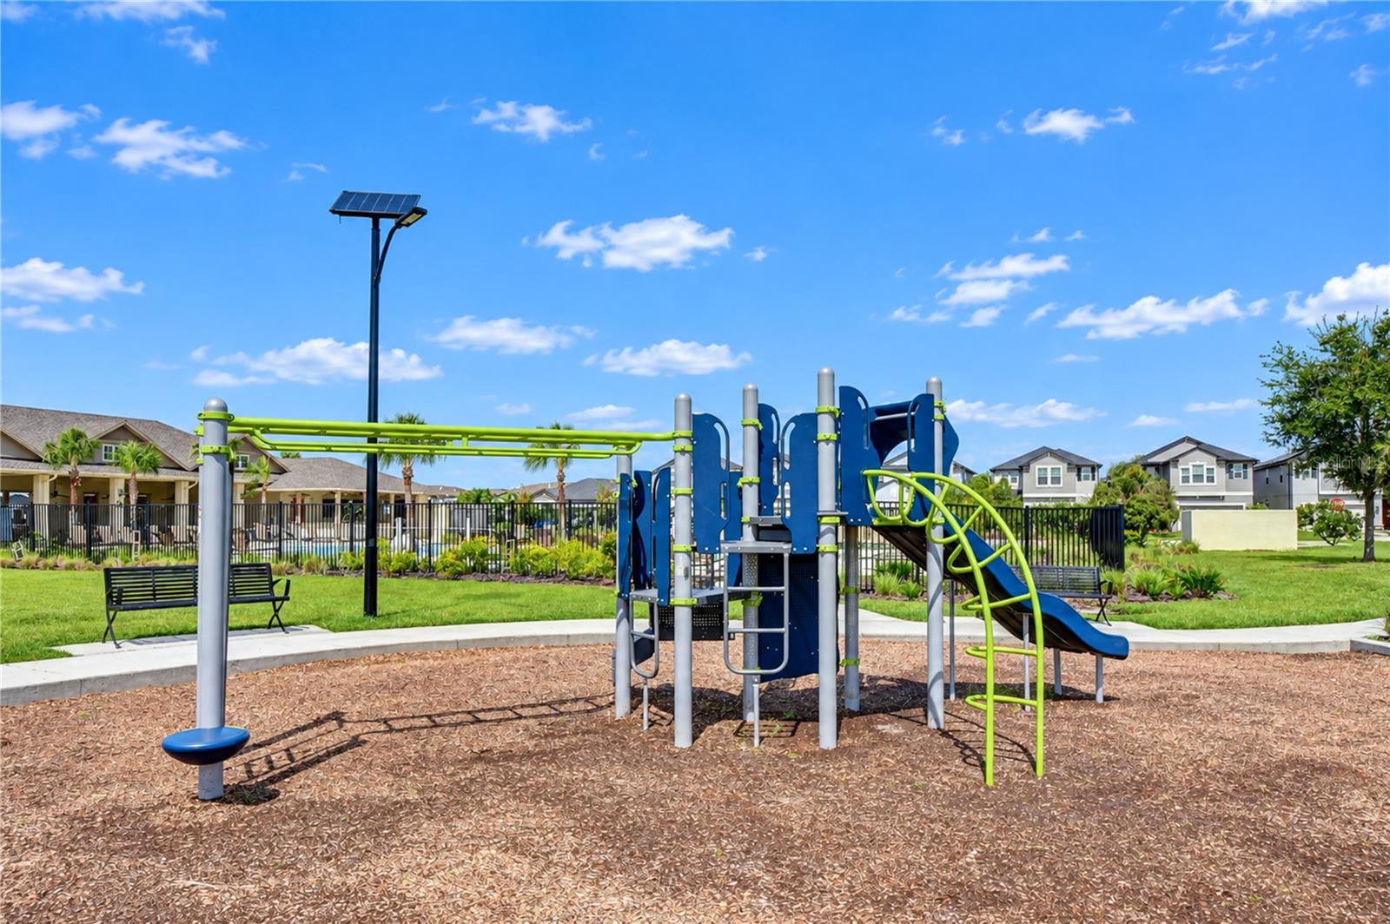
AmenitiesClubhouse, Playground, Pool
Fee requirementRequired
Approval required0
Total monthly fees$50.67
Total annual fees$608
Community featuresClubhouse, Playground, Pool
55+ communityNo
PetsYes
Minimum lease1-2 Years
Lease restrictions0
Lease notesPlease verify with the community management.
Utilities & efficiency
UtilitiesElectricity Connected, Natural Gas Connected, Sewer Connected, Water Connected
SewerPublic Sewer
Water sourcePublic
Financial & terms
CDD1
Tax year2,025
Other annual assessments$3,303
Homestead1
Listing termsCash, Conventional, Fha, VA Loan
OwnershipFee Simple
Special conditionsNone
ZoningMPUD
OccupantOwner
MLS area34655 - New Port Richey/Seven Springs/Trinity
Where it sits
Approximate location shown. Exact address available on request per listing brokerage.
More like this
Stellar MLSMLS# MFRTB8557122Listing courtesy of HECKLER REALTY GROUP LLCLast updated Oct 20, 2026, 12:28 PM