 47 photos · 3D tour
1 / 47
ActiveNew · 2 days
$445,000
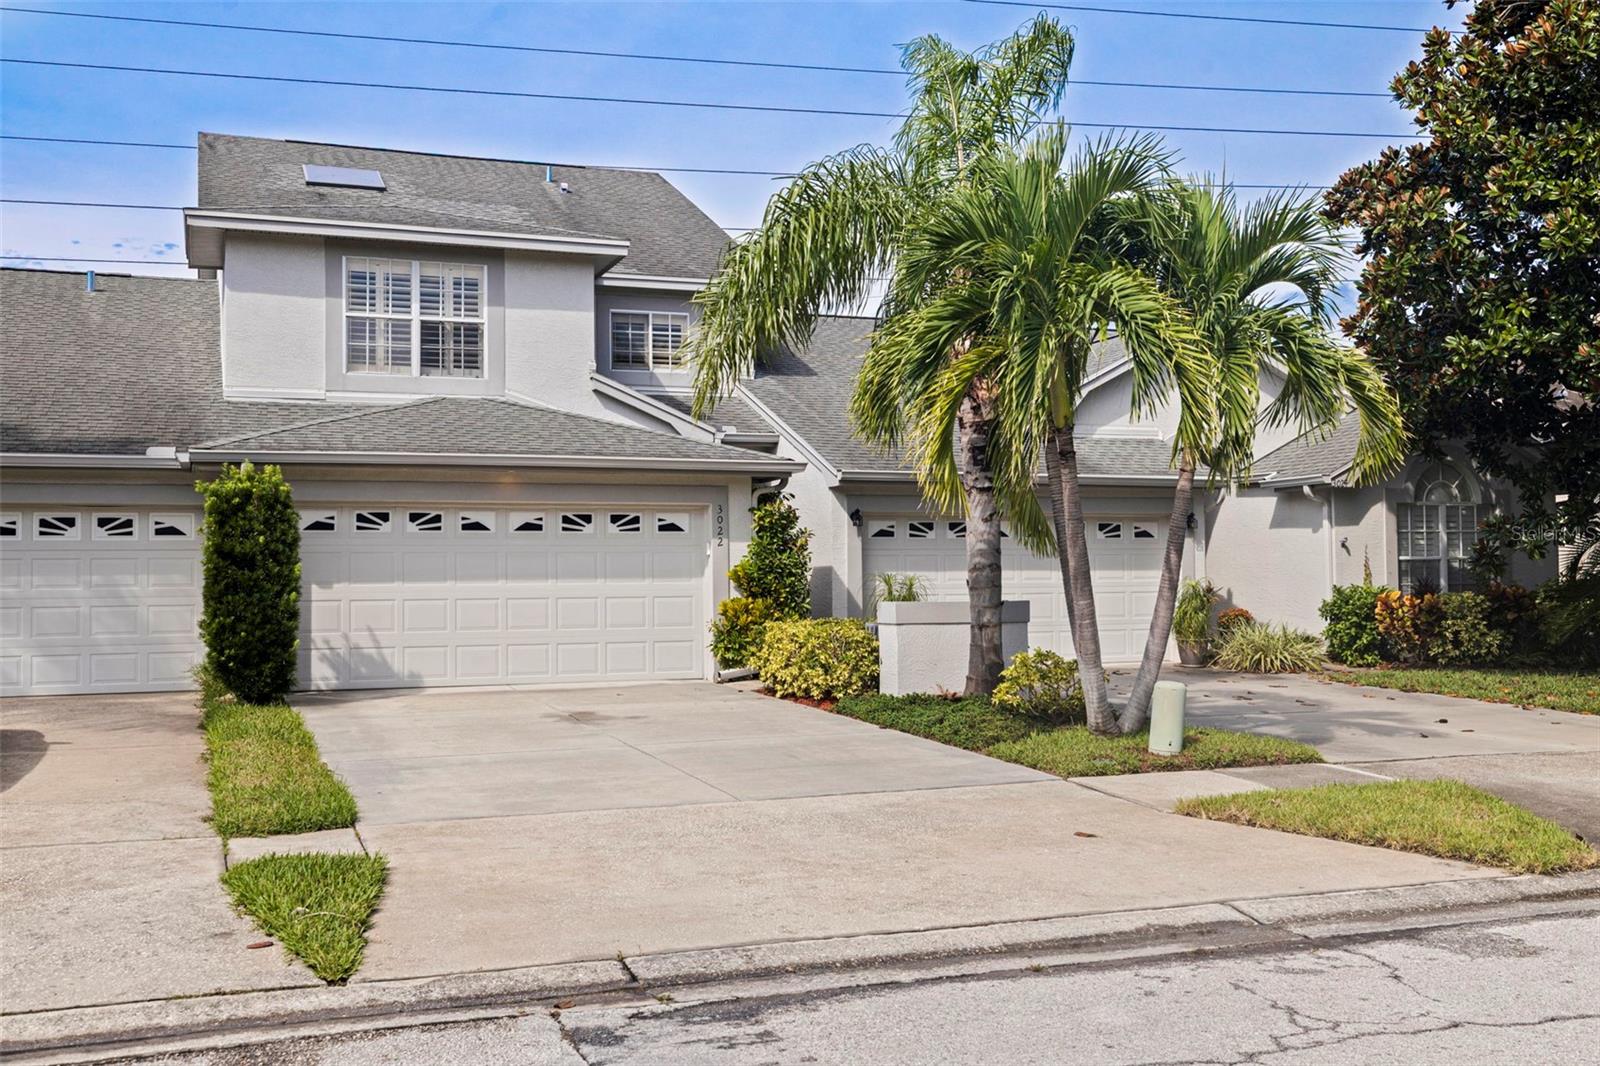
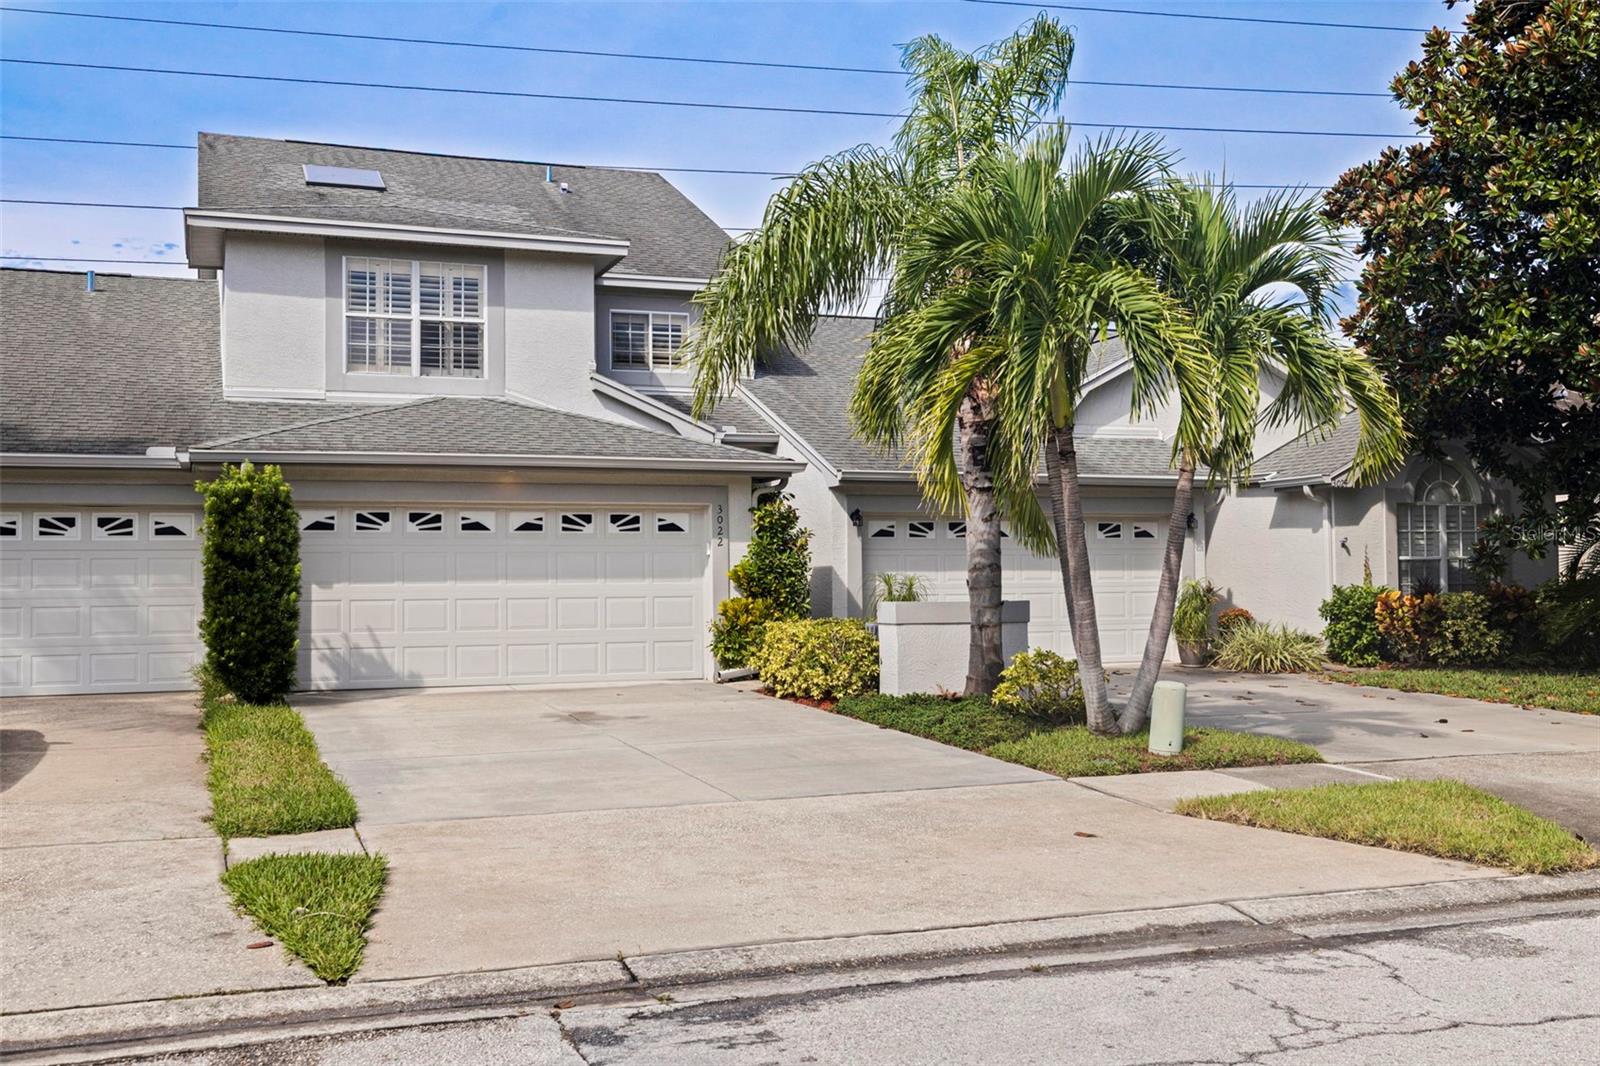
3022 PEPPERWOOD LN WCLEARWATER, FL 33761BROOKFIELD · Townhouse
3Beds
3Baths
1,819Sq ft
0.07 acLot
2-carGarage
1999Built
About this home
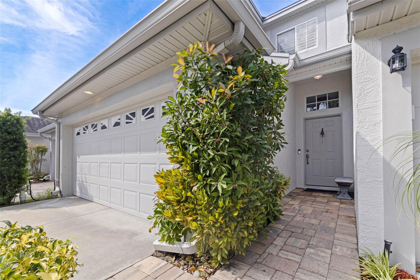
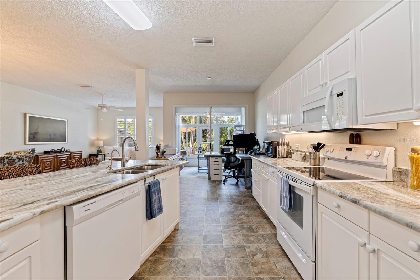
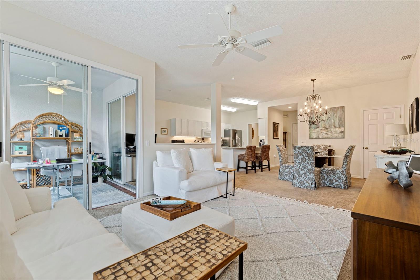
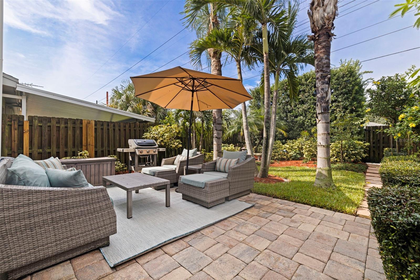
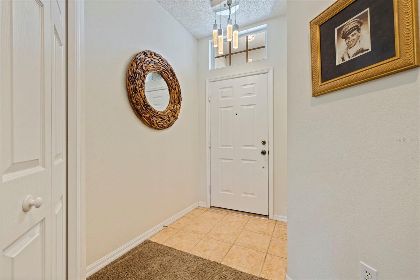
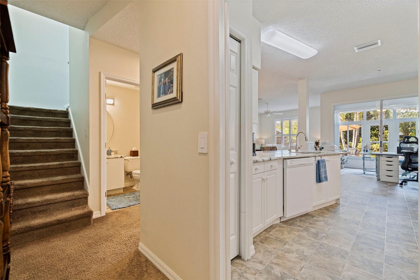
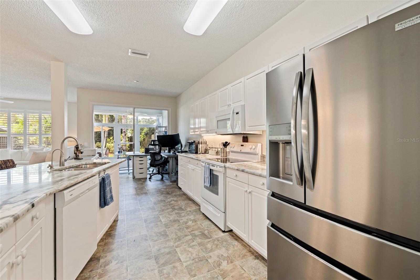
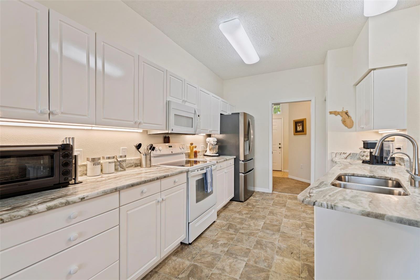
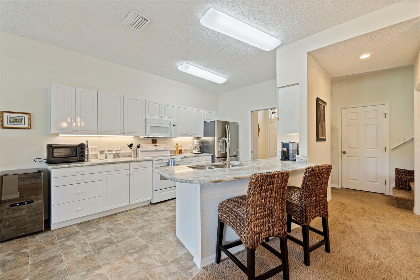
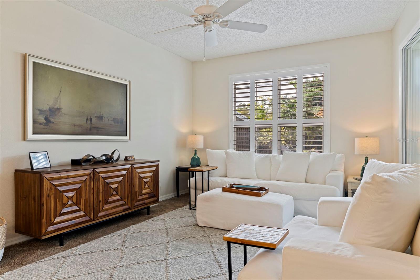
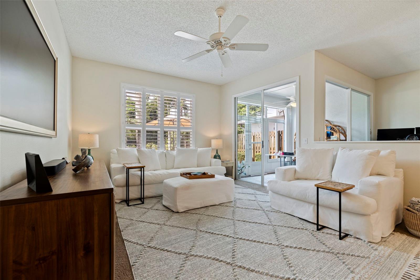
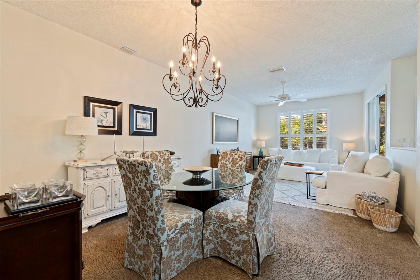
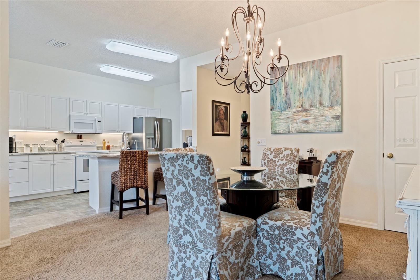
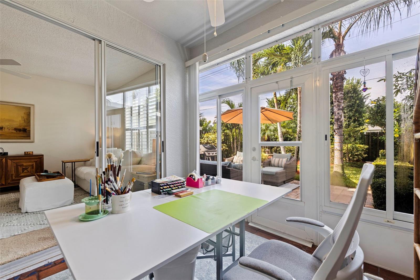
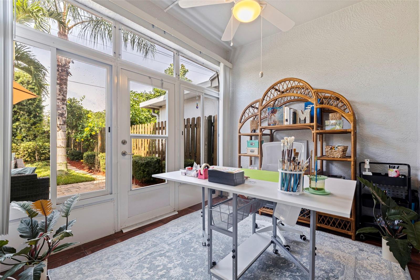
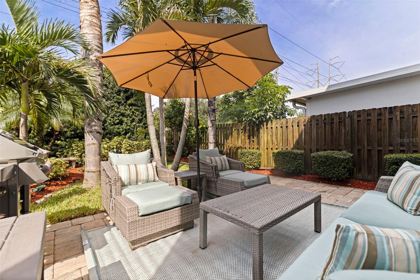
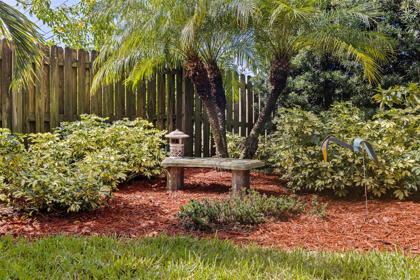
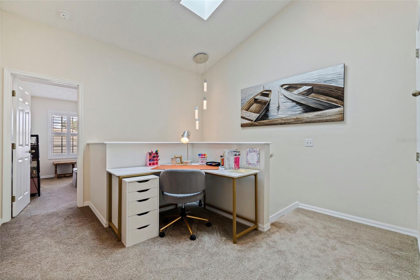
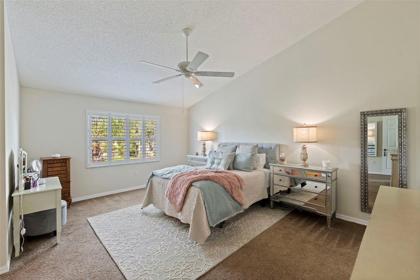
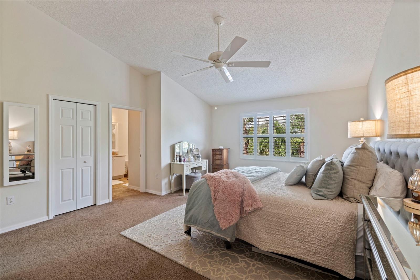
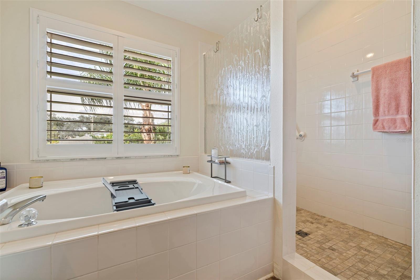
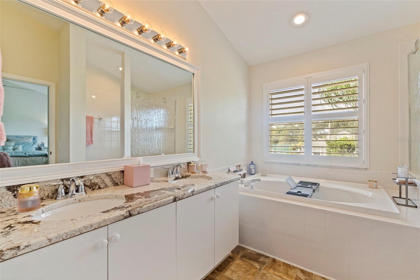
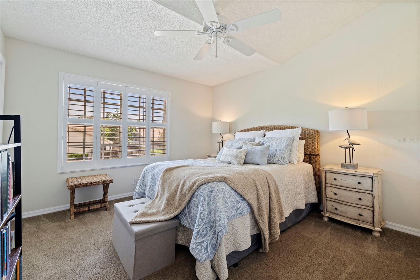
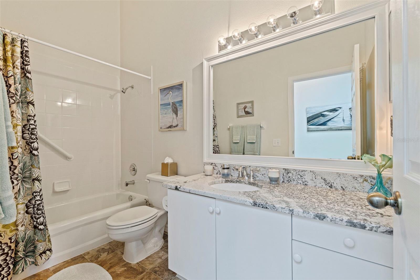
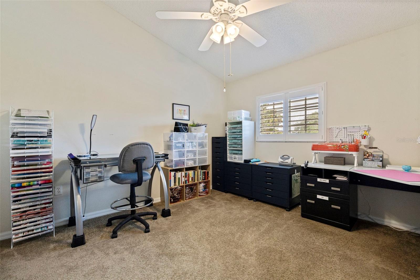
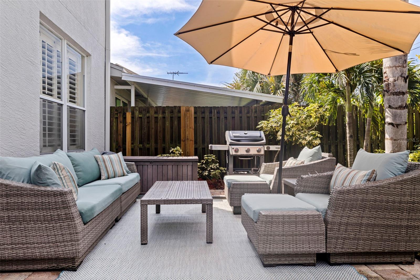
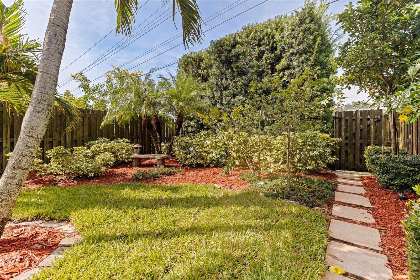
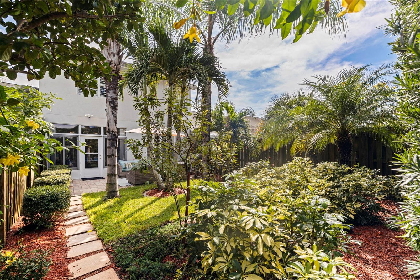
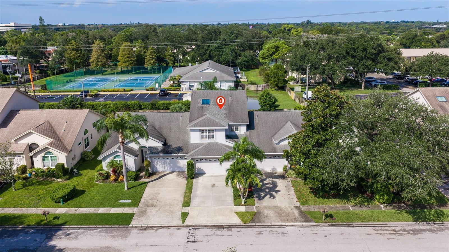
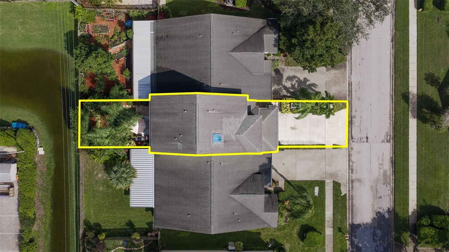
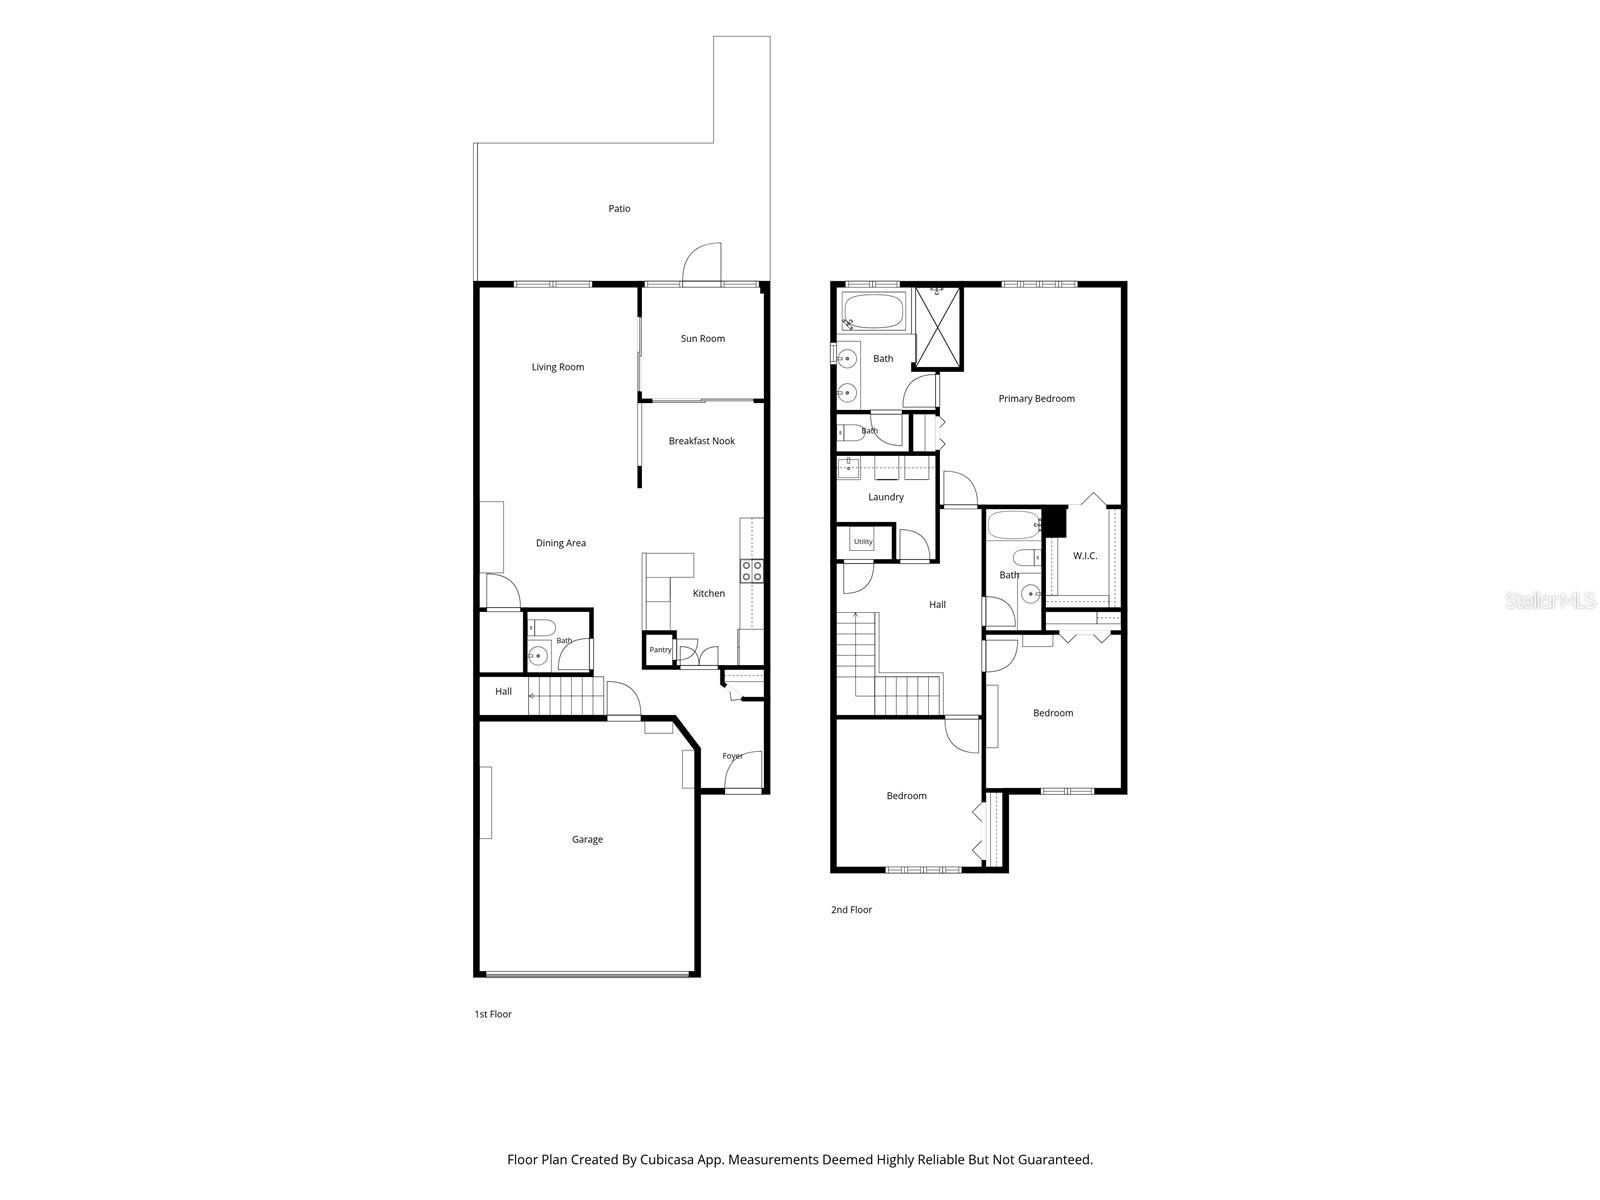
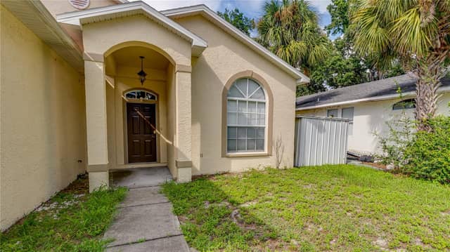
A rare backyard retreat sets 3022 Pepperwood Lane West apart from typical townhouse living. Located in Clearwater’s Brookfield community, this 3-bedroom, 2.5-bathroom home offers 1,819 heated square feet, a two-car garage, and a fully fenced backyard with a spacious paver patio, green space, mature palms, and lush landscaping. Enter through the foyer and continue into the renovated kitchen, featuring white cabinetry, solid-stone countertops, stainless-steel appliances, a breakfast nook, and breakfast-bar seating. The kitchen opens to the dining and living areas, creating a comfortable flow…
Description as provided by the listing brokerage.
Highlights
- 2-car garage
- Rain Gutters
- Sidewalk
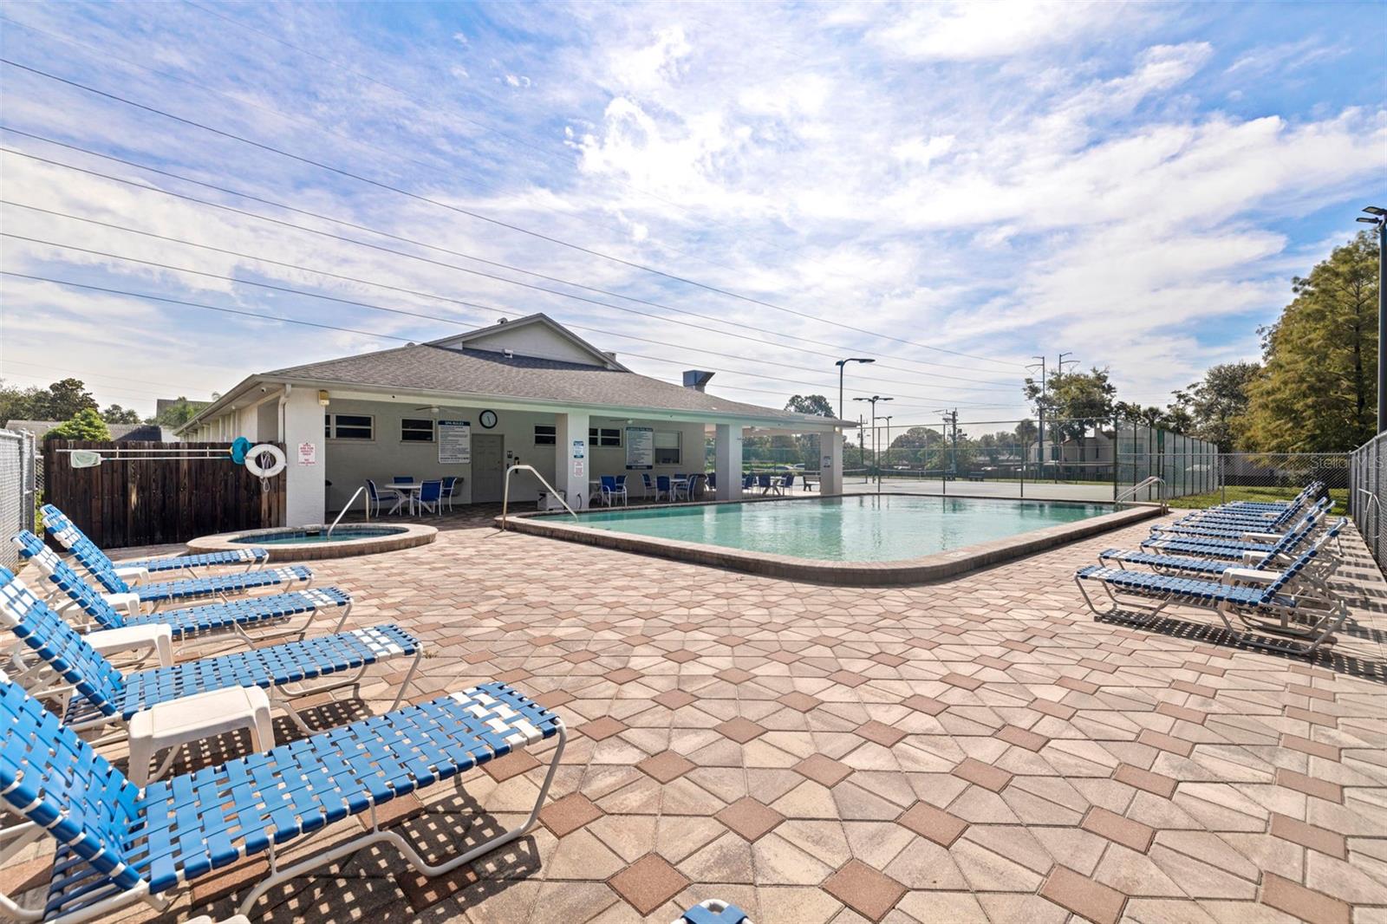
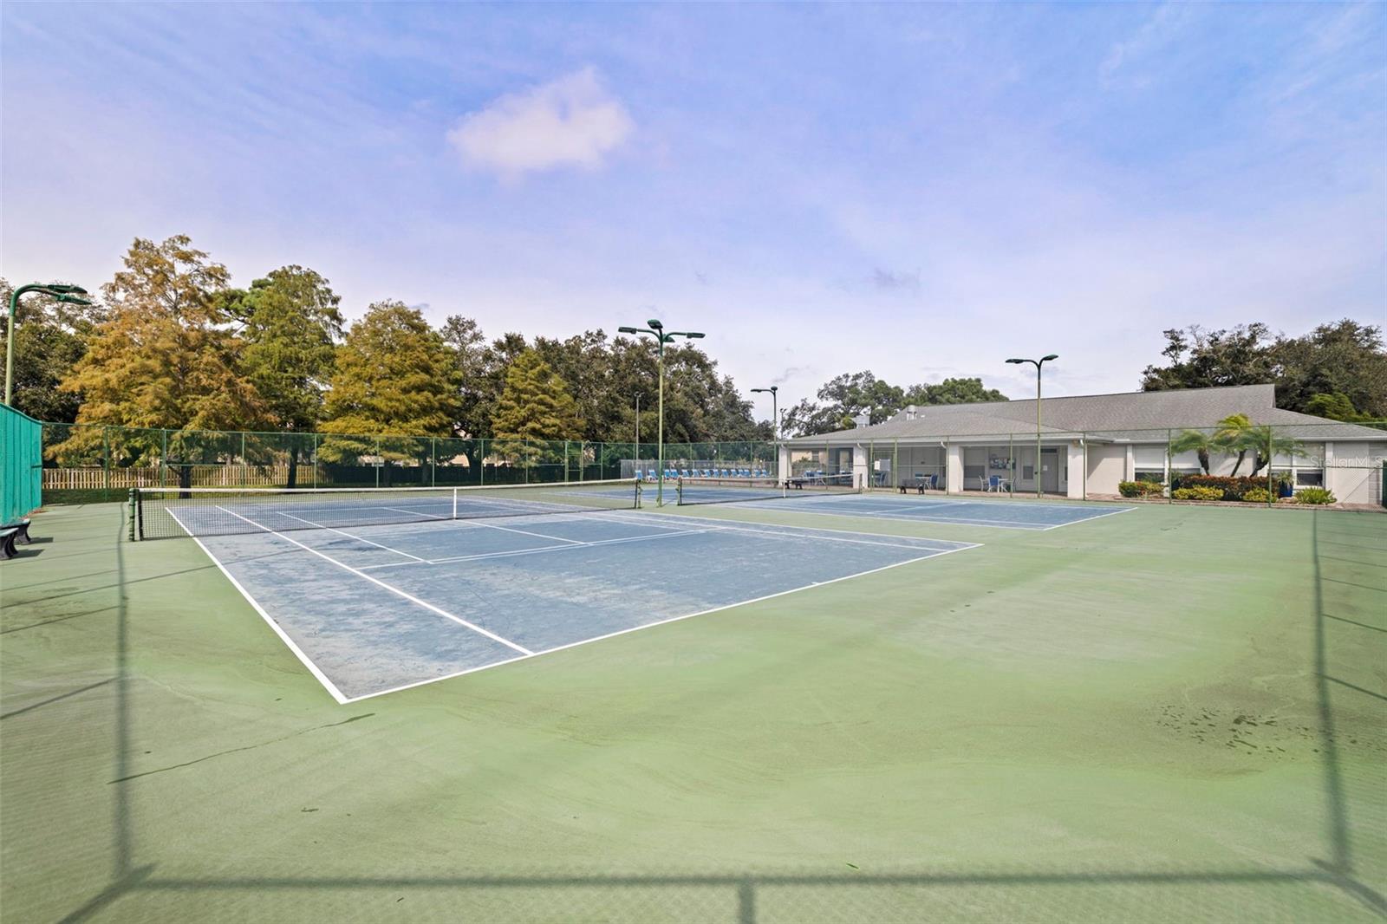
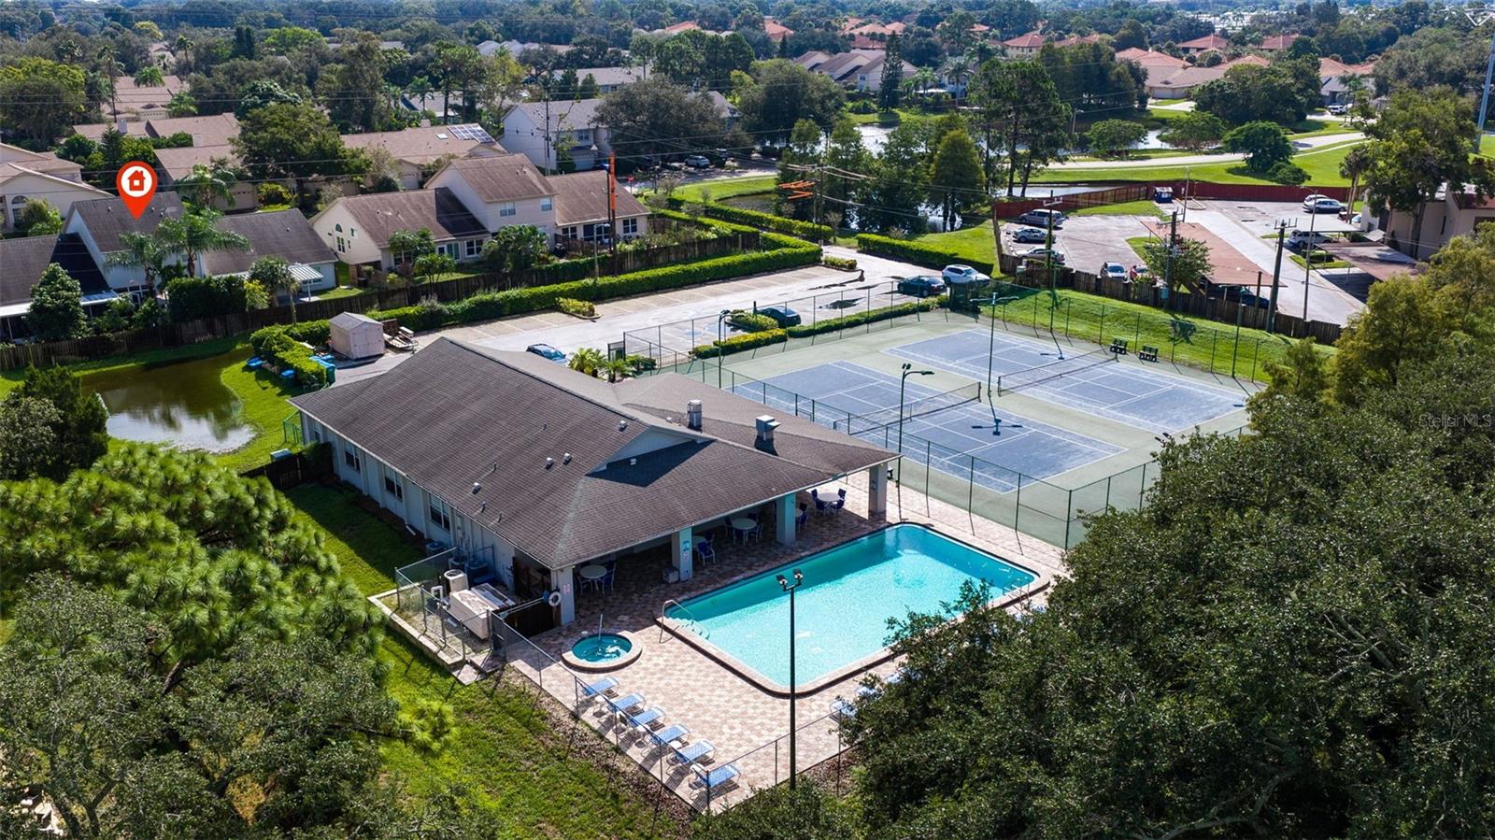
- Tennis Court(s)
- Ceiling Fans(s)
- Eat-in Kitchen
- Open Floorplan
- PrimaryBedroom Upstairs
- Stone Counters
The details
StatusActive
MLS #MFRTB8557156
Property typeTownhouse
Year built1999
Lot size0.07 ac
Living area1,819 sq ft
Price per sq ft$245
Baths3 + 1 half
HOA$325 / monthly
CDDNo
Taxes$2,912 (2025)
Garage2-car
StoriesTwo
Days on market2
CountyPinellas
Flood zoneX (verify)
ListedOct 14, 2026
Features & property details
Interior
Full baths2
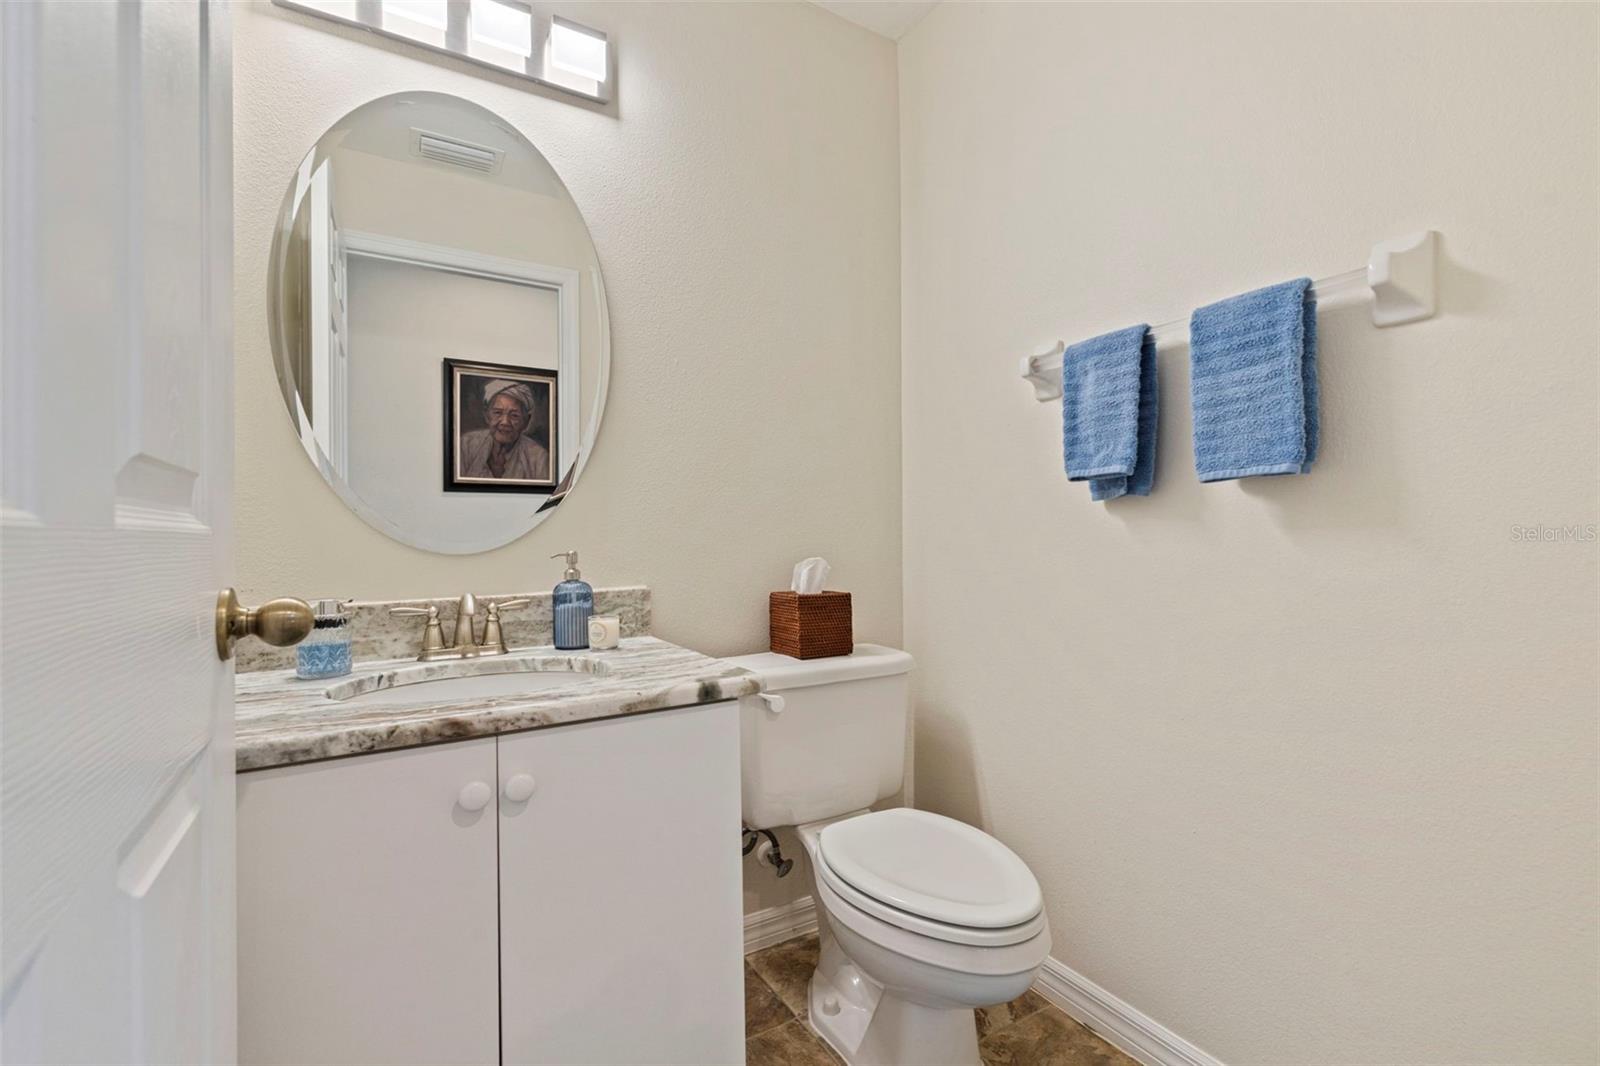
Half baths1
Rooms6
FlooringCarpet, Tile, Vinyl
AppliancesDishwasher, Disposal, Range, Range Hood, Refrigerator
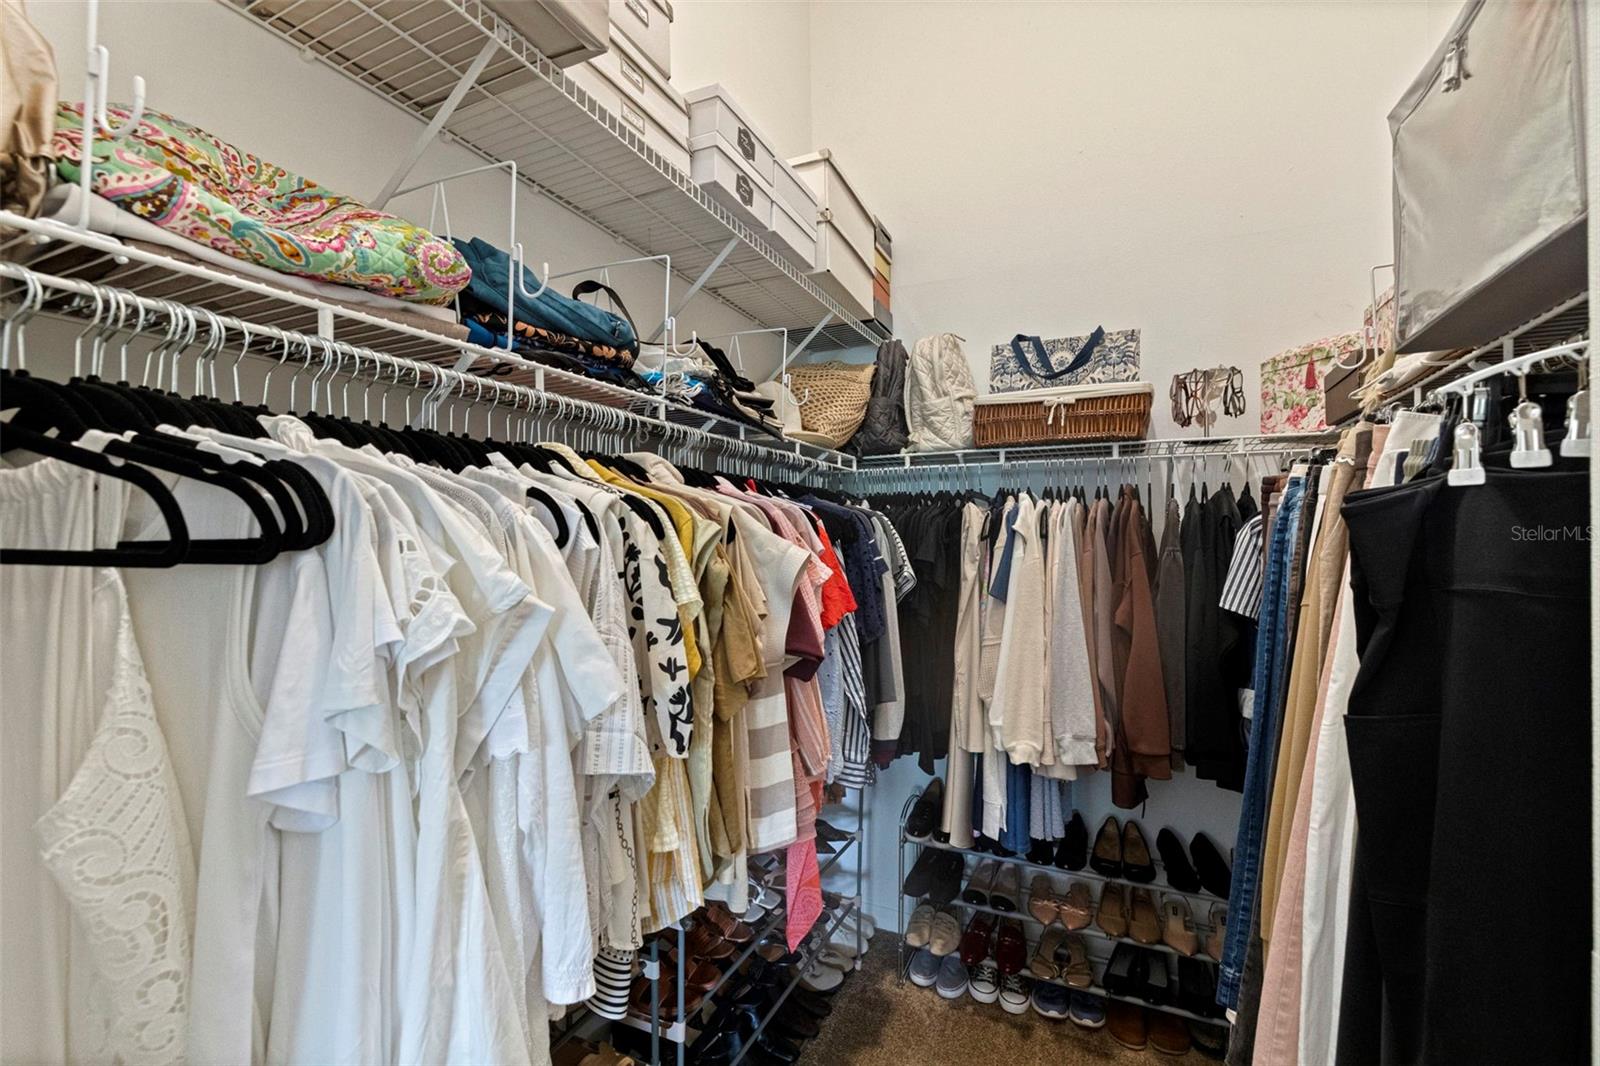
Interior featuresCeiling Fans(s), Eat-in Kitchen, Living Room/Dining Room Combo, Open Floorplan, Primary Bedroom Upstairs, Stone Counters, Vaulted Ceiling(s), Walk-In Closet(s)
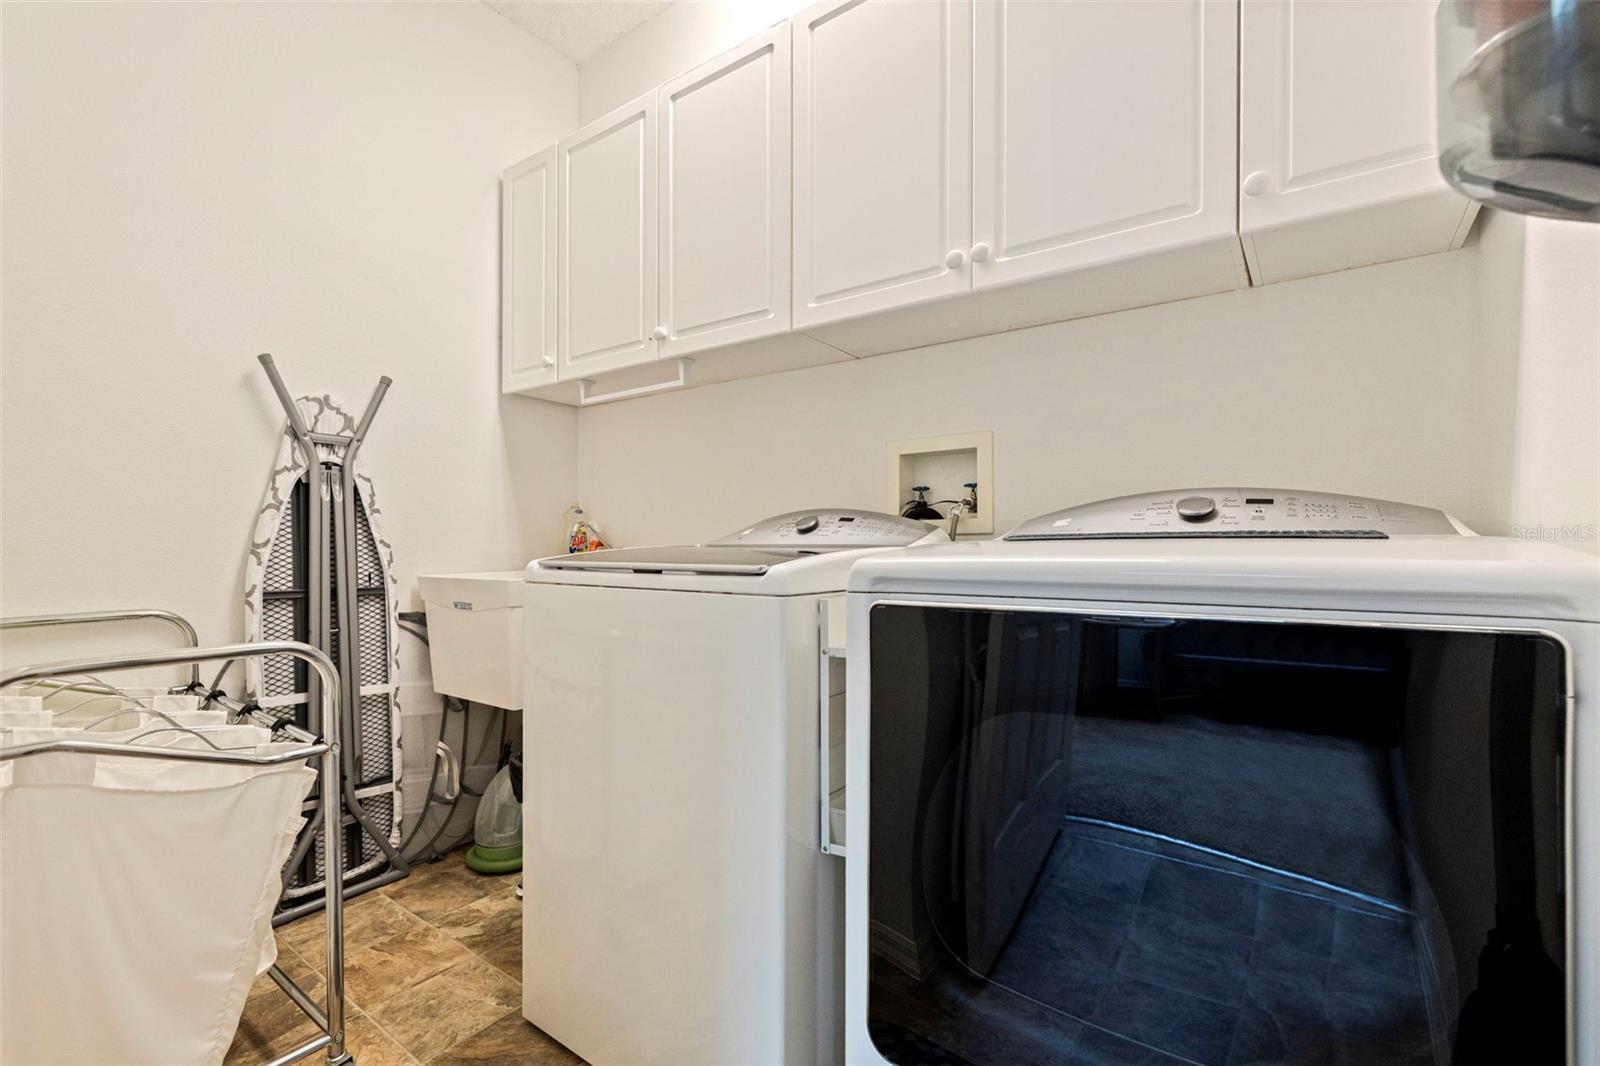
LaundryLaundry Room
FireplaceNo
WindowsSkylight(s)
CoolingCentral Air
HeatingCentral
In-law suite0
Exterior & lot
Exterior featuresRain Gutters, Sidewalk, Tennis Court(s)
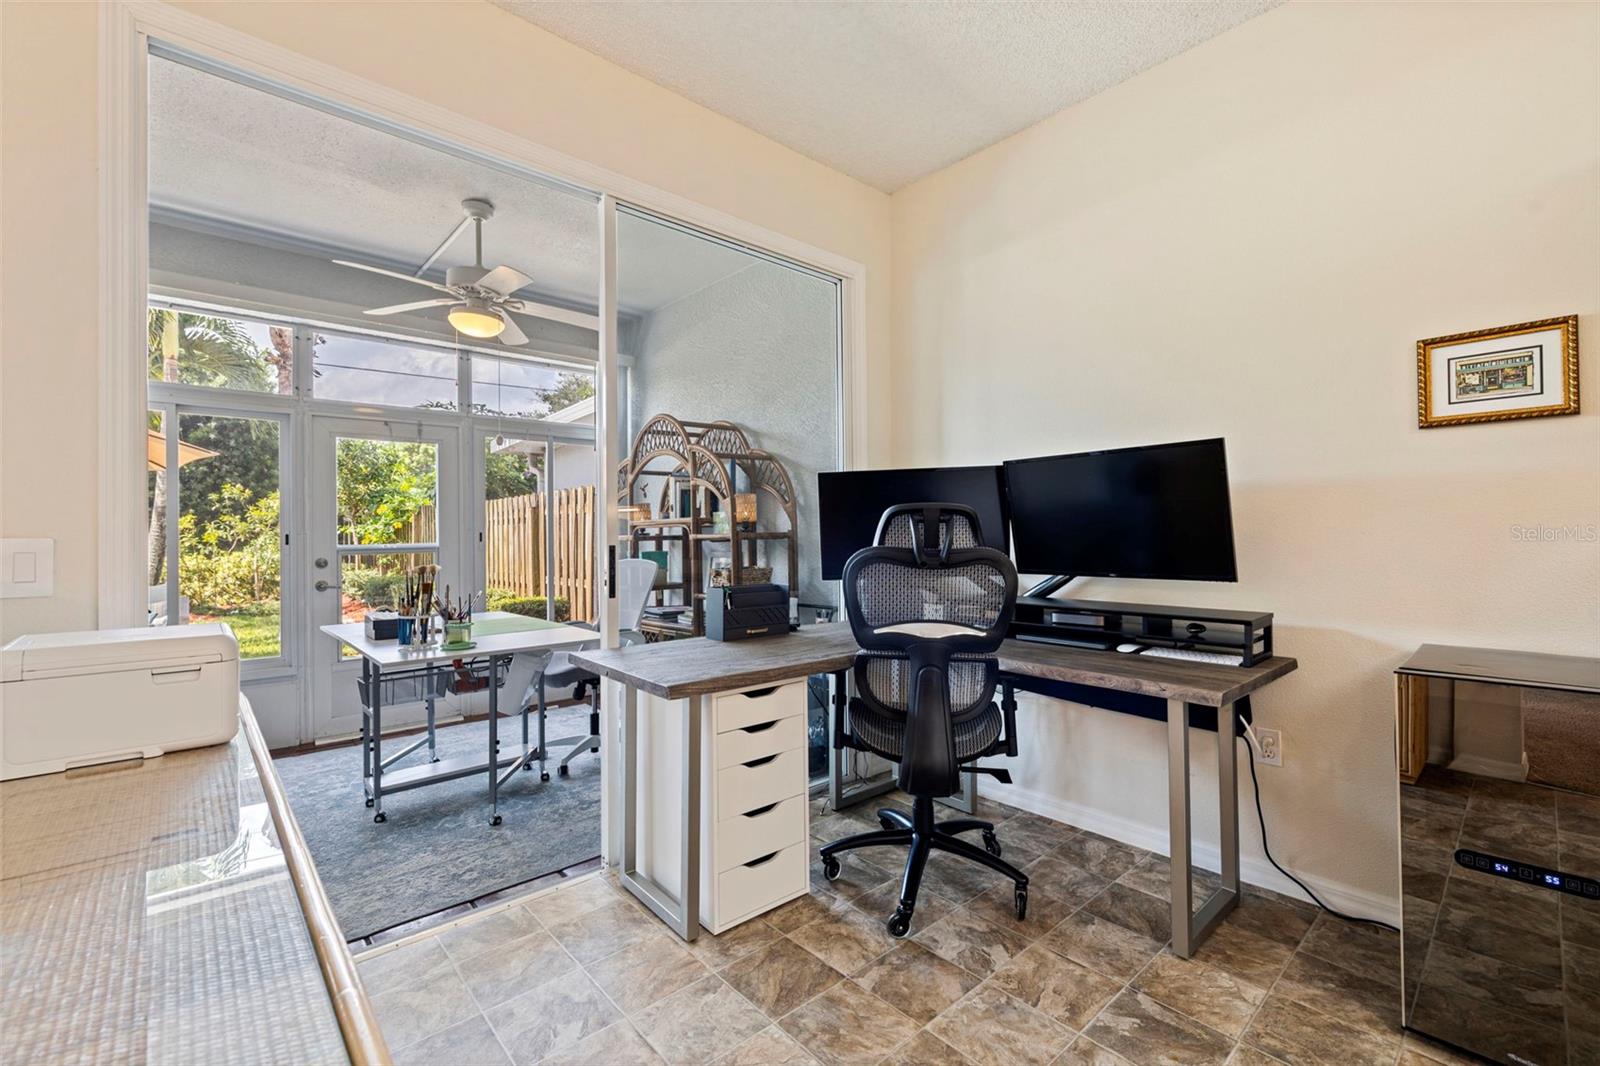
Patio & porchCovered, Enclosed, Patio, Screened
FencingWood
Lot featuresCity Limits, Level, Sidewalk, Paved
VegetationTrees/Landscaped
FacesEast
Road surfacePaved
Construction
StyleContemporary
ConstructionBlock
FoundationSlab
RoofShingle
Living area sourcePublic Records
Building area (sq ft)1,978
Parking
GarageYes
Attached garageYes
CarportNo
Carport spaces0
Parking featuresDriveway, Garage Door Opener, Ground Level, Guest
Pool & water
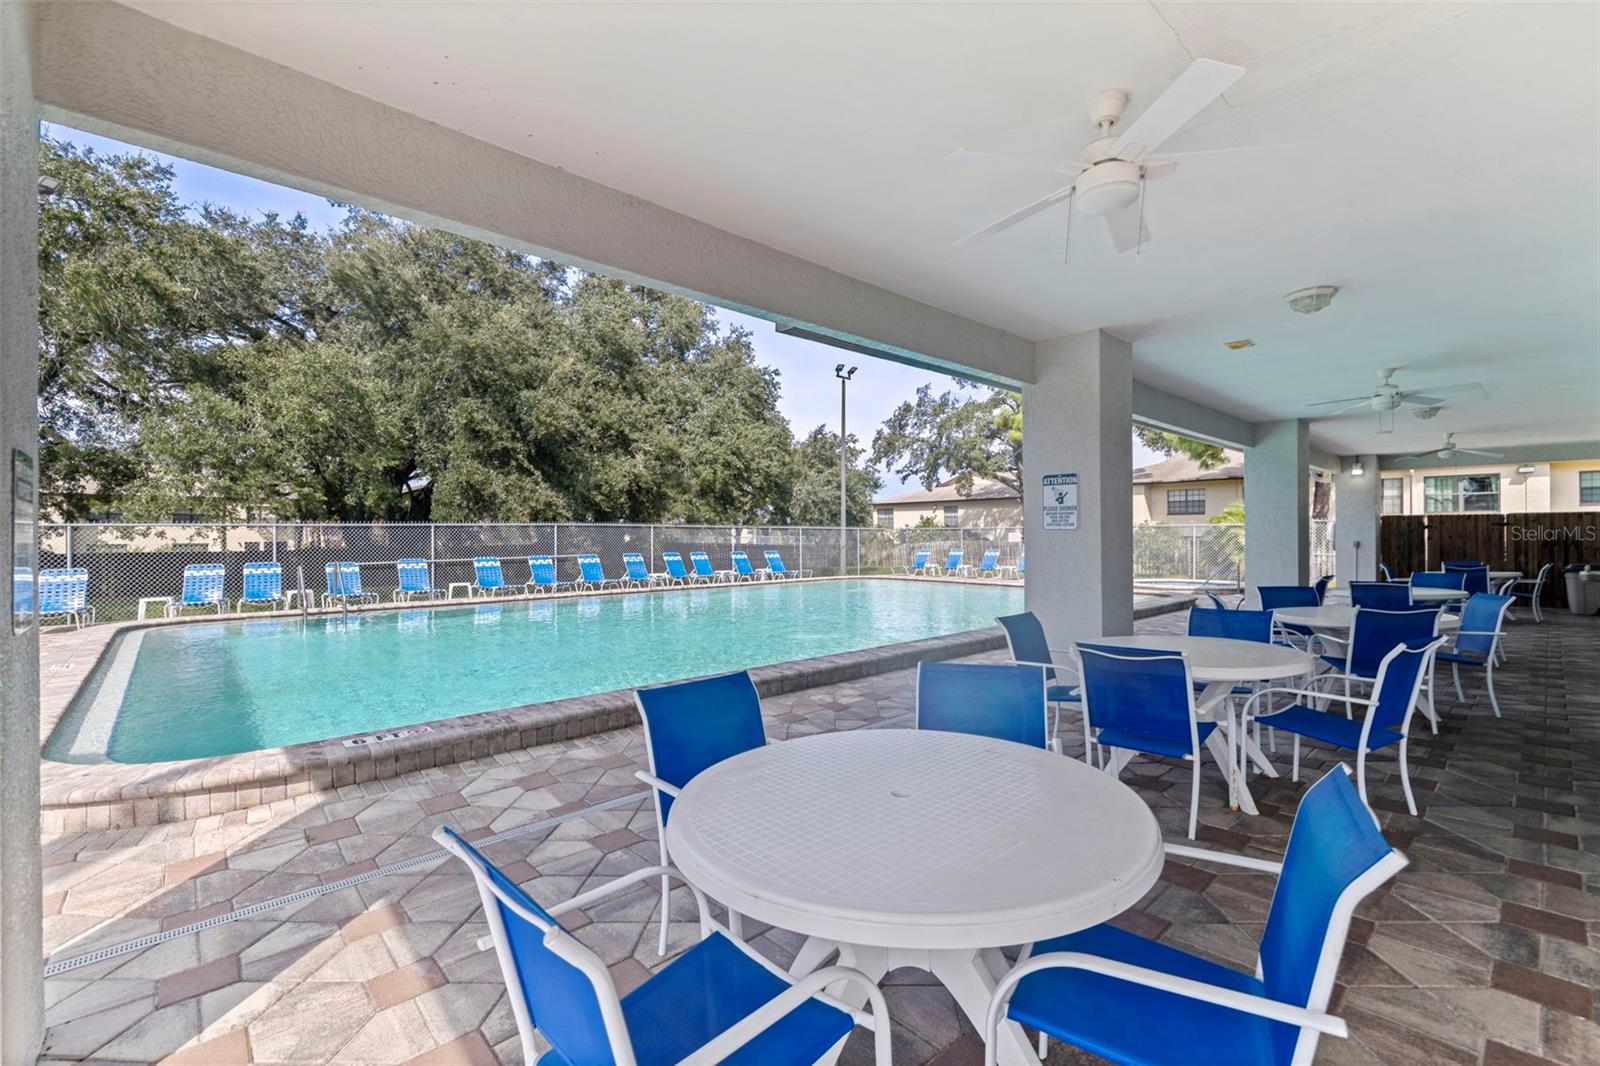
PoolIn Ground, Gunite
SpaYes
Spa featuresIn Ground
Waterfront feet0
Community & HOA
AssociationAlex Valetta - LCAM Property Manager
HOA fee$325
HOA frequencyMonthly
Fee includesNone
Fee requirementRequired
Approval required1
Total monthly fees$325
Total annual fees$3,900
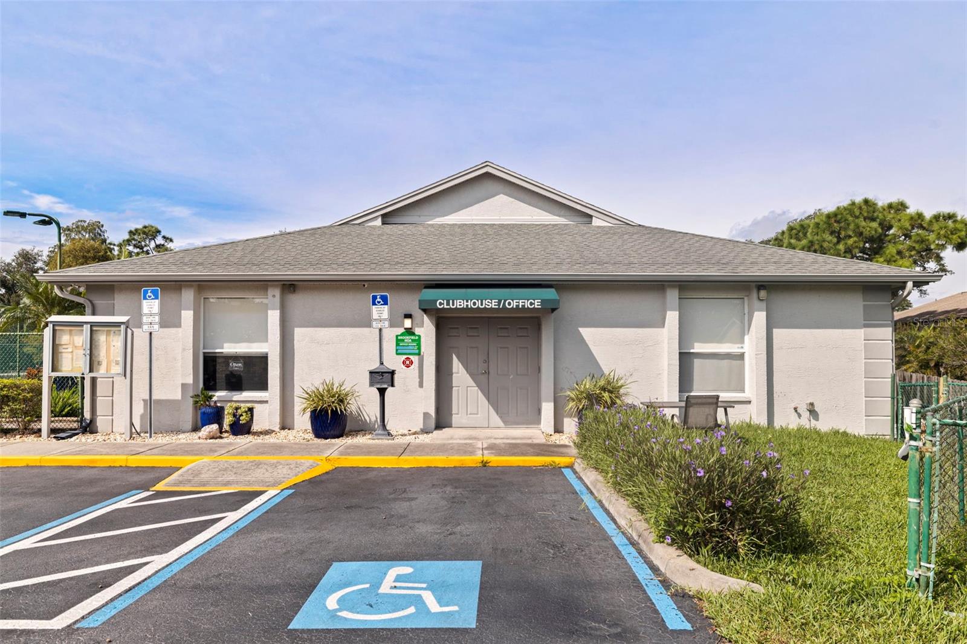
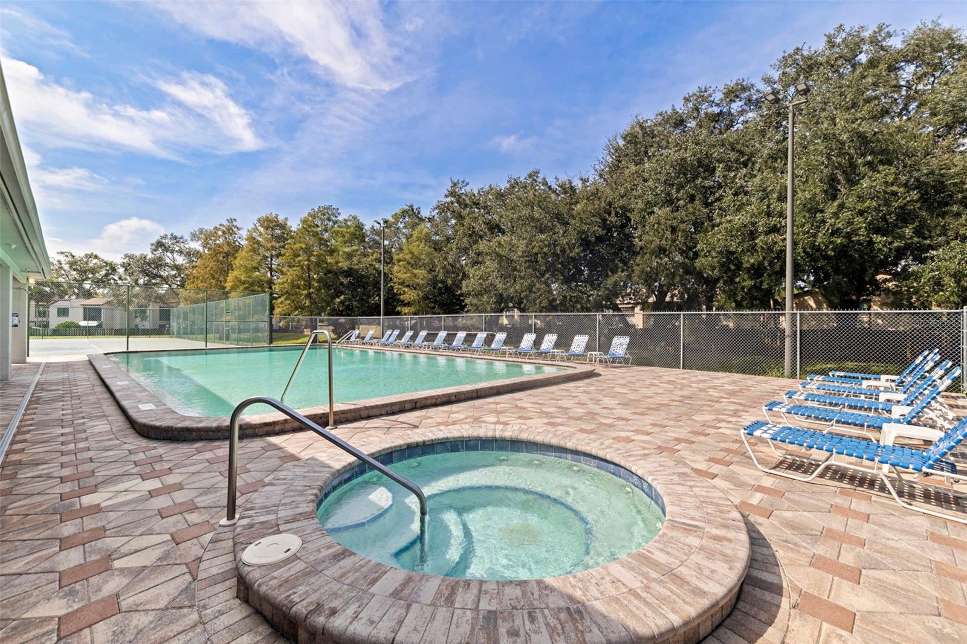
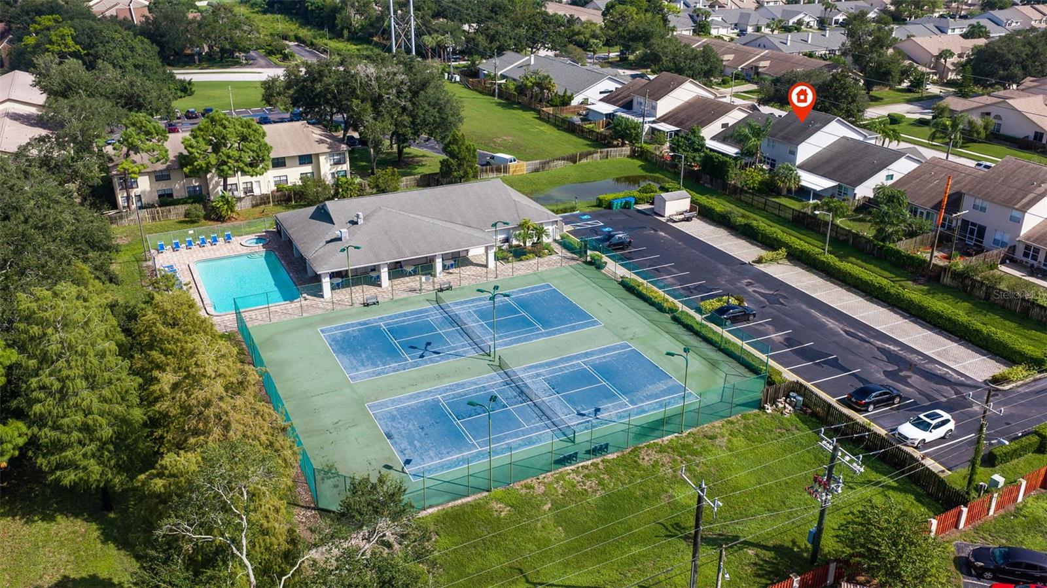
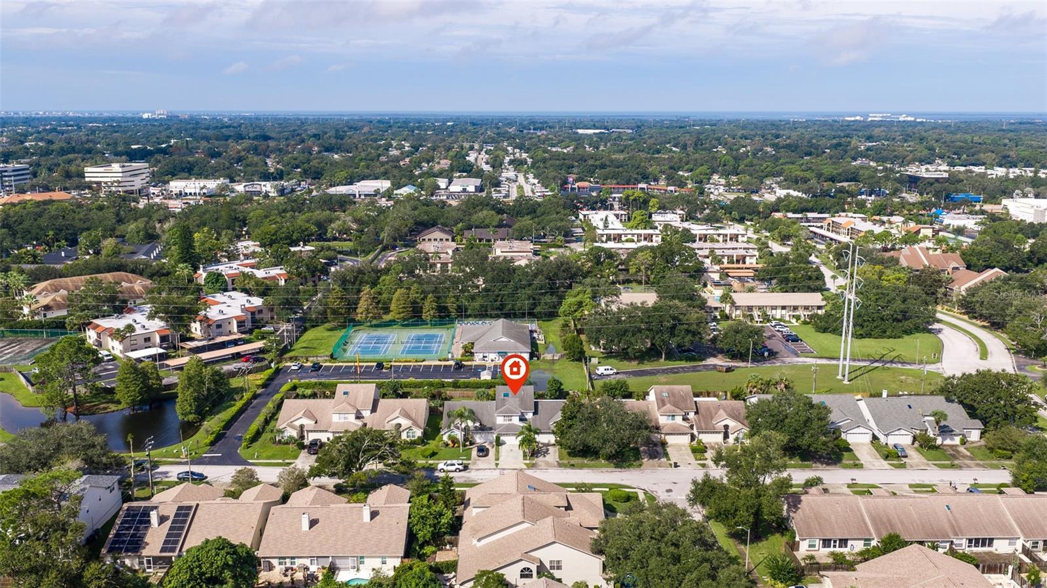
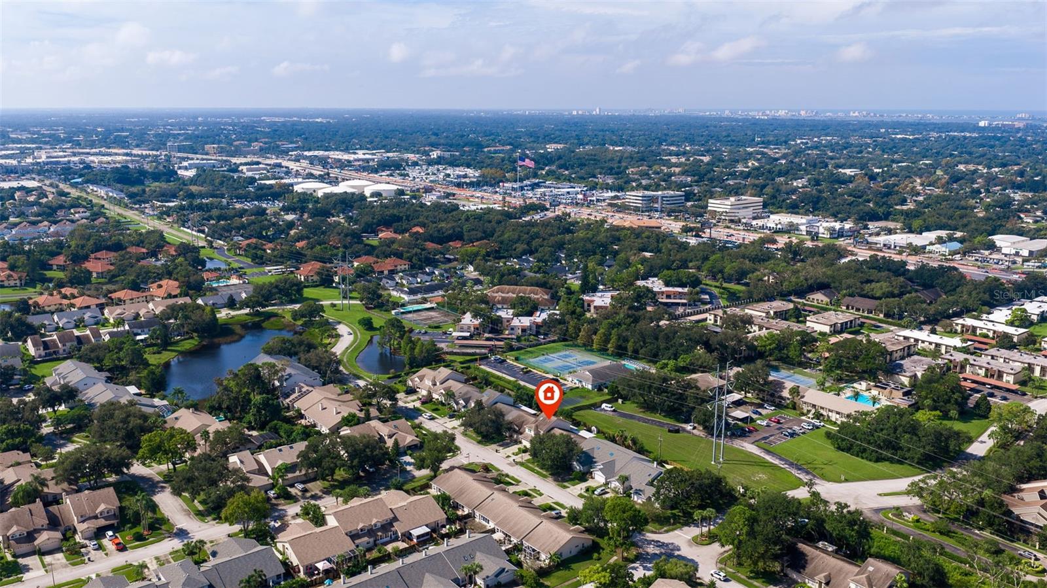
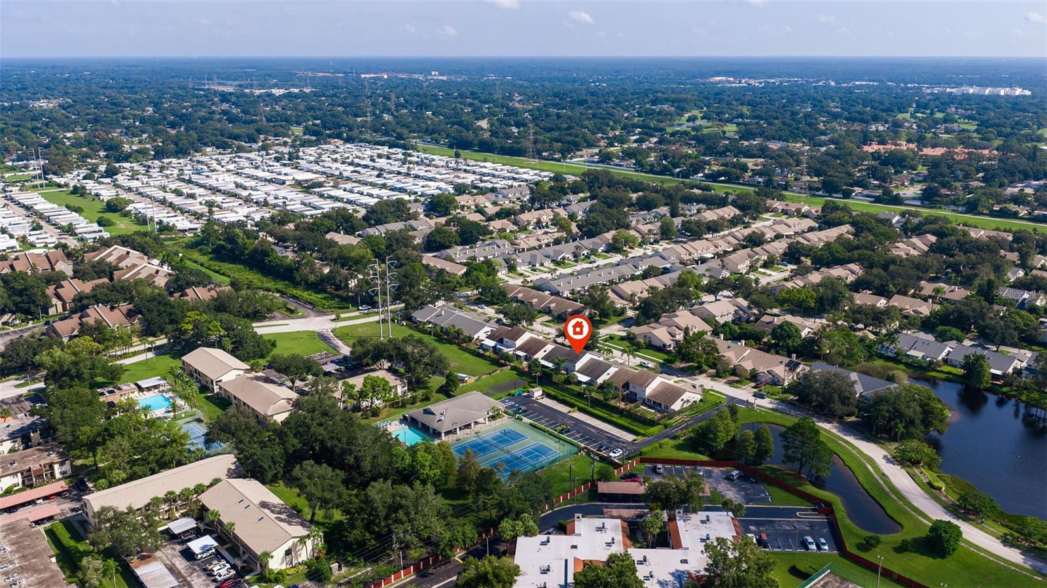
Community featuresDeed Restrictions, Park, Pool, Sidewalks, Tennis Court(s), Street Lights
55+ communityNo
PetsBreed Restrictions, Cats OK, Dogs OK, Number Limit, Yes
Pet restrictionsA maximum of 2 dogs and 2 cats are permitted. Breed restrictions; see DCCRs.
Number of pets4
Minimum lease7 Months
Lease restrictions1
Lease notesVerify with HOA
Building
Building3022
Utilities & efficiency
UtilitiesCable Available, Electricity Connected, Public, Sewer Connected, Water Connected
SewerPublic Sewer
Water sourcePublic
Financial & terms
CDD0
Tax year2,025
Homestead1
Listing termsCash, Conventional, Fha, VA Loan
OwnershipFee Simple
Special conditionsNone
ZoningRM-12.5
OccupantOwner
MLS area33761 - Clearwater
Where it sits
Approximate location shown. Exact address available on request per listing brokerage.
More like this
Stellar MLSMLS# MFRTB8557156Listing courtesy of PREMIER SOTHEBYS INTL REALTYLast updated Oct 17, 2026, 12:06 PM