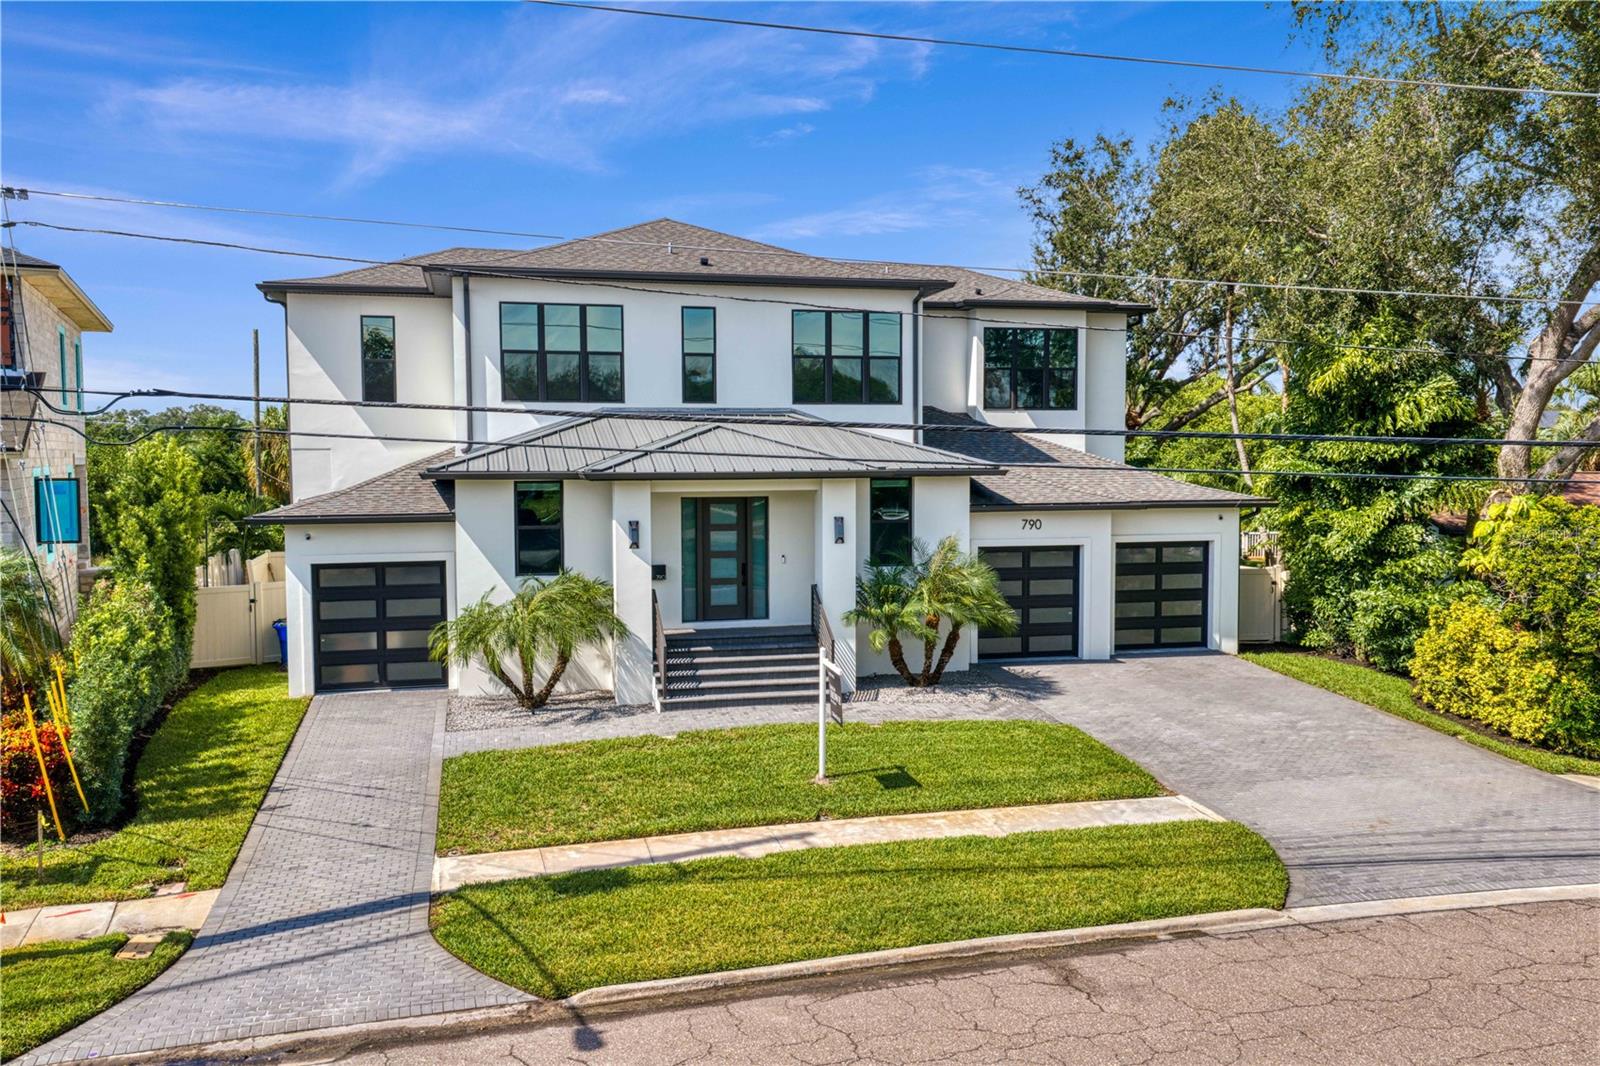
 54 photos · 3D tour
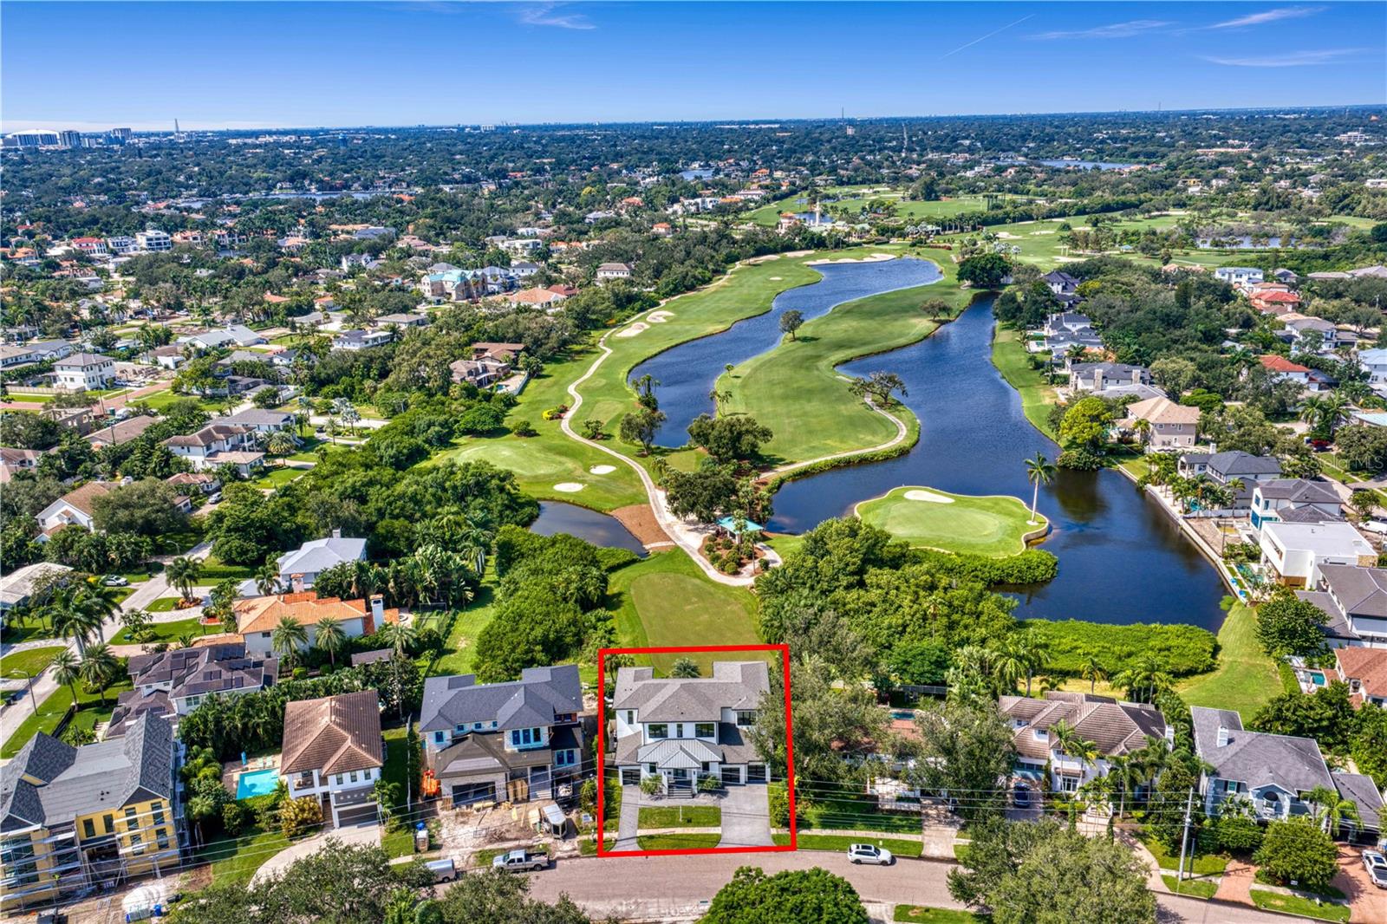
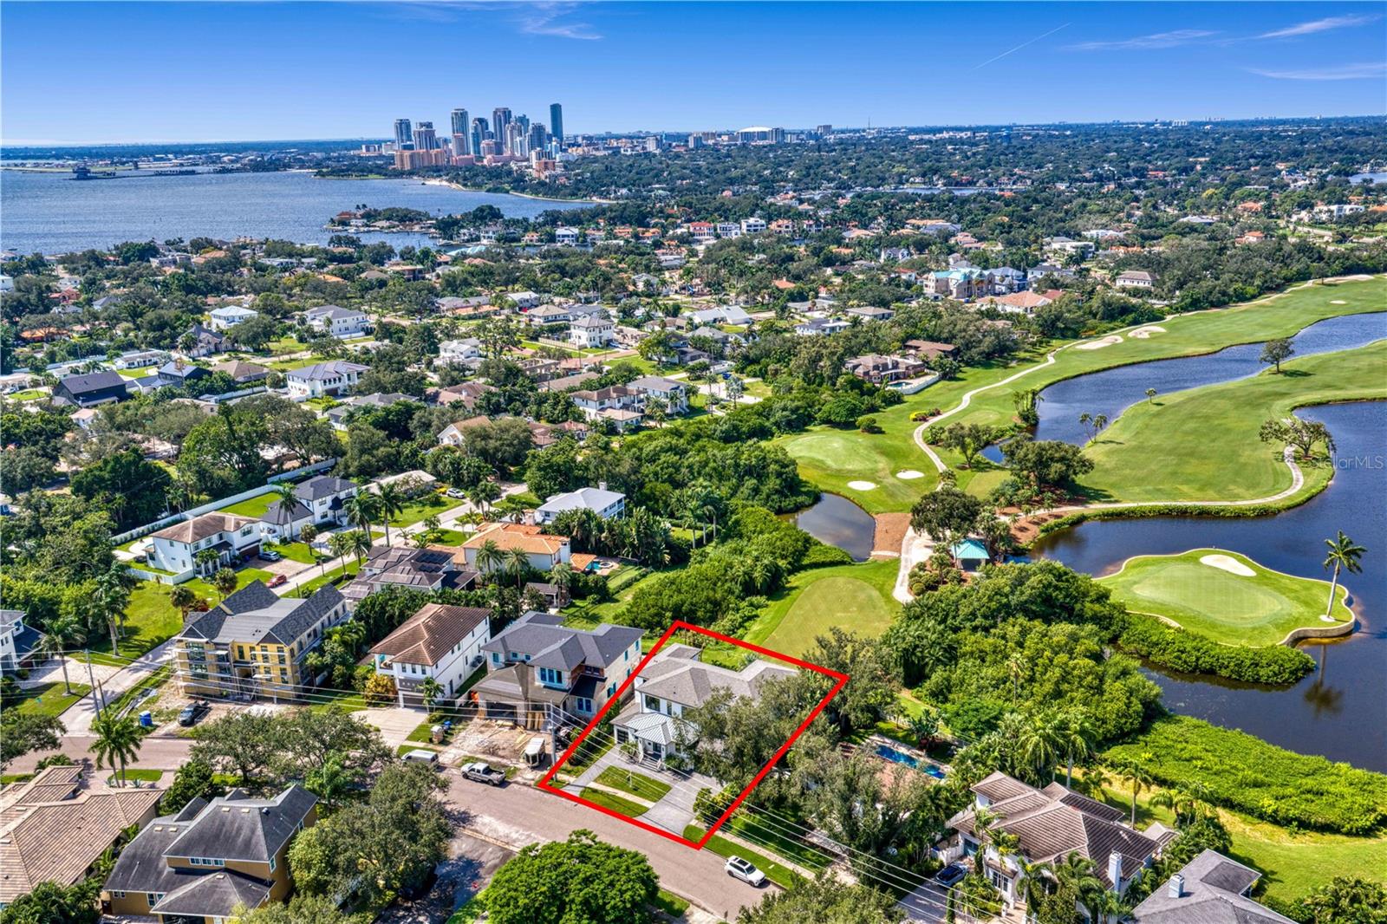
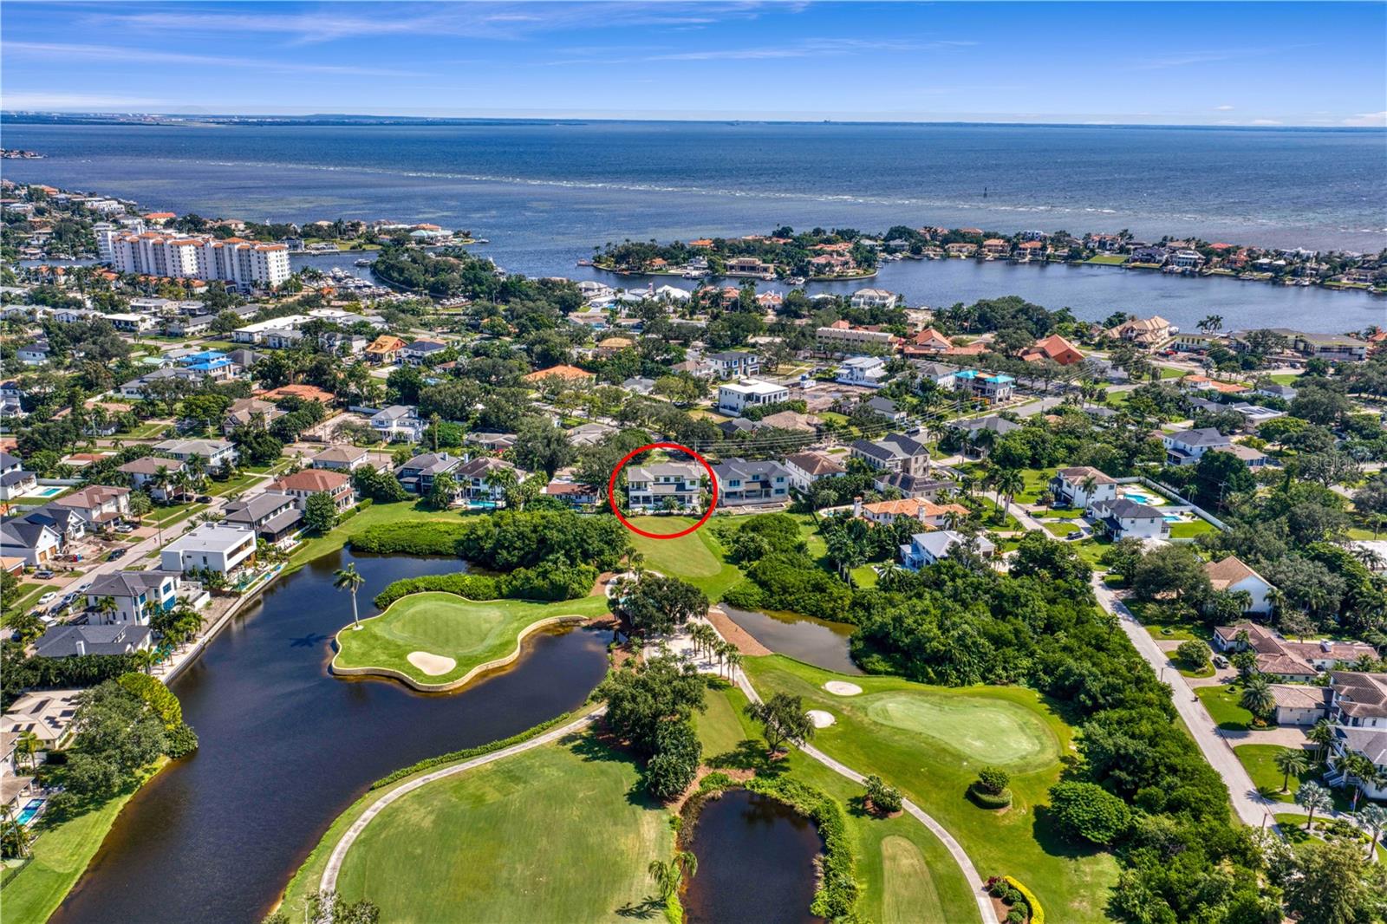
1 / 54
Active8 days on marketNew construction
$3,595,000
790 CORDOVA BLVD NEST PETERSBURG, FL 33704EDEN SHORES SEC 2 · Single Family Residence
5Beds
5Baths
4,182Sq ft
0.22 acLot
2022Built
YesPool
About this home
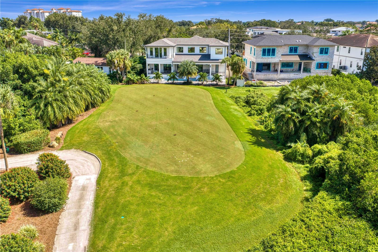
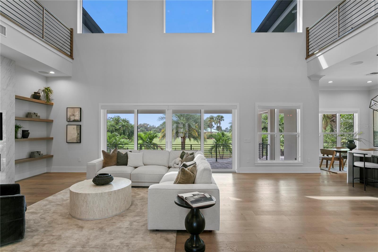
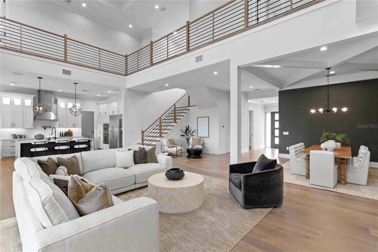
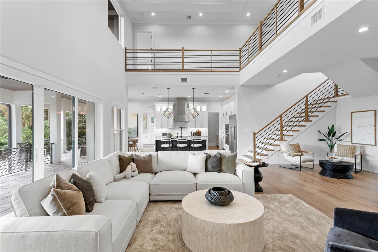
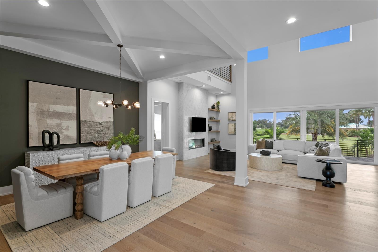
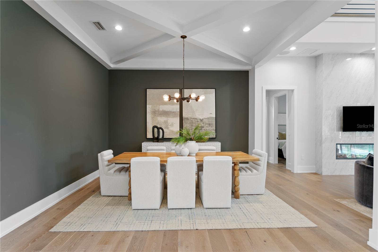
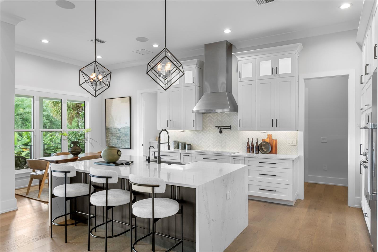
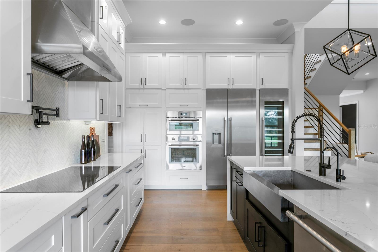
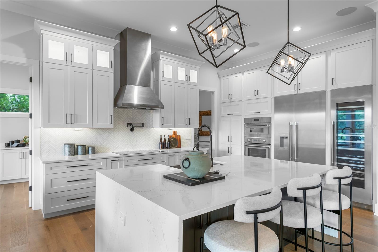
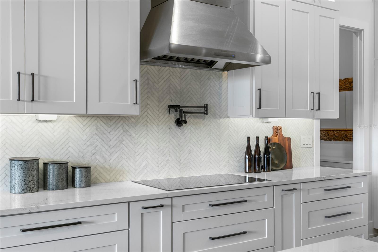
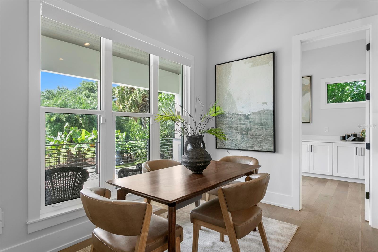
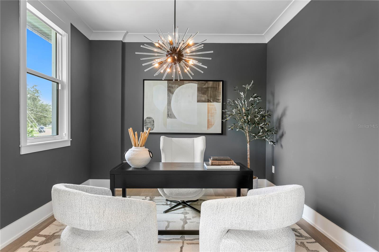
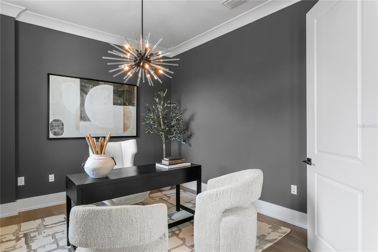
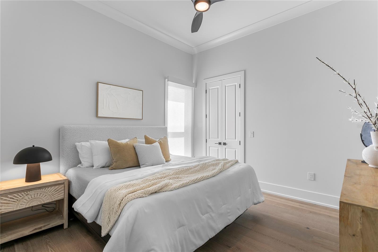
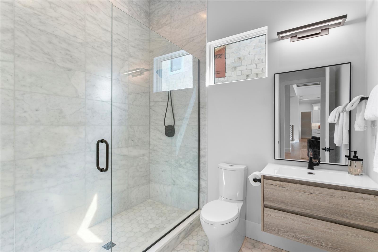
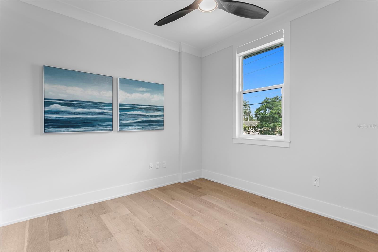
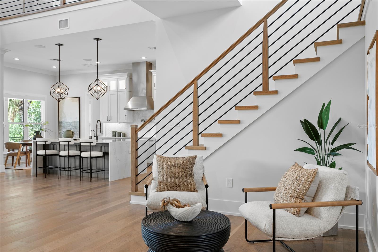
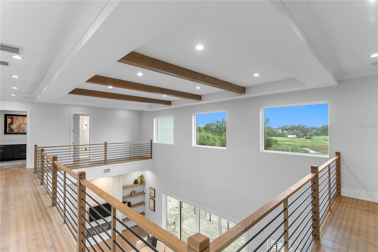
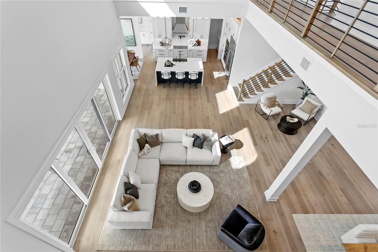
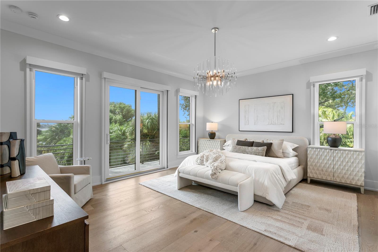
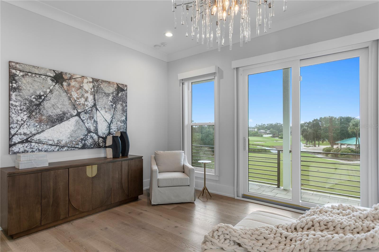
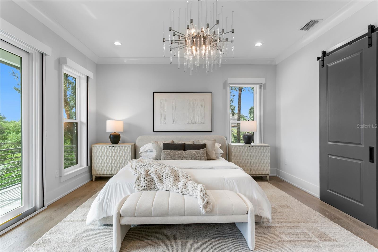
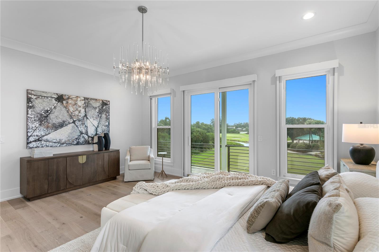
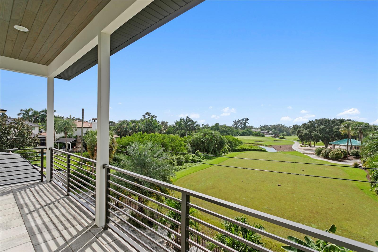
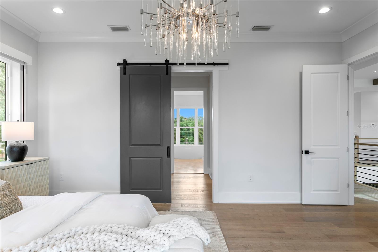
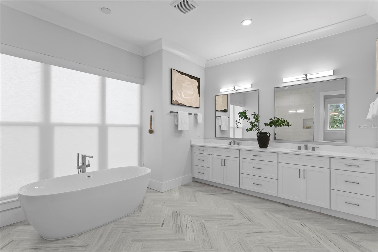
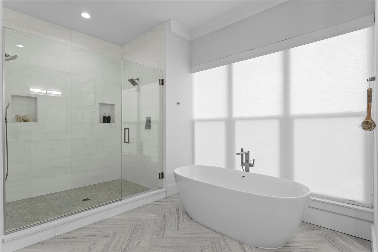
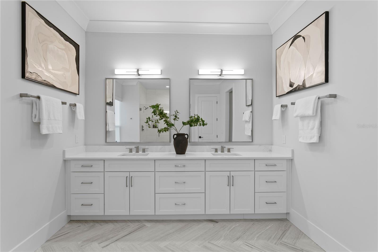
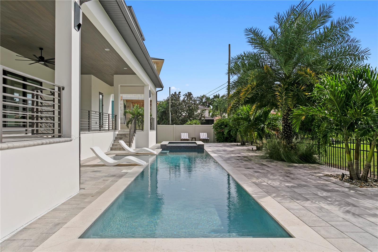
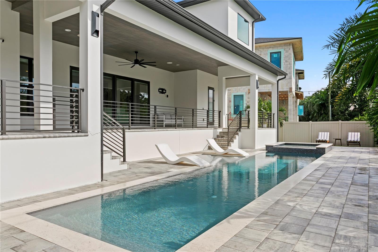
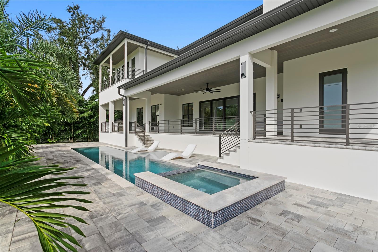
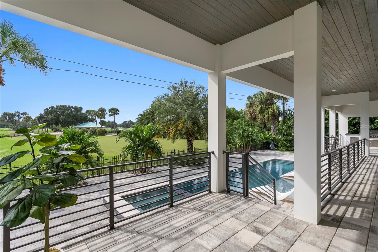
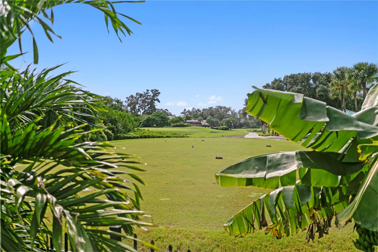
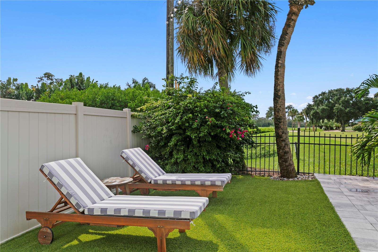
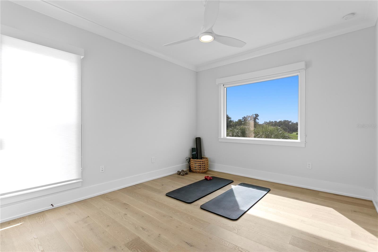
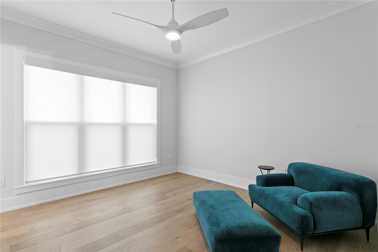
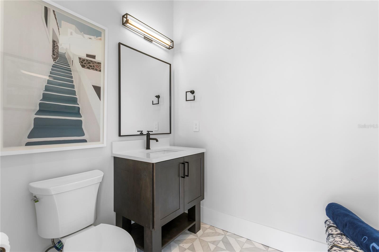
BEST GOLF COURSE SUNSET VIEW! Located in the heart of Snell Isle, this property offers a vacation-like lifestyle while being just minutes from Downtown St. Pete’s vibrant dining, shopping, museums, and waterfront attractions. Enjoy the mesmerizing view of the Vinoy Golf Course on the 17th hole safely set back with lush landscaping that affords privacy. Designed by renowned architect, Daniel Currea Studio, and built by Milana Custom Homes, this luxury home boasts 3 spacious en-suite bedrooms upstairs, 2 bedrooms downstairs, a study, and a pool cabana bathroom. The zen primary bedroom offers a s…
Description as provided by the listing brokerage.
Highlights
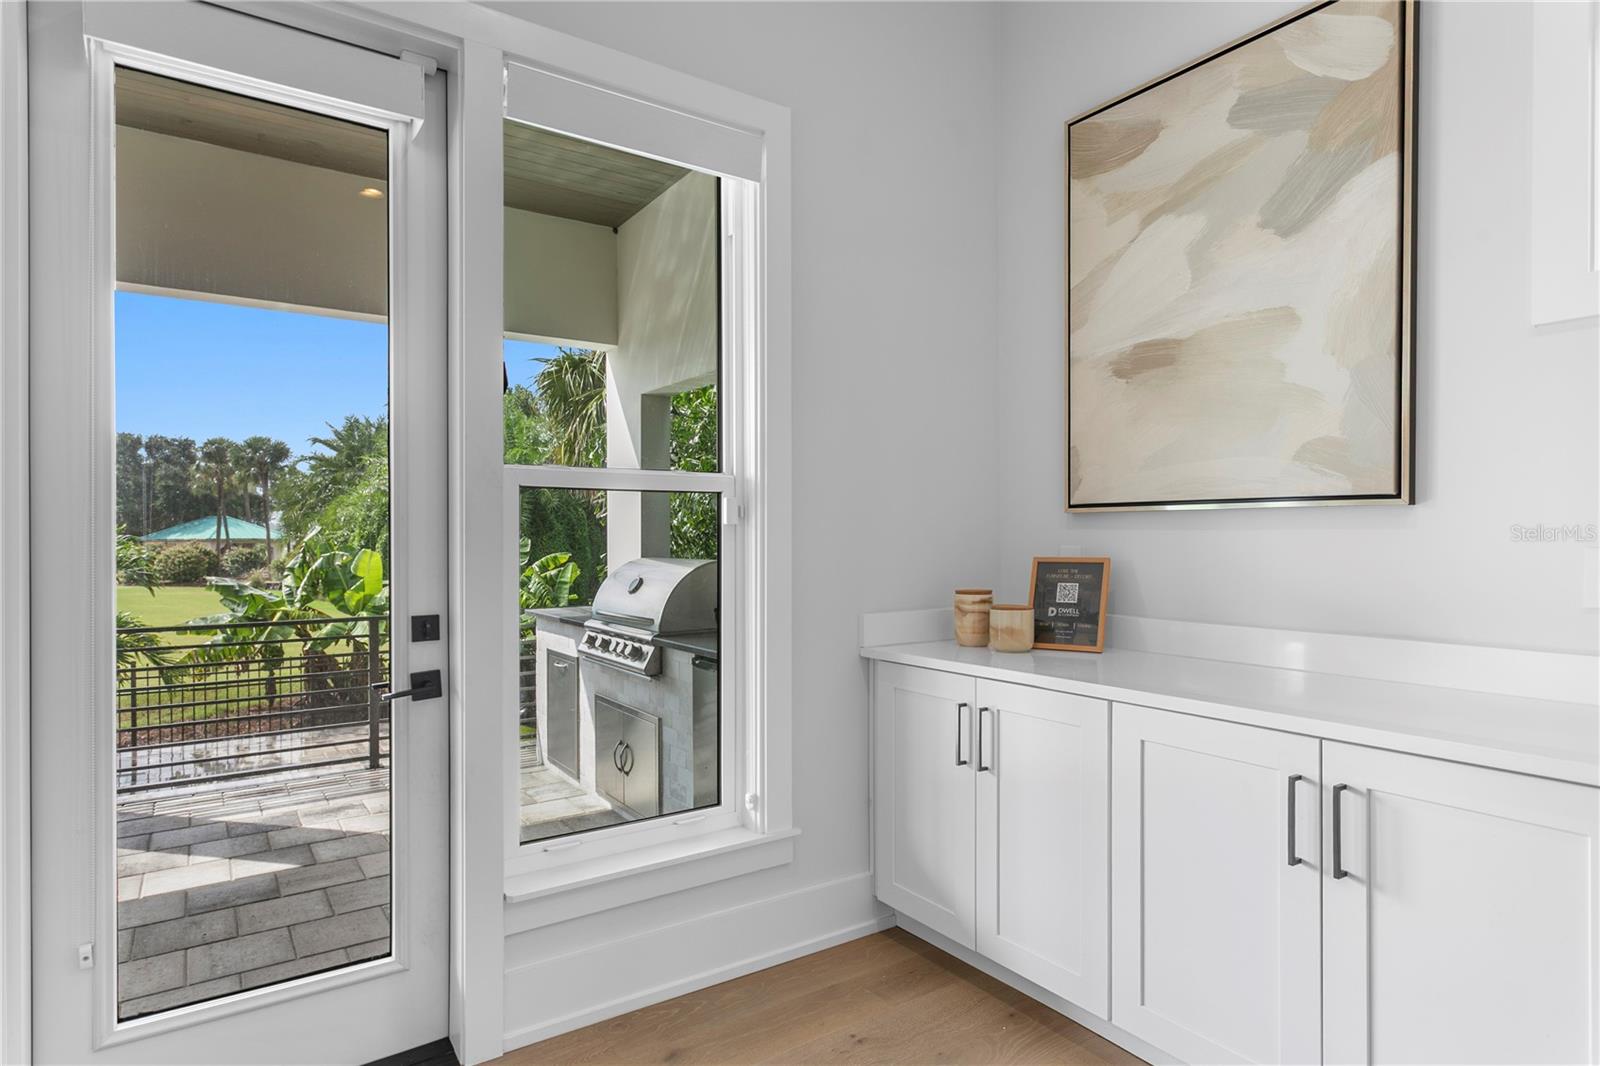
- Heated saltwater pool
- New construction
- Balcony
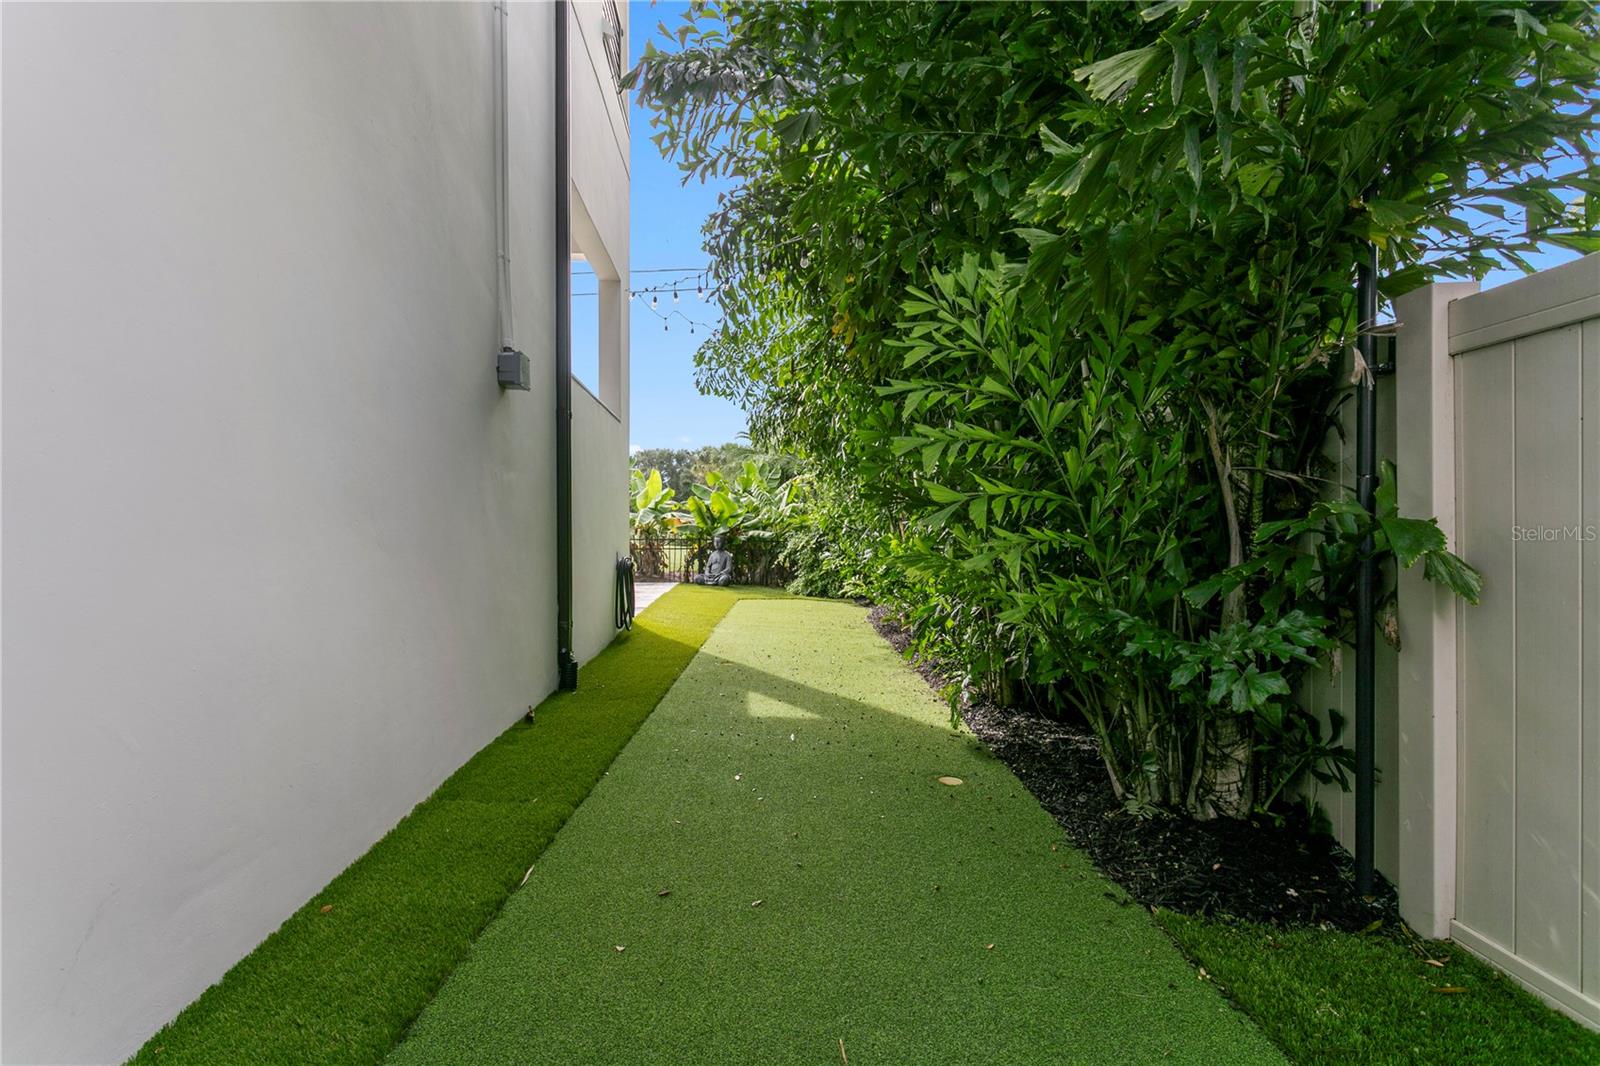
- Dog Run
- Lighting
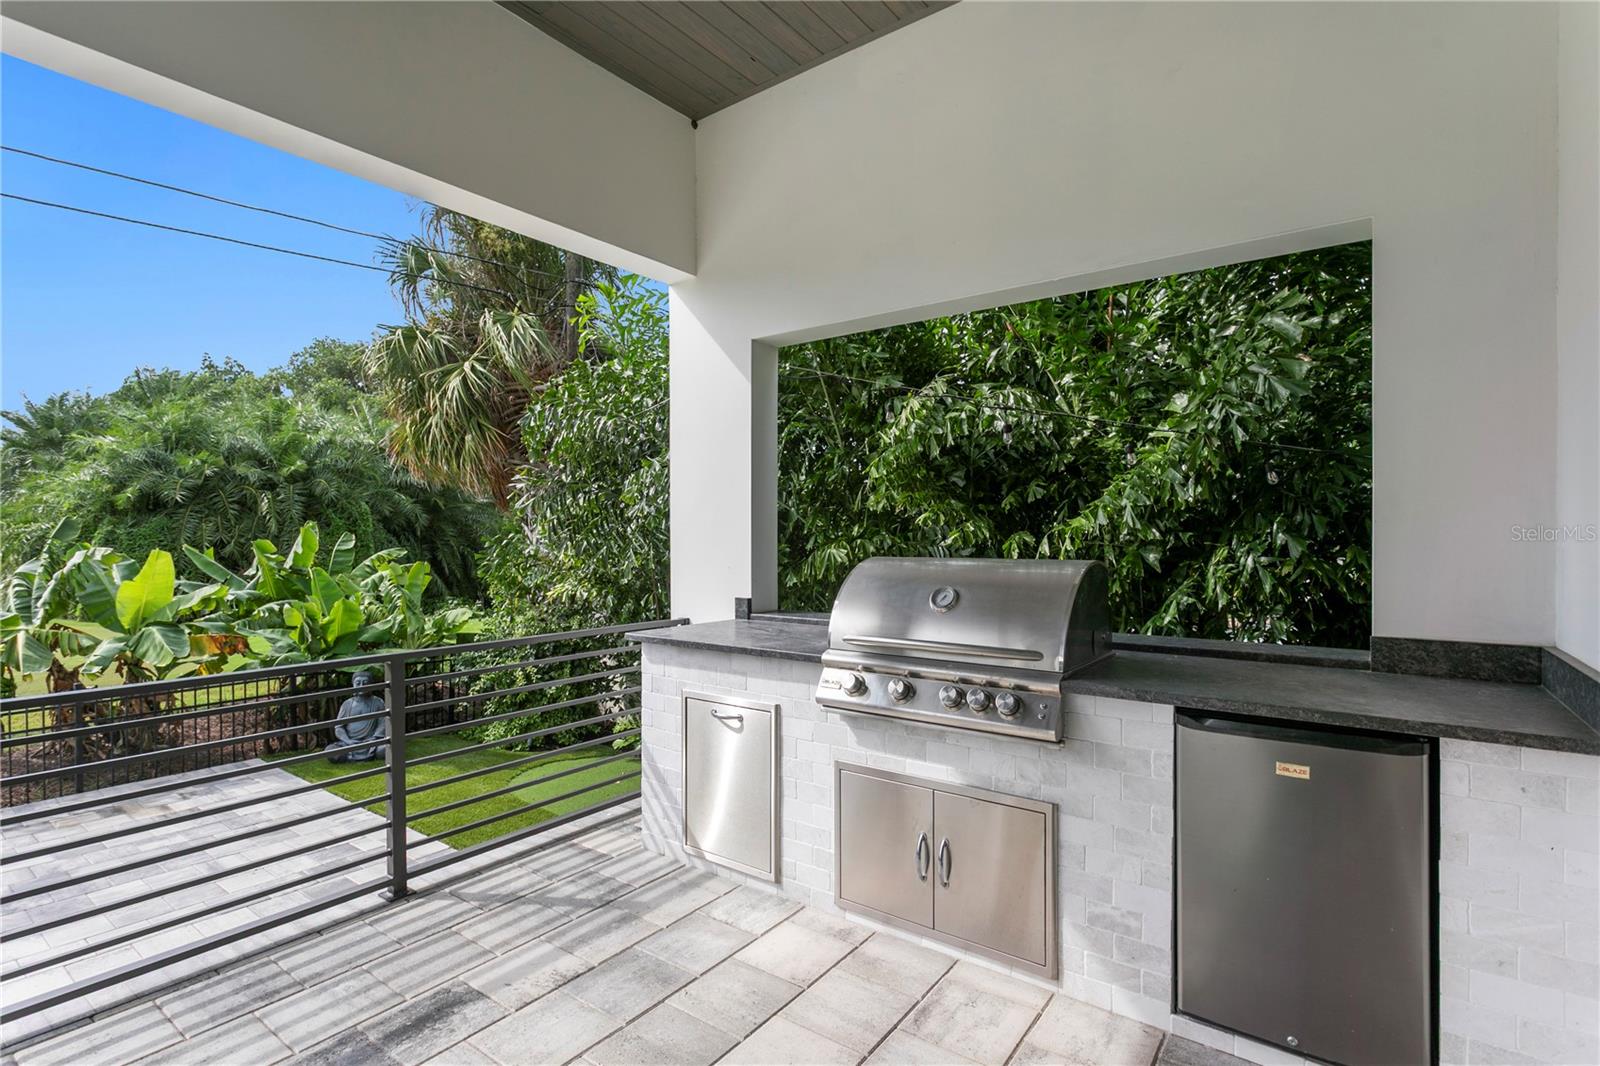
- Outdoor Grill
- Outdoor Kitchen
- Outdoor Shower
- Rain Gutters
The details
StatusActive
MLS #MFRTB8557208
Property typeSingle Family Residence
Year built2022
Lot size0.22 ac
Living area4,182 sq ft
Price per sq ft$860
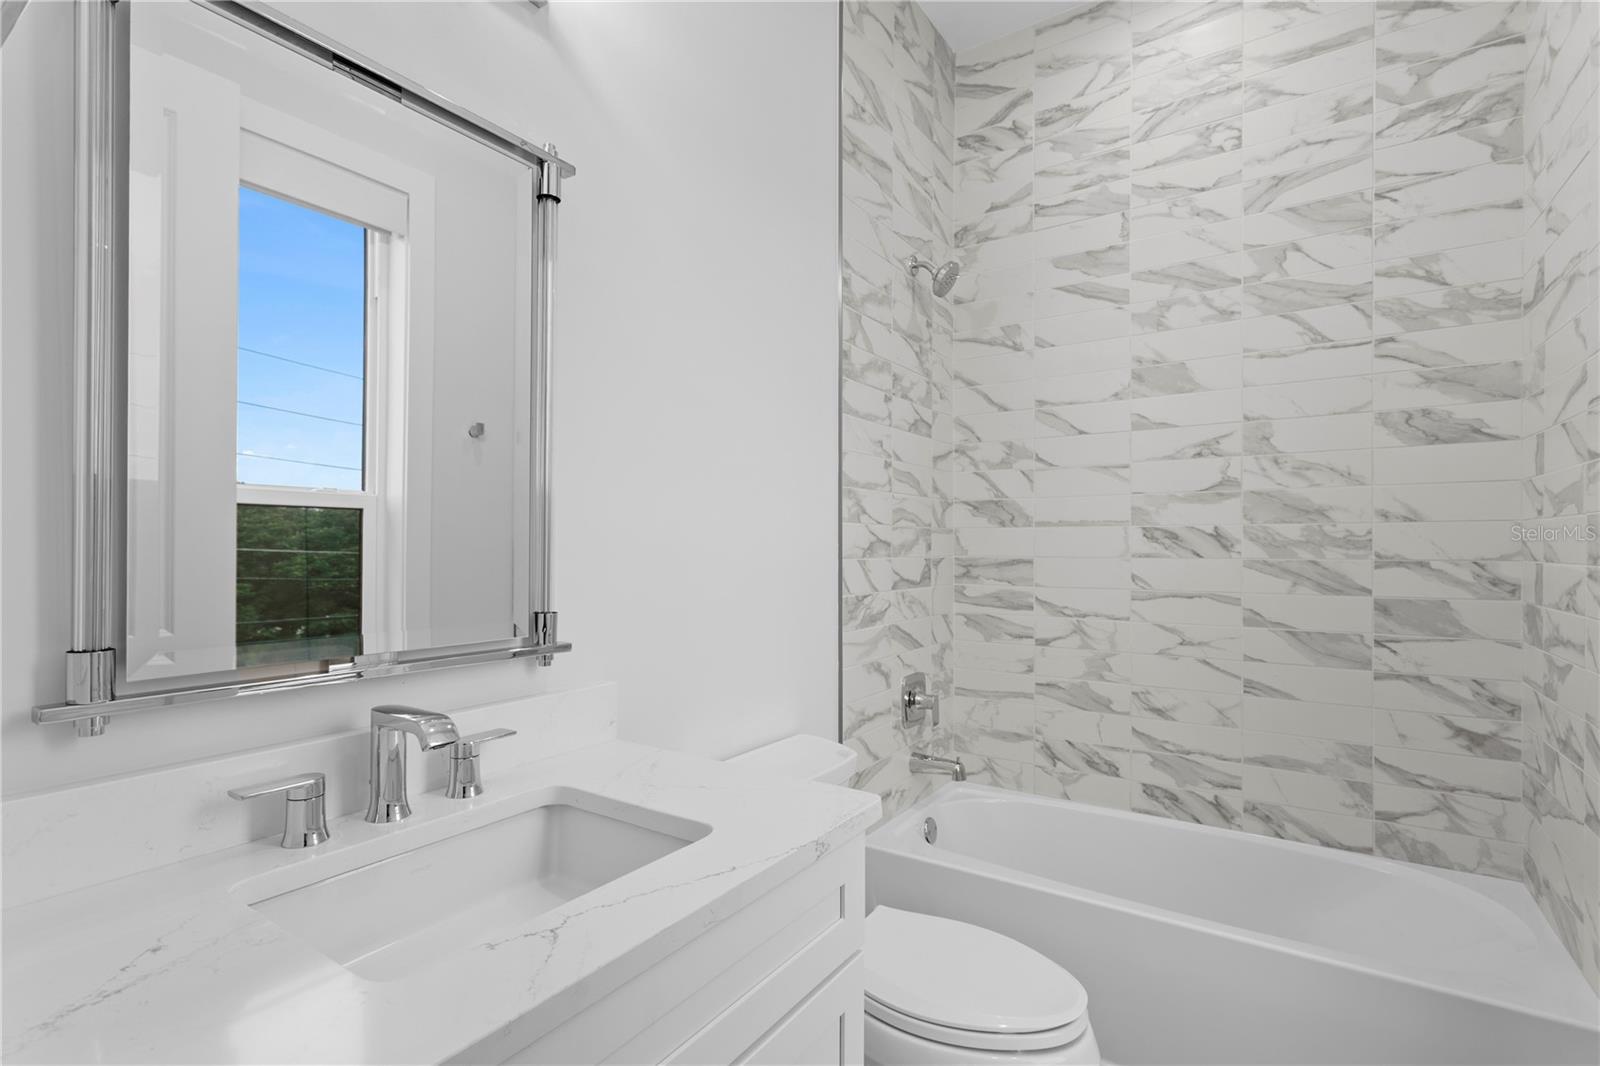
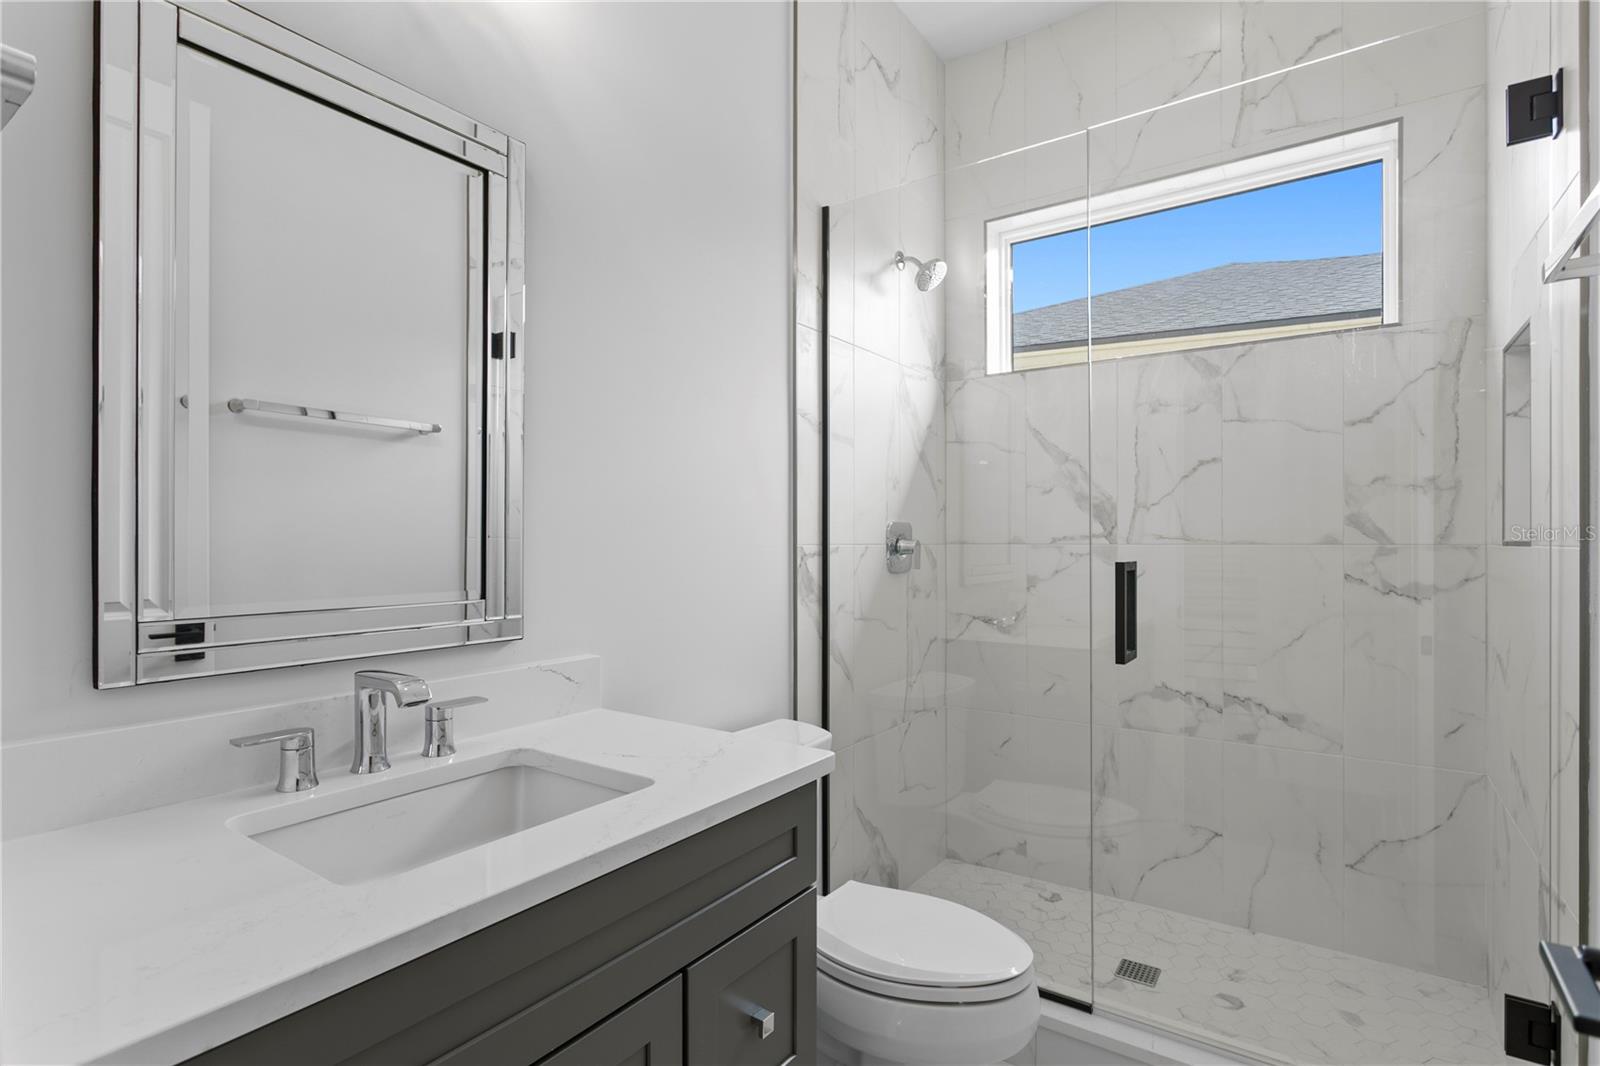
Baths5 + 1 half
CDDNo
Taxes$43,880 (2024)
Stories2
Days on market8
CountyPinellas
Flood zoneAE (verify)
ListedOct 11, 2026
Features & property details
Interior
Full baths4
Half baths1
Rooms3
Additional roomsAttic,Breakfast Room Separate,Den/Library/Office,Great Room
FlooringWood
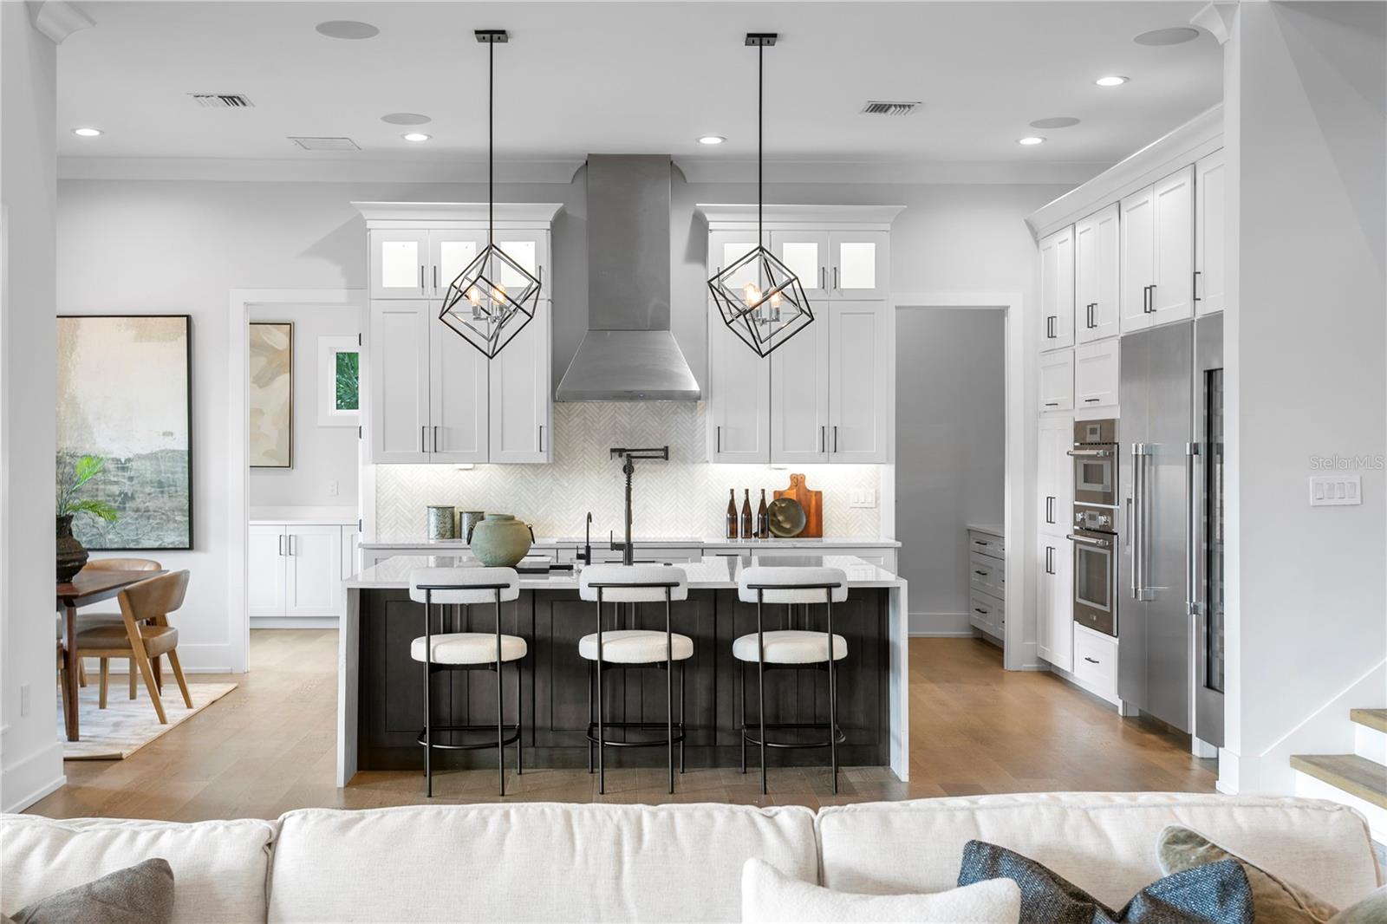
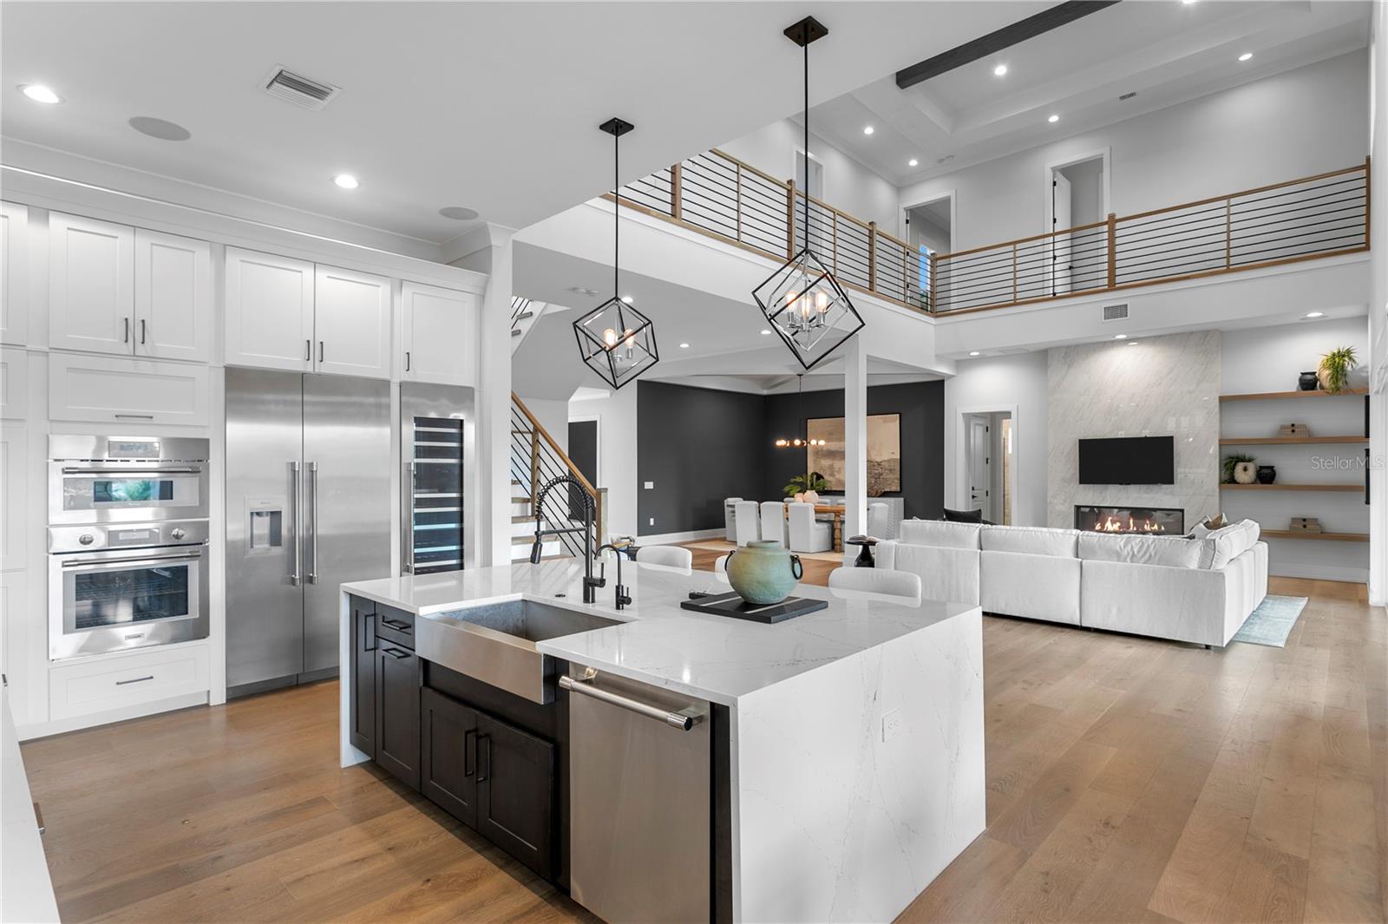
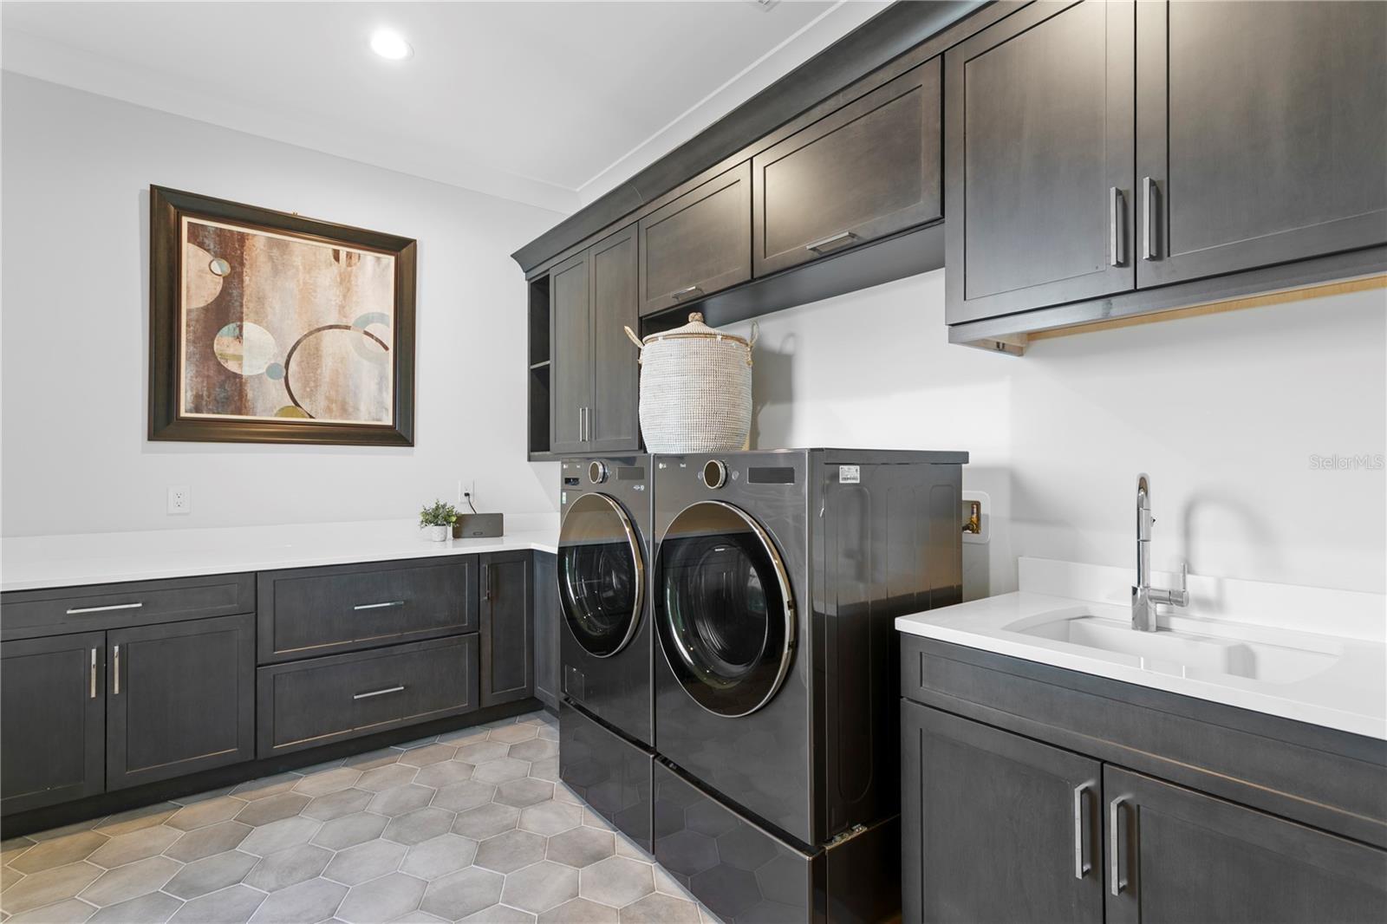
AppliancesBuilt-In Oven, Convection Oven, Cooktop, Dishwasher, Disposal, Dryer, Electric Water Heater, Exhaust Fan, Freezer, Ice Maker, Microwave, Range, Range Hood, Refrigerator, Washer, Water Filtration System, Water Purifier, Water Softener, Whole House R.O. System, Wine Refrigerator
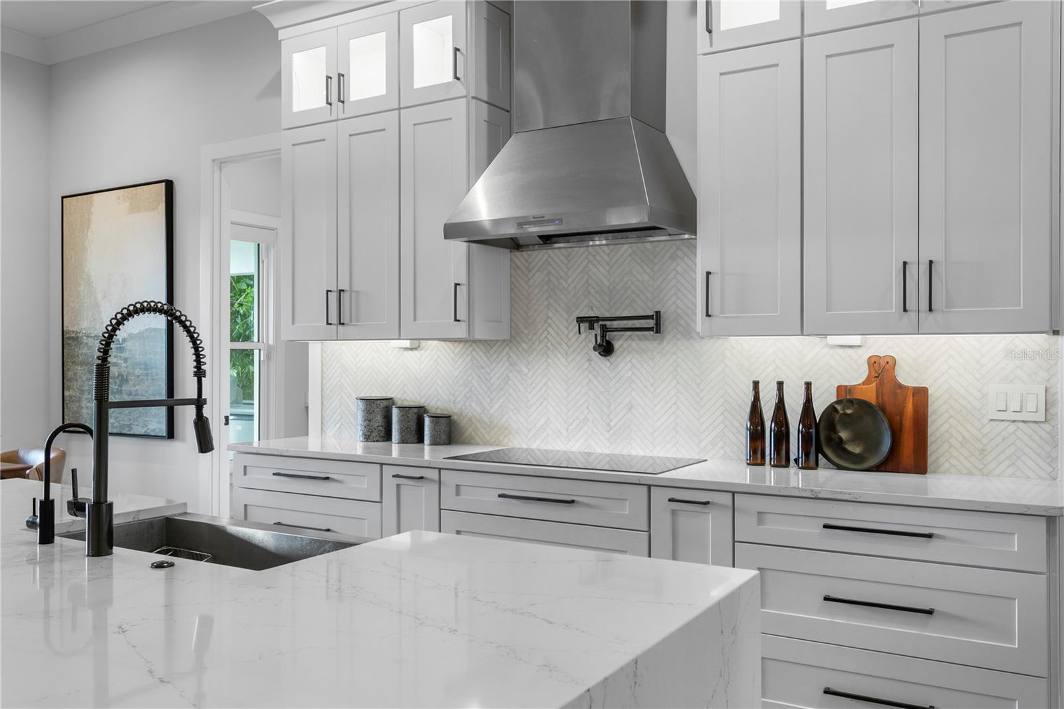
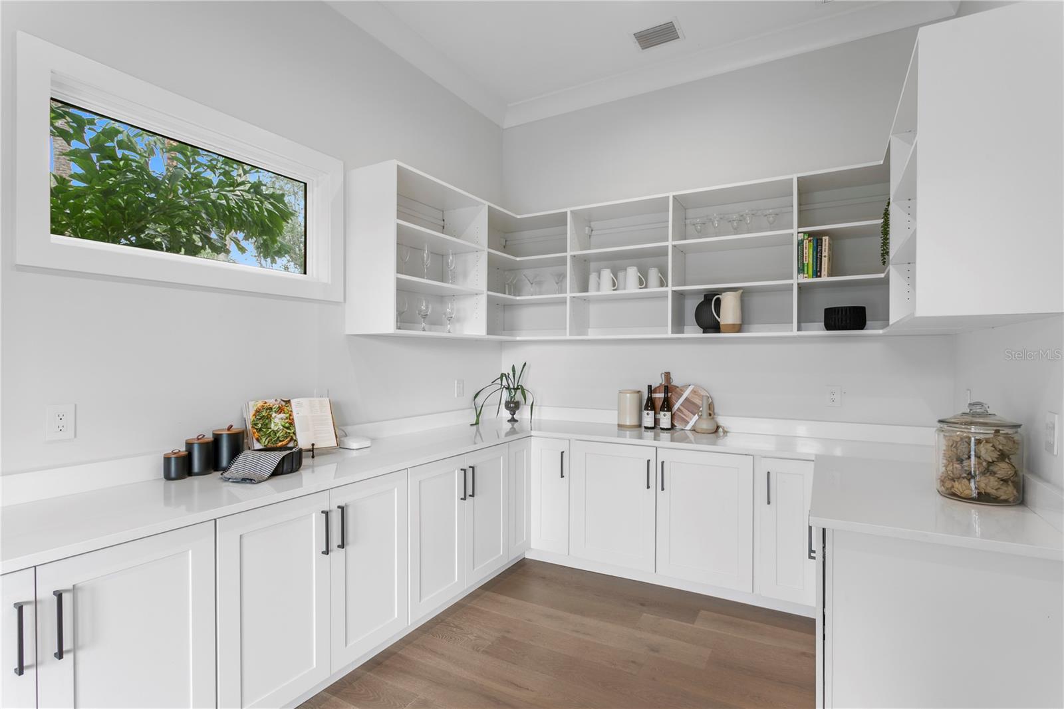
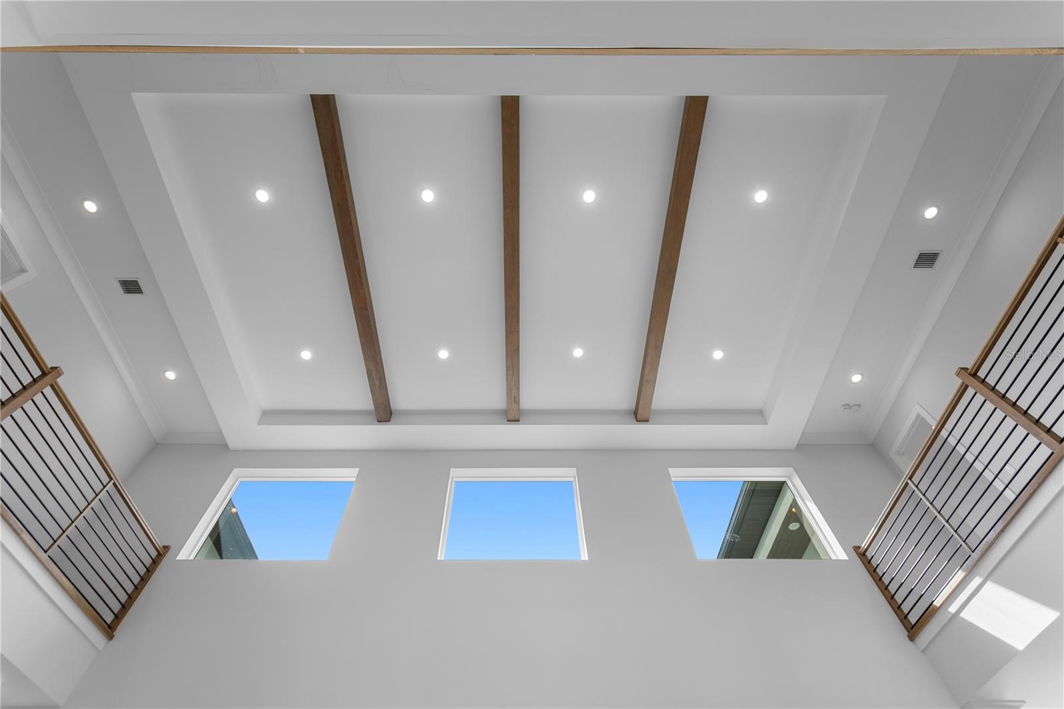
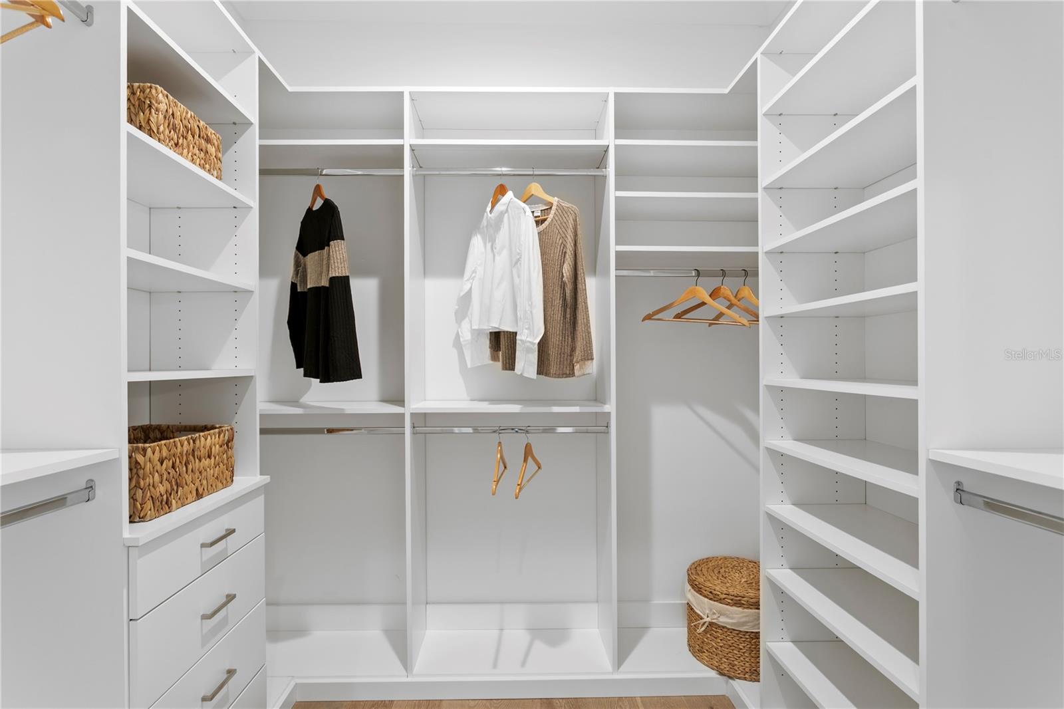
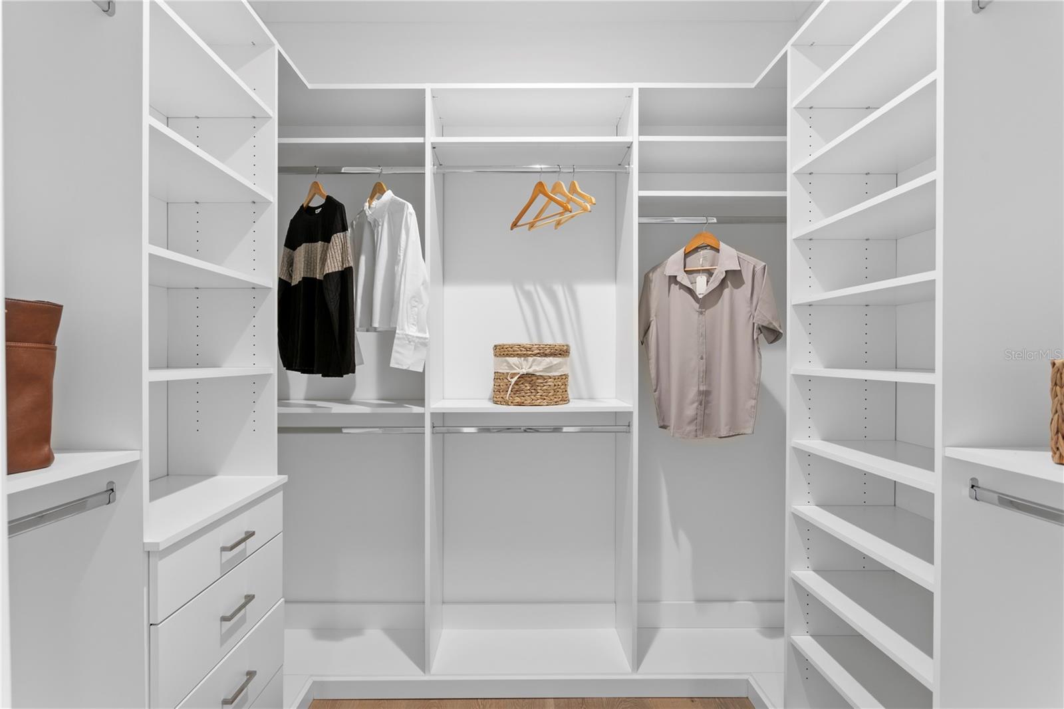
Interior featuresCrown Molding, Eat-in Kitchen, High Ceilings, Kitchen/Family Room Combo, Living Room/Dining Room Combo, Open Floorplan, Sauna, Solid Surface Counters, Solid Wood Cabinets, Stone Counters, Thermostat, Walk-In Closet(s), Window Treatments
LaundryLaundry Room, Upper Level
FireplaceYes
Fireplace featuresElectric, Living Room
WindowsBlinds, ENERGY STAR Qualified Windows, Insulated Windows
CoolingCentral Air
HeatingCentral
In-law suite0
Exterior & lot
Exterior featuresBalcony, Dog Run, Lighting, Outdoor Grill, Outdoor Kitchen, Outdoor Shower, Rain Gutters, Sauna, Sidewalk
Patio & porchCovered, Front Porch, Patio, Rear Porch
FencingFenced
ViewGolf Course
Lot featuresFlood Zone, Level, Near Marina, On Golf Course, Sidewalk, Paved
Lot dimensions88x110
VegetationMature Landscaping, Oak Trees
Other structuresOutdoor Kitchen
FacesEast
Road surfacePaved
Construction
ConstructionBlock
FoundationSlab
RoofMembrane, Metal
ConditionCompleted
Living area sourceOwner
Building area (sq ft)5,034
Parking
GarageYes
Attached garageYes
Garage dimensions22x22
CarportNo
Carport spaces0
Parking featuresDriveway, Garage Door Opener, Golf Cart Garage, On Street, Open
Pool & water
PoolGunite, Heated, In Ground, Lighting, Outside Bath Access, Salt Water, Screen Enclosure, Tile
SpaYes
Spa featuresHeated, In Ground
Waterfront feet0
Dock0
Community & HOA
Total monthly fees$0
Total annual fees$0
Community featuresStreet Lights
55+ communityNo
Utilities & efficiency
UtilitiesCable Available, Cable Connected, Electricity Available, Electricity Connected, Fire Hydrant, Public, Sewer Available, Sewer Connected, Sprinkler Recycled, Underground Utilities, Water Available, Water Connected
SewerPublic Sewer
Water sourcePublic
Financial & terms
CDD0
Tax year2,024
Homestead1
Listing termsCash, Conventional, Fha, VA Loan
OwnershipFee Simple
Special conditionsNone
Home warrantyNo
OccupantVacant
MLS area33704 - St Pete/Euclid
Where it sits
Approximate location shown. Exact address available on request per listing brokerage.
More like this
Stellar MLSMLS# MFRTB8557208Listing courtesy of COMPASS FLORIDA LLCLast updated Oct 20, 2026, 1:23 PM