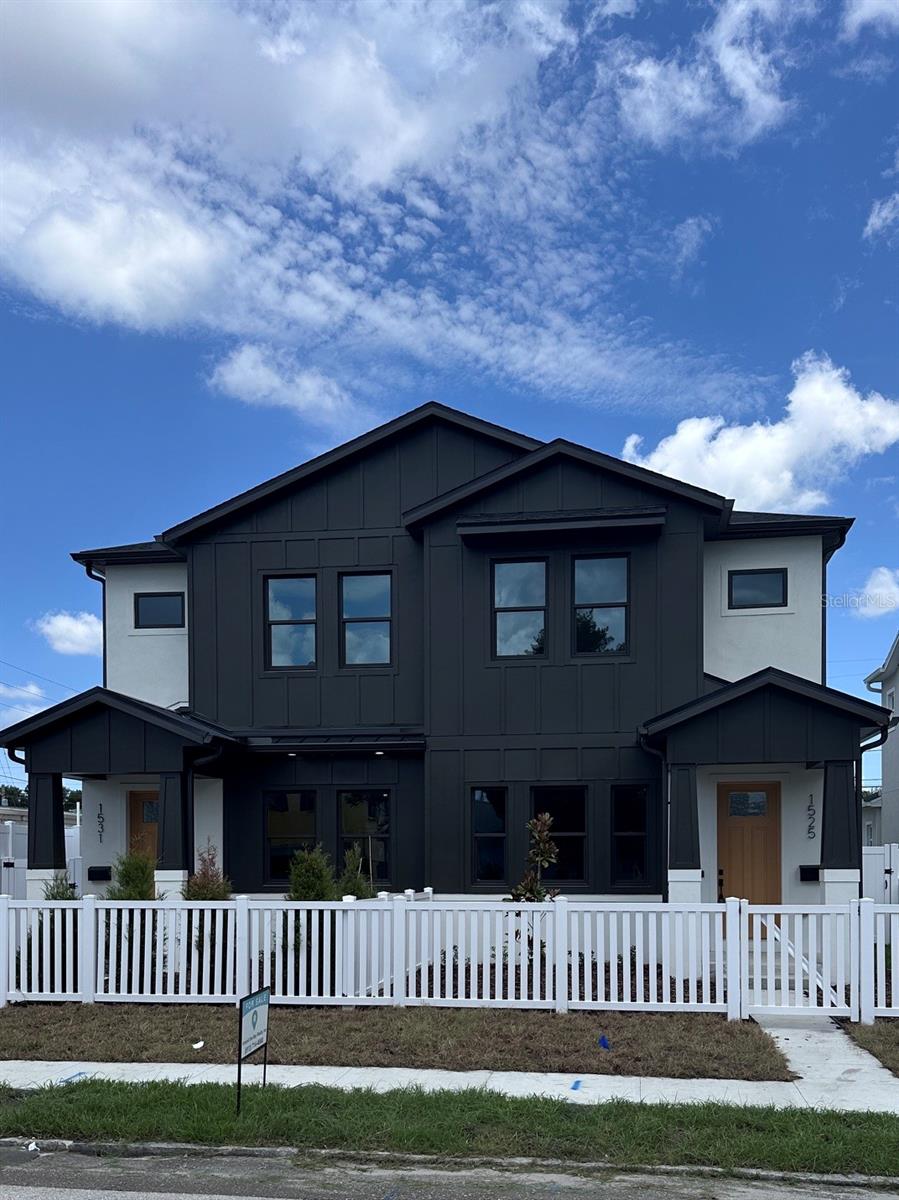
 21 photos · 3D tour
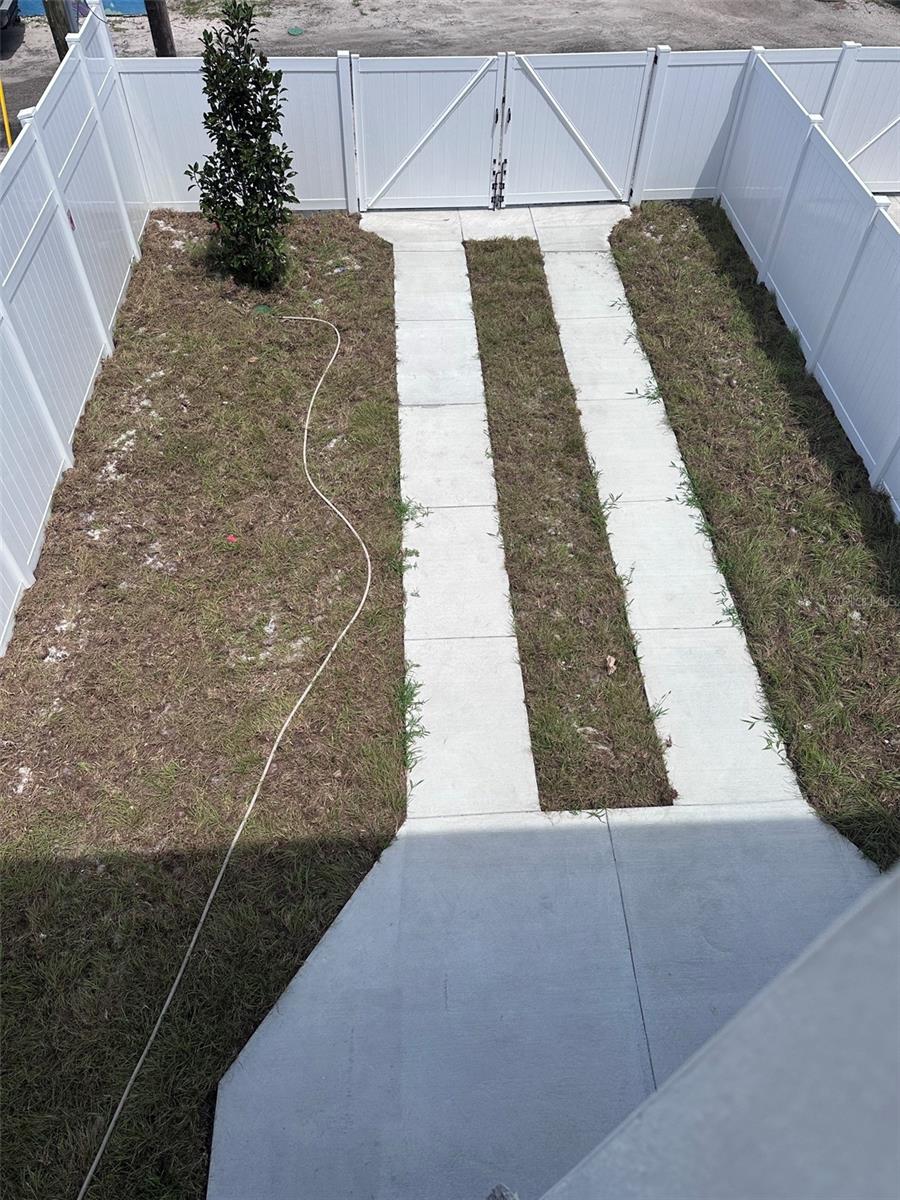
1 / 21
ActiveNew · todayNew construction
$599,900
1531 29TH AVE NST PETERSBURG, FL 33704WASHINGTON HEIGHTS · Townhouse
3Beds
4Baths
2,125Sq ft
0.07 acLot
2026Built
About this home
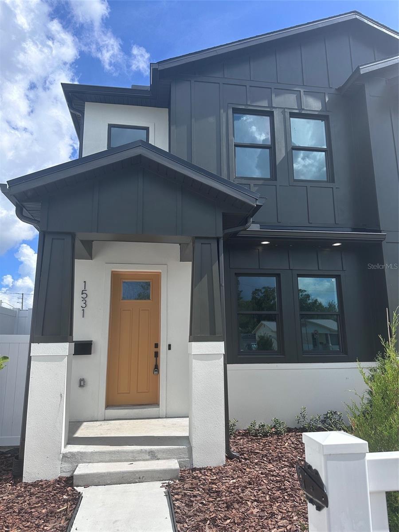
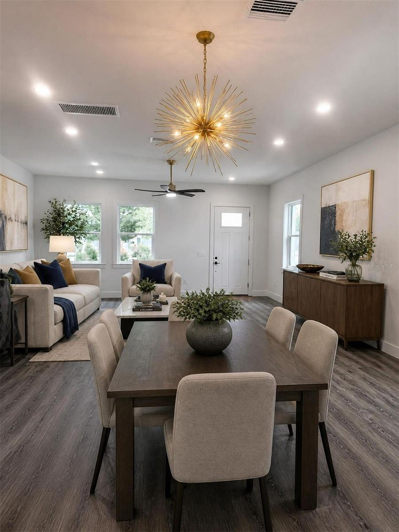
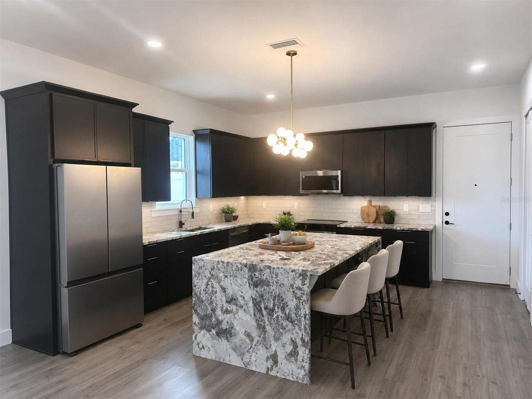
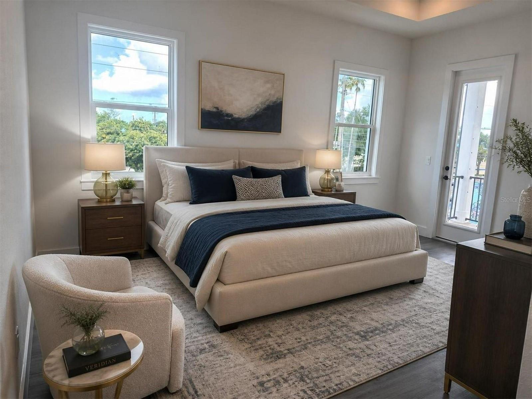
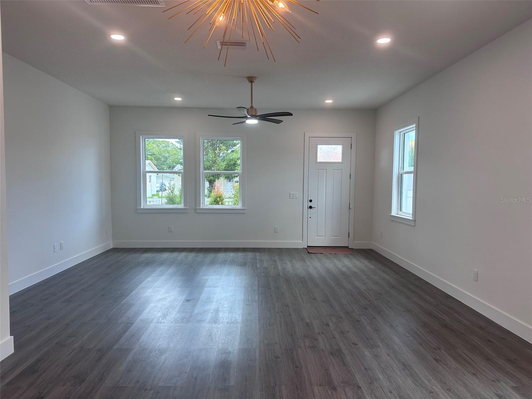
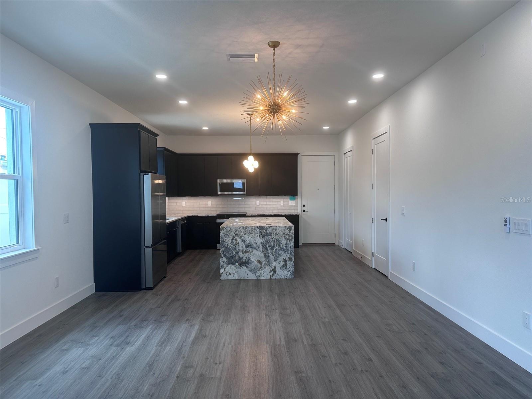
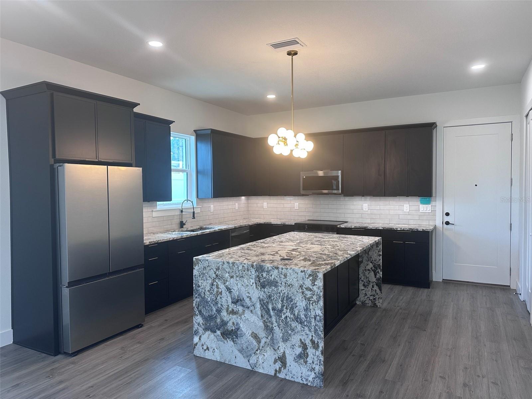
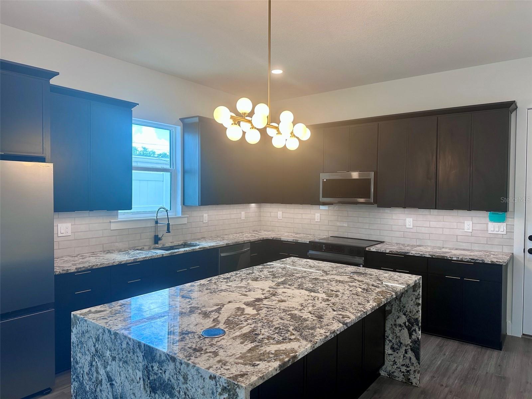
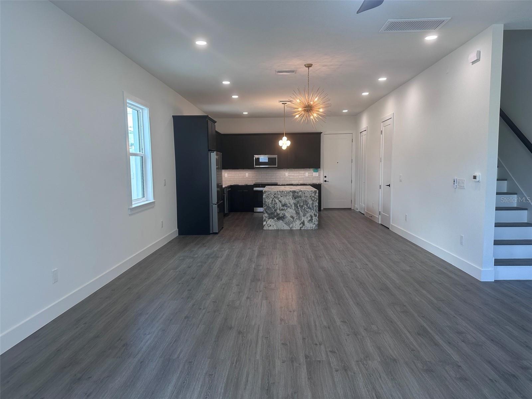
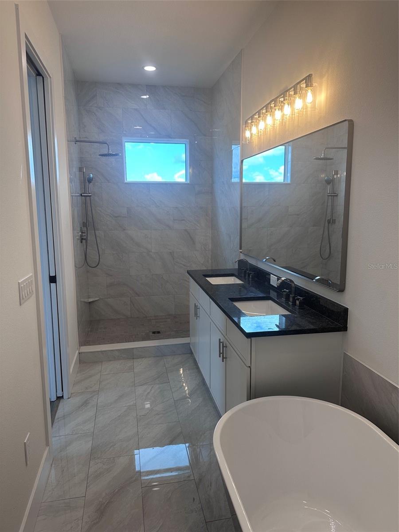
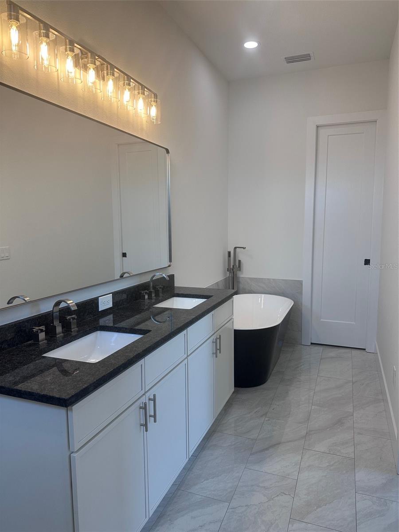
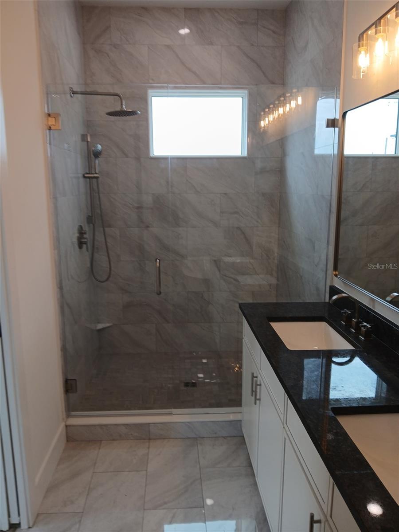
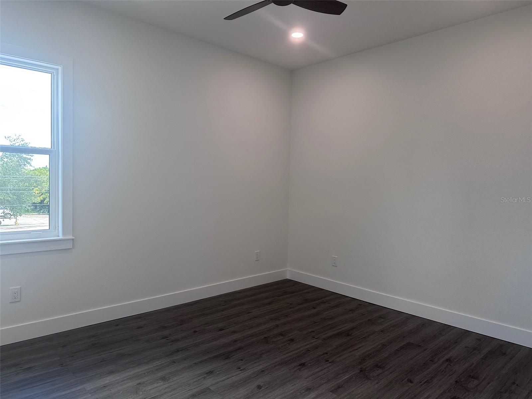
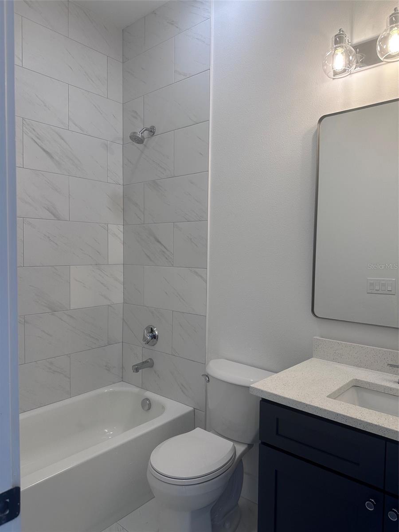
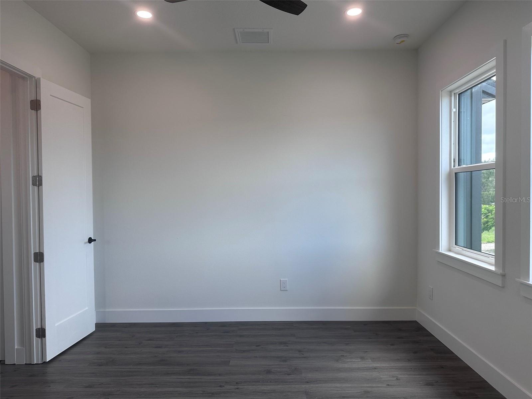
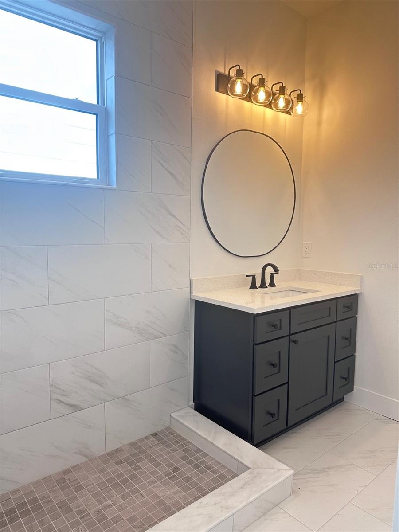
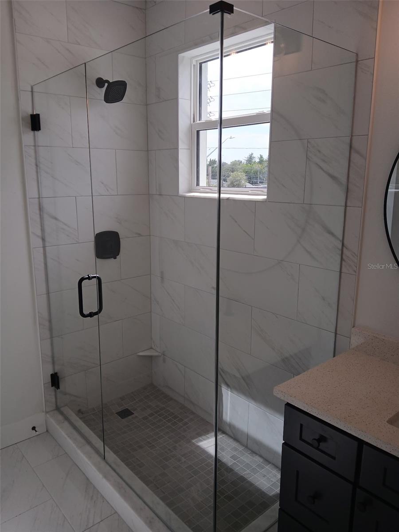
Virtually Staged. COMPLETED NEW CONSTRUCTION—READY FOR IMMEDIATE MOVE-IN! This pristine, never-lived-in luxury townhome features only one shared wall, delivering the space, privacy, and freedom of a single-family home with NO HOA FEES to add to your monthly expenses. THE STRUCTURAL ADVANTAGE: Unlike nearby competitors built with plywood and wood-framed second floors, this entire home features FULL BLOCK CONSTRUCTION all the way up. This solid concrete build provides maximum storm durability, superior fire safety, excellent soundproofing between levels, and lower insurance premiums. For ultimat…
Description as provided by the listing brokerage.
Highlights
- New construction
- Private Yard
- Rain Gutters
- Sidewalk
- Ceiling Fans(s)
- Open Floorplan
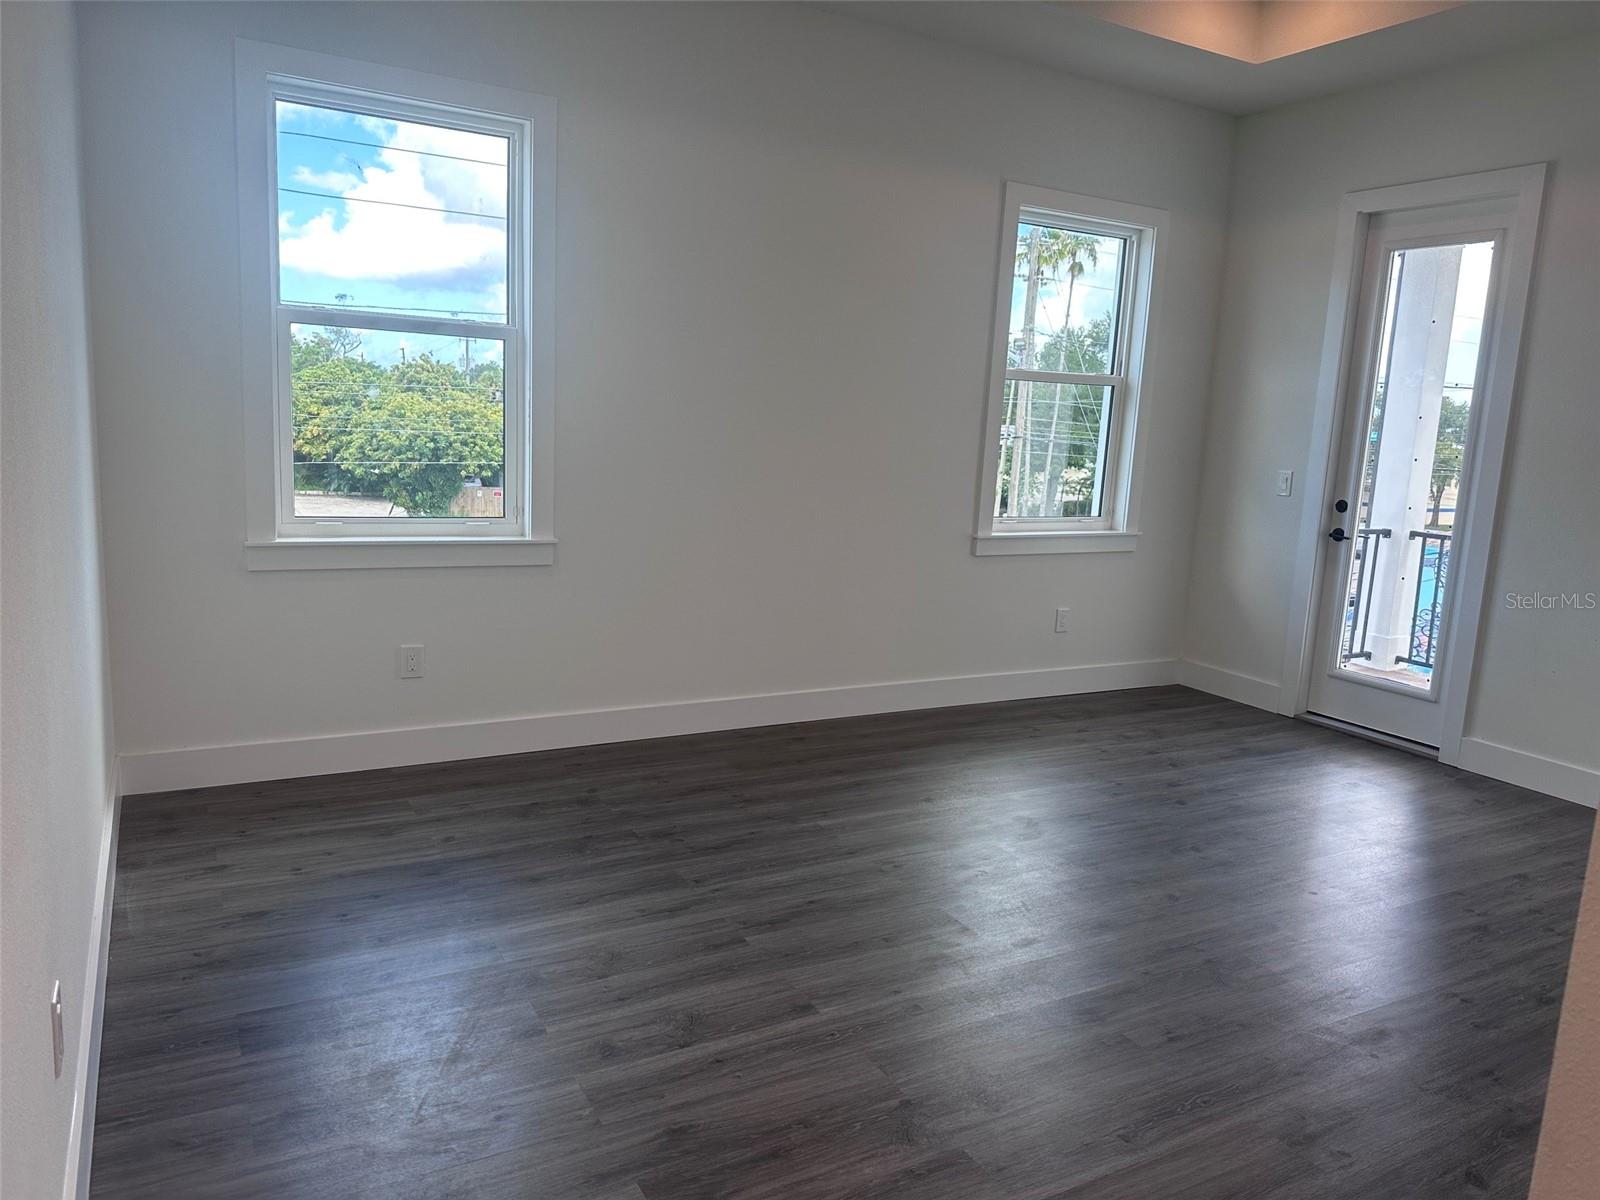
- PrimaryBedroom Upstairs
- Solid Surface Counters
- Thermostat
The details
StatusActive
MLS #MFRTB8557221
Property typeTownhouse
Year built2026
Lot size0.07 ac
Living area2,125 sq ft
Price per sq ft$282
Baths4 + 1 half
CDDNo
Taxes$5,725 (2025)
StoriesTwo
Days on market1
CountyPinellas
Flood zoneX (verify)
ListedOct 10, 2026
Features & property details
Interior
Full baths3
Half baths1
Rooms5
FlooringLuxury Vinyl, Tile
AppliancesDishwasher, Disposal, Electric Water Heater, Exhaust Fan, Microwave, Range, Refrigerator
Interior featuresCeiling Fans(s), Open Floorplan, Primary Bedroom Upstairs, Solid Surface Counters, Thermostat, Tray Ceiling(s)
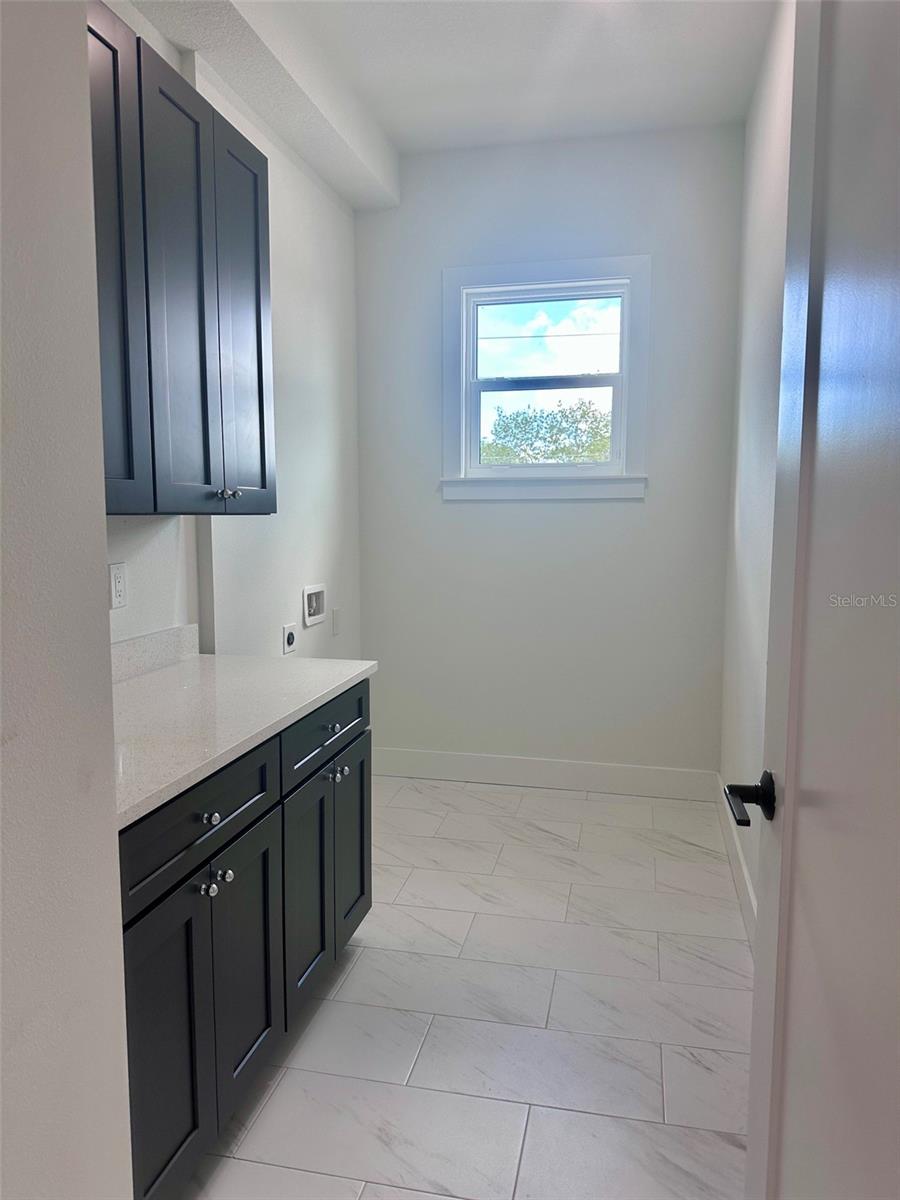
LaundryElectric Dryer Hookup, Inside, Laundry Room, Upper Level, Washer Hookup
FireplaceNo
CoolingCentral Air
HeatingCentral
In-law suite0
Exterior & lot
Exterior featuresPrivate Yard, Rain Gutters, Sidewalk
FencingVinyl
Lot dimensions50x125
FacesSouth
Road surfaceAsphalt
Construction
ConstructionBlock
FoundationSlab, Stem Wall
RoofMetal, Shingle
ConditionCompleted
BuilderSpartan Construction Services Inc
Builder modelThe Asher
Living area sourceBuilder
Building area (sq ft)2,688
Parking
GarageYes
Attached garageYes
CarportNo
Carport spaces0
Parking featuresAlley Access, Electric Vehicle Charging Station(s), Garage Door Opener, Garage Faces Rear
Pool & water
Waterfront feet0
Dock0
Community & HOA
Fee includesNone
Approval required0
Total monthly fees$0
Total annual fees$0
Community featuresNone
55+ communityNo
Minimum leaseNo Minimum
Lease restrictions0
Building
BuildingNA
Utilities & efficiency
UtilitiesCable Available, Electricity Available, Phone Available
SewerPublic Sewer
Water sourceNone
Financial & terms
CDD0
Tax year2,025
Homestead0
OwnershipFee Simple
Special conditionsNone
Home warrantyYes
OccupantVacant
MLS area33704 - St Pete/Euclid
Where it sits
Approximate location shown. Exact address available on request per listing brokerage.
More like this
Stellar MLSMLS# MFRTB8557221Listing courtesy of AROUND THE BAY REALTYLast updated Oct 13, 2026, 6:52 AM