HomeProperty Search
Buyers
Sellers
Investors
Areas
About
Property Search/BRADENTON/LAKE CLUB PH I
ActiveNew · today
$3,250,000

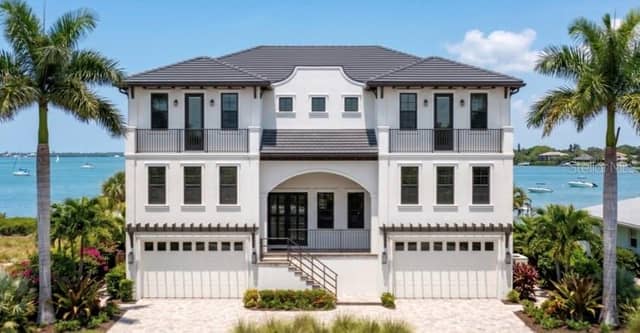
8009 BOUNTY LNBRADENTON, FL 34202LAKE CLUB PH I · Single Family Residence

3Beds
4Baths
4,484Sq ft
0.83 acLot
3-carGarage
2013Built

About this home

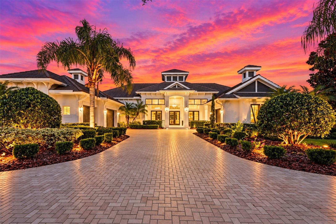
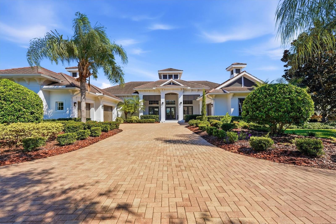
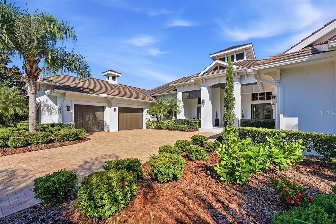
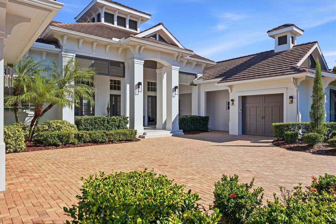
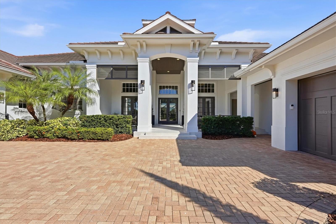
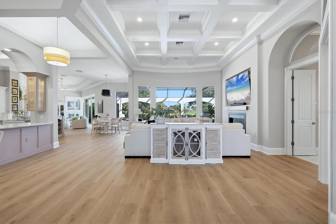
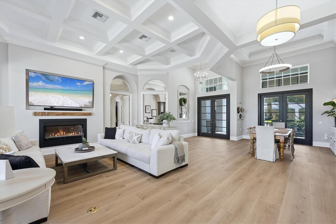
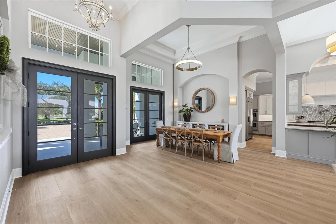
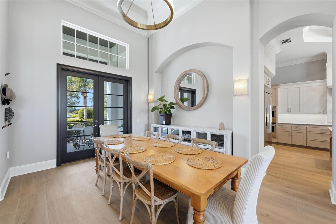
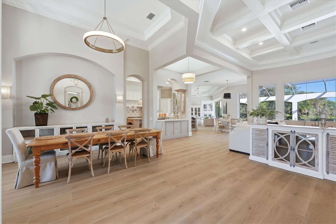
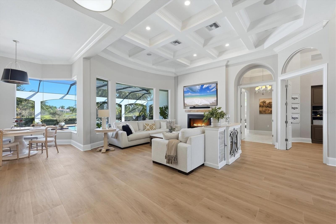
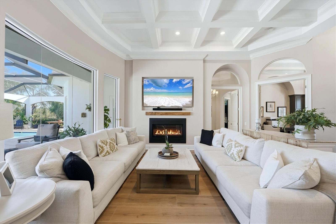
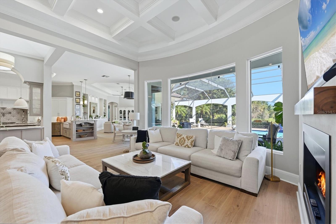
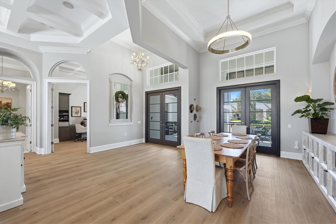
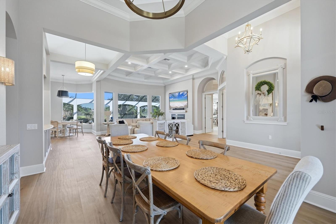
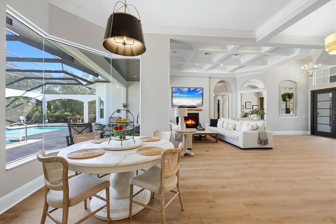
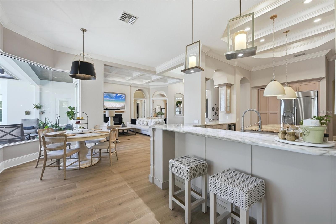
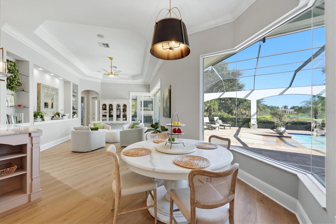
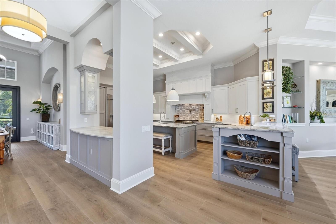
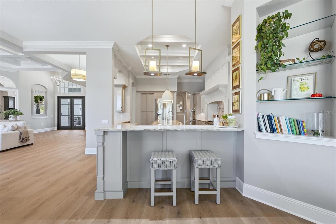
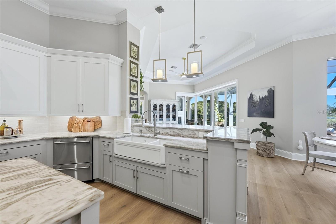
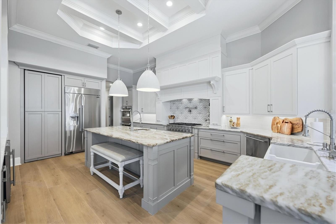
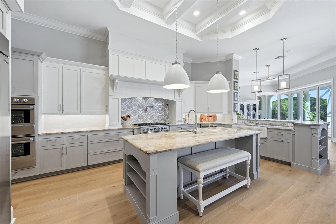
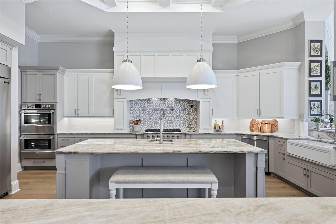
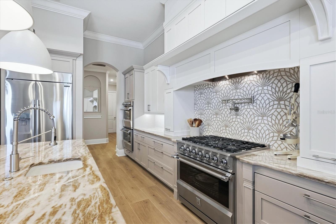
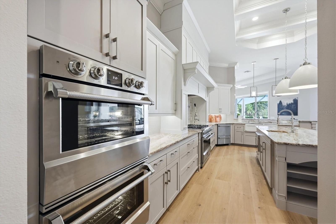
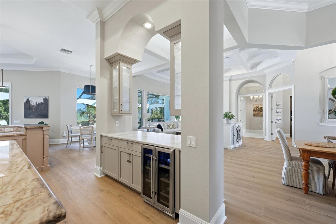
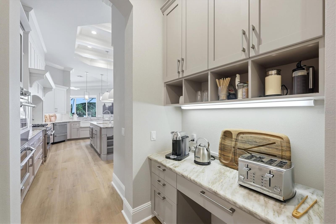
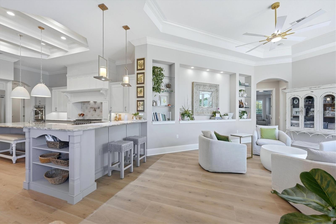
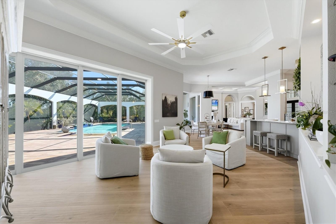
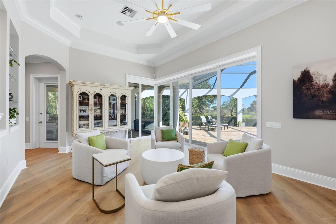
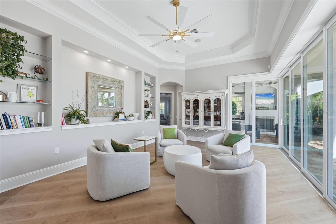
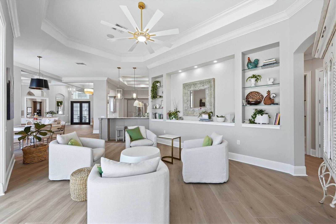
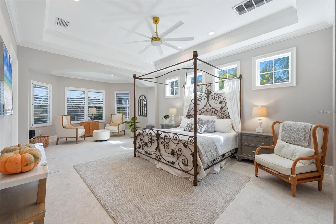
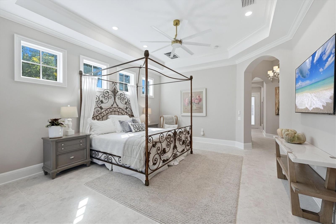
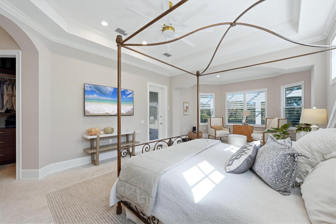
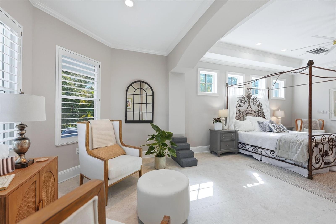
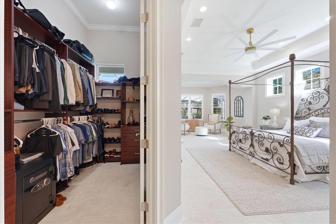
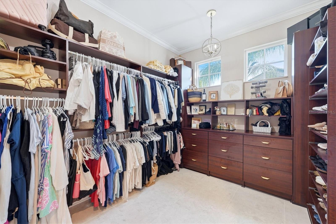
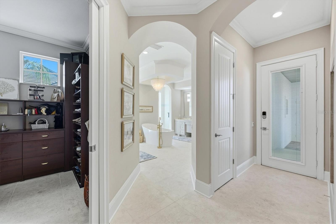
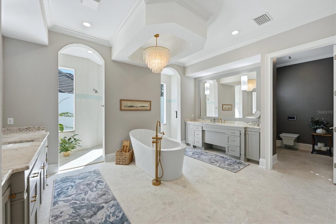
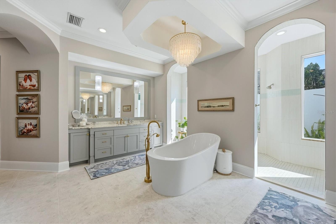
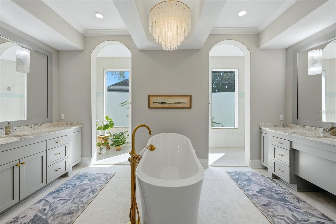
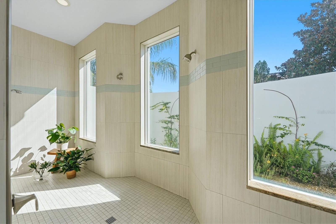
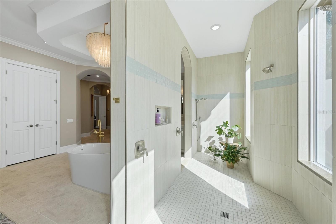
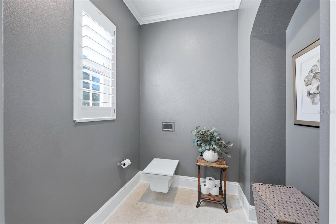
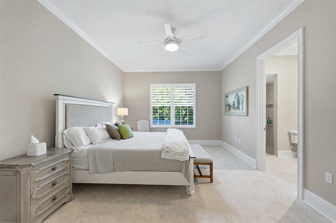
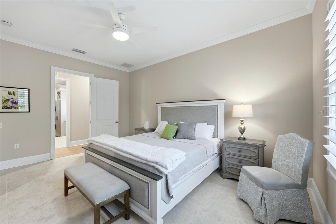
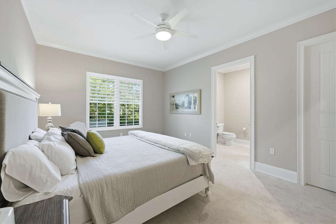
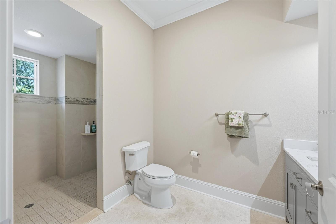
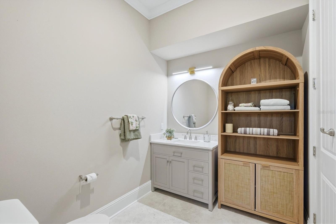
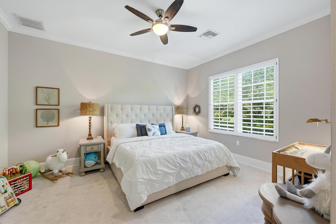
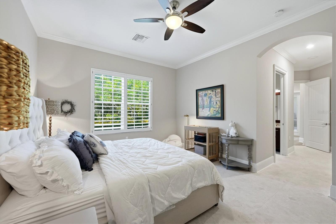
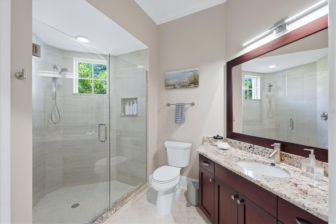
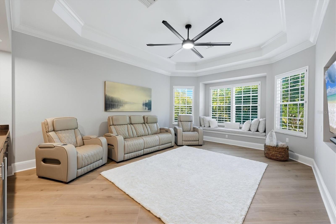
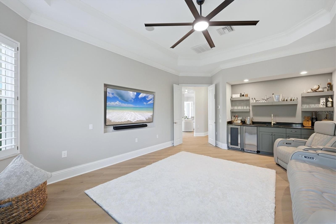
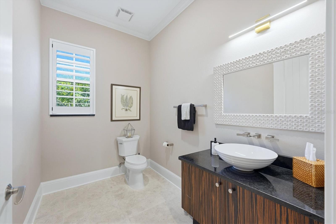
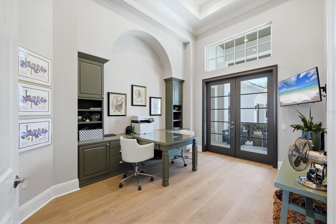
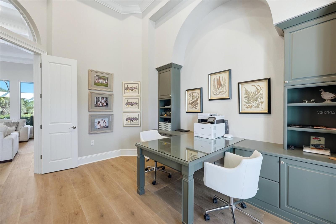
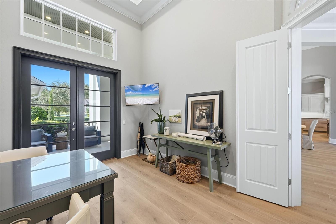
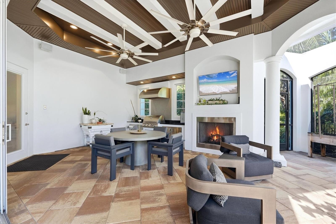
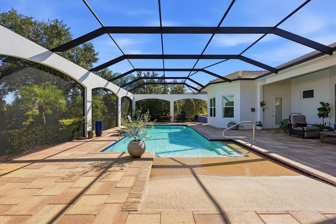
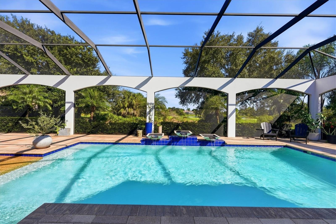
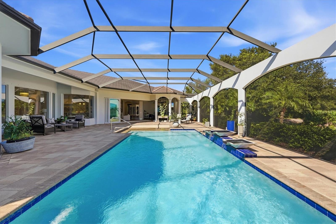
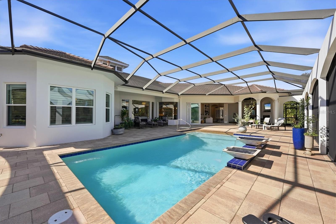
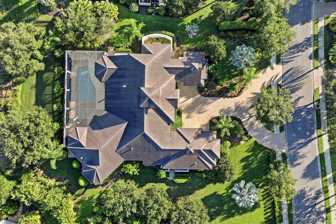
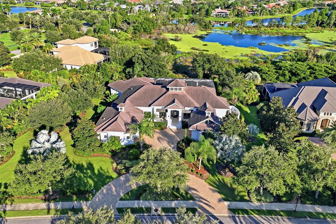
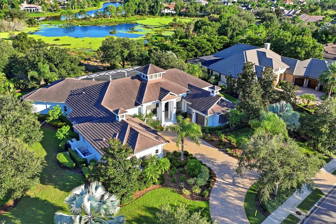
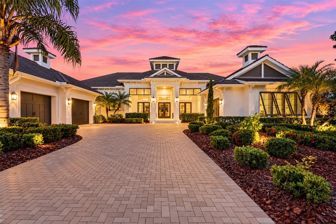
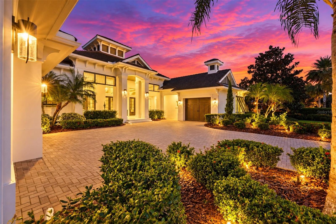
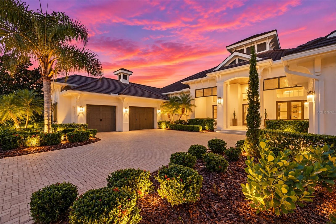
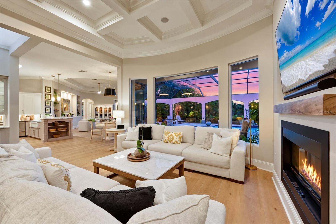
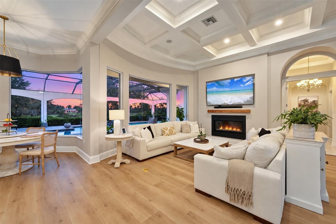
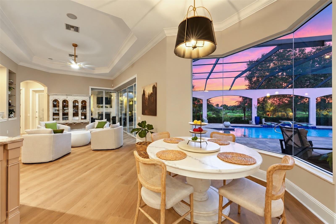
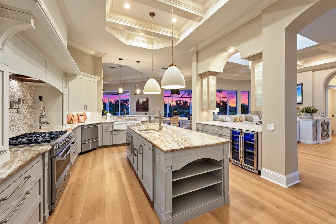
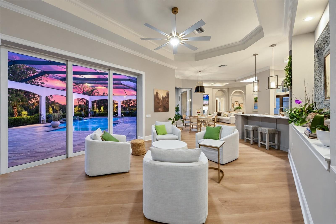
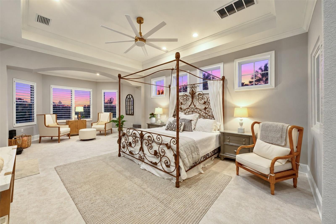
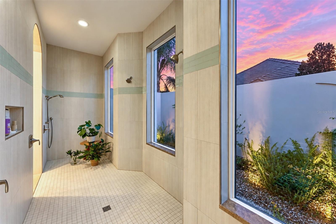
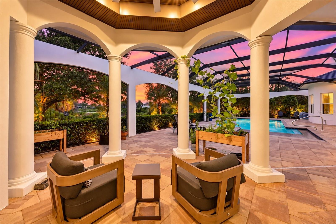
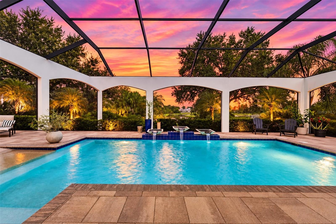
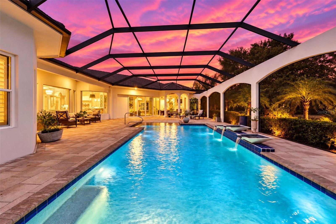
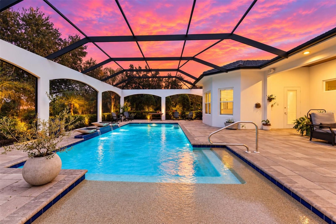
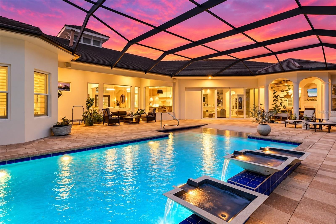
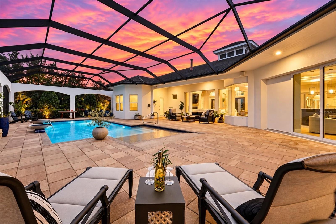
Welcome to 8009 Bounty Lane: a beautifully renovated luxury residence where sophisticated design, effortless Florida living, and resort-style amenities come together in one exceptional setting. Located within one of Lakewood Ranch's most prestigious gated communities, this impressive 4,484-square-foot estate has been thoughtfully and extensively renovated to offer a refined living experience. Featuring 3 bedrooms, 3 full baths, and 1 half bath, the home combines generous proportions, elevated finishes, and seamless indoor-outdoor living, complemented by an oversized three-car garage. From…

Description as provided by the listing brokerage.

Highlights

  • 3-car garage
  • Hurricane Shutters
  • Lighting
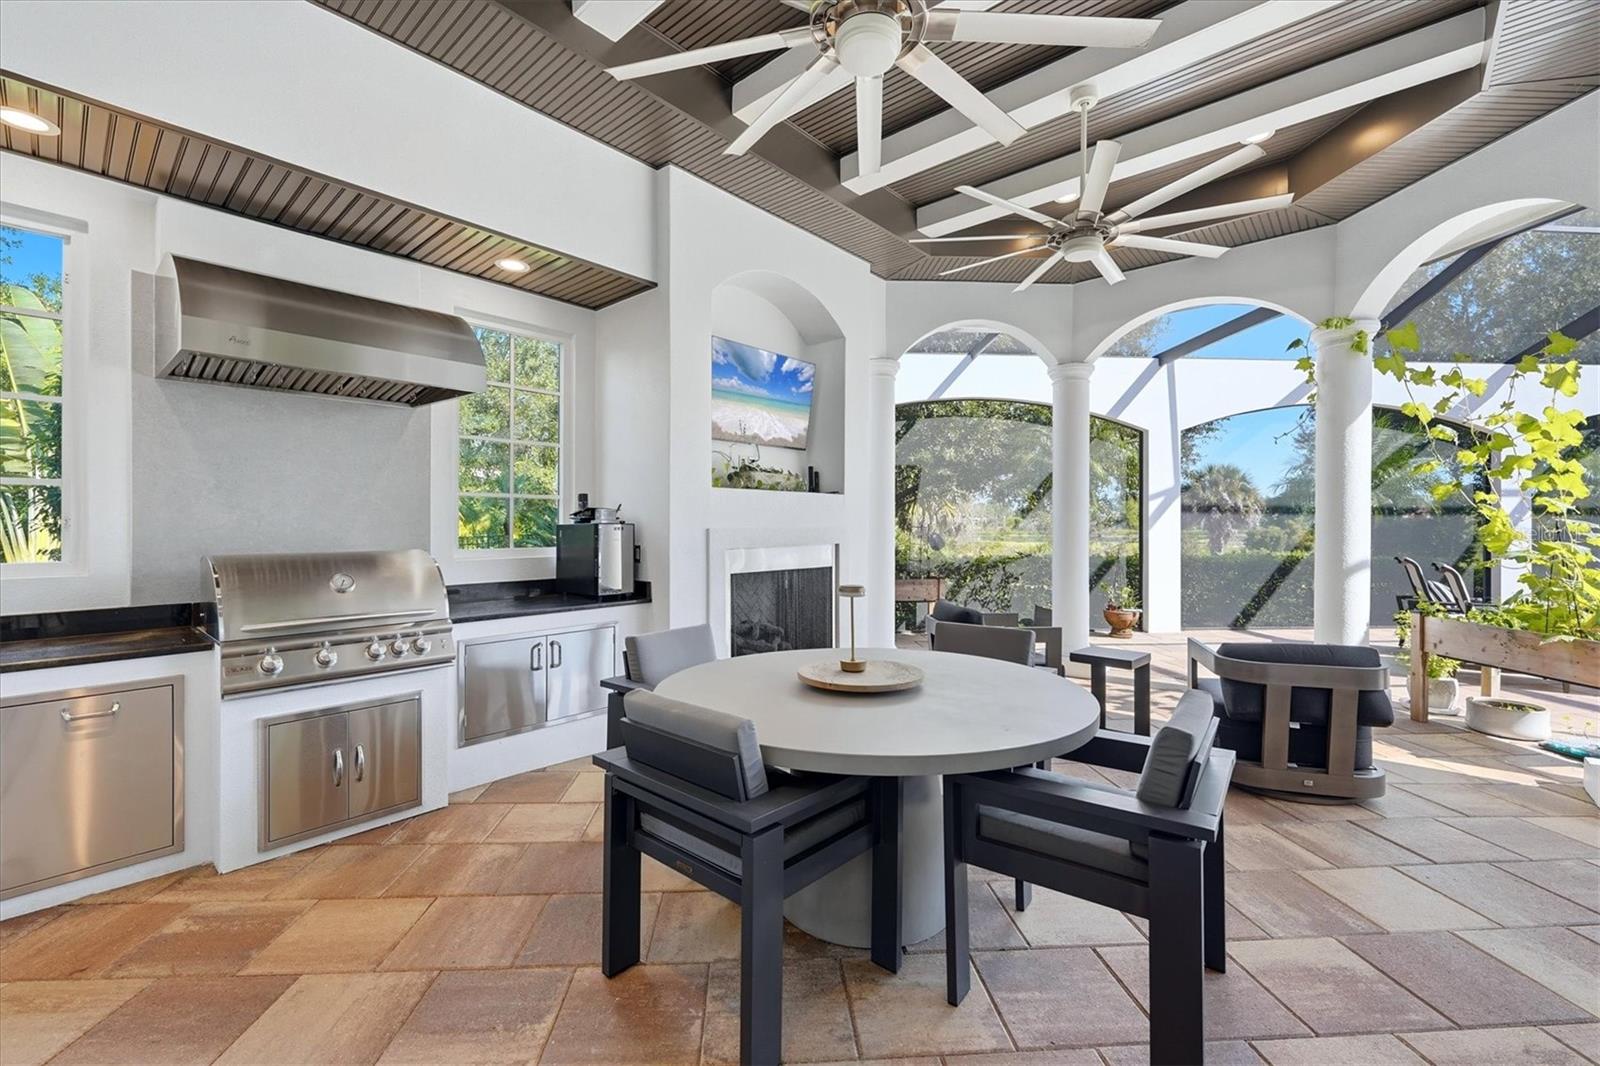
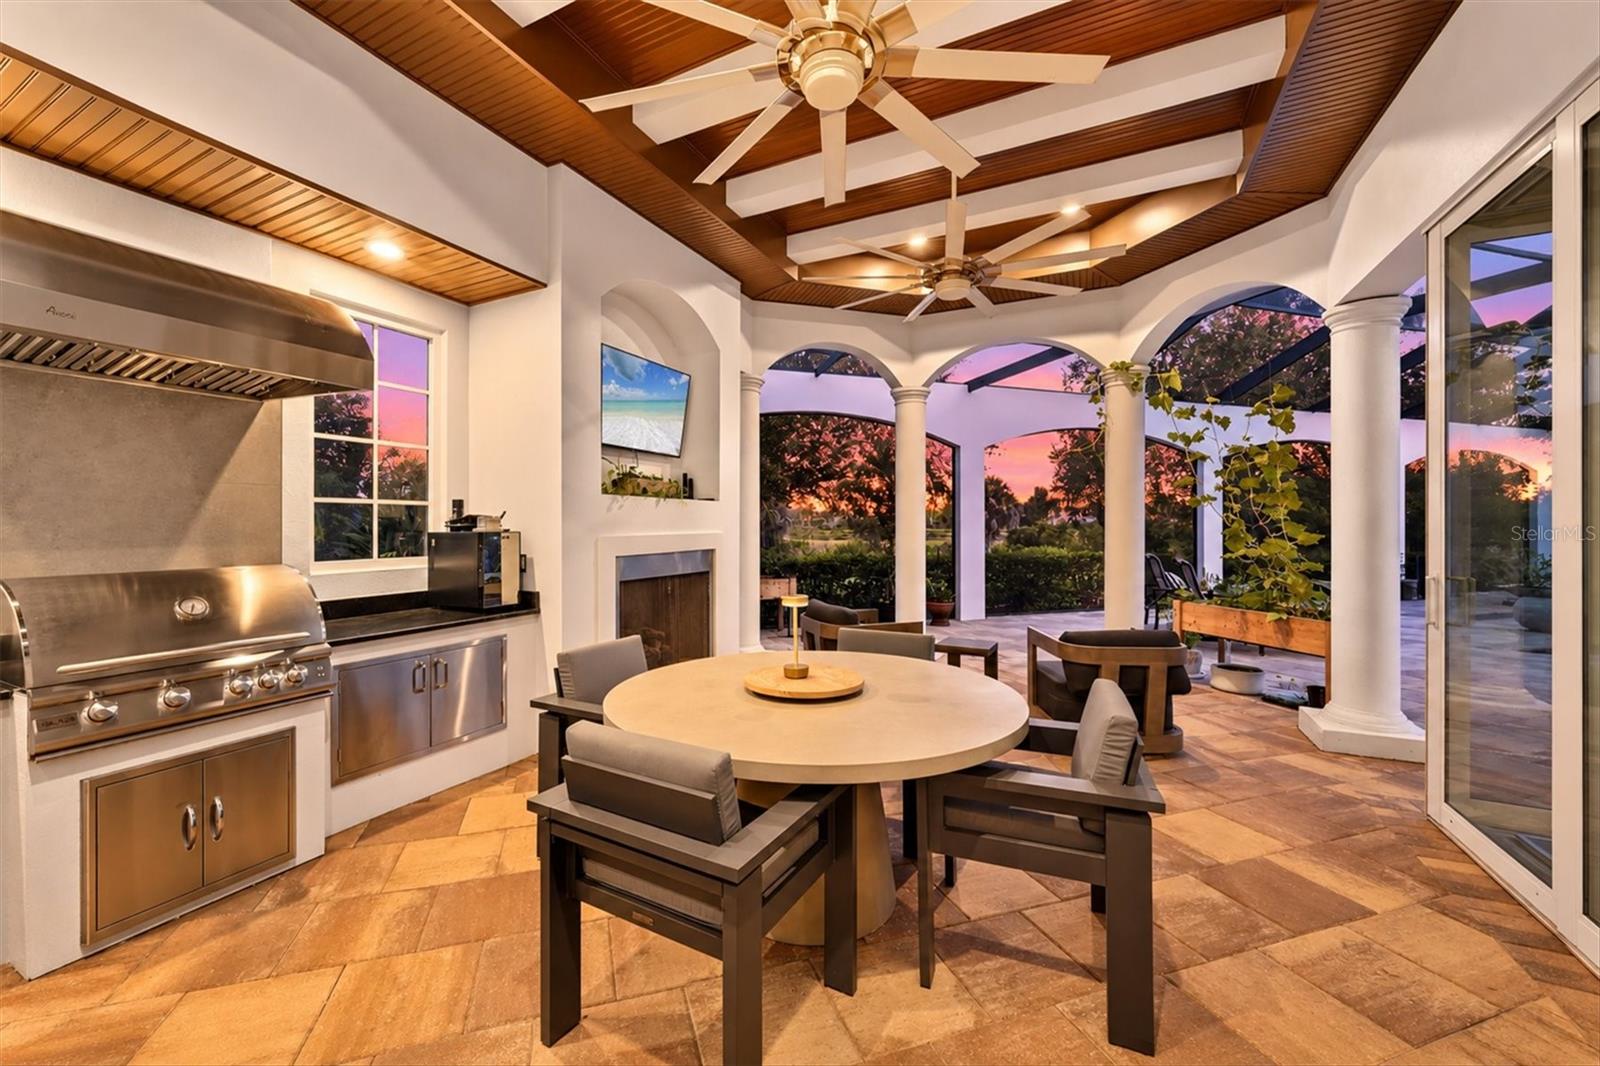
  • Outdoor Grill
  • Outdoor Kitchen
  • Rain Gutters
  • Sidewalk
  • Storage
  • Accessibility Features

Open houses

No open houses scheduled.

Can't make it? Request a private showing.

The details

StatusActive
MLS #MFRA4709430
Property typeSingle Family Residence
Year built2013
Lot size0.83 ac
Living area4,484 sq ft
Price per sq ft$725
Baths4 + 1 half
HOA$9,806 / annually
CDDYes
Taxes$33,727 (2025)
Garage3-car
StoriesOne
Days on market1
CountyManatee
Flood zoneX (verify)
ListedOct 12, 2026

Features & property details

Interior

Full baths3
Half baths1
Rooms8
Additional roomsDen/Library/Office,Media Room
FlooringHardwood, Tile
AppliancesBar Fridge, Built-In Oven, Convection Oven, Dishwasher, Disposal, Dryer, Electric Water Heater, Exhaust Fan, Freezer, Ice Maker, Microwave, Range, Refrigerator, Touchless Faucet, Washer, Wine Refrigerator
Interior featuresAccessibility Features, Built-in Features, Ceiling Fans(s), Dry Bar, Eat-in Kitchen, High Ceilings, Kitchen/Family Room Combo, Primary Bedroom Main Floor, Stone Counters, Thermostat, Tray Ceiling(s), Window Treatments
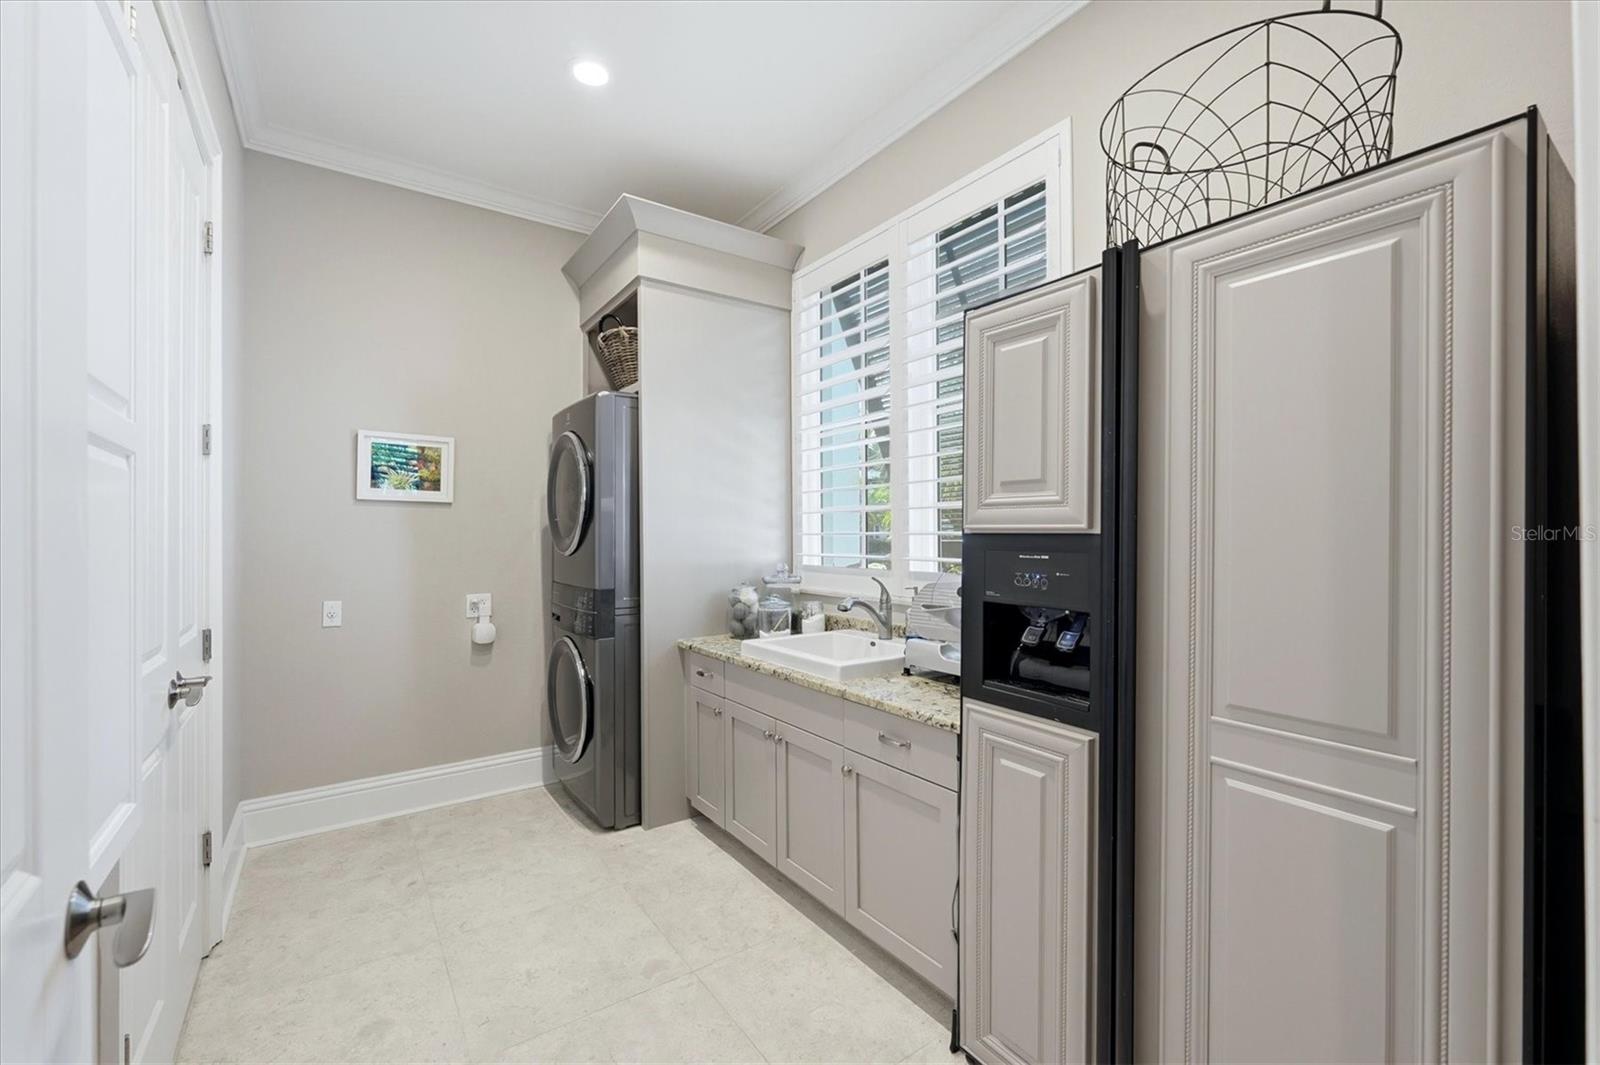
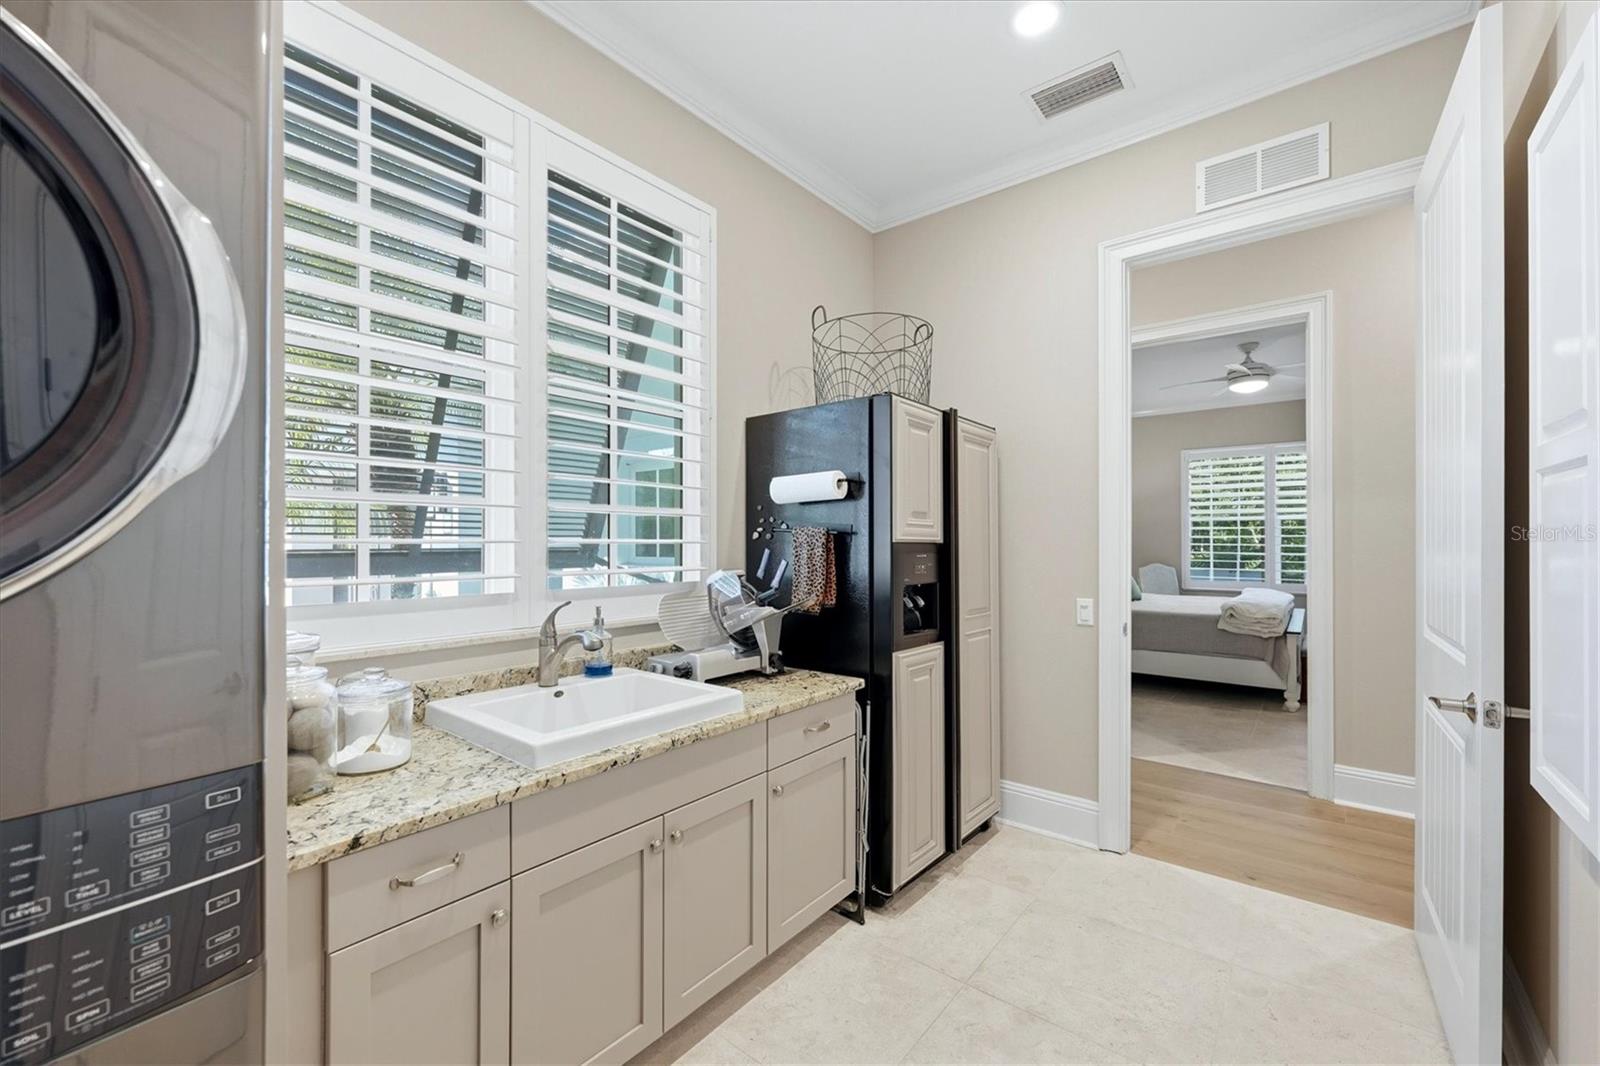
LaundryInside, Laundry Room
FireplaceYes
Fireplace featuresGas, Living Room, Non Wood Burning, Outside
WindowsStorm Window(s), Tinted Windows, Window Treatments
CoolingCentral Air
HeatingCentral
In-law suite0

Exterior & lot

Exterior featuresHurricane Shutters, Lighting, Outdoor Grill, Outdoor Kitchen, Rain Gutters, Sidewalk, Storage
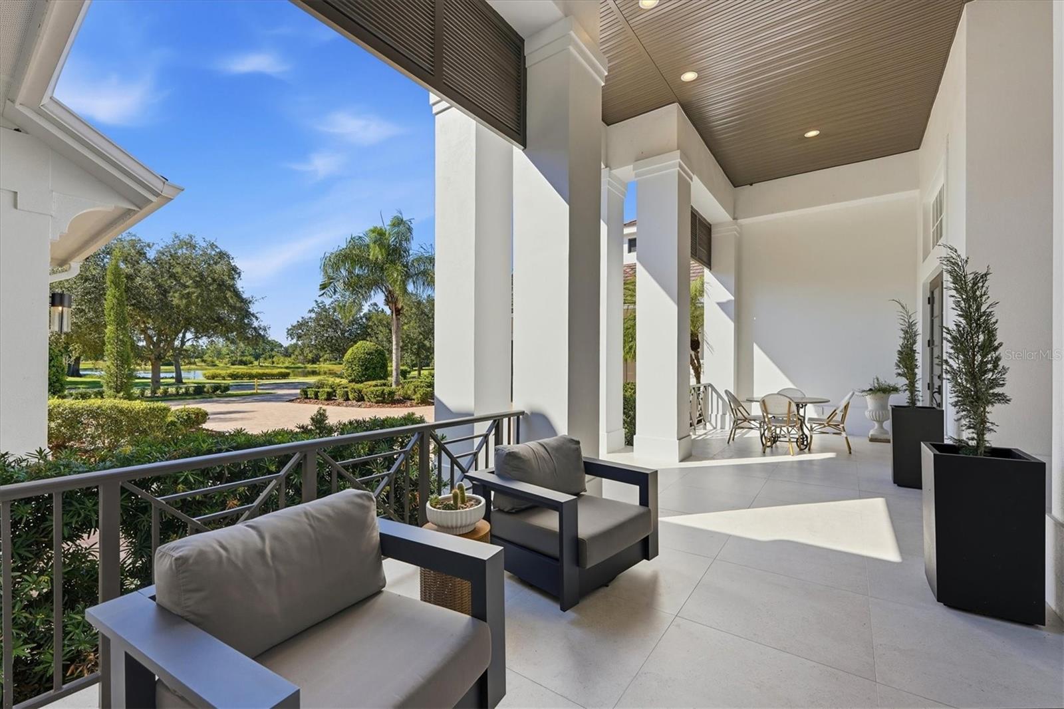
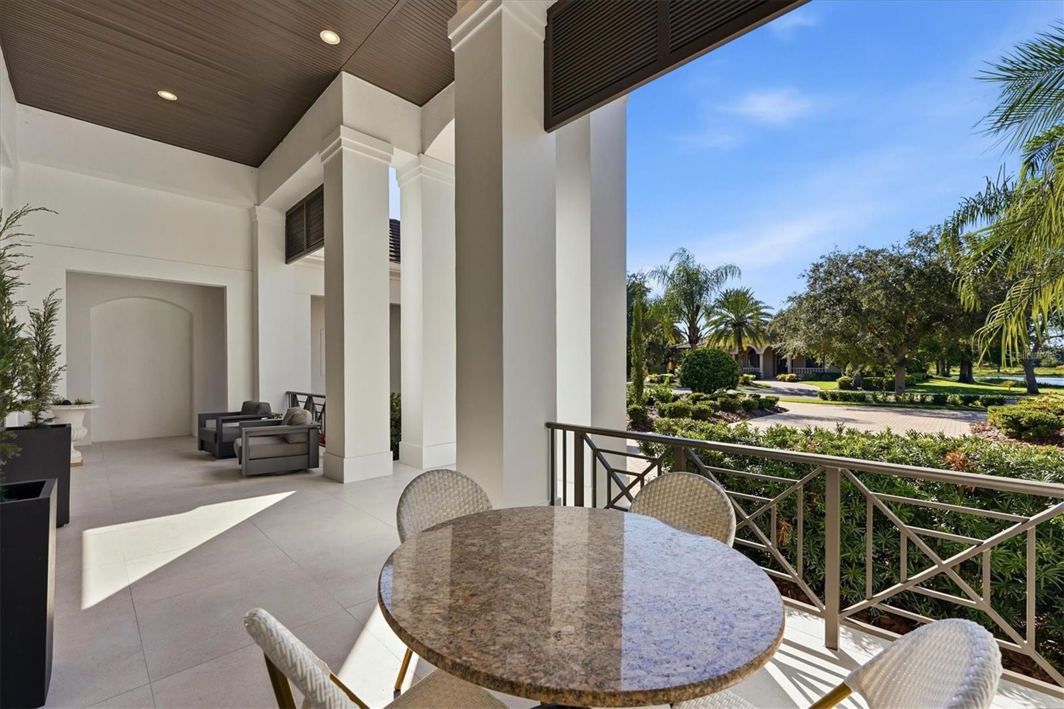
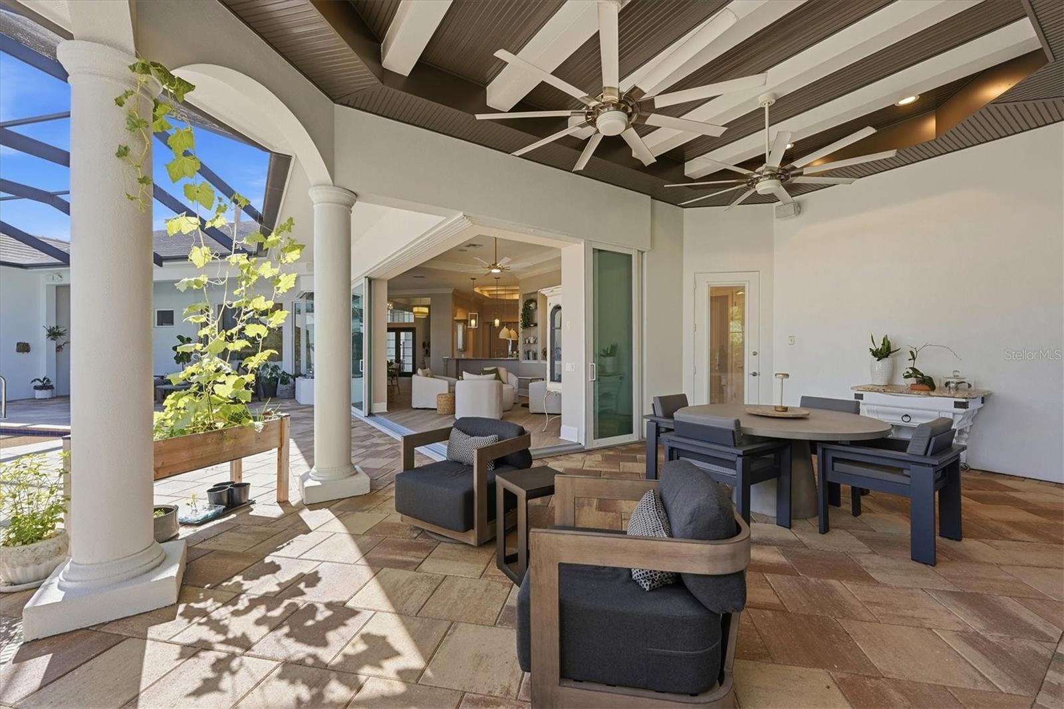
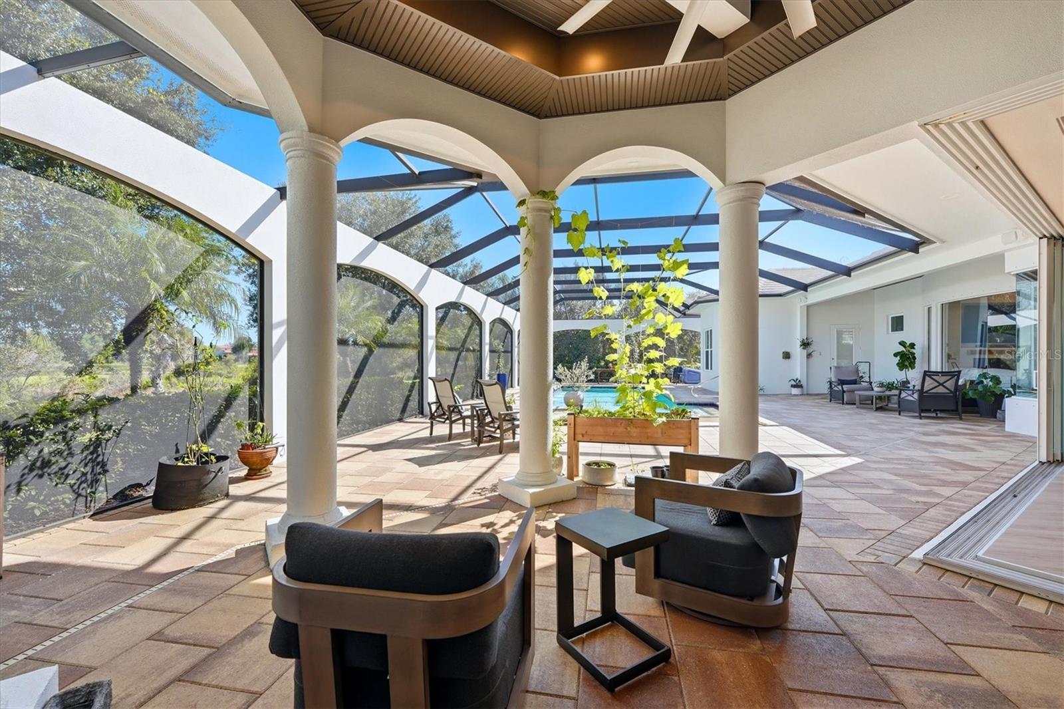
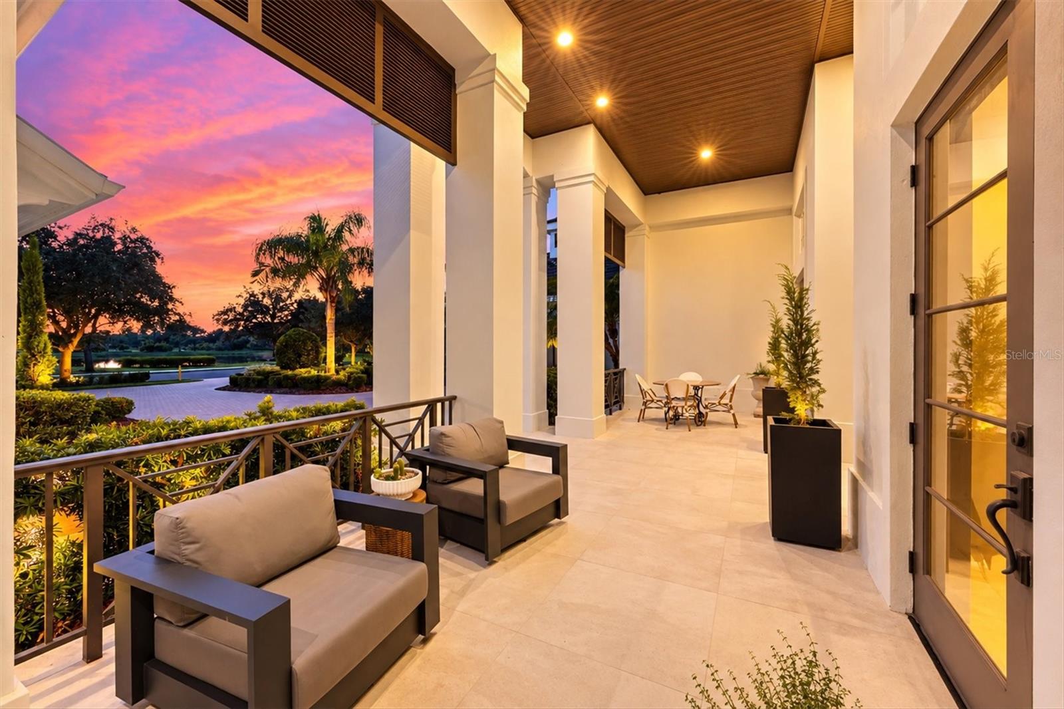
Patio & porchCovered, Enclosed, Front Porch, Patio, Screened
FencingFenced
ViewTrees/Woods, Water
Lot featuresConservation Area, Level, Sidewalk, Paved, Private
VegetationMature Landscaping, Trees/Landscaped
FacesWest
Road surfaceAsphalt, Brick

Construction

StyleCustom
ConstructionStucco
FoundationBlock, Slab
RoofConcrete, Tile
ConditionCompleted
Living area sourcePublic Records
Building area (sq ft)7,033

Parking

GarageYes
Attached garageYes
CarportNo
Carport spaces0
Parking featuresCircular Driveway, Driveway, Garage Faces Side, Off Street, Workshop in Garage

Pool & water

PoolIn Ground, Lighting, Salt Water
SpaNo
Water accessLake
Water viewLake,Pond
Water extrasBoat Ramp - Private
Waterfront feet0
Dock0

Community & HOA

AssociationSamara Williamson
HOA fee$9,806
HOA frequencyAnnually
Fee includesGuard - 24 Hour, Common Area Taxes, Pool, Escrow Reserves Fund, Management, Private Road, Security
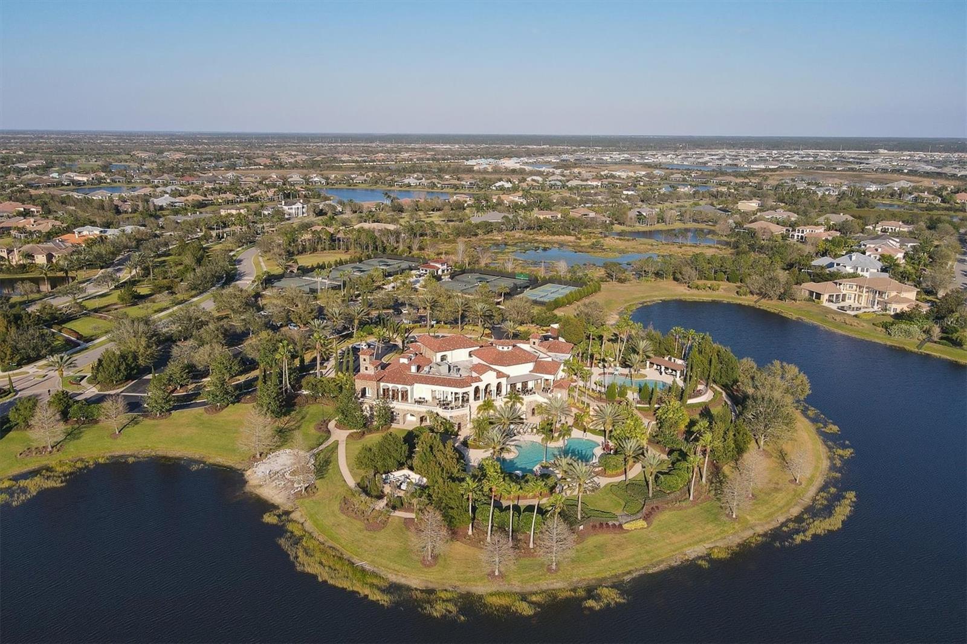
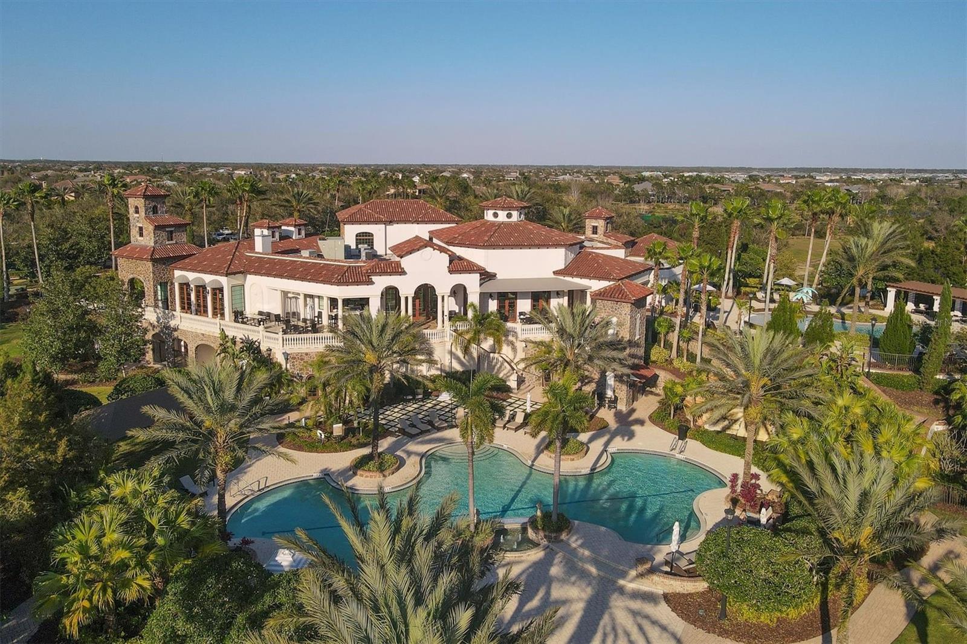
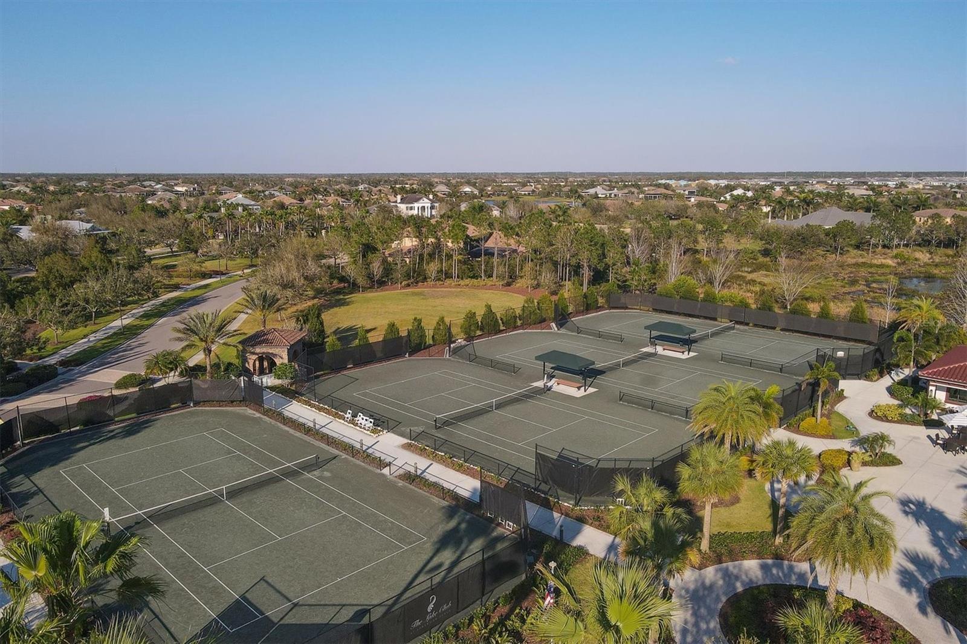
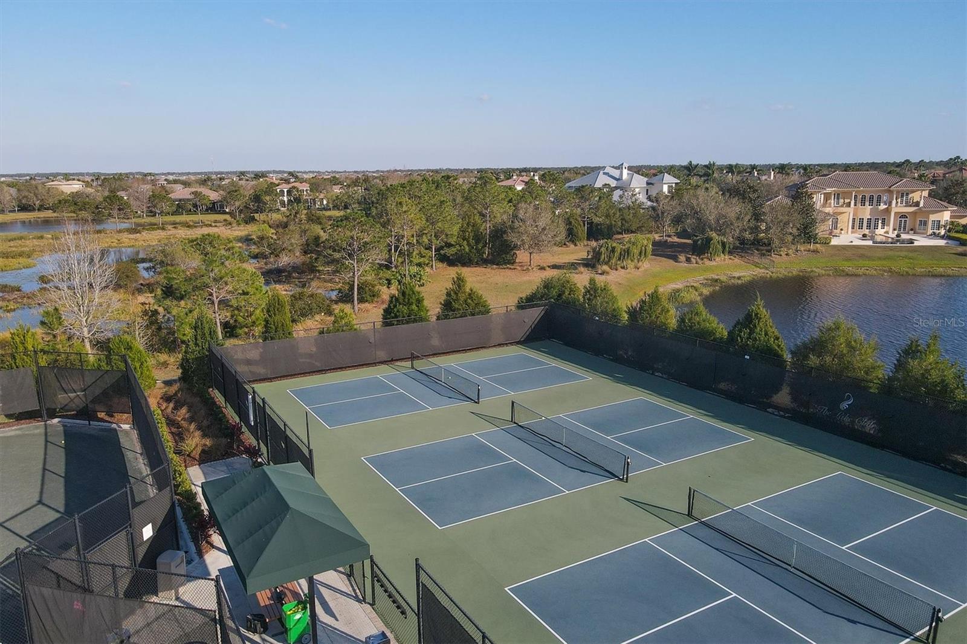
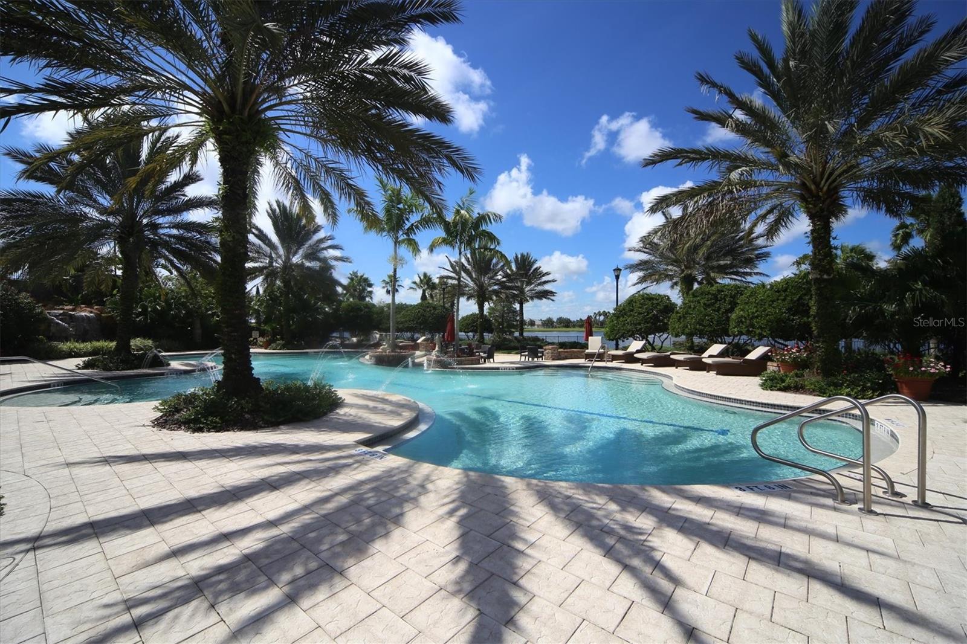
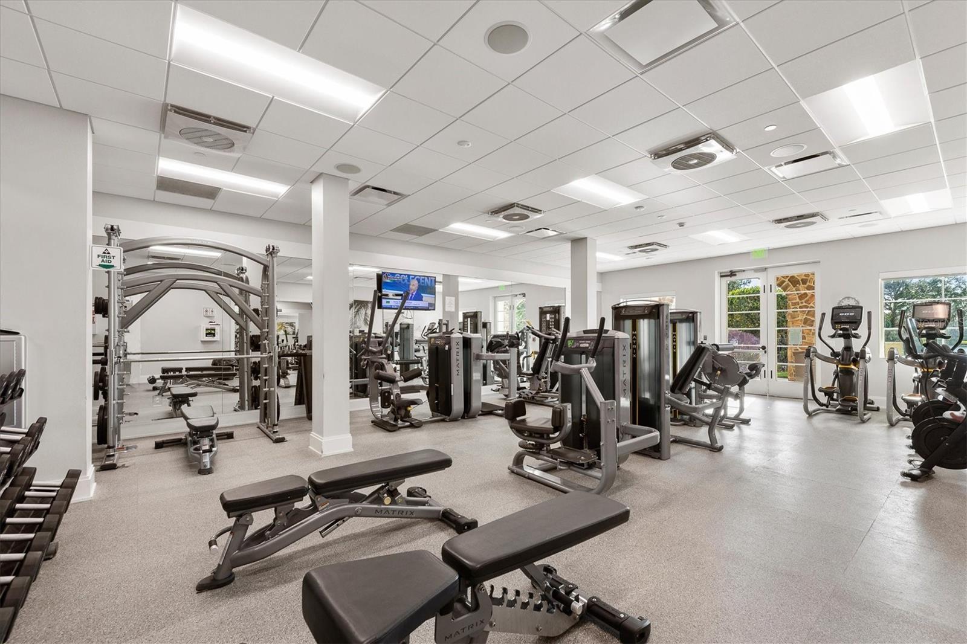
AmenitiesBasketball Court, Clubhouse, Fitness Center, Gated, Park, Pickleball Court(s), Playground, Pool, Sauna, Security, Tennis Court(s)
Fee requirementRequired
Approval required1
Total monthly fees$817.17
Total annual fees$9,806
Community featuresBuyer Approval Required, Clubhouse, Deed Restrictions, Dog Park, Fitness Center, Gated Community - Guard, Irrigation-Reclaimed Water, Park, Playground, Pool, Restaurant, Sidewalks, Tennis Court(s), Wheelchair Access, Street Lights
55+ communityNo
PetsBreed Restrictions, Cats OK, Dogs OK, Number Limit, Yes
Pet restrictionsBuyer and buyers agent to verify pet restrictions with The Lake Club Association.
Number of pets5
Minimum lease1-2 Years
Lease restrictions1
Lease notesBuyer/Buyers agent to refer to HOA for updated leasing restrictions.
SW communityThe Lake Club

Building

Elevator0

Utilities & efficiency

UtilitiesBB/HS Internet Available, Cable Available, Electricity Available, Electricity Connected, Natural Gas Available, Natural Gas Connected, Public, Sewer Available, Sewer Connected, Water Available, Water Connected
SewerPublic Sewer
Water sourcePublic

Financial & terms

CDD1
Tax year2,025
Other annual assessments$3,926
Homestead0
Listing termsCash, Conventional
OwnershipFee Simple
Special conditionsNone
PossessionClose Of Escrow
Home warrantyNo
ZoningPDMU
OccupantOwner
MLS area34202 - Bradenton/Lakewood Ranch/Lakewood Rch

Where it sits

Approximate location shown. Exact address available on request per listing brokerage.

Schools

ElementaryRobert E Willis ElementaryManatee County
MiddleNolan MiddleManatee County
HighLakewood Ranch HighManatee County

School assignments change; verify with the district before relying on them.
Where you'd be
LAKE CLUB PH I, Florida

BRADENTON · Manatee County

MLS# MFRA4709430Listing courtesy of PREMIER SOTHEBY'S INTERNATIONAL REALTYLast updated Oct 14, 2026, 10:24 AM
$3,250,0008009 BOUNTY LN · BRADENTON
TourAsk