HomeProperty Search
Buyers
Sellers
Investors
Areas
About
Property Search/VENICE/ST ANDREWS ESTATES AT THE PLAN
ActiveNew · 6 daysOpen house Sun 1–3 PM
$995,000

1580 LANCASHIRE DRVENICE, FL 34293ST ANDREWS ESTATES AT THE PLAN · Single Family Residence

3Beds
3Baths
2,958Sq ft
0.38 acLot
3-carGarage
2014Built
YesPool

About this home

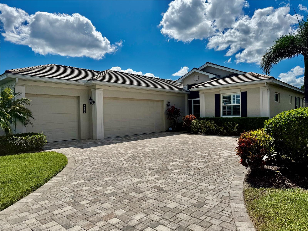
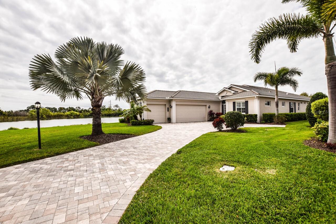
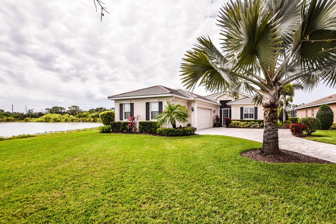
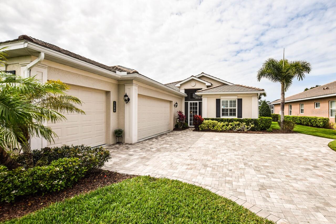
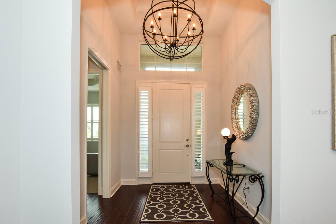
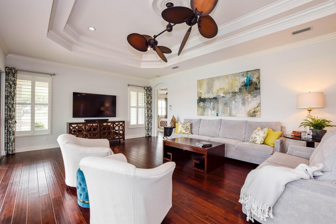
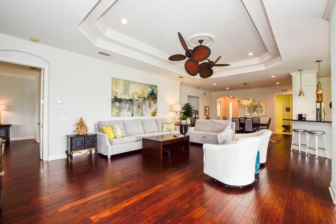
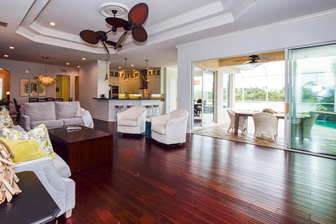
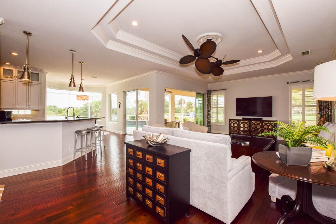
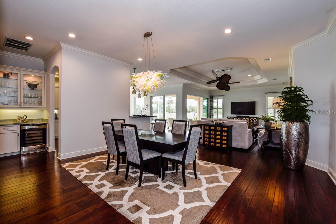
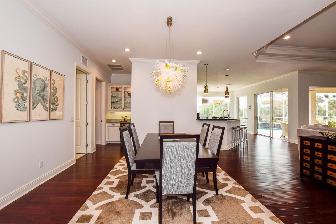
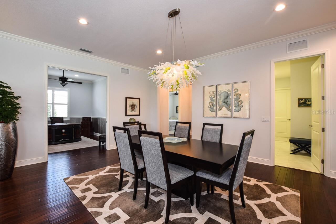
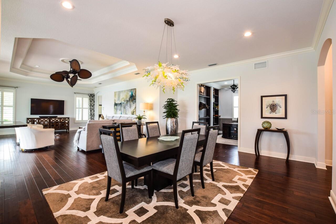
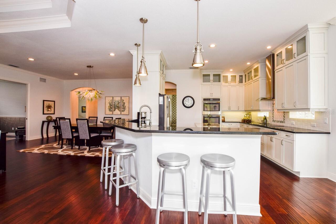
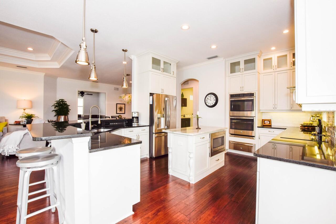
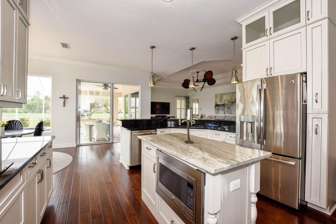
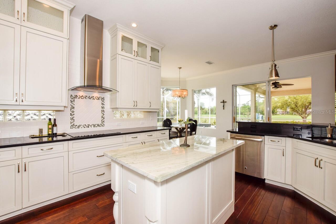
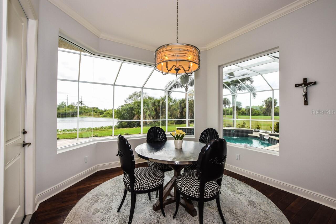
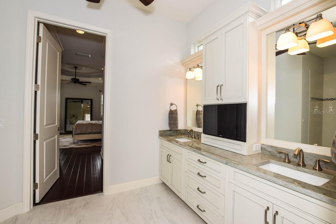
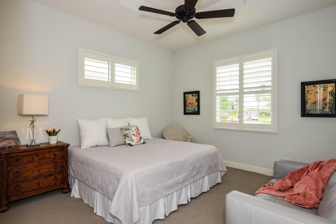
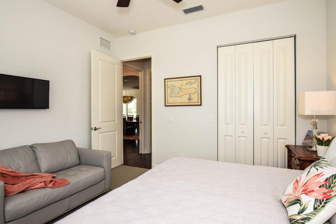
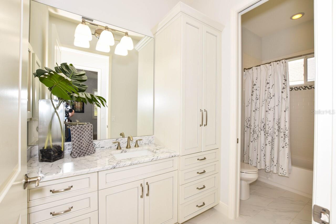
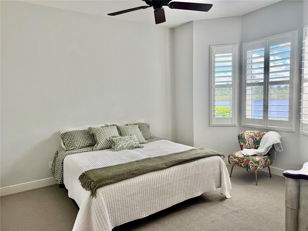
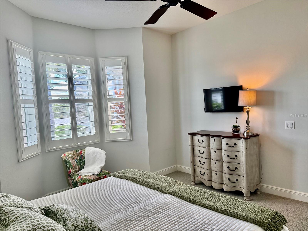
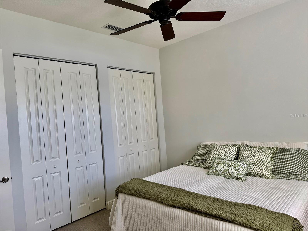
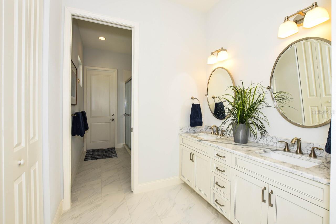
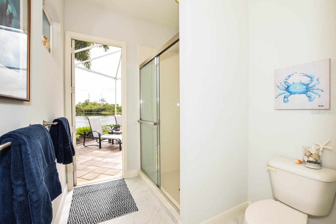
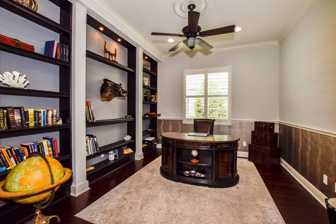
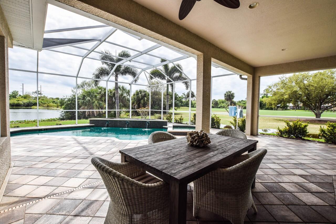
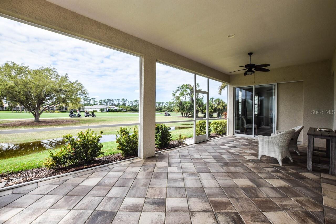
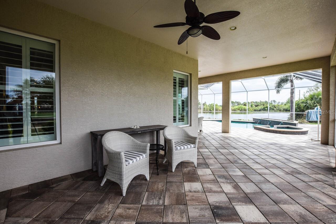
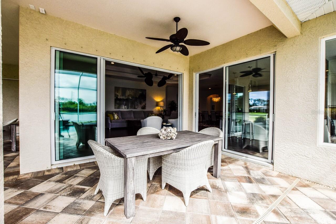
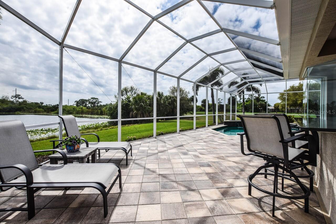
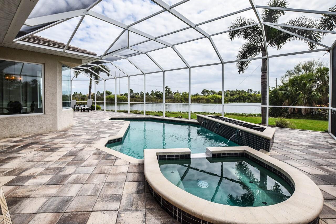
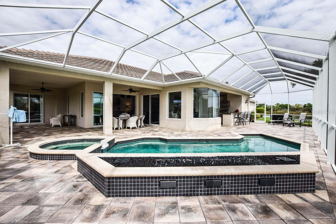
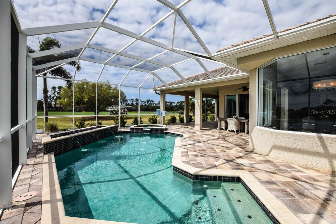
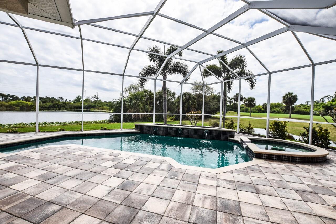
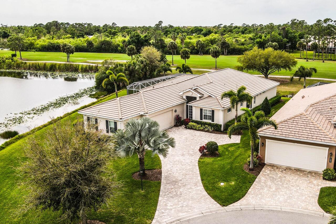
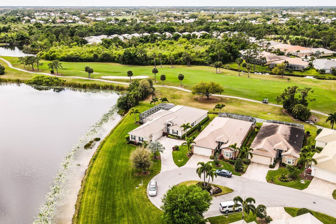
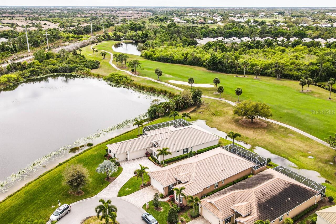
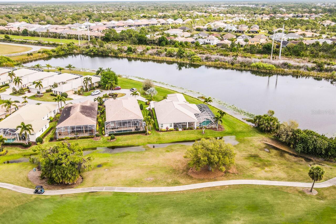
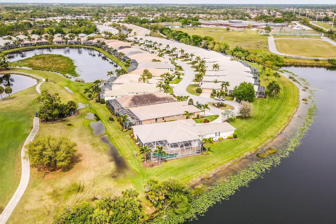
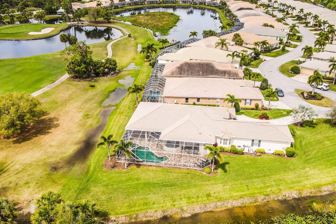
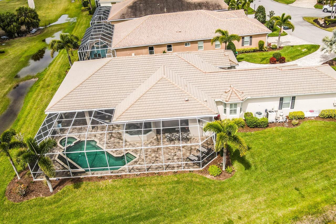
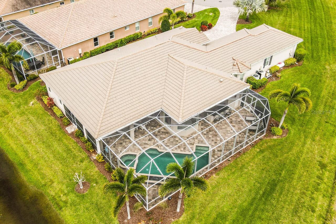
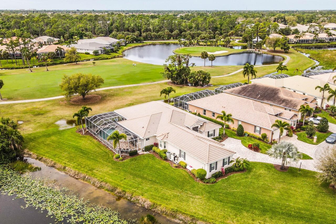
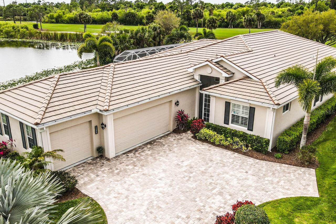
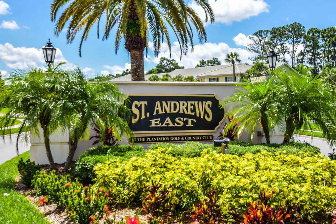
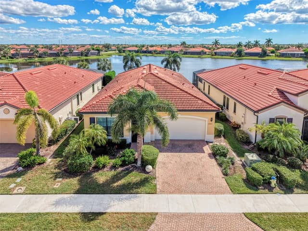
Curb Appeal is at its finest with this Impressive Estate Home situated on the most Premier Lake front property located in St Andrews East at The Plantation Golf and Country Club. At the end of a culdesac you enjoy privacy with serene lake views as well as golf course views of the Panther #13 Fairway. The paver driveway leads up to this 35’X21’ oversized 3 car side entry garage perfect for all you car buffs out there! As you go through the screened Front Entry You are immediately impressed with the Elegance of this 3000 sq ft Great Room Floorplan, 3 Bedrooms plus a Den 2014 built Home. New AC a…

Description as provided by the listing brokerage.

Highlights

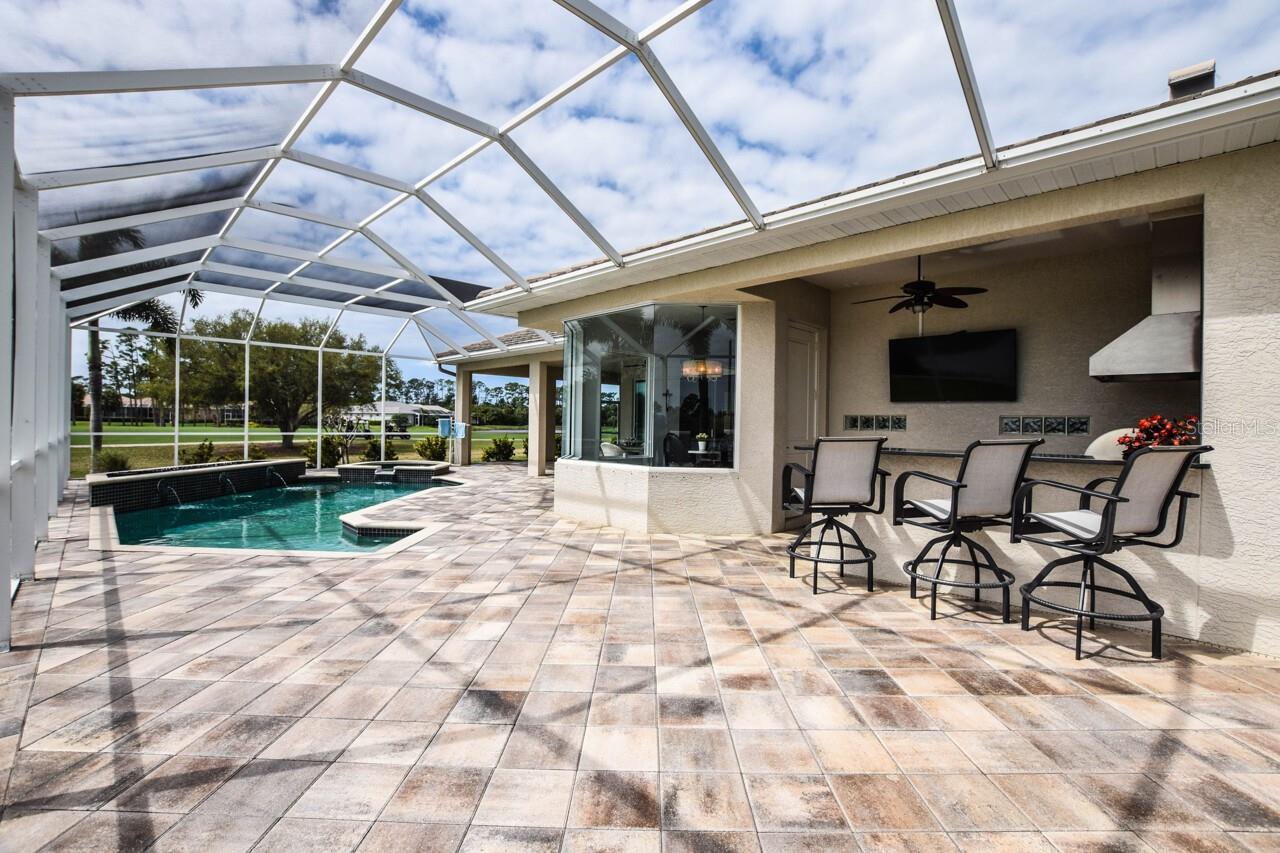
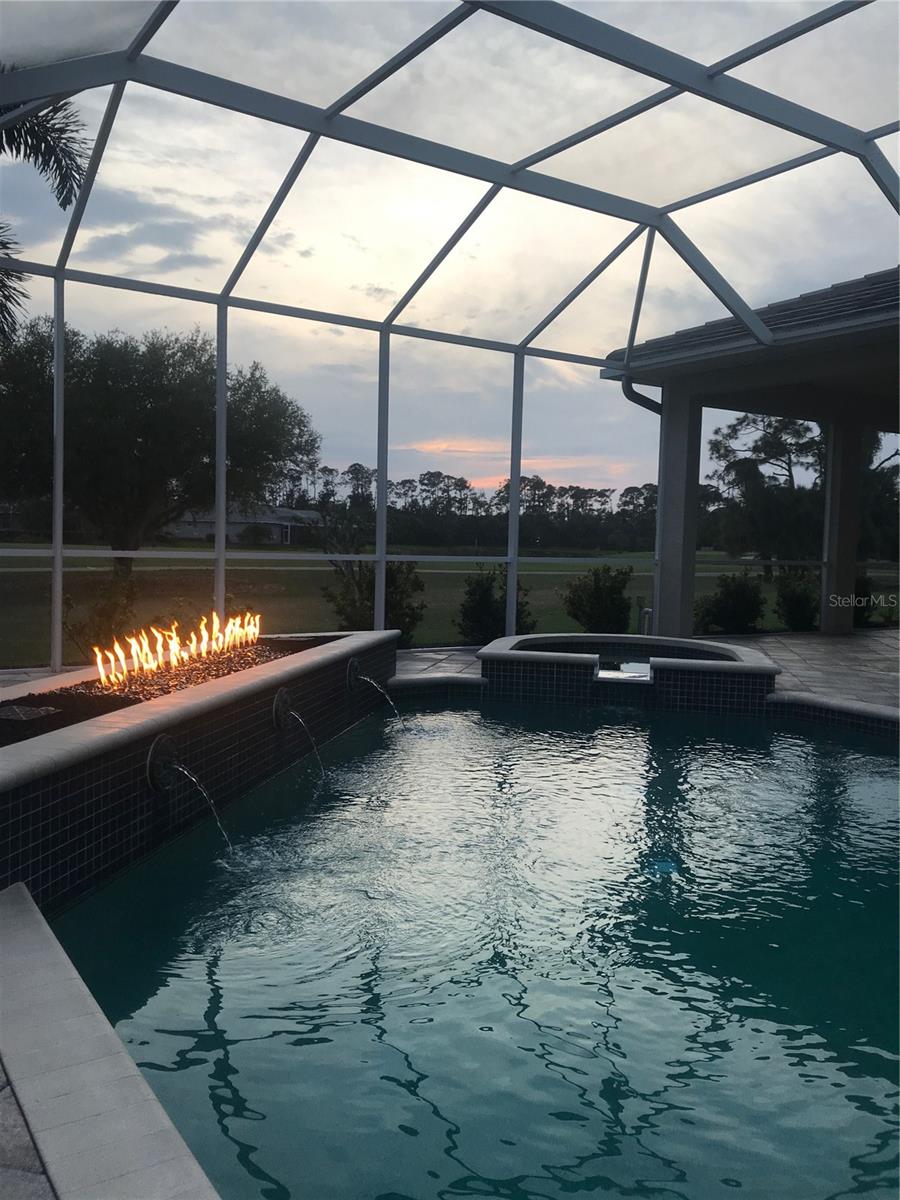
  • Heated saltwater pool
  • 3-car garage
  • Fire Pit
  • Hurricane Shutters
  • Lighting
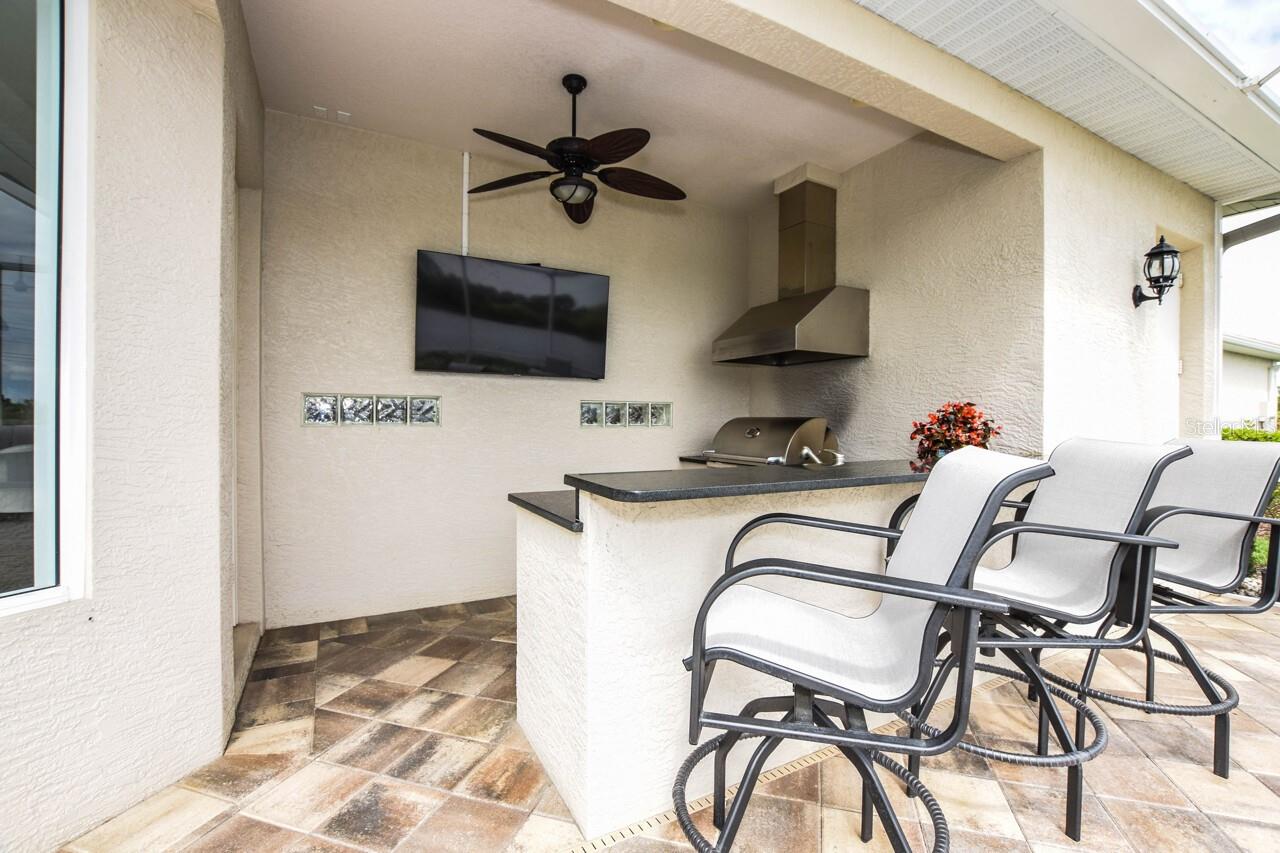
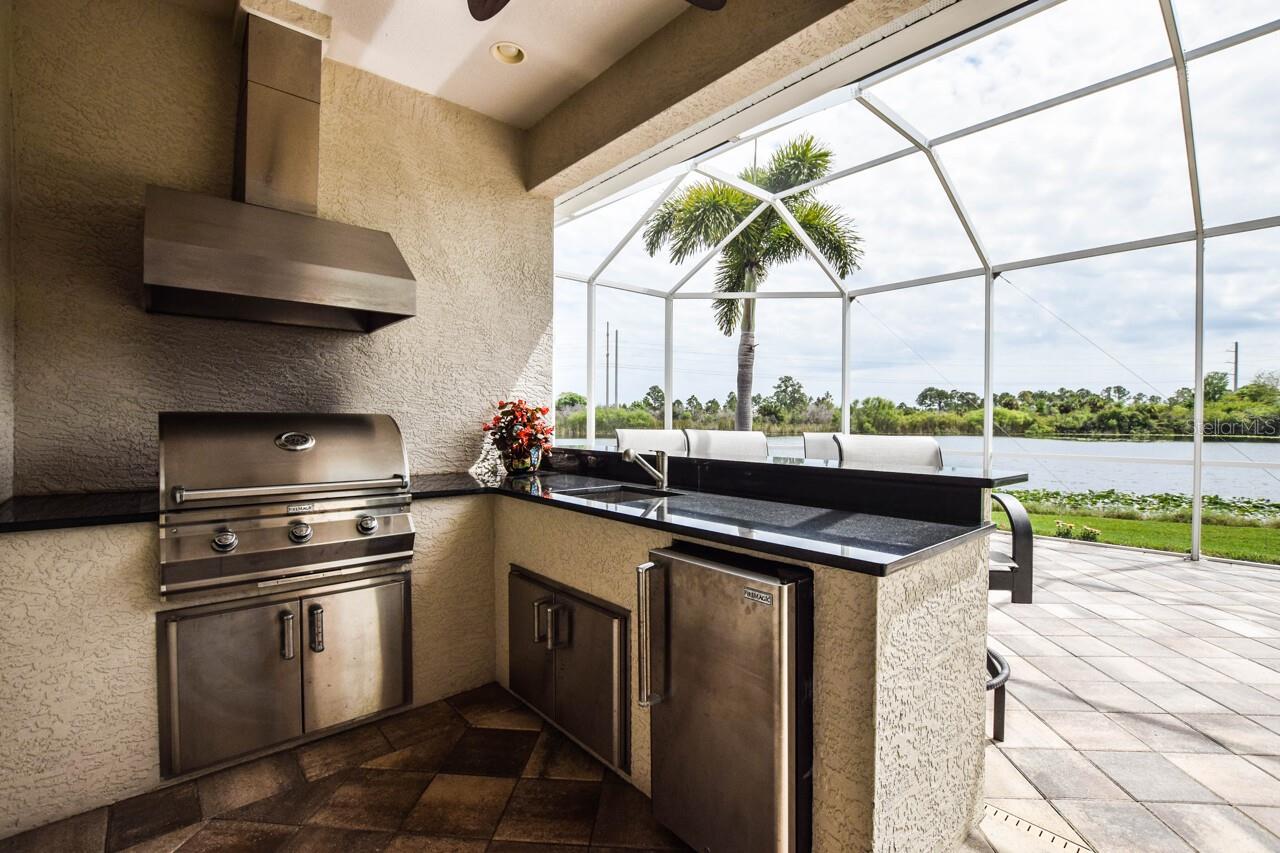
  • Outdoor Grill
  • Outdoor Kitchen
  • Rain Barrel/Cistern(s)
  • Rain Gutters

Open houses

25Oct
1–3 PMHosted by the listing brokerage · no appointment needed
Add to calendar

Can't make it? Request a private showing.

The details

StatusActive
MLS #MFRN6146177
Property typeSingle Family Residence
Year built2014
Lot size0.38 ac
Living area2,958 sq ft
Price per sq ft$336
CDDNo
Taxes$8,271 (2025)
Garage3-car
StoriesOne
Days on market6
CountySarasota
Flood zoneX (verify)
FurnishedFurnished
ListedOct 13, 2026

Features & property details

Interior

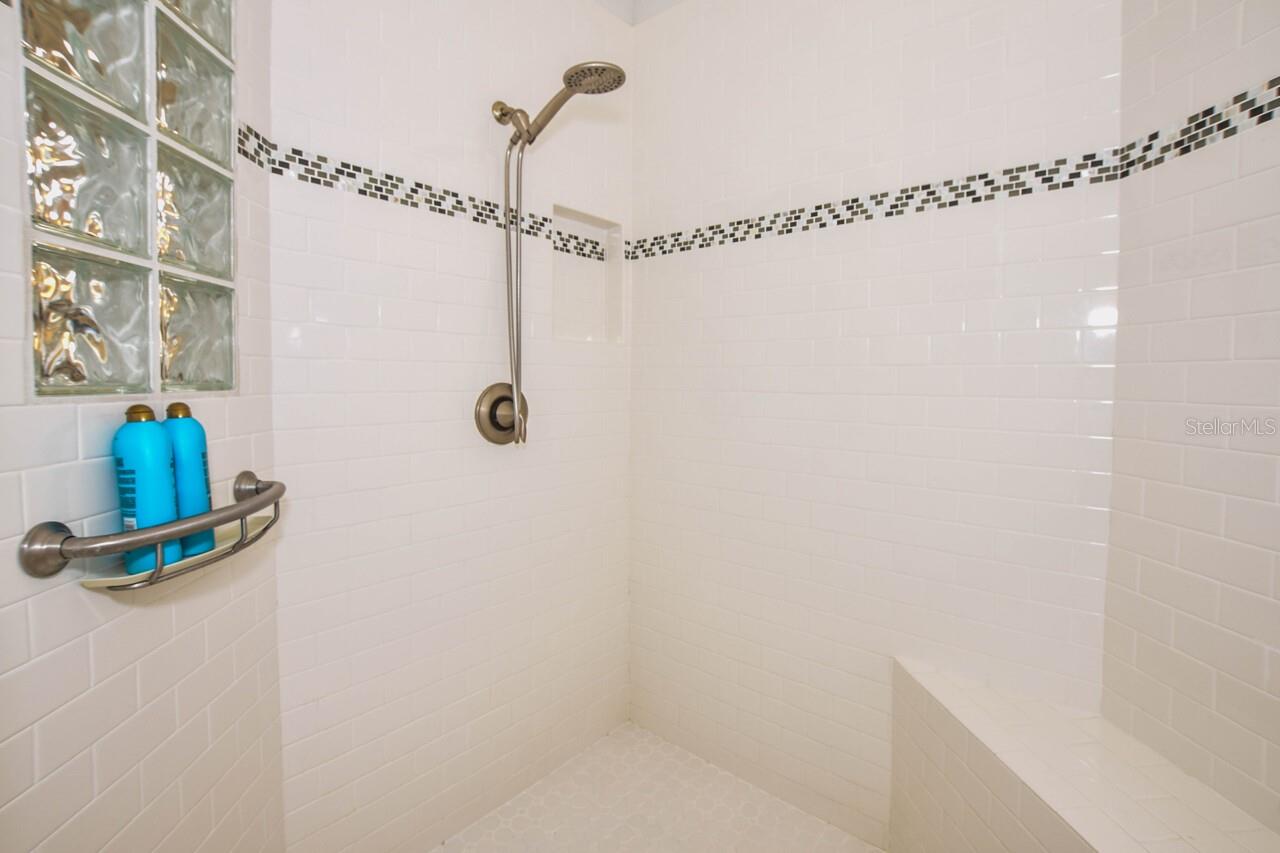
Full baths3
Half baths0
Rooms11
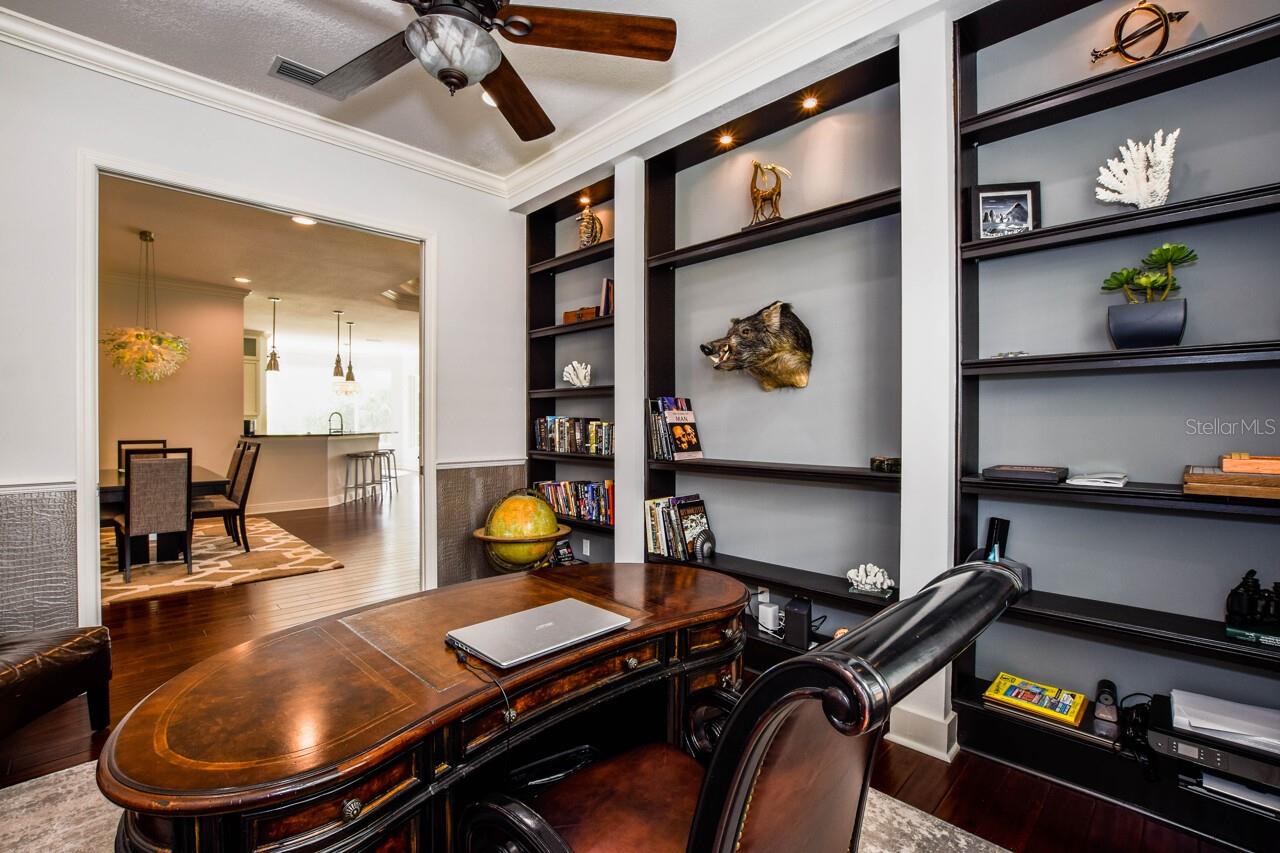
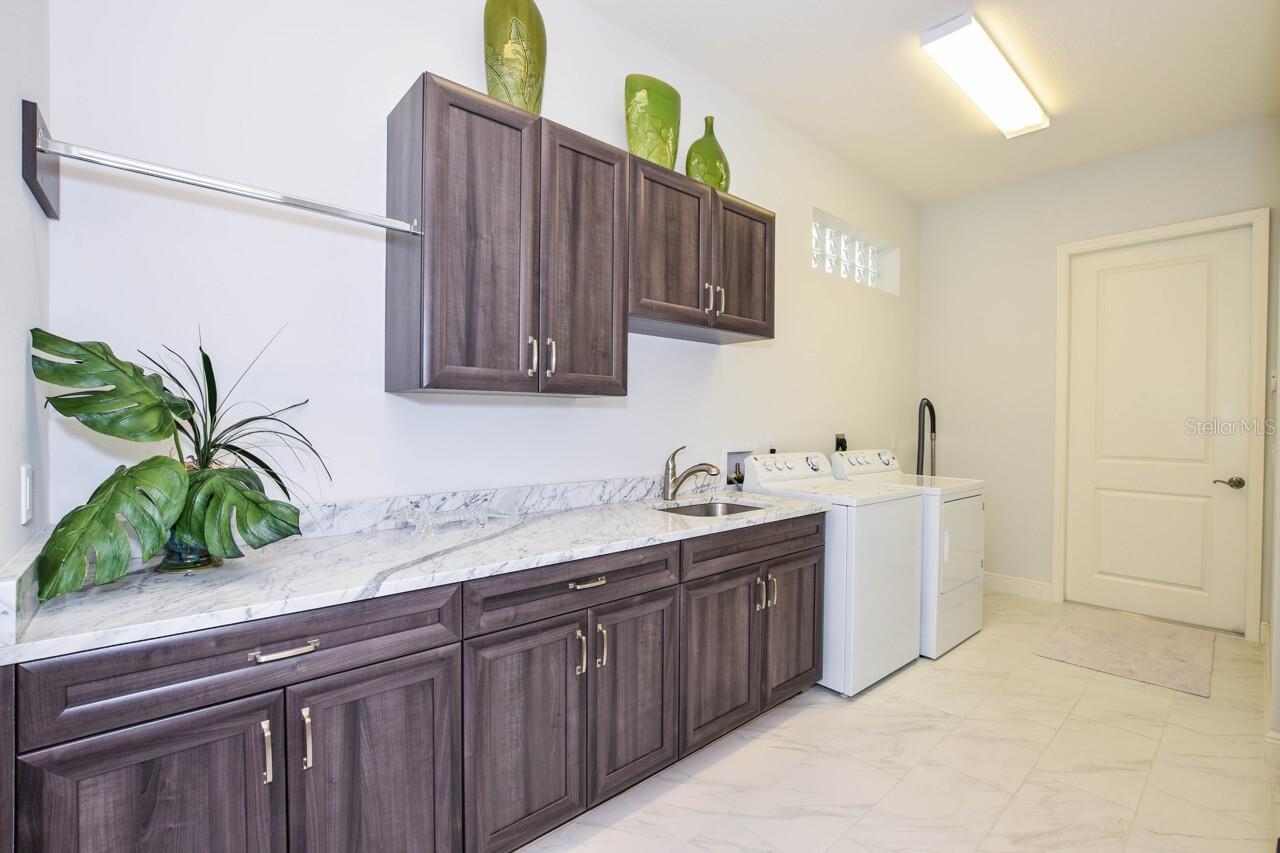
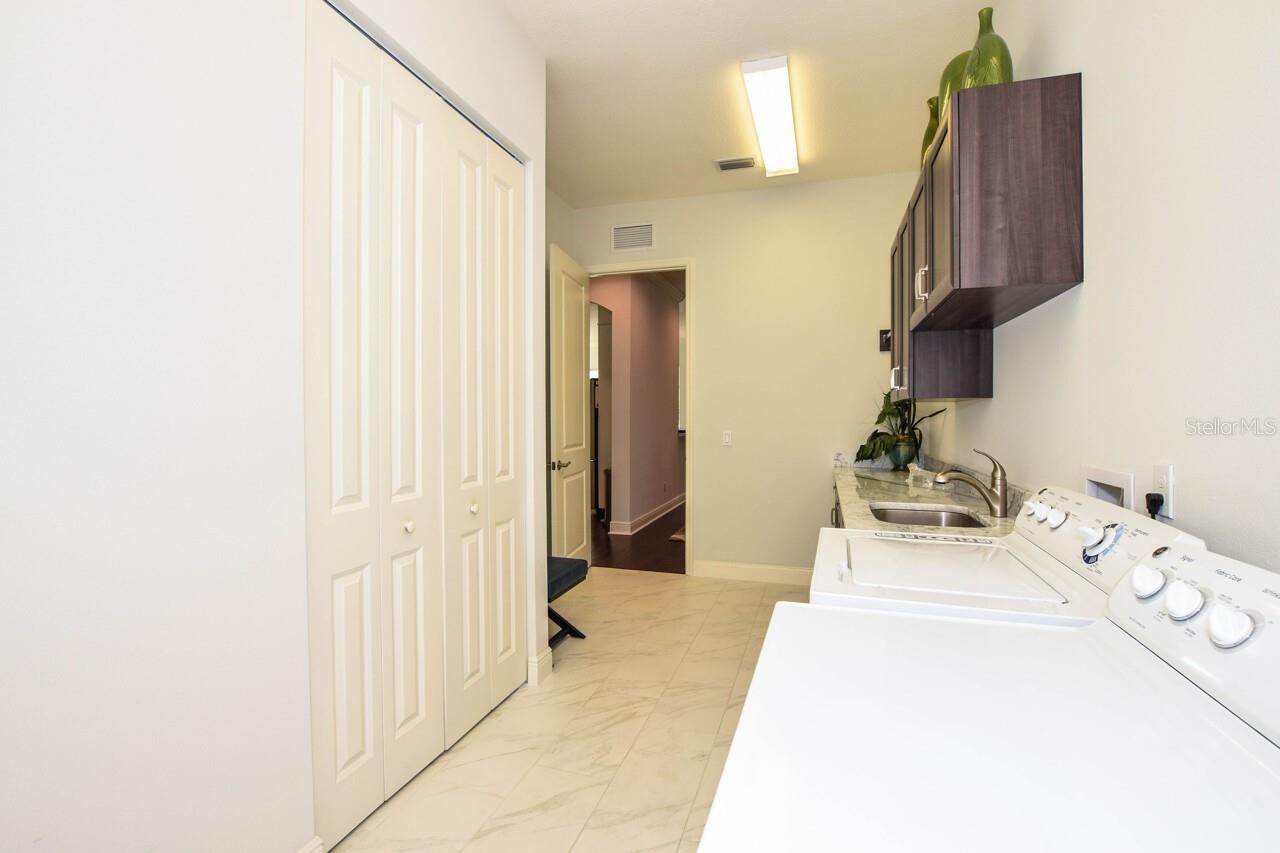
Additional roomsBreakfast Room Separate,Den/Library/Office,Inside Utility
FlooringTile
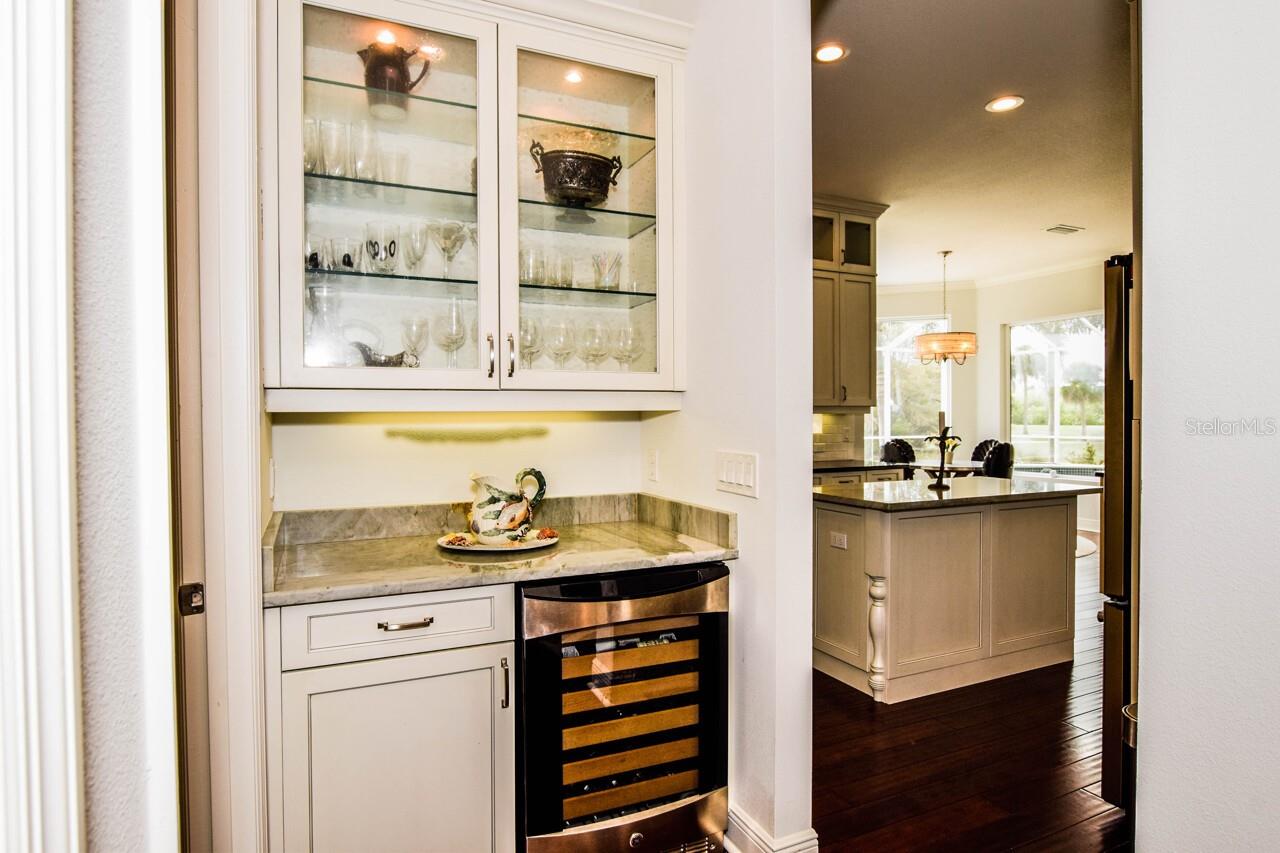
AppliancesBar Fridge, Built-In Oven, Convection Oven, Cooktop, Dishwasher, Disposal, Dryer, Electric Water Heater, Microwave, Other, Range Hood, Refrigerator, Washer, Wine Refrigerator
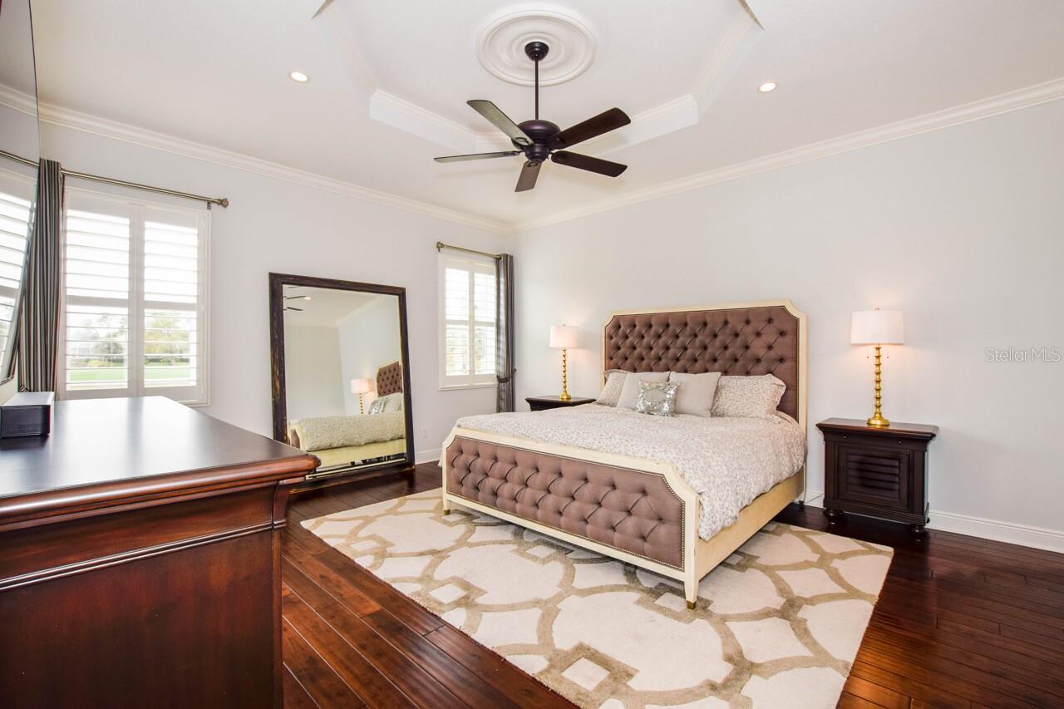
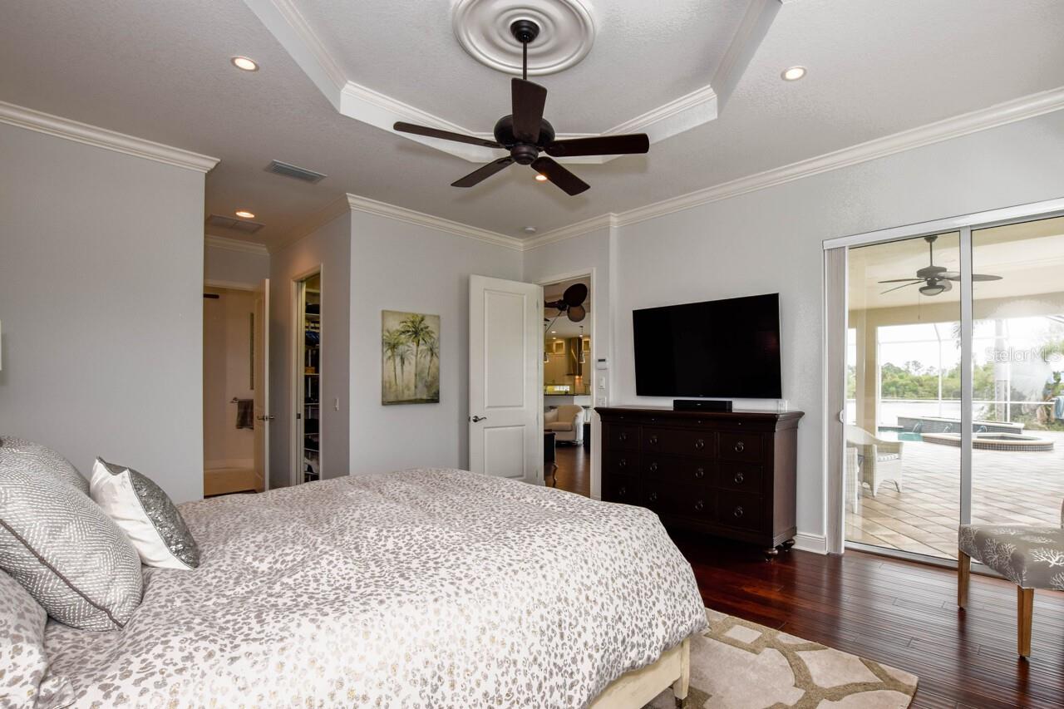
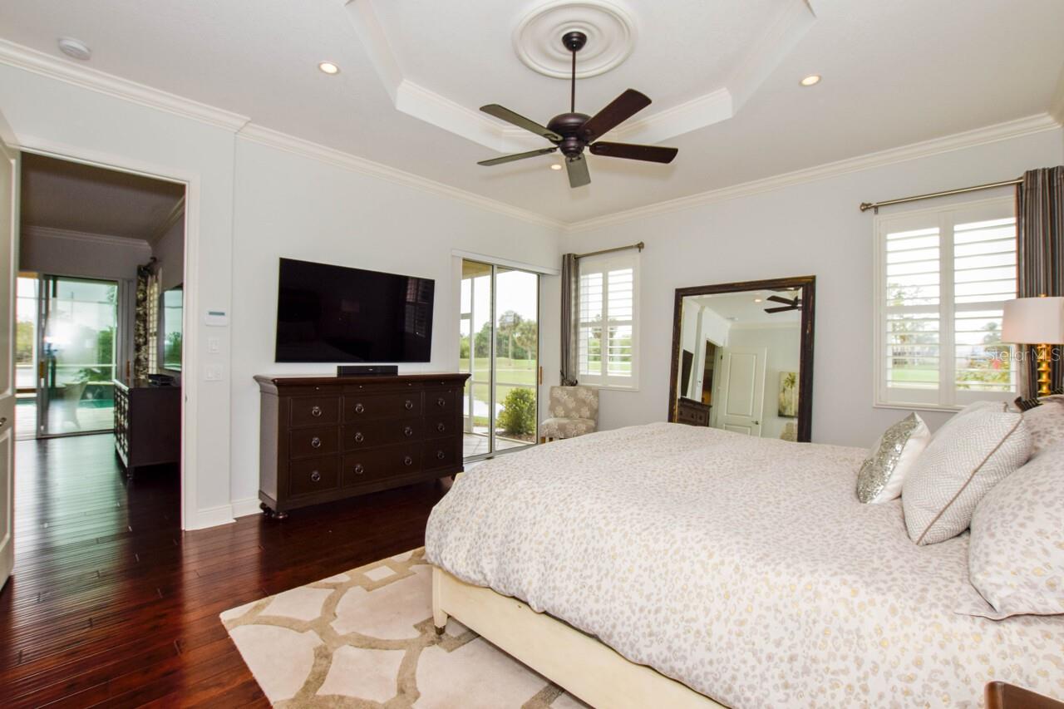
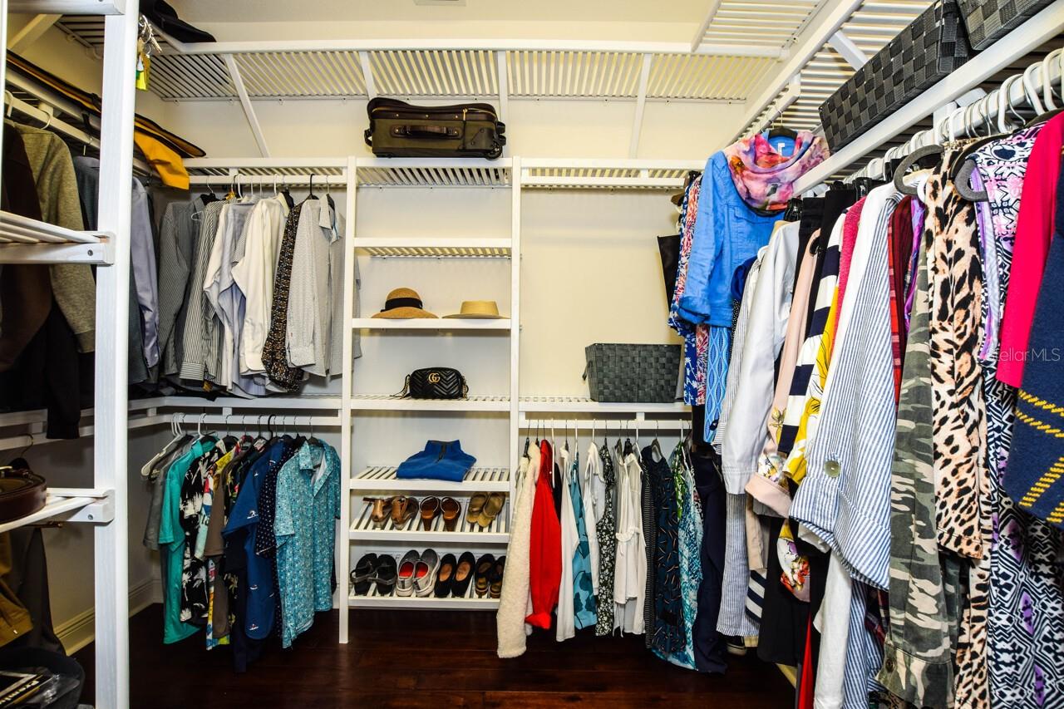
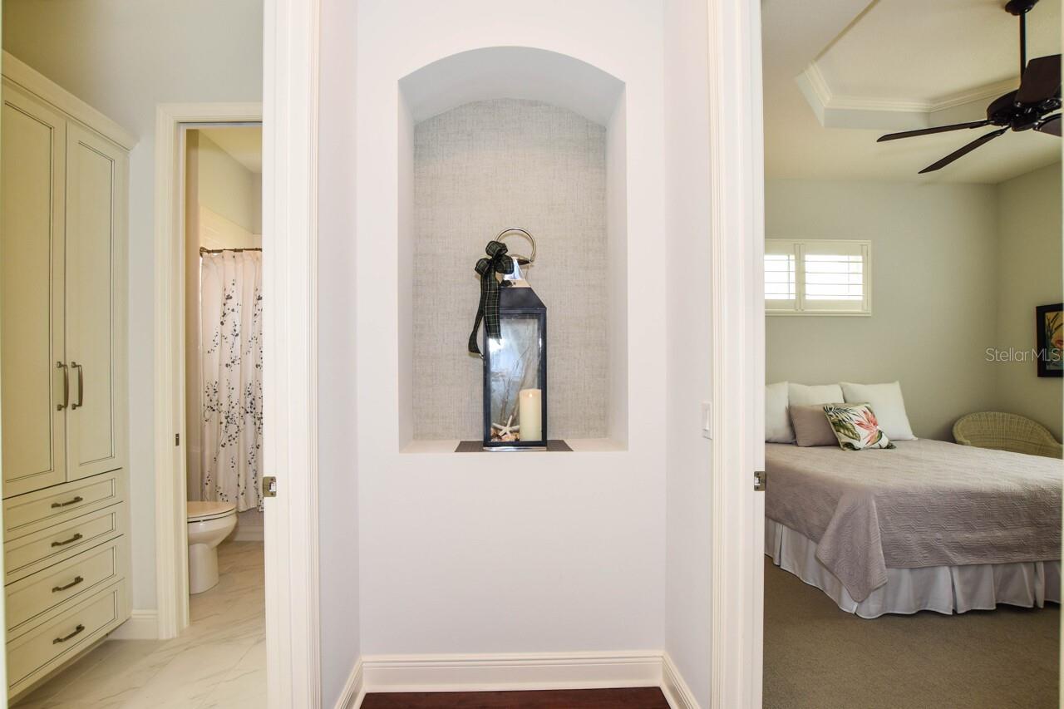
Interior featuresBuilt-in Features, Ceiling Fans(s), Crown Molding, Eat-in Kitchen, High Ceilings, Open Floorplan, Solid Surface Counters, Solid Wood Cabinets, Split Bedroom, Stone Counters, Tray Ceiling(s), Walk-In Closet(s), Wet Bar, Window Treatments
LaundryLaundry Room
FireplaceNo
WindowsDouble Pane Windows, Shutters, Thermal Windows, Window Treatments
CoolingCentral Air
HeatingHeat Pump
In-law suite0

Exterior & lot

Exterior featuresFire Pit, Hurricane Shutters, Lighting, Outdoor Grill, Outdoor Kitchen, Rain Barrel/Cistern(s), Rain Gutters
Patio & porchEnclosed, Porch, Rear Porch, Screened, Wrap Around
ViewGolf Course, Water
Lot featuresCul-De-Sac, On Golf Course, Oversized Lot, Street Dead-End, Paved
VegetationMature Landscaping
Other structuresOutdoor Kitchen
FacesSoutheast
Road surfaceAsphalt

Construction

StyleCustom
ConstructionBlock, Stucco
FoundationSlab
RoofTile
Living area sourcePublic Records
Building area (sq ft)4,433

Parking

GarageYes
Attached garageYes
Garage dimensions21x35
CarportNo
Carport spaces0
Parking featuresGarage Door Opener, Garage Faces Side, Golf Cart Garage, Oversized

Pool & water

PoolIn Ground, Auto Cleaner, Child Safety Fence, Gunite, Heated, Lighting, Screen Enclosure, Self Cleaning
Spa featuresIn Ground
Water viewLake
Waterfront feet0

Community & HOA

Second associationPlantation Management
Second fee$555
Second frequencyAnnually
Fee includesPool, Maintenance Grounds, Recreational Facilities
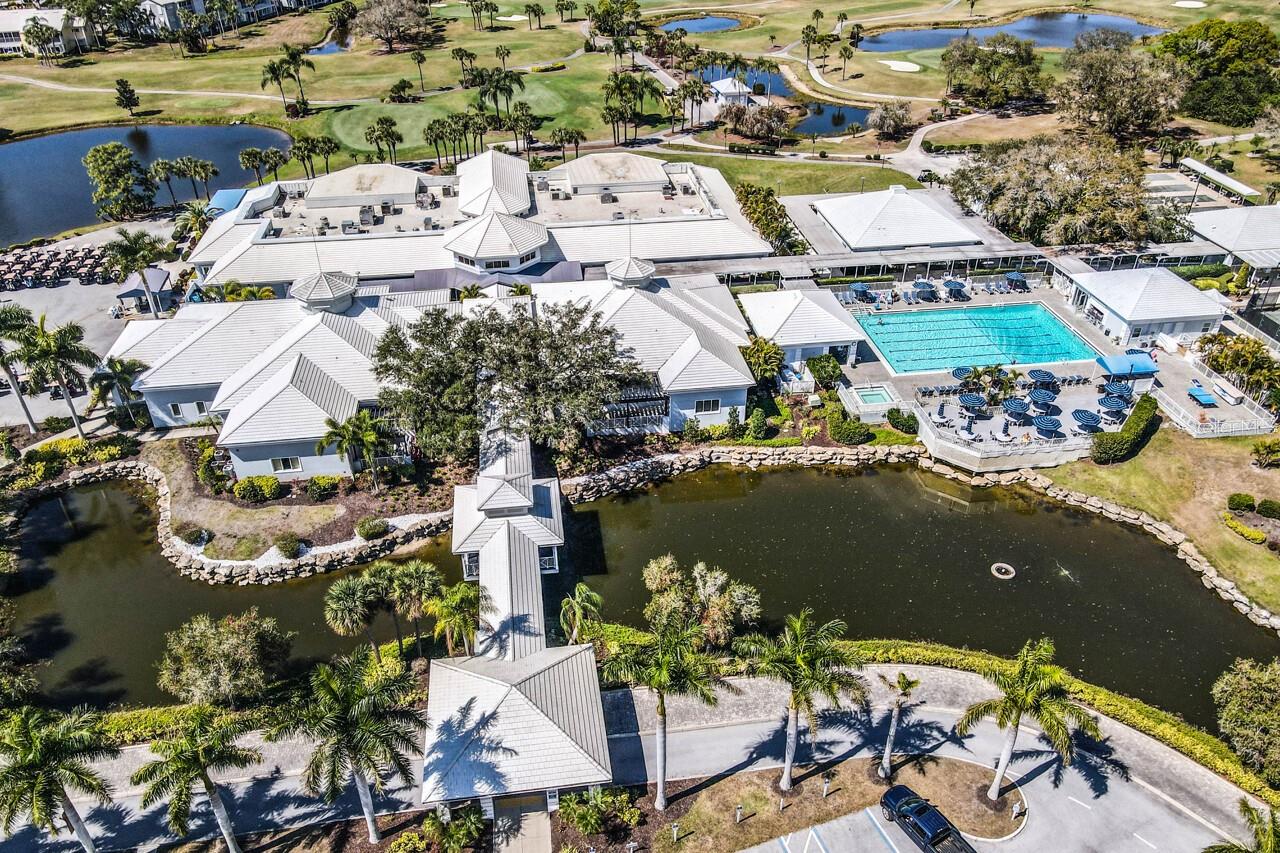
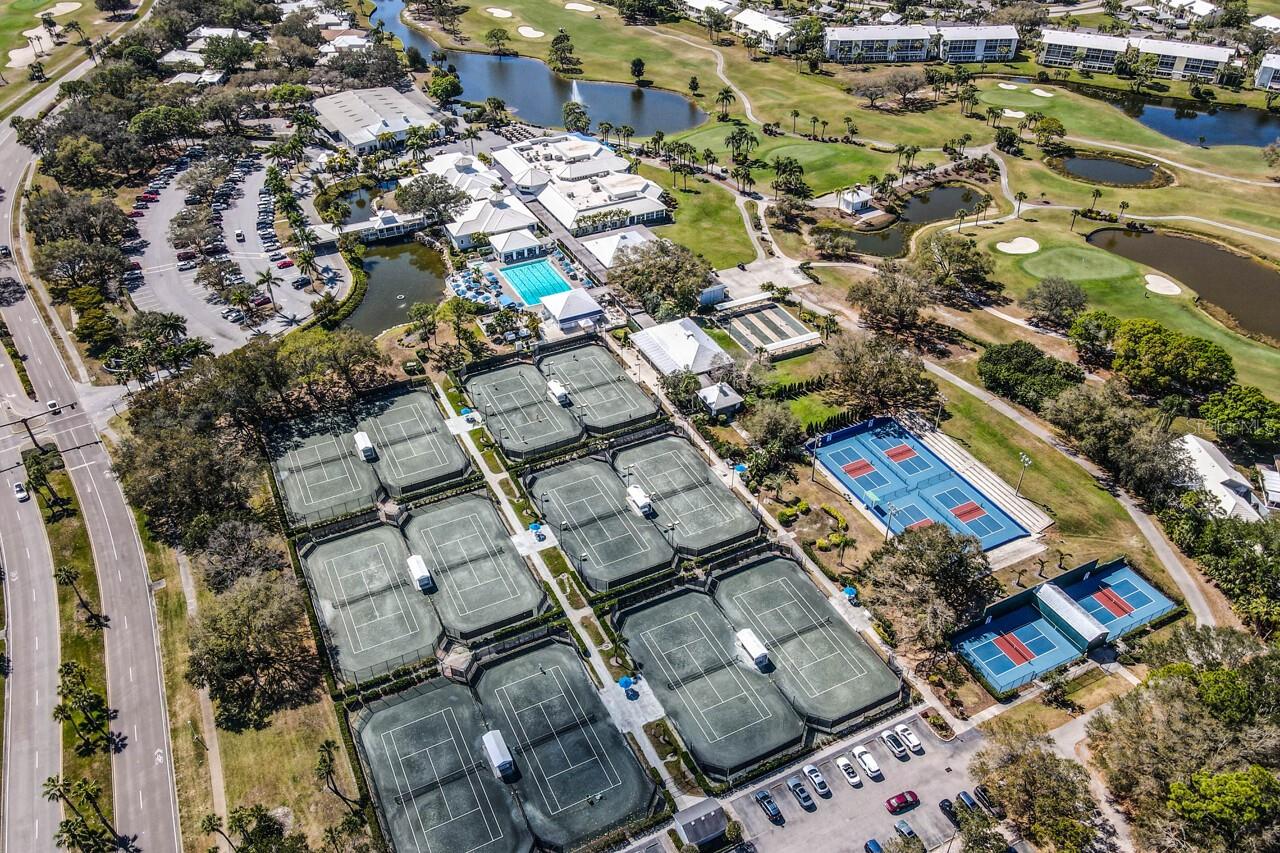
AmenitiesClubhouse, Pool, Recreation Facilities
Approval required1
Total monthly fees$236.25
Total annual fees$2,835
Monthly condo fee$190
Condo fees$570
Condo fee termQuarterly
Community featuresClubhouse, Community Mailbox, Deed Restrictions, Golf Carts OK, Golf, Pool, Street Lights
55+ communityNo
PetsYes
Pet restrictionsConfirm with HOA.
Pet sizeMedium (36-60 Lbs.)
Max pet weight60
Number of pets2
Minimum lease1-2 Years
Lease restrictions1
Lease notesConfirm with HOA.
SW communitySt Andrews

Utilities & efficiency

UtilitiesCable Connected, Electricity Connected, Sewer Connected
SewerPublic Sewer
Water sourcePublic

Financial & terms

CDD0
Tax year2,025
Homestead1
Listing termsCash, Conventional
OwnershipCondominium
Special conditionsNone
PossessionClose Of Escrow
ZoningRSF2
OccupantOwner
MLS area34293 - Venice

Where it sits

Approximate location shown. Exact address available on request per listing brokerage.

Schools

ElementaryTaylor Ranch ElementarySarasota County
MiddleVenice Area MiddleSarasota County
HighVenice Senior HighSarasota County

School assignments change; verify with the district before relying on them.
Where you'd be
ST ANDREWS ESTATES AT THE PLAN, Florida

VENICE · Sarasota County

MLS# MFRN6146177Listing courtesy of MICHAEL SAUNDERS & COMPANYLast updated Oct 20, 2026, 12:30 PM
$995,0001580 LANCASHIRE DR · VENICE
TourAsk