


HomeProperty Search
Buyers
Sellers
Investors
Areas
About
ActiveNew · today
$2,150,000

642 TRENTON WAYOSPREY, FL 34229OAKS · Single Family Residence

4Beds
5Baths
3,939Sq ft
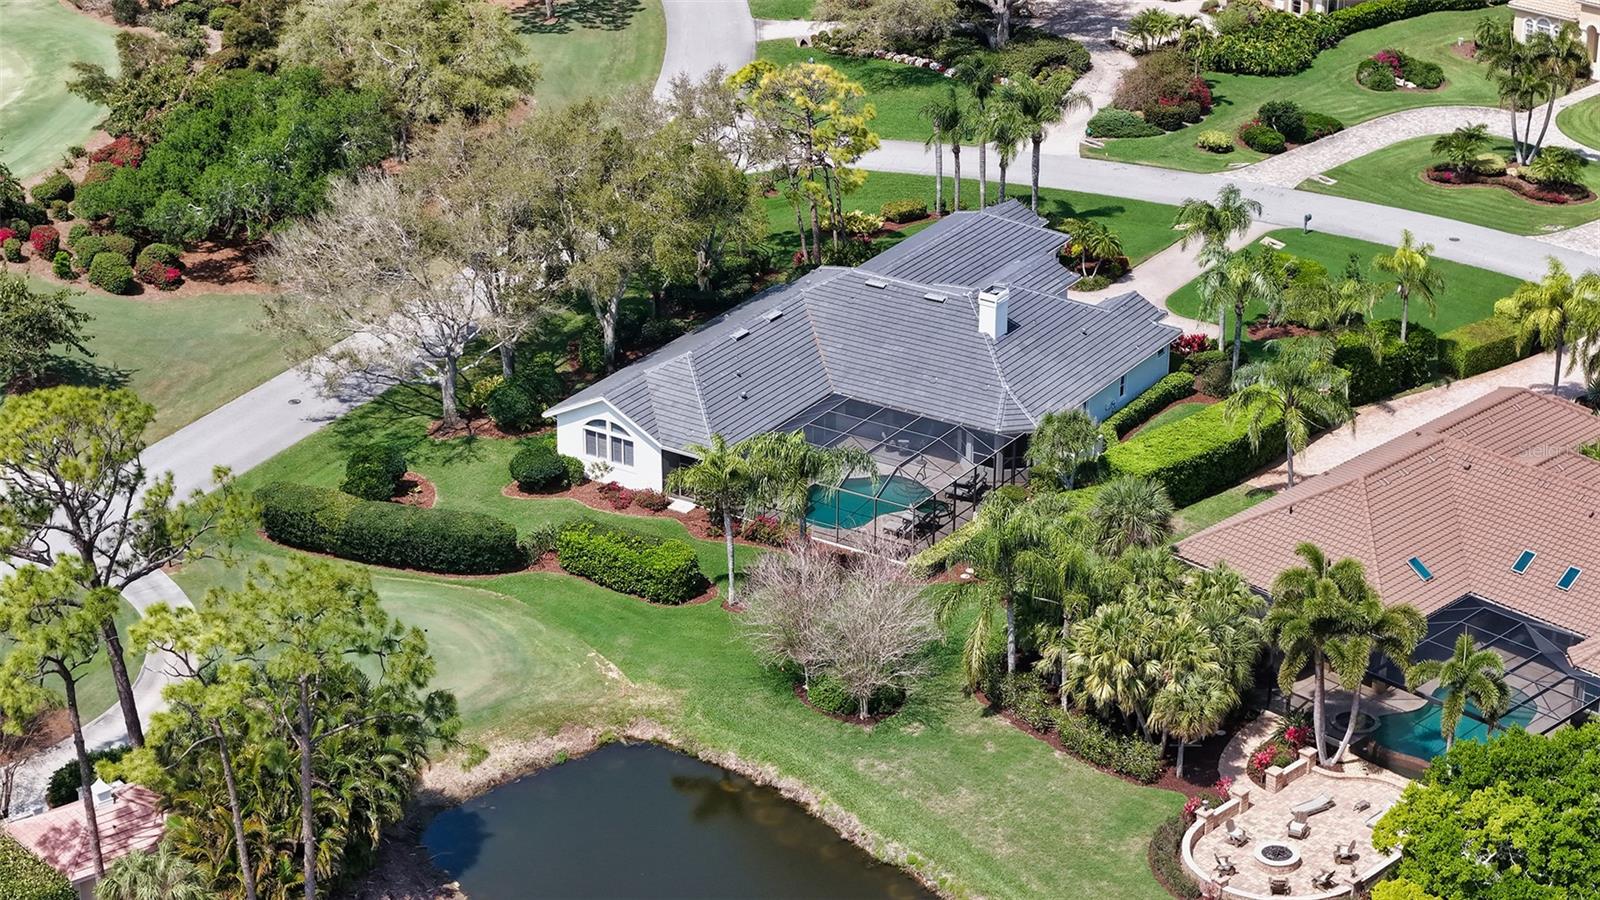
0.57 acLot
2002Built
YesPool

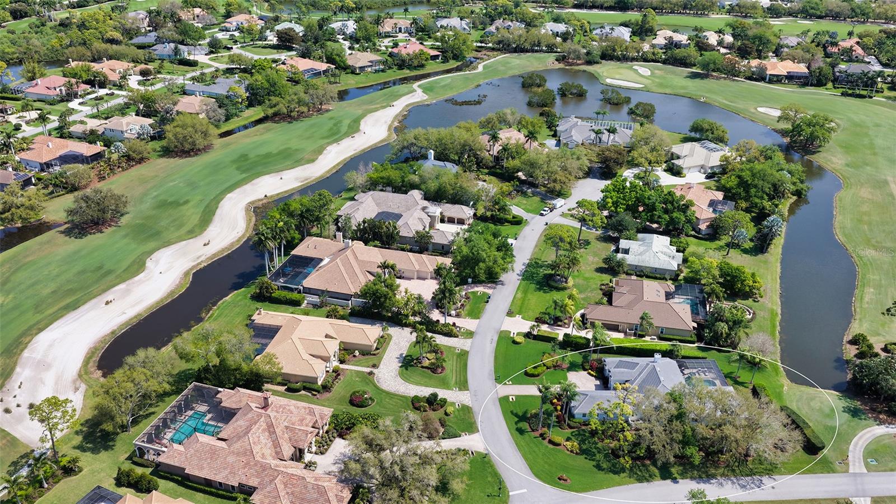
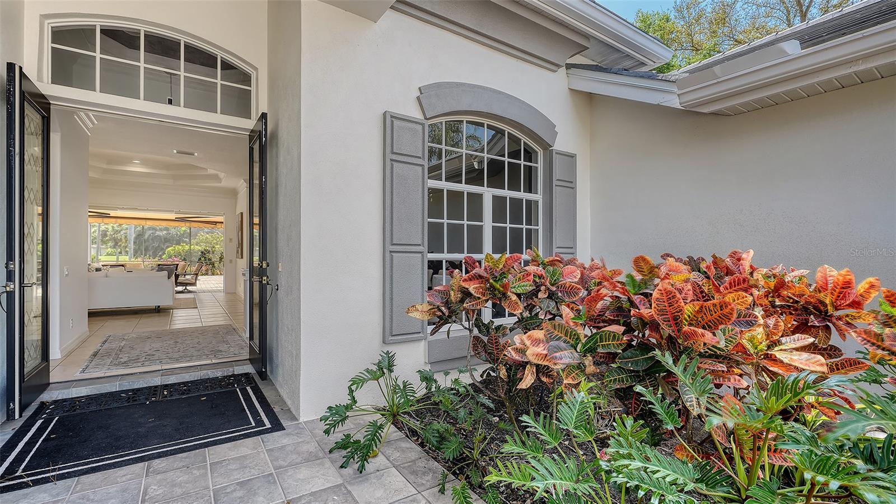
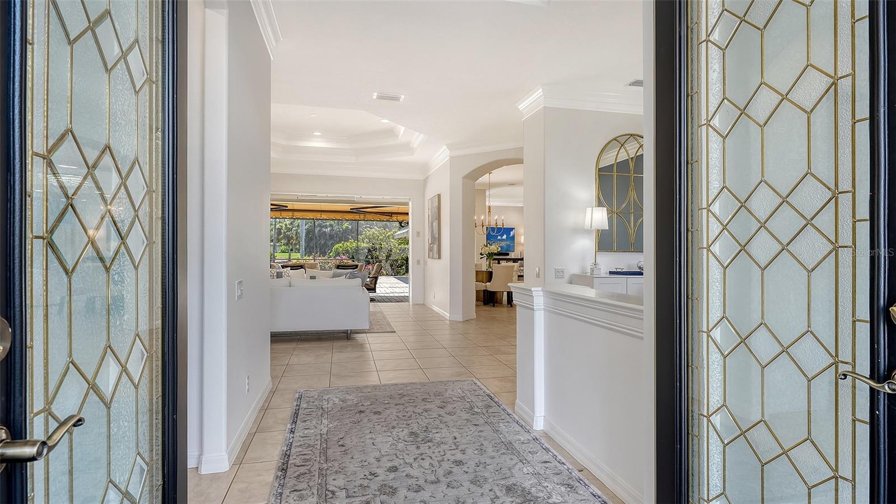
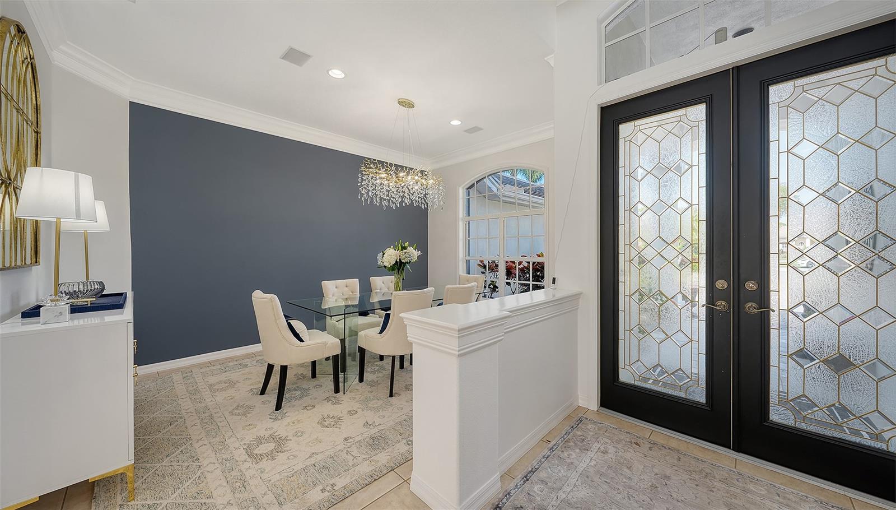
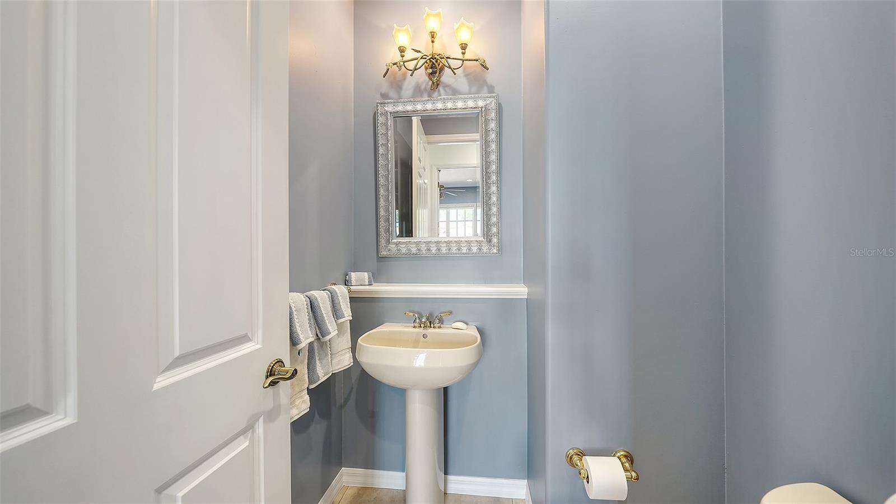
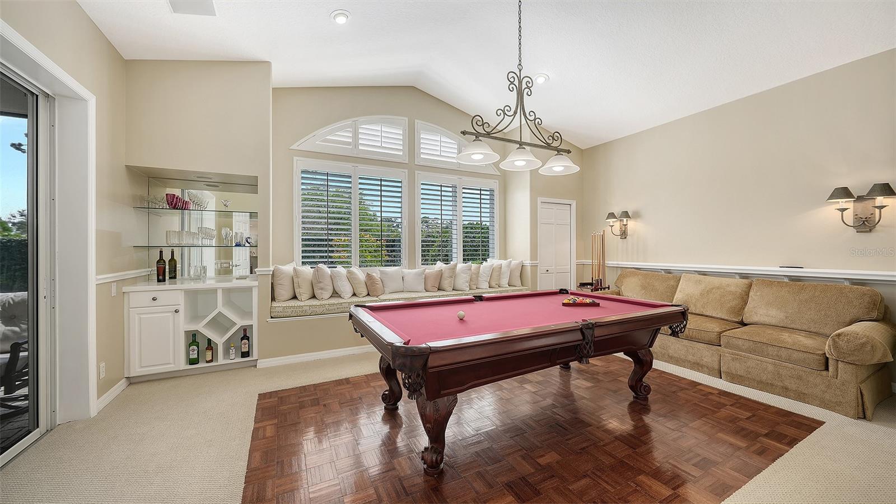
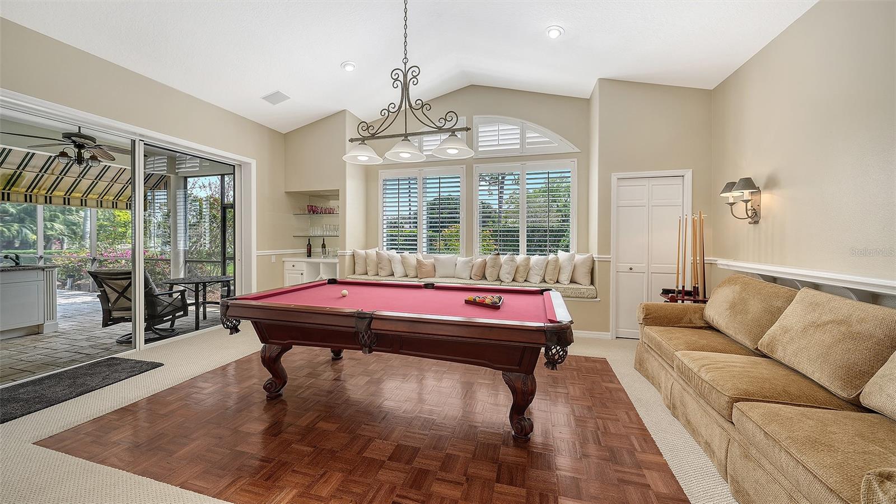
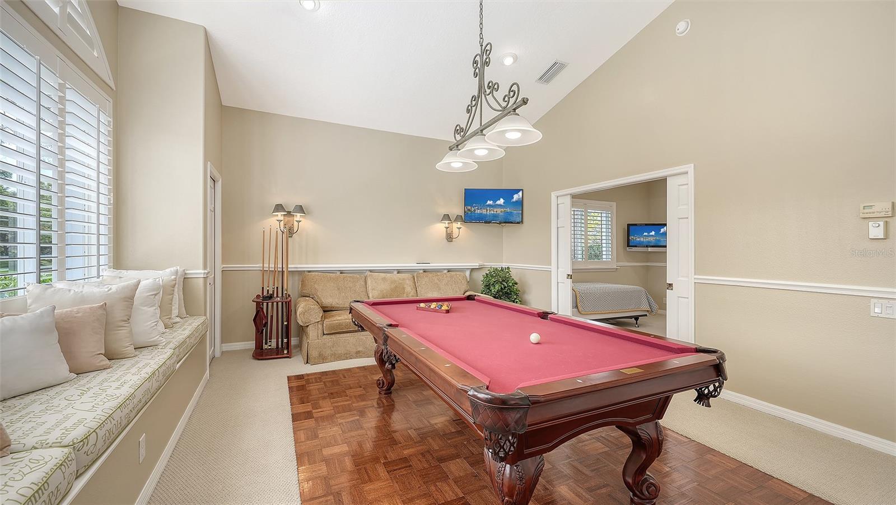
About this home

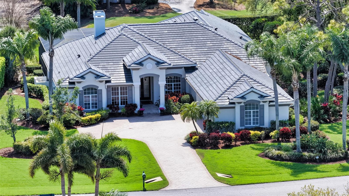
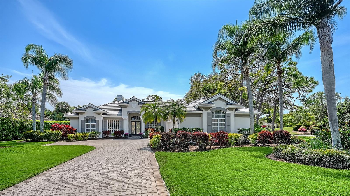
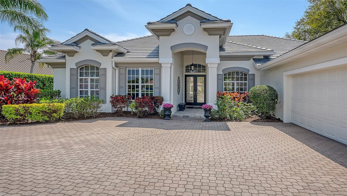
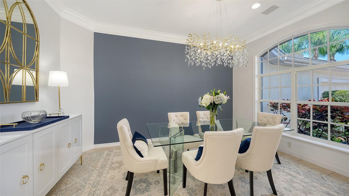
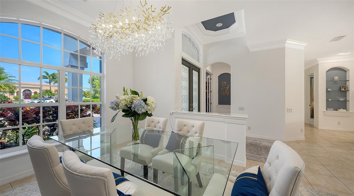
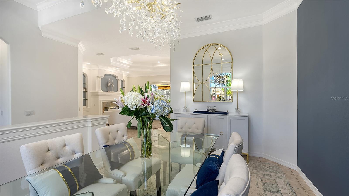
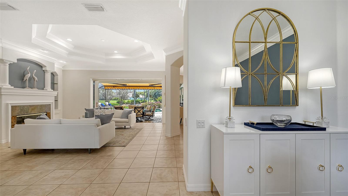
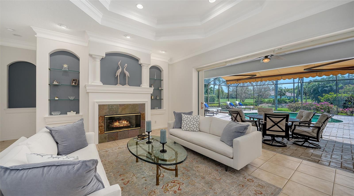
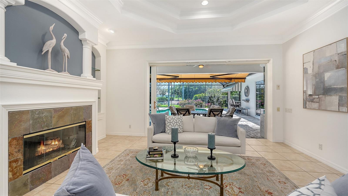
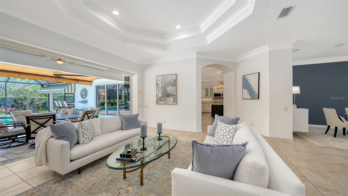
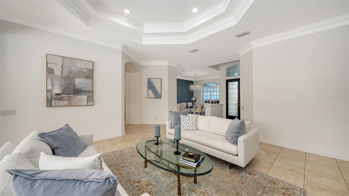
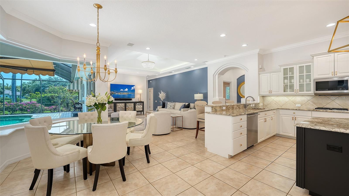
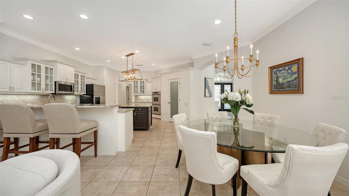
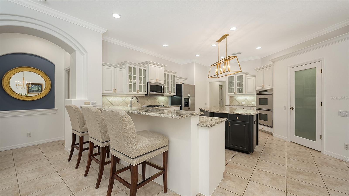
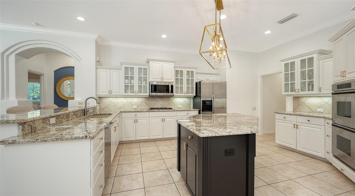
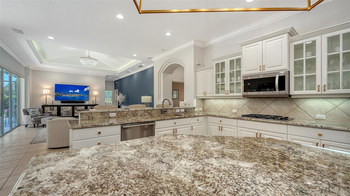
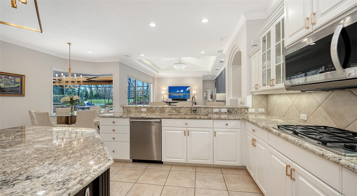
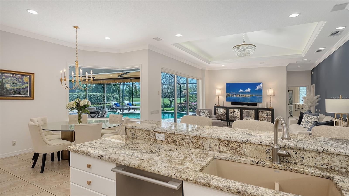
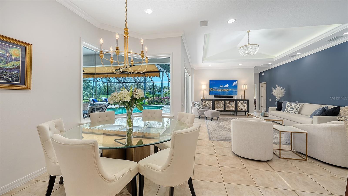
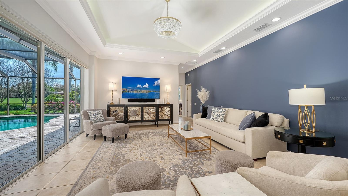
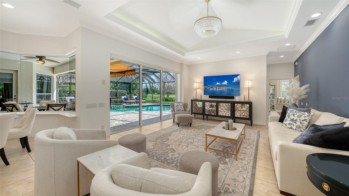
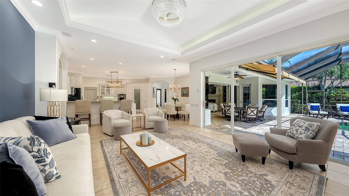
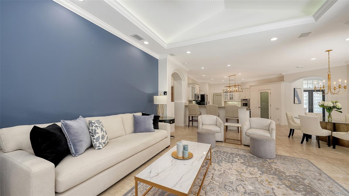
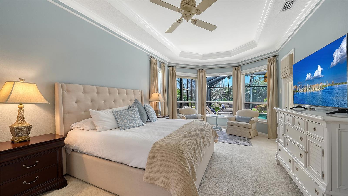
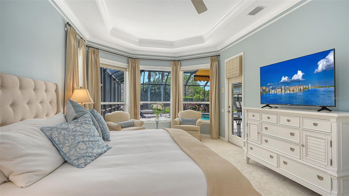
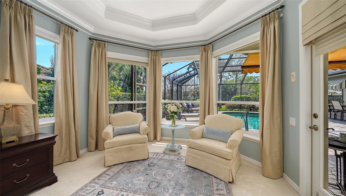
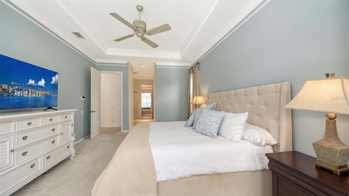
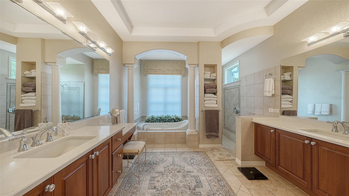
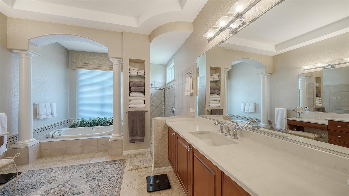
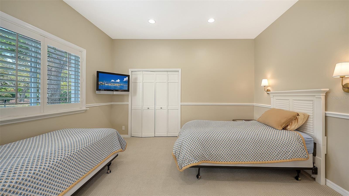
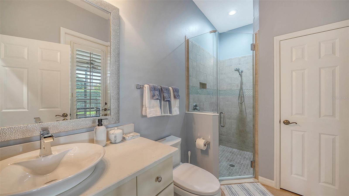
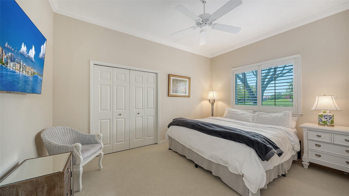
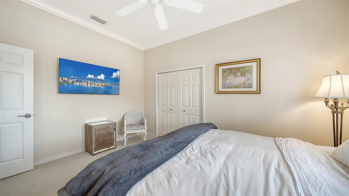
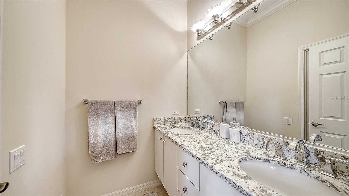
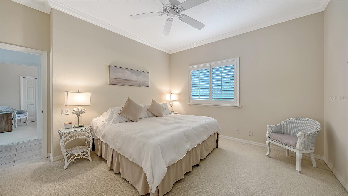
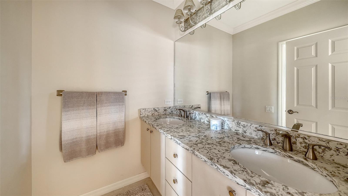
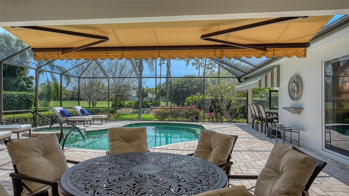
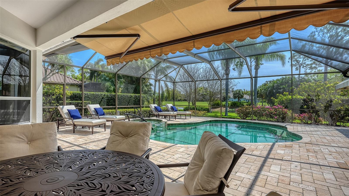
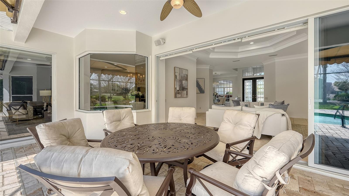
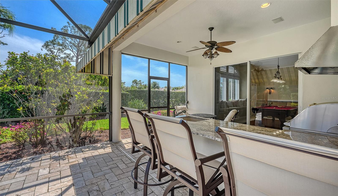
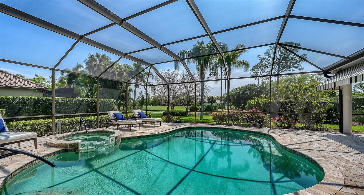
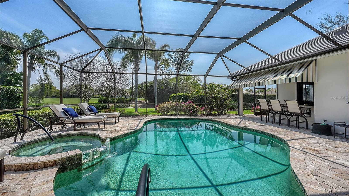
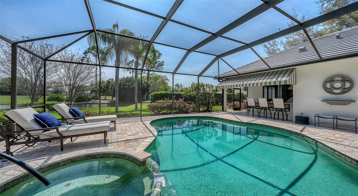
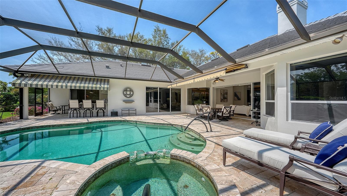
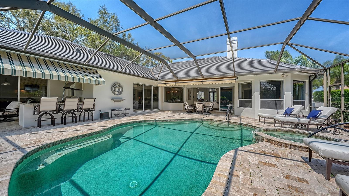
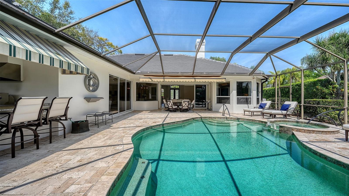
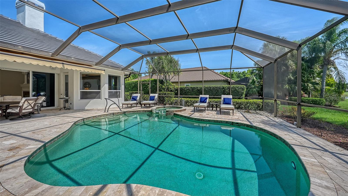
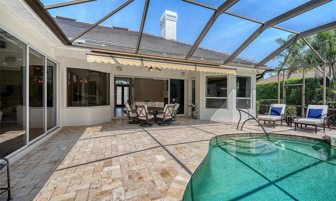
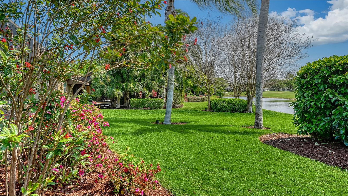
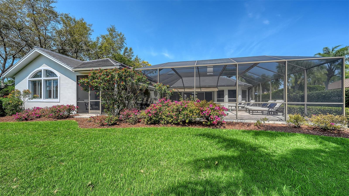
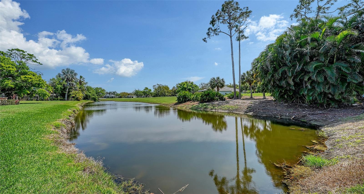
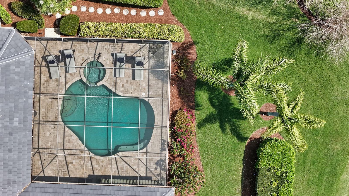
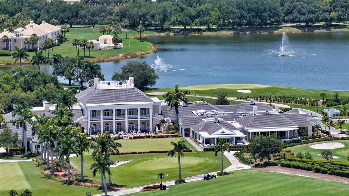
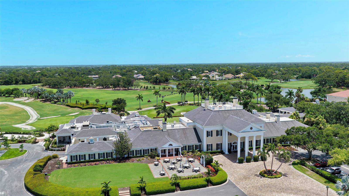
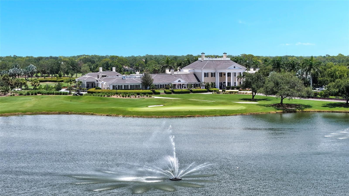
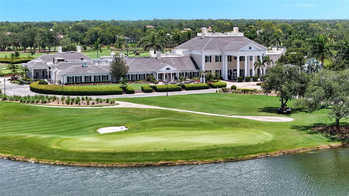
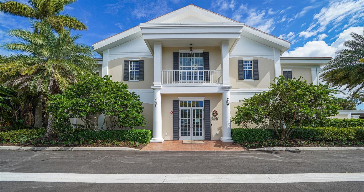
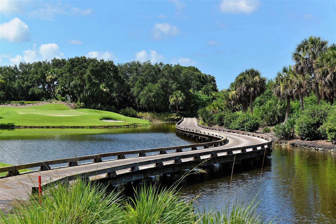
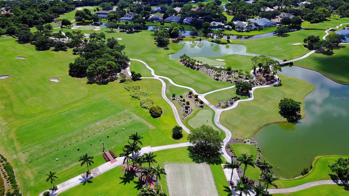
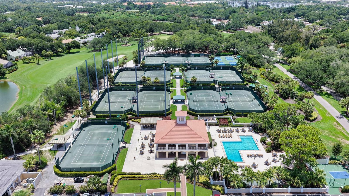
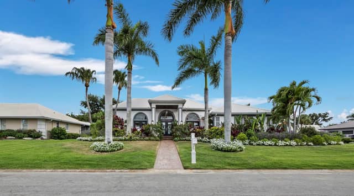
Beautifully updated and carefully maintained, this Rutenberg-designed home is idyllically situated on a half-acre corner lot surrounded by beautiful landscaping with views of the lake and the 14th Fairway of the Heron Course. This 4 bedroom residence has 4 full baths, 1 half bath, a formal living room with pool views, a separate formal dining room, and an open gourmet kitchen with gas cooktop, stainless appliances, two wallovens, a breakfast bar, an adjoining dining area and two pantries. The kitchen opens to an expansive family room overlooking the pool. The spacious master suite features a l…

Description as provided by the listing brokerage.

Highlights

  • Heated saltwater pool
  • Lighting
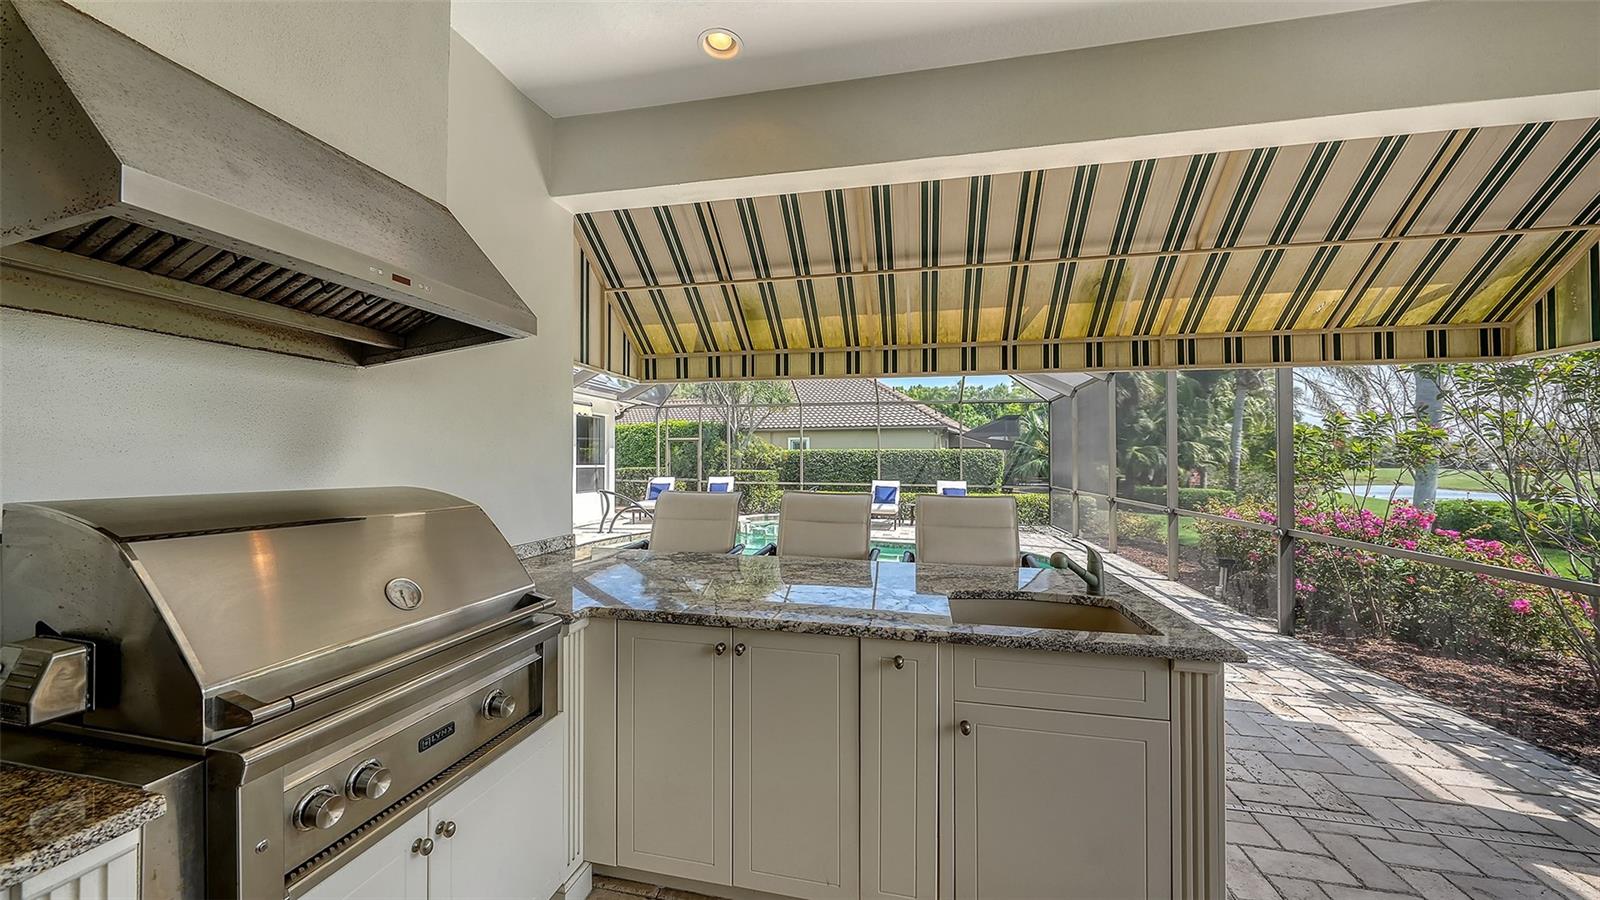
  • Outdoor Kitchen
  • Rain Gutters
  • Built-in Features
  • Ceiling Fans(s)
  • Crown Molding
  • Eat-in Kitchen
  • High Ceilings

Open houses

No open houses scheduled.

Can't make it? Request a private showing.

The details

StatusActive
MLS #MFRA4709515
Property typeSingle Family Residence
Year built2002
Lot size0.57 ac
Living area3,939 sq ft
Price per sq ft$546
Baths5 + 1 half
HOA$425 / quarterly
CDDNo
Taxes$16,068 (2025)
Stories1
Days on market1
CountySarasota
Flood zonex (verify)
ListedOct 14, 2026

Features & property details

Interior

Full baths4
Half baths1
Rooms15
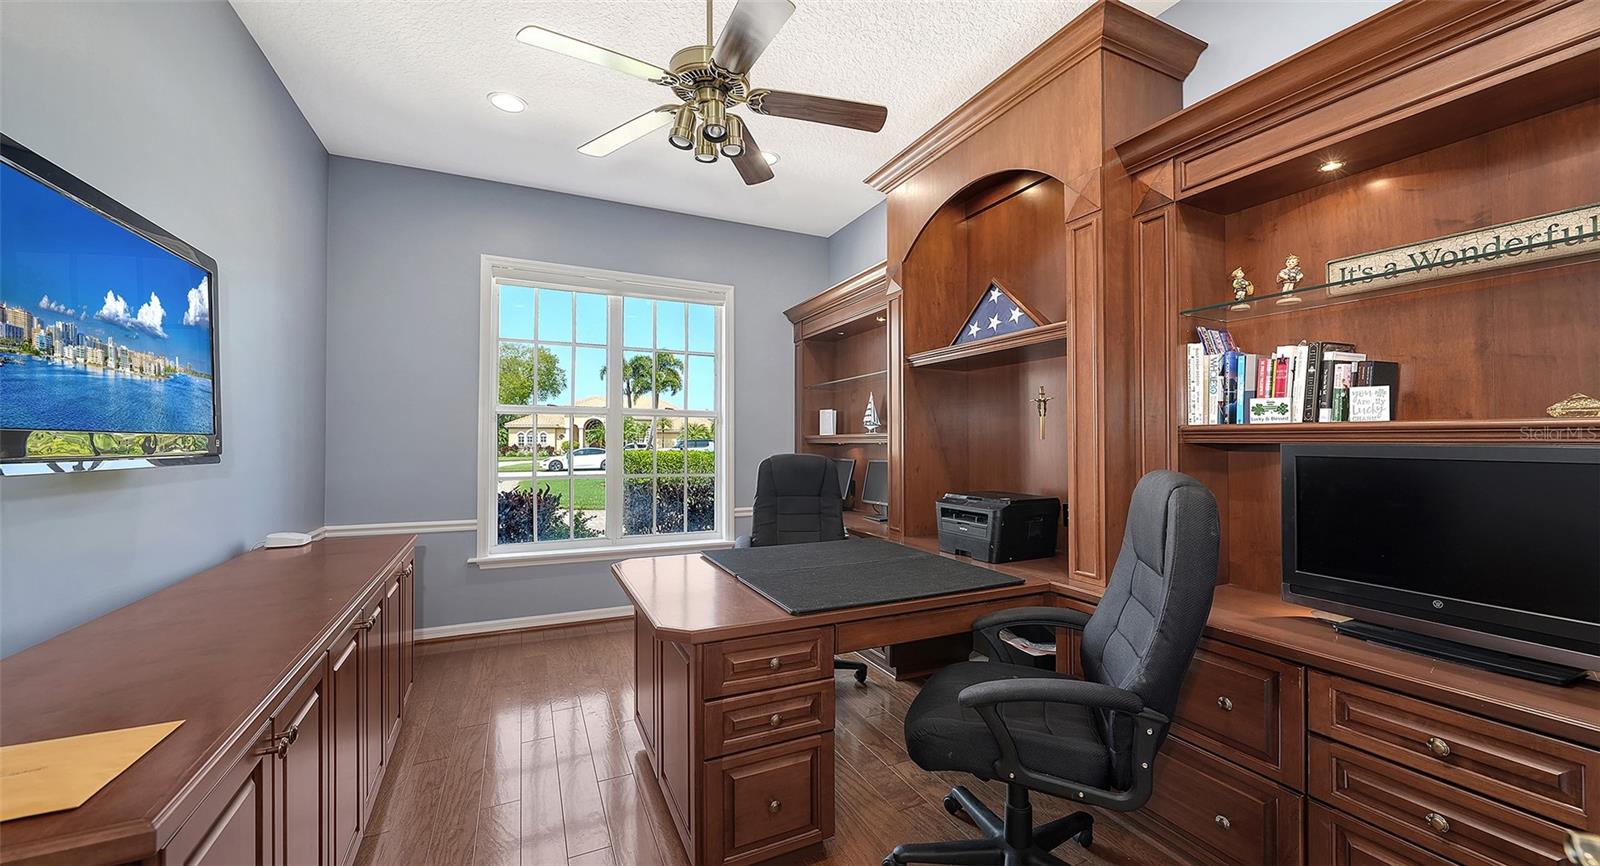
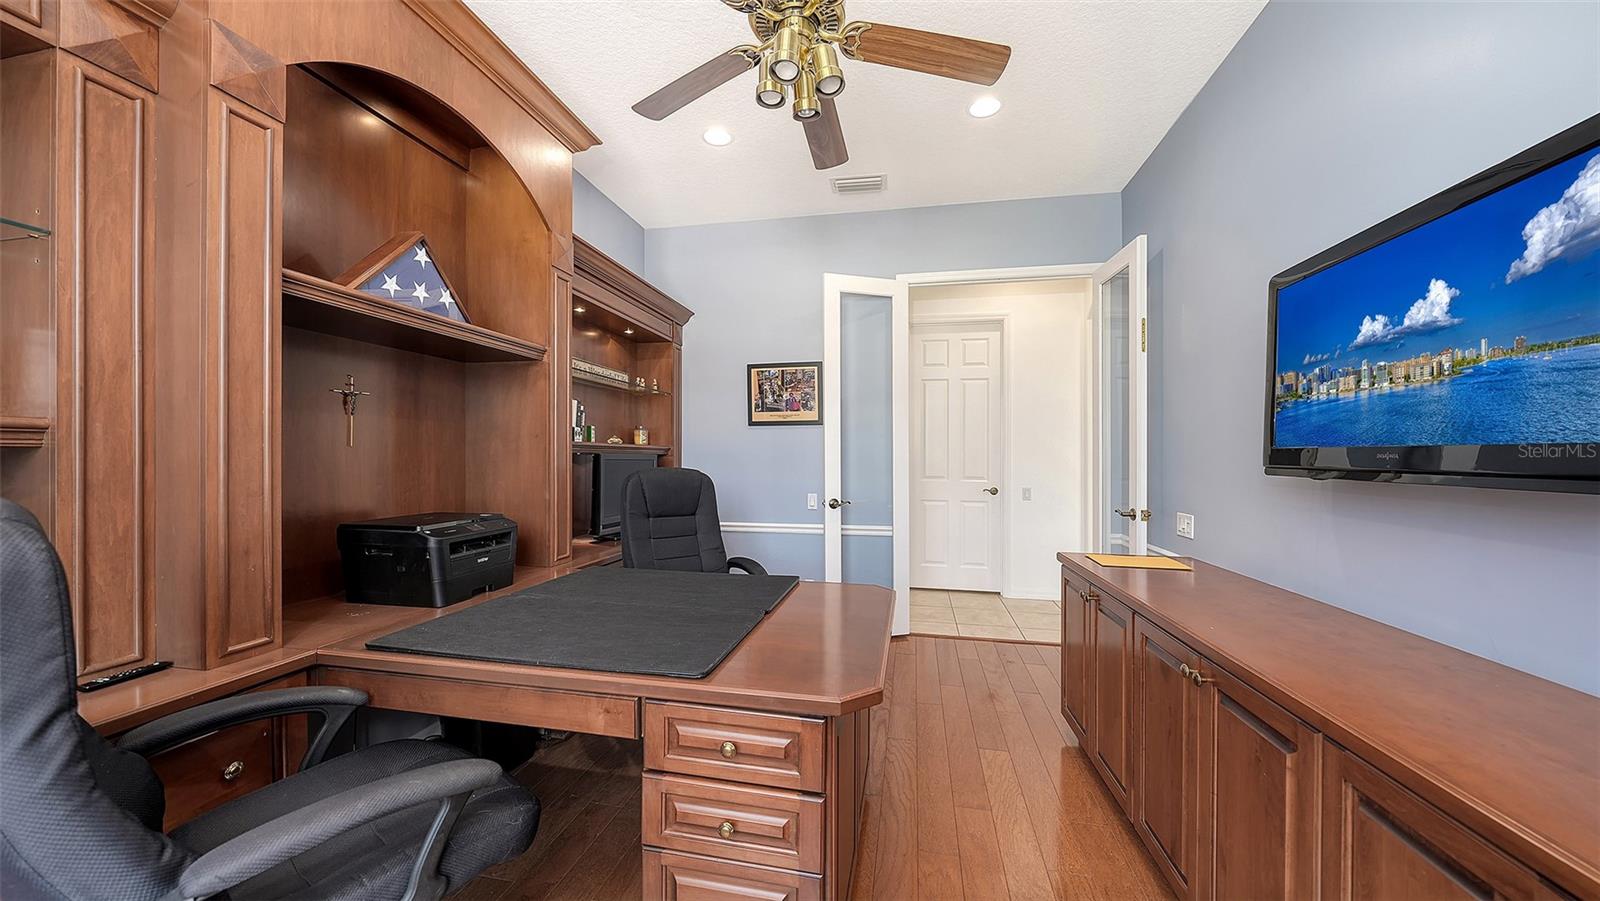
Additional roomsBonus Room,Den/Library/Office
FlooringCarpet, Ceramic Tile, Tile, Wood
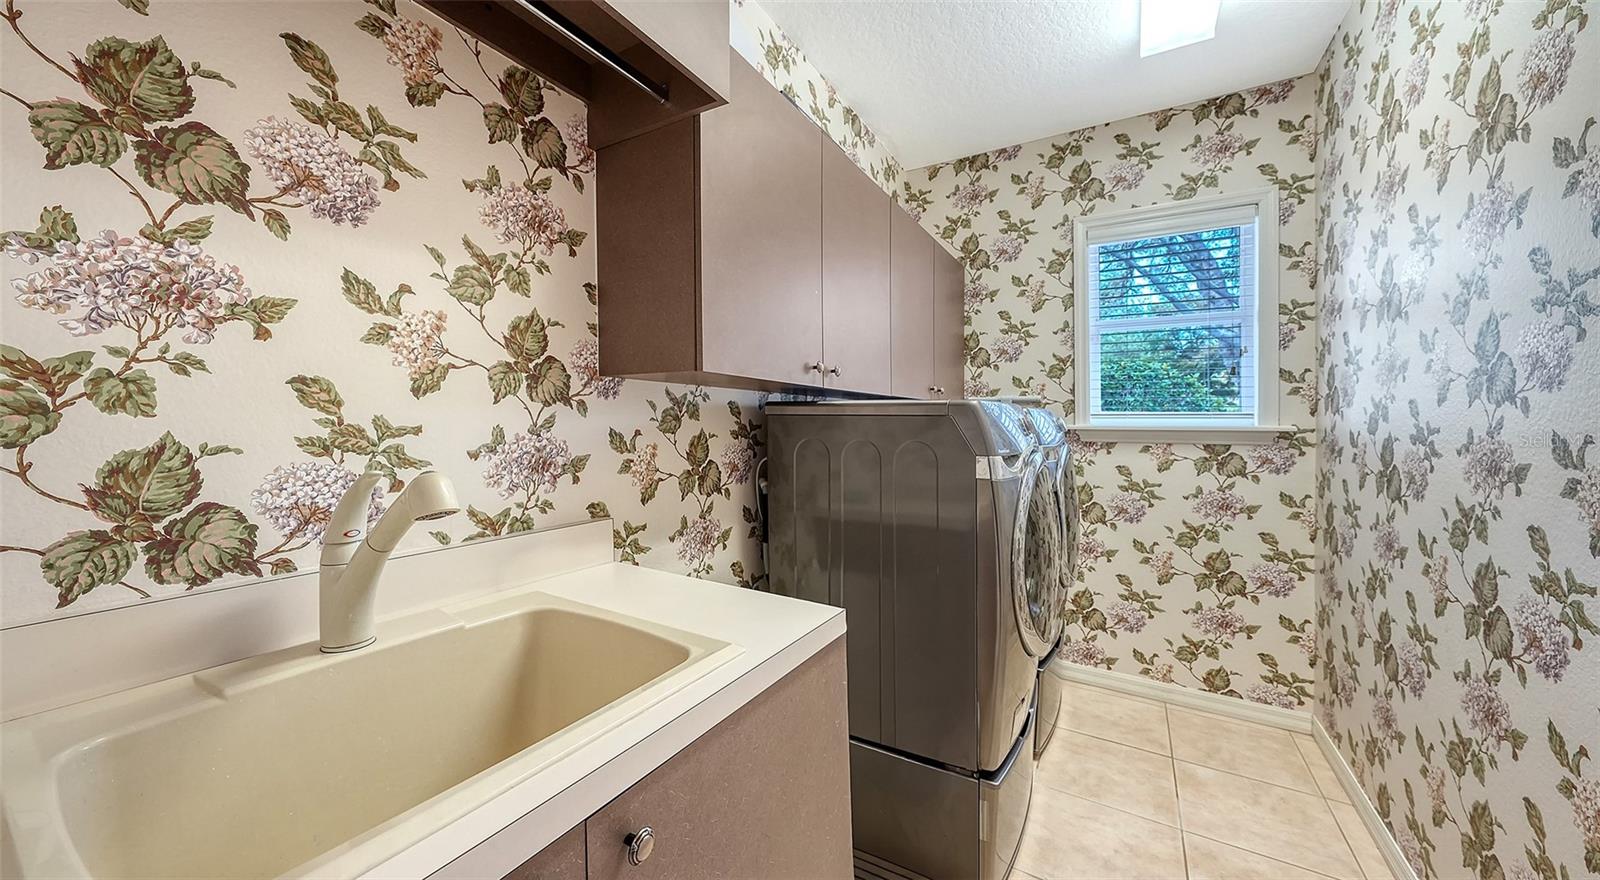
AppliancesBuilt-In Oven, Convection Oven, Cooktop, Dryer, Electric Water Heater, Microwave, Range, Refrigerator, Washer
Interior featuresBuilt-in Features, Ceiling Fans(s), Crown Molding, Eat-in Kitchen, High Ceilings, Kitchen/Family Room Combo, Open Floorplan, Primary Bedroom Main Floor, Solid Surface Counters, Solid Wood Cabinets, Split Bedroom, Stone Counters, Thermostat, Vaulted Ceiling(s), Walk-In Closet(s), Window Treatments
LaundryLaundry Room
FireplaceYes
Fireplace featuresLiving Room
WindowsBlinds, Drapes, Shades, Shutters, Window Treatments
CoolingCentral Air, Zoned
HeatingElectric, Heat Pump, Zoned
In-law suite0

Exterior & lot

Exterior featuresLighting, Outdoor Kitchen, Rain Gutters
FacesNorth
Road surfaceAsphalt, Paved

Construction

StyleFlorida, Ranch, Mediterranean
ConstructionBlock, Stucco
FoundationSlab
RoofTile
BuilderRutenberg
Living area sourcePublic Records
Building area (sq ft)5,427

Parking

GarageYes
Attached garageYes
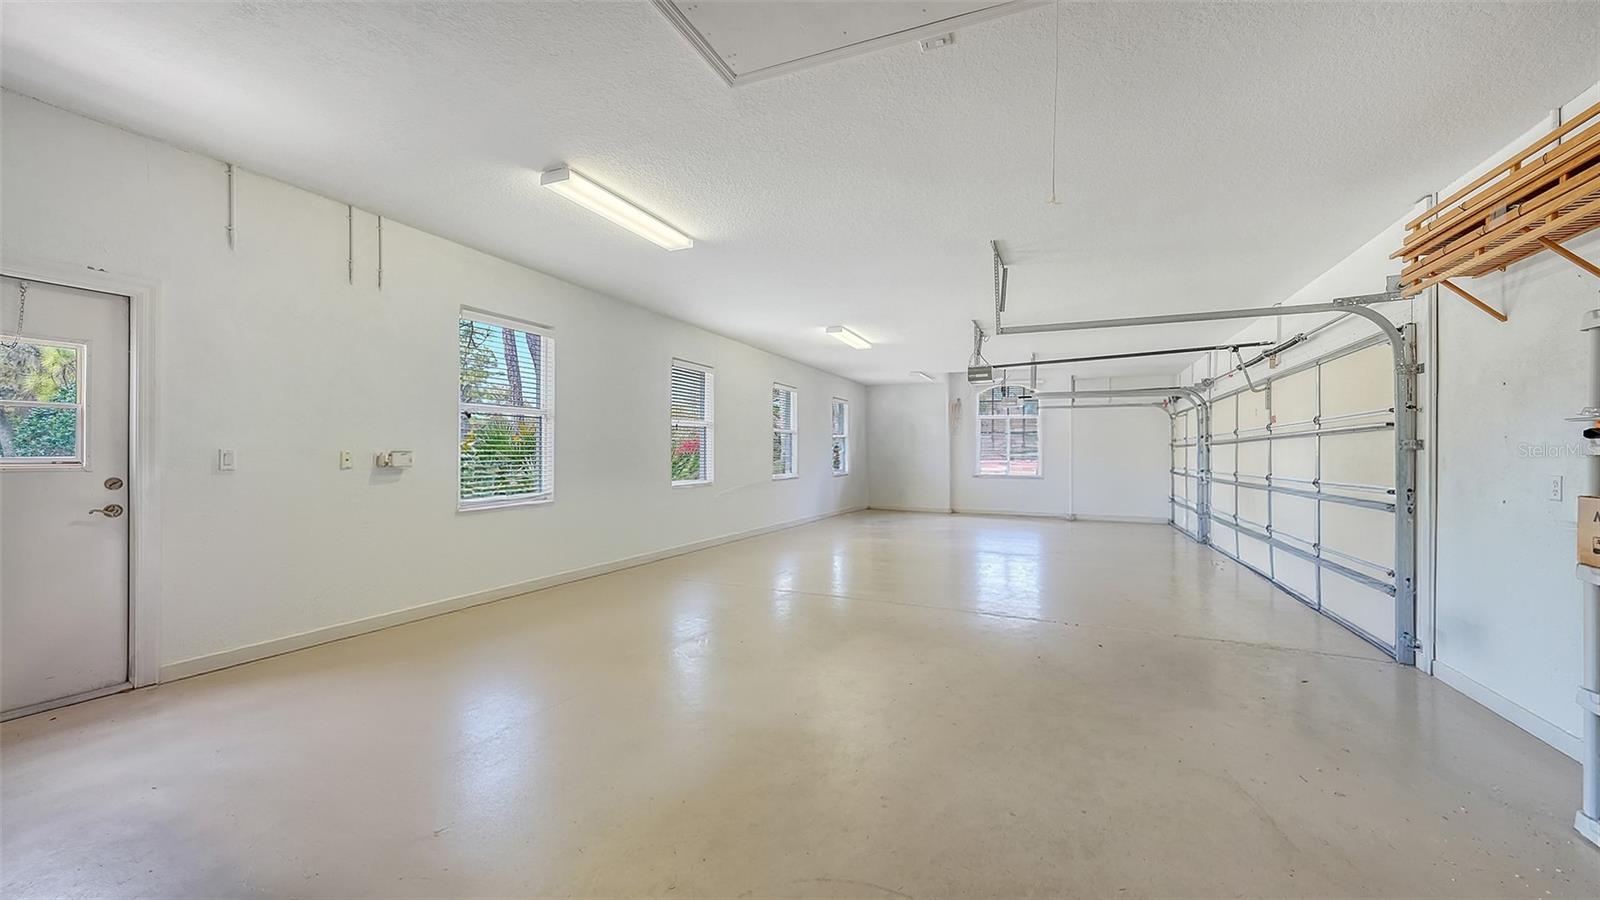
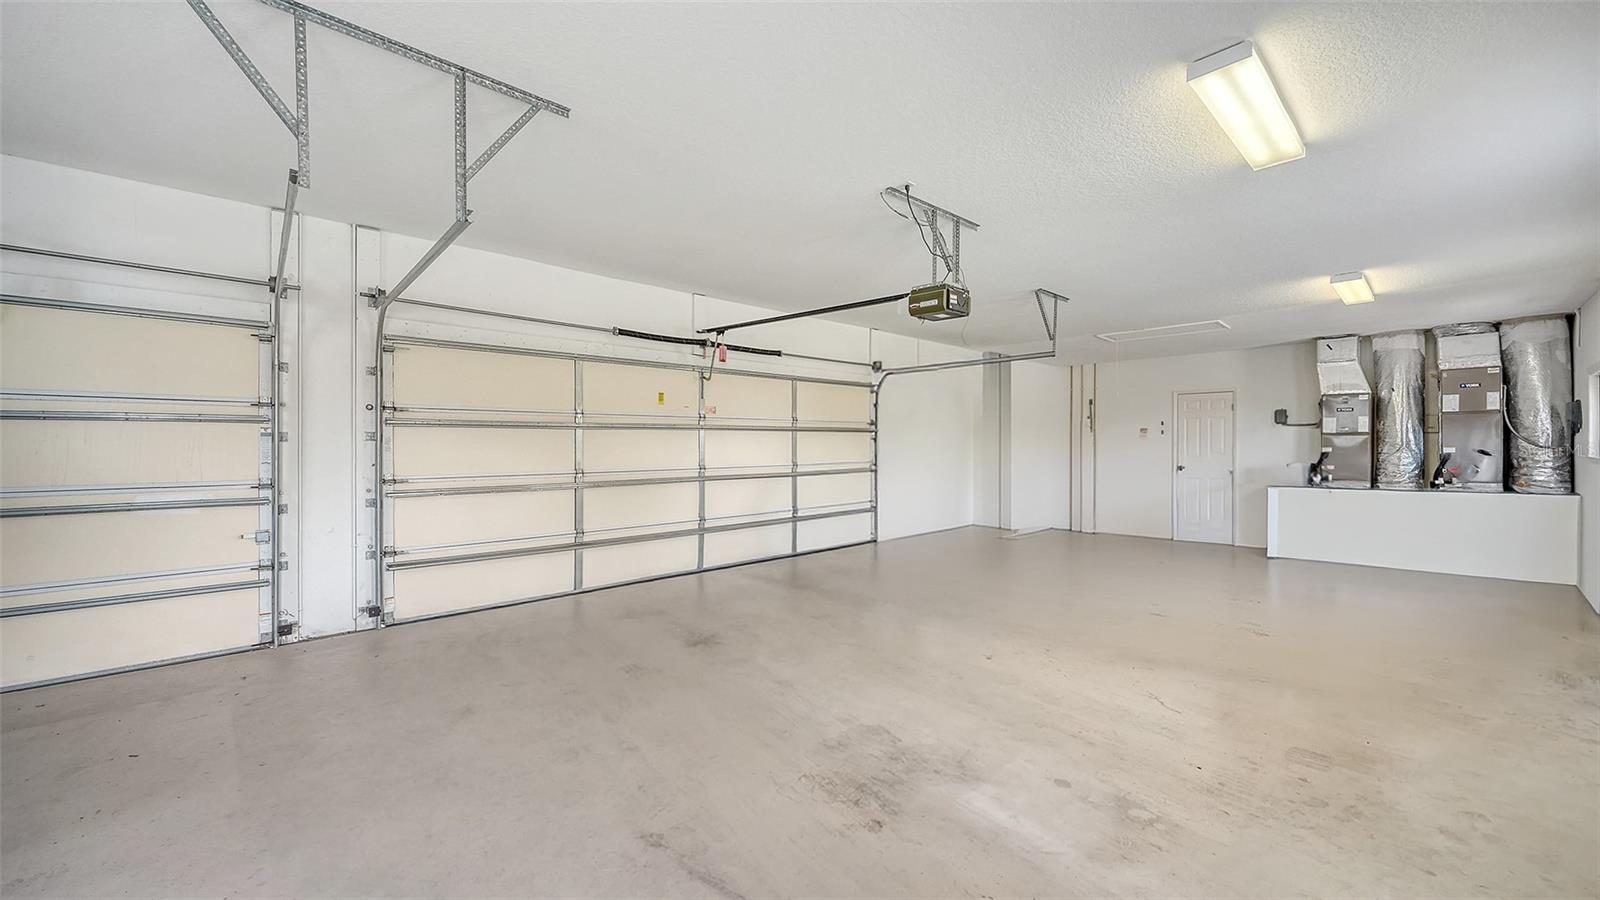
Garage dimensions48x21
CarportNo
Carport spaces0

Pool & water

PoolIn Ground, Gunite, Heated, Lighting, Salt Water, Tile
SpaYes
Spa featuresIn Ground
Water viewPond
Waterfront feet0

Community & HOA

AssociationAccess Management – Sarasota / Hope Root
HOA fee$425
HOA frequencyQuarterly
Fee requirementRequired
Approval required1
Total monthly fees$141.67
Total annual fees$1,700
55+ communityNo
PetsYes
Minimum lease1-2 Years
Lease restrictions1
Lease notesApproval required.
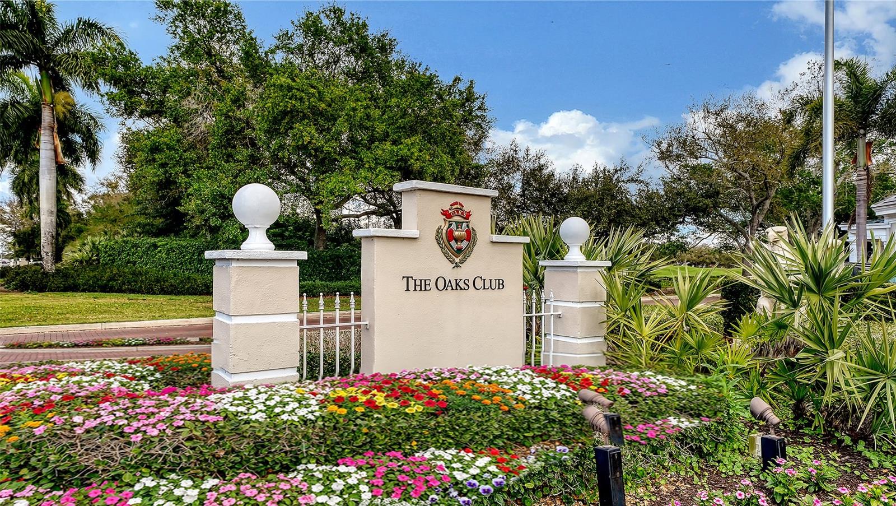
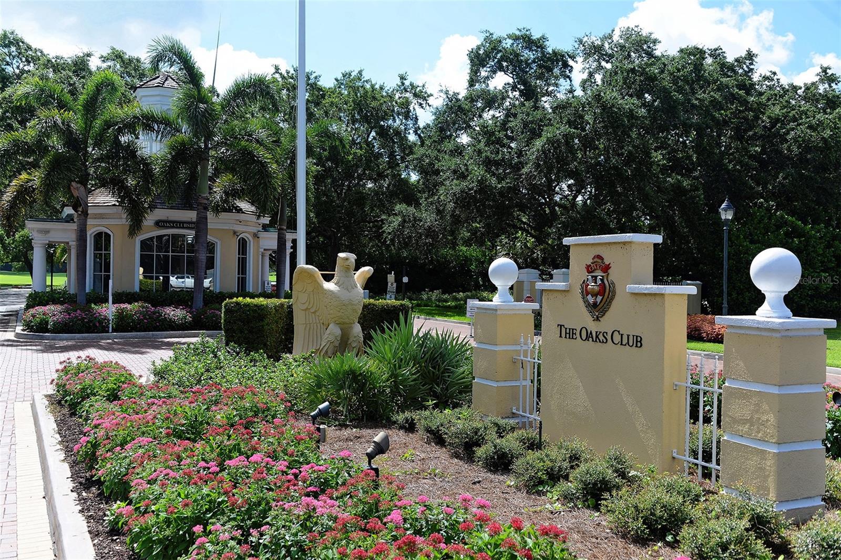
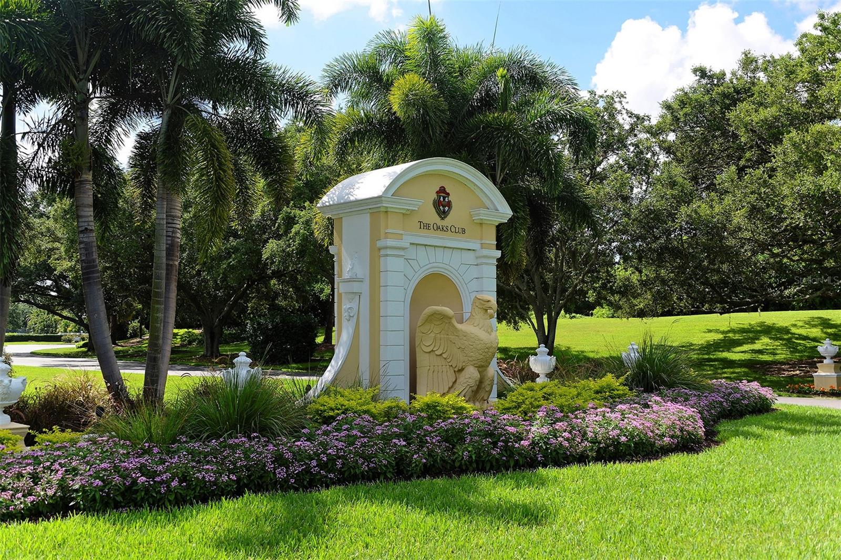
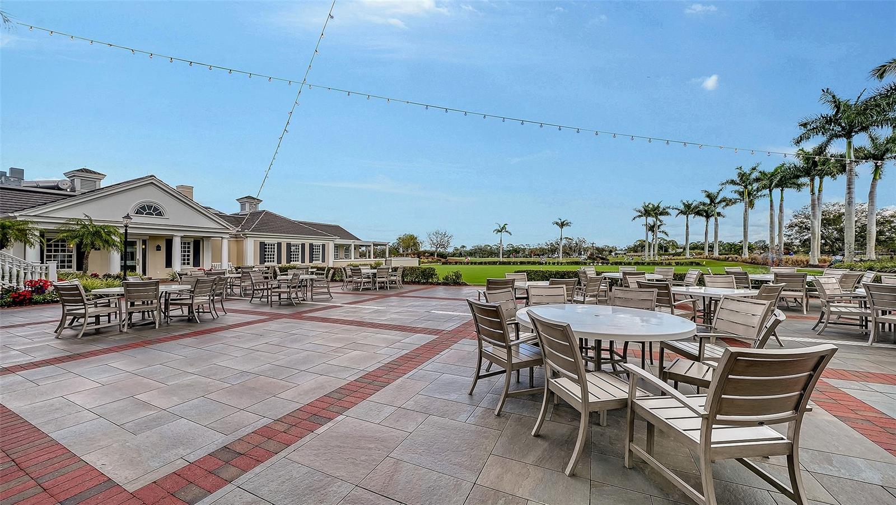
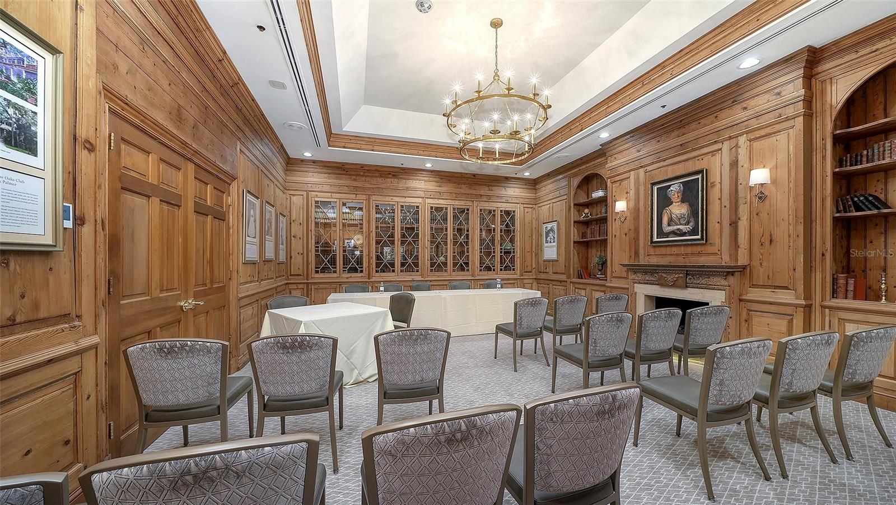
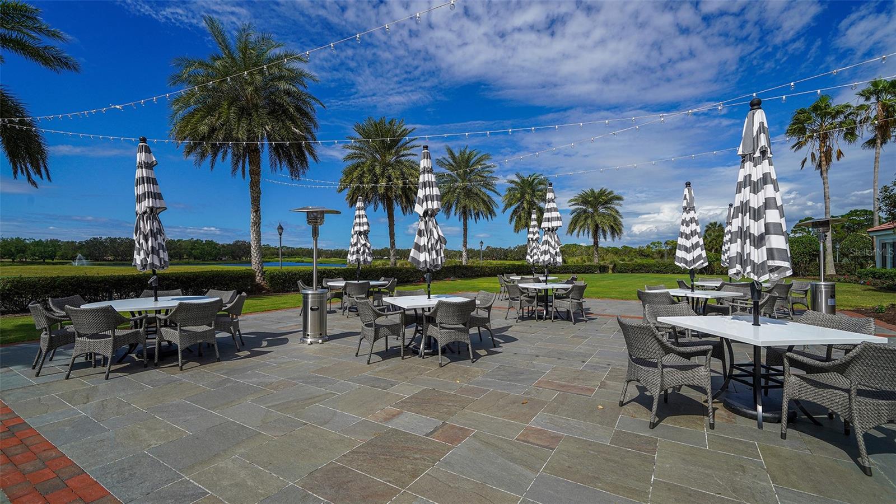
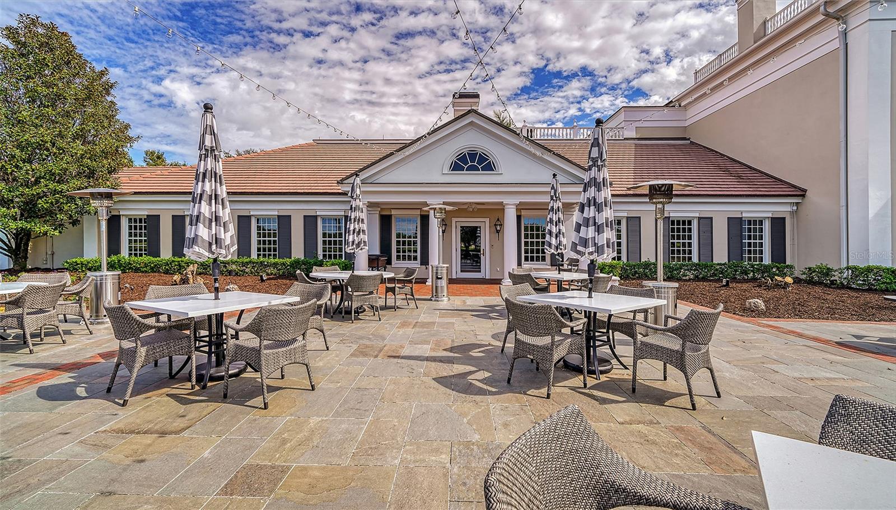
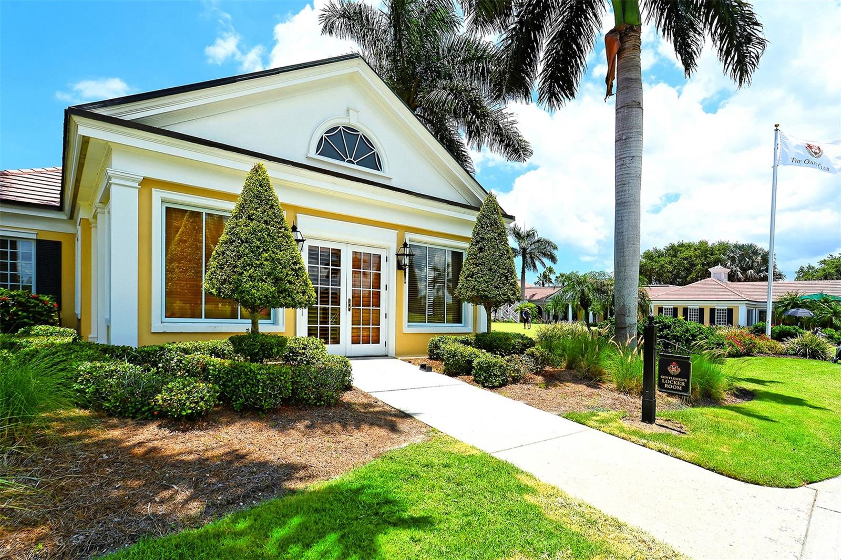
SW communityThe Oaks

Utilities & efficiency

UtilitiesBB/HS Internet Available, Cable Connected, Electricity Connected, Fiber Optics, Fire Hydrant
SewerPublic Sewer
Water sourcePublic

Financial & terms

CDD0
Tax year2,025
Homestead0
Listing termsCash, Conventional
OwnershipFee Simple
Special conditionsNone
PossessionClose Of Escrow
Home warrantyNo
ZoningRE1
OccupantOwner
MLS area34229 - Osprey

Where it sits

Approximate location shown. Exact address available on request per listing brokerage.

Schools

ElementaryLaurel Nokomis ElementarySarasota County
MiddleSarasota MiddleSarasota County
HighVenice Senior HighSarasota County

School assignments change; verify with the district before relying on them.
Where you'd be
OAKS, Florida

OSPREY · Sarasota County

MLS# MFRA4709515Listing courtesy of COLDWELL BANKER REALTYLast updated Oct 16, 2026, 4:18 PM
$2,150,000642 TRENTON WAY · OSPREY
TourAsk