 44 photos · 3D tour
1 / 44
ActiveNew · 5 days
$339,900
8823 SUNSET PARK TRLPARRISH, FL 34219PARRISH LKS PH IC1 & IC2 · Single Family Residence
4Beds
2Baths
1,939Sq ft
0.14 acLot
2-carGarage
2024Built
About this home
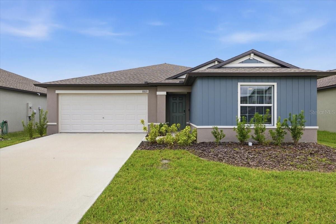
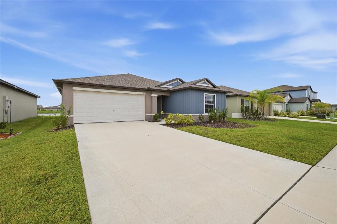
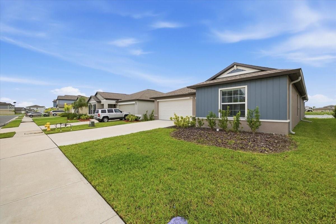
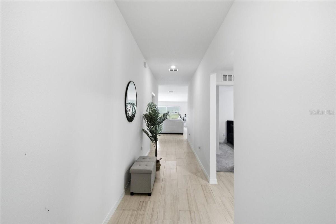
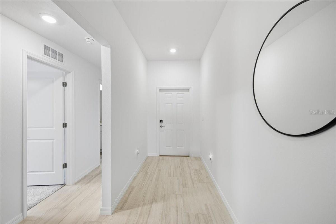
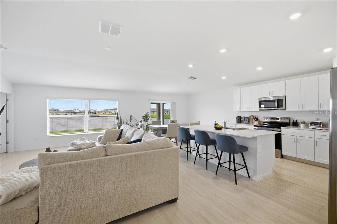
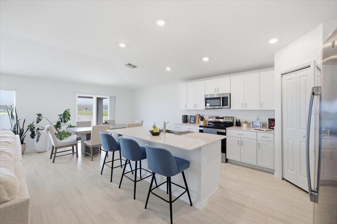
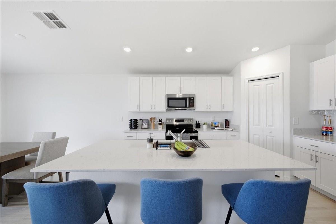
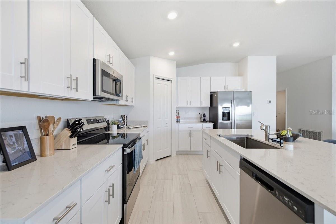
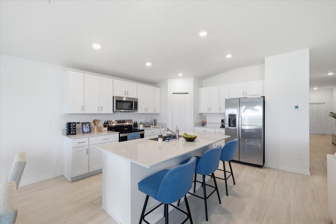
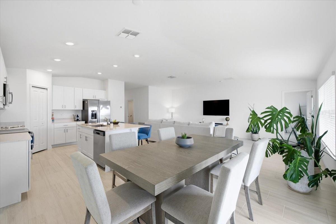
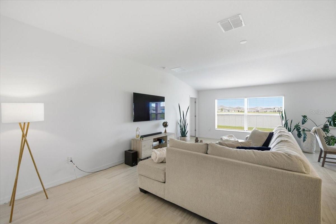
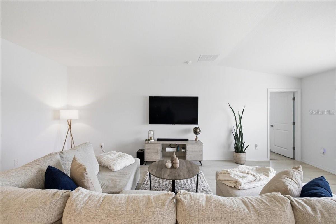
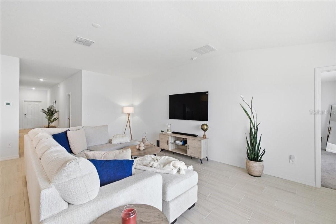
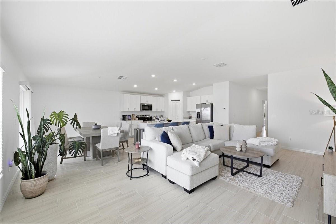
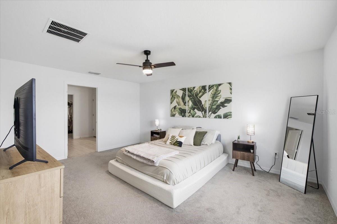
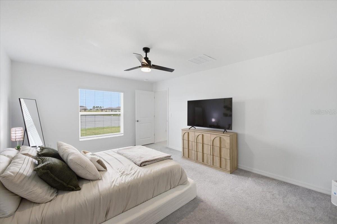
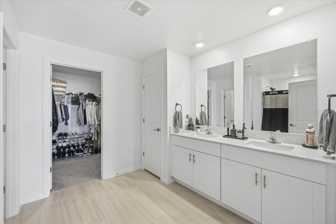
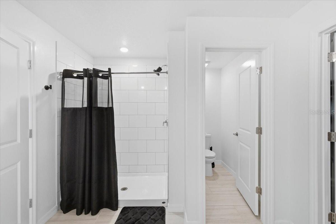
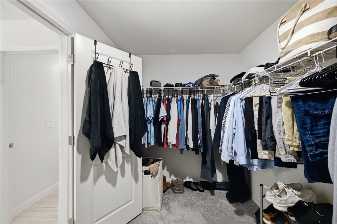
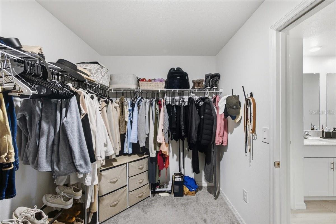
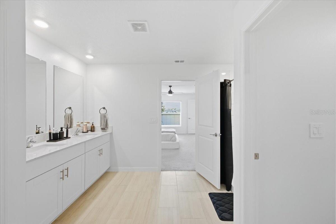
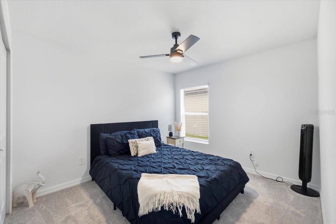
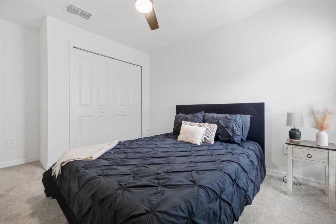
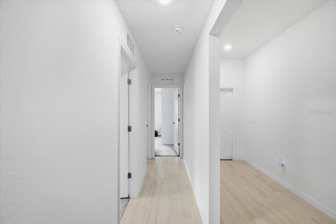
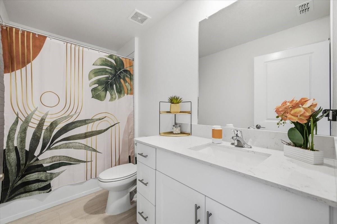
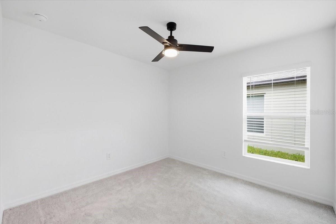
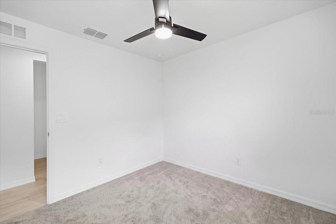
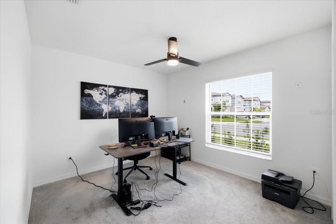
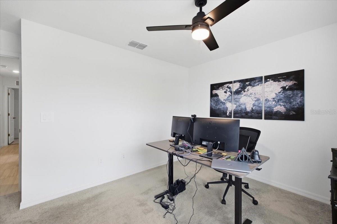
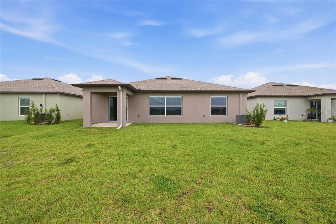
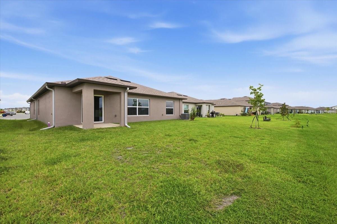
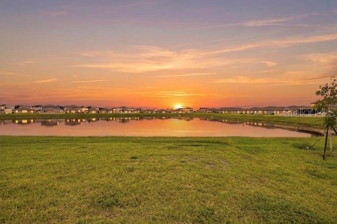
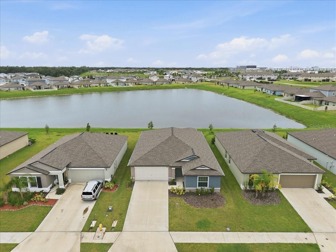
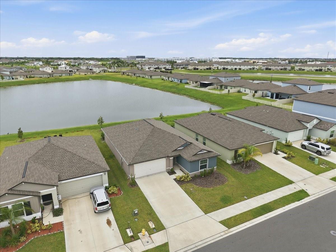
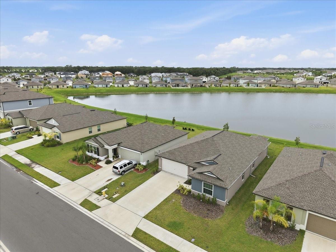
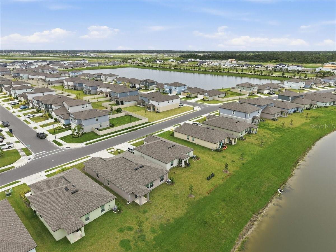
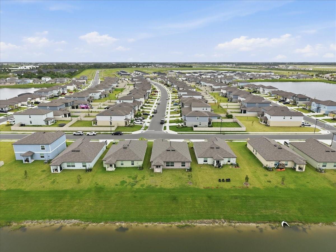
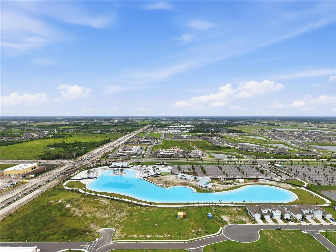
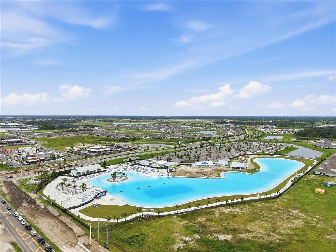
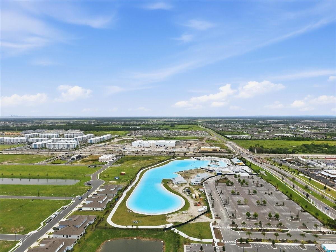
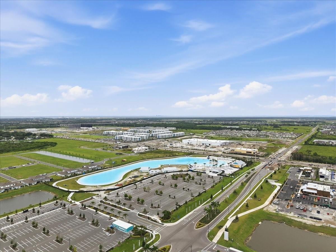
New construction without the wait, with lagoon life, pond views and gorgeous sunsets in Seaire. Built in 2024, this beautifully updated 4-bedroom, 2-bath home feels bright and spacious from the moment you step inside. High ceilings, a wide entryway and abundant natural light complement the open floor plan, where the kitchen, dining area and living room flow together. The kitchen features gorgeous quartz countertops and white shaker cabinets. The split floor plan gives the primary suite its own private space, complete with an oversized walk-in closet. Three additional bedrooms offer flexibil…
Description as provided by the listing brokerage.
Highlights
- 2-car garage
- Rain Gutters
- Sidewalk
- Eat-in Kitchen
- Kitchen/Family Room Combo
- Open Floorplan
- Primary Bedroom Main Floor
- Solid Surface Counters
- Thermostat
The details
StatusActive
MLS #MFRTB8557938
Property typeSingle Family Residence
Year built2024
Lot size0.14 ac
Living area1,939 sq ft
Price per sq ft$175
HOA$300 / quarterly
CDDYes
Taxes$8,213 (2025)
Garage2-car
StoriesOne
Days on market5
CountyManatee
Flood zoneAE (verify)
FurnishedNegotiable
ListedOct 14, 2026
Features & property details
Interior
Full baths2
Half baths0
Rooms4
FlooringCarpet, Ceramic Tile
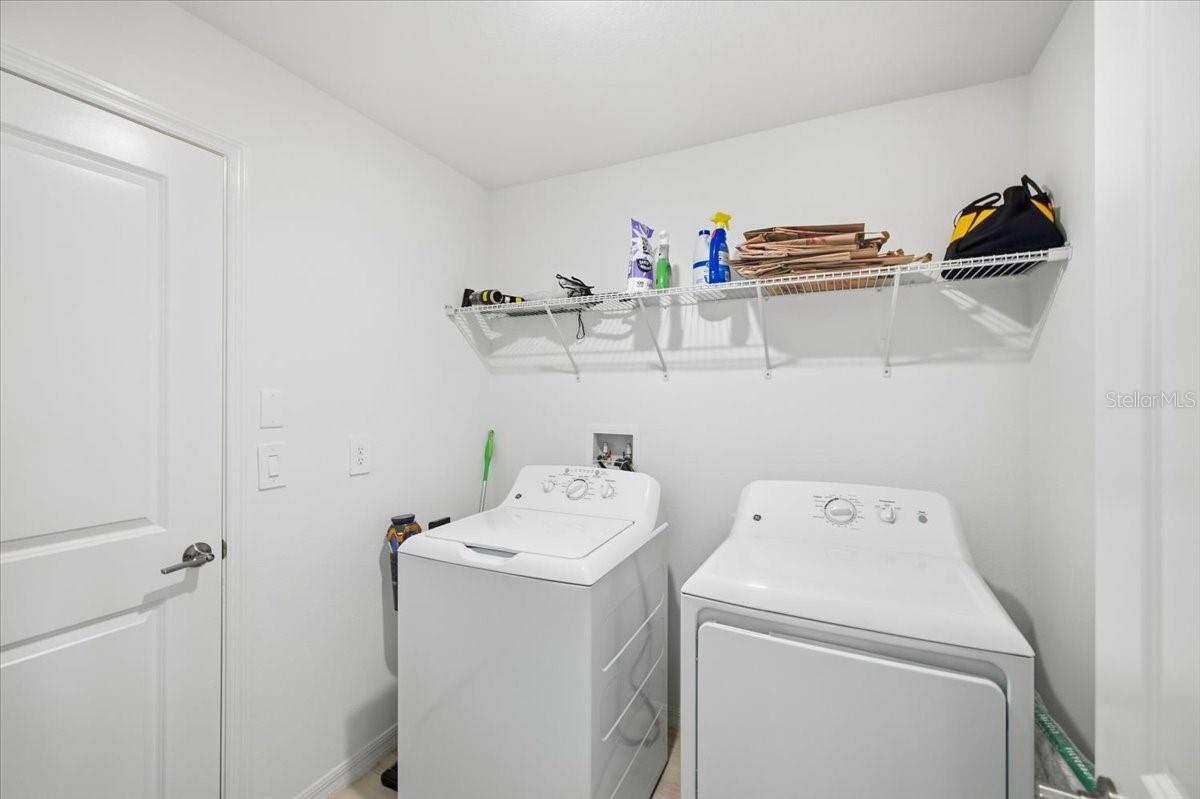
AppliancesDishwasher, Disposal, Dryer, Microwave, Range, Refrigerator, Washer
Interior featuresEat-in Kitchen, Kitchen/Family Room Combo, Living Room/Dining Room Combo, Open Floorplan, Primary Bedroom Main Floor, Solid Surface Counters, Thermostat, Vaulted Ceiling(s), Walk-In Closet(s)
LaundryLaundry Room
FireplaceNo
CoolingCentral Air
HeatingCentral
In-law suite0
Exterior & lot
Exterior featuresRain Gutters, Sidewalk
ViewWater
FacesEast
Road surfaceAsphalt
Construction
ConstructionBlock, Stucco
FoundationSlab
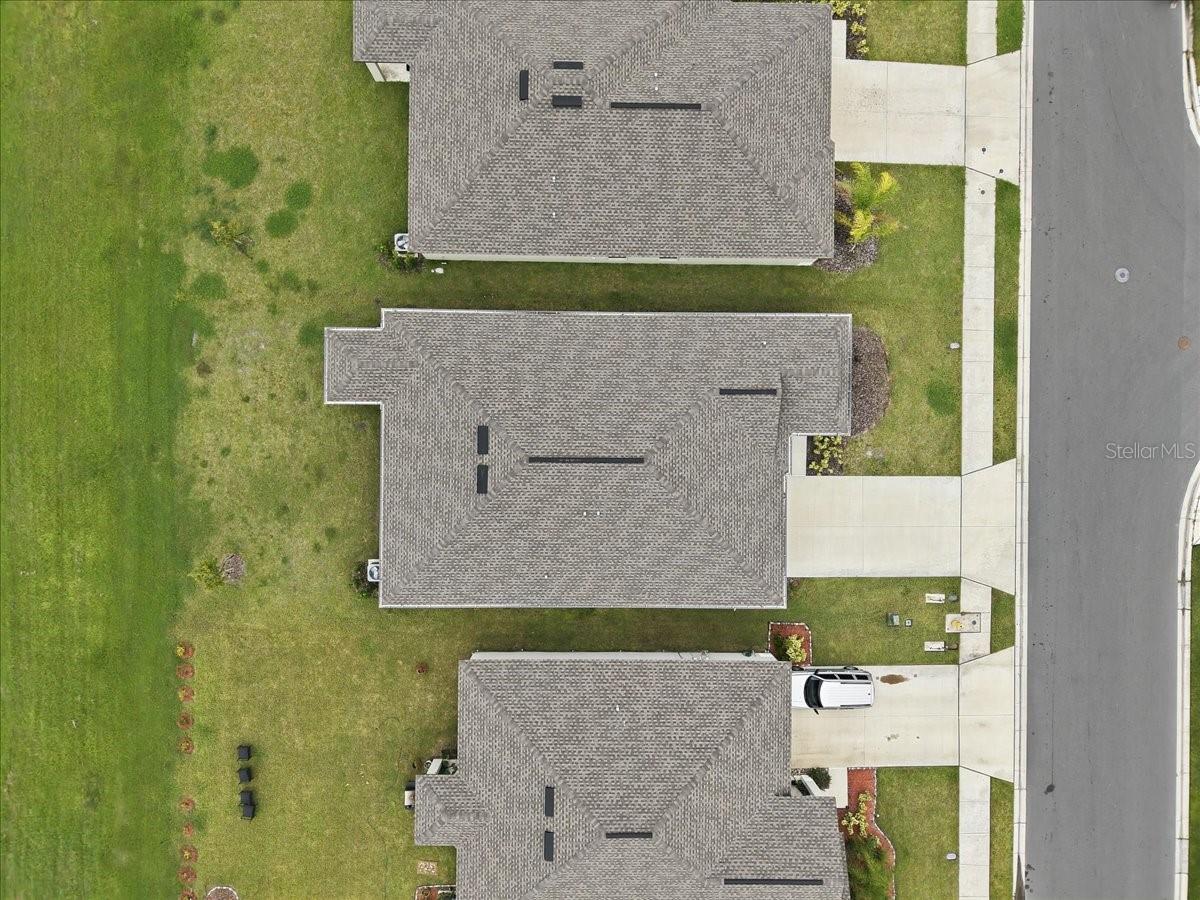
RoofShingle
BuilderLennar
Builder modelHartford
Living area sourcePublic Records
Building area (sq ft)2,236
Parking
GarageYes
Attached garageYes
CarportNo
Carport spaces0
Pool & water
SpaNo
Water viewPond
Waterfront feet0
Dock0
Community & HOA
AssociationBuilder
HOA fee$300
HOA frequencyQuarterly
Fee includesPool
Fee requirementRequired
Approval required1
Total monthly fees$100
Total annual fees$1,200
Community featuresDeed Restrictions, Pool, Sidewalks
55+ communityNo
PetsYes
Pet restrictionsBuyer to verify all pet restrictions
Minimum lease7 Months
Lease restrictions1
Lease notesBuyer to verify all lease restrictions.
SW communitySeaire
Utilities & efficiency
UtilitiesCable Connected, Electricity Connected, Public, Sewer Connected, Water Connected
SewerPublic Sewer
Water sourcePublic
Financial & terms
CDD1
Tax year2,025
Other annual assessments$3,822
Homestead0
Listing termsAssumable, Cash, Conventional, Fha, VA Loan
OwnershipFee Simple
Special conditionsNone
ZoningSFR
OccupantOwner
MLS area34219 - Parrish
Where it sits
Approximate location shown. Exact address available on request per listing brokerage.
More like this
Stellar MLSMLS# MFRTB8557938Listing courtesy of LPT REALTY, LLCLast updated Oct 20, 2026, 1:24 PM