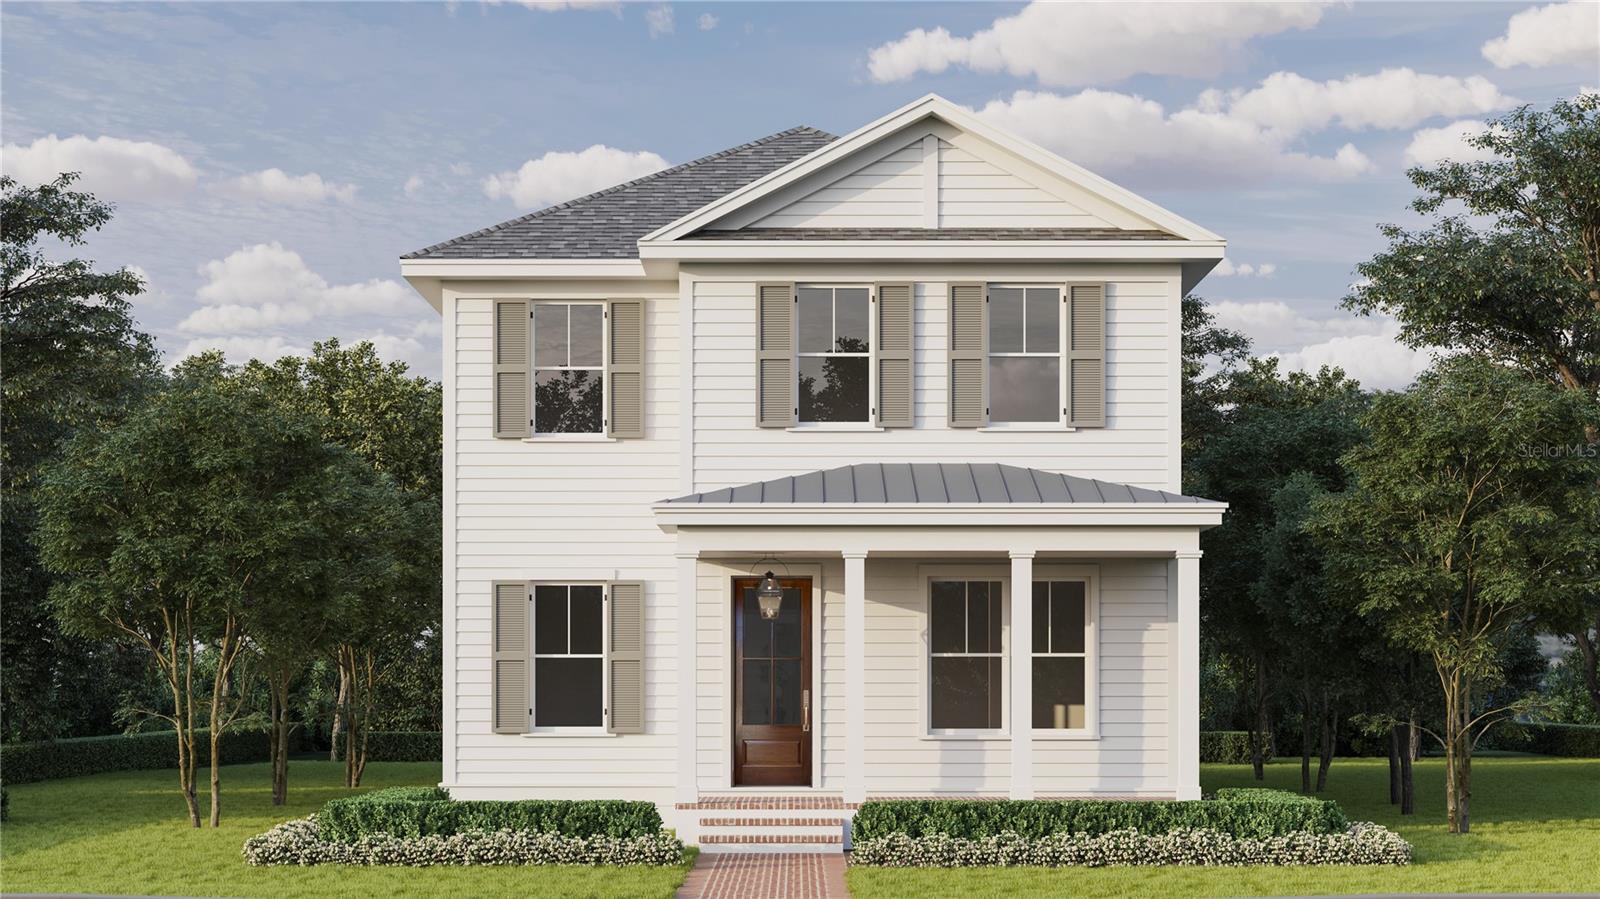
 1 photo
1 / 1
Coming soonNew · 7 daysNew construction
$1,799,000
701 12TH AVE NST PETERSBURG, FL 33701FERN LAKE REV · Single Family Residence
6Beds
5Baths
3,402Sq ft
0.17 acLot
2-carGarage
2027Built
About this home
Under Construction. Under construction with estimated completion in June 2027. One of the two neighboring new construction homes is already under contract, leaving a limited opportunity to own a newly built home within walking distance of Crescent Lake Park. Canopy Builders brings its signature attention to detail to this Seaside model. The home offers five bedrooms, three bathrooms, a spacious upstairs loft, and 2,844 square feet in the main residence, plus a 558-square-foot accessory living space (ALS) above the detached two-car garage. The ALS includes a kitchenette, full bathroom, walk-in…
Description as provided by the listing brokerage.
Highlights
- New construction
- 2-car garage
- Lighting
- Rain Gutters
- Sprinkler Metered
- Crown Molding
- Eat-in Kitchen
- High Ceilings
- In Wall Pest System
The details
StatusComing soon
MLS #MFRTB8558002
Property typeSingle Family Residence
Year built2027
Lot size0.17 ac
Living area3,402 sq ft
Price per sq ft$529
Baths5 + 1 half
CDDNo
Taxes$1,512 (2025)
Garage2-car
Stories2
Days on market7
CountyPinellas
Flood zoneX (verify)
ListedOct 13, 2026
Features & property details
Interior
Full baths4
Half baths1
Rooms4
Additional roomsLoft
FlooringHardwood, Tile
AppliancesBar Fridge, Dishwasher, Disposal, Exhaust Fan, Gas Water Heater, Microwave, Range, Range Hood, Refrigerator, Tankless Water Heater
Interior featuresCrown Molding, Eat-in Kitchen, High Ceilings, In Wall Pest System, Kitchen/Family Room Combo, Open Floorplan, Primary Bedroom Upstairs, Solid Surface Counters, Solid Wood Cabinets, Stone Counters, Thermostat, Walk-In Closet(s)
LaundryInside, Upper Level
FireplaceNo
WindowsDouble Pane Windows, ENERGY STAR Qualified Windows, Insulated Windows, Storm Window(s)
CoolingCentral Air
HeatingCentral
In-law suite1
In-law suite details1 Bathroom,1 Bedroom
Exterior & lot
Exterior featuresLighting, Rain Gutters, Sprinkler Metered
Lot featuresCity Limits, Rectangle, Street Brick, Paved
Lot dimensions50x150
FacesSouth
Road surfacePaved
Construction
ConstructionCement Siding, Hardi Plank Type, Frame
FoundationSlab
RoofShingle
ConditionUnder Construction
BuilderCanopy Builders LLC
Builder model2844 Egmont Seaside w/ 558 ALS
Projected completionJun 2027
Living area sourceBuilder
Building area (sq ft)4,258
Parking
GarageYes
Attached garageNo
CarportNo
Carport spaces0
Parking featuresDriveway, Garage Door Opener, Garage Faces Rear, Off Street
Pool & water
Waterfront feet0
Community & HOA
Total monthly fees$0
Total annual fees$0
55+ communityNo
PetsYes
Pet restrictionsBuyer and buyer's agent to confirm pet restrictions with City of Saint Petersburg.
Minimum leaseNo Minimum
Lease restrictions0
Lease notesBuyer and buyer's agent to confirm lease restrictions with City of Saint Petersburg.
Utilities & efficiency
UtilitiesPublic
SewerPublic Sewer
Water sourcePublic
Financial & terms
CDD0
Tax year2,025
Homestead0
Listing termsCash, Conventional, Fha, VA Loan
OwnershipFee Simple
Special conditionsNone
OccupantVacant
MLS area33701 - St Pete
Where it sits
Approximate location shown. Exact address available on request per listing brokerage.
More like this
Stellar MLSMLS# MFRTB8558002Listing courtesy of COMPASS FLORIDA LLCLast updated Oct 16, 2026, 6:51 AM