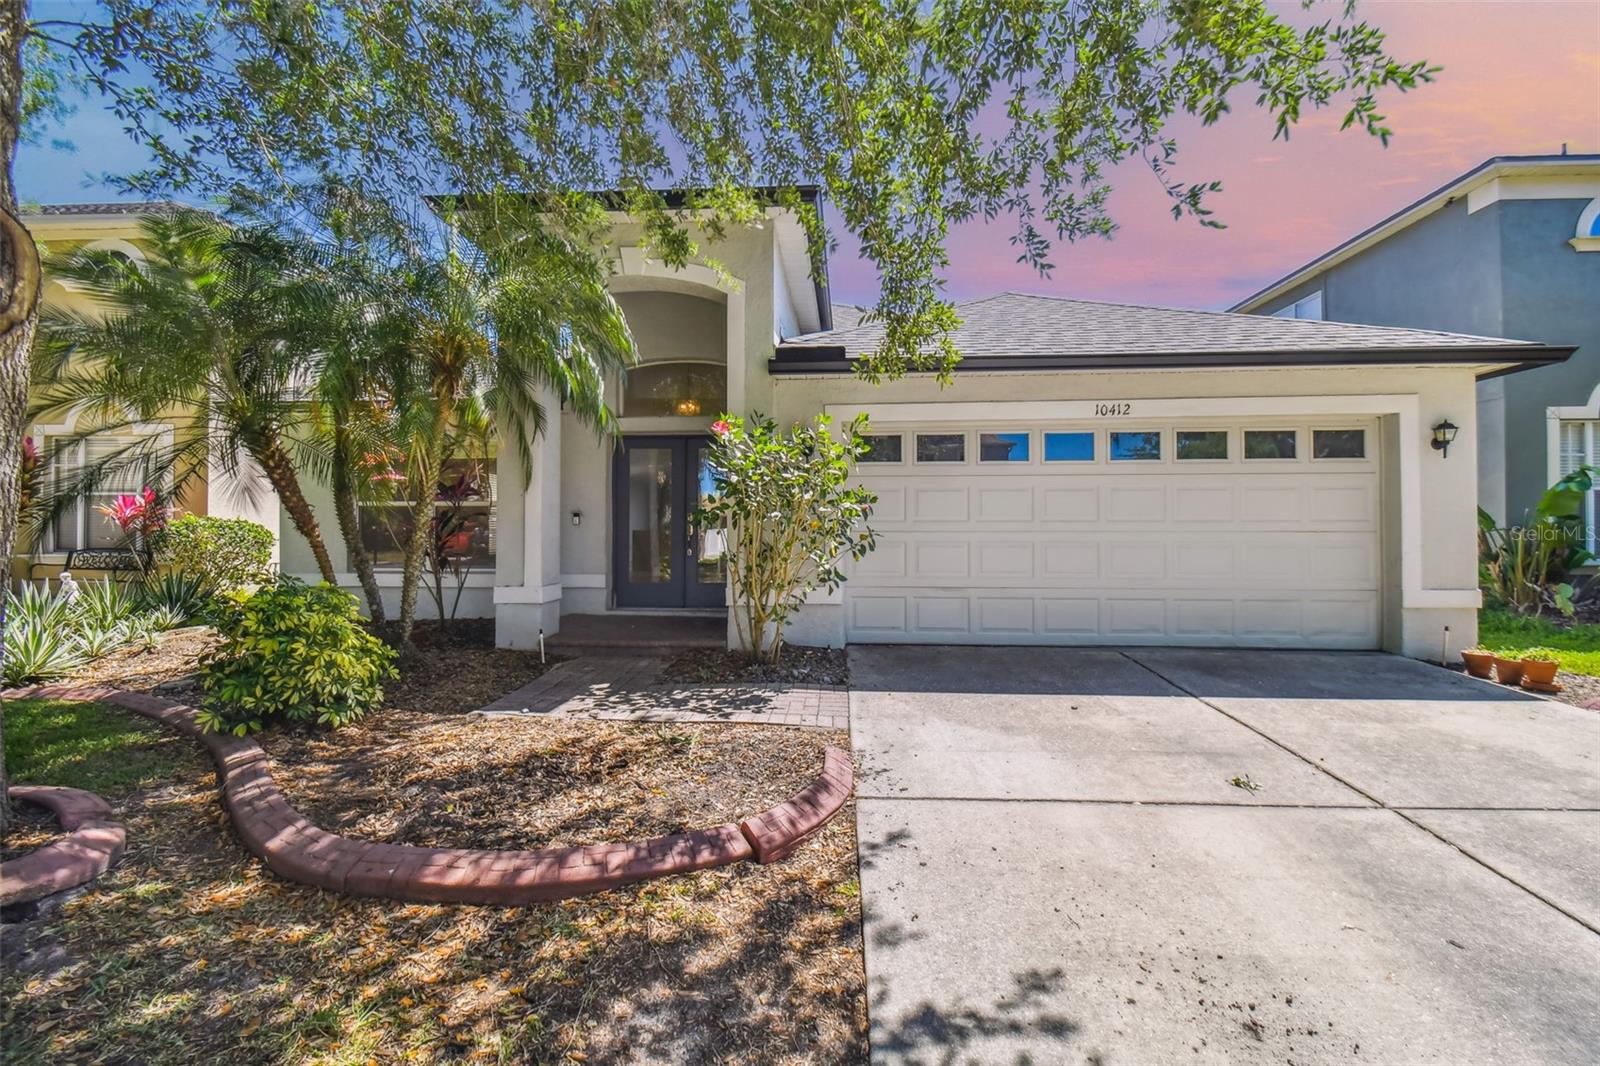
 77 photos · 3D tour
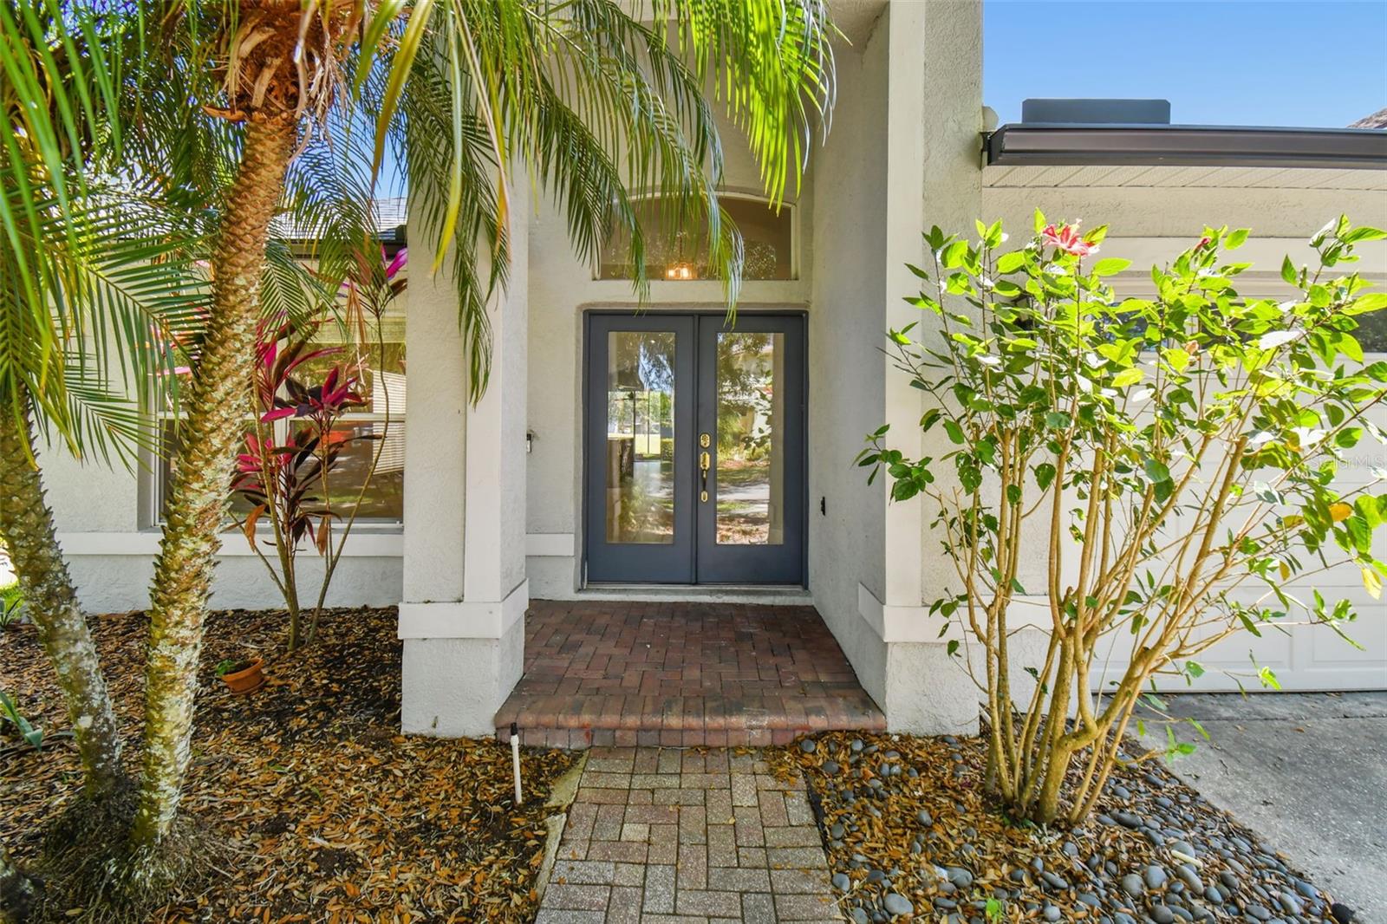
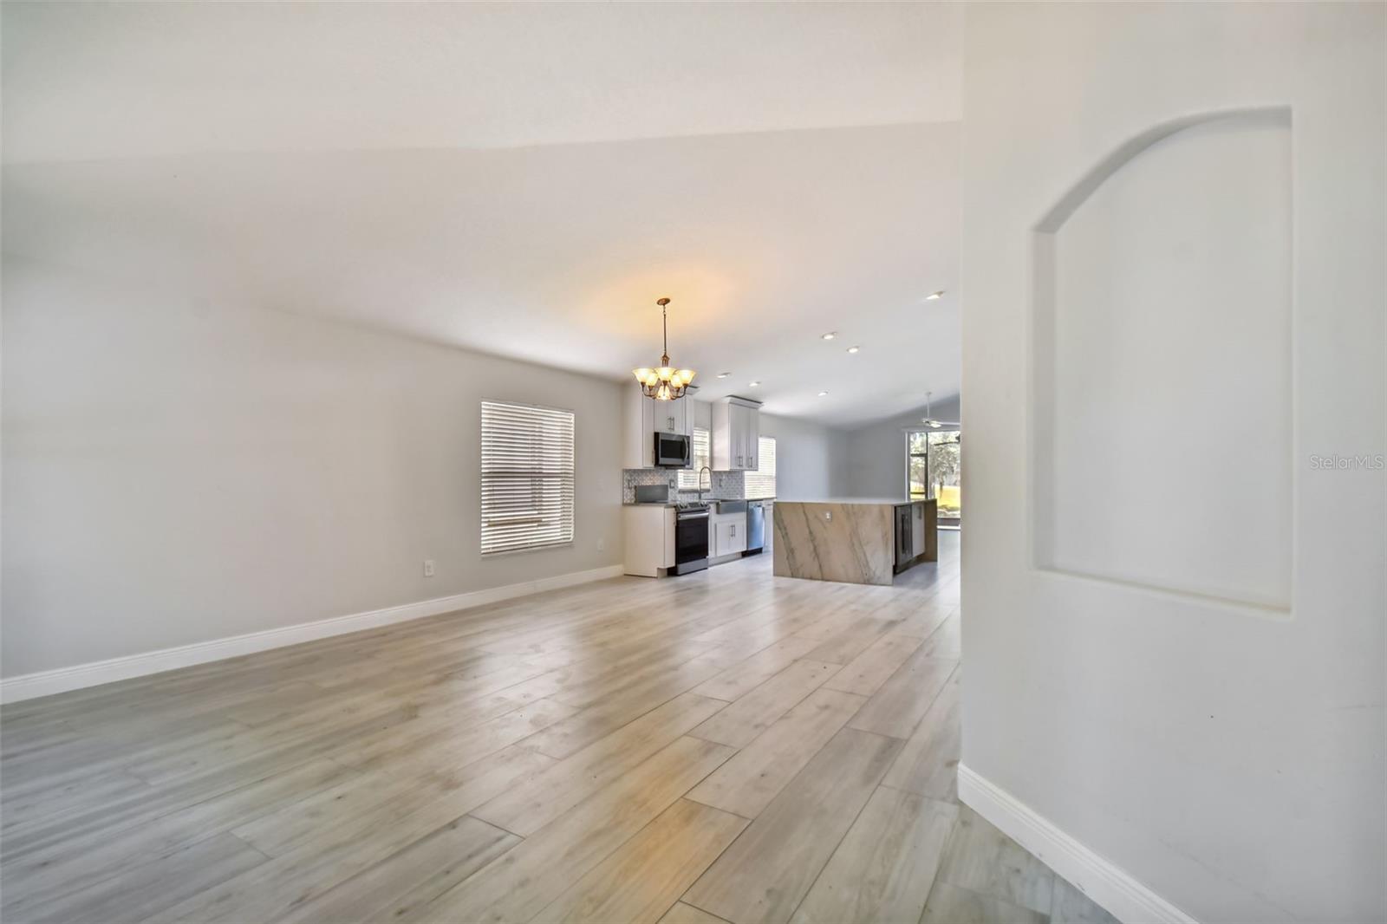
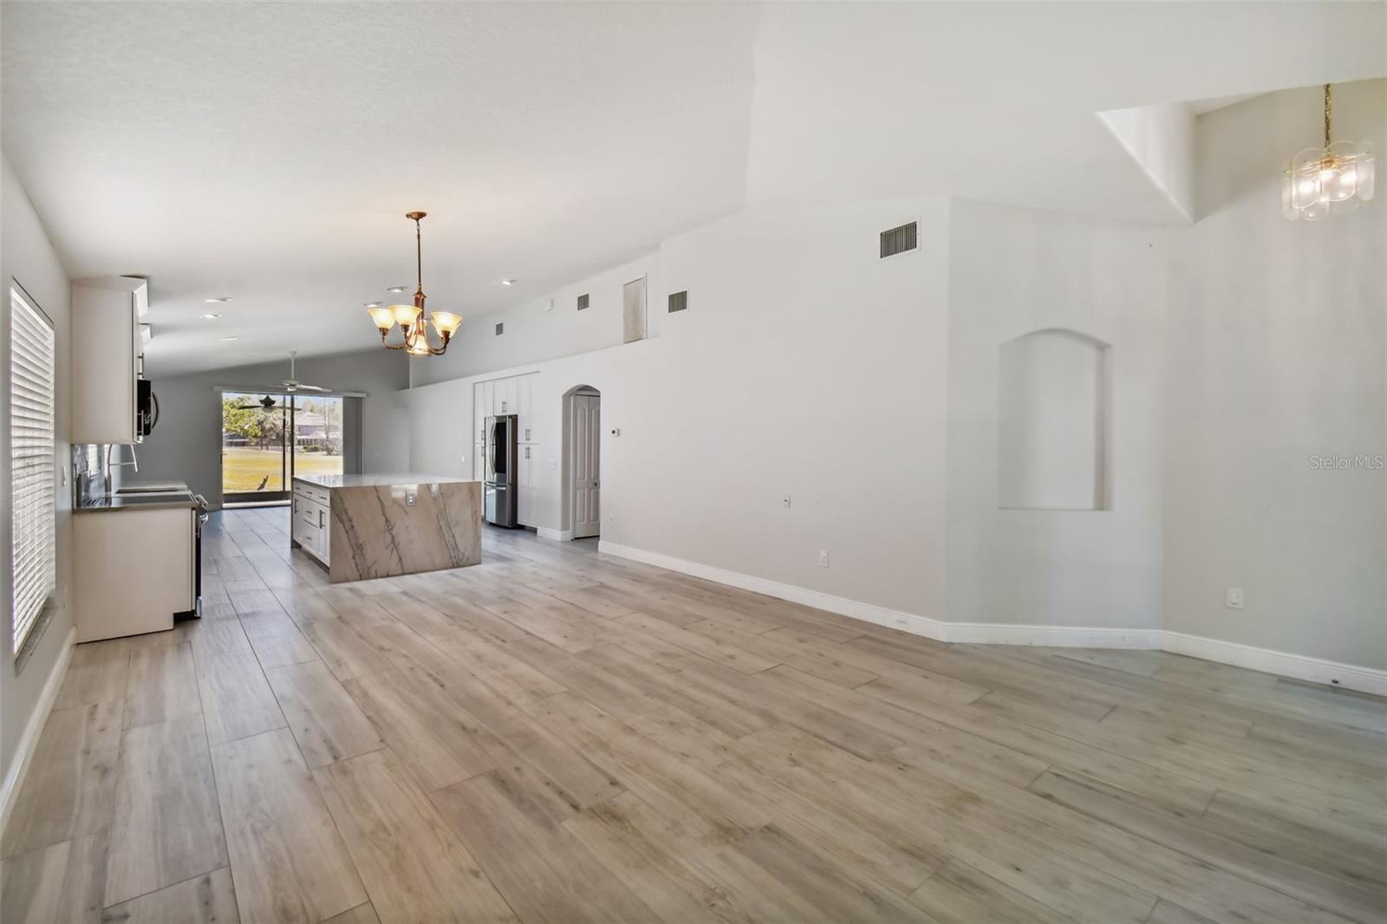
1 / 77
ActiveNew · today
$2,900
10412 LUCAYA DRTAMPA, FL 33647HERITAGE ISLES PH 3D · Single Family Residence
3Beds
2Baths
2,074Sq ft
0.13 acLot
2002Built
About this home
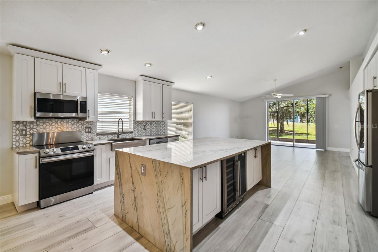
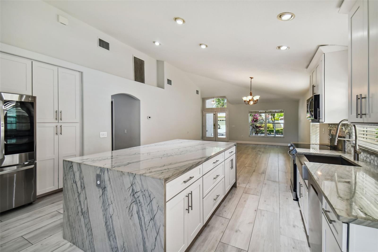
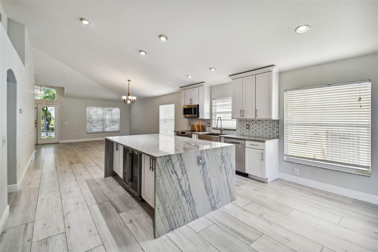
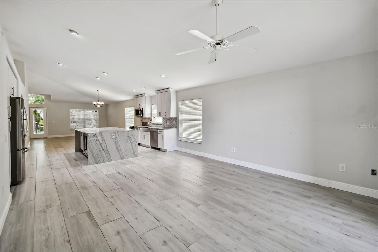
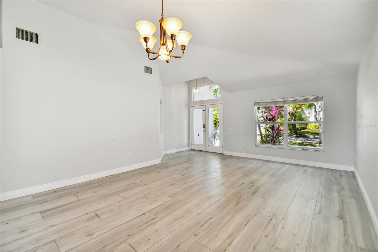
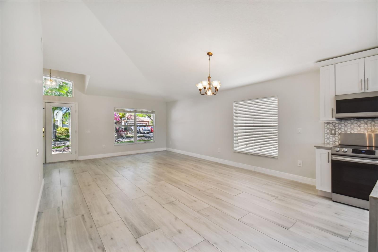
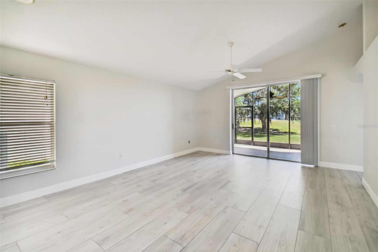
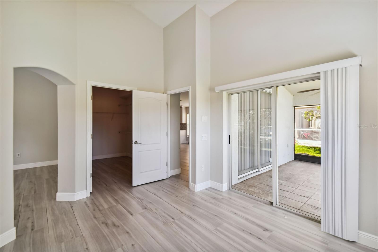
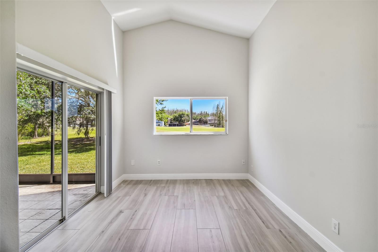
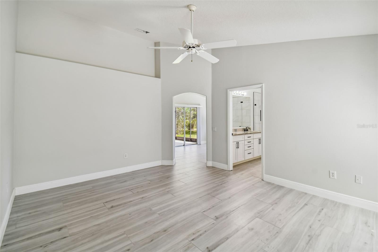
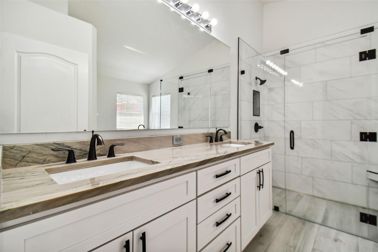
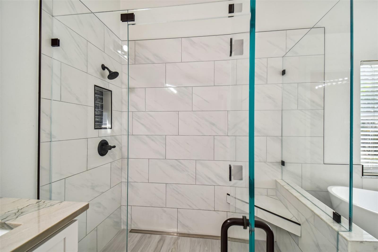
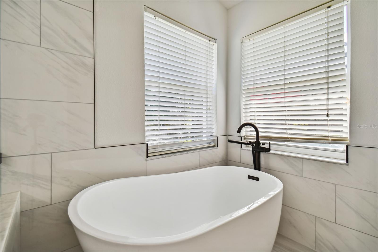
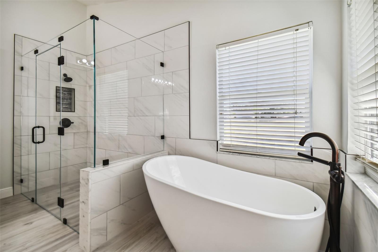
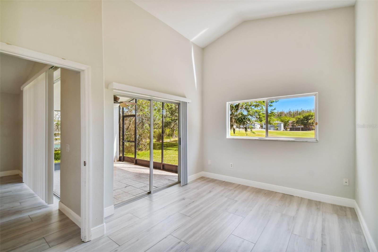
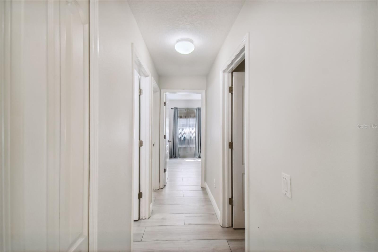
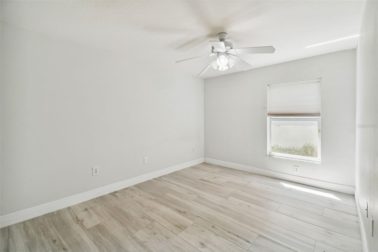
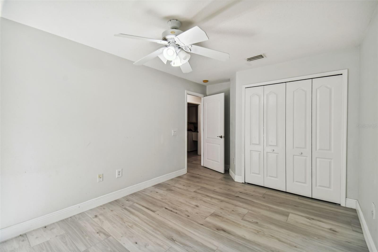
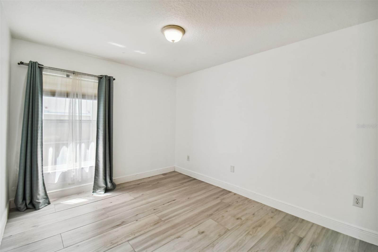
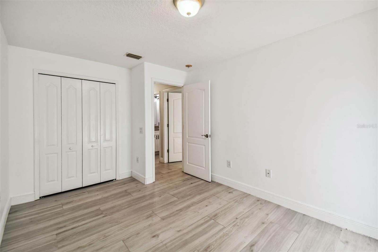
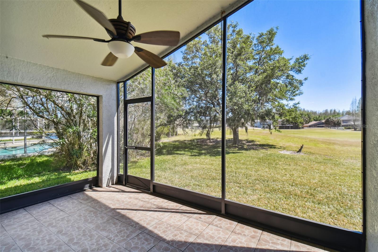
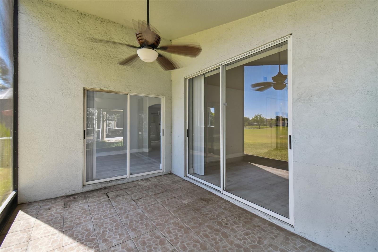
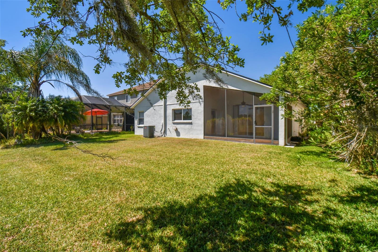
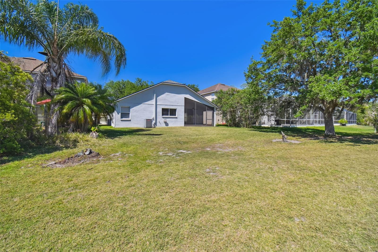
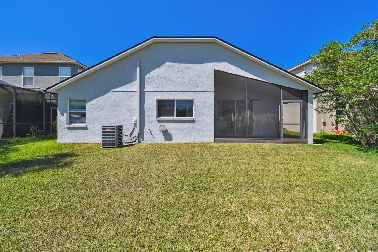
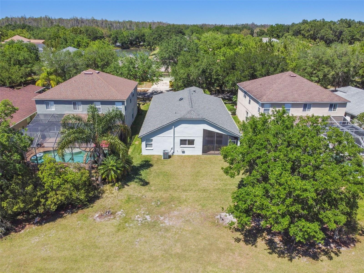
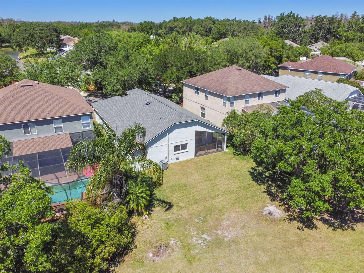
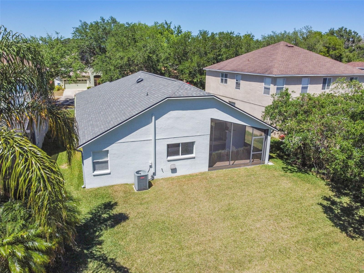
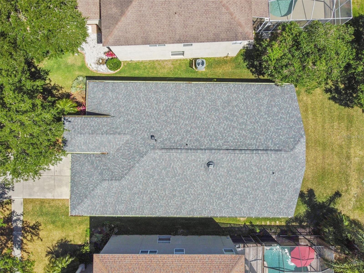
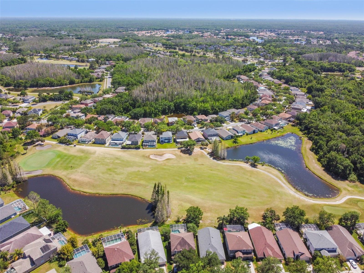
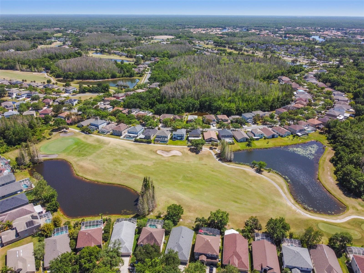
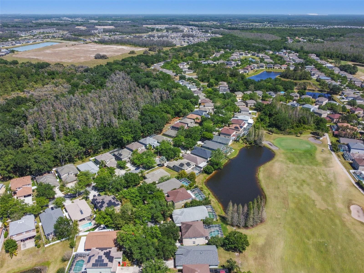
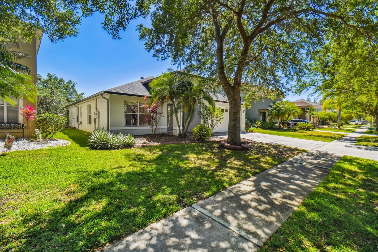
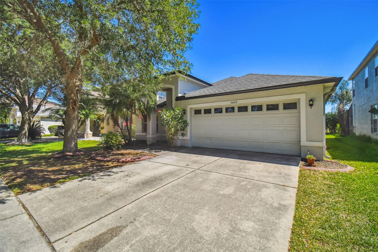
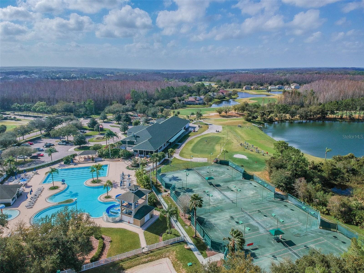
Located in the popular village of Heritage Isles, this move-in ready single-family home is designed for a casual, comfortable lifestyle. Open and flowing, you’ll be glad to call this home! As you enter thru the double front doors you will know this home was loved and lightly lived in. Dissolving the lines between indoors and outdoors are sliding glass doors that lead from the family room to a 15x10 screened and covered lanai; perfect for sitting outside and having your morning coffee. This home features 3 bedrooms, 2 baths, study off master bedroom, open concept with living/dining combination.…
Description as provided by the listing brokerage.
Highlights
- Sidewalk
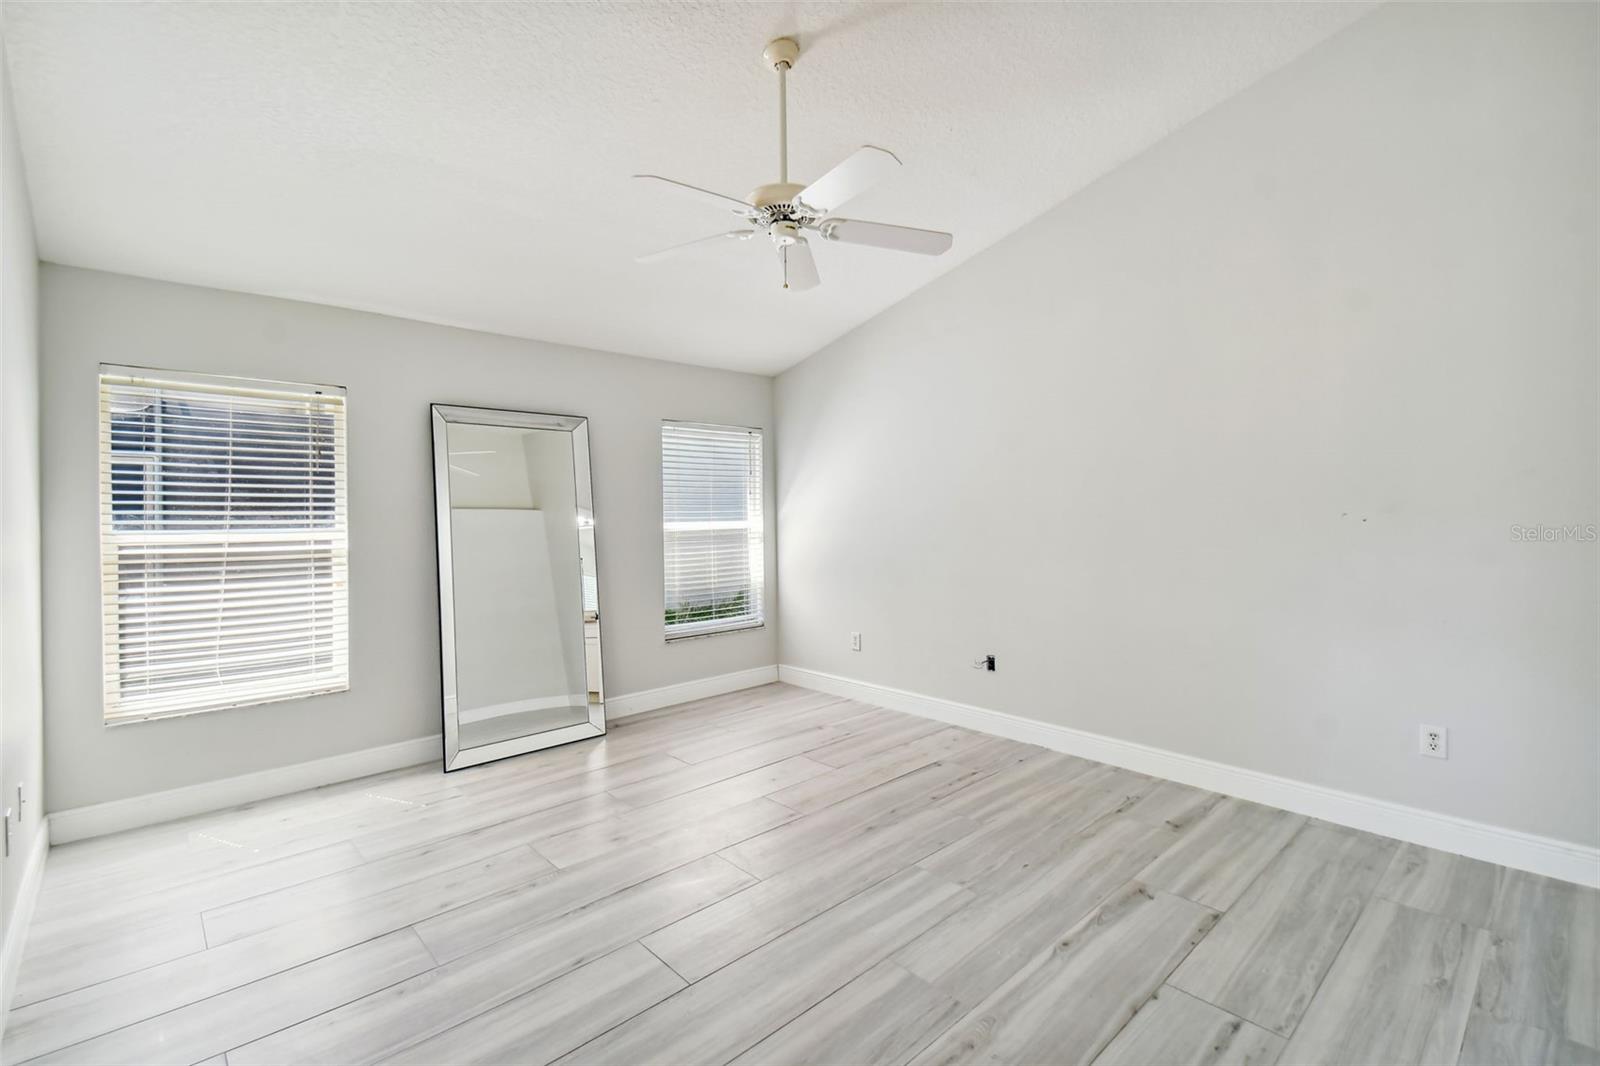
- Ceiling Fans(s)
- High Ceilings
- Kitchen/Family Room Combo
- Open Floorplan
- Primary Bedroom Main Floor
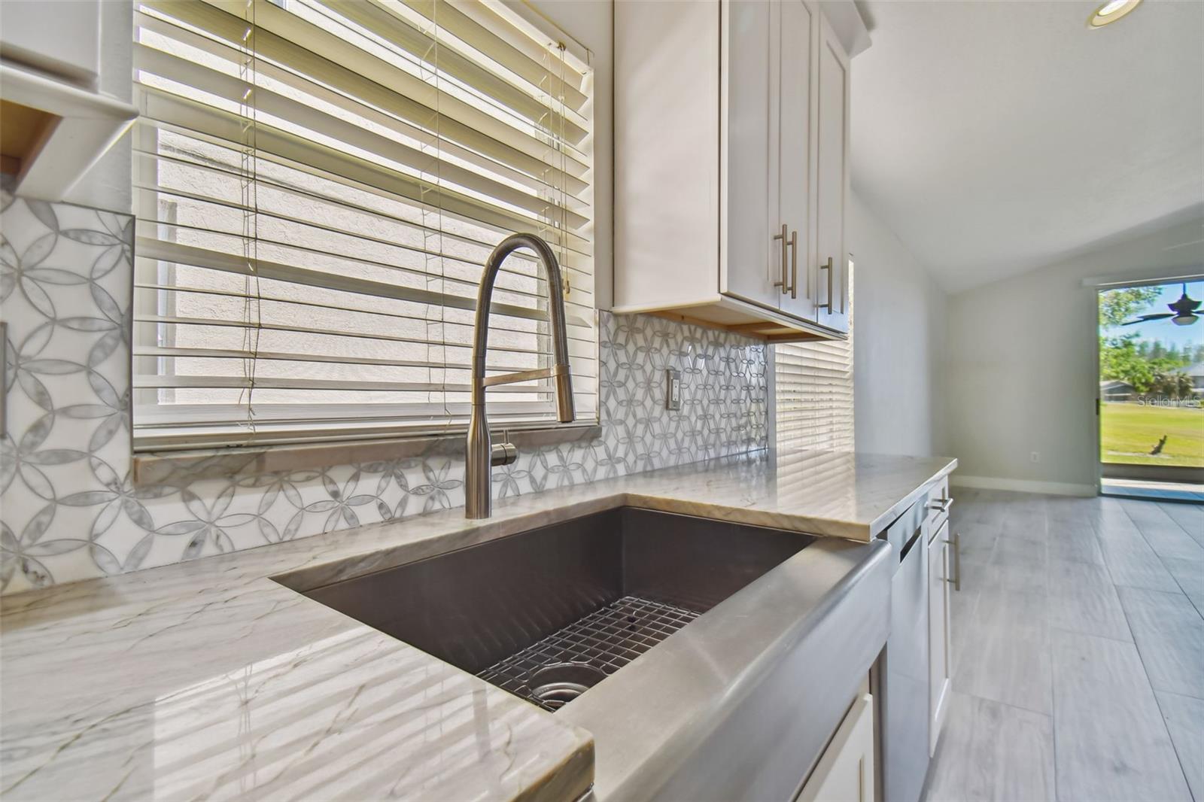
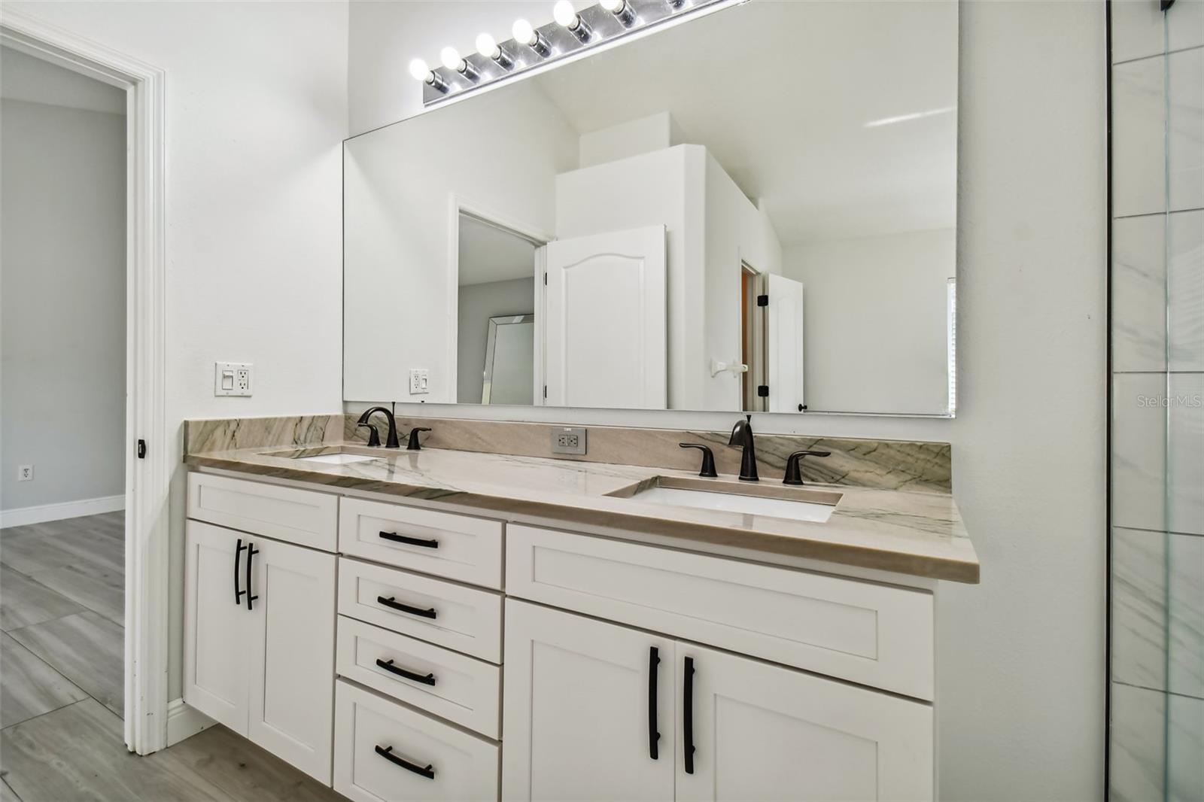
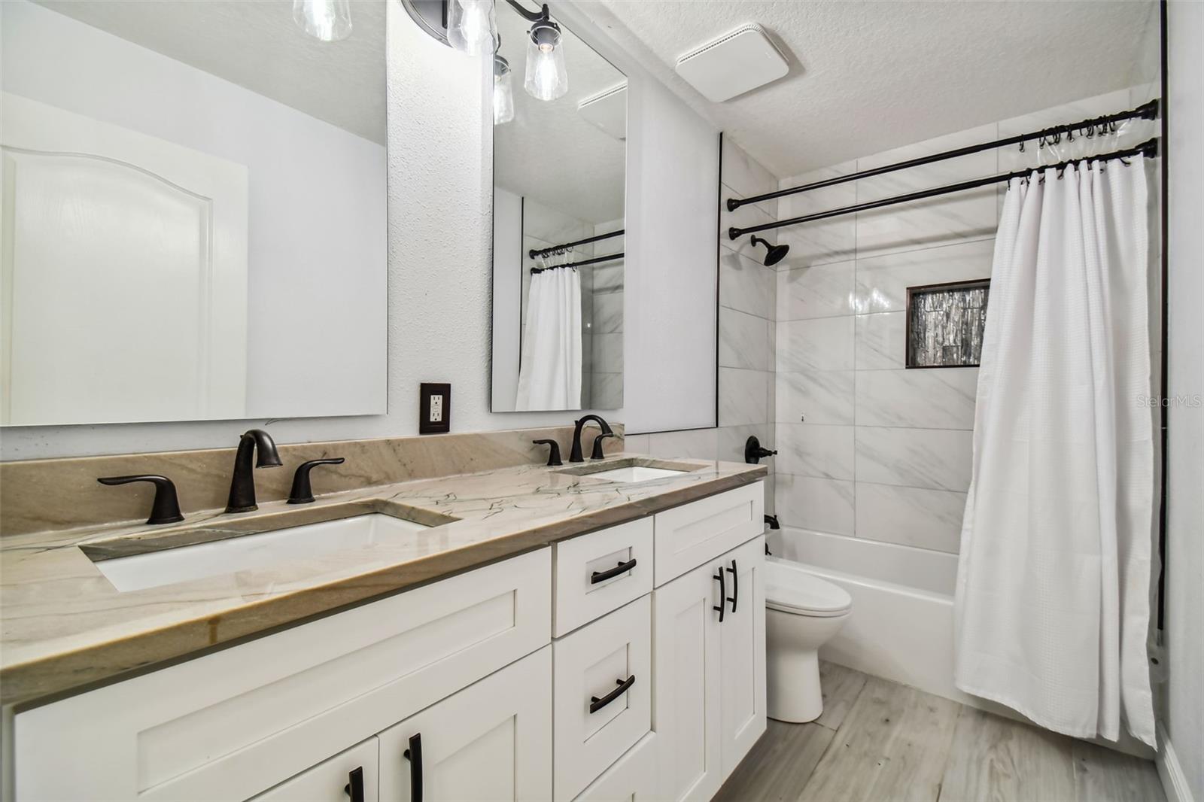
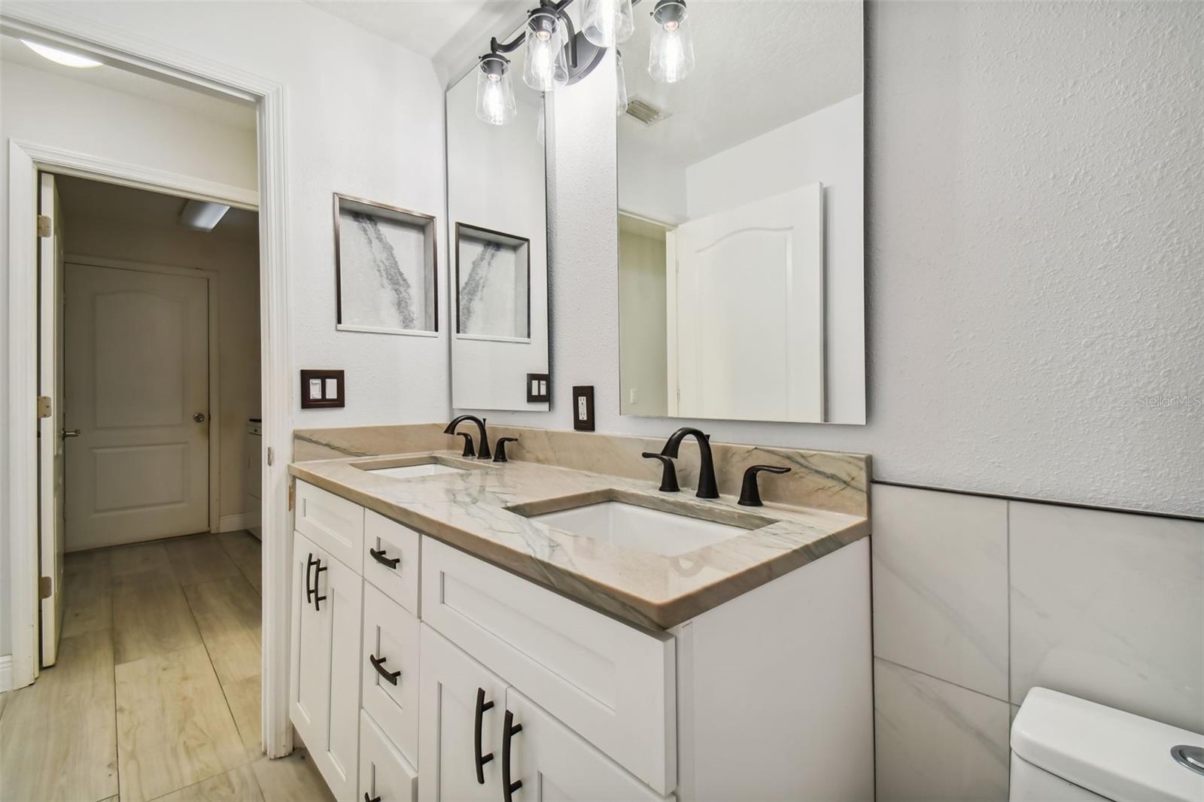
- Solid Surface Counters
- Solid Wood Cabinets
- Thermostat
The details
StatusActive
MLS #MFRTB8558033
Property typeSingle Family Residence
Year built2002
Lot size0.13 ac
Living area2,074 sq ft
Price per sq ft$1
StoriesOne
Days on market1
CountyHillsborough
Flood zoneX (verify)
ListedOct 14, 2026
Features & property details
Interior
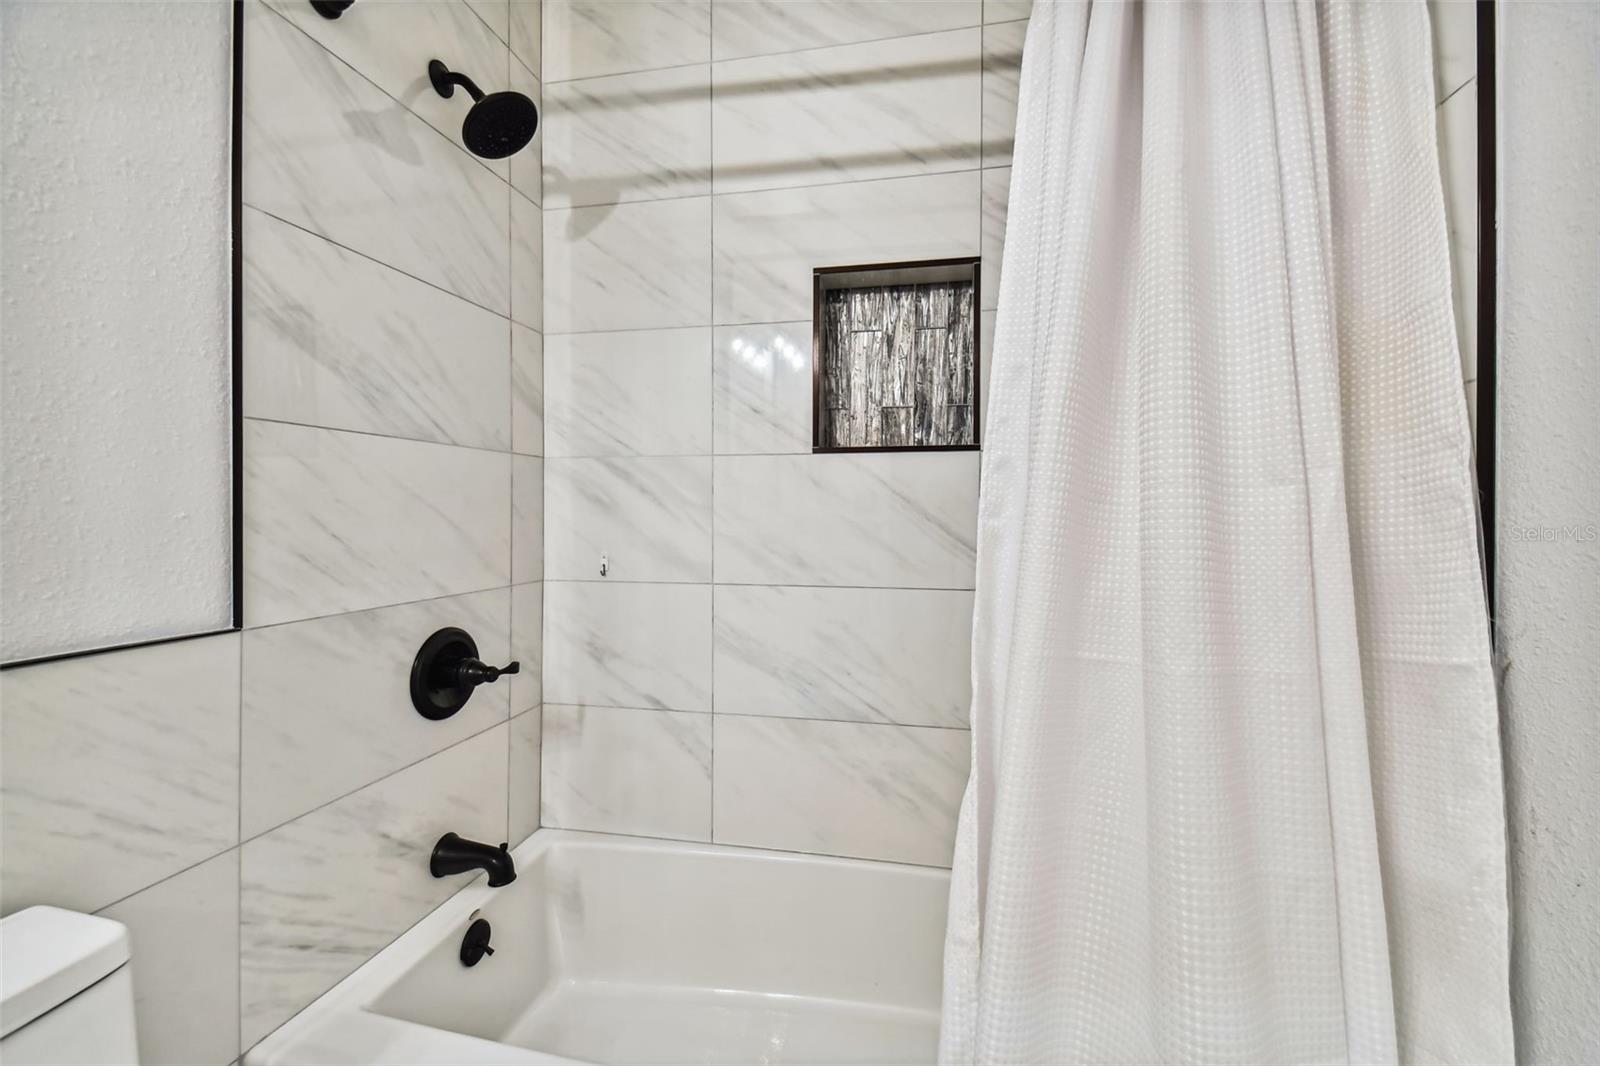
Full baths2
Half baths0
Rooms9
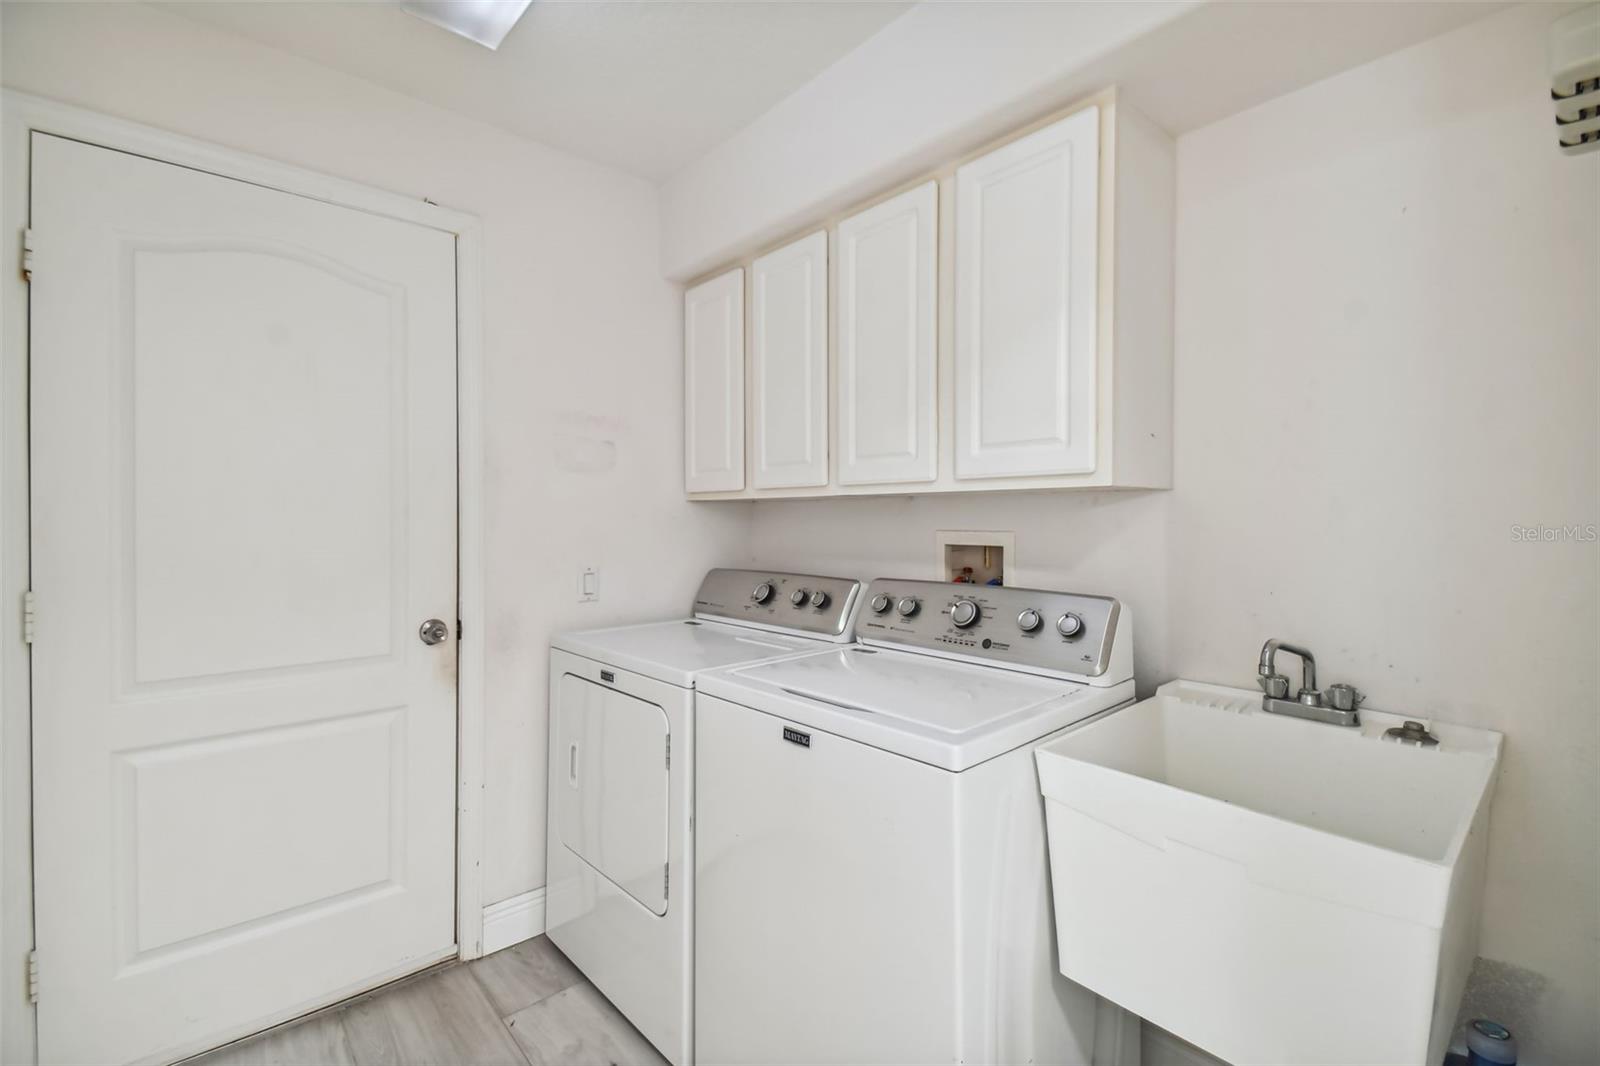
Additional roomsInside Utility
FlooringCeramic Tile
AppliancesDishwasher, Dryer, Electric Water Heater, Microwave, Range, Refrigerator, Washer, Wine Refrigerator
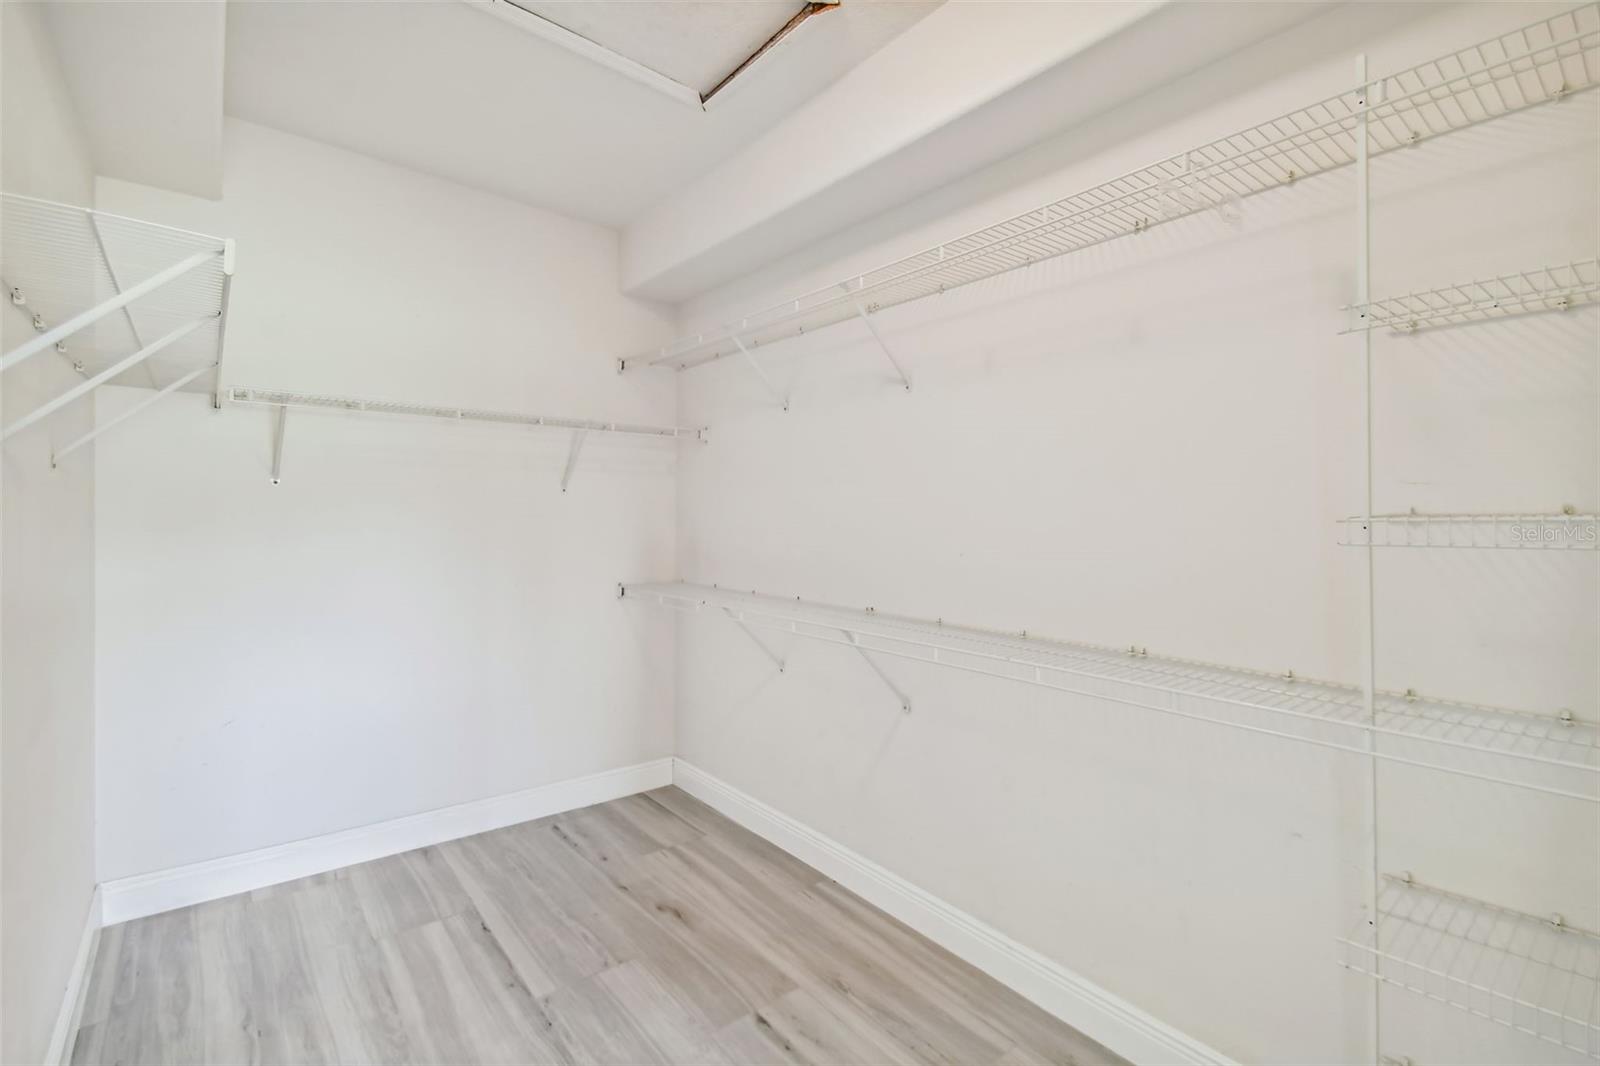
Interior featuresCeiling Fans(s), High Ceilings, Kitchen/Family Room Combo, Open Floorplan, Primary Bedroom Main Floor, Solid Surface Counters, Solid Wood Cabinets, Thermostat, Vaulted Ceiling(s), Walk-In Closet(s)
LaundryInside, Laundry Room
FireplaceNo
WindowsBlinds
CoolingCentral Air
HeatingCentral, Electric
In-law suite0
Exterior & lot
Exterior featuresSidewalk
Patio & porchCovered, Screened
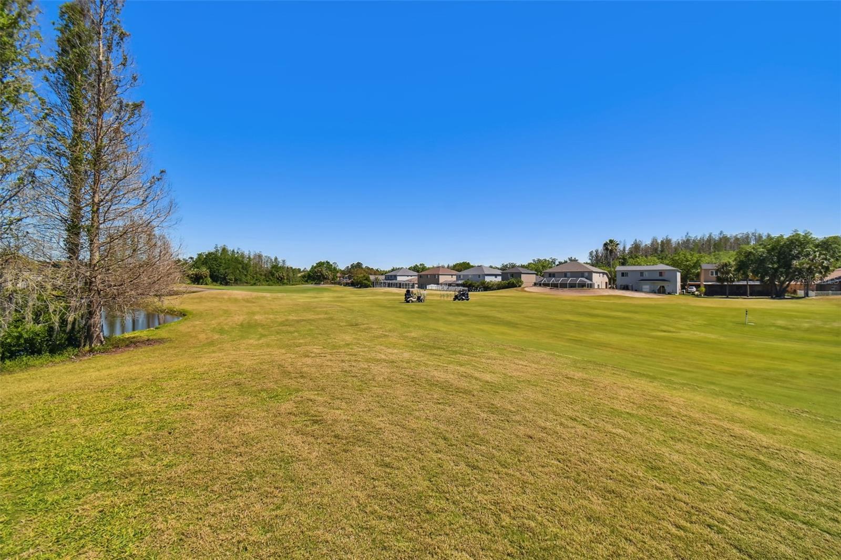
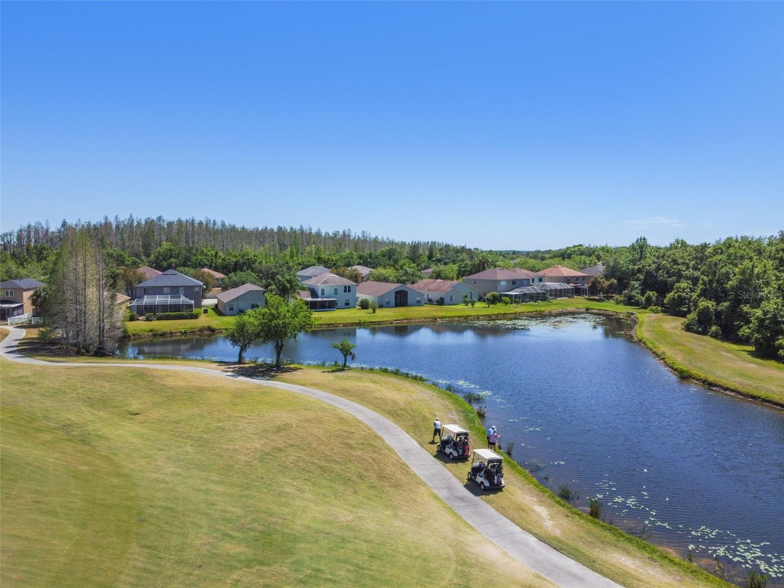
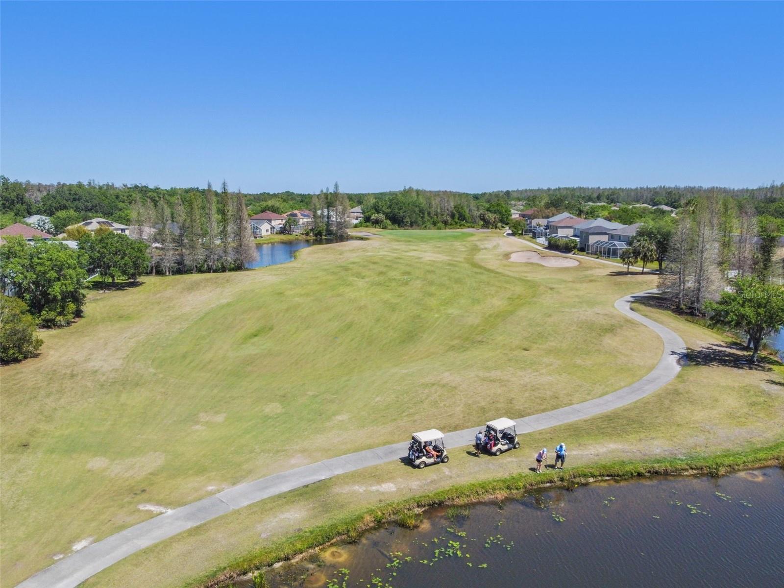
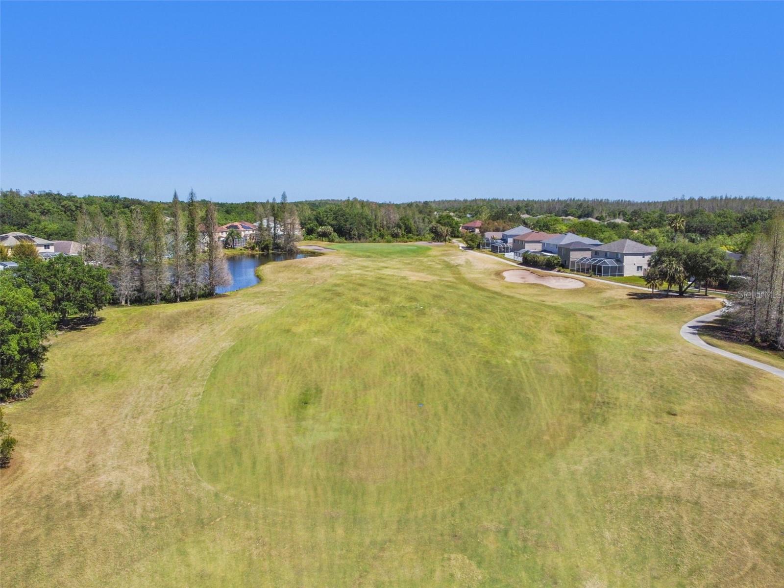
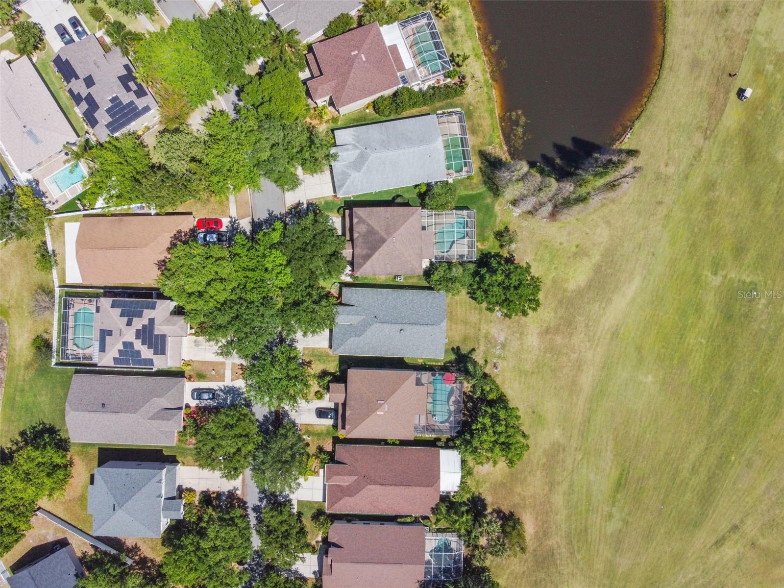
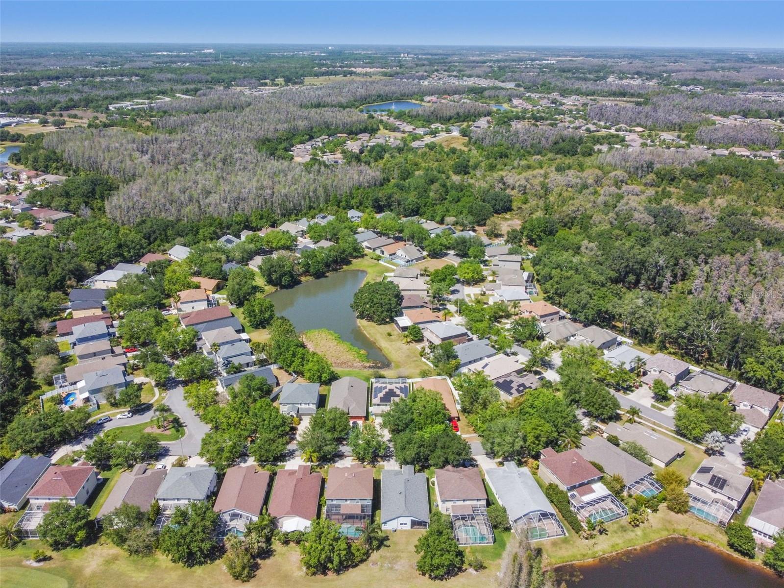
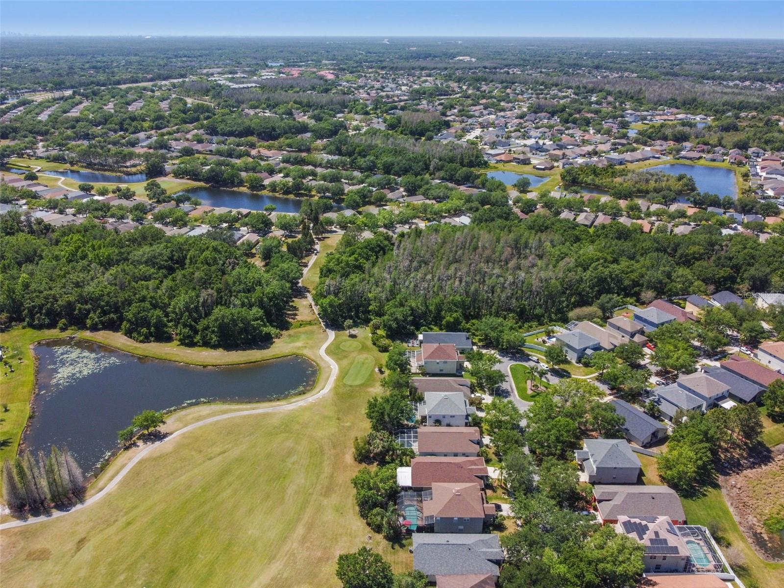
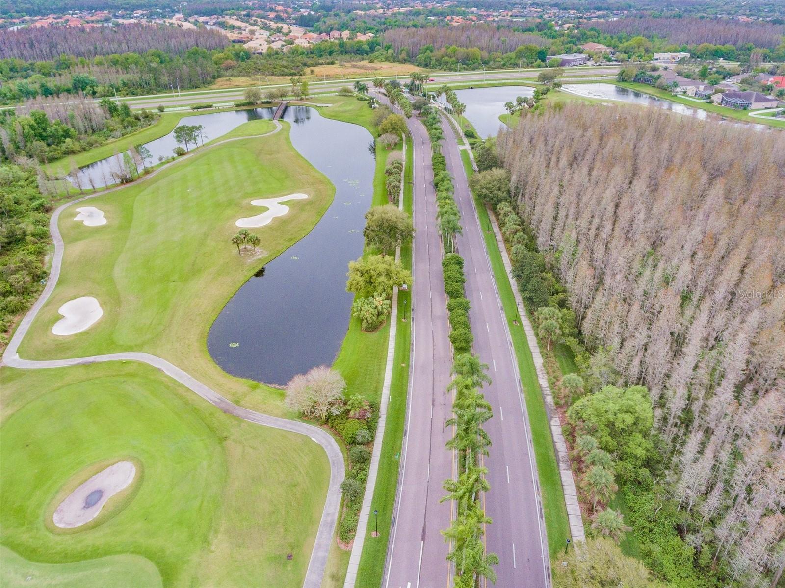
ViewGolf Course
Lot featuresLandscaped, On Golf Course, Sidewalk, Paved
Lot dimensions50x115
FacesNorth
Road surfaceAsphalt
Construction
Living area sourcePublic Records
Building area (sq ft)2,713
Parking
GarageYes
Attached garageYes
CarportNo
Carport spaces0
Parking featuresDriveway, Garage Door Opener
Pool & water
Waterfront feet0
Community & HOA
AssociationCondominium Assoc/Stephanie Smith
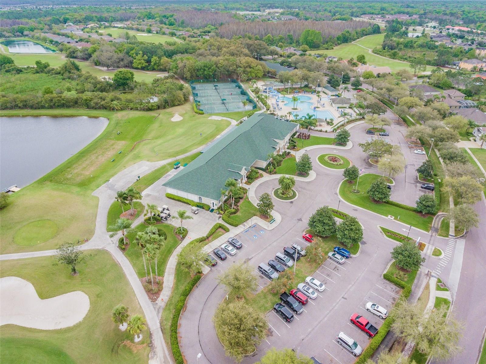
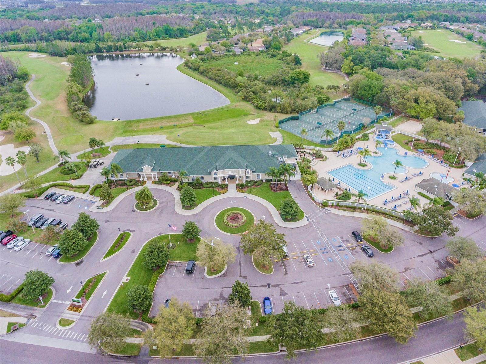
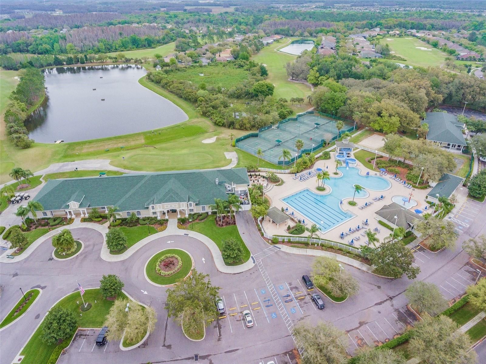
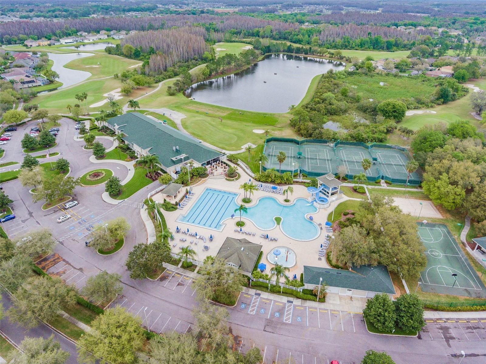
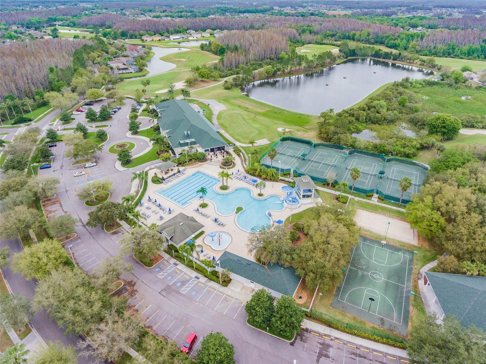
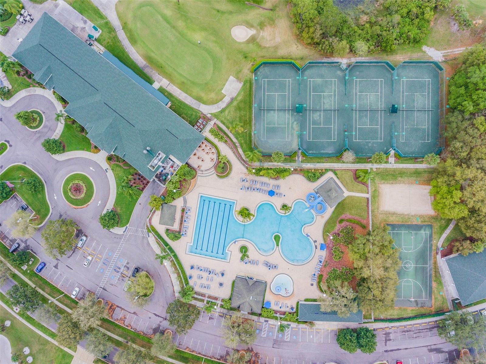
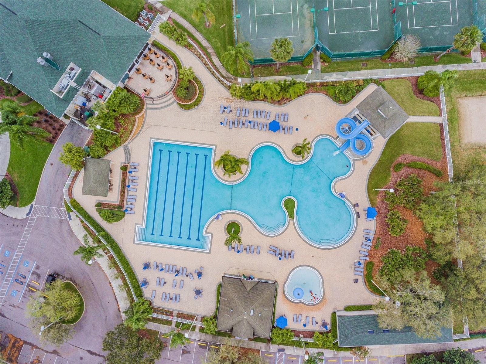
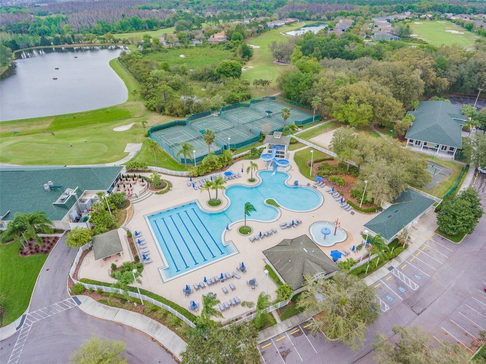
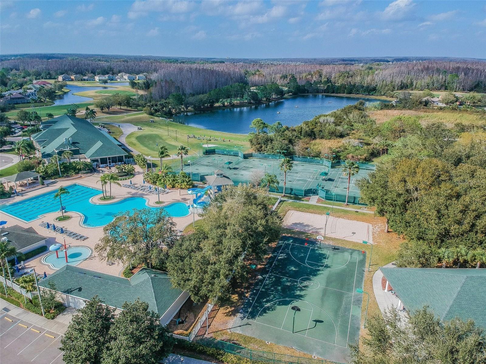
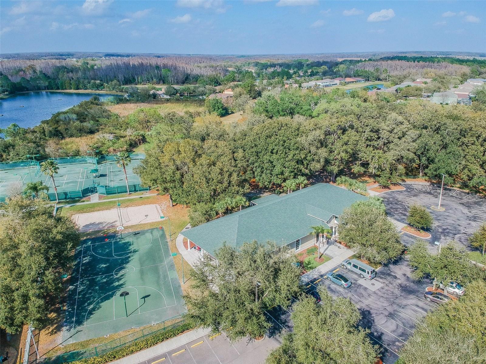
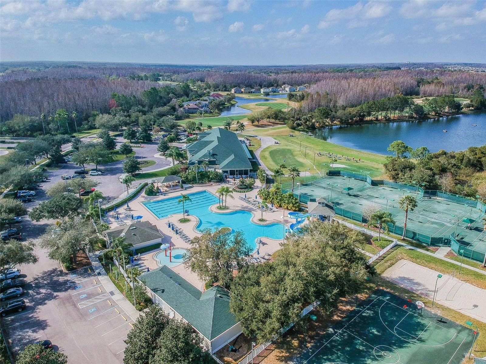
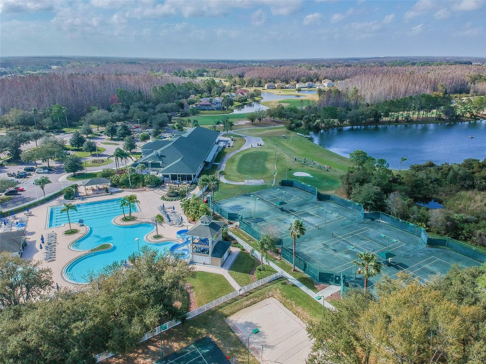
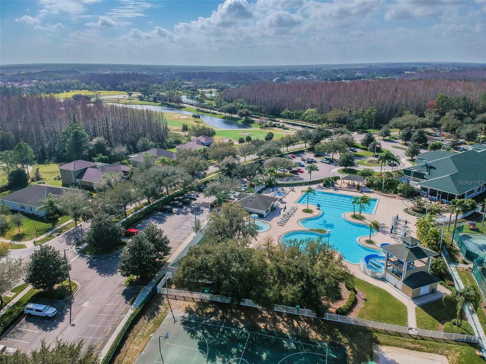
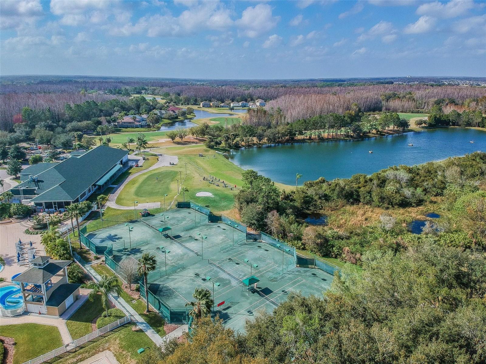
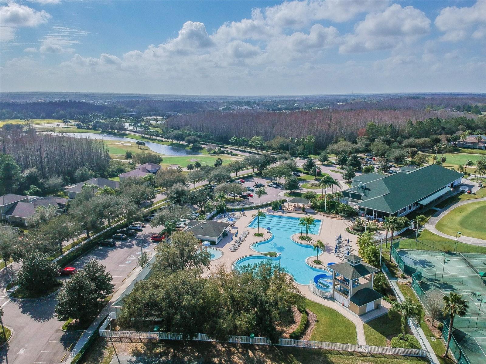
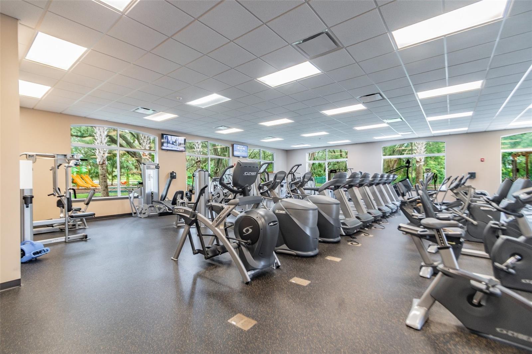
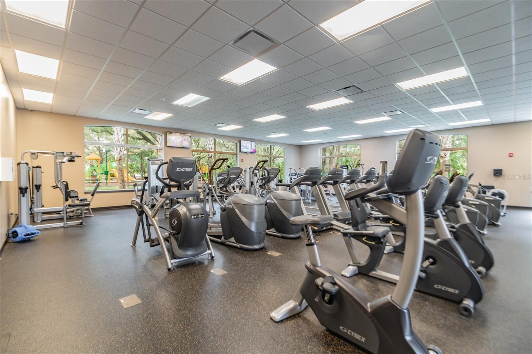
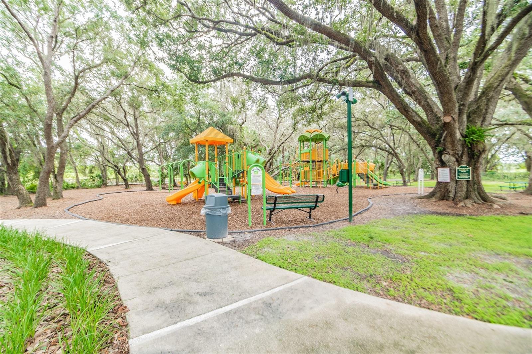
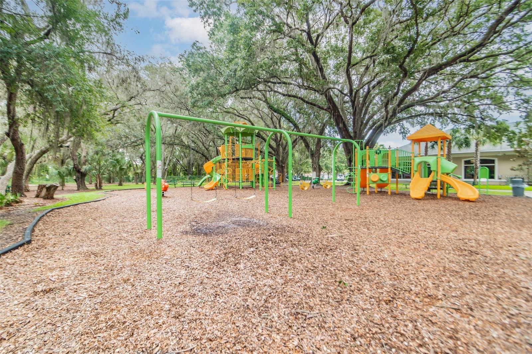
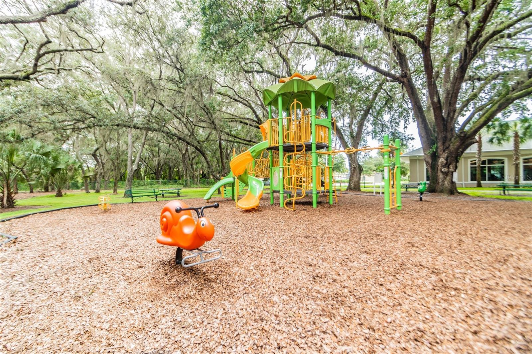
AmenitiesClubhouse, Fitness Center, Gated, Playground, Pool, Tennis Court(s)
Fee requirementNone
Approval required1
Total monthly fees$0
Total annual fees$0
Community featuresAssociation Recreation - Owned, Clubhouse, Fitness Center, Golf, Playground, Pool, Restaurant, Sidewalks, Tennis Court(s), Street Lights
55+ communityNo
PetsBreed Restrictions, Number Limit, Pet Deposit, Size Limit
Pet restrictionsNo aggressive breeds as determined by county ordinance.
One dog or one cat.
Pet sizeSmall (16-35 Lbs.)
Max pet weight35
Number of pets1
Minimum lease1-2 Years
Utilities & efficiency
UtilitiesBB/HS Internet Available, Cable Available, Electricity Connected, Public, Sewer Connected, Underground Utilities, Water Connected
SewerPublic Sewer
Water sourcePublic
Financial & terms
OccupantTenant
MLS area33647 - Tampa / Tampa Palms
Where it sits
Approximate location shown. Exact address available on request per listing brokerage.
More like this
Stellar MLSMLS# MFRTB8558033Listing courtesy of RE/MAX PREMIER GROUPLast updated Oct 16, 2026, 10:55 AM