HomeProperty Search
Buyers
Sellers
Investors
Areas
About
Property Search/VENICE/PALMERA AT WELLEN PARK
ActiveNew · todayNew construction
$1,354,990

18050 FOXTAIL LOOPVENICE, FL 34293PALMERA AT WELLEN PARK · Single Family Residence

4Beds
5Baths
3,271Sq ft
0.23 acLot
4-carGarage
2026Built
YesPool

About this home

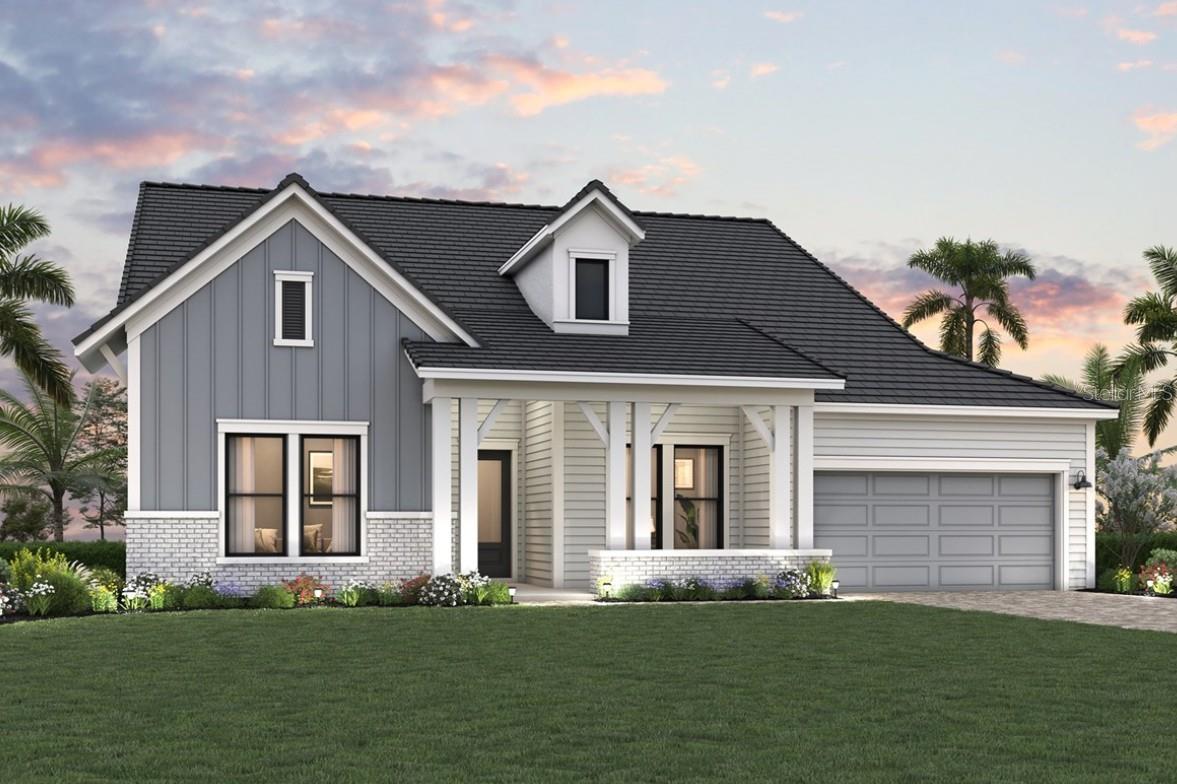
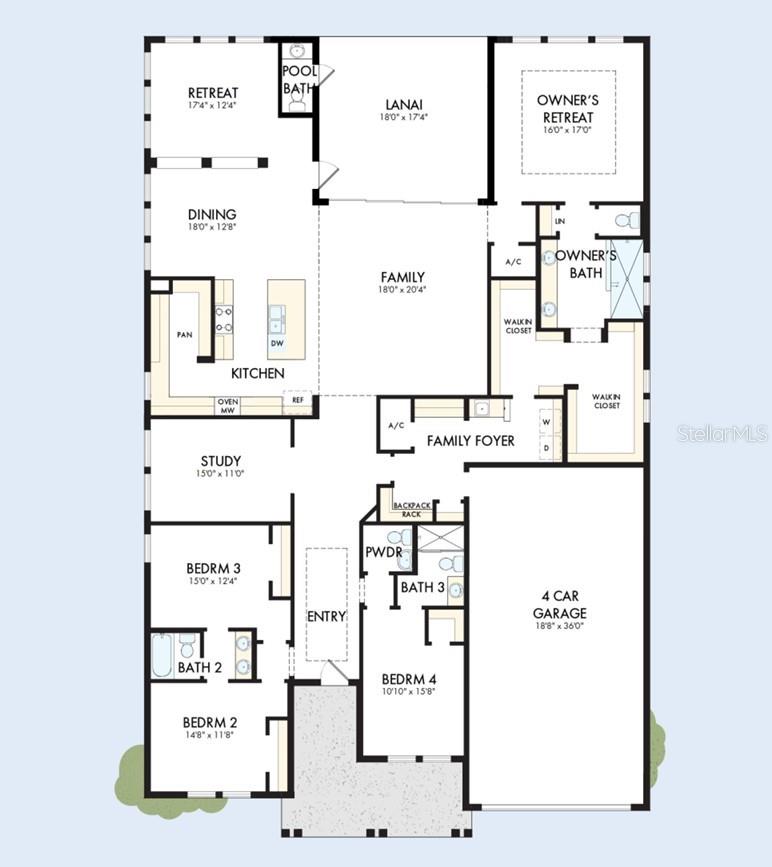
Under Construction. Experience elevated Florida living in the Brendlyn – Executive Series, a beautifully designed 4-bedroom home featuring 3 full baths, 1 powder bath, an additional dedicated pool bath, and 3,271 square feet of thoughtfully planned living space. Situated on a desirable west-facing homesite with tranquil lake views, the home is filled with natural light through expansive windows. An elevated ceiling in the family room, accented by transom windows, adds architectural interest and creates an impressive sense of openness. The spacious open-concept design is ideal for both everyd…

Description as provided by the listing brokerage.

Highlights

  • Heated saltwater pool
  • New construction
  • 4-car garage
  • Outdoor Kitchen
  • Rain Gutters
  • Sidewalk
  • High Ceilings
  • In Wall Pest System
  • Open Floorplan

Open houses

No open houses scheduled.

Can't make it? Request a private showing.

The details

StatusActive
MLS #MFRTB8558089
Property typeSingle Family Residence
Year built2026
Lot size0.23 ac
Living area3,271 sq ft
Price per sq ft$414
Baths5 + 2 half
HOA$367 / monthly
CDDYes
Taxes$6,307 (2025)
Garage4-car
StoriesOne
Days on market1
CountySarasota
Flood zoneX (verify)
ListedOct 13, 2026

Features & property details

Interior

Full baths3
Half baths2
Rooms8
Additional roomsBonus Room,Den/Library/Office,Family Room
FlooringCarpet, Laminate, Tile
AppliancesBuilt-In Oven, Convection Oven, Cooktop, Dishwasher, Disposal, Dryer, Exhaust Fan, Microwave, Range Hood, Refrigerator, Tankless Water Heater, Washer, Wine Refrigerator
Interior featuresHigh Ceilings, In Wall Pest System, Open Floorplan, Primary Bedroom Main Floor, Solid Surface Counters, Thermostat, Tray Ceiling(s), Walk-In Closet(s)
LaundryElectric Dryer Hookup, Gas Dryer Hookup, Inside, Laundry Room, Washer Hookup
FireplaceNo
WindowsStorm Window(s)
CoolingCentral Air
HeatingCentral
In-law suite0

Exterior & lot

Exterior featuresOutdoor Kitchen, Rain Gutters, Sidewalk
Patio & porchCovered, Front Porch, Rear Porch
ViewWater
Lot featuresLandscaped, Oversized Lot, Sidewalk, Paved
VegetationTrees/Landscaped
FacesEast
Road surfacePaved

Construction

ConstructionBlock, Stucco
FoundationSlab
RoofTile
ConditionUnder Construction
BuilderDavid Weekley Homes
Builder modelThe Brendlyn
Projected completionMar 2027
Living area sourceBuilder
Building area (sq ft)4,514

Parking

GarageYes
Attached garageYes
CarportNo
Carport spaces0
Parking featuresDriveway, Garage Door Opener, Tandem

Pool & water

PoolIn Ground, Child Safety Fence, Deck, Gunite, Lighting, Outside Bath Access, Salt Water, Screen Enclosure, Solar Heat, Tile
SpaYes
Spa featuresHeated, In Ground
Water viewPond
Waterfront feet0
Dock0

Community & HOA

AssociationTroon Management
HOA fee$366.79
HOA frequencyMonthly
Fee includesCable TV, Pool, Internet, Maintenance Grounds, Recreational Facilities
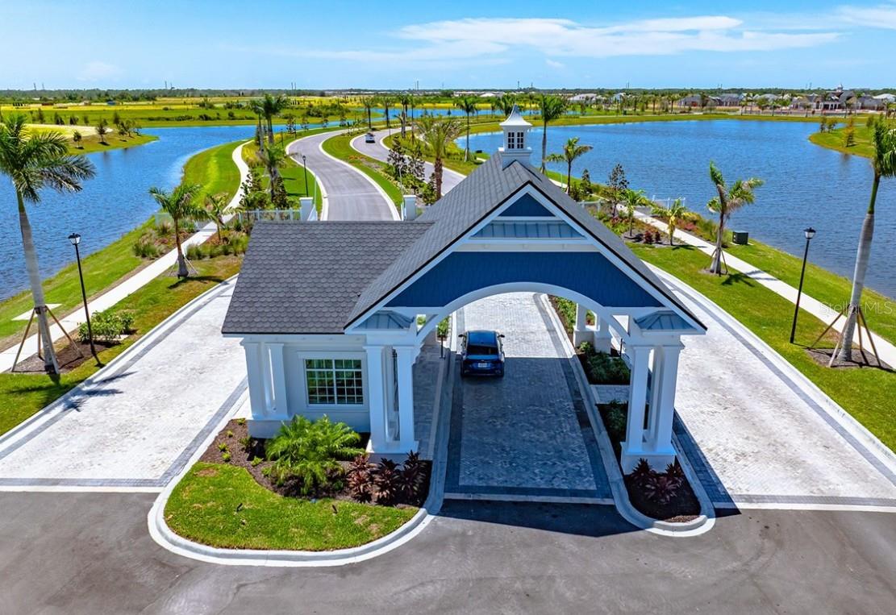
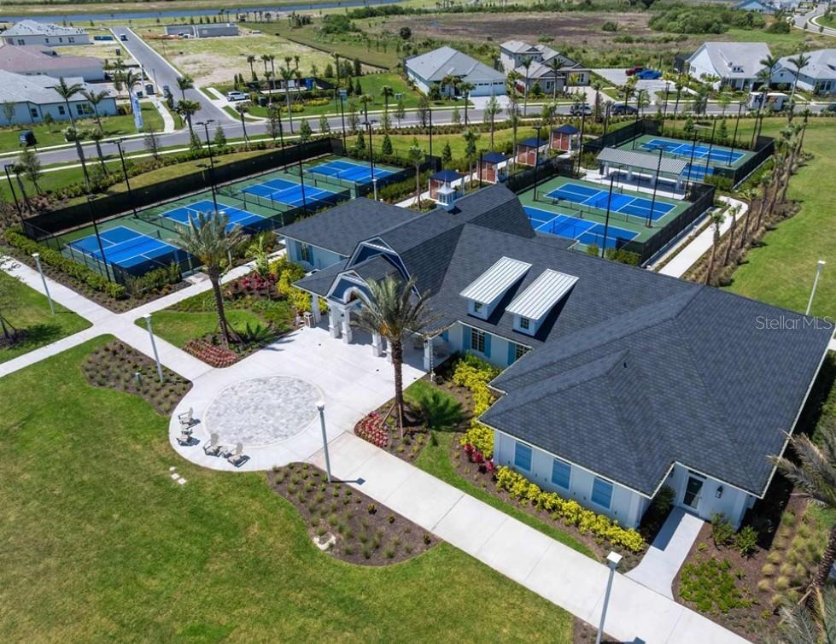
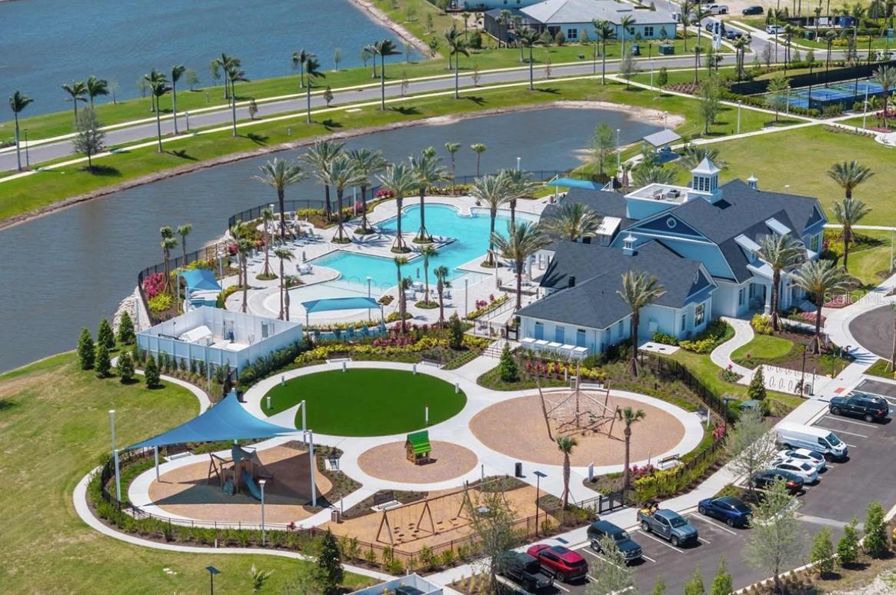
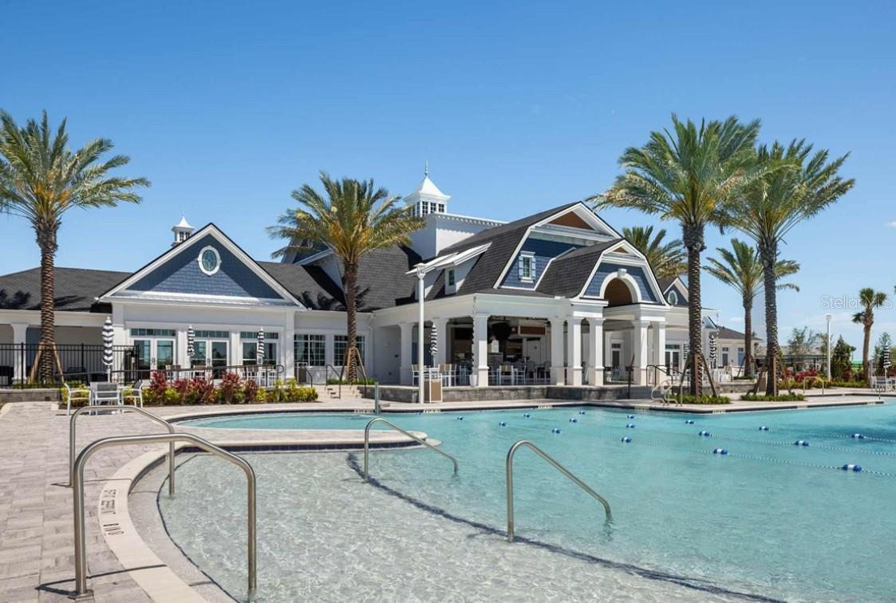
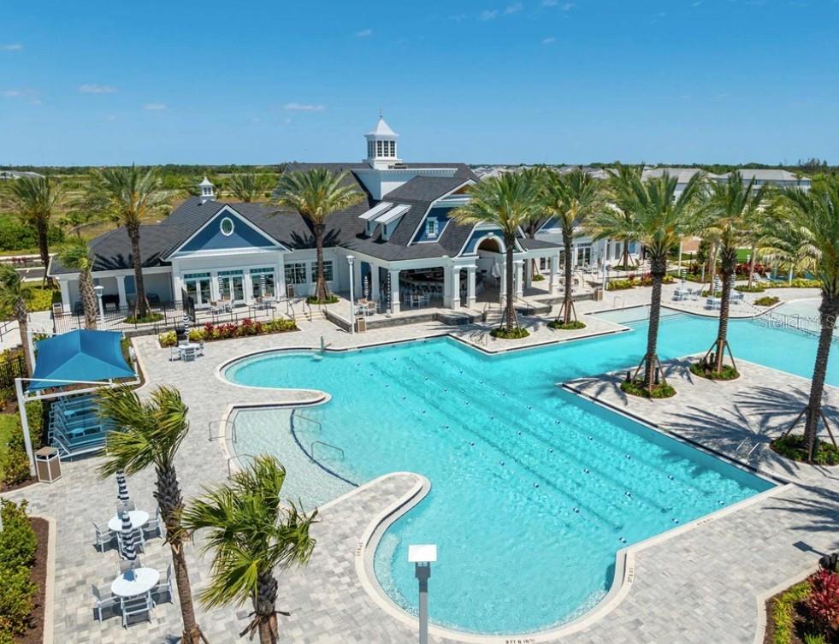
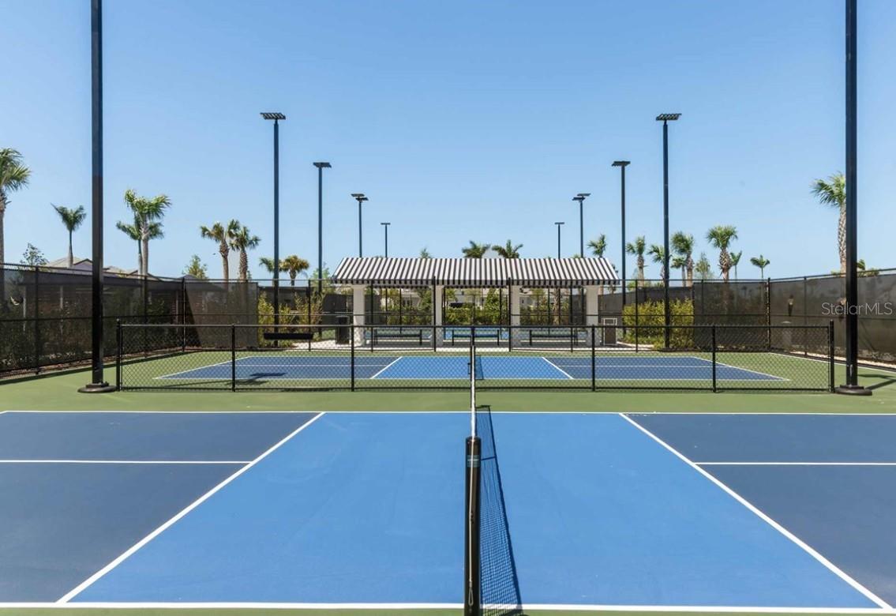
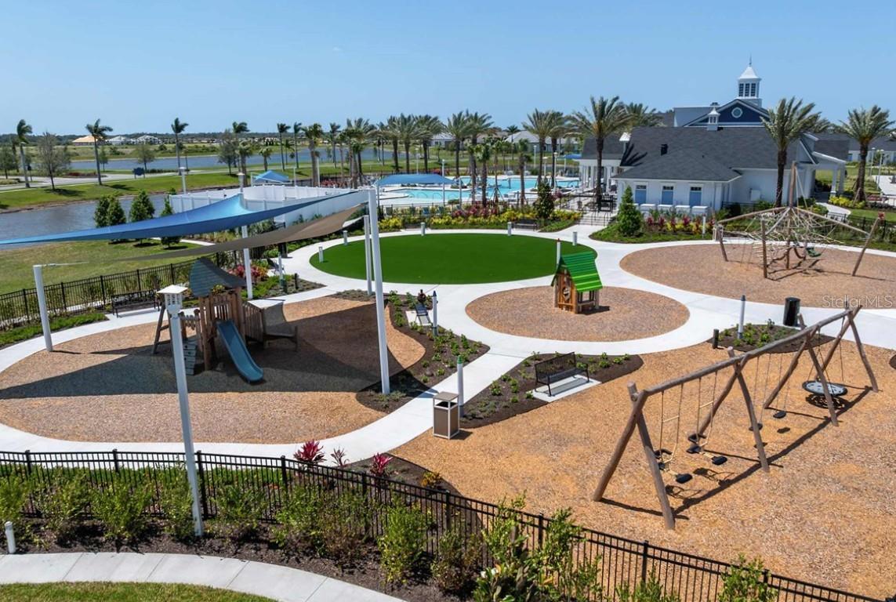
AmenitiesCable TV, Clubhouse, Fitness Center, Gated, Maintenance, Pickleball Court(s), Playground, Pool, Recreation Facilities, Trail(s)
Fee requirementRequired
Approval required1
Total monthly fees$366.79
Total annual fees$4,401.48
Community featuresClubhouse, Community Mailbox, Dog Park, Fitness Center, Gated Community - No Guard, Golf Carts OK, Irrigation-Reclaimed Water, Park, Playground, Pool, Restaurant, Sidewalks, Special Community Restrictions, Street Lights
55+ communityNo
PetsYes
Minimum lease1-2 Years
Lease restrictions1
Lease notesPer deed restrictions.
SW communityNot Applicable

Utilities & efficiency

UtilitiesCable Available, Cable Connected, Electricity Connected, Fiber Optics, Natural Gas Available, Natural Gas Connected, Phone Available, Sewer Connected, Water Connected
SewerPublic Sewer
Water sourcePublic

Financial & terms

CDD1
Tax year2,025
Other annual assessments$3,902
Homestead0
Listing termsCash, Conventional, Fha, VA Loan
OwnershipFee Simple
Special conditionsNone
ZoningRESI
OccupantVacant
MLS area34293 - Venice

Where it sits

Approximate location shown. Exact address available on request per listing brokerage.

Schools

ElementaryTaylor Ranch ElementarySarasota County
MiddleVenice Area MiddleSarasota County
HighWellen Park HighSarasota County

School assignments change; verify with the district before relying on them.
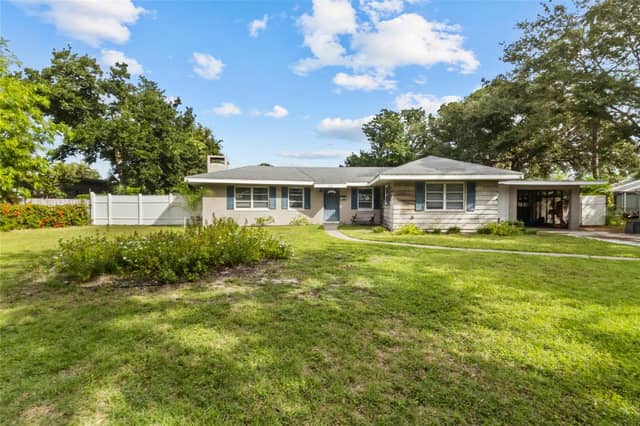
Where you'd be
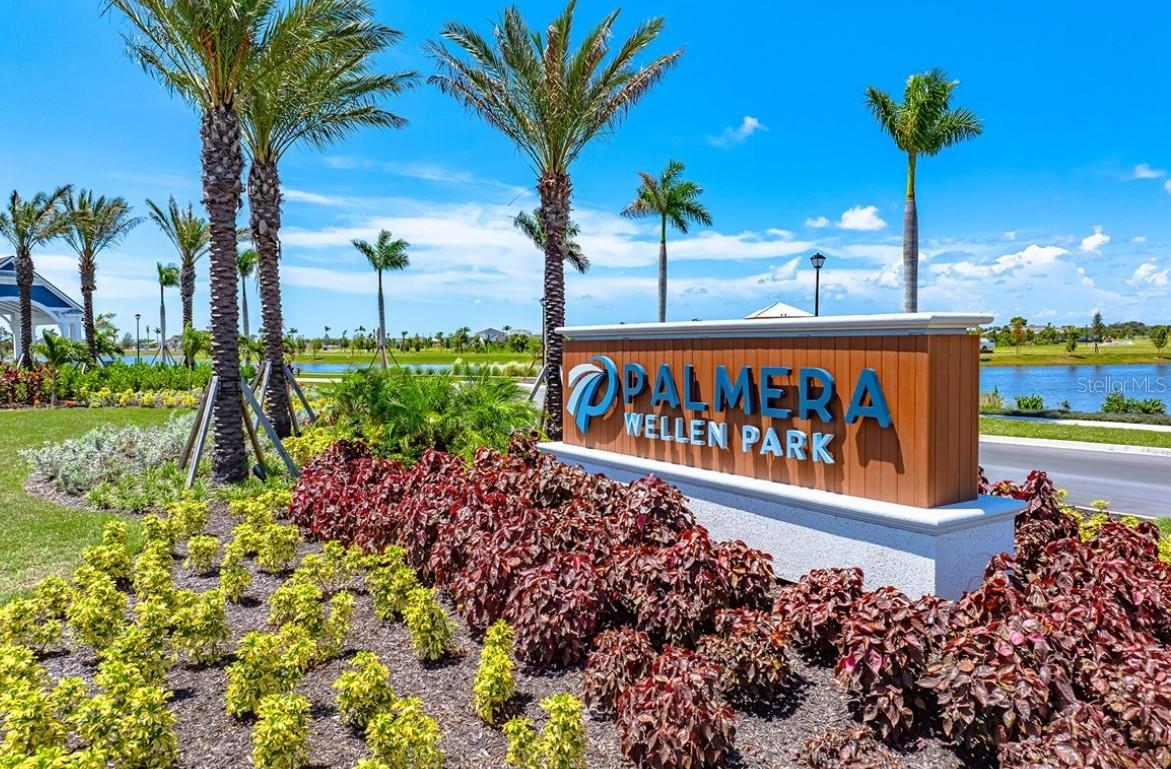
PALMERA AT WELLEN PARK, Florida

VENICE · Sarasota County

MLS# MFRTB8558089Listing courtesy of WEEKLEY HOMES REALTY COMPANYLast updated Oct 15, 2026, 6:48 AM
$1,354,99018050 FOXTAIL LOOP · VENICE
TourAsk