
HomeProperty Search
Buyers
Sellers
Investors
Areas
About
Property Search/ZEPHYRHILLS/RIVERWOOD ESTATES
ActiveNew · todayNew construction
$449,900

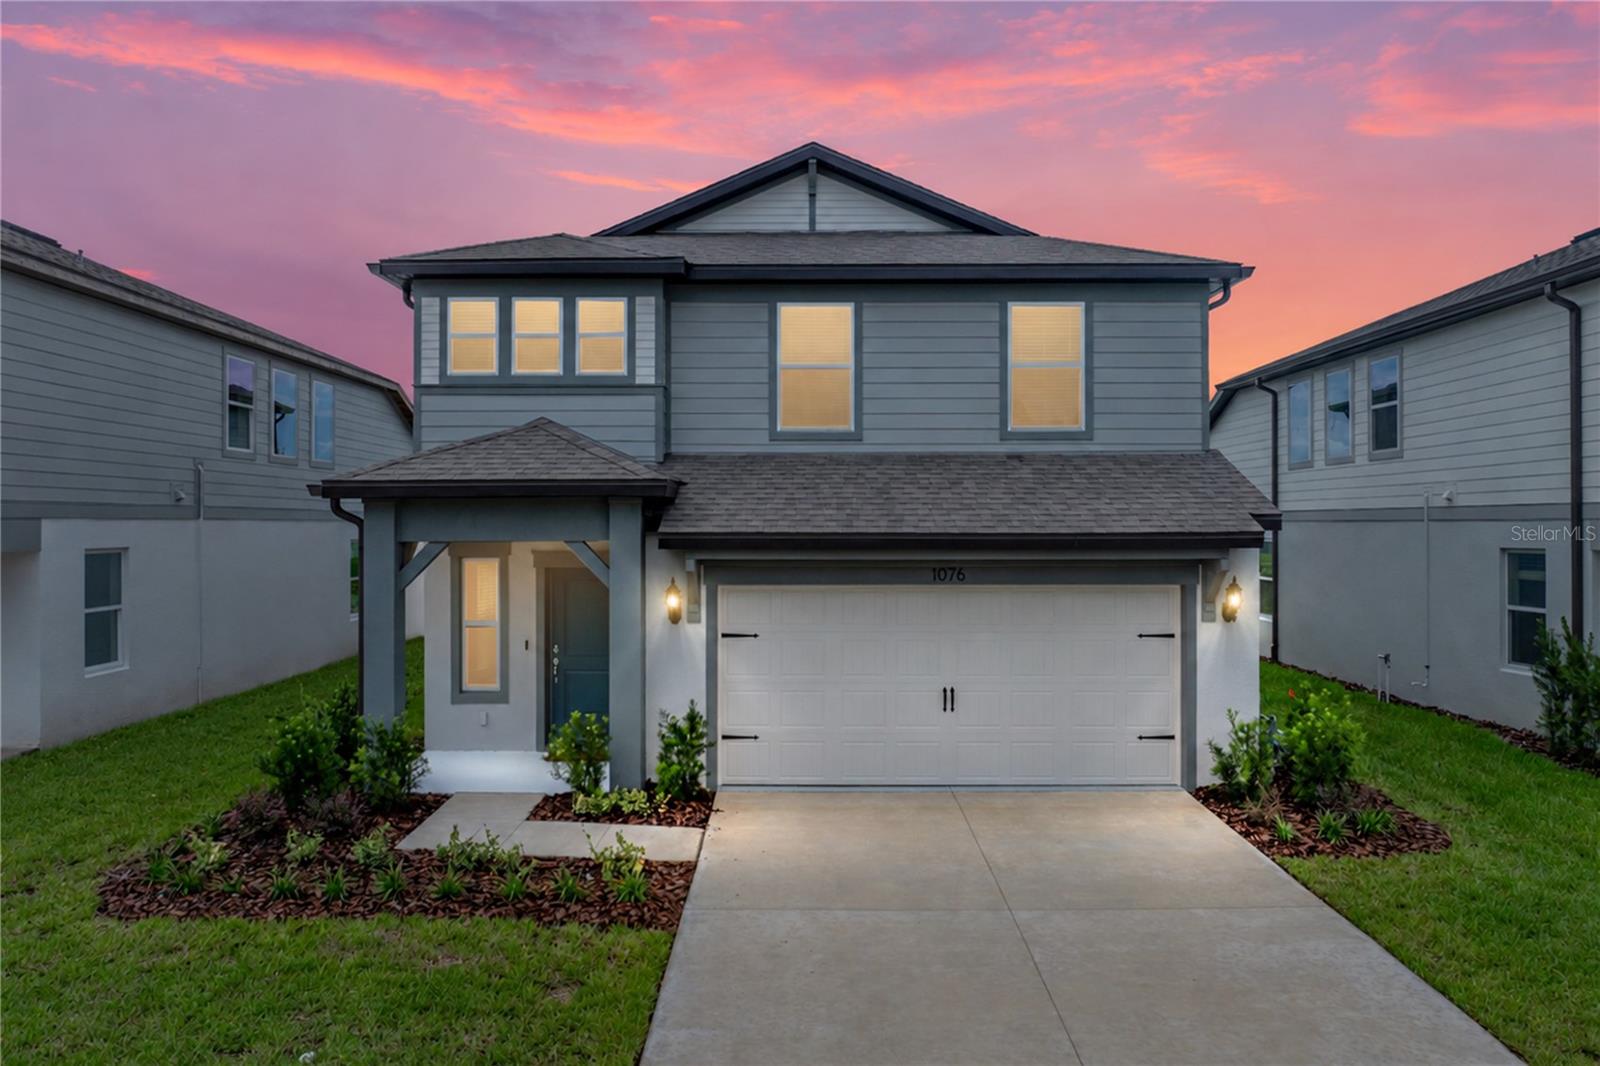
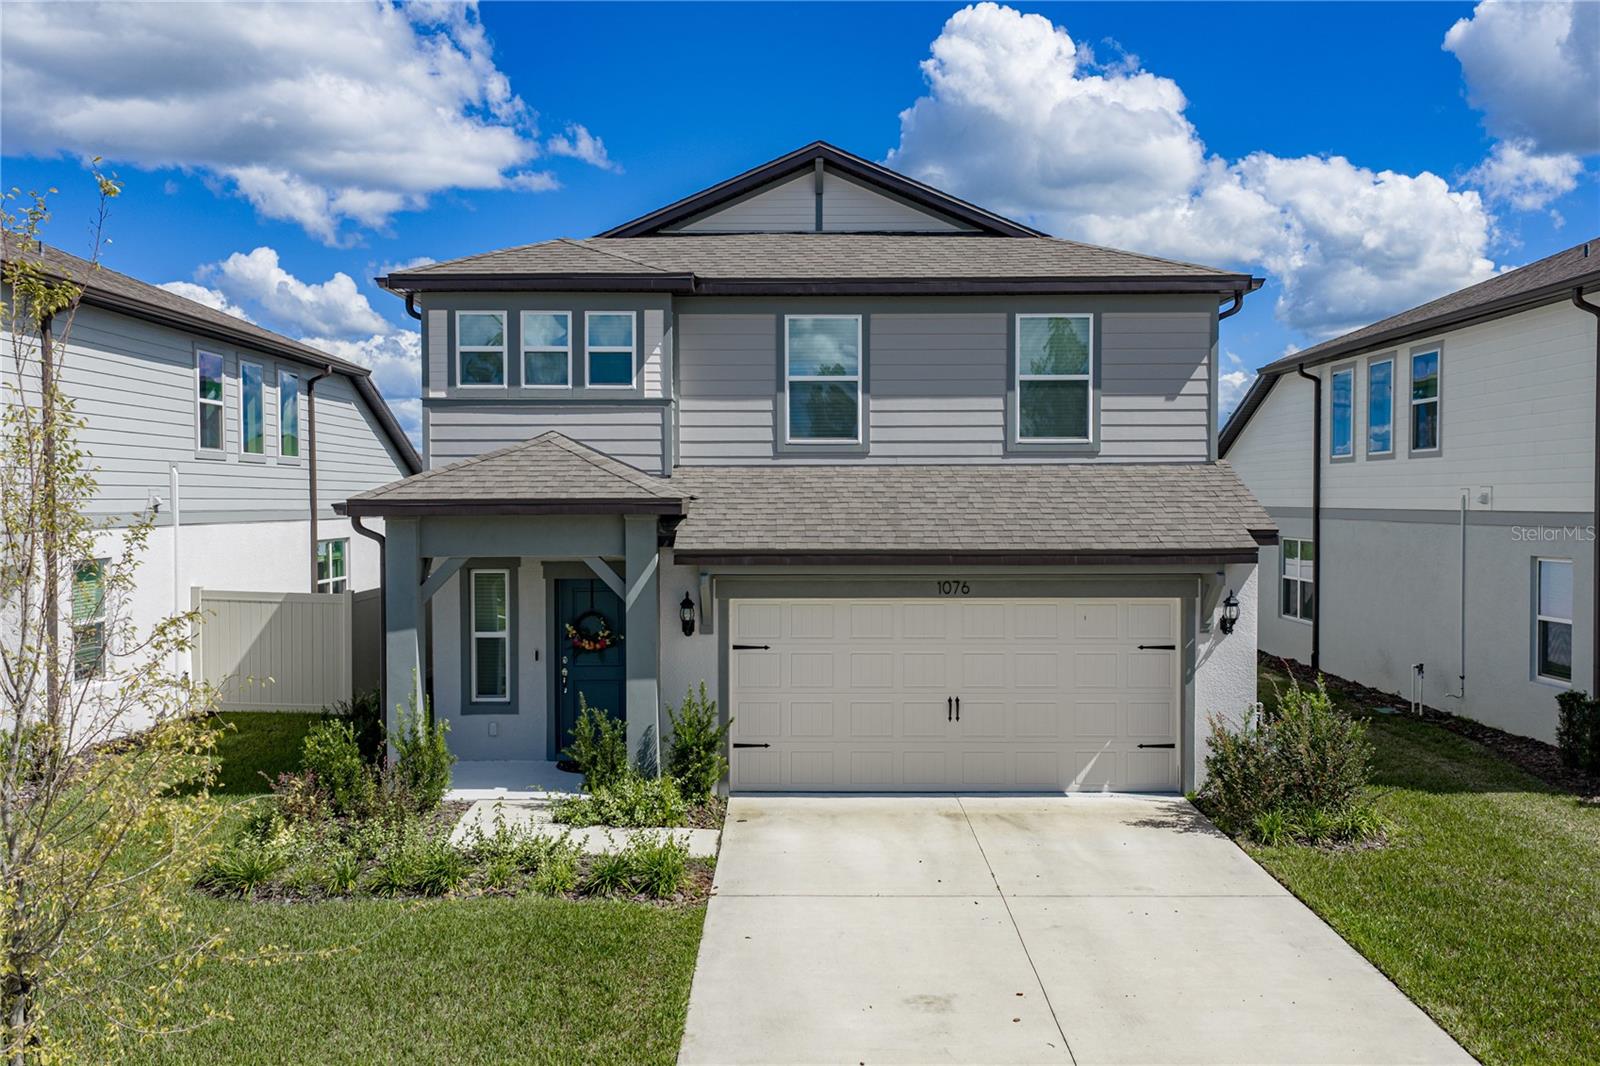
1076 KISTNA DRZEPHYRHILLS, FL 33540RIVERWOOD ESTATES · Single Family Residence

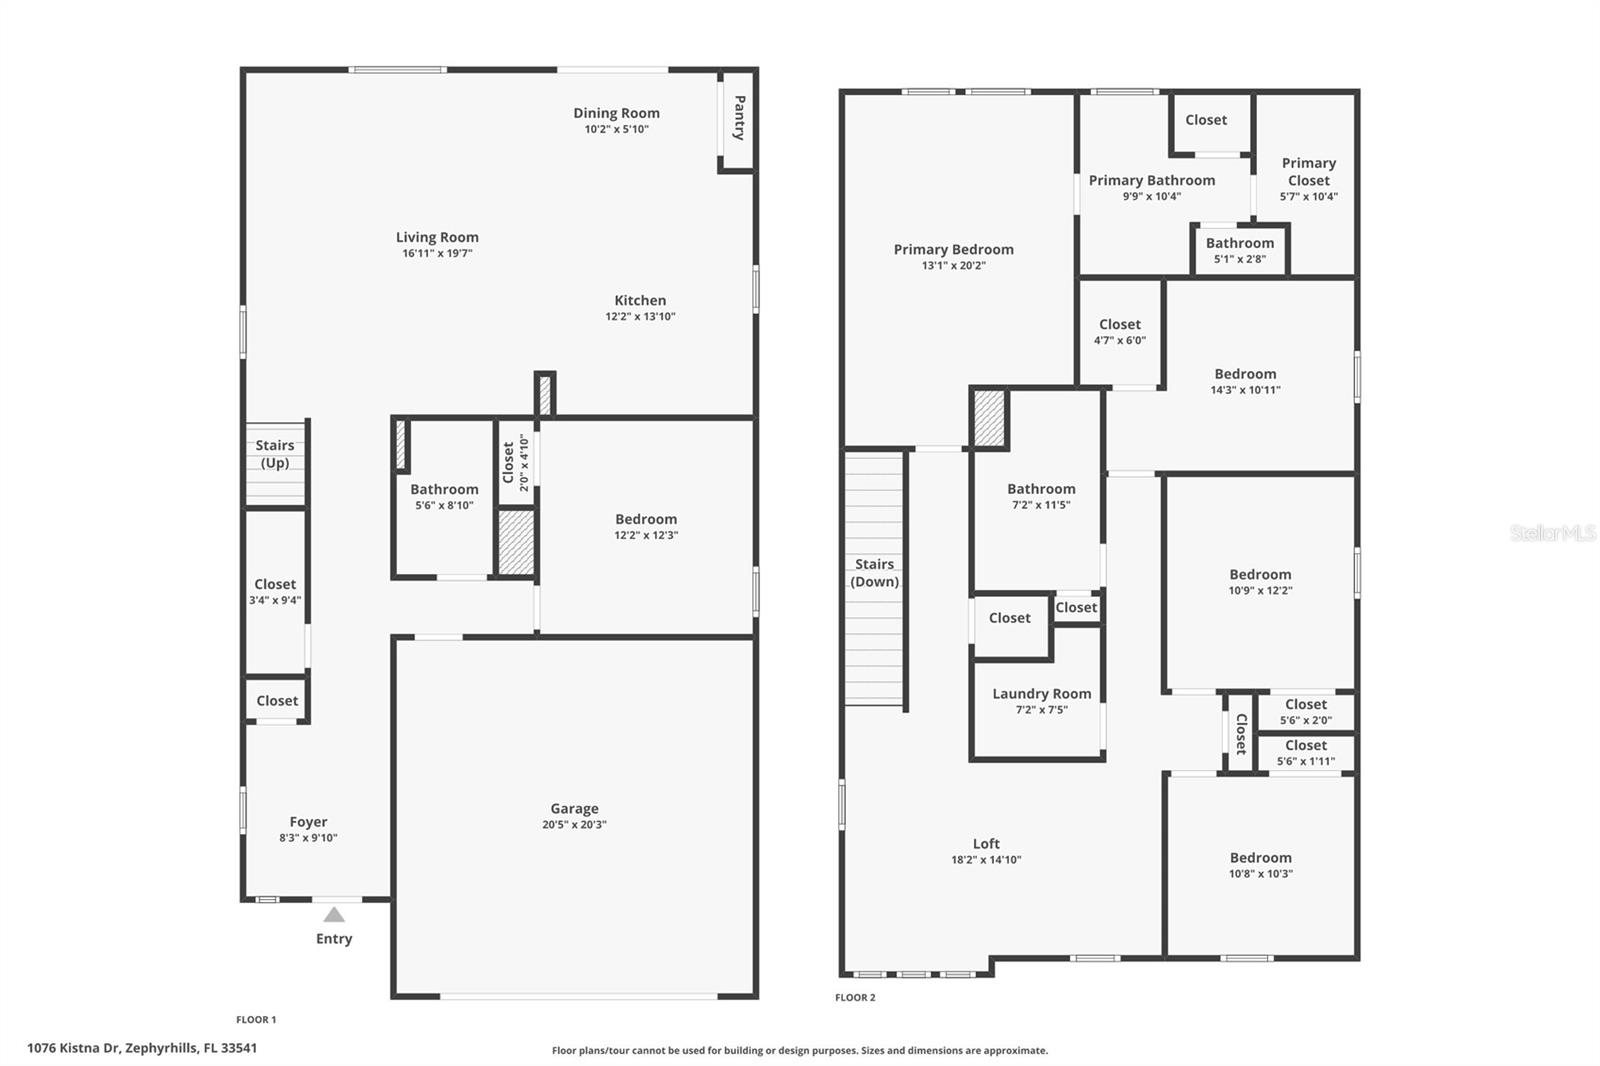
5Beds
3Baths
2,586Sq ft
0.11 acLot
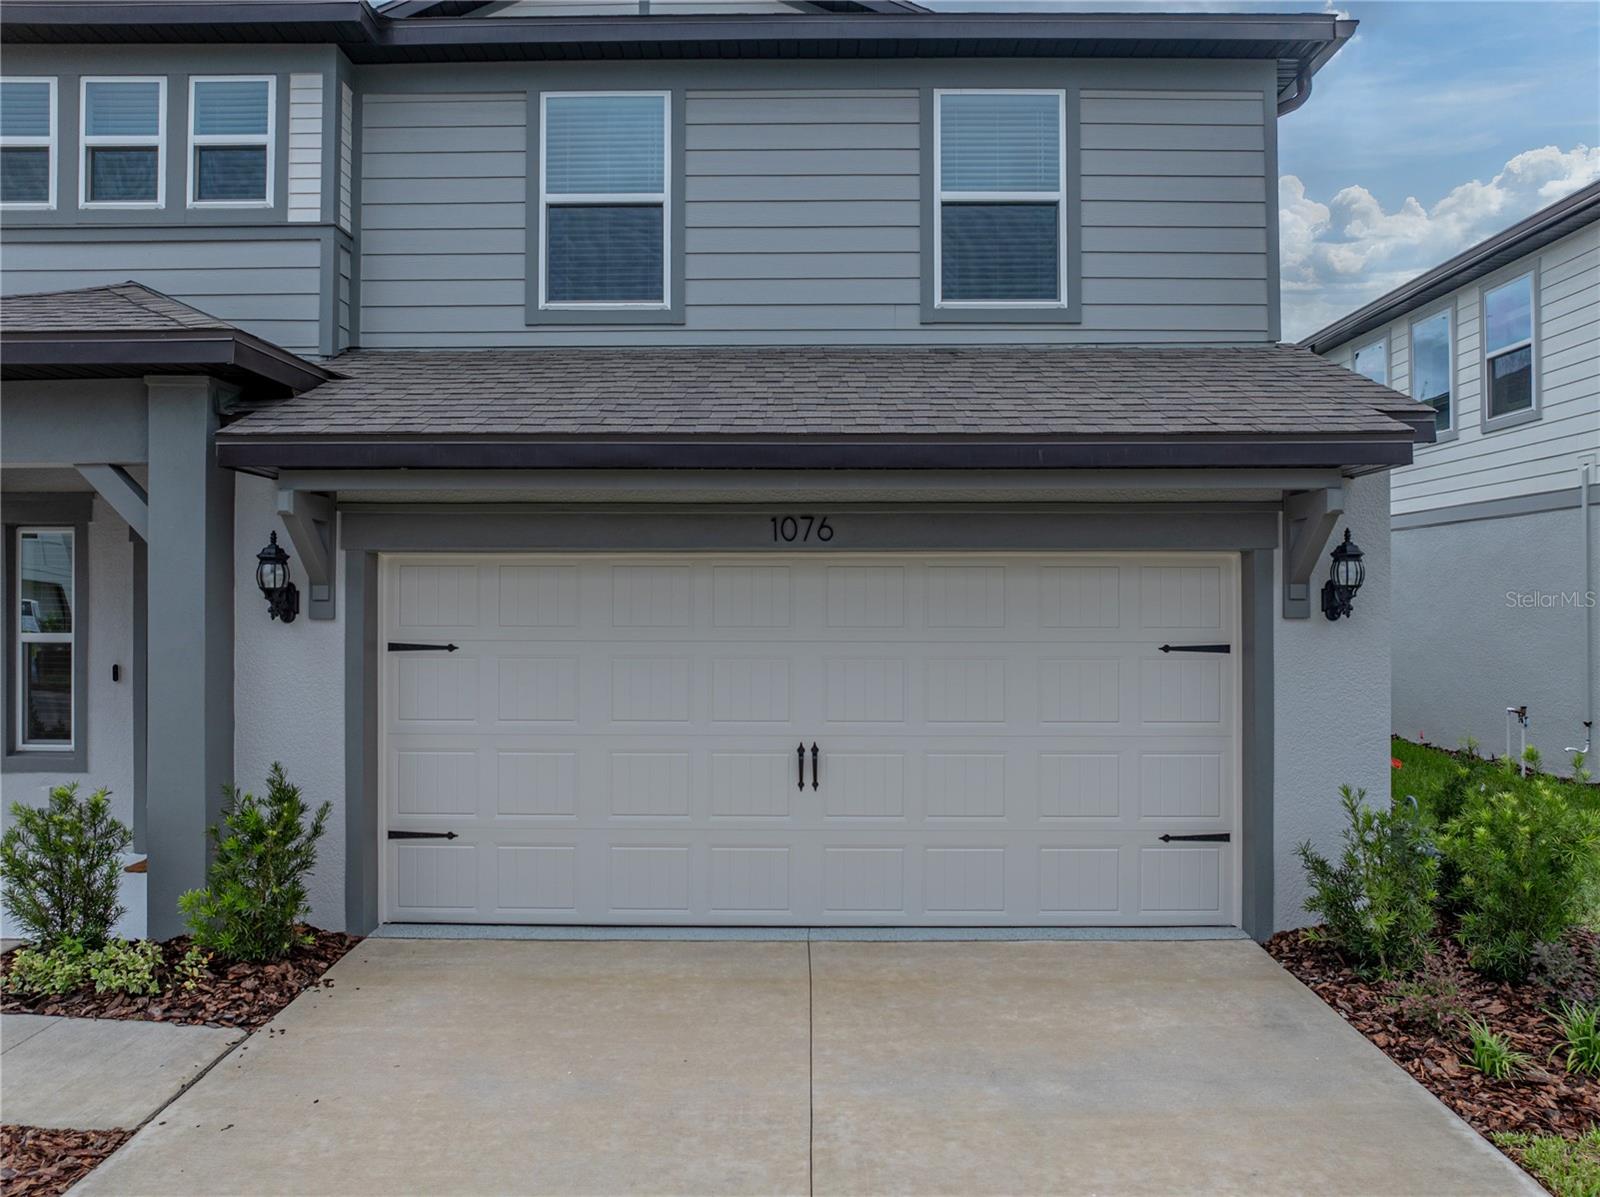
2-carGarage
2025Built
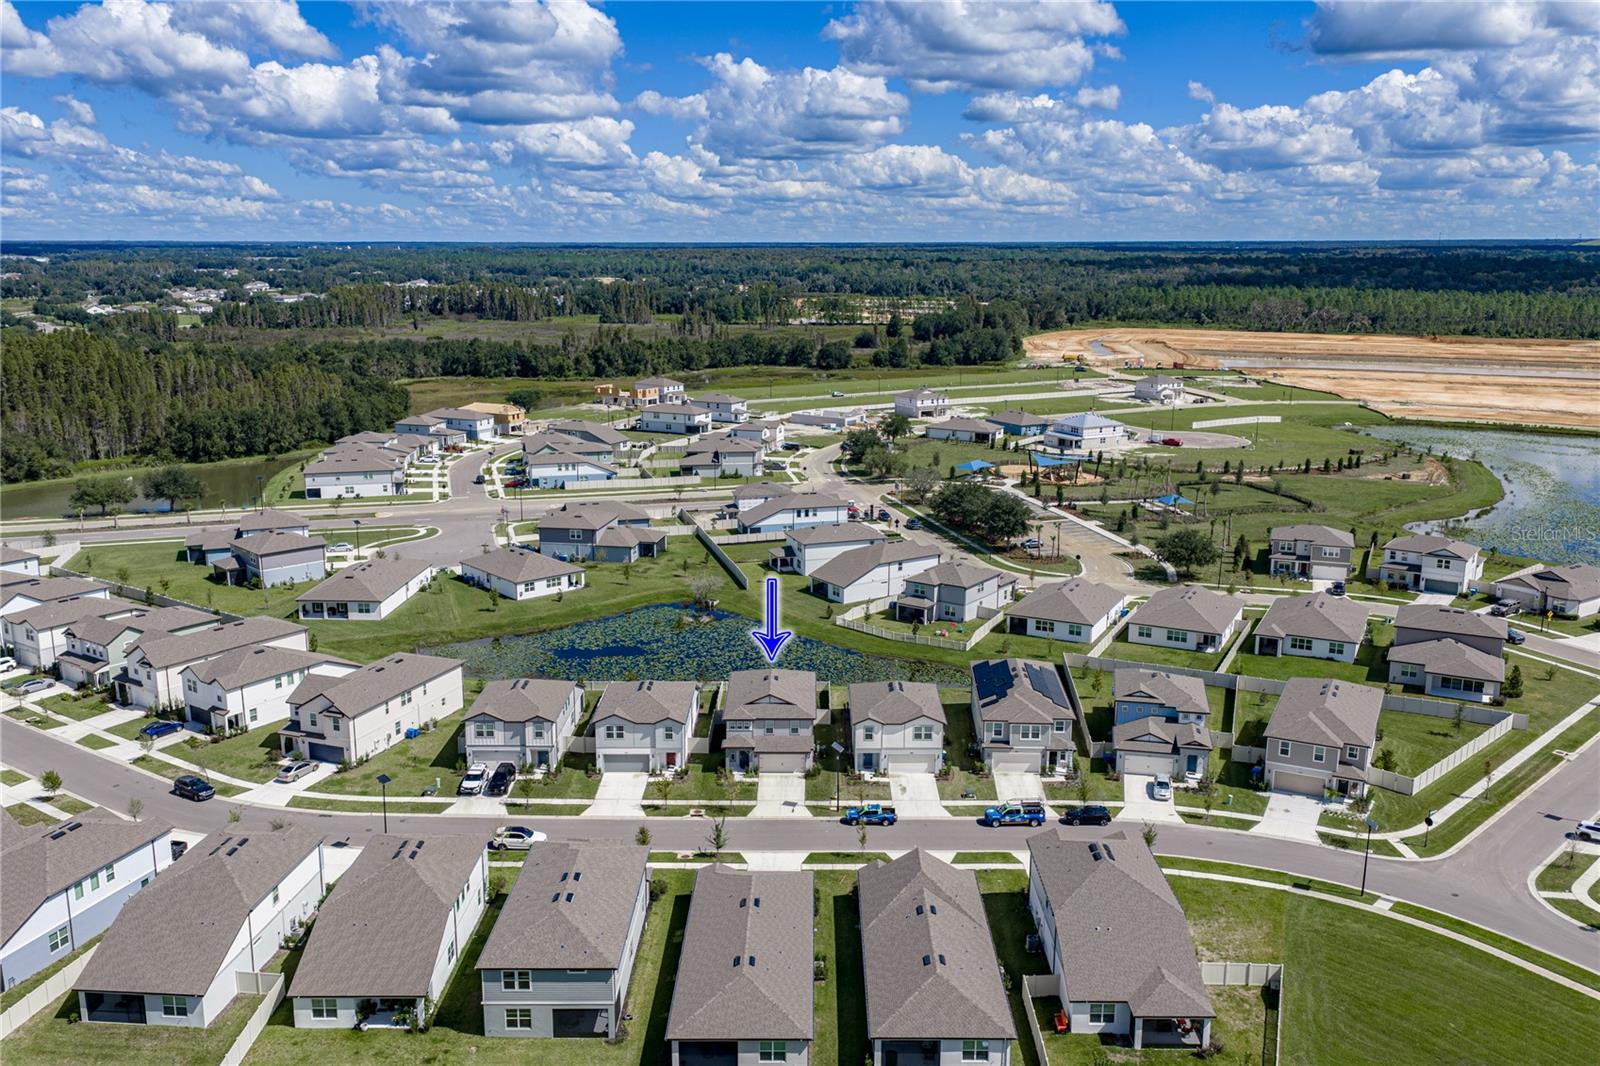
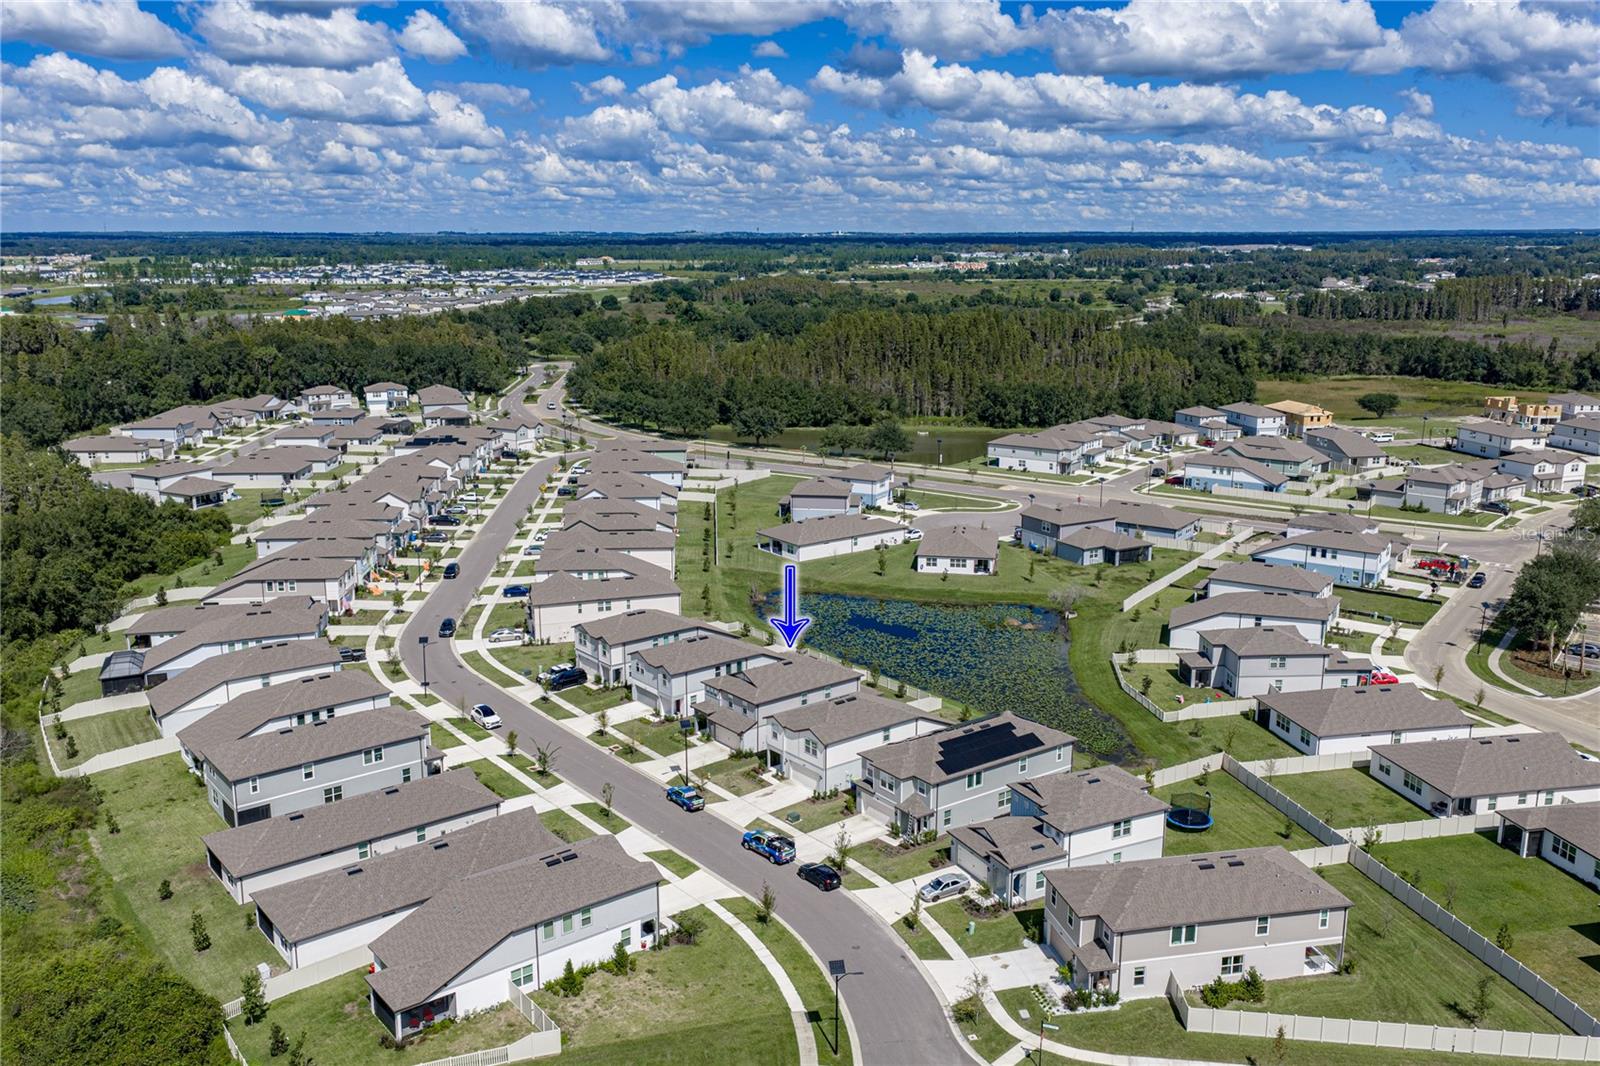
YesWaterfront

About this home

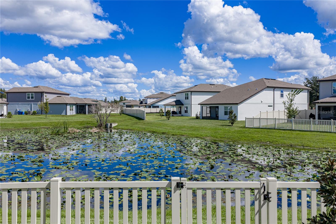
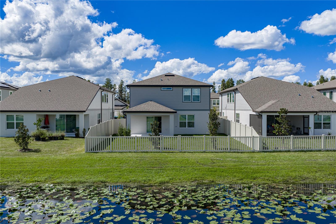
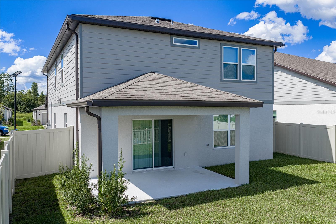
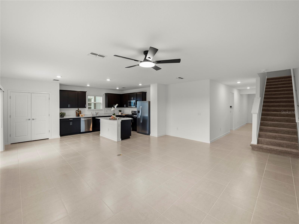
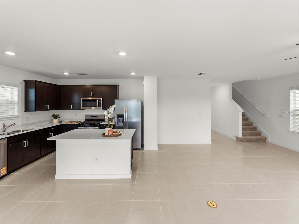
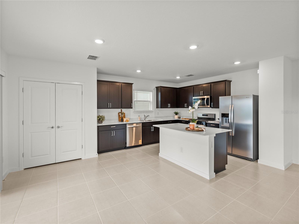
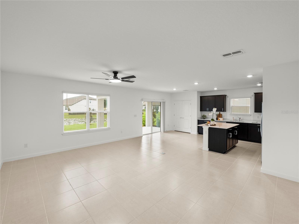
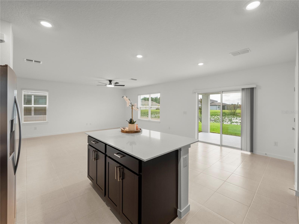
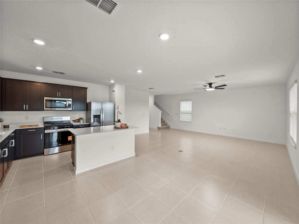
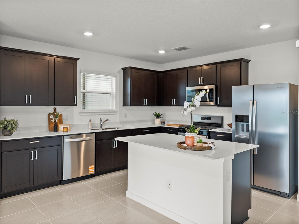
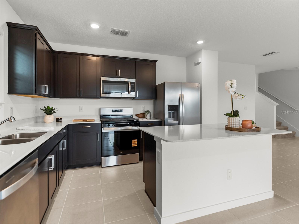
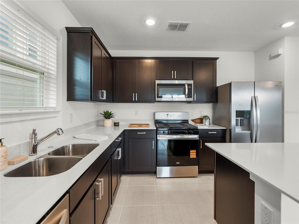
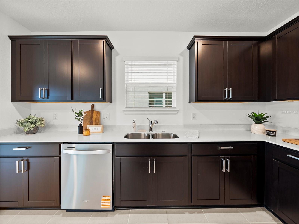
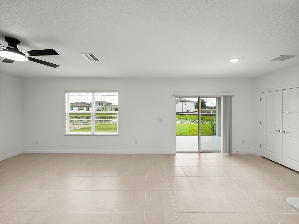
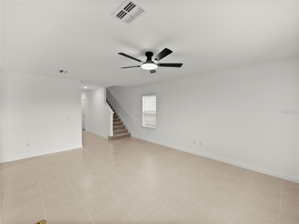
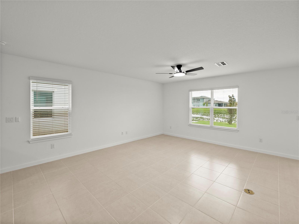
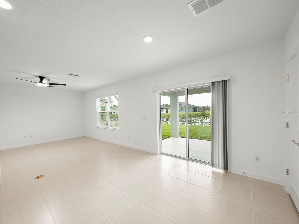
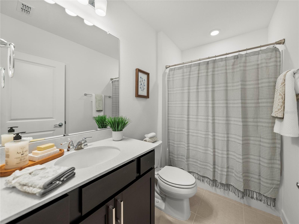
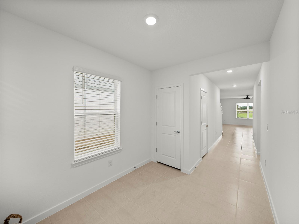
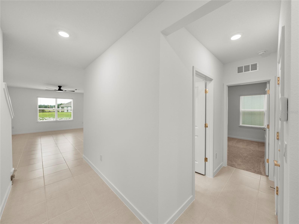
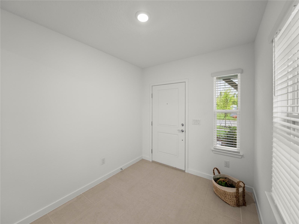
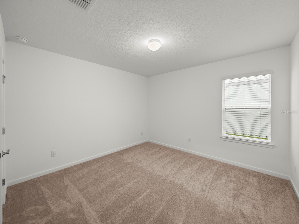
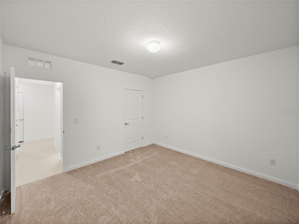
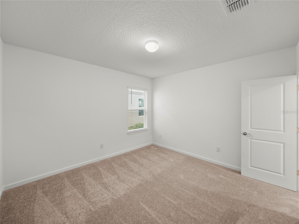
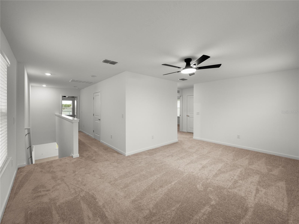
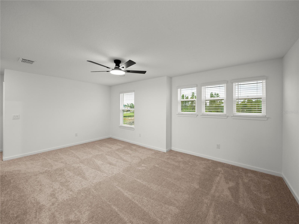
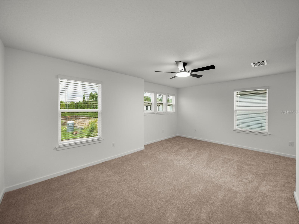
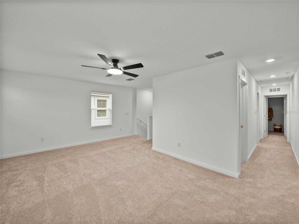
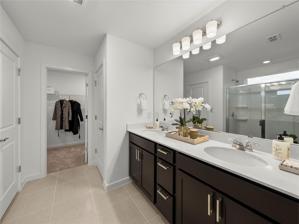
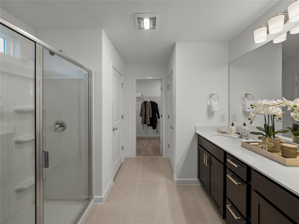
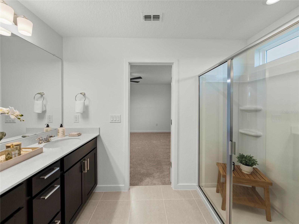
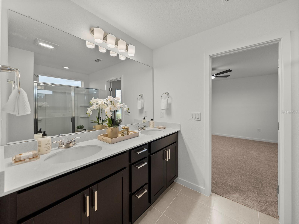
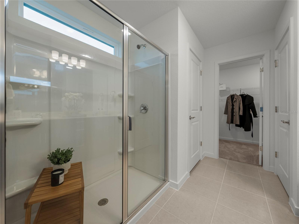
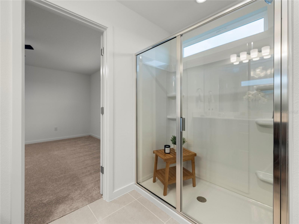
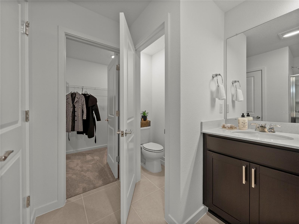
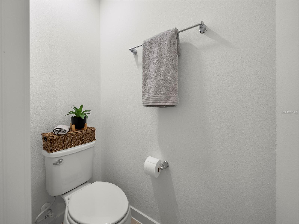
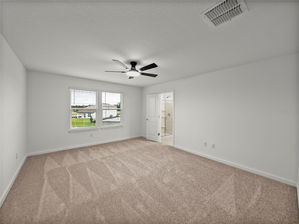
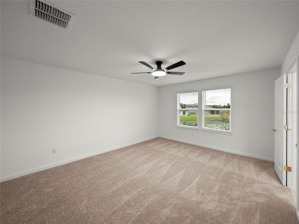
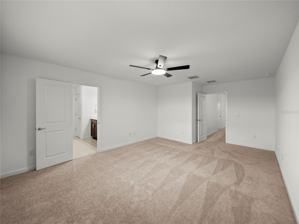
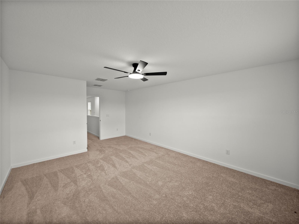
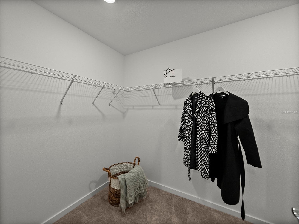
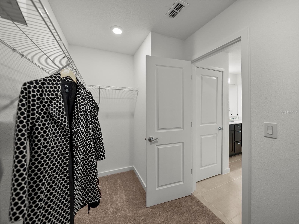
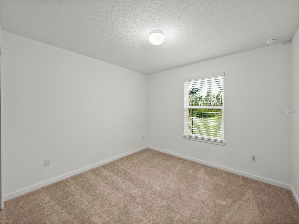
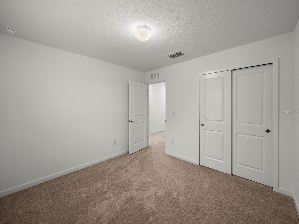
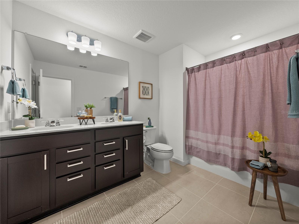
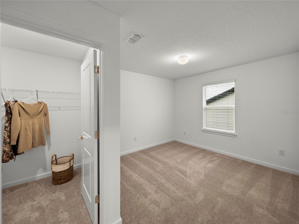
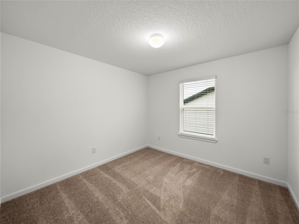
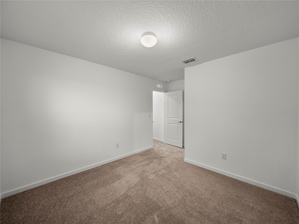
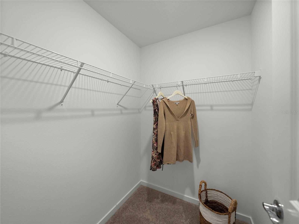
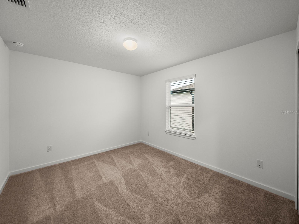
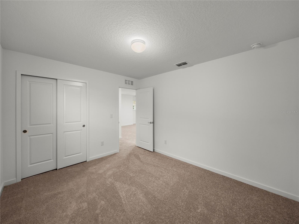
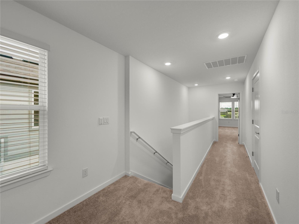
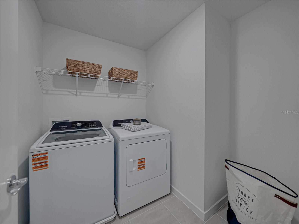
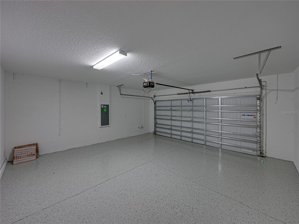
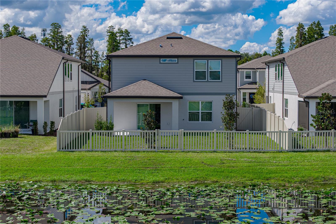
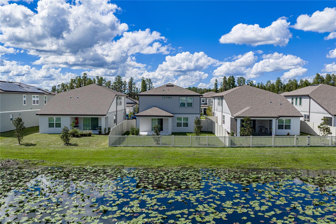
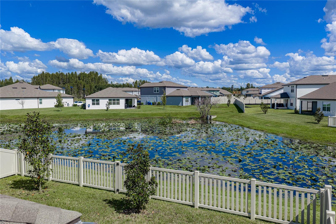
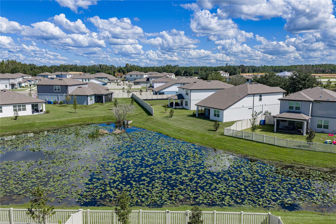
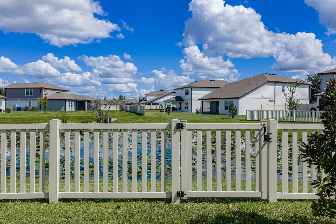
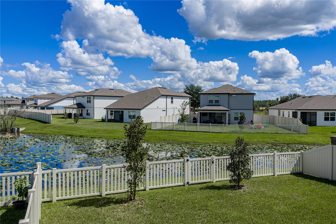
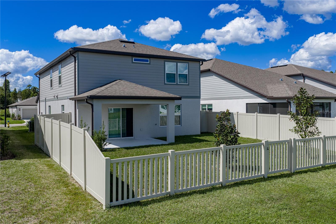
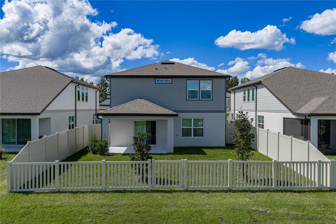
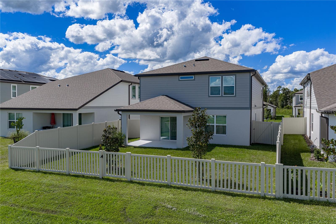
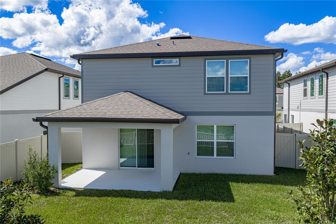
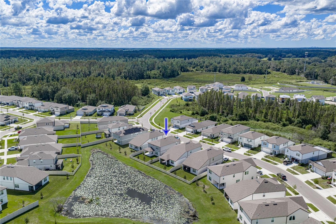
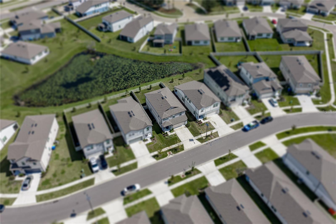
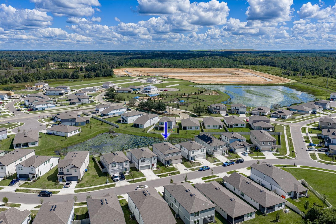
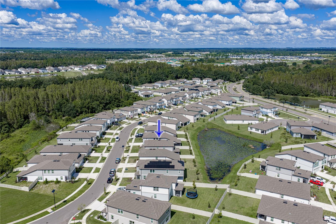
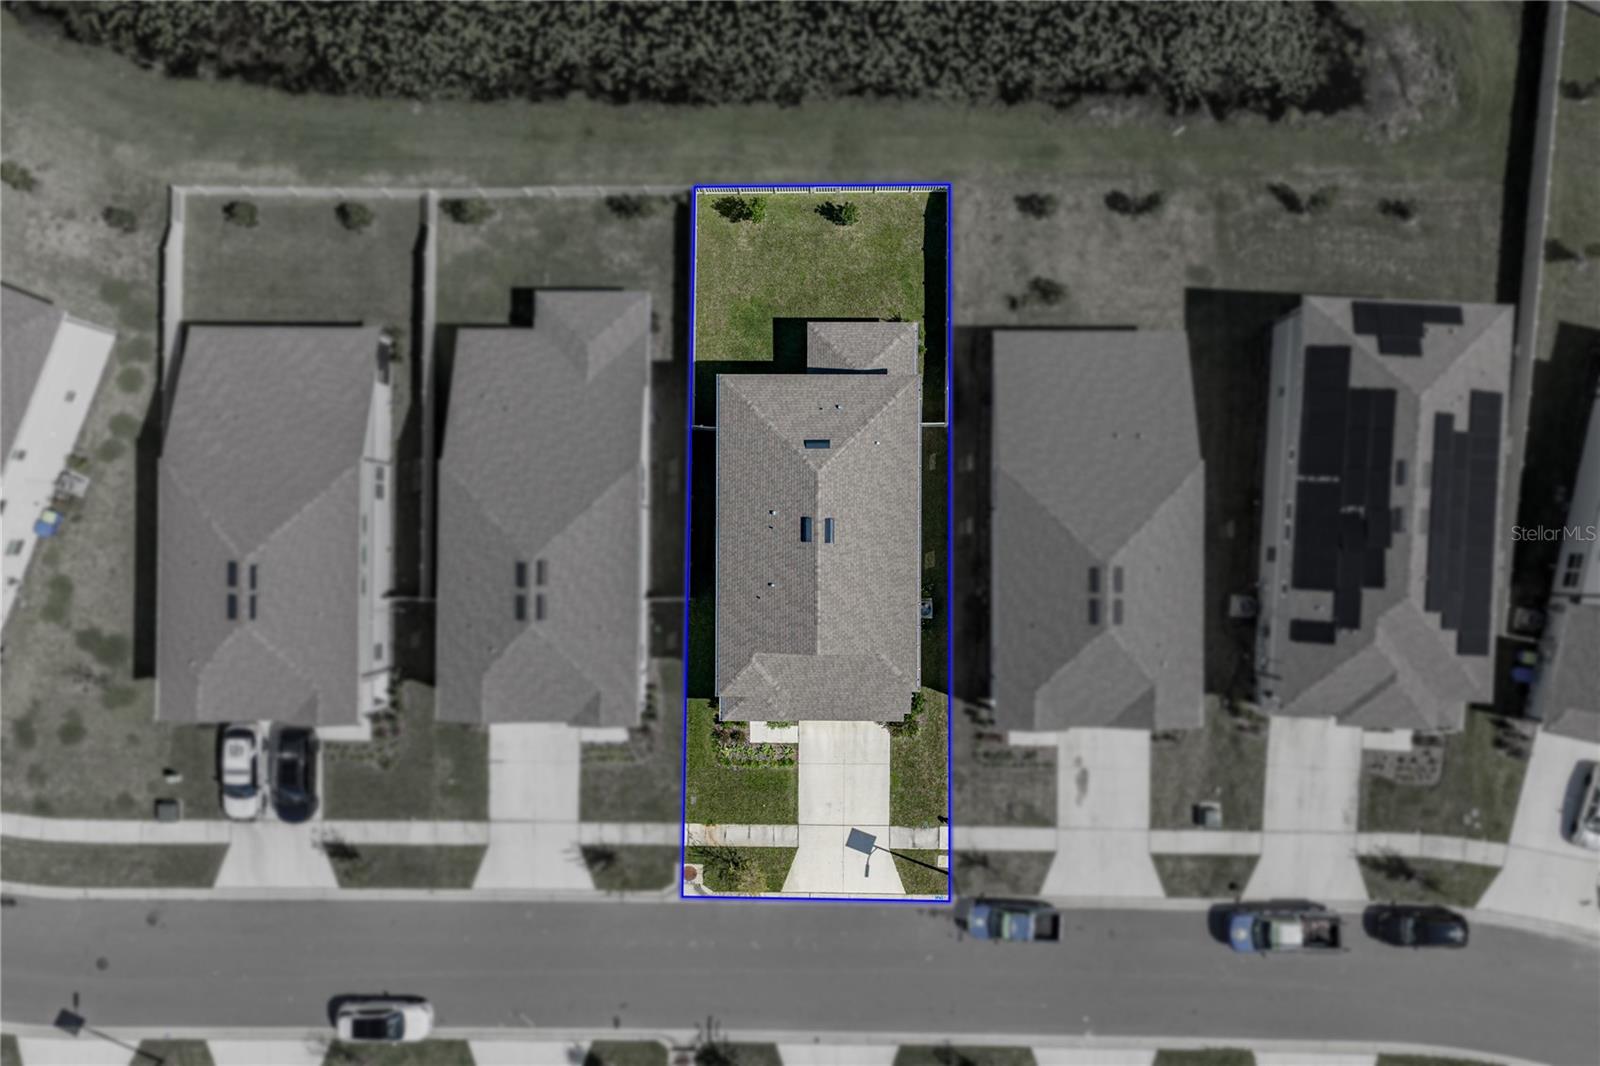
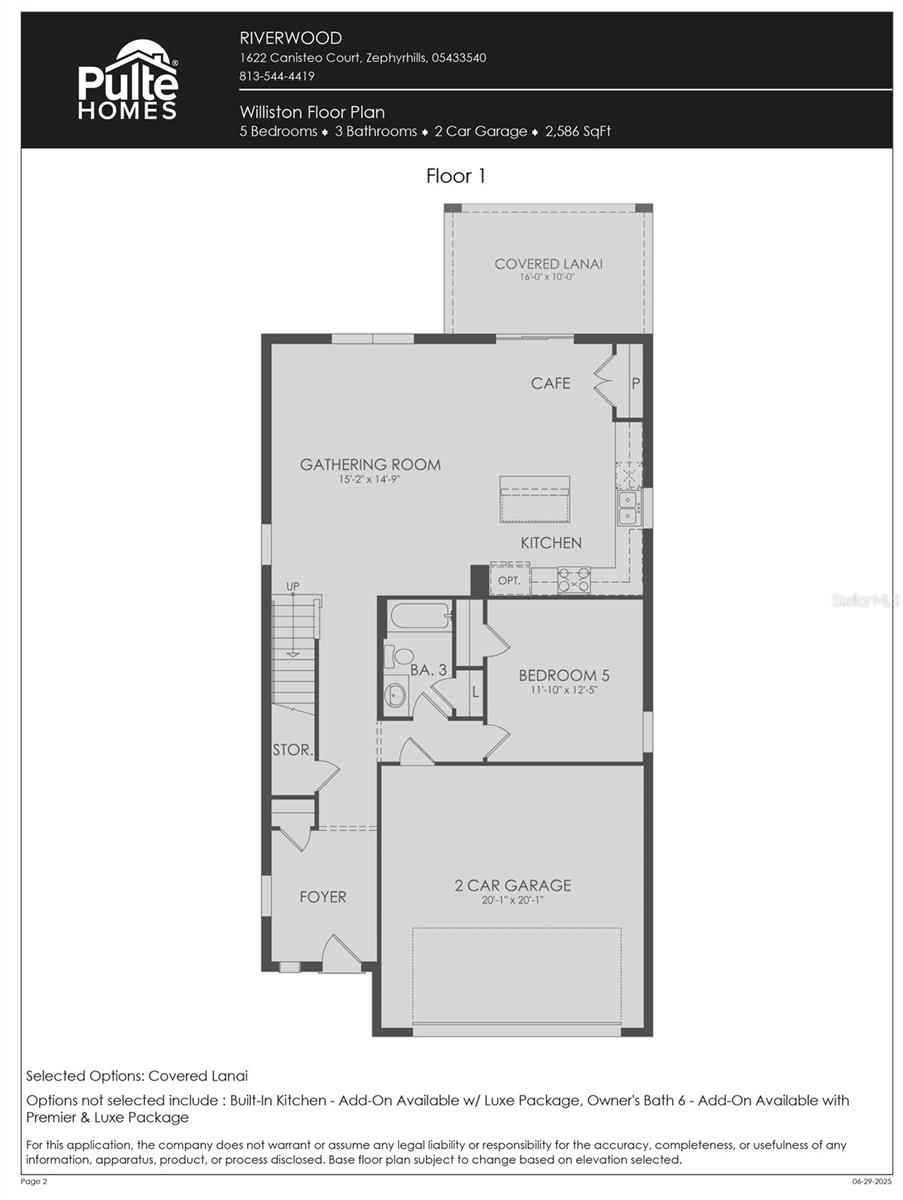
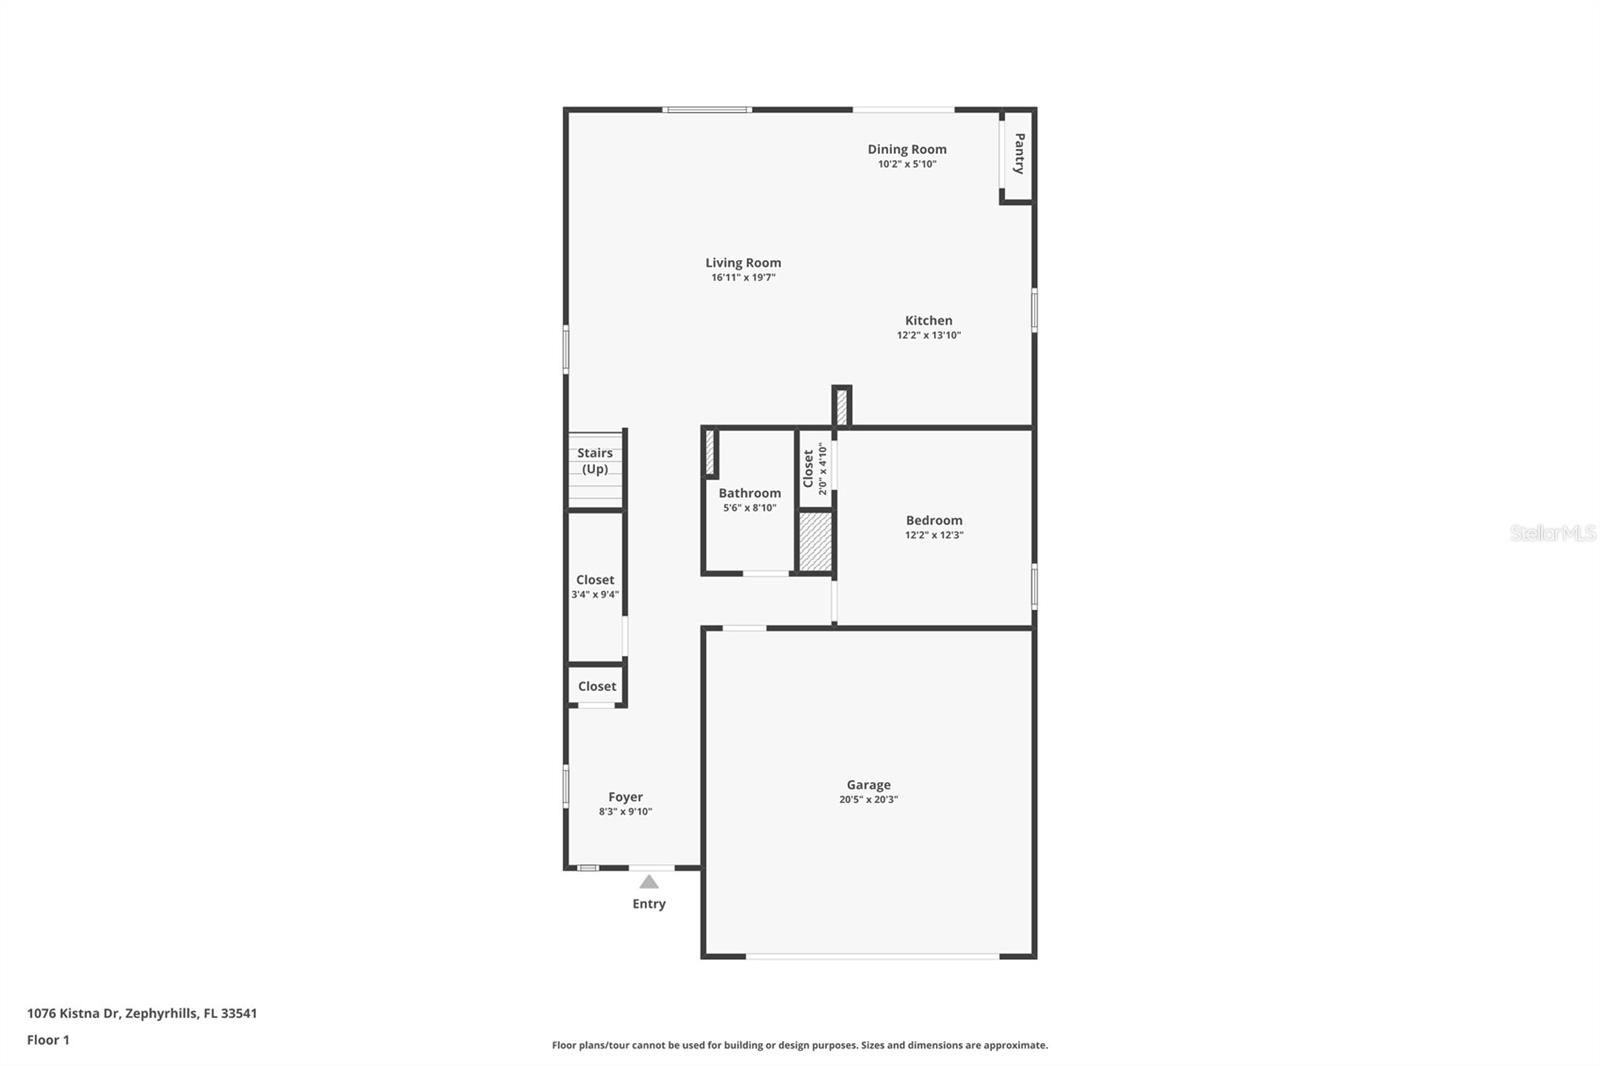
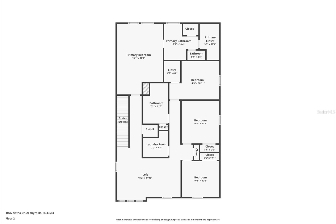
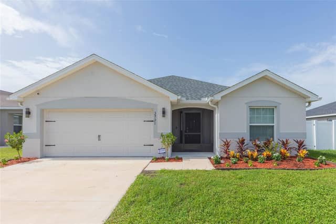
BREATHTAKING VIEWS FROM THIS IMMACULATELY WELL APPOINTED 2025 NEW BUILD w/AMAZING FULLY FENCED POND VIEW HOMESITE! Featuring 5 Full BEDROOMS, (1 DOWN & 4 UP) 3 FULL BATHROOMS, + HUGE BONUS ROOM, OVERSIZED 2 CAR GARAGE w/NEW EPOXY FLOORS. Upscale PULTE Built HOME in Established RIVERWOOD Community. COMPLETELY OPEN CONCEPT FLOOR PLAN makes FANTASTIC use of space w/Spacious 1st-FLOOR BEDROOM w/Walk in Closet & FULL BATH, MASSIVE LIVING/DINING & KITCHEN AREA w/CONVENIENT FLOOR ELECTRICAL OUTLET FOR LAMPS & POWERED RECLINERS!! Versatile BONUS AREA UPSTAIRS, LARGE 2nd-floor LAUNDRY ROOM w/Washer & D…

Description as provided by the listing brokerage.

Highlights

  • Water frontage — Pond
  • New construction
  • 2-car garage
  • Private Yard
  • Rain Gutters
  • Sidewalk
  • Smart Irrigation
  • Ceiling Fans(s)
  • Eat-in Kitchen

Open houses

No open houses scheduled.

Can't make it? Request a private showing.

The details

StatusActive
MLS #MFRTB8558240
Property typeSingle Family Residence
Year built2025
Lot size0.11 ac
Living area2,586 sq ft
Price per sq ft$174
HOA$75 / monthly
CDDYes
Taxes$3,400 (2025)
Garage2-car
StoriesTwo
Days on market0
CountyPasco
Flood zoneX (verify)
ListedOct 18, 2026

Features & property details

Interior

Full baths3
Half baths0
Rooms13
Additional roomsAttic,Bonus Room,Great Room,Inside Utility,Storage Rooms
FlooringCarpet, Ceramic Tile
AppliancesDishwasher, Disposal, Dryer, Exhaust Fan, Gas Water Heater, Microwave, Range, Range Hood, Refrigerator, Tankless Water Heater, Washer
Interior featuresCeiling Fans(s), Eat-in Kitchen, High Ceilings, In Wall Pest System, Kitchen/Family Room Combo, Open Floorplan, Pest Guard System, Primary Bedroom Upstairs, Smart Home, Solid Wood Cabinets, Split Bedroom, Stone Counters, Thermostat, Walk-In Closet(s), Window Treatments
LaundryElectric Dryer Hookup, Gas Dryer Hookup, Inside, Laundry Room, Upper Level
FireplaceNo
WindowsBlinds, Double Pane Windows, ENERGY STAR Qualified Windows, Insulated Windows, Low-Emissivity Windows
CoolingCentral Air
HeatingCentral, Electric, Heat Pump
In-law suite0

Exterior & lot

Exterior featuresPrivate Yard, Rain Gutters, Sidewalk, Smart Irrigation
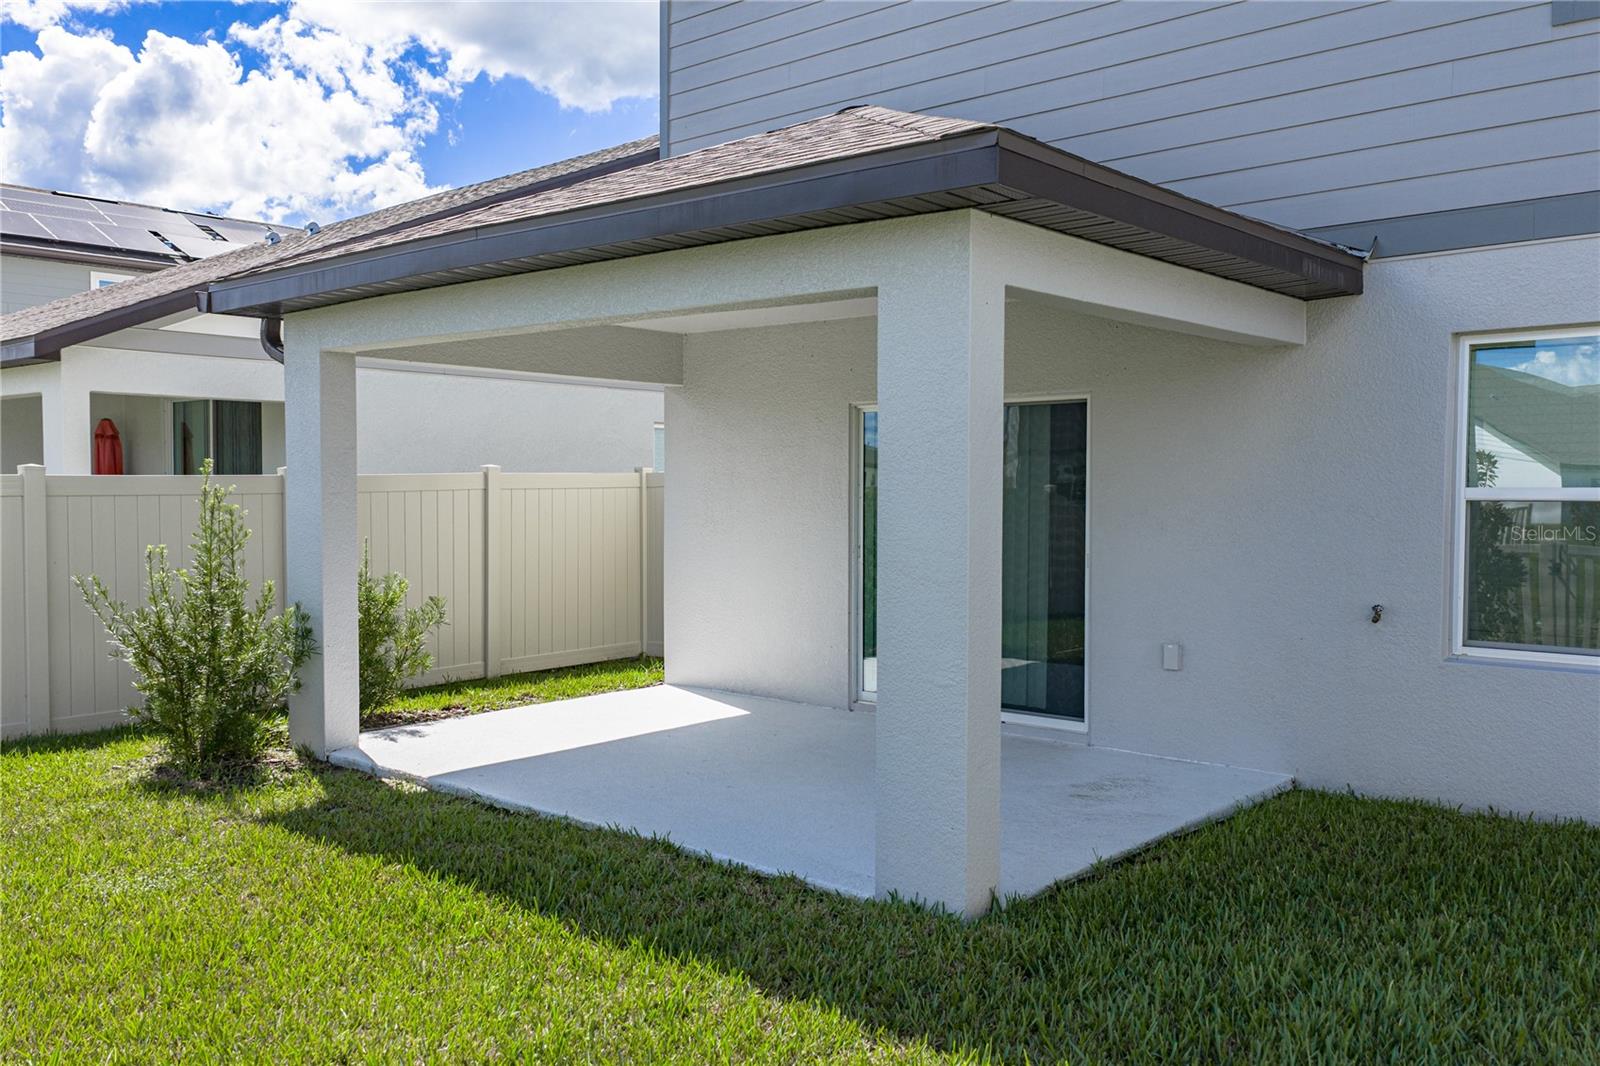
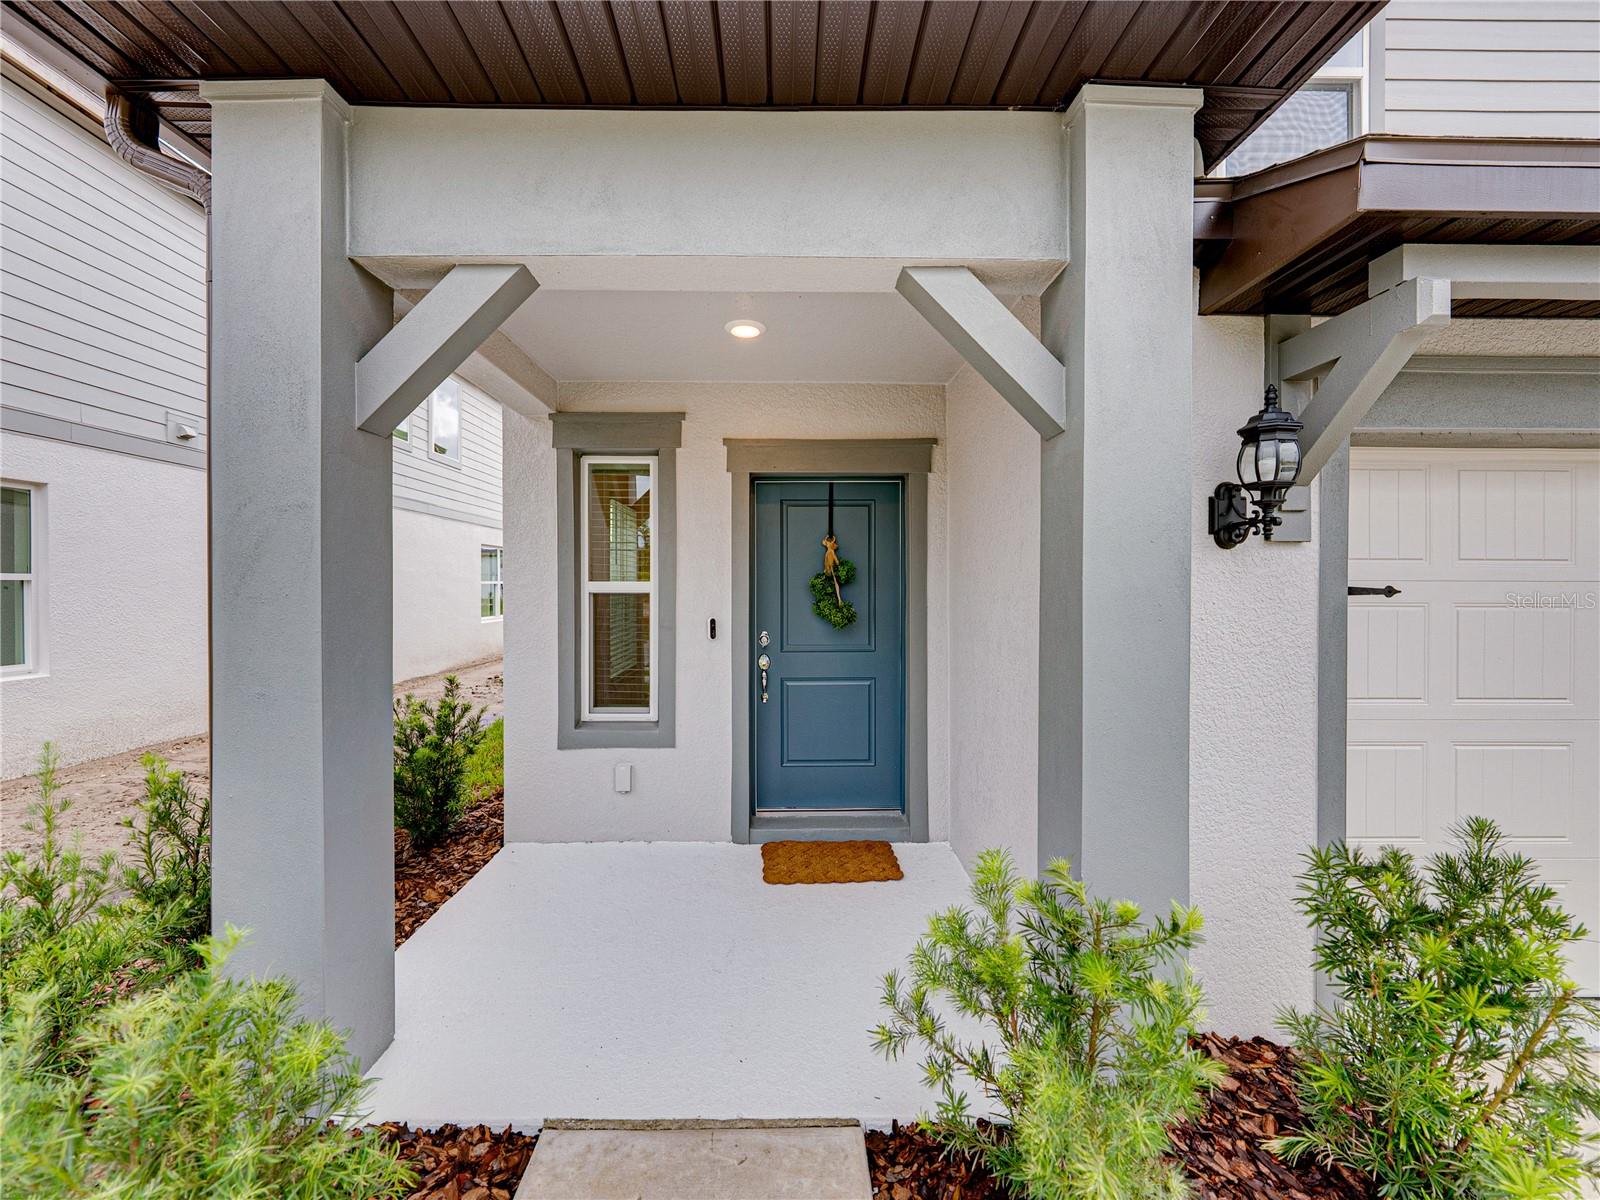
Patio & porchCovered, Front Porch, Patio, Rear Porch
FencingFenced, Vinyl
ViewWater
Lot featuresConservation Area, Landscaped, Oversized Lot, Sidewalk, Paved
Lot dimensions45X110
FacesSouthwest
Road surfaceAsphalt, Paved

Construction

StyleCraftsman
ConstructionBlock, Hardi Plank Type, Stucco
FoundationSlab
RoofShingle
ConditionCompleted
BuilderPULTE
Builder modelWILLISTON
Living area sourceBuilder
Building area (sq ft)2,976

Parking

GarageYes
Attached garageYes
CarportNo
Carport spaces0
Parking featuresDriveway, Garage Door Opener, Oversized

Pool & water

WaterfrontPond
Water accessPond
Water viewPond
Waterfront feet60

Community & HOA

AssociationFOLIO ASSOCIATION MANAGEMENT
HOA fee$75
HOA frequencyMonthly
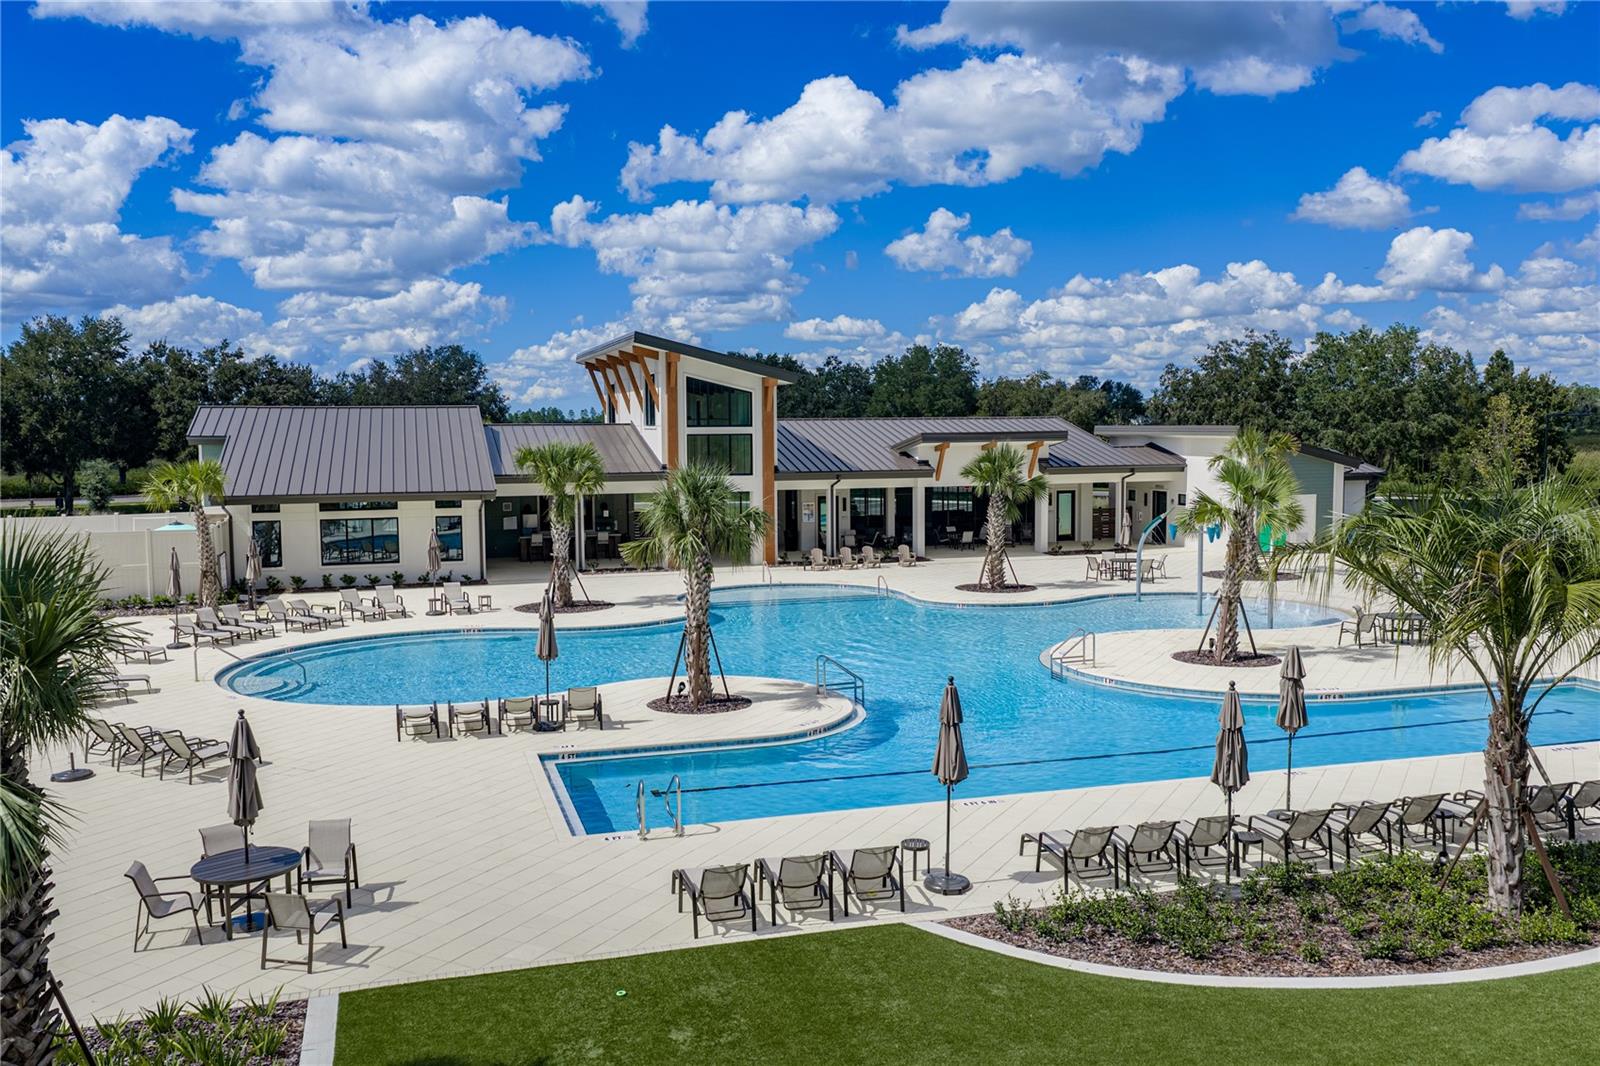
Fee includesCable TV, Common Area Taxes, Pool, Internet, Management, Recreational Facilities
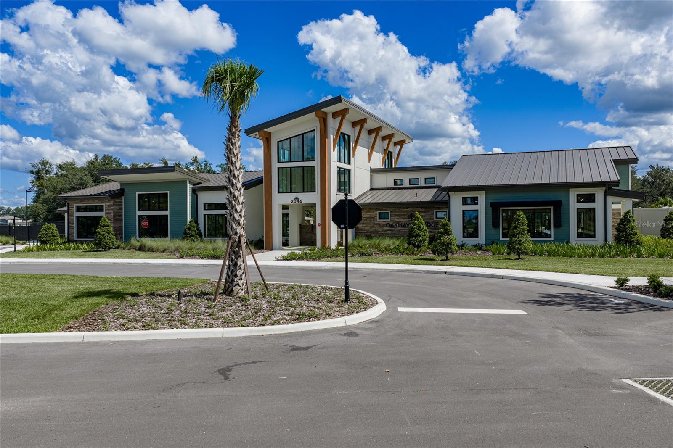
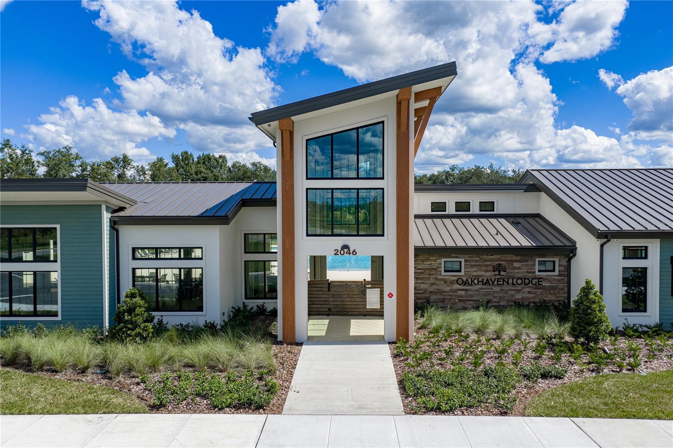
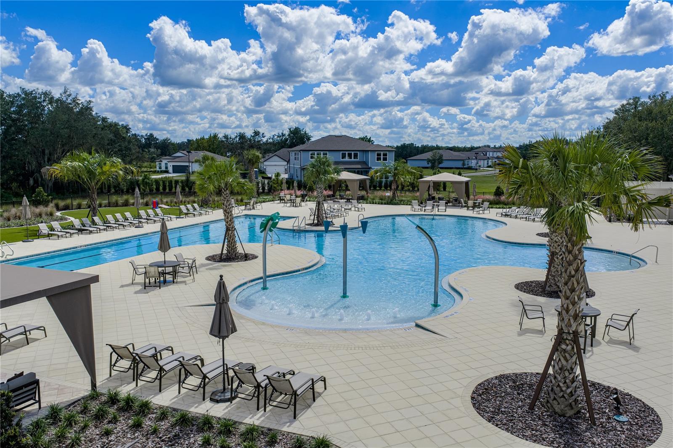
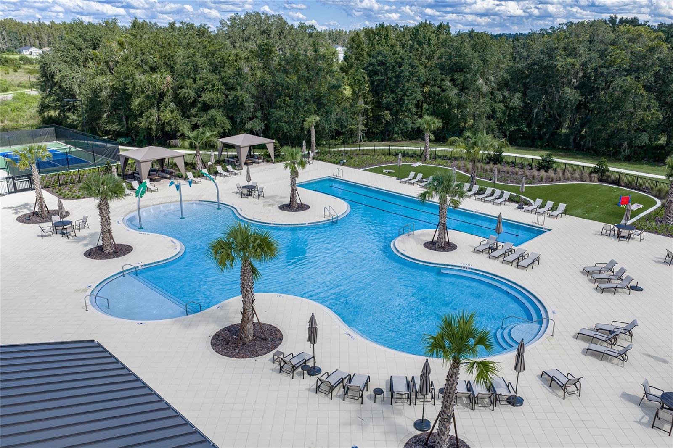
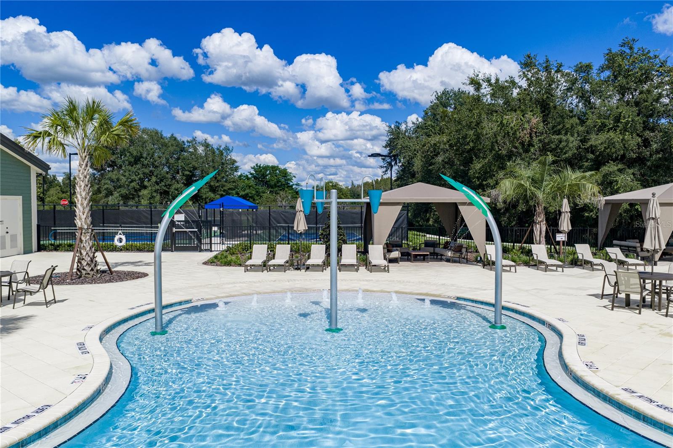
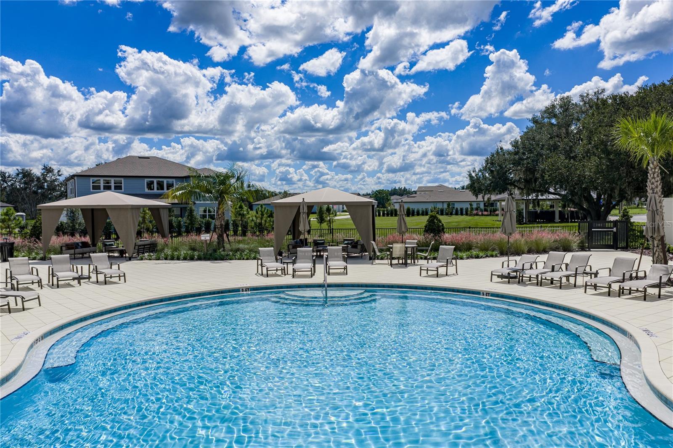
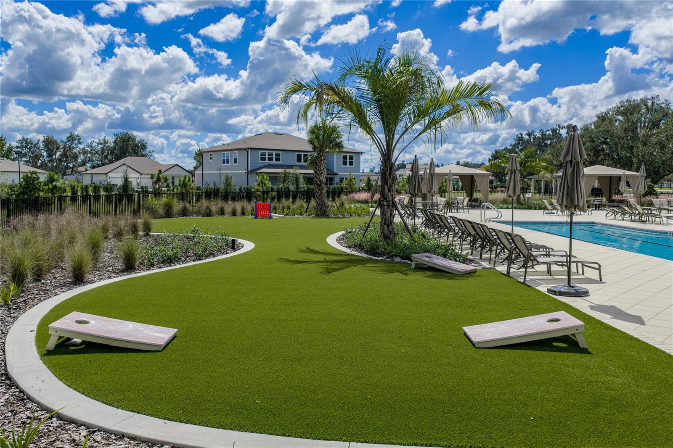
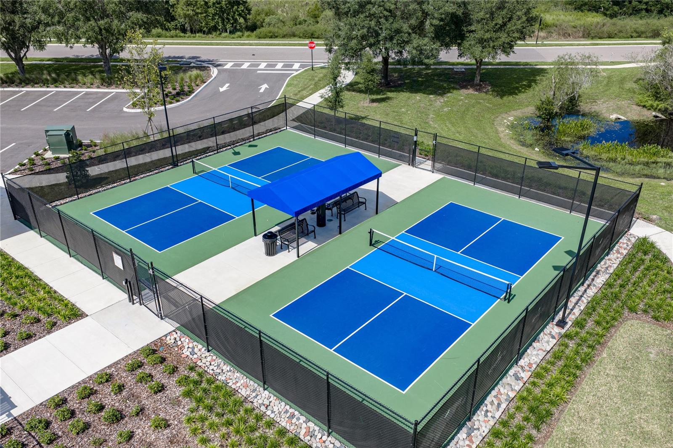
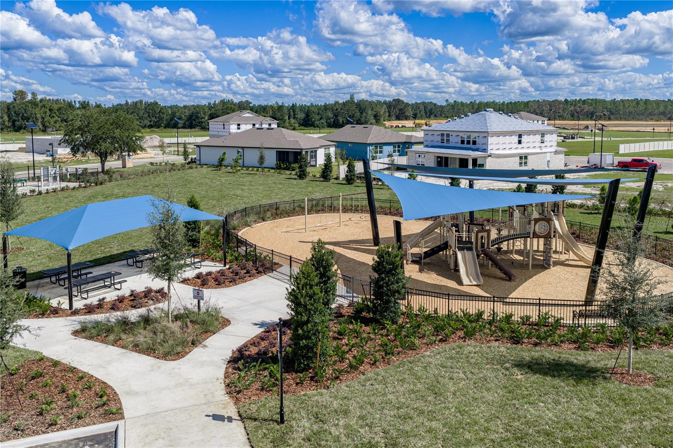
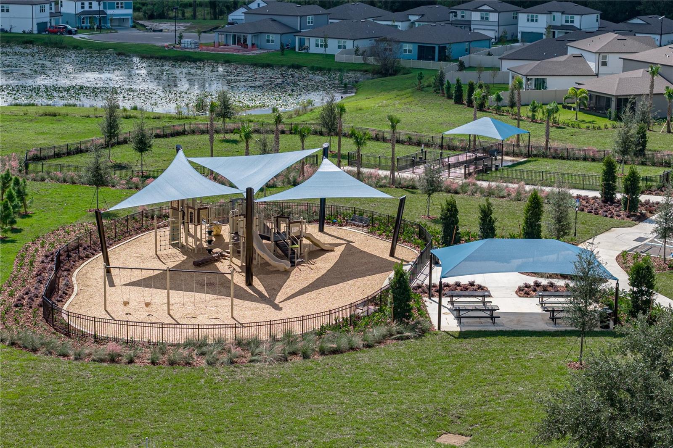
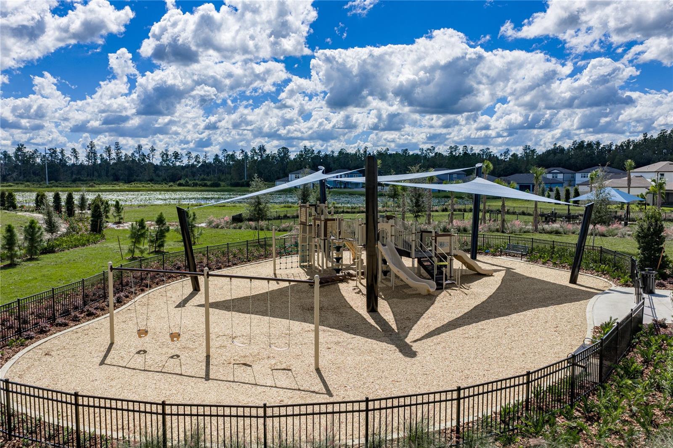
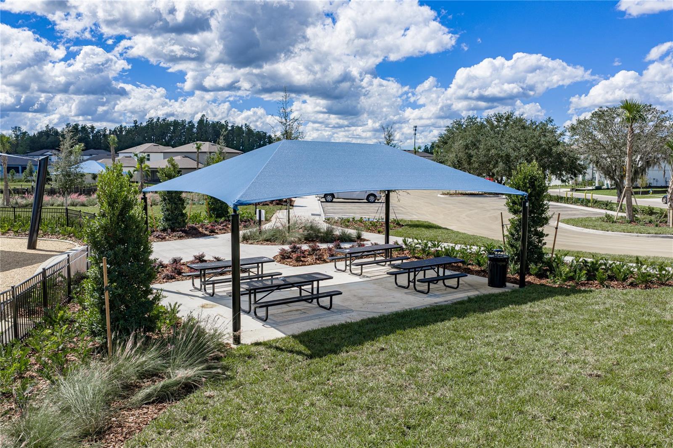
AmenitiesCable TV, Clubhouse, Fitness Center, Park, Pickleball Court(s), Playground, Pool, Recreation Facilities, Trail(s)
Fee requirementRequired
Approval required0
Total monthly fees$75
Total annual fees$900
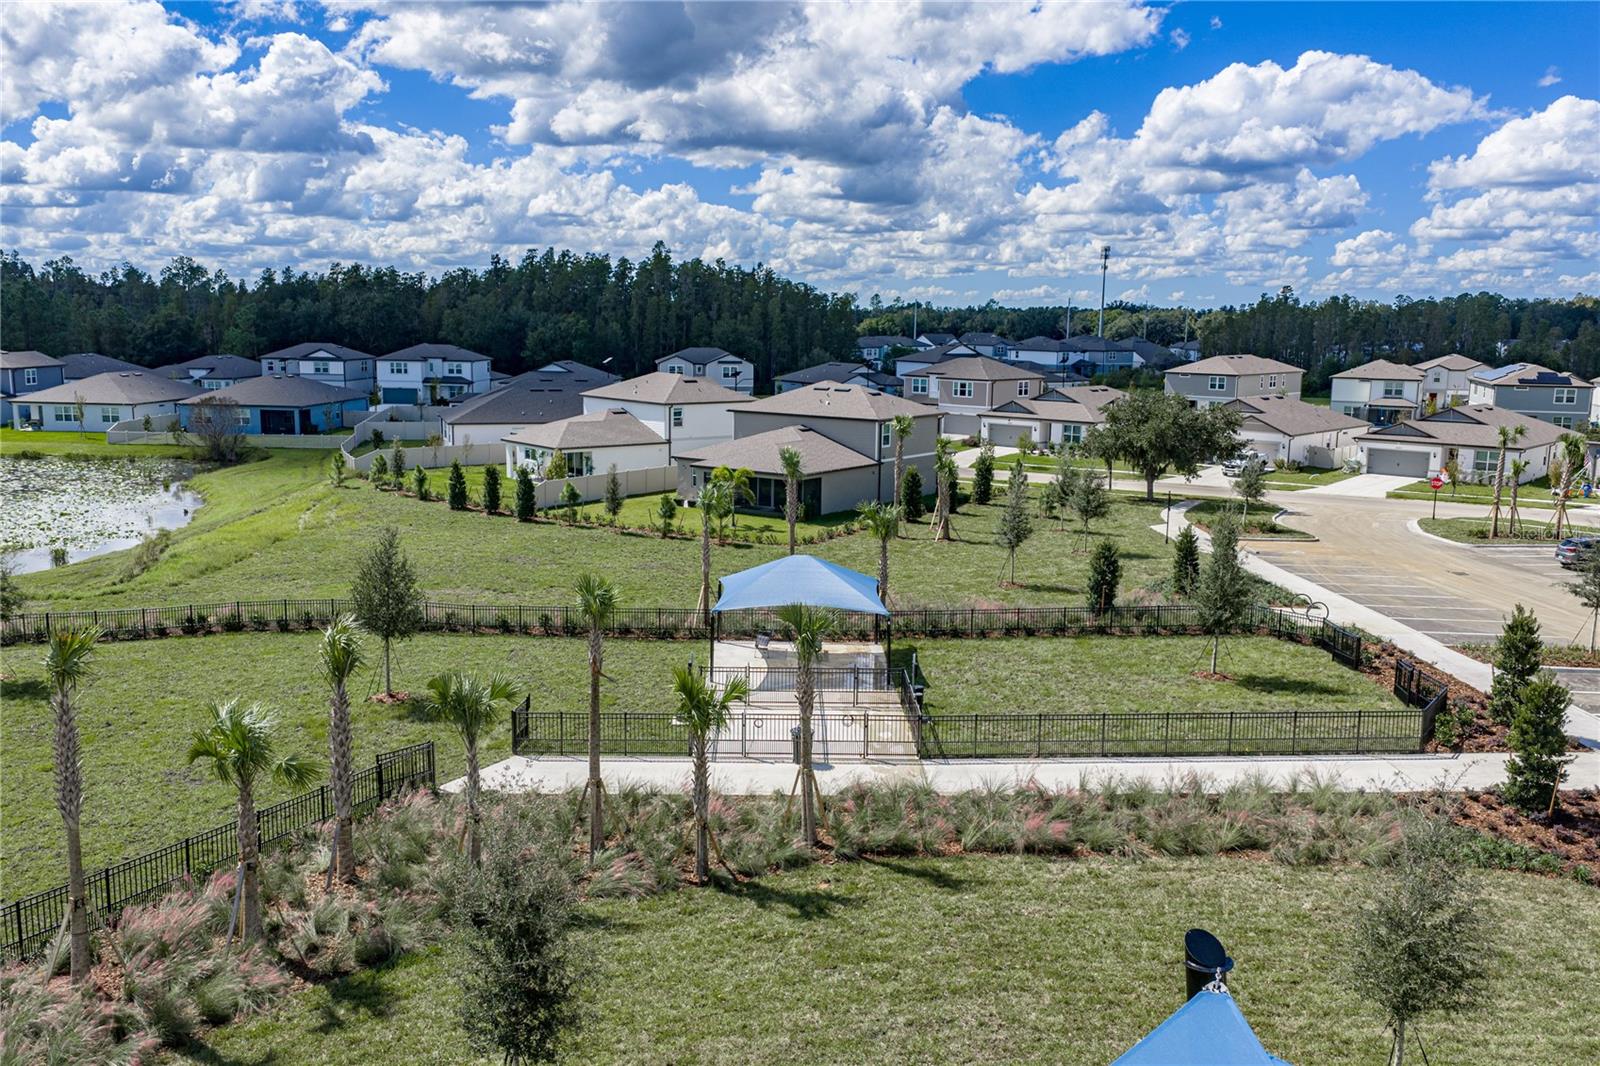
Community featuresAssociation Recreation - Owned, Clubhouse, Community Mailbox, Deed Restrictions, Dog Park, Fitness Center, Golf Carts OK, Park, Playground, Pool, Sidewalks, Street Lights
55+ communityNo
PetsCats OK, Dogs OK, Yes
Pet restrictionsMORE THAN 2 PETS MAY BE ALLOWED PLEASE VERIFY WITH HOA FOR MORE INFORMATION
Pet sizeExtra Large (101+ Lbs.)
Number of pets2
Minimum lease1-2 Years
Lease restrictions0
Complex / communityRIVERWOOD ESTATES

Building

BuildingWILLISTON

Utilities & efficiency

UtilitiesBB/HS Internet Available, Cable Available, Electricity Connected, Natural Gas Connected, Phone Available, Public, Sewer Available, Underground Utilities, Water Connected
SewerPublic Sewer
Water sourcePublic
Energy efficientConstruction, Doors, Hvac, Insulation, Thermostat, Water Heater, Windows
Water conservationEfficient Hot Water Distribution, Irrig. System-Drip/Microheads

Financial & terms

CDD1
Tax year2,025
Other annual assessments$2,397
Homestead0
Listing termsCash, Conventional, Fha, USDA Loan, VA Loan
OwnershipFee Simple
Special conditionsNone
ZoningMPUD
OccupantTenant
MLS area33540 - Zephyrhills

Where it sits

Approximate location shown. Exact address available on request per listing brokerage.

Schools

ElementaryChester W Taylor Elemen-POPasco County
MiddleRaymond B Stewart Middle-POPasco County
HighZephryhills High School-POPasco County

School assignments change; verify with the district before relying on them.
Where you'd be
RIVERWOOD ESTATES, Florida

ZEPHYRHILLS · Pasco County

MLS# MFRTB8558240Listing courtesy of COLDWELL BANKER REALTYLast updated Oct 20, 2026, 7:52 PM
$449,9001076 KISTNA DR · ZEPHYRHILLS
TourAsk