 86 photos · 3D tour
1 / 86
ActiveNew · today
$229,900
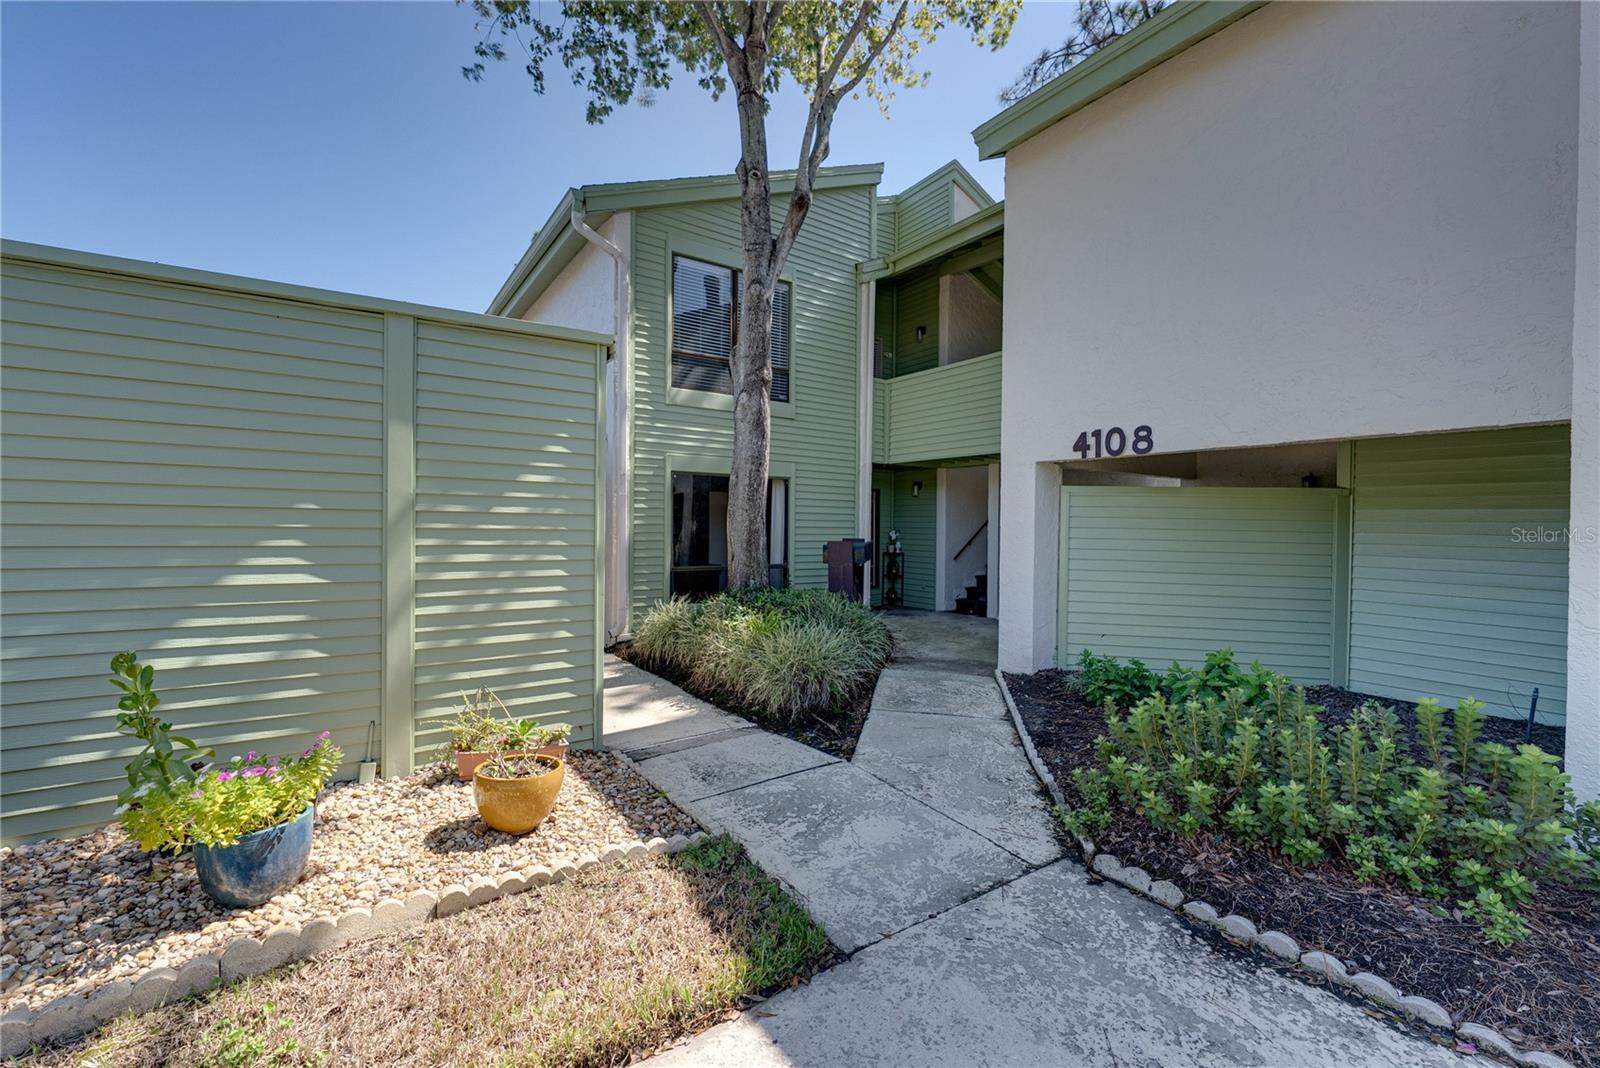
4106 PINELAKE LN #101TAMPA, FL 33618CARROLLWOOD VILLAGE PINE LAKE · Condominium
3Beds
2Baths
1,374Sq ft
2 sq ftLot
1973Built
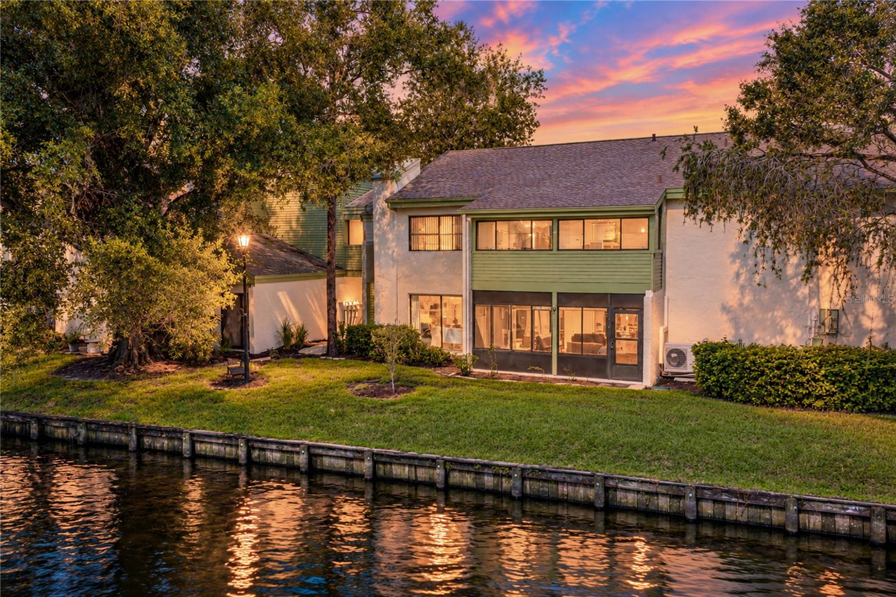
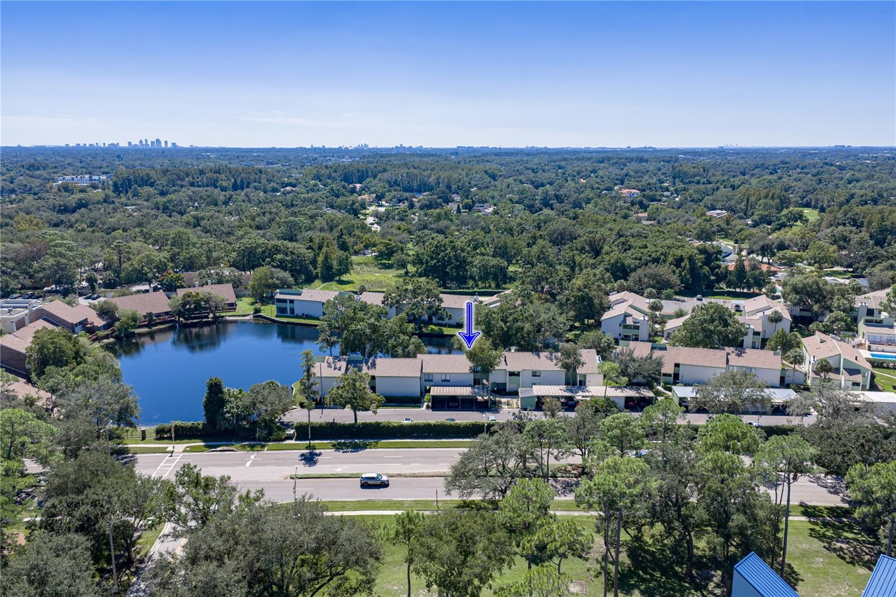
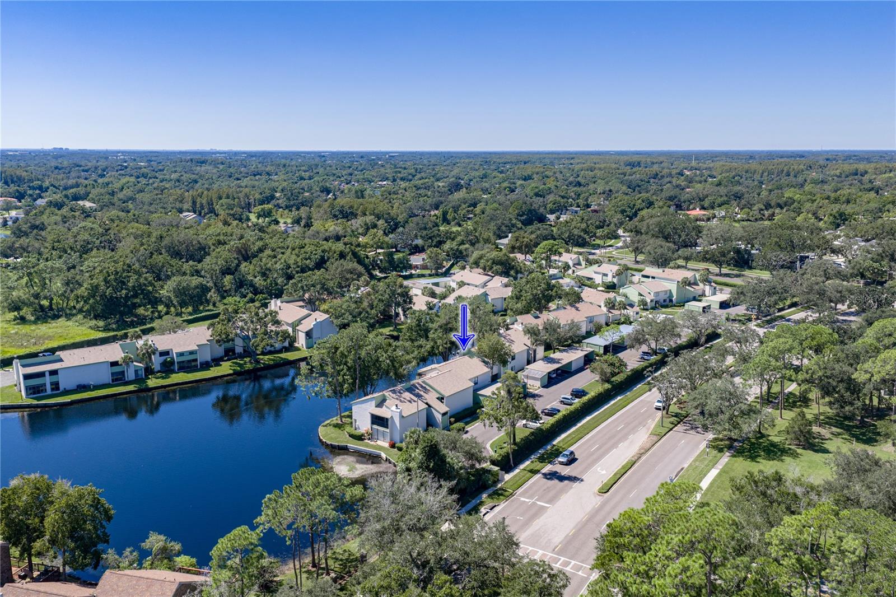
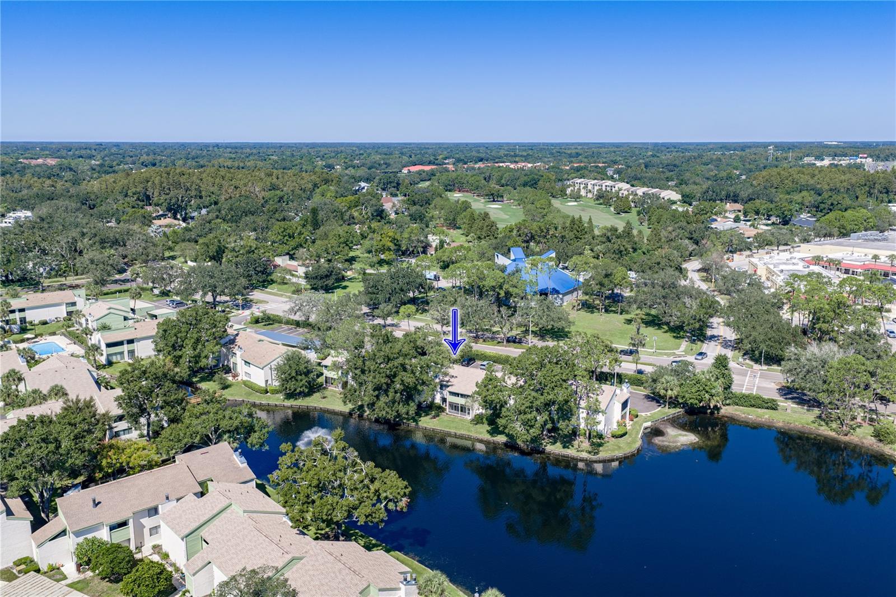
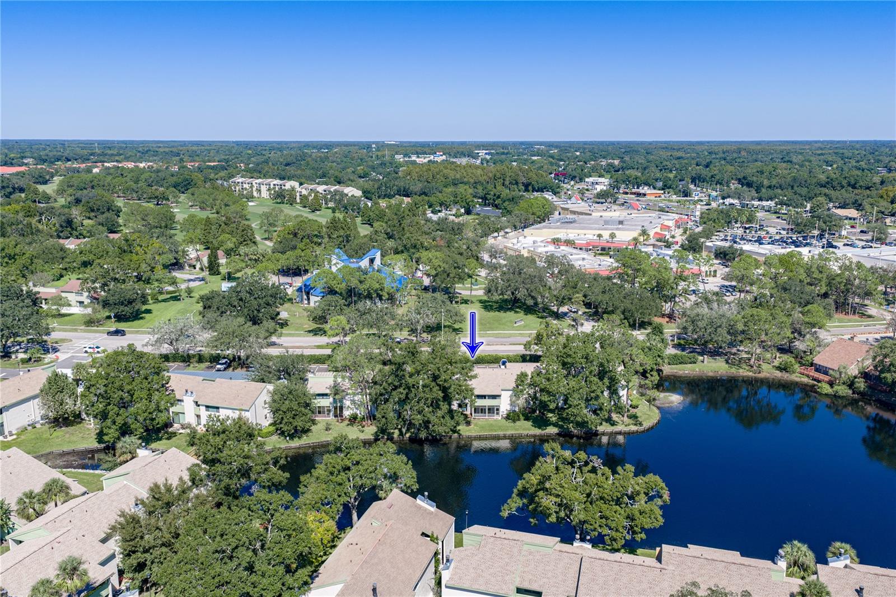
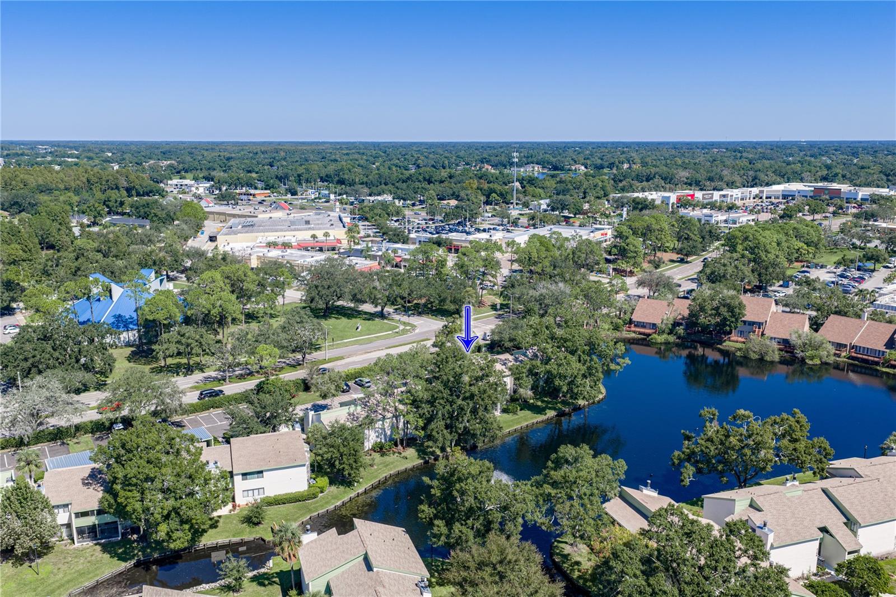
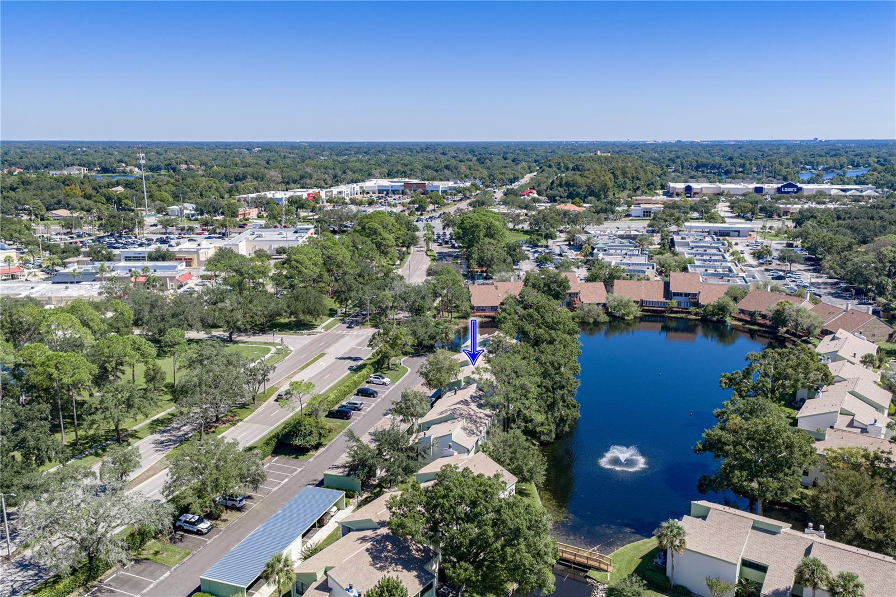
YesWaterfront
About this home
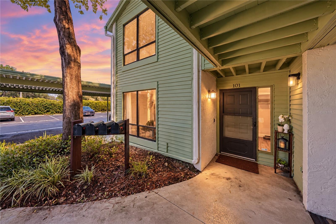
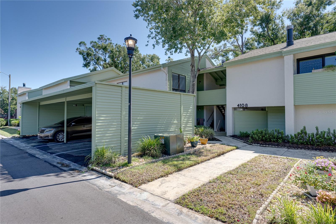
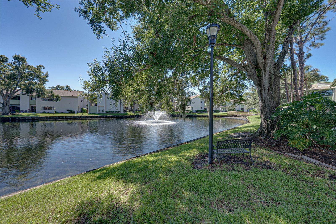
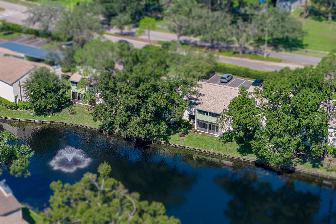
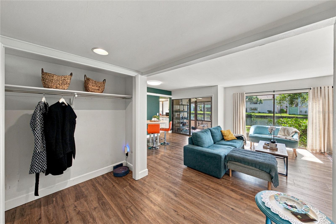
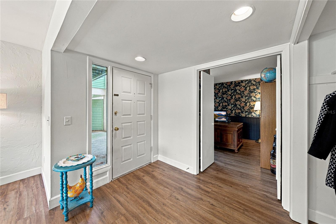
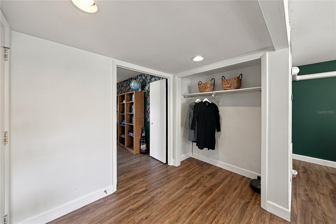
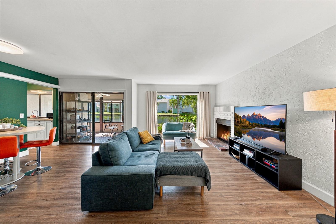
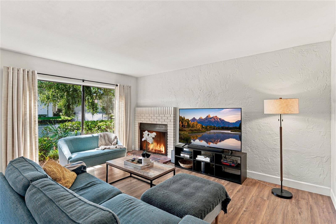
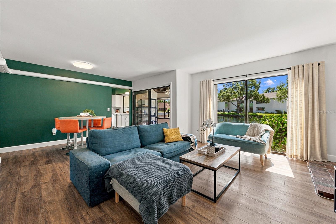
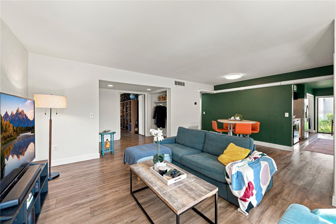
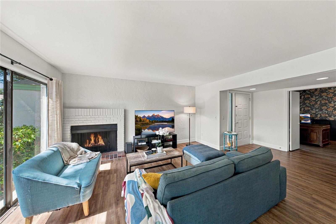
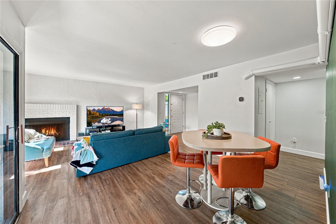
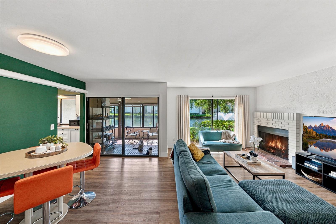
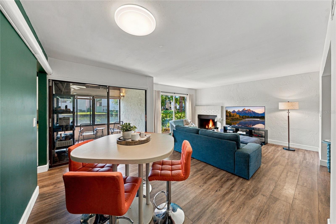
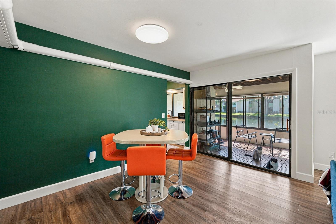
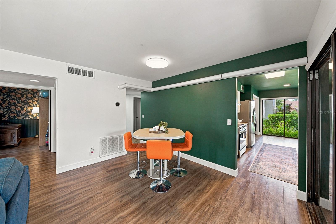
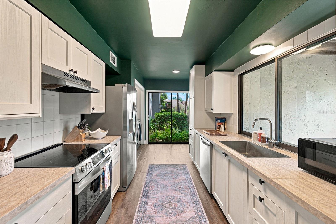
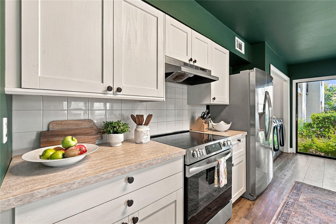
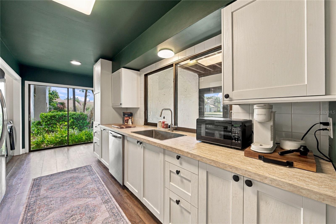
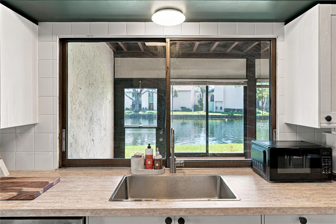
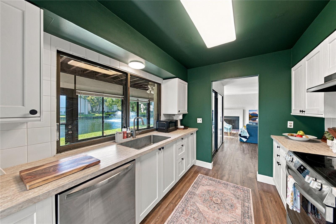
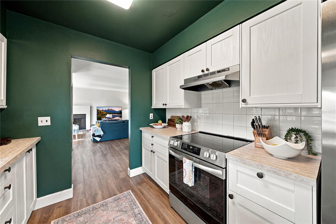
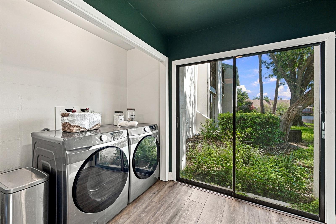
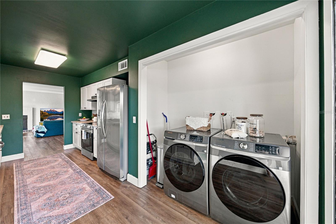
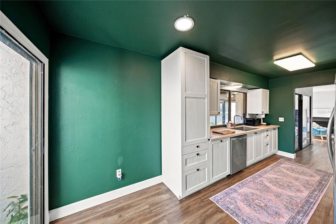
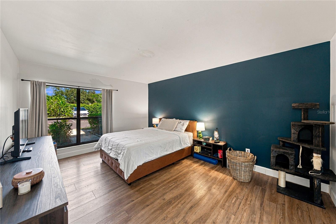
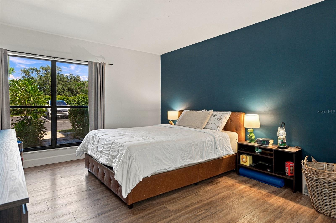
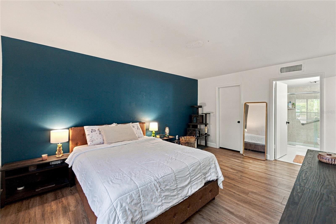
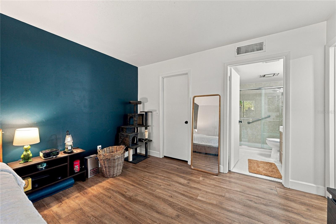
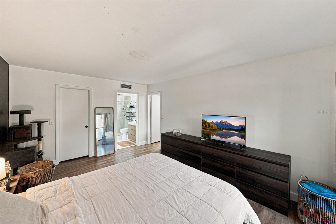
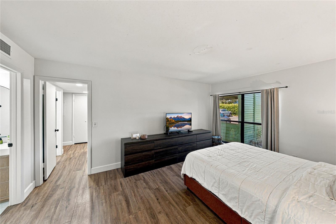
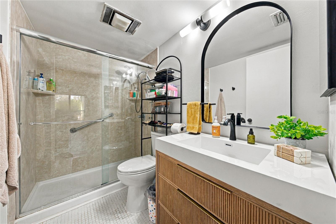
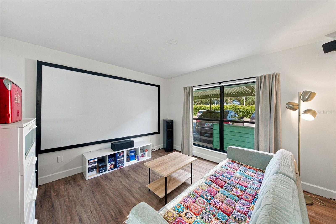
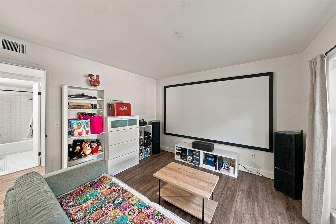
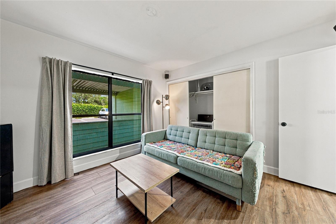
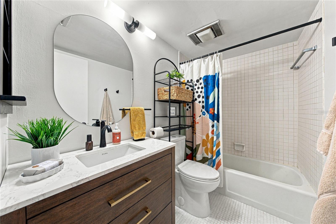
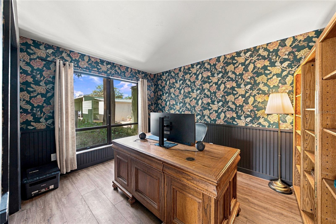
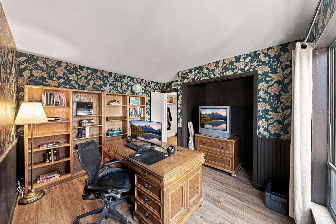
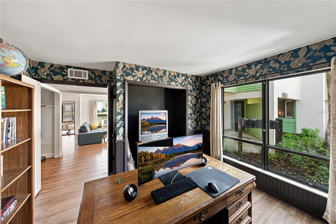
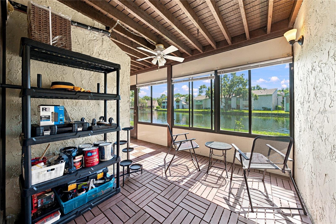
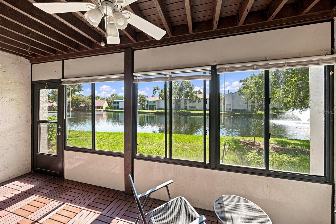
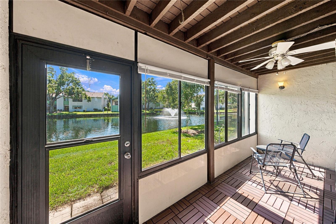
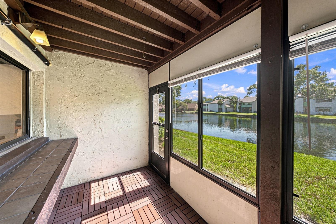
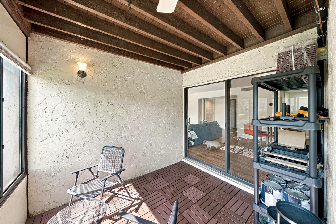
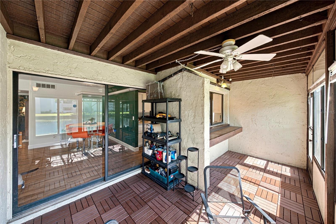
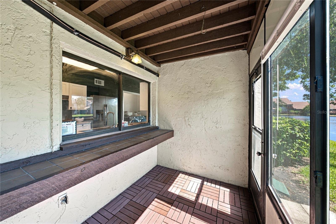
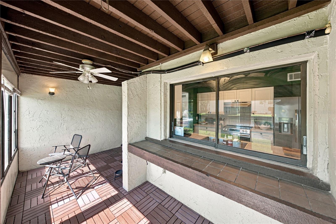
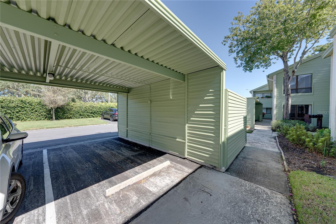
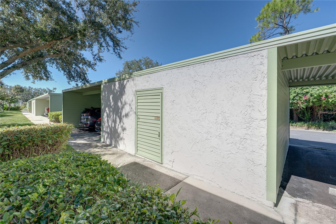
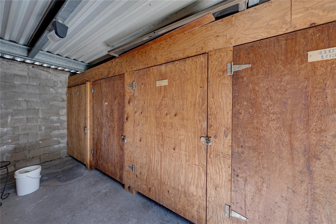
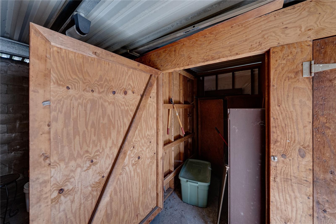
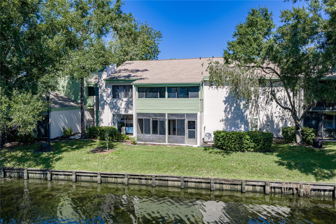
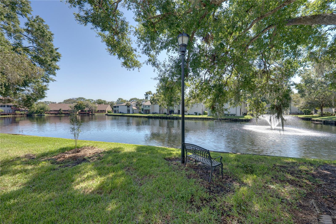
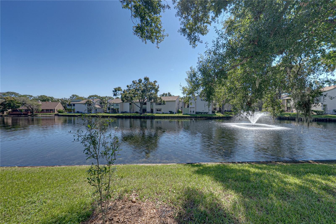
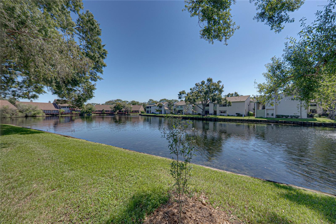
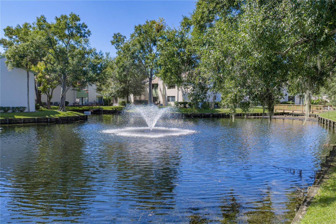
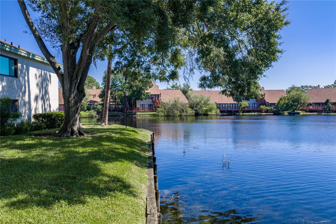
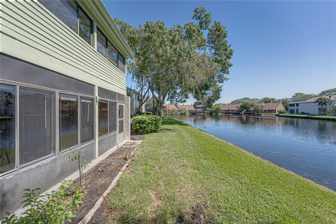
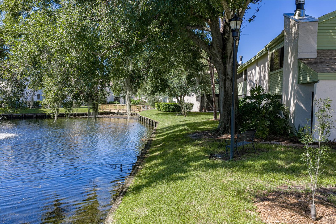
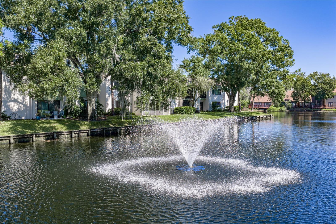
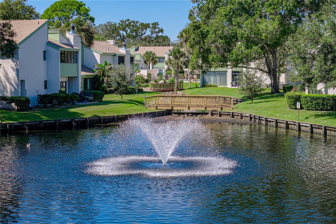
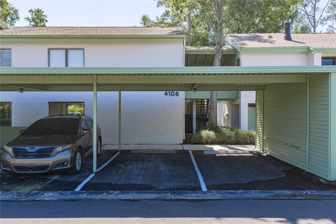
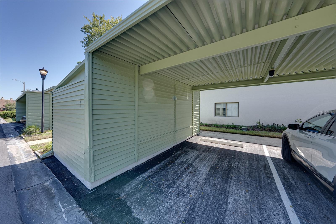
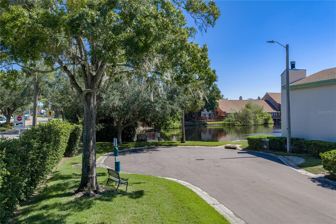
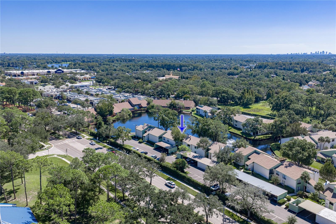
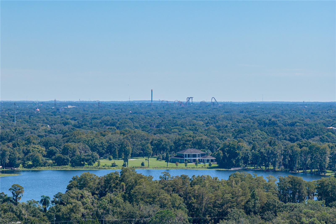
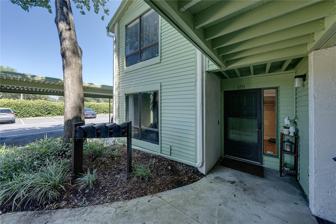
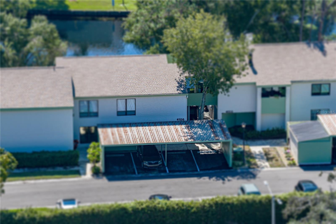
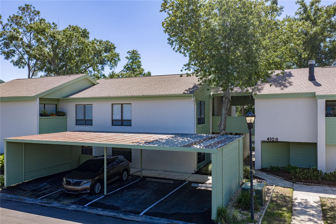
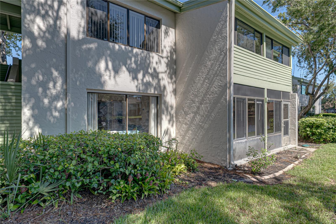
Amazing Condo LOCATED in the TRUE HEART of CARROLLWOOD VILLAGE PROPER. This DIRECT WATERFRONT Spacious 3 Bedroom, 2 Full Bathroom Condo features an Assigned COVERED CARPORT, an ALL SEASON Covered LANAI w/Passthrough Bar from Kitchen & your own PERSONAL STORAGE UNIT in Highly Desirable Pine Lake Garden Villas! Unit is Spectacular w/Loads of Natural Light, Fresh, Clean & Open Layout, Everything about this condo is Fantastic, Spacious & Luxurious. Truly a Tremendous Value & a Turn Key GEM! Well Appointed & No Carpeting Anywhere!! FULLY REMODELED KITCHEN in (2025) w/ALL NEW Blonde Oak Shaker Rece…
Description as provided by the listing brokerage.
Highlights
- Water frontage — Lake Front
- Private Entrance
- Private Mailbox
- Rain Gutters
- Sidewalk
- Storage
- Eat-in Kitchen
- Open Floorplan
- Primary Bedroom Main Floor
The details
StatusActive
MLS #MFRTB8558278
Property typeCondominium
Year built1973
Lot size2 sq ft
Living area1,374 sq ft
Price per sq ft$167
CDDNo
Taxes$3,475 (2025)
Stories2
Days on market0
CountyHillsborough
Flood zoneX* (verify)
ListedOct 20, 2026
Features & property details
Interior
Full baths2
Half baths0
Rooms10
Additional roomsBreakfast Room Separate,Florida Room,Formal Dining Room Separate,Formal Living Room Separate,Great Room,Inside Utility,Storage Rooms
FlooringLuxury Vinyl, Tile
AppliancesDishwasher, Disposal, Dryer, Electric Water Heater, Exhaust Fan, Range, Range Hood, Refrigerator, Washer
Interior featuresEat-in Kitchen, Living Room/Dining Room Combo, Open Floorplan, Primary Bedroom Main Floor, Solid Surface Counters, Solid Wood Cabinets, Split Bedroom, Stone Counters, Thermostat, Walk-In Closet(s), Window Treatments
LaundryInside, Laundry Closet
FireplaceYes
Fireplace featuresLiving Room, Wood Burning
WindowsDrapes, Rods, Window Treatments
CoolingCentral Air
HeatingCentral, Electric, Heat Pump
In-law suite0
Exterior & lot
Exterior featuresPrivate Entrance, Private Mailbox, Rain Gutters, Sidewalk, Storage
Patio & porchCovered, Enclosed, Rear Porch, Screened
ViewWater
Lot featuresConservation Area, Landscaped, Private, Sidewalk, Street Dead-End, Paved
VegetationMature Landscaping, Oak Trees, Trees/Landscaped
Other structuresStorage
FacesWest
Road surfaceConcrete, Paved
Construction
StyleCourtyard
ConstructionHardi Plank Type, Stucco, Wood Siding
FoundationSlab
RoofShingle
ConditionCompleted
Living area sourcePublic Records
Building area (sq ft)1,600
Parking
GarageNo
Attached garageNo
CarportYes
Carport spaces1
Parking featuresAssigned, Covered, Guest, Reserved
Pool & water
WaterfrontLake Front
Water accessLake
Water viewLake
Water extrasBridges - Fixed,Powerboats – None Allowed
Waterfront feet60
Dock0
Community & HOA
AssociationJ Garcia/ Alexzandria Eugene
Fee includesCable TV, Common Area Taxes, Pool, Escrow Reserves Fund, Internet, Maintenance Structure, Maintenance Grounds, Management, Recreational Facilities, Sewer, Trash, Water
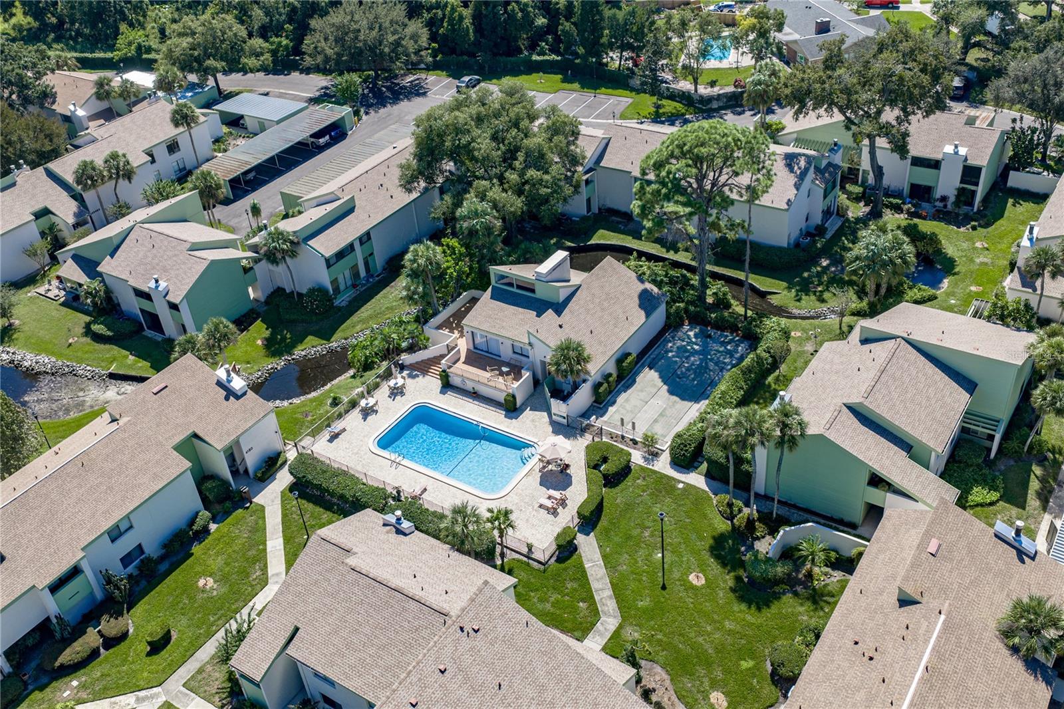
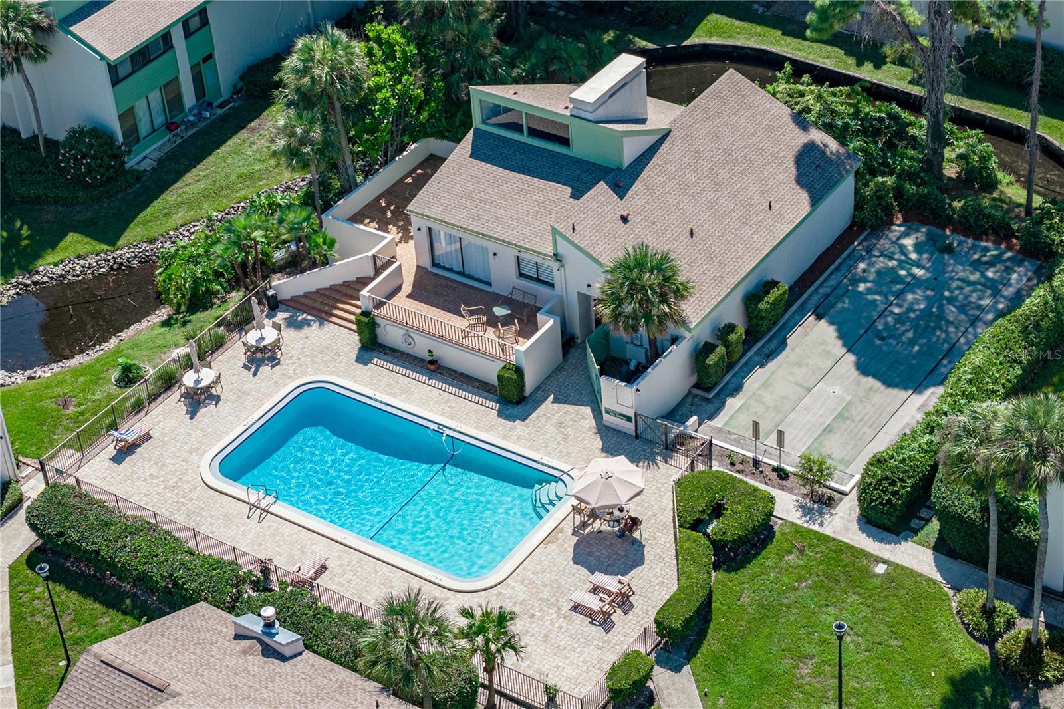
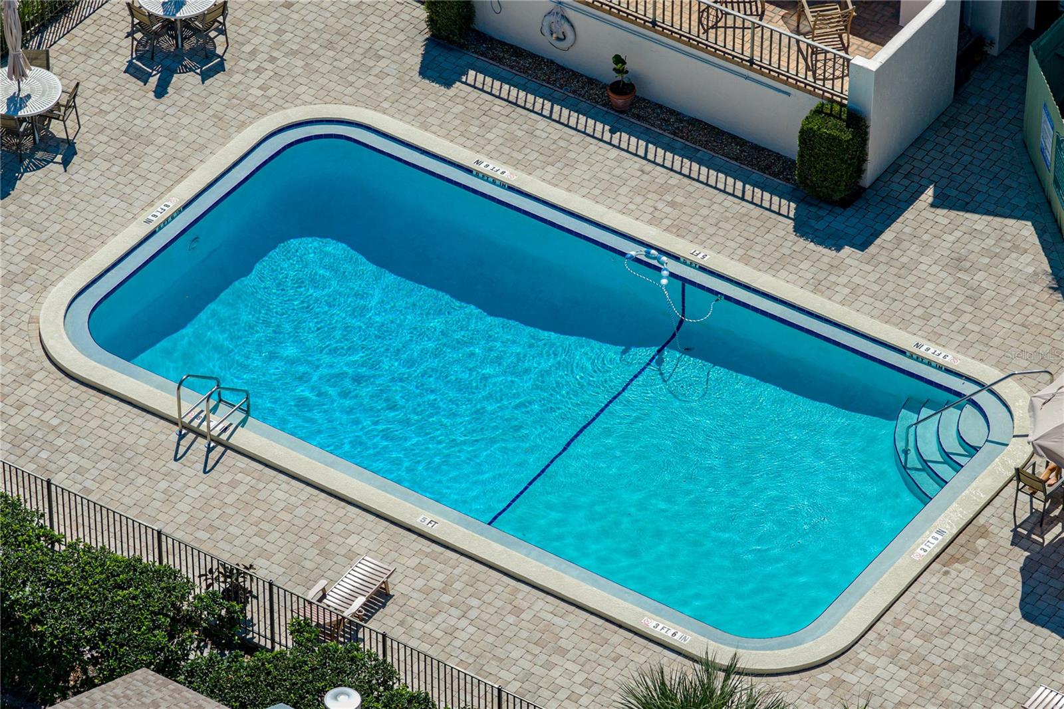
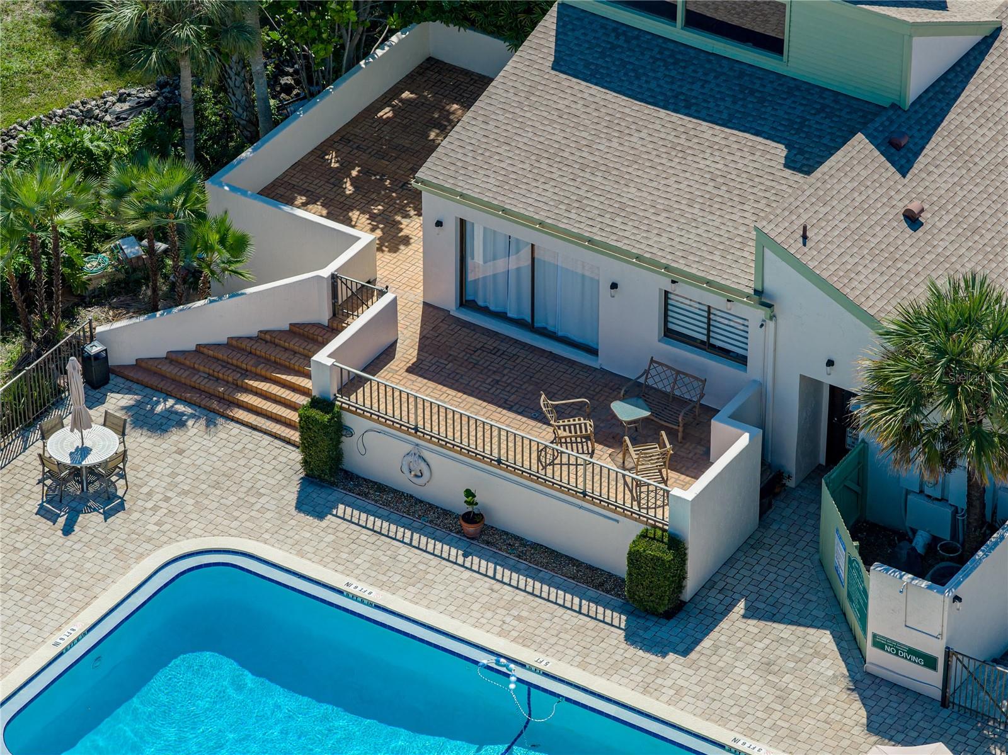
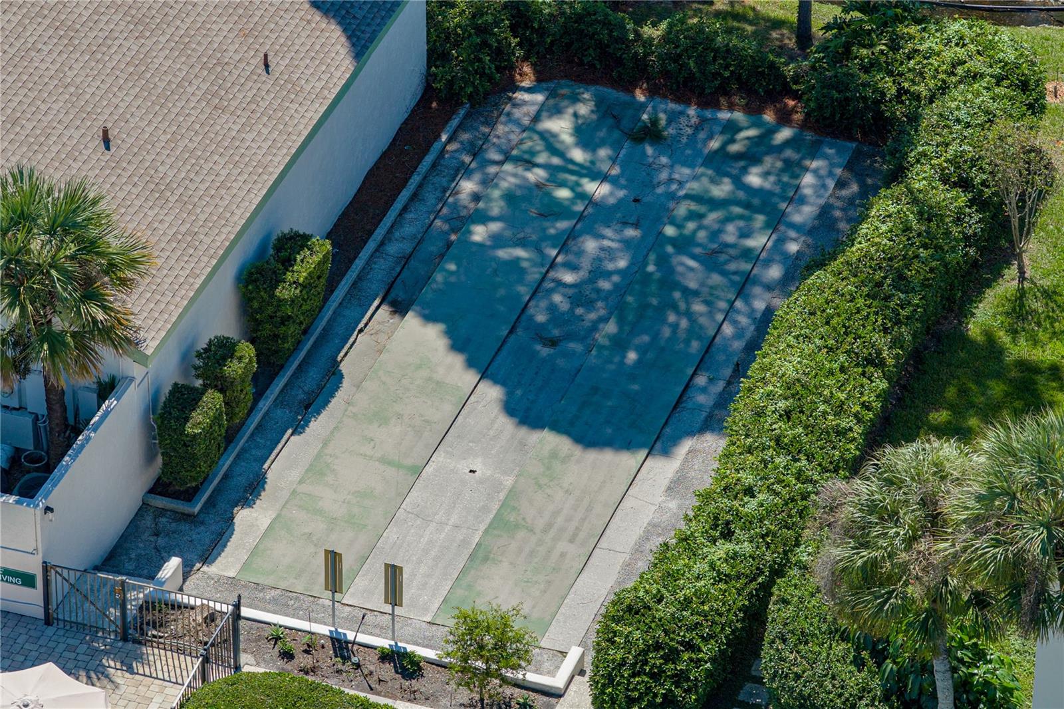
AmenitiesBasketball Court, Cable TV, Clubhouse, Park, Pickleball Court(s), Playground, Pool, Recreation Facilities, Shuffleboard Court, Storage, Tennis Court(s), Trail(s)
Fee requirementNone
Approval required1
Total monthly fees$761
Total annual fees$9,132
Monthly condo fee$761
Condo fees$761
Condo fee termMonthly
Community featuresAssociation Recreation - Owned, Buyer Approval Required, Clubhouse, Deed Restrictions, Dog Park, Park, Playground, Pool, Sidewalks, Tennis Court(s), Street Lights
55+ communityNo
PetsCats OK, Dogs OK, Number Limit
Pet restrictionsNo other pet restrictions for breeds. Non ESA or Service Animals are Subject to a 30 LB Weight Limit Each.
Pet sizeSmall (16-35 Lbs.)
Max pet weight30
Number of pets2
Minimum lease1-2 Years
Lease restrictions1
Lease notesThere is a 10% max in community for rentals. Minimum of 12 months is required. Renewals must be approved 30 days prior to end of current lease term. Tenants may have pets. Owners must wait 2 years to apply for rental approval of their unit.
Building
Building4106
Unit101
Floor1
Elevator0
Utilities & efficiency
UtilitiesBB/HS Internet Available, Cable Connected, Electricity Connected, Public, Sewer Connected, Underground Utilities, Water Connected
SewerPrivate Sewer
Water sourcePrivate
Financial & terms
CDD0
Tax year2,025
Homestead1
Listing termsCash, Conventional, Fha, VA Loan
OwnershipCondominium
Special conditionsNone
Home warrantyNo
ZoningPD
OccupantOwner
MLS area33618 - Tampa / Carrollwood / Lake Carroll
Where it sits
Approximate location shown. Exact address available on request per listing brokerage.
More like this
Stellar MLSMLS# MFRTB8558278Listing courtesy of COLDWELL BANKER REALTYLast updated Oct 21, 2026, 5:46 PM