 41 photos · 3D tour
1 / 41
ActiveNew · today
$550,000
13235 BABY BELLE DRRIVERVIEW, FL 33579TRIPLE CRK PH 2 VILLAGE E3 · Single Family Residence
3Beds
2Baths
2,176Sq ft
0.17 acLot
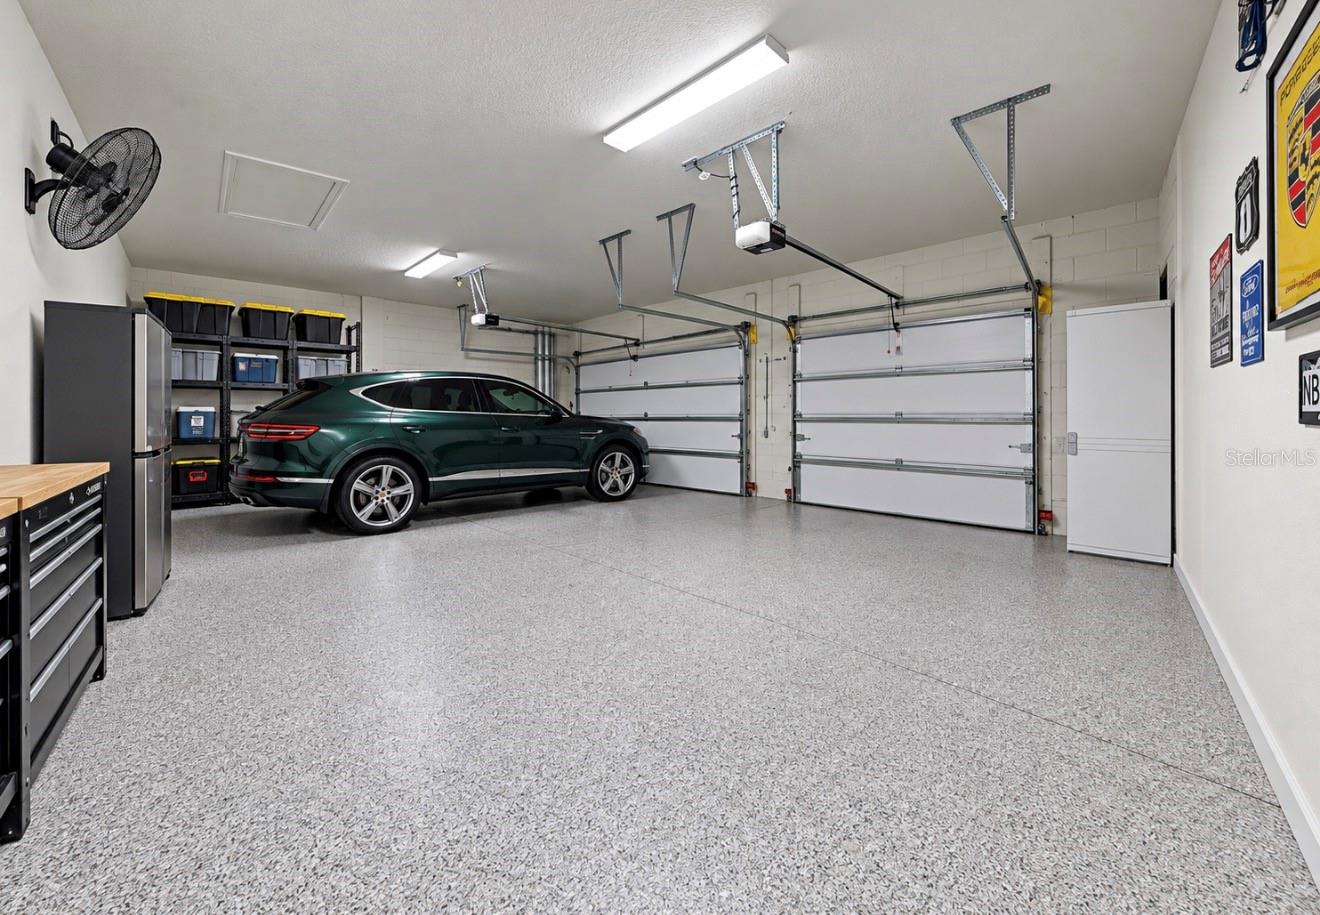
3-carGarage
2020Built
YesPool
About this home
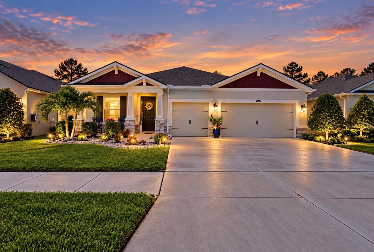
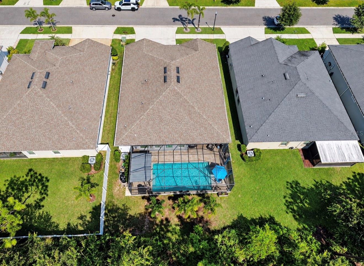
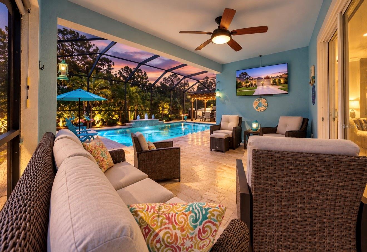
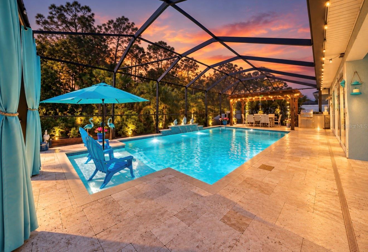
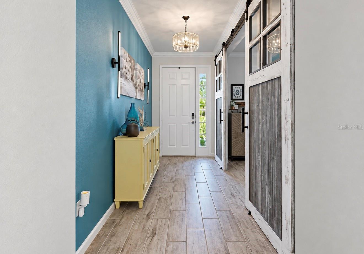
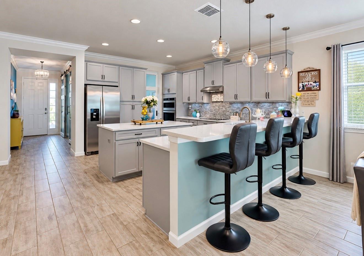
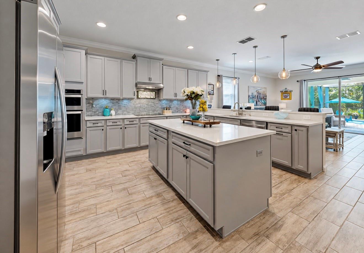
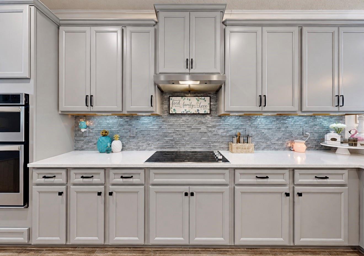
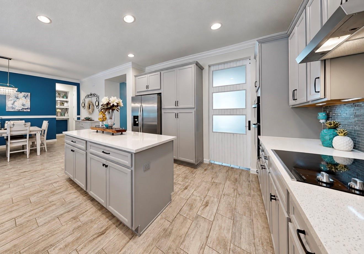
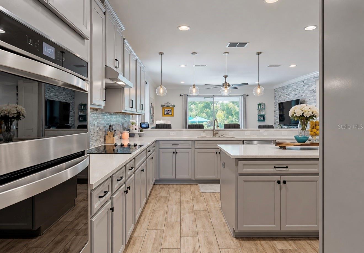
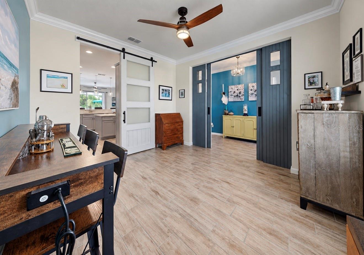
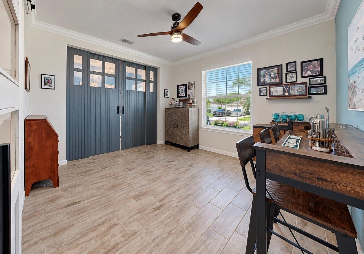
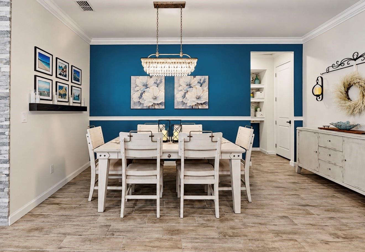
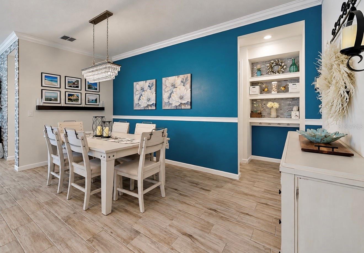
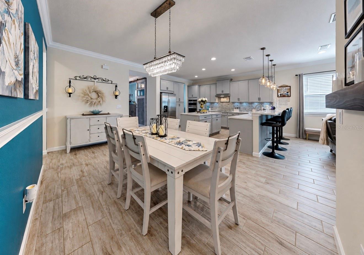
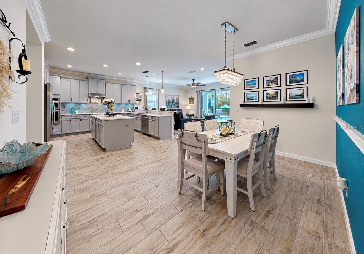
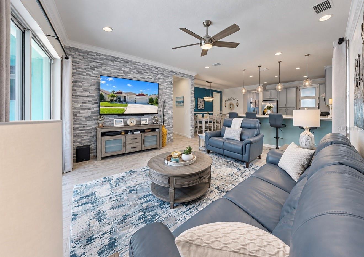
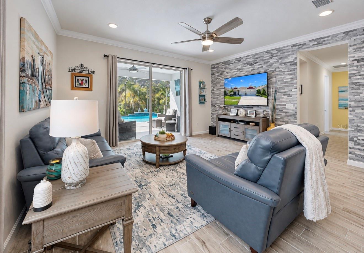
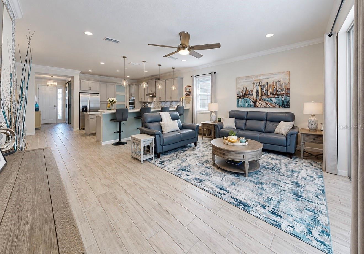
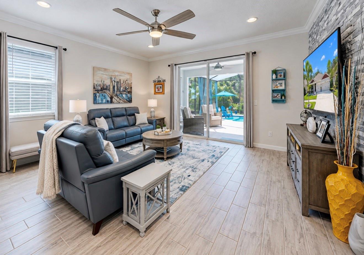
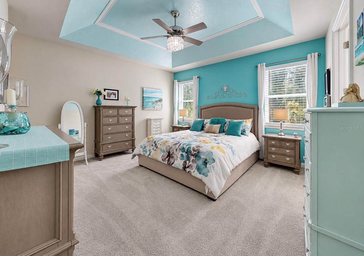
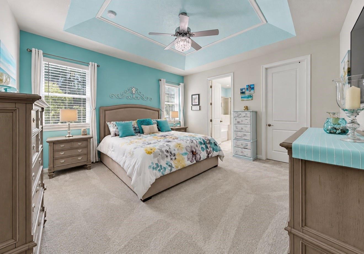
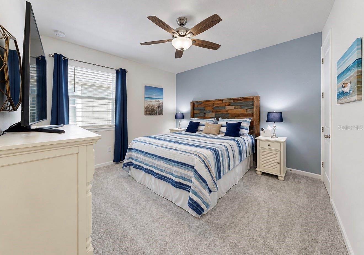
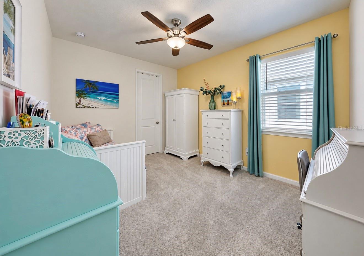
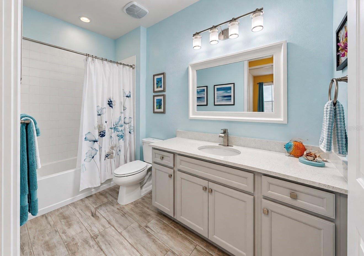
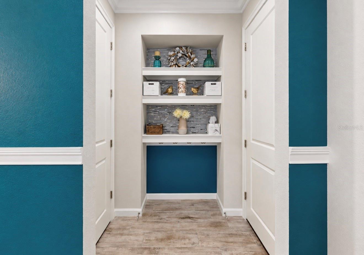
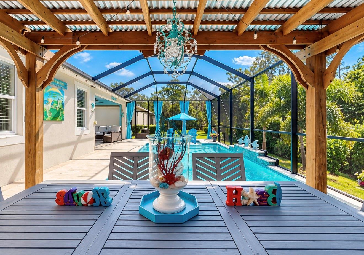
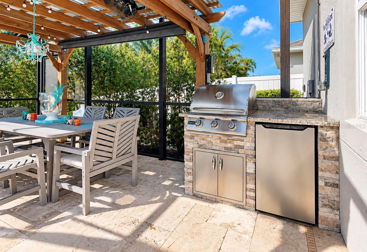
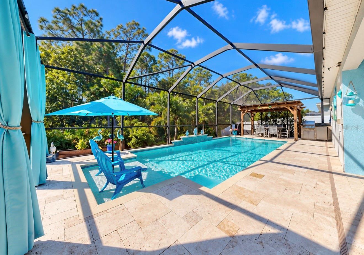
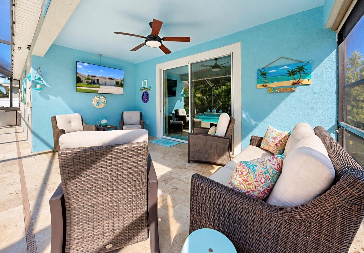
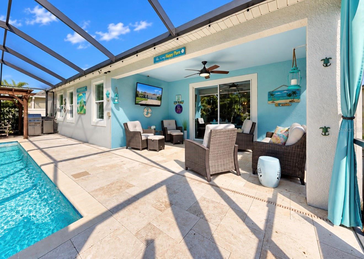
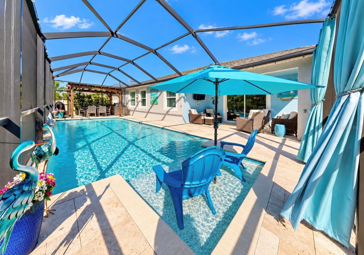
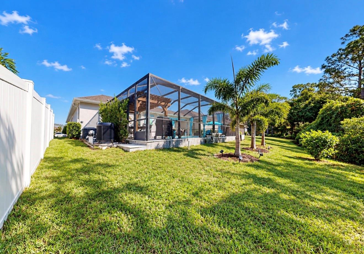
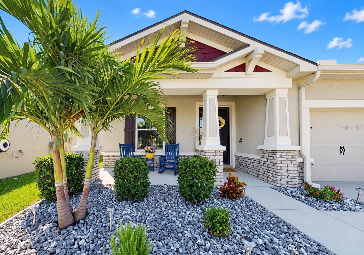
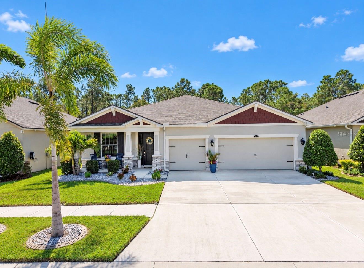
PRIVATE BACKYARD RETREAT, PEACEFUL CONSERVATION VIEWS, AND OVER $130,000 IN UPGRADES!This beautifully enhanced Mattamy-built Augustine II home in Triple Creek offers the perfect blend of comfort, style, and Florida living. Featuring 3 bedrooms, 2 bathrooms, a versatile flex room, and a spacious 3-car garage, this home is filled with thoughtful upgrades inside and out. Impressive 9'4" ceilings, elegant crown molding, upgraded lighting, a decorative stone accent wall, and three custom 8-foot barn doors add character and charm. The upgraded chef's kitchen features granite countertops, a spacious…
Description as provided by the listing brokerage.
Highlights
- Heated saltwater pool
- 3-car garage
- Hurricane Shutters
- Outdoor Grill
- Outdoor Kitchen
- Rain Gutters
- Sidewalk
- Built-in Features
- Ceiling Fans(s)
The details
StatusActive
MLS #MFRTB8558360
Property typeSingle Family Residence
Year built2020
Lot size0.17 ac
Living area2,176 sq ft
Price per sq ft$253
CDDYes
Taxes$9,991 (2025)
Garage3-car
StoriesOne
Days on market1
CountyHillsborough
Flood zoneX (verify)
ListedOct 14, 2026
Features & property details
Interior
Full baths2
Half baths0
Rooms5
Additional roomsDen/Library/Office
FlooringCarpet, Tile
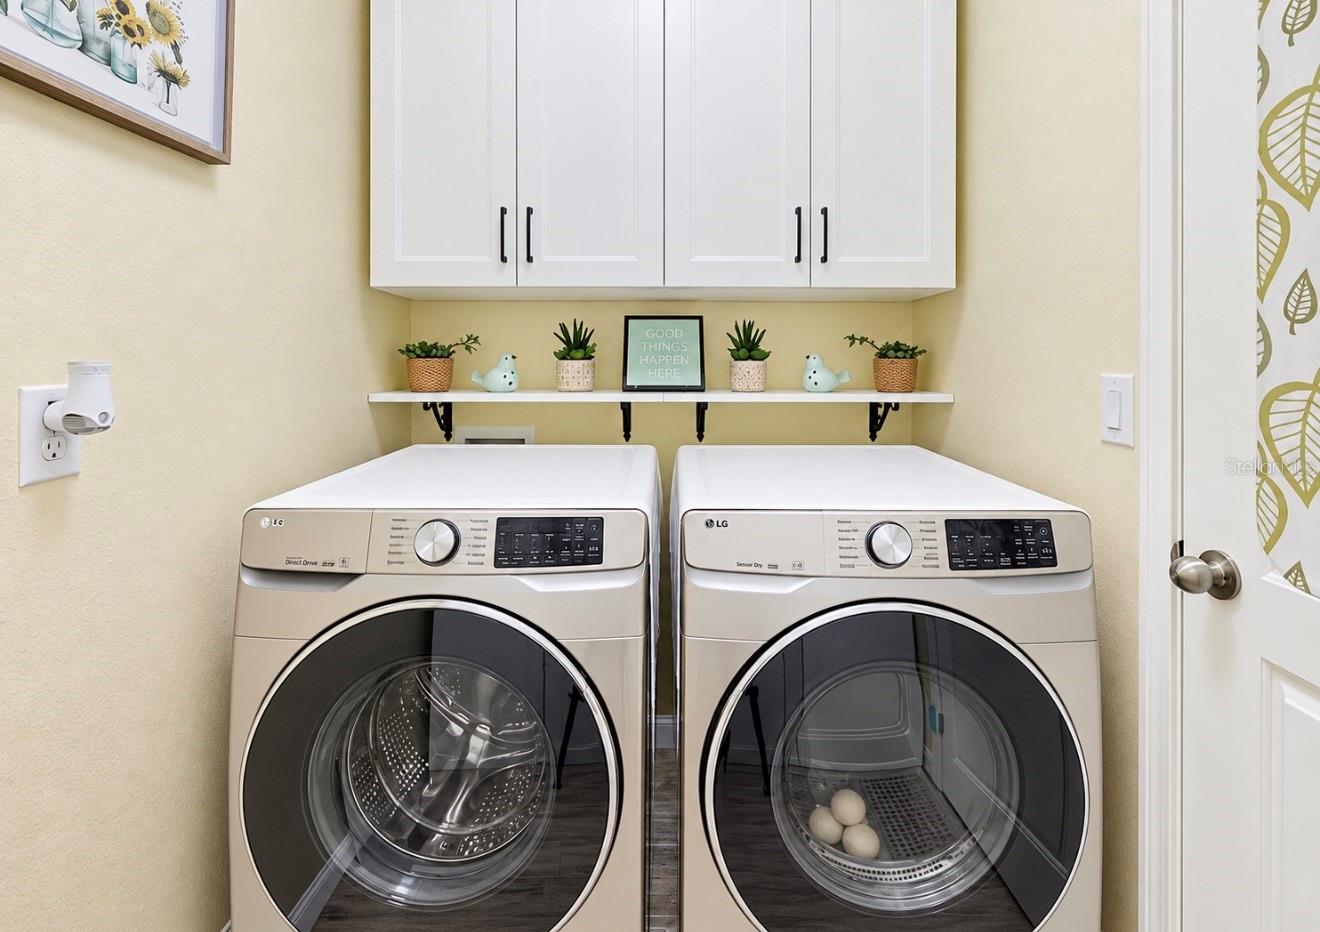
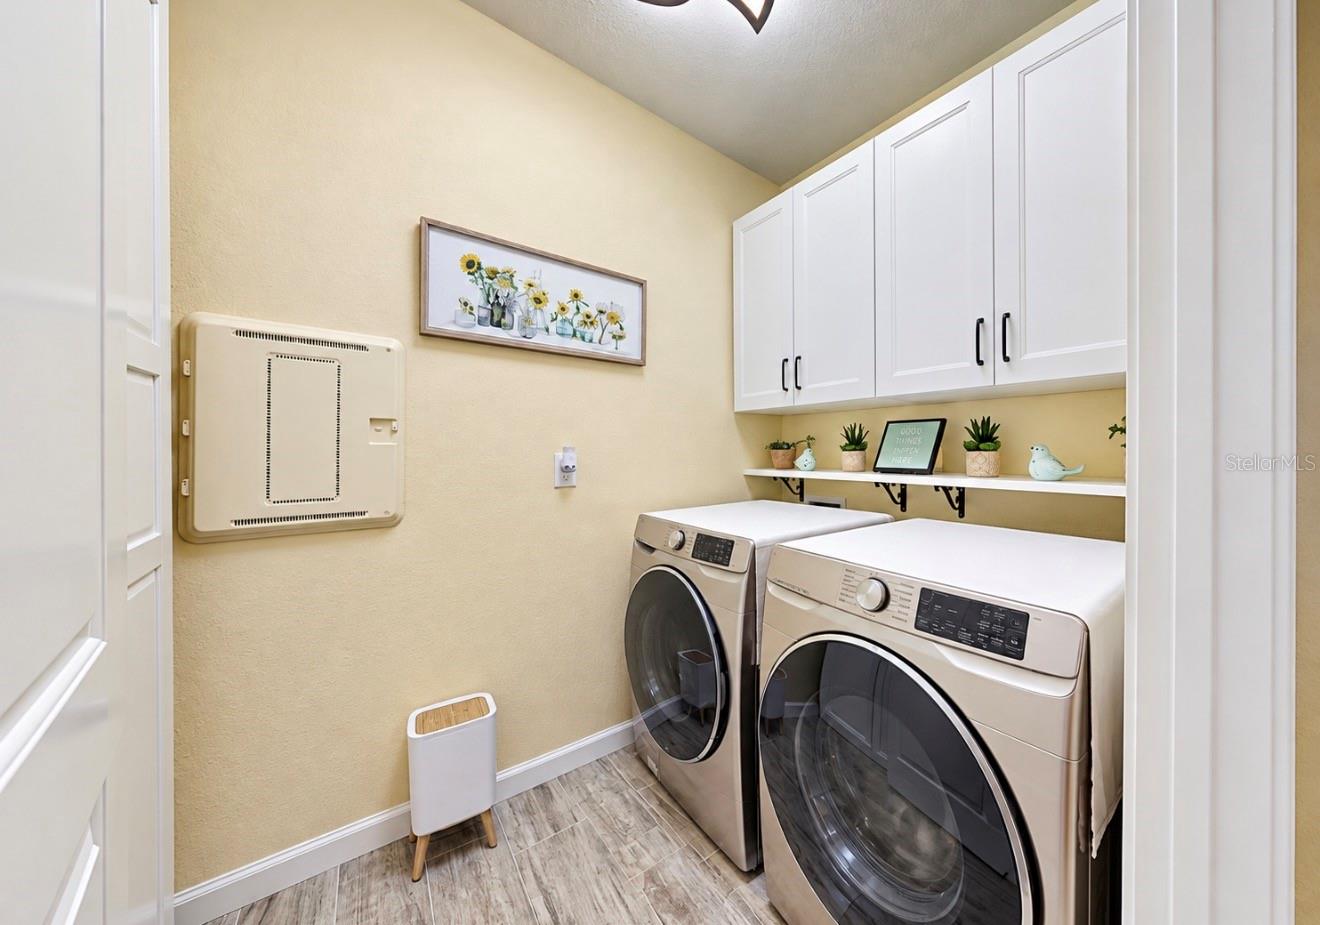
AppliancesBuilt-In Oven, Dishwasher, Disposal, Dryer, Electric Water Heater, Microwave, Range, Range Hood, Refrigerator, Washer, Water Softener
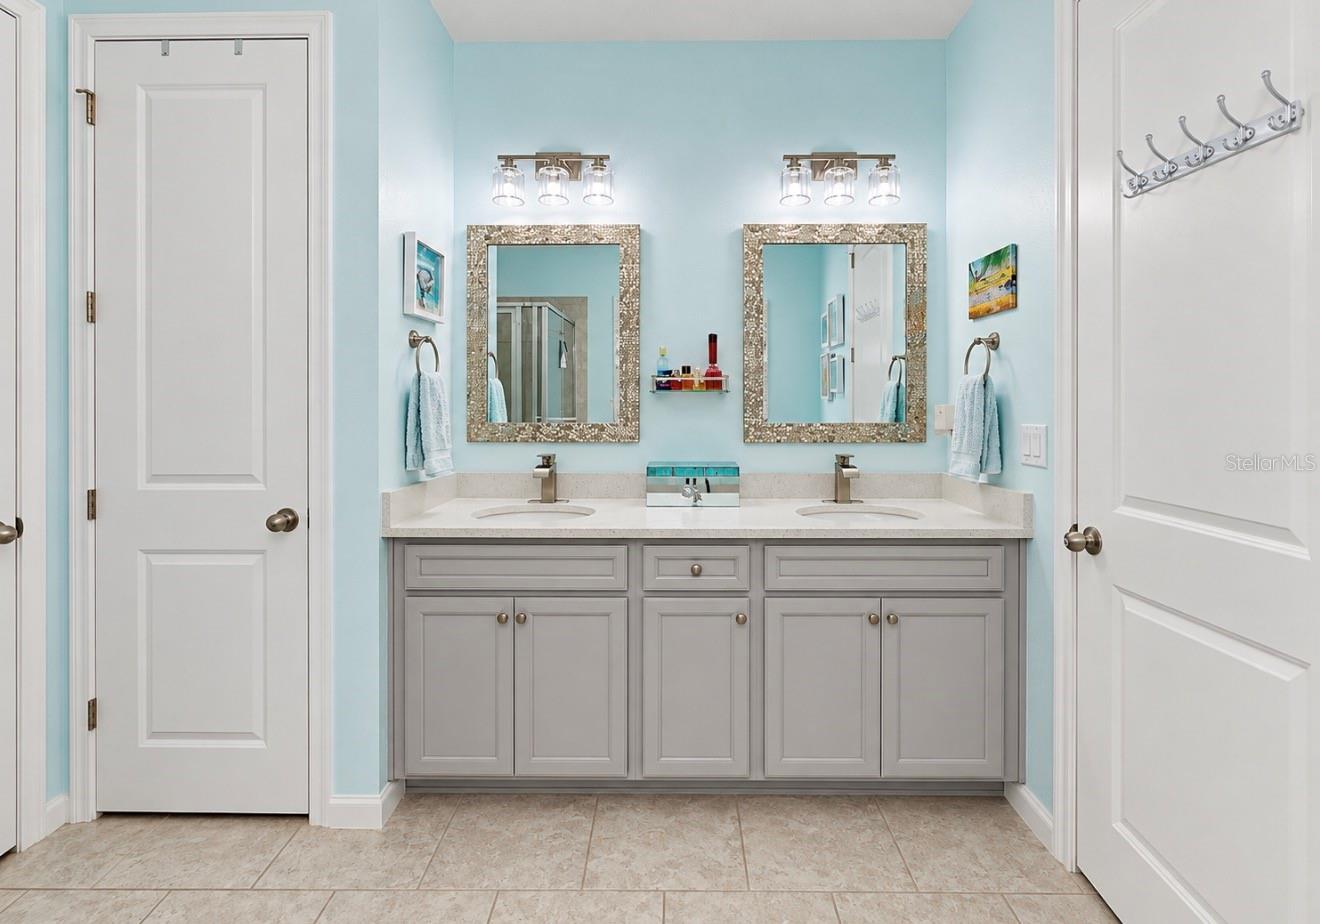
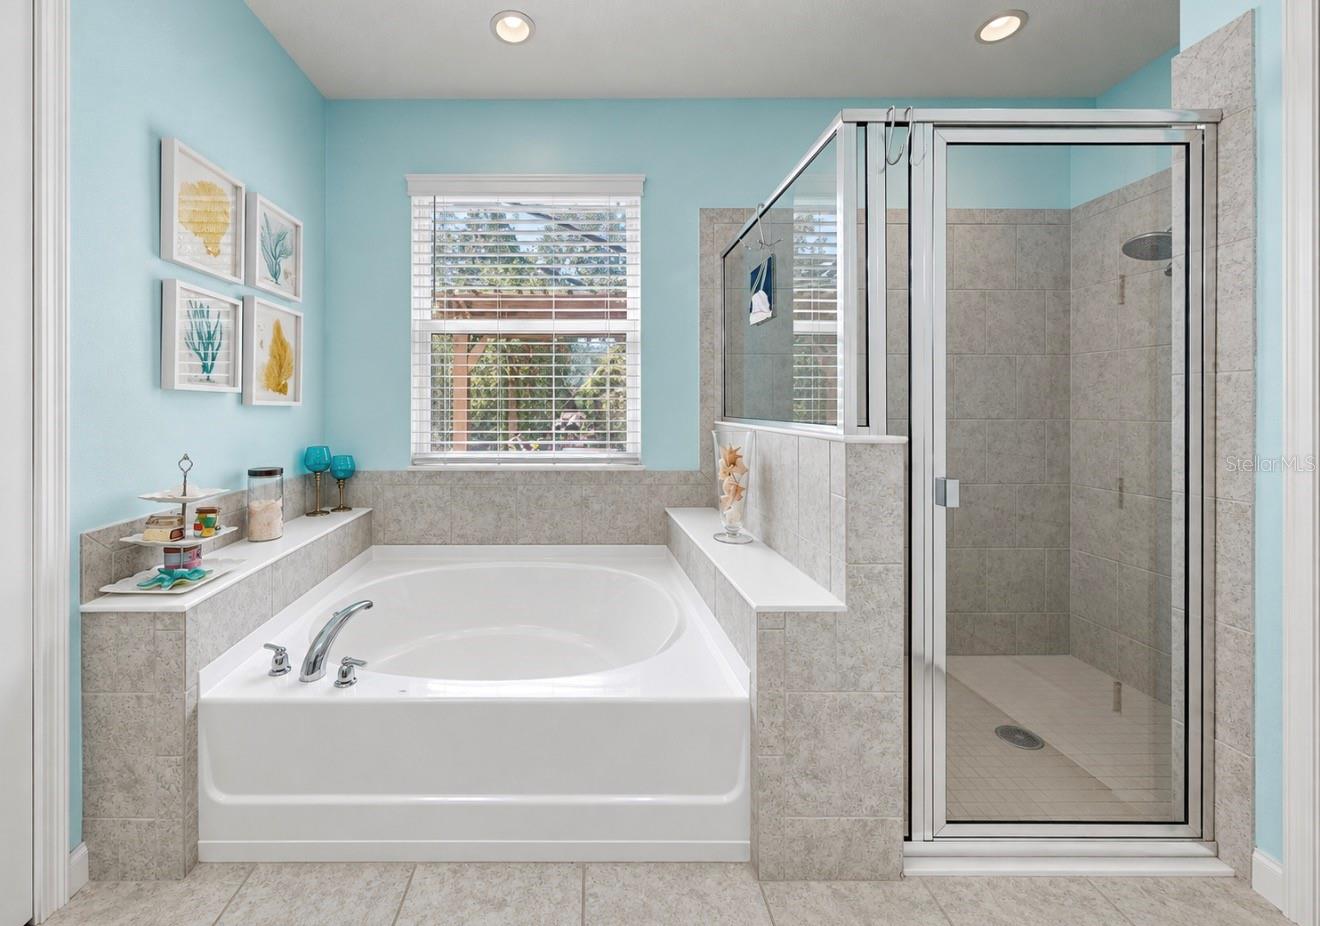
Interior featuresBuilt-in Features, Ceiling Fans(s), Crown Molding, In Wall Pest System, Open Floorplan, Primary Bedroom Main Floor, Solid Wood Cabinets, Stone Counters, Tray Ceiling(s), Walk-In Closet(s), Window Treatments
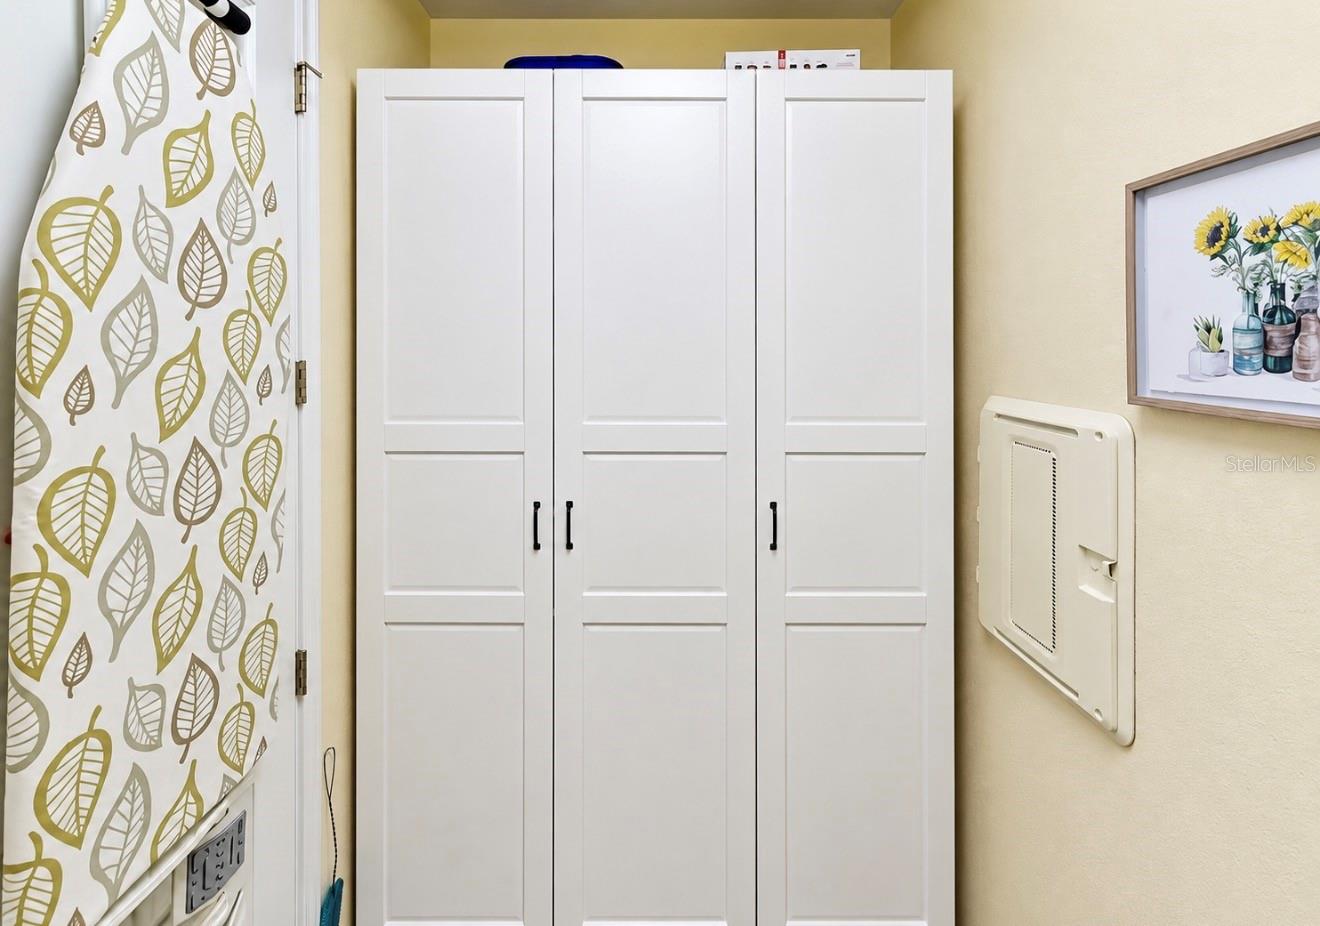
LaundryInside, Laundry Room
FireplaceNo
WindowsBlinds
CoolingCentral Air
HeatingCentral, Electric
In-law suite0
Exterior & lot
Exterior featuresHurricane Shutters, Outdoor Grill, Outdoor Kitchen, Rain Gutters, Sidewalk
Patio & porchFront Porch, Rear Porch, Screened
ViewTrees/Woods
Lot featuresConservation Area, Landscaped, Sidewalk, Paved
Other structuresGazebo, Outdoor Kitchen
FacesNorth
Road surfacePaved
Construction
StyleCraftsman
ConstructionBlock, Stucco
FoundationSlab
RoofShingle
Living area sourcePublic Records
Building area (sq ft)2,176
Parking
GarageYes
Attached garageYes
CarportNo
Carport spaces0
Parking featuresGarage Door Opener, Ground Level
Pool & water
PoolIn Ground, Gunite, Heated, Lighting, Pool Alarm, Salt Water, Screen Enclosure
Waterfront feet0
Dock0
Community & HOA
Fee includesCommon Area Taxes, Pool, Escrow Reserves Fund, Recreational Facilities
AmenitiesBasketball Court, Clubhouse, Fitness Center, Playground, Tennis Court(s), Trail(s)
Fee requirementNone
Approval required0
Total monthly fees$0
Total annual fees$0
Community featuresClubhouse, Community Mailbox, Fitness Center, Park, Playground, Sidewalks, Tennis Court(s)
55+ communityNo
PetsYes
Pet restrictionsBuyer and Buyer's agent to verify
Minimum leaseNo Minimum
Lease restrictions1
Lease notesBuyer and Buyer's agent to verify restrictions.
Utilities & efficiency
UtilitiesElectricity Connected, Public, Water Connected
SewerPublic Sewer
Water sourcePublic
Financial & terms
CDD1
Tax year2,025
Other annual assessments$3,612
Homestead1
Listing termsCash, Conventional, Fha, USDA Loan, VA Loan
OwnershipFee Simple
Special conditionsNone
PossessionClose Of Escrow
ZoningPD
OccupantOwner
MLS area33579 - Riverview
Where it sits
Approximate location shown. Exact address available on request per listing brokerage.
More like this
Stellar MLSMLS# MFRTB8558360Listing courtesy of CENTURY 21 BEGGINS ENTERPRISESLast updated Oct 16, 2026, 2:46 PM