HomeProperty Search
Buyers
Sellers
Investors
Areas
About
Property Search/HUDSON/VERANDAH TOWNHOMES
ActiveNew · today
$2,050

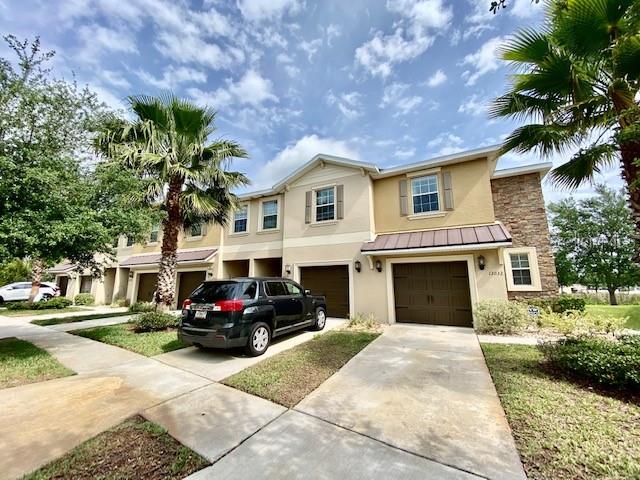
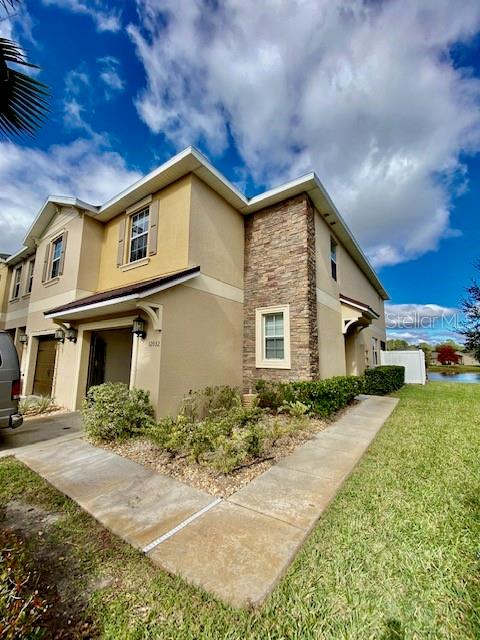
12032 GREENGATE DRHUDSON, FL 34669VERANDAH TOWNHOMES · Townhouse

3Beds
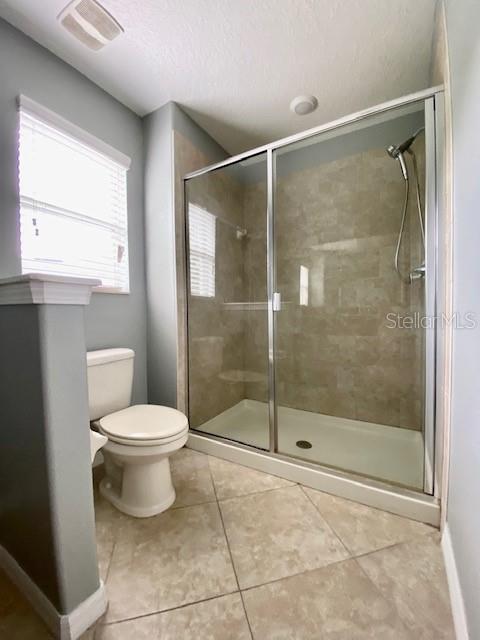
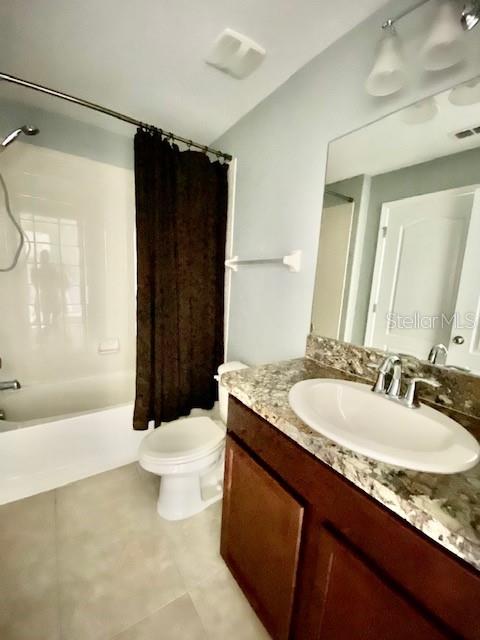
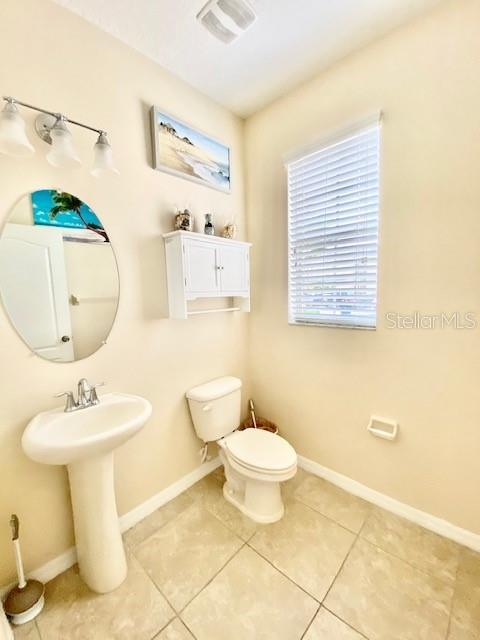
3Baths
1,787Sq ft
0.08 acLot
1-carGarage
2015Built
YesWaterfront

About this home

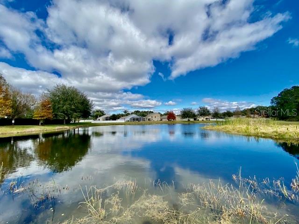
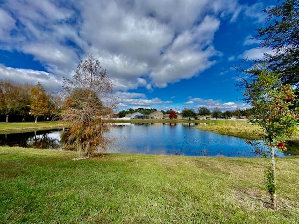
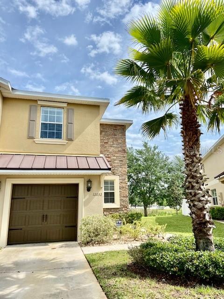
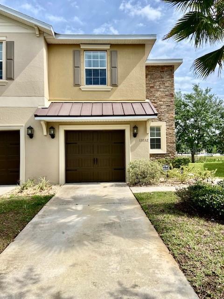
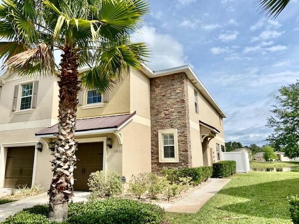
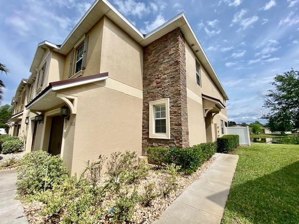
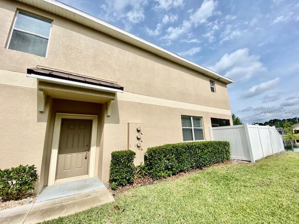
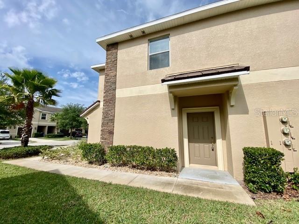
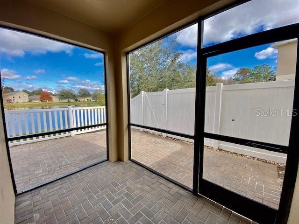
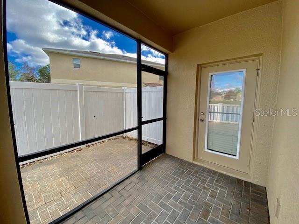
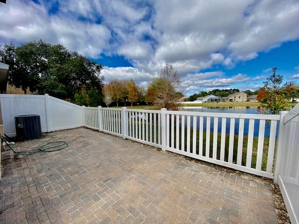
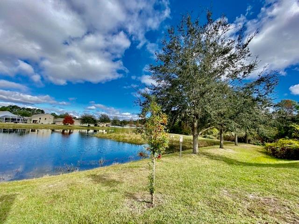
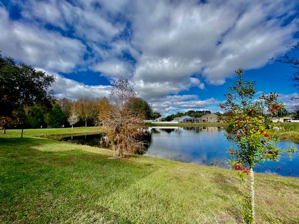
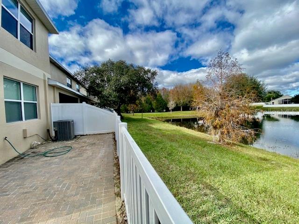
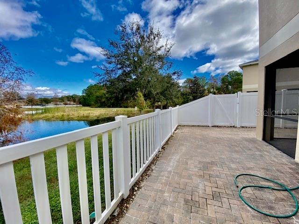
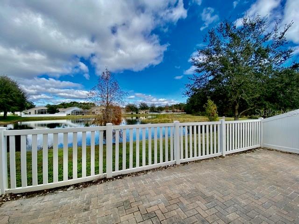
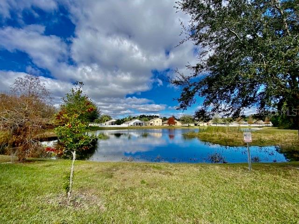
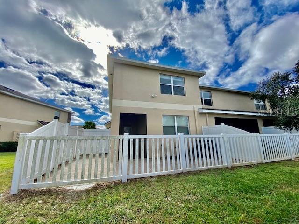
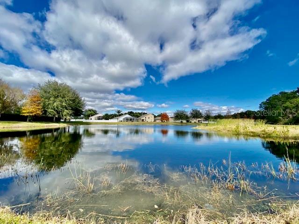
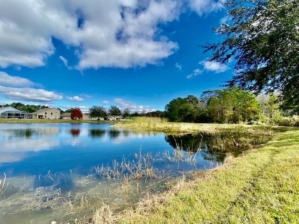
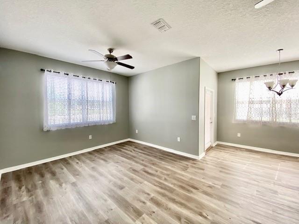
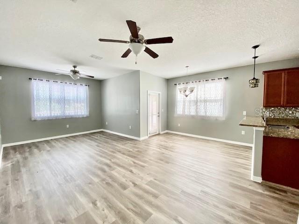
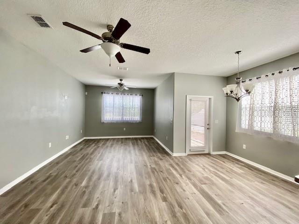
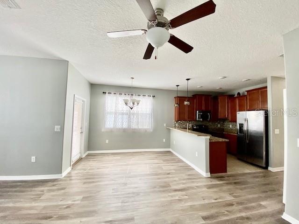
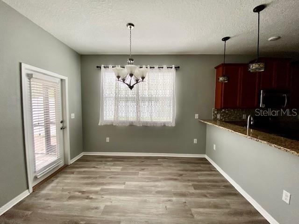
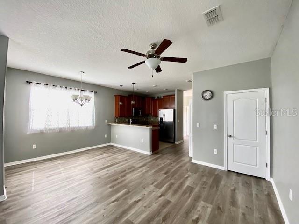
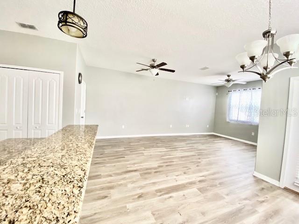
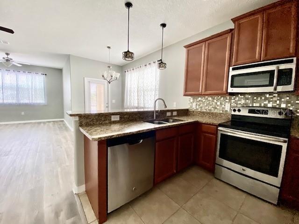
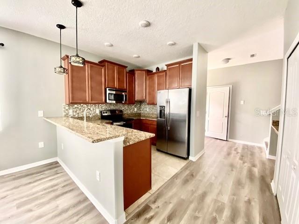
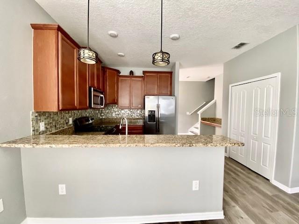
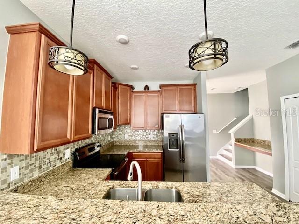
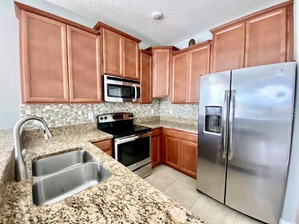
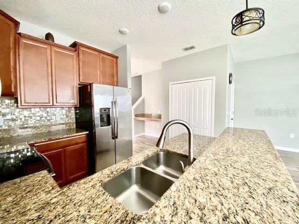
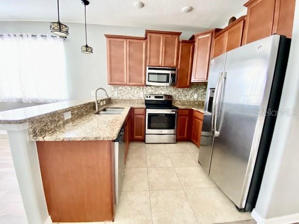
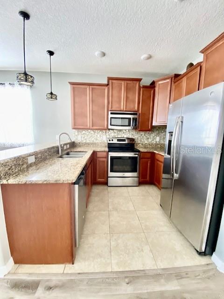
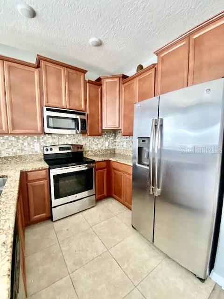
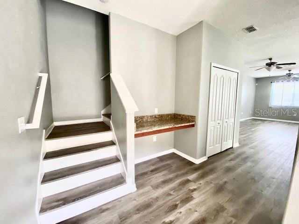
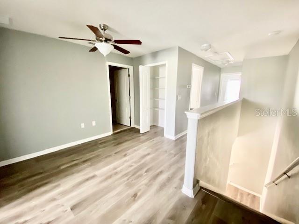
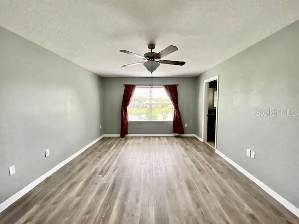
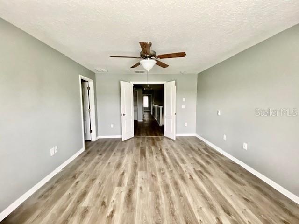
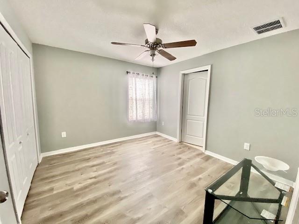
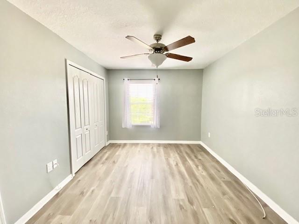
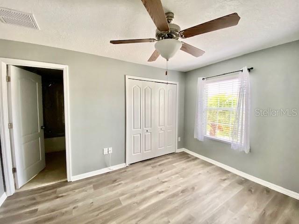
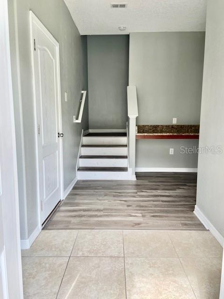
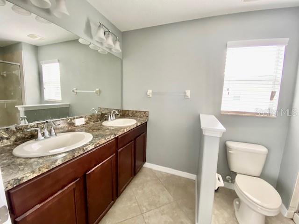
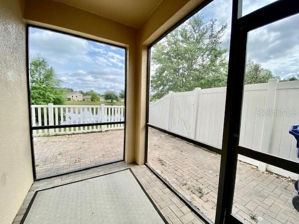
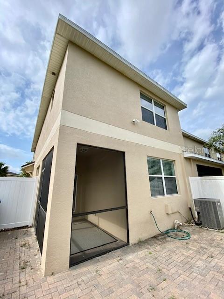
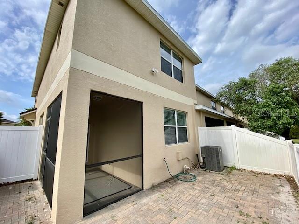
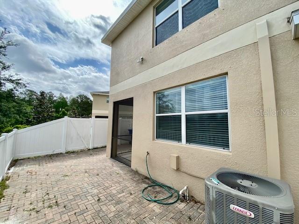
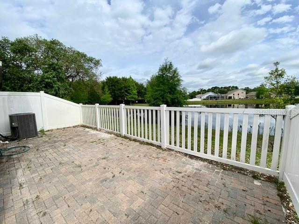
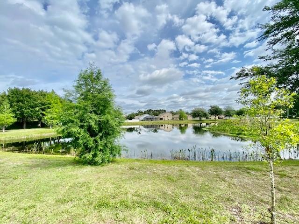
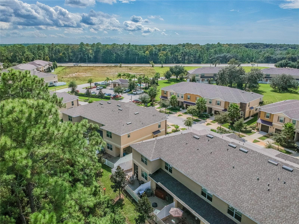
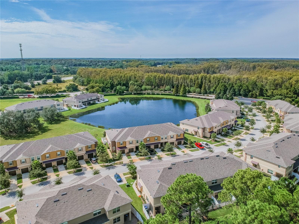
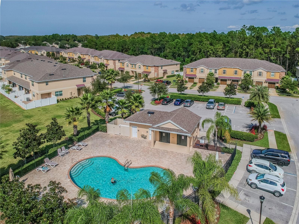
WELCOME to your AMAZING HOME at 12032 Greengate Dr, Hudson in the UPSCALE community of Verandahs. This POPULAR CORNER UNIT St. Kitt's model features 3 bed, 2.5 bath, 1 car garage with CONSERVATION & POND VIEWS. Enjoy daily wildlife sightings! Key exterior features are hurricane shutters, double-pane, thermal-tinted windows with custom blinds, covered front & back porches & newer AC. As you step into the foyer, you'll LOVE the high ceilings, neutral paint in gray tones & LED recessed lighting. The floors in the wet areas are ceramic tile while the rest of the home features water-resistant LUXUR…

Description as provided by the listing brokerage.

Highlights

  • Water frontage — Pond
  • Garden
  • Hurricane Shutters
  • Lighting
  • Private Entrance
  • Private Yard
  • Sidewalk
  • Built-in Features
  • Ceiling Fans(s)

Open houses

No open houses scheduled.

Can't make it? Request a private showing.

The details

StatusActive
MLS #MFRW7890364
Property typeTownhouse
Year built2015
Lot size0.08 ac
Living area1,787 sq ft
Price per sq ft$1
Baths3 + 1 half
Garage1-car
Stories2
Days on market0
CountyPasco
Flood zoneX (verify)
ListedOct 11, 2026

Features & property details

Interior

Full baths2
Half baths1
Rooms13
Additional roomsFormal Dining Room Separate,Formal Living Room Separate,Inside Utility,Loft
FlooringCeramic Tile, Vinyl
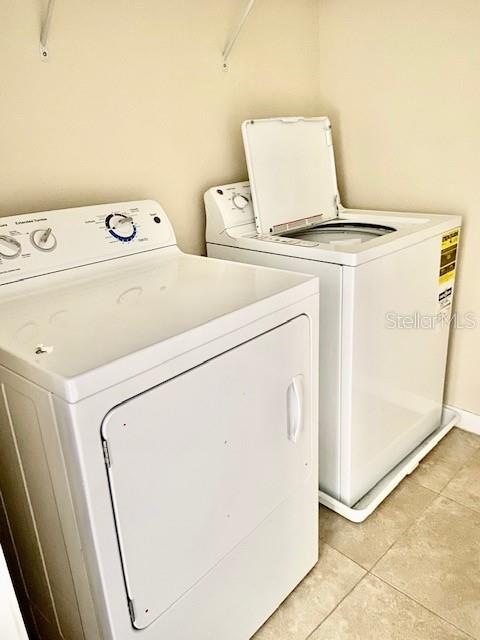
AppliancesDishwasher, Disposal, Dryer, Electric Water Heater, Microwave, Range, Refrigerator, Washer
Interior featuresBuilt-in Features, Ceiling Fans(s), High Ceilings, Kitchen/Family Room Combo, Living Room/Dining Room Combo, Open Floorplan, Primary Bedroom Upstairs, Solid Surface Counters, Solid Wood Cabinets, Split Bedroom, Stone Counters, Thermostat, Walk-In Closet(s), Window Treatments
LaundryElectric Dryer Hookup, Inside, Laundry Room, Upper Level, Washer Hookup
FireplaceNo
WindowsBlinds, ENERGY STAR Qualified Windows, Insulated Windows, Low-Emissivity Windows, Thermal Windows, Window Treatments
CoolingCentral Air
HeatingCentral, Electric, Heat Pump
In-law suite0

Exterior & lot

Exterior featuresGarden, Hurricane Shutters, Lighting, Private Entrance, Private Yard, Sidewalk
Patio & porchCovered, Patio, Porch, Rear Porch, Screened
FencingFenced, Back Yard
ViewGarden, Water
Lot featuresIn County, Level, Near Golf Course, Near Marina, Near Public Transit, Sidewalk, Paved, Private
Lot dimensions24x104x47x97
FacesSouth
Road surfaceAsphalt, Concrete, Paved

Construction

ConditionCompleted
BuilderLennar
Builder modelSt. Kitts
Living area sourcePublic Records
Building area (sq ft)2,123

Parking

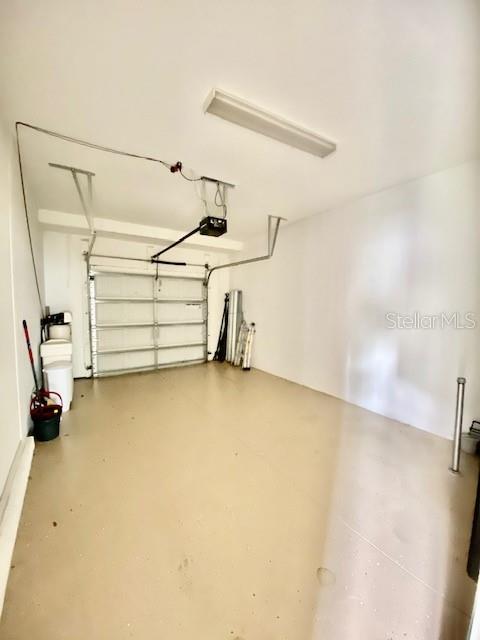
GarageYes
Attached garageYes
Garage dimensions19x13
CarportNo
Carport spaces0
Parking featuresCovered, Driveway, Garage Door Opener, Ground Level, Off Street

Pool & water

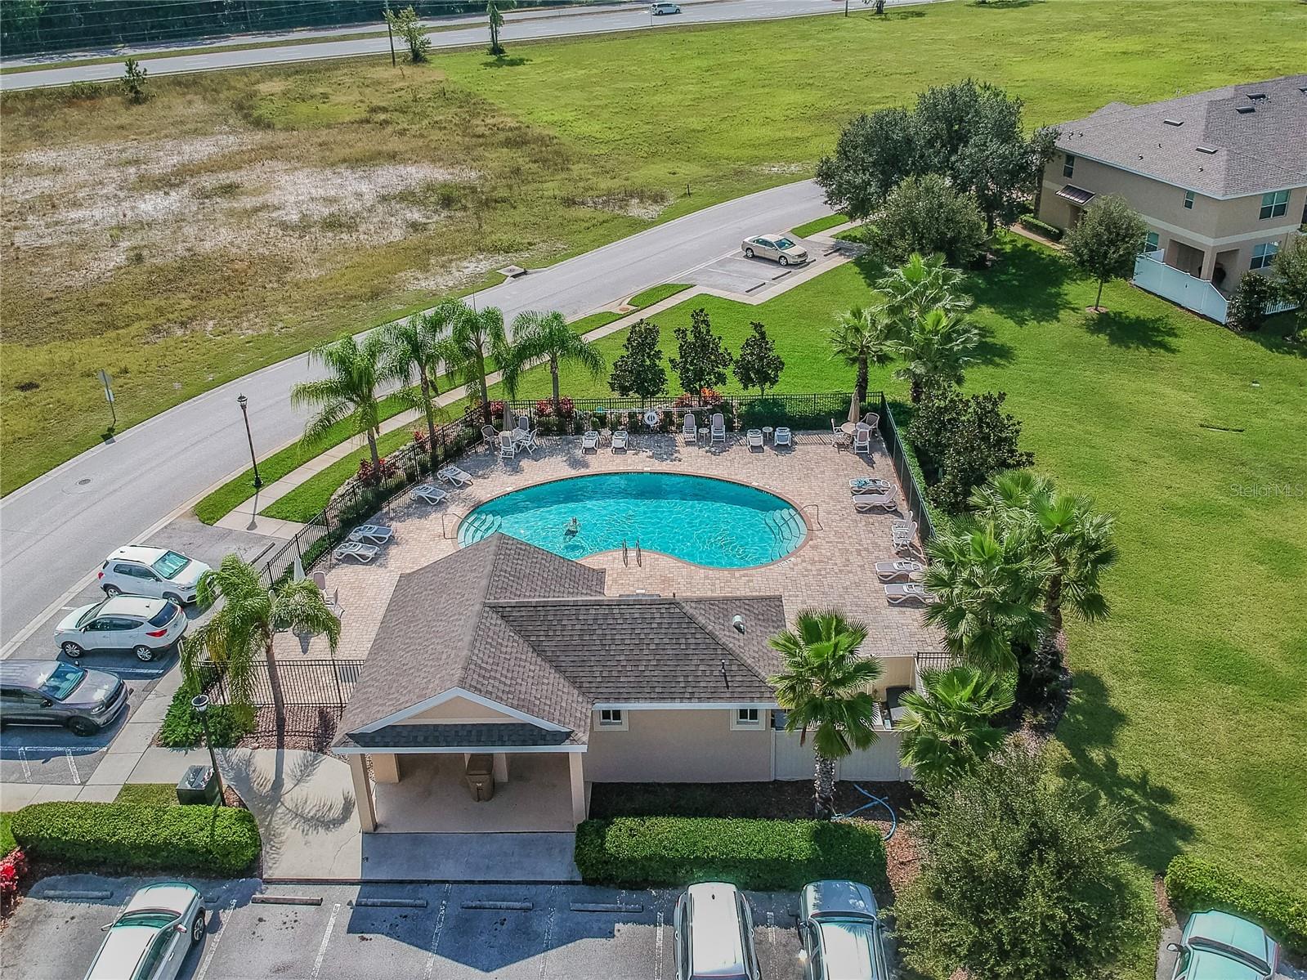
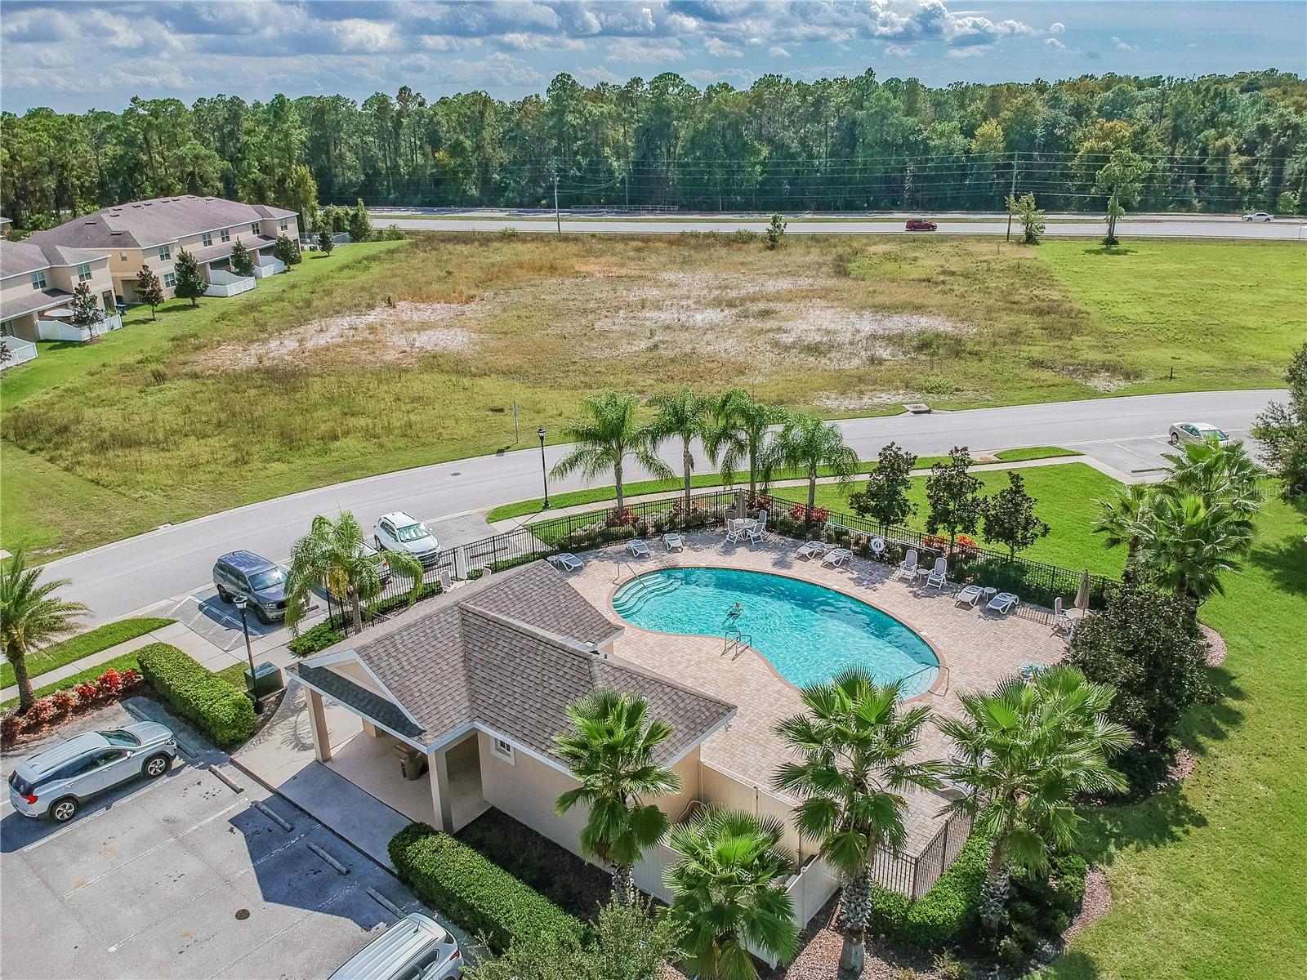
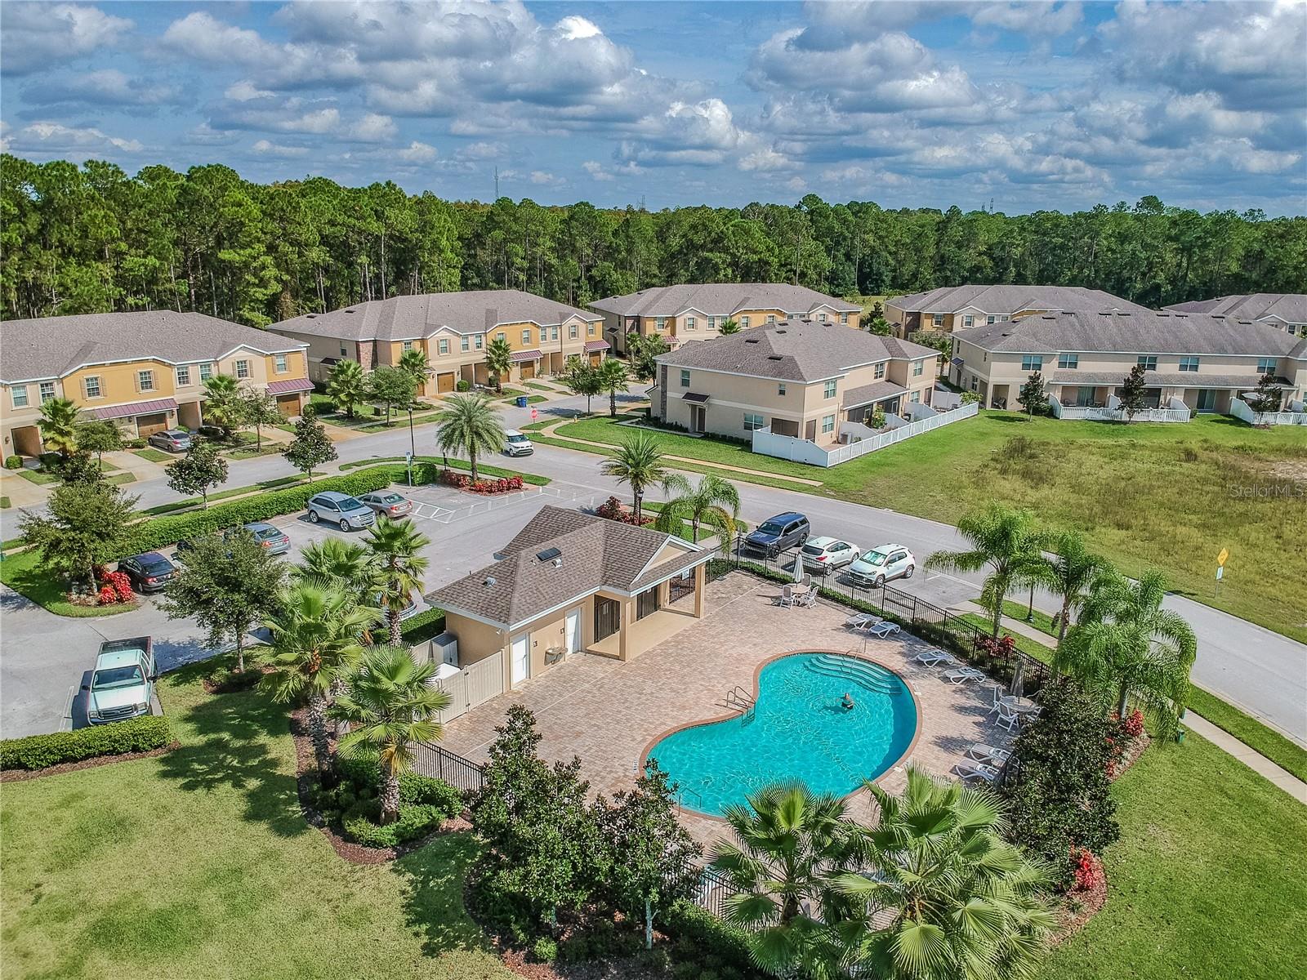
PoolIn Ground, Child Safety Fence, Gunite, Lighting, Outside Bath Access
SpaNo
WaterfrontPond
Water viewPond
Waterfront feet47
Dock0

Community & HOA

AssociationCreative Management
AmenitiesFence Restrictions, Fitness Center, Lobby Key Required, Maintenance, Park, Playground, Pool, Recreation Facilities
Fee requirementRequired
Approval required1
Total monthly fees$0
Total annual fees$0
Community featuresAssociation Recreation - Owned, Park, Playground, Pool, Sidewalks, Special Community Restrictions, Street Lights
55+ communityNo
PetsBreed Restrictions, Size Limit, Yes
Pet restrictionsNo aggressive breeds allowed. Renter's insurance will be required.
Pet sizeVery Small (Under 15 Lbs.)
Max pet weight15
Number of pets1
Minimum lease1-2 Years

Building

Building12032
Elevator0

Utilities & efficiency

UtilitiesBB/HS Internet Available, Cable Available, Cable Connected, Electricity Connected, Fire Hydrant, Public, Sewer Connected, Water Connected
SewerPublic Sewer
Water sourcePublic
Energy efficientWindows

Financial & terms

PossessionRental Agreement
OccupantVacant
MLS area34669 - Hudson/Port Richey

Where it sits

Approximate location shown. Exact address available on request per listing brokerage.

Schools

ElementaryMoon Lake-POPasco County
MiddleCrews Lake Middle-POPasco County
HighHudson High-POPasco County

School assignments change; verify with the district before relying on them.
Where you'd be
VERANDAH TOWNHOMES, Florida

HUDSON · Pasco County

MLS# MFRW7890364Listing courtesy of FUTURE HOME REALTYLast updated Oct 16, 2026, 1:47 AM
$2,05012032 GREENGATE DR · HUDSON
TourAsk