 52 photos · 3D tour
1 / 52
ActiveNew · today
$279,900
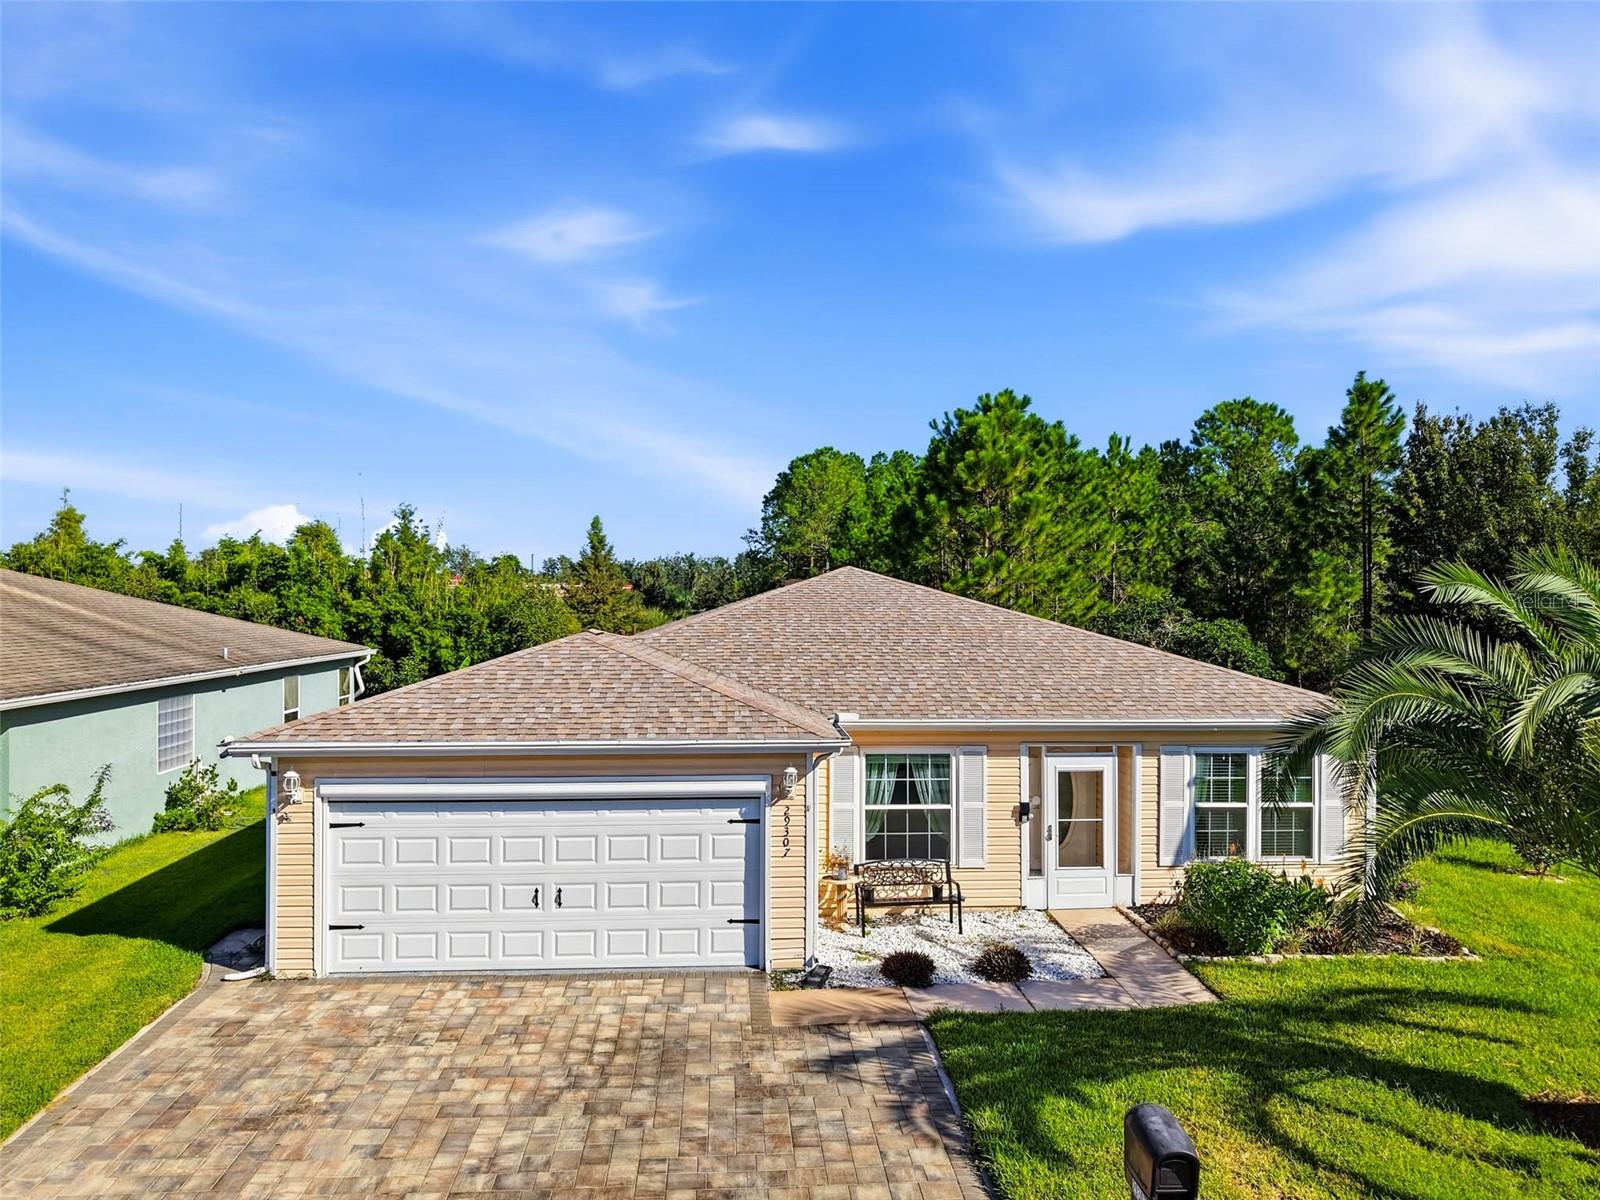
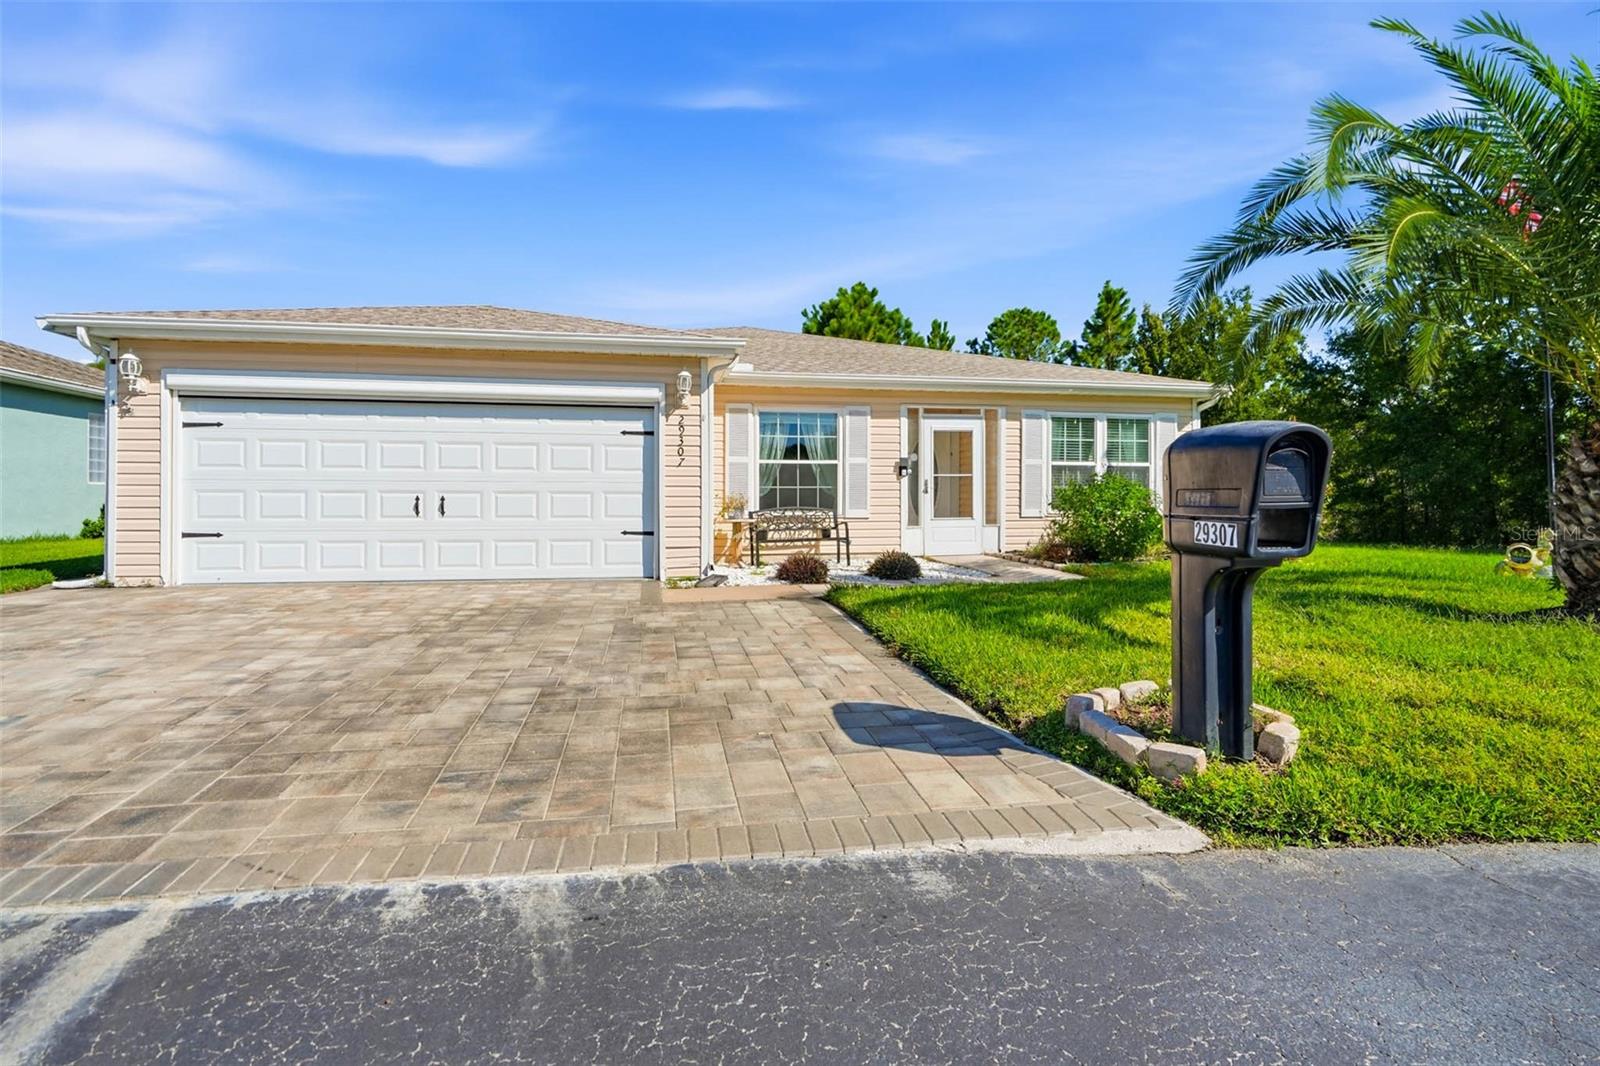
29307 KAPALUA WAYSAN ANTONIO, FL 33576TAMPA BAY GOLF TENNIS CLUB · Single Family Residence
2Beds
2Baths
1,421Sq ft
0.13 acLot
2-carGarage
1994Built
About this home
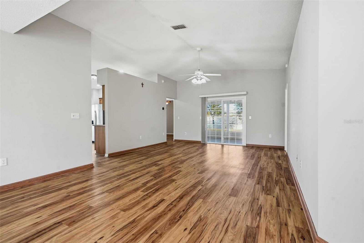
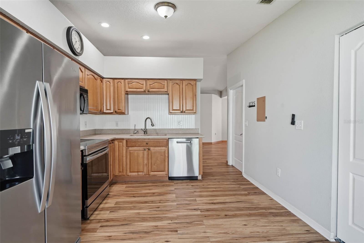
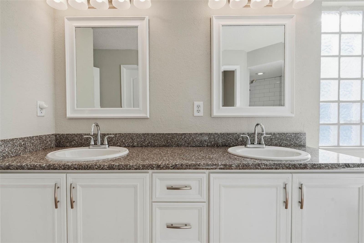
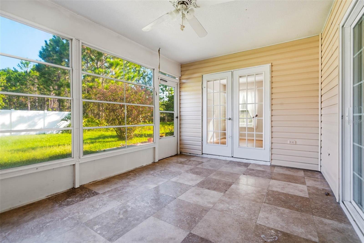
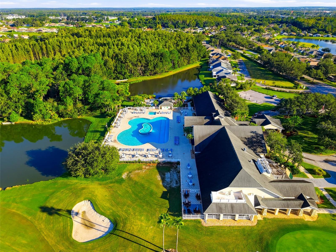
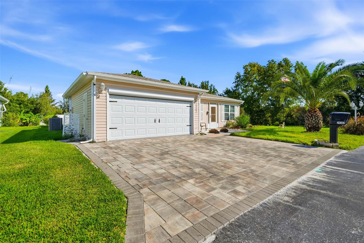
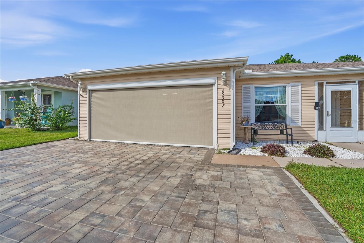
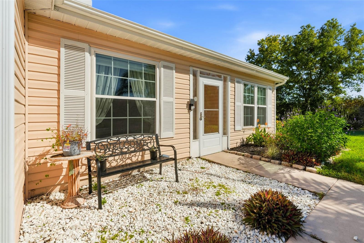
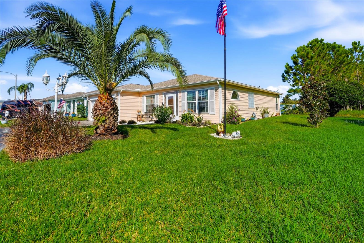
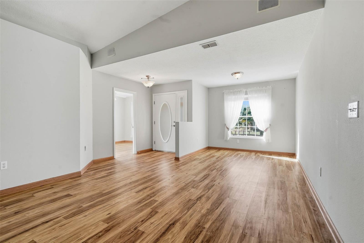
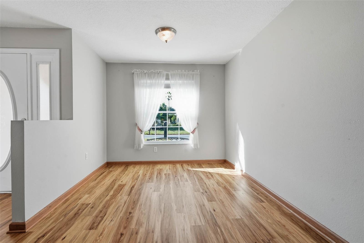
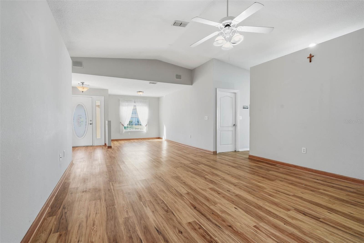
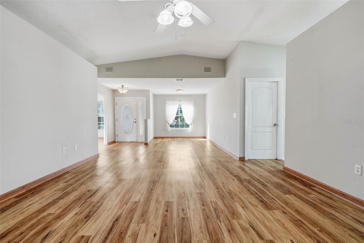
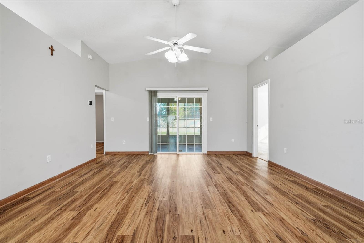
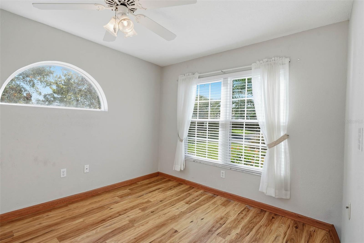
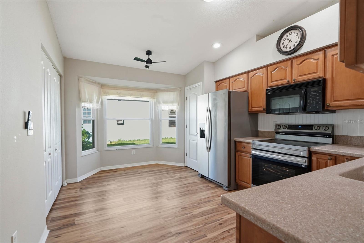
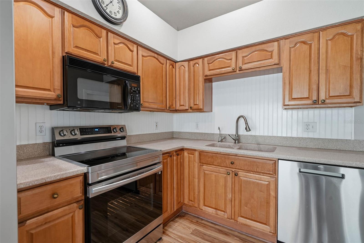
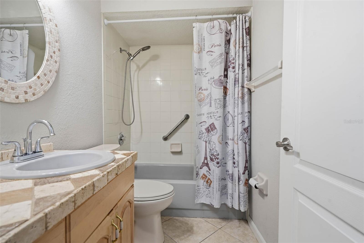
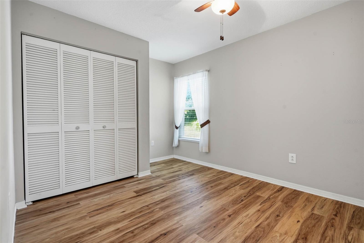
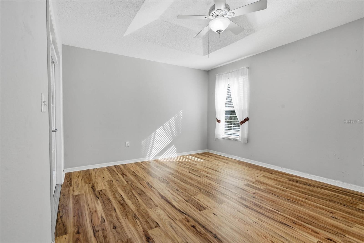
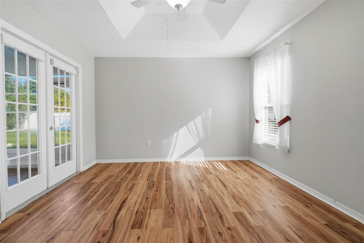
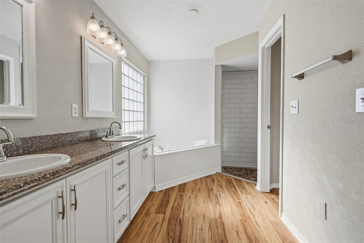
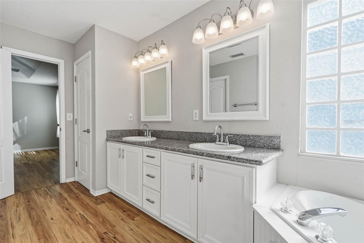
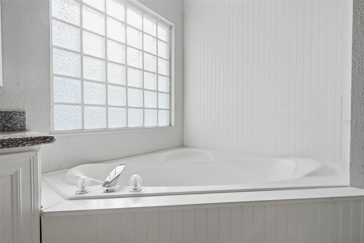
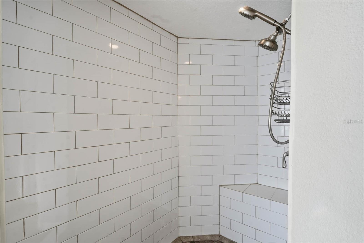
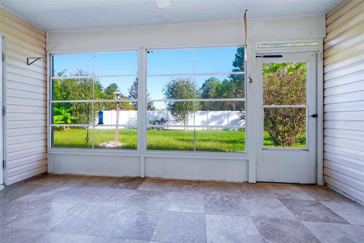
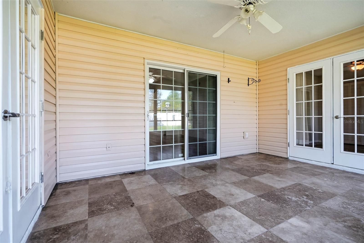
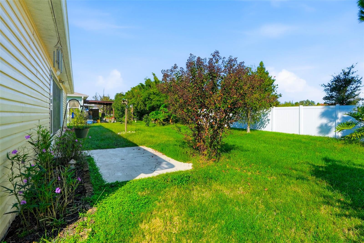
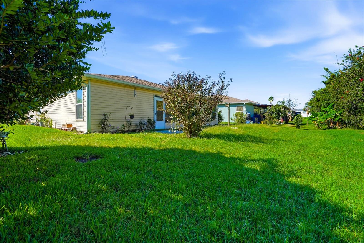
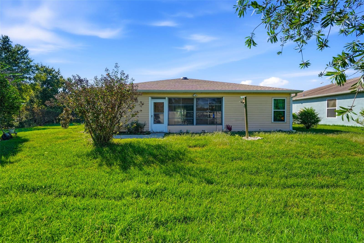
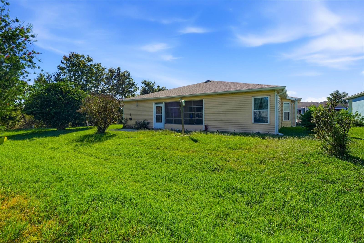
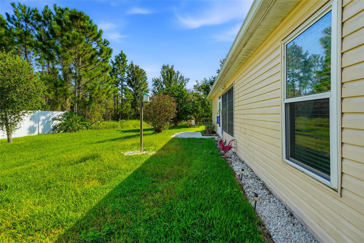
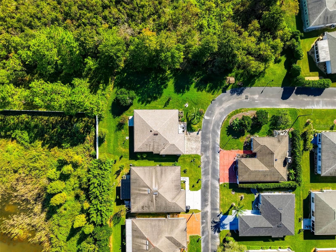
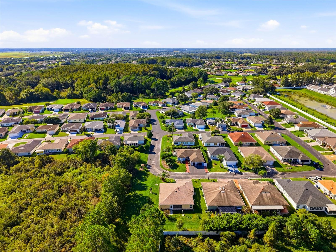
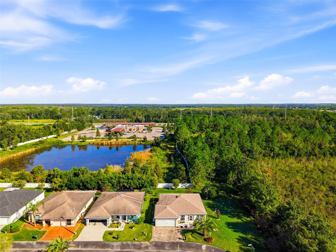
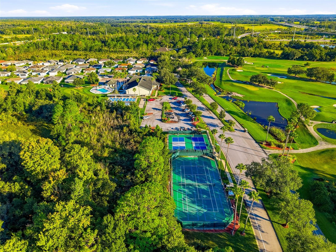
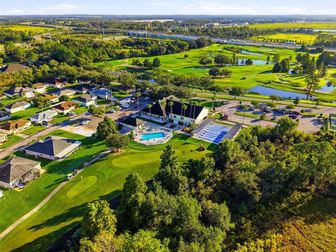
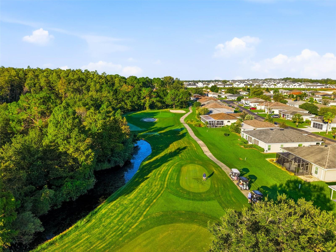
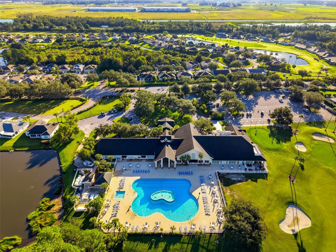
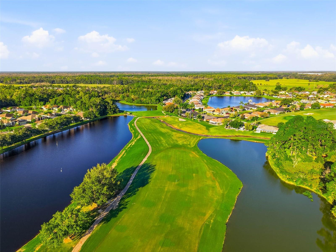
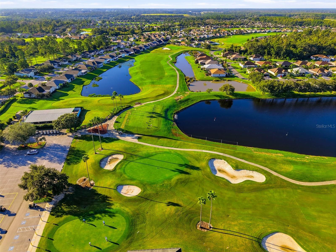
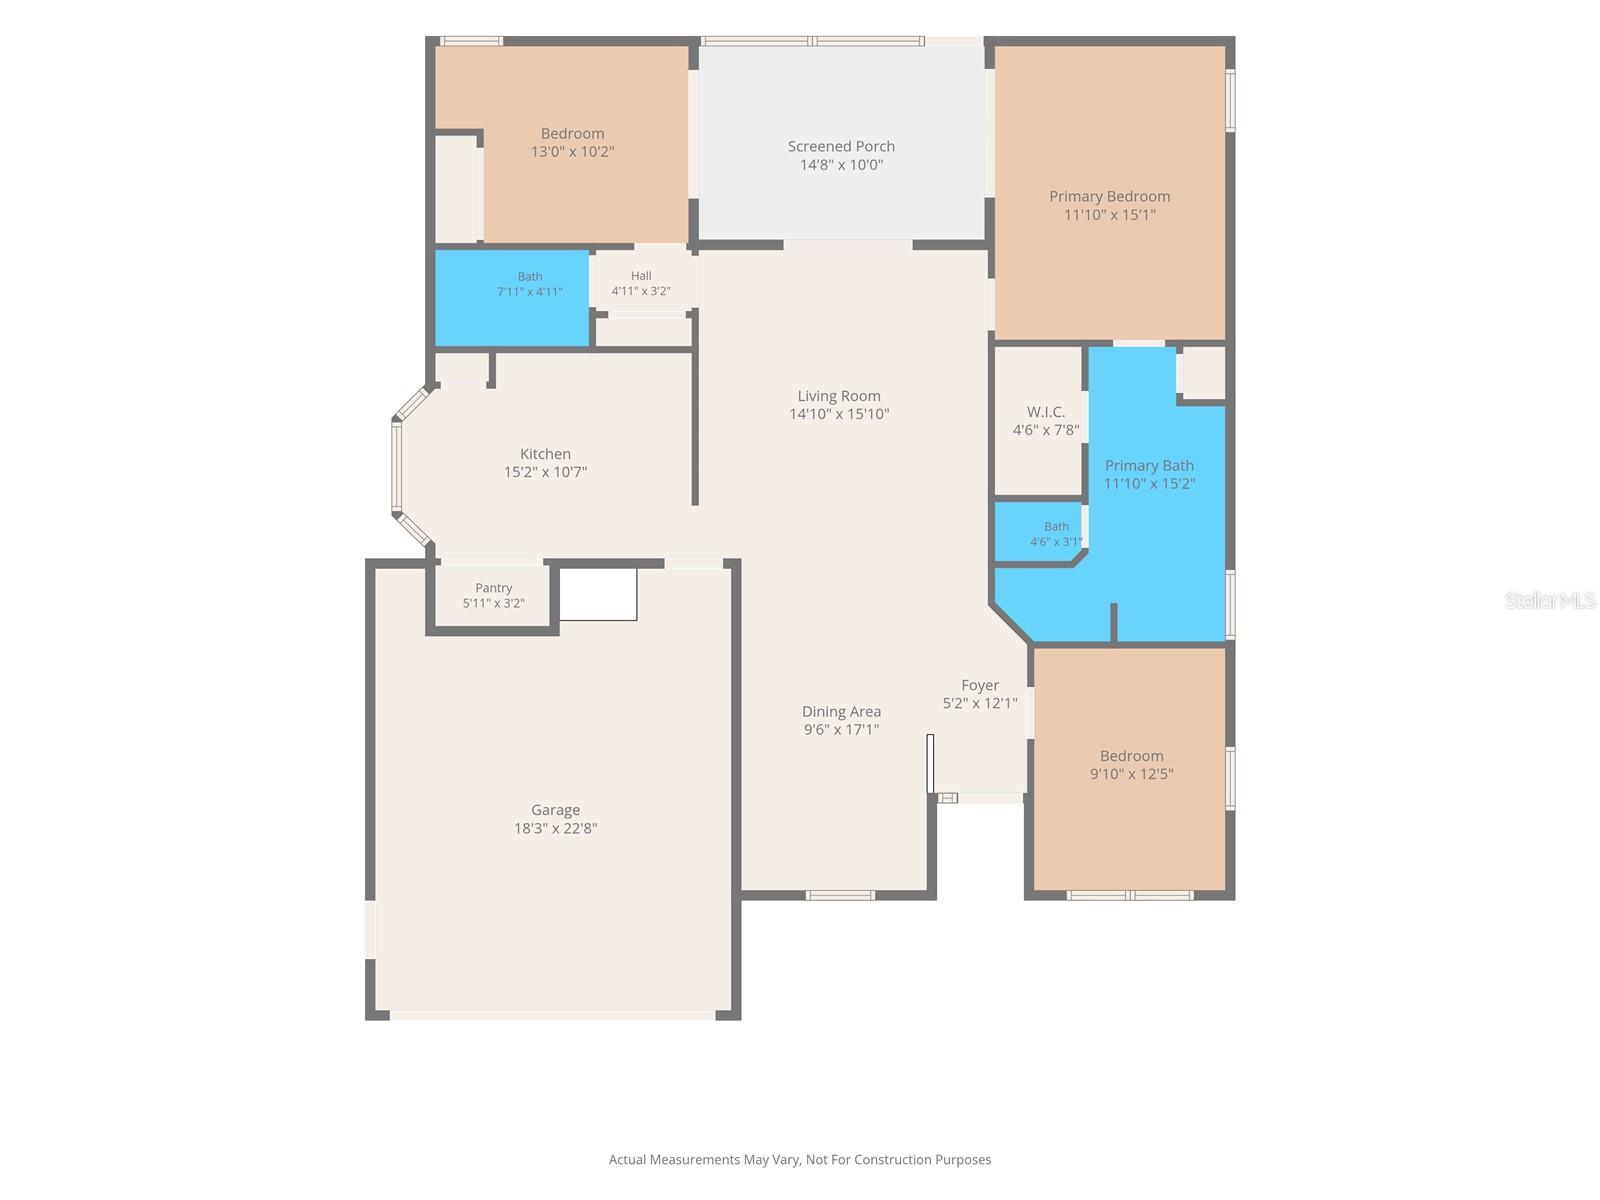
Past the guard gate at Tampa Bay Golf & Tennis Club, a 55+ community, this 2-bedroom, 2-bath home sits on a corner lot with wooded conservation behind it. The only thing looking into your backyard is the trees. Inside are 1,421 square feet with a 10x13 den that's ready to be an office, a craft room, or the place the treadmill goes to be ignored. The enclosed lanai opens through French doors from both bedrooms, so morning coffee is about twelve steps from bed. The primary bath has been remodeled with a soaking tub and a tiled walk-in shower. The rest of the home carries vinyl plank floors, stai…
Description as provided by the listing brokerage.
Highlights
- 2-car garage
- Rain Gutters
- Sidewalk
- Ceiling Fans(s)
- Eat-in Kitchen
- Open Floorplan
- Primary Bedroom Main Floor
- Split Bedroom
- Shingle
The details
StatusActive
MLS #MFRTB8558679
Property typeSingle Family Residence
Year built1994
Lot size0.13 ac
Living area1,421 sq ft
Price per sq ft$197
HOA$425 / annually
CDDNo
Taxes$209 (2025)
Garage2-car
Stories1
Days on market1
CountyPasco
Flood zoneX (verify)
ListedOct 15, 2026
Features & property details
Interior
Full baths2
Half baths0
Rooms7
Additional roomsDen/Library/Office
FlooringCeramic Tile, Vinyl
AppliancesDishwasher, Disposal, Dryer, Electric Water Heater, Microwave, Range, Refrigerator, Washer
Interior featuresCeiling Fans(s), Eat-in Kitchen, Open Floorplan, Primary Bedroom Main Floor, Split Bedroom
LaundryIn Garage
FireplaceNo
WindowsDouble Pane Windows
CoolingCentral Air
HeatingCentral, Electric
In-law suite0
Exterior & lot
Exterior featuresRain Gutters, Sidewalk
Lot featuresCorner Lot, Paved
VegetationMature Landscaping
FacesSouth
Road surfaceAsphalt
Construction
ConstructionVinyl Siding, Frame
FoundationSlab
RoofShingle
ConditionCompleted
Living area sourcePublic Records
Building area (sq ft)2,076
Parking
GarageYes
Attached garageYes
Garage dimensions20x24
CarportNo
Carport spaces0
Parking featuresDriveway, Garage Door Opener
Pool & water
SpaNo
Waterfront feet0
Community & HOA
AssociationCharlie Kunath, B and C Community Mgmt
HOA fee$425
HOA frequencyAnnually
Second associationTampa Bay Community Association
Second fee$269
Second frequencyMonthly
Fee includesCable TV, Pool, Escrow Reserves Fund, Insurance, Internet, Maintenance Grounds, Management, Recreational Facilities
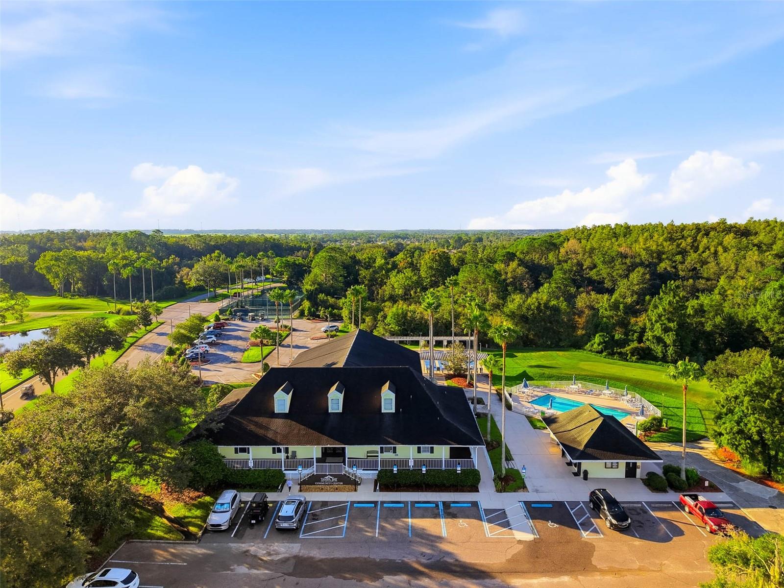
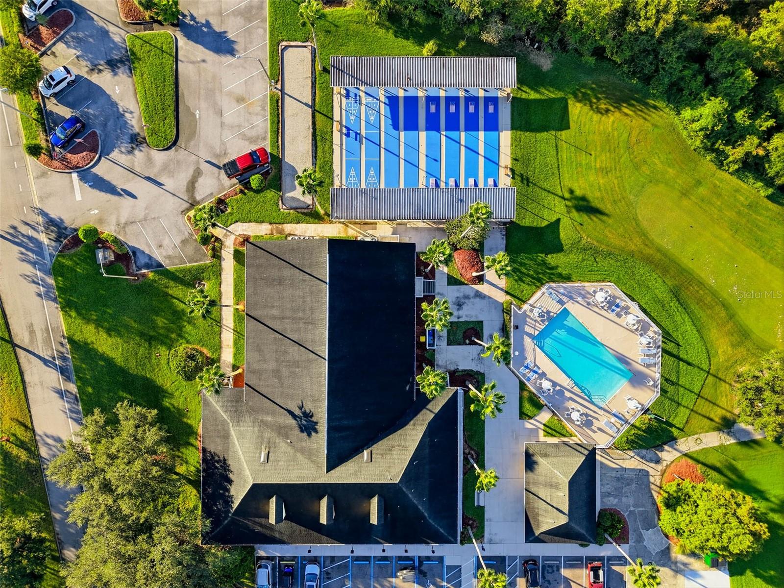
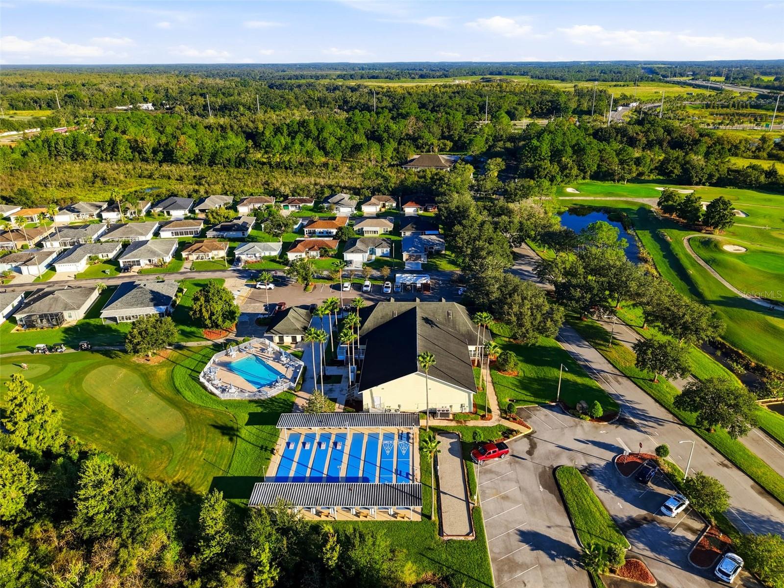
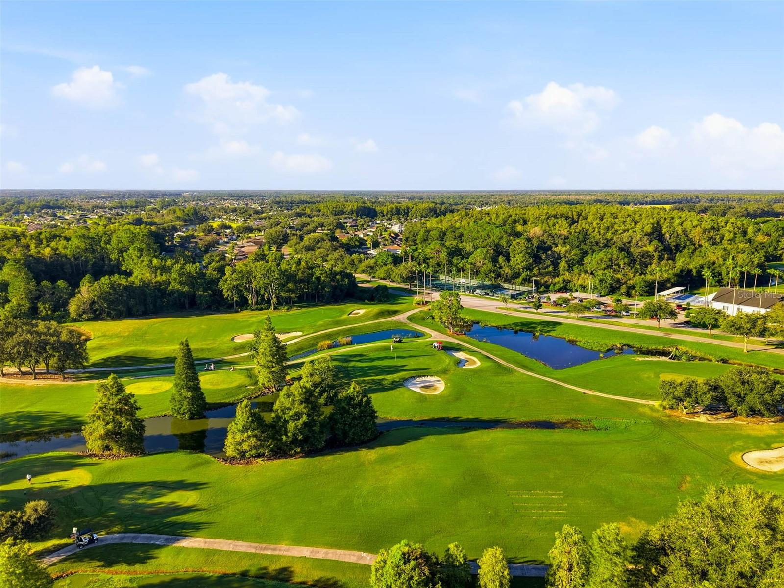
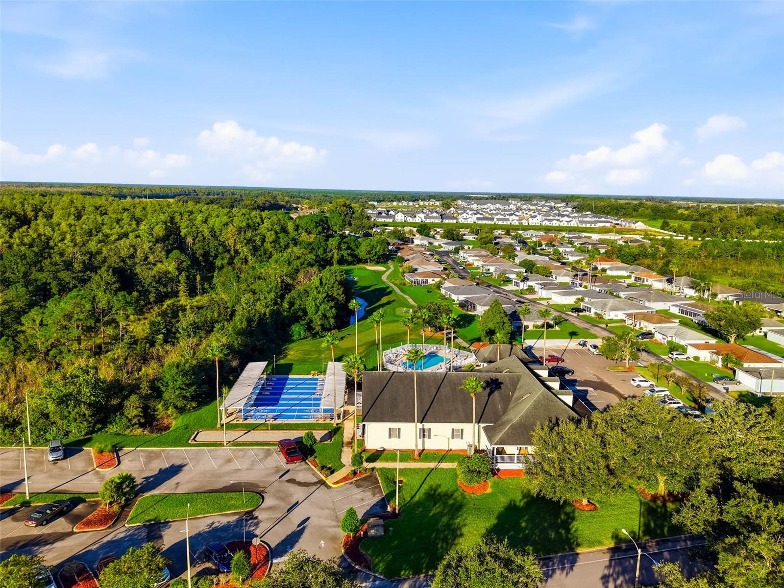
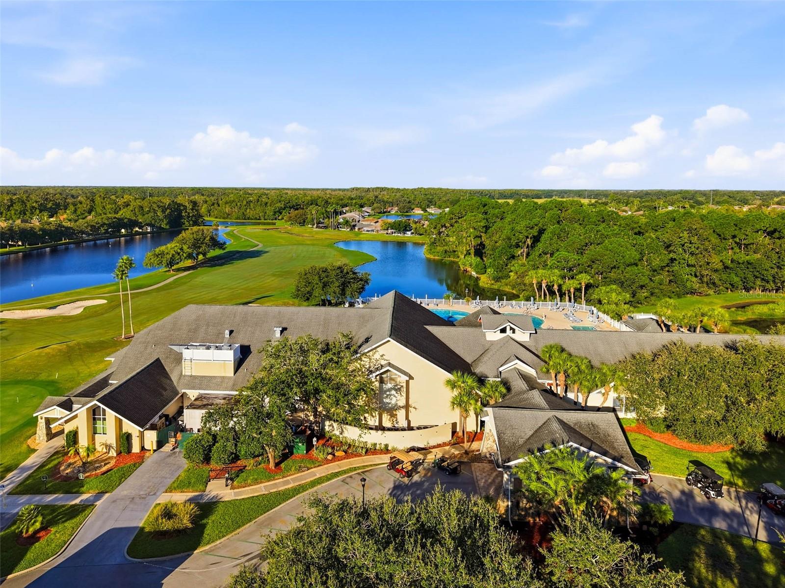
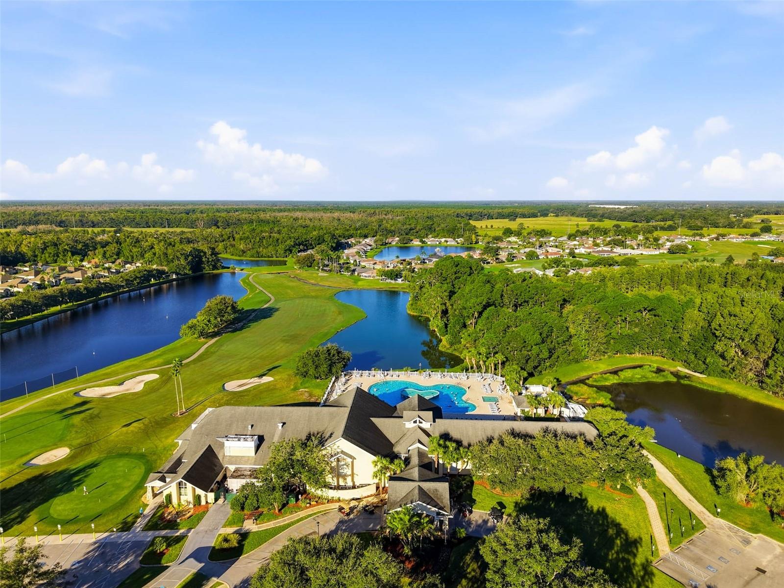
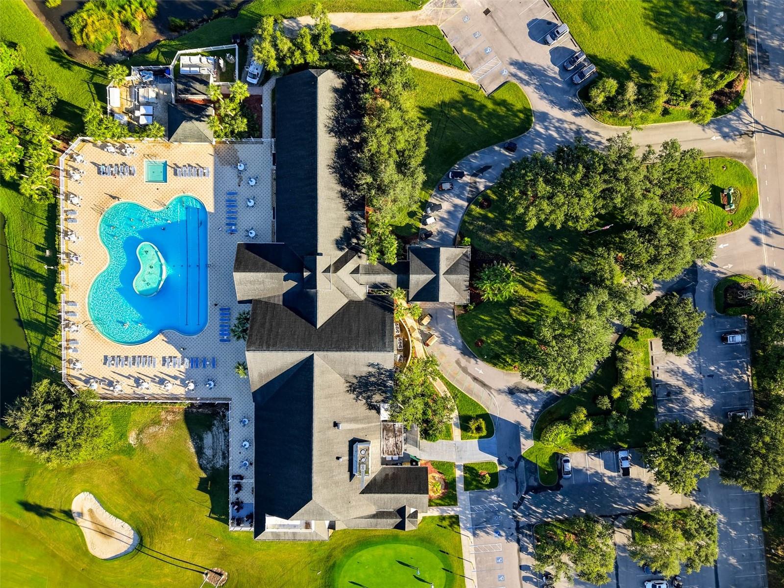
AmenitiesCable TV, Clubhouse, Fitness Center, Gated, Golf Course, Pickleball Court(s), Pool, Recreation Facilities, Shuffleboard Court, Spa/Hot Tub, Tennis Court(s)
Fee requirementRequired
Approval required1
Total monthly fees$304.42
Total annual fees$3,653
Community featuresAssociation Recreation - Owned, Buyer Approval Required, Clubhouse, Deed Restrictions, Dog Park, Fitness Center, Gated Community - Guard, Golf Carts OK, Golf, Pool, Restaurant, Special Community Restrictions, Tennis Court(s), Street Lights
55+ communityYes
PetsBreed Restrictions, Yes
Pet restrictionsVerify Pet Restrictions with HOA
Pet sizeLarge (61-100 Lbs.)
Number of pets2
Minimum lease3 Months
Lease restrictions1
Lease notesDeer Hollow HOA minimum rental 90 days. See Lease Guidelines under Real Estate at tampabgcc.com. No person under 19 may reside in the home except up to 60 days per calendar year.
DevelopmentNot Assigned
Utilities & efficiency
UtilitiesBB/HS Internet Available, Cable Connected, Electricity Connected, Sewer Connected, Underground Utilities, Water Connected
SewerPublic Sewer
Water sourcePublic
Financial & terms
CDD0
Tax year2,025
Homestead1
Listing termsCash, Conventional, Fha, VA Loan
OwnershipFee Simple
Special conditionsNone
ZoningPUD
OccupantVacant
MLS area33576 - San Antonio
Where it sits
Approximate location shown. Exact address available on request per listing brokerage.
More like this
Stellar MLSMLS# MFRTB8558679Listing courtesy of RE/MAX PREMIER GROUPLast updated Oct 17, 2026, 6:48 AM