 90 photos · 3D tour
1 / 90
ActiveNew · today
$4,499,000
521 BAYWOOD DR SDUNEDIN, FL 34698BAYWOOD SHORES · Single Family Residence
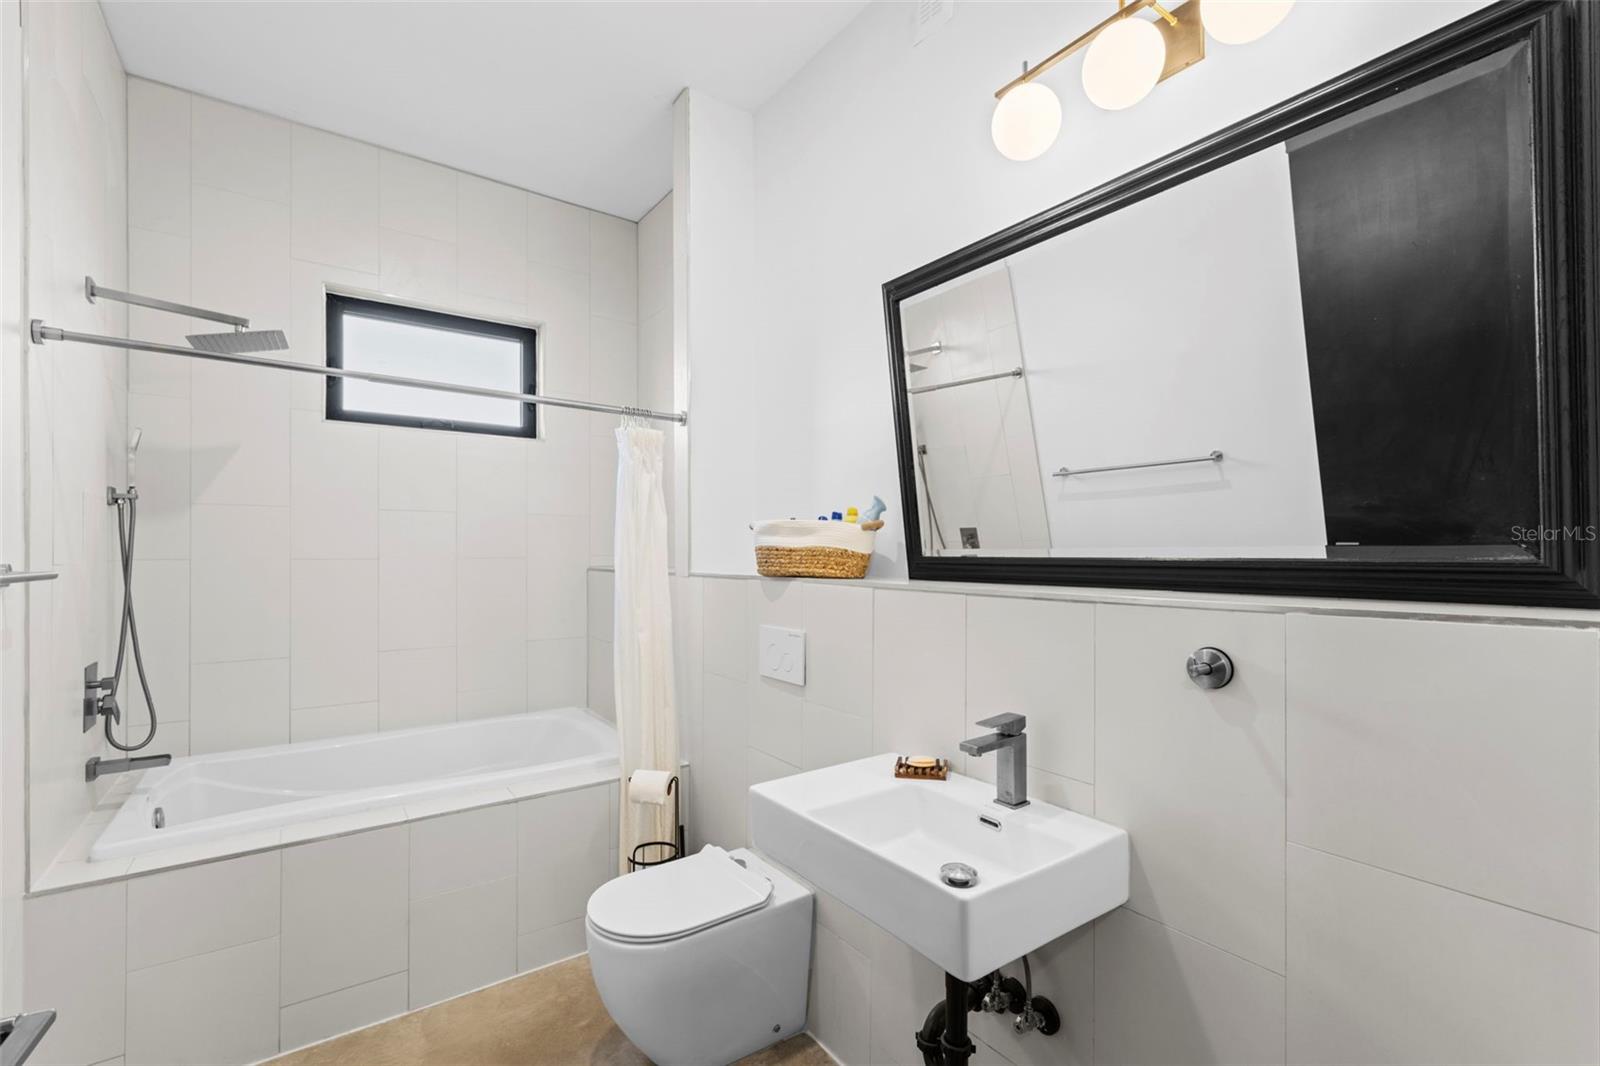
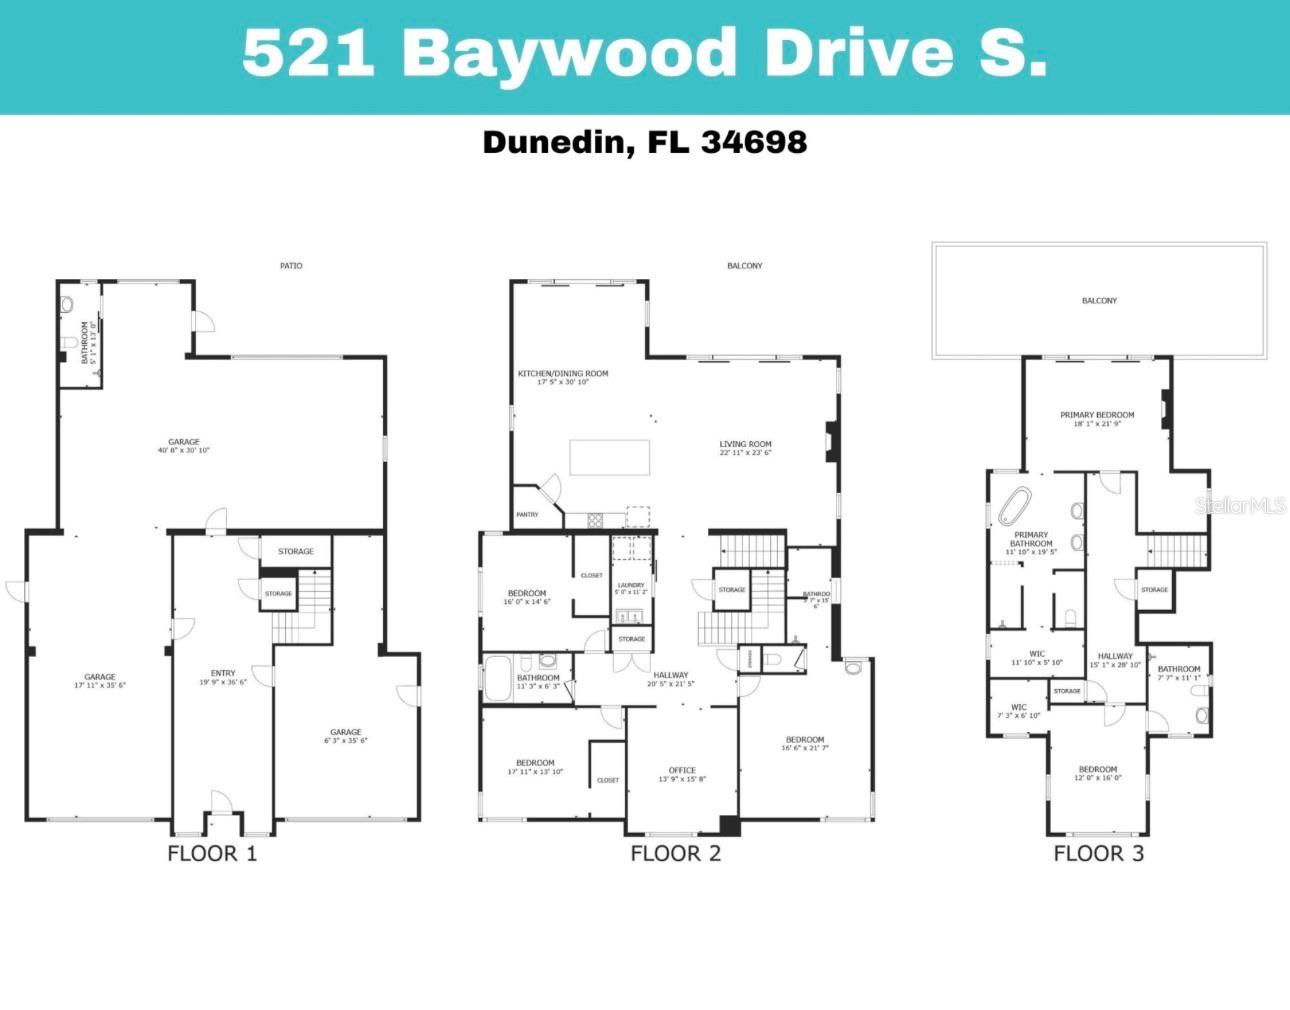
5Beds
5Baths
5,690Sq ft
0.23 acLot
2022Built
YesPool
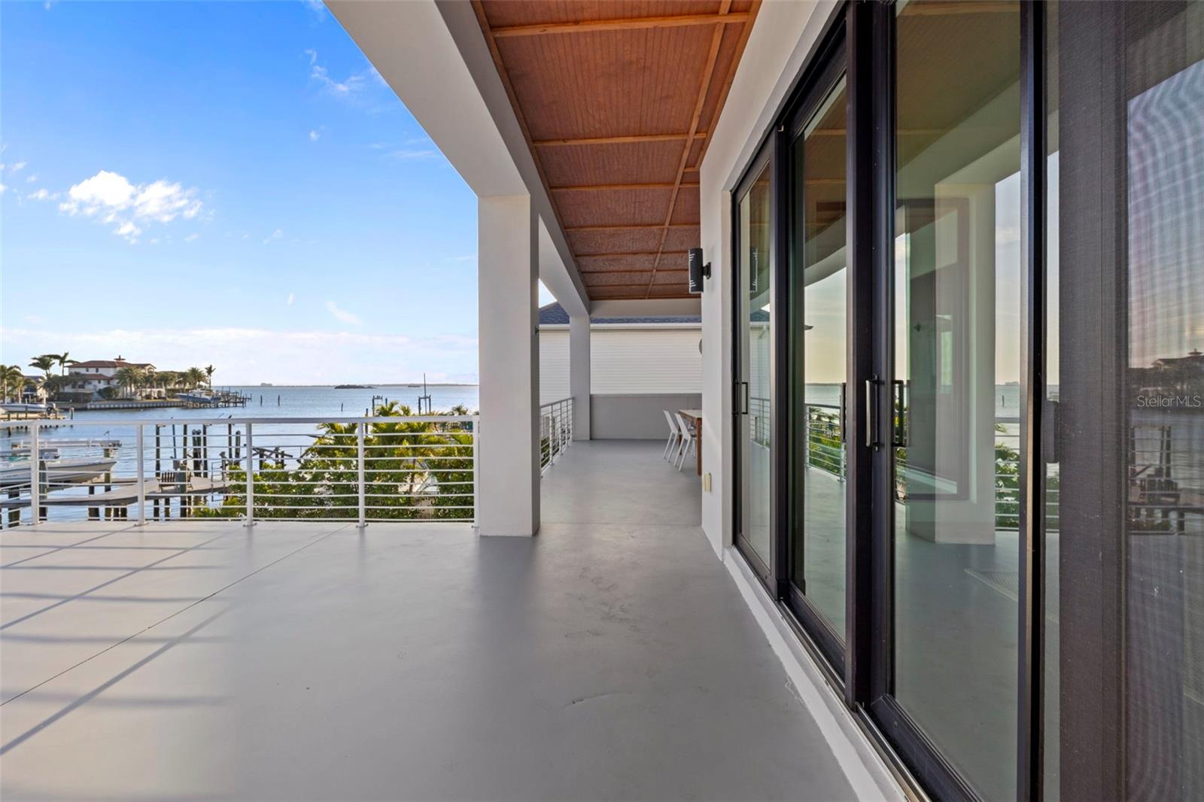
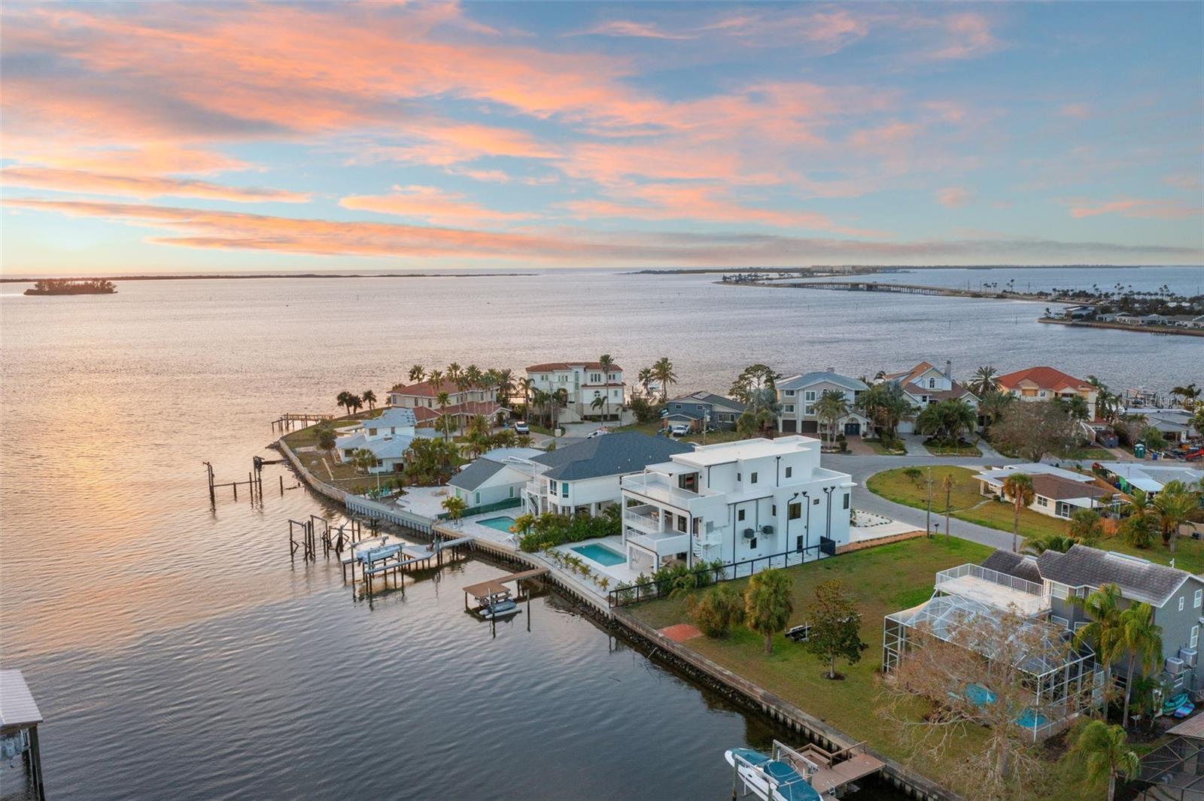
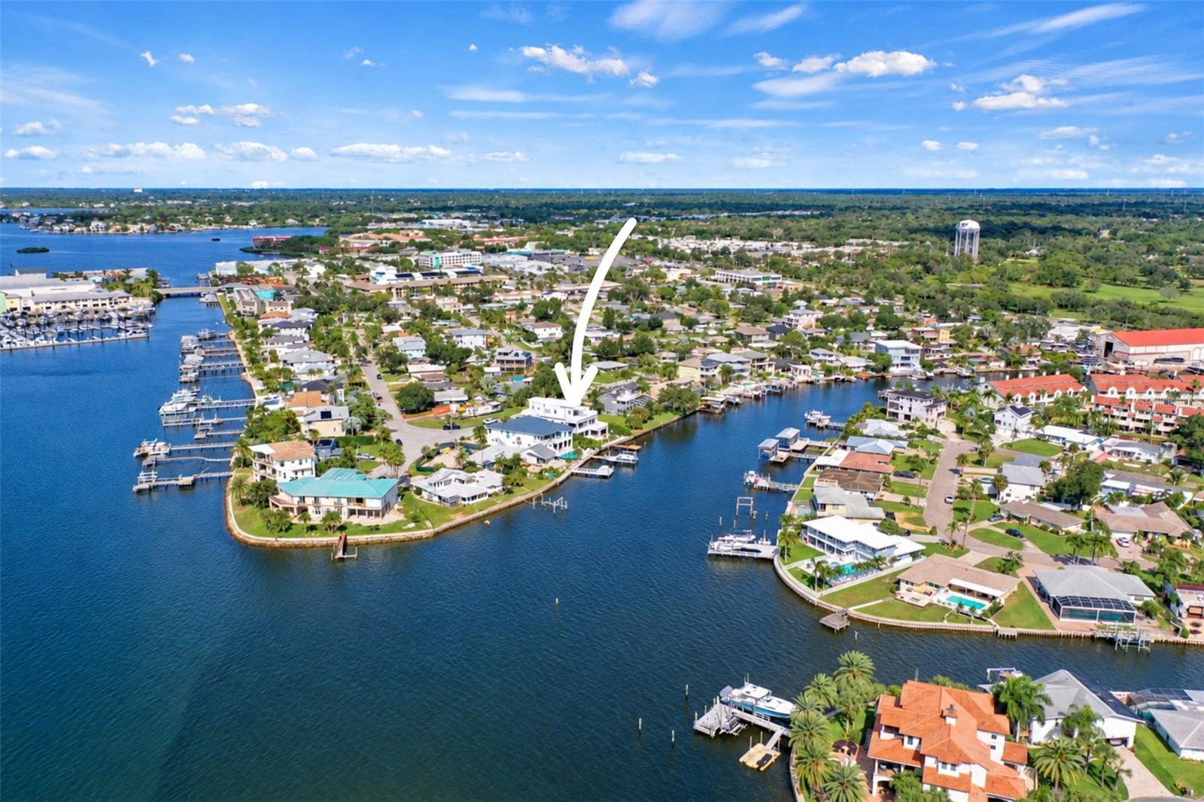
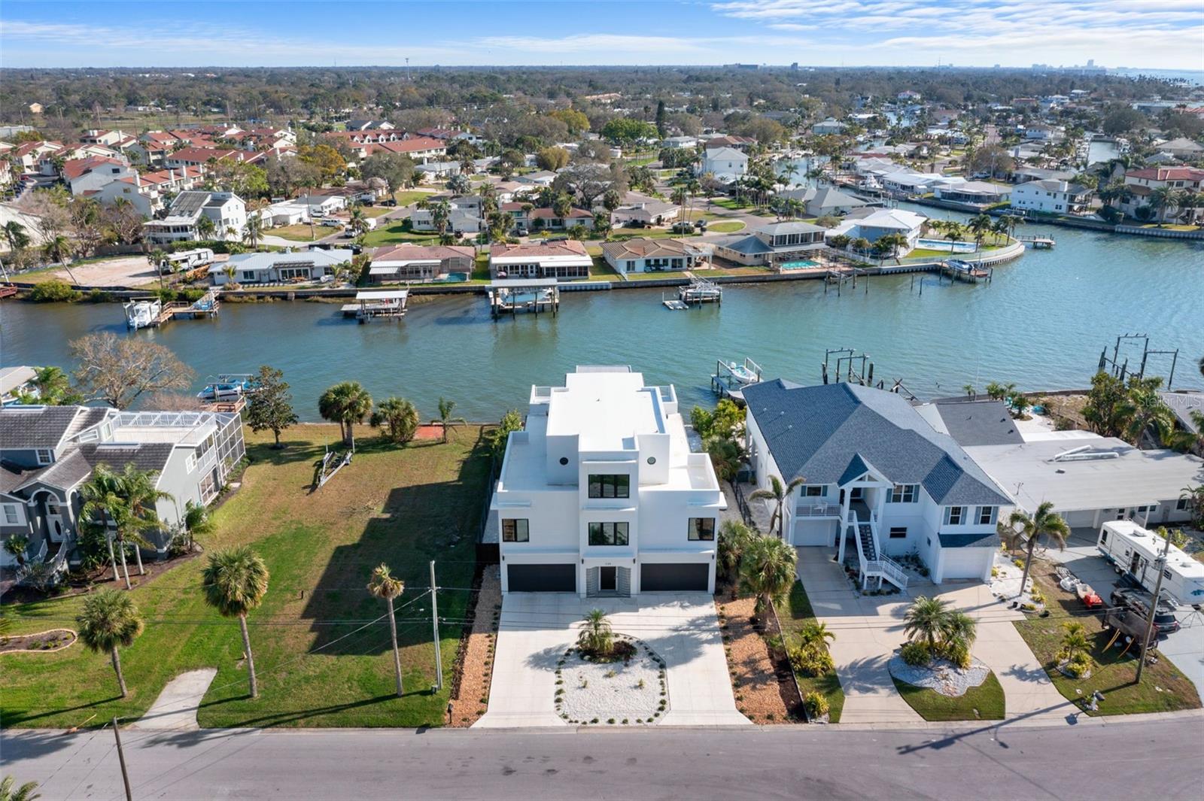
YesWaterfront
About this home
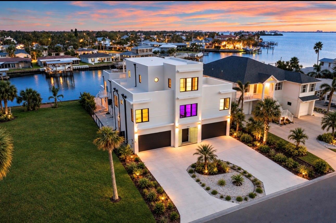
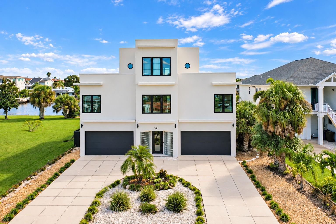
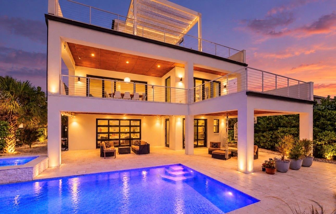
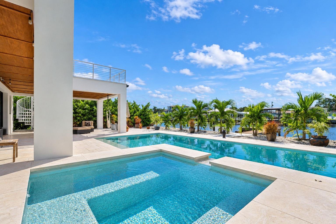
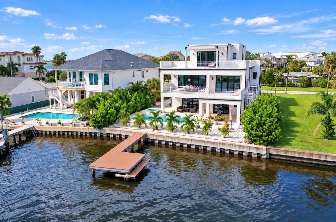
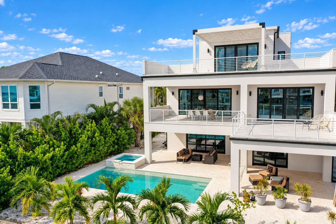
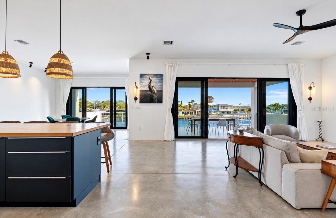
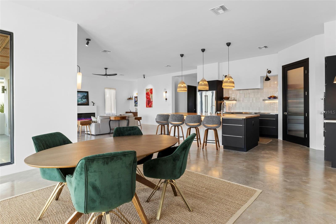
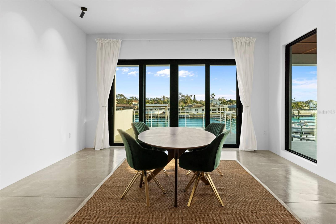
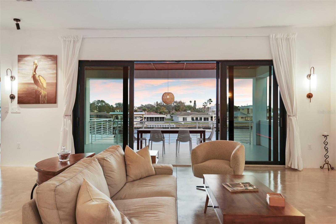
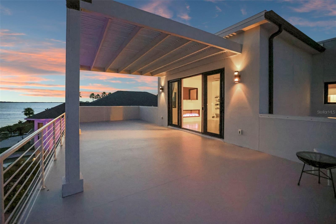
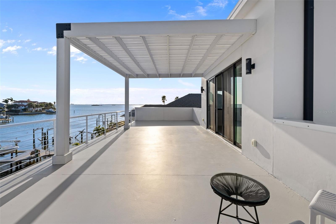
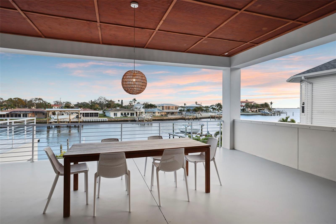
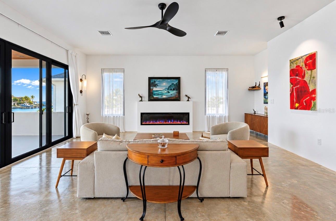
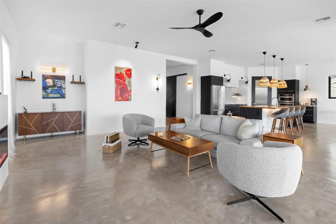
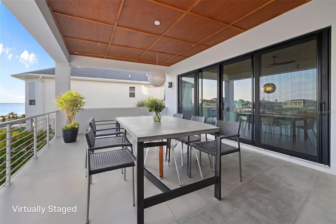
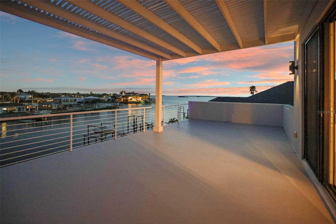
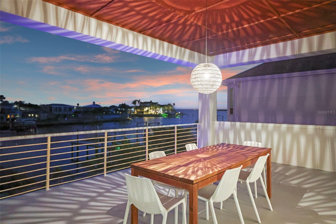
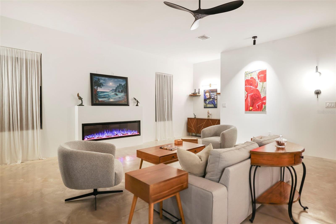
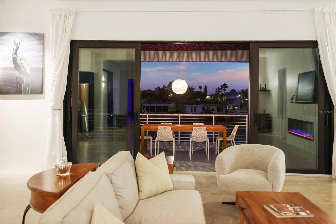
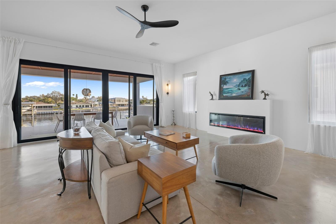
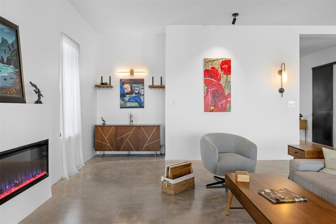
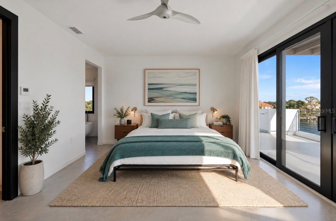
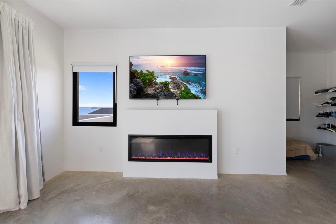
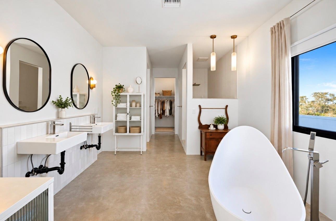
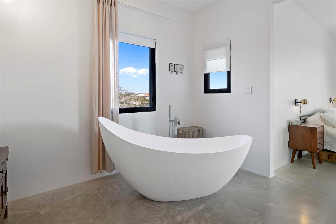
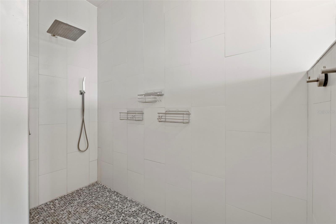
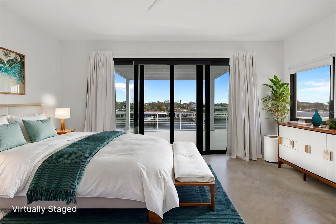
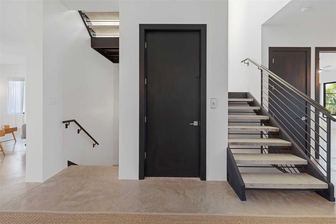
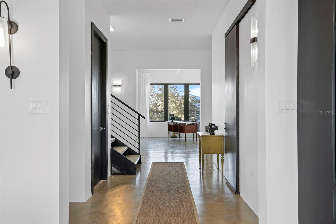
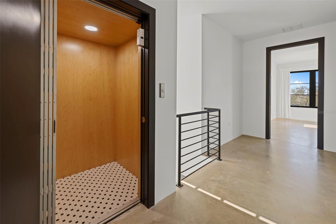
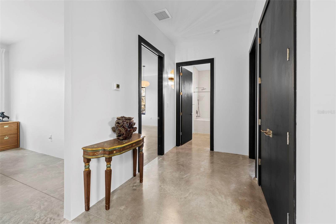
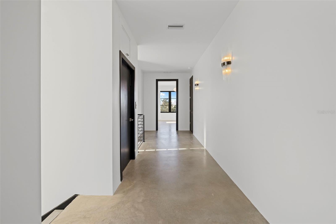
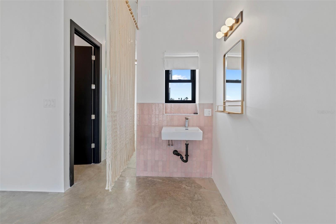
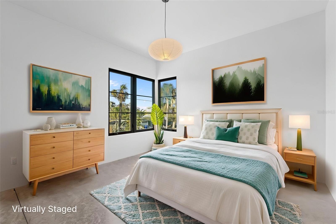
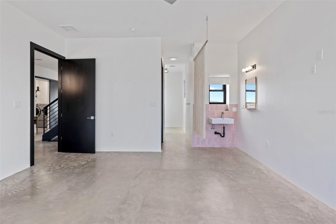
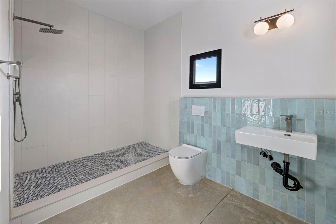
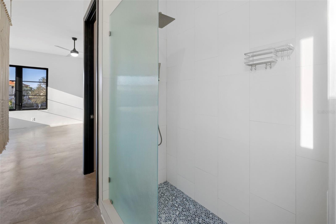
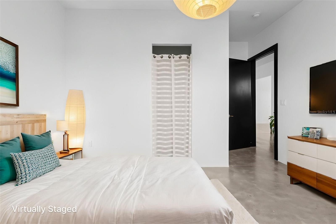
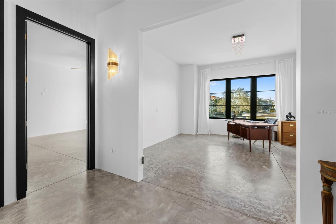
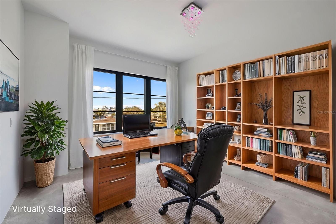
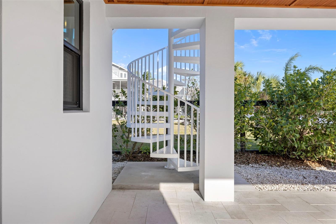
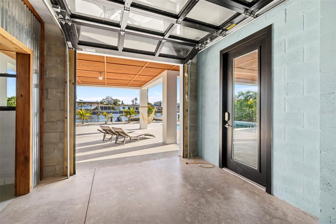
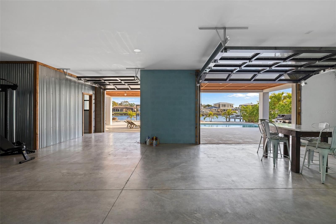
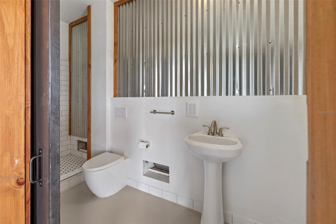
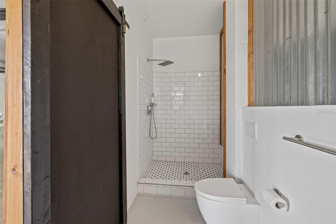
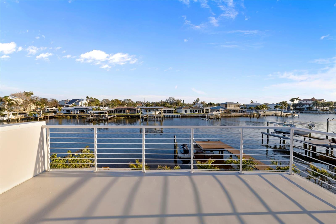
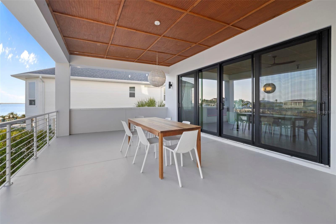
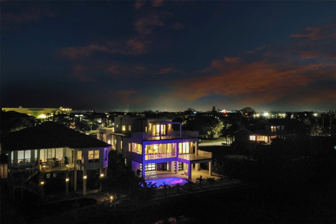
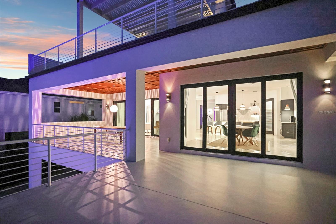
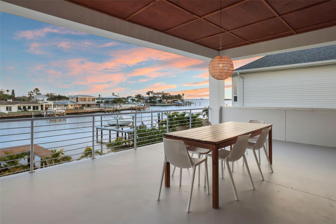
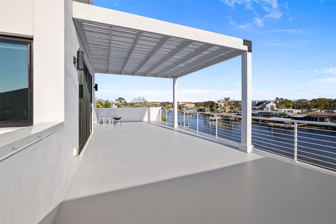
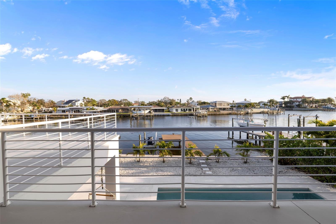
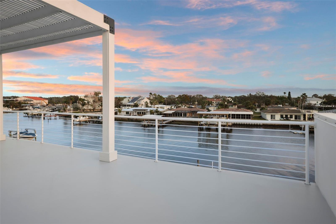
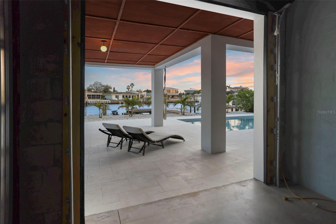
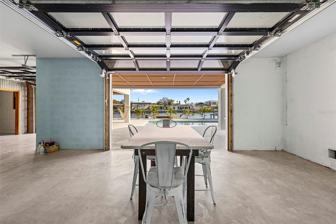
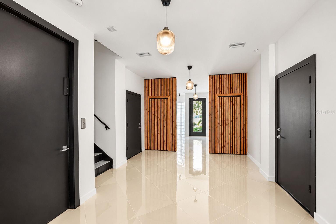
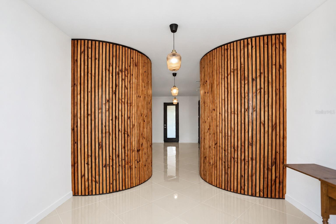
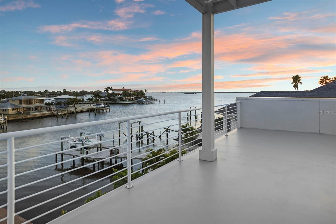
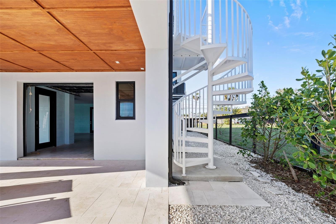
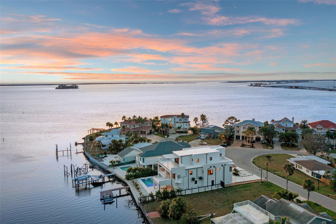
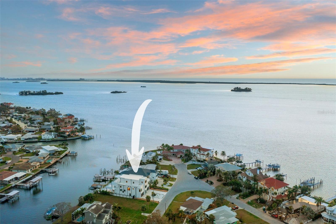
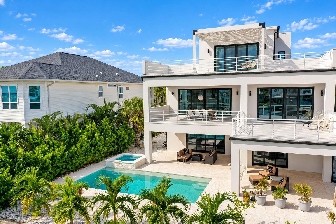
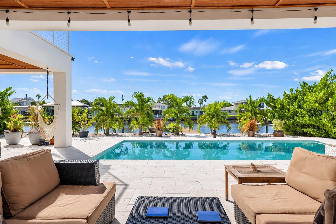
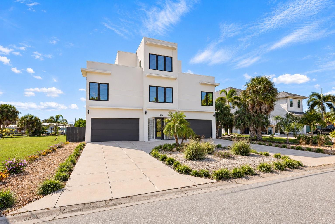
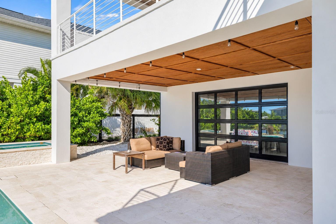
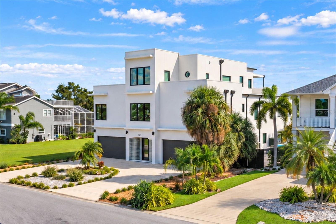
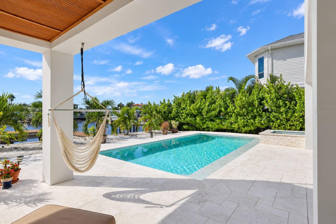
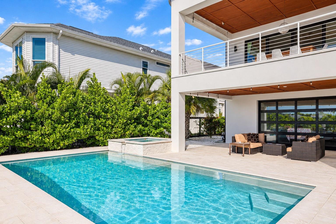
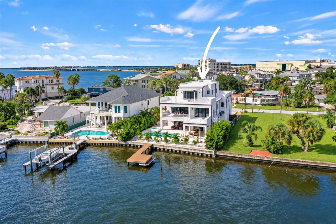
Step into a world where architectural brilliance meets coastal resilience. This extraordinary 2022 Art Deco-inspired waterfront estate combines modern design, exceptional engineering, and uncompromising construction against the breathtaking backdrop of Florida’s Gulf. This three-story residence features five bedrooms and five bathrooms, designed to maximize spectacular water views. Extensive solid reinforced concrete construction, including five wall-mounted reinforced concrete floors, gives the home a true fortress-like quality and level of structural engineering rarely found in residential c…
Description as provided by the listing brokerage.
Highlights
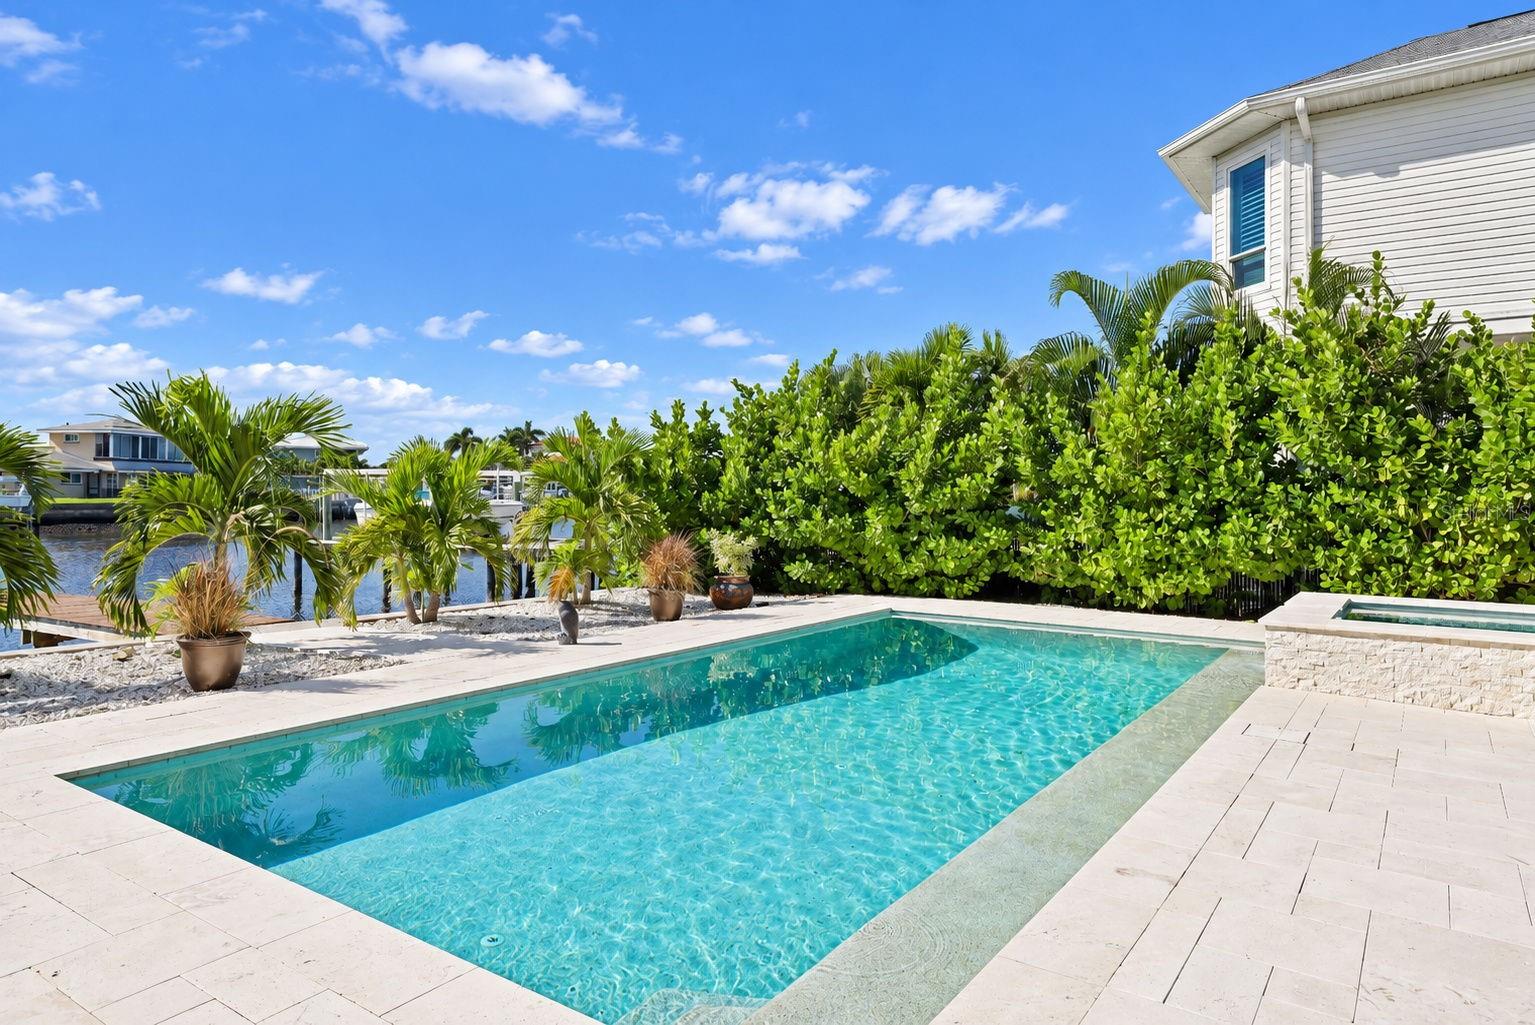
- Heated saltwater pool
- Water frontage — Canal - Saltwater
- Lighting
- Ceiling Fans(s)
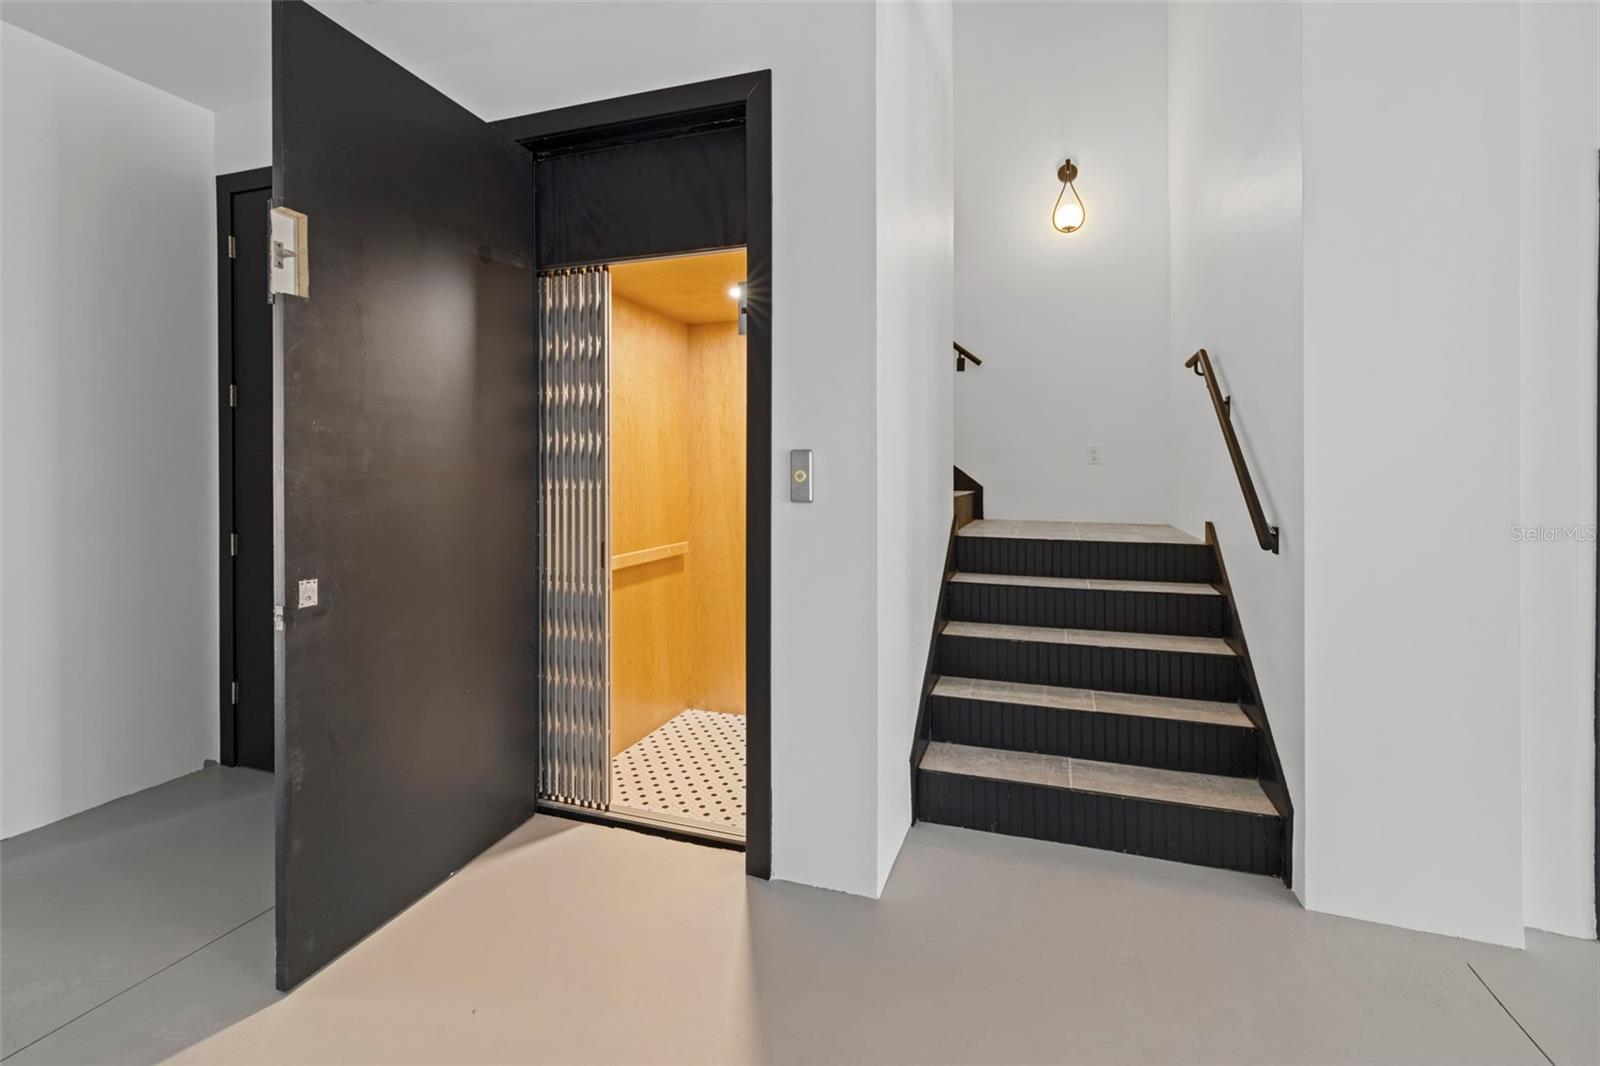
- Elevator
- High Ceilings
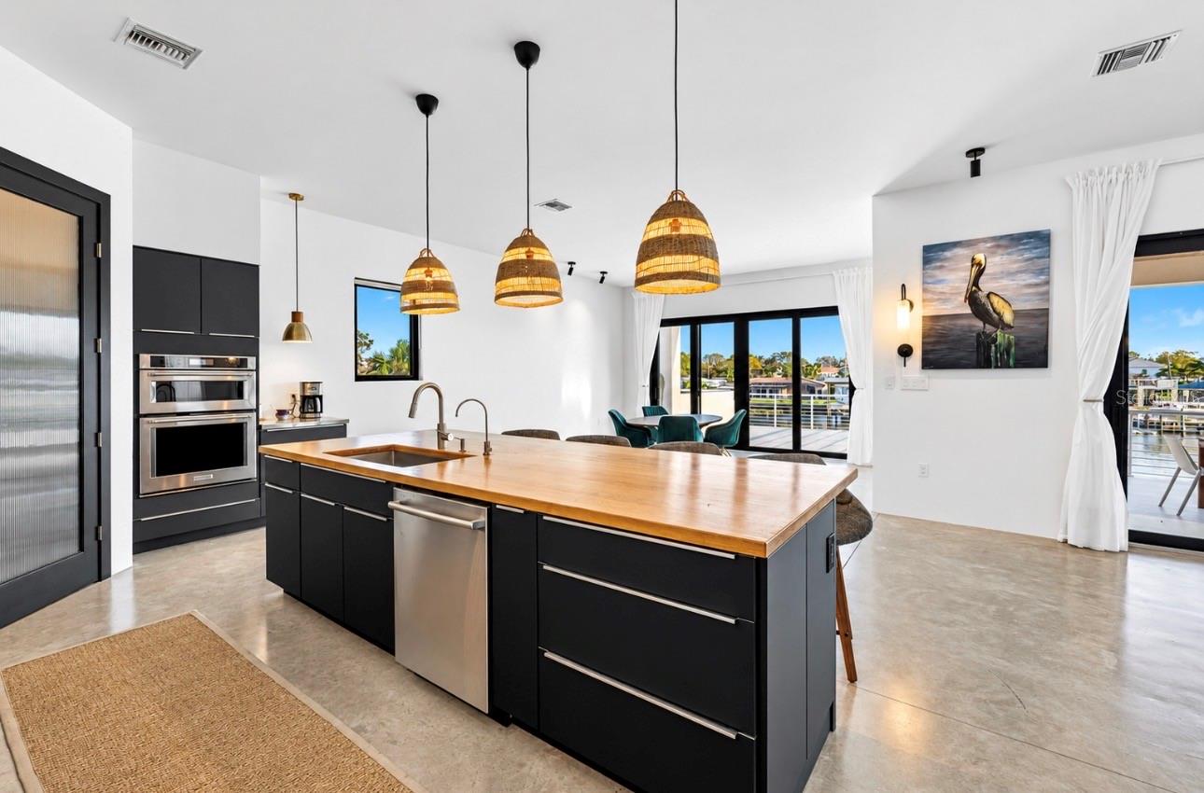
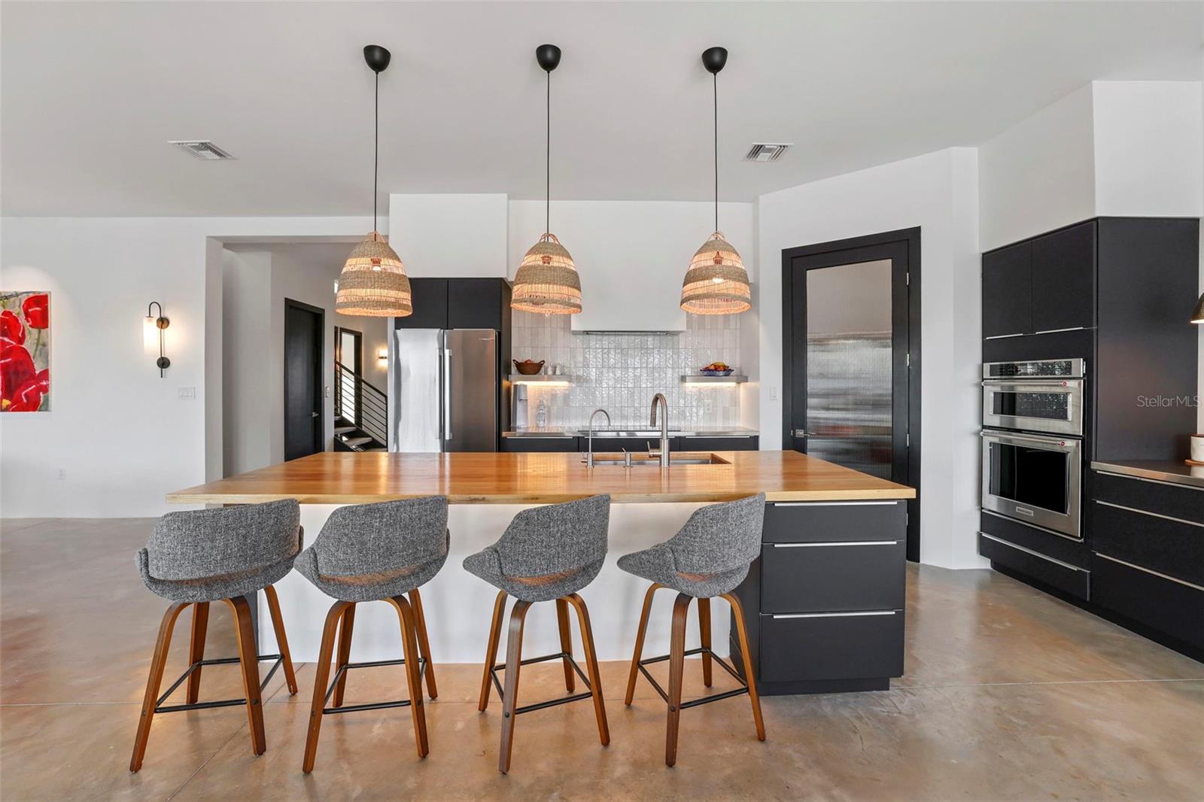
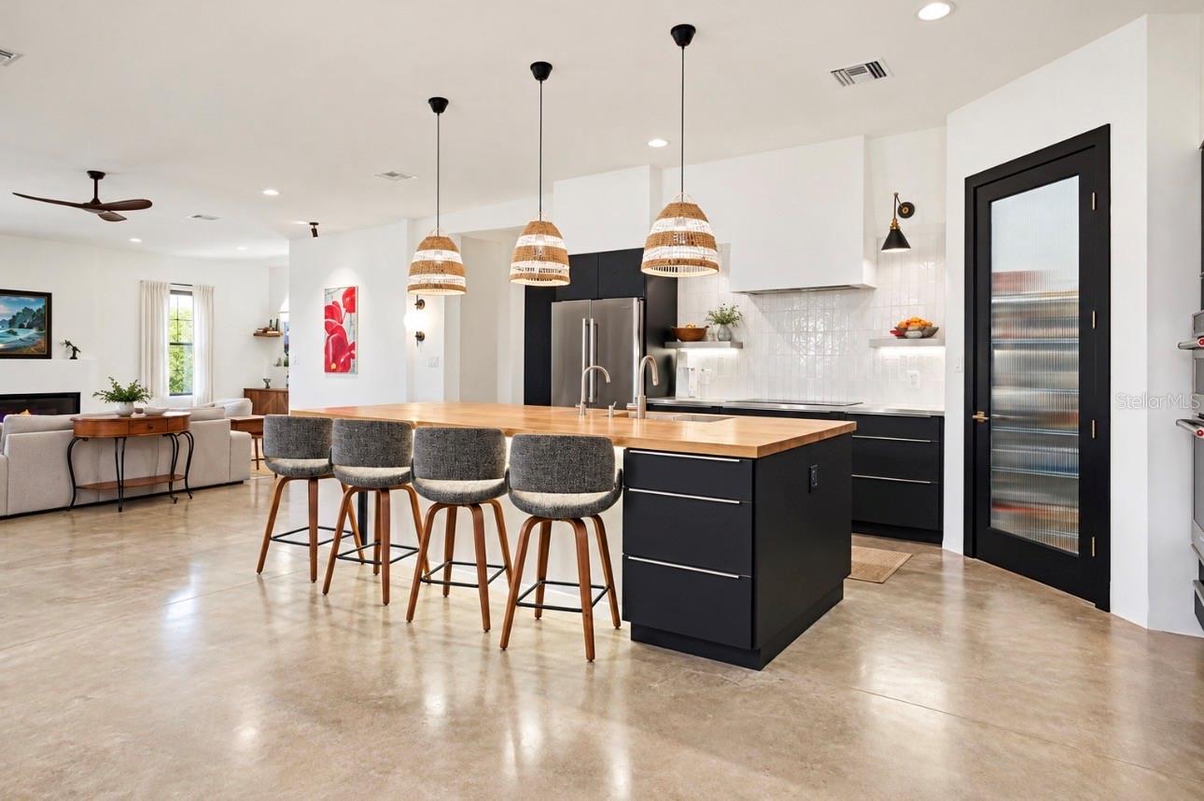
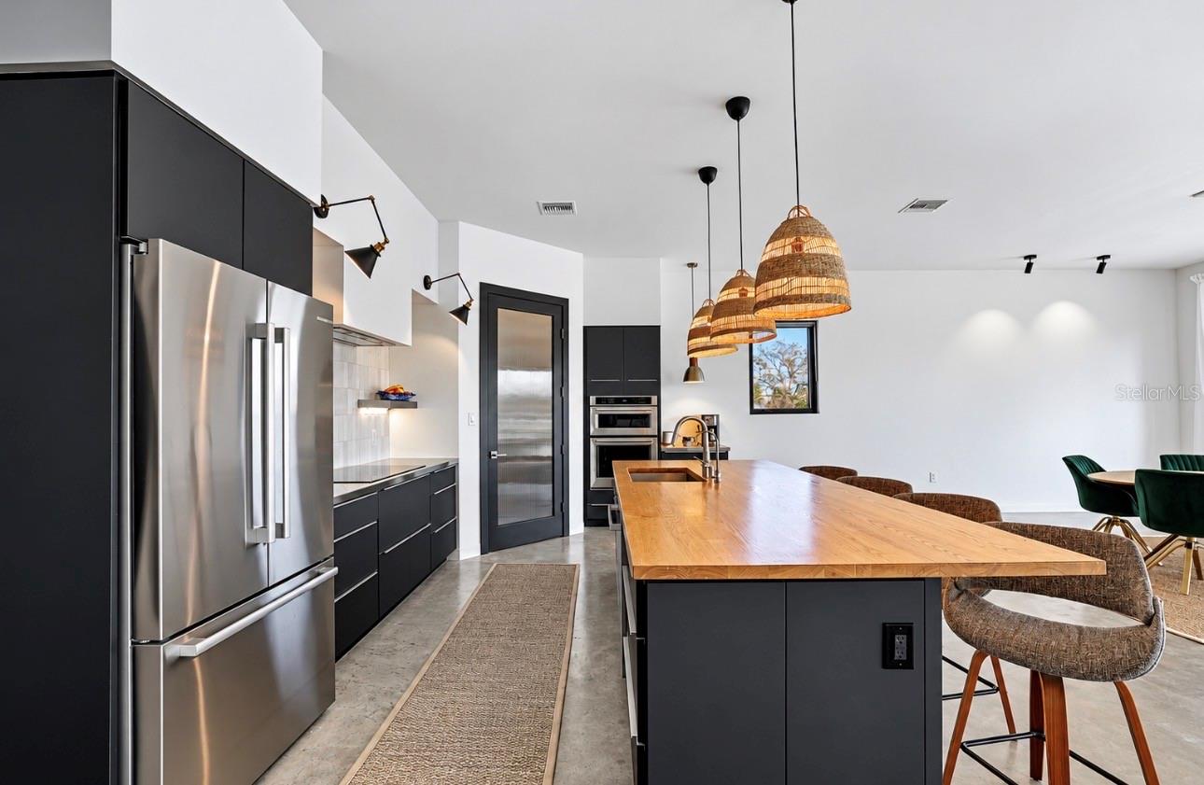
- Kitchen/Family Room Combo
- Open Floorplan
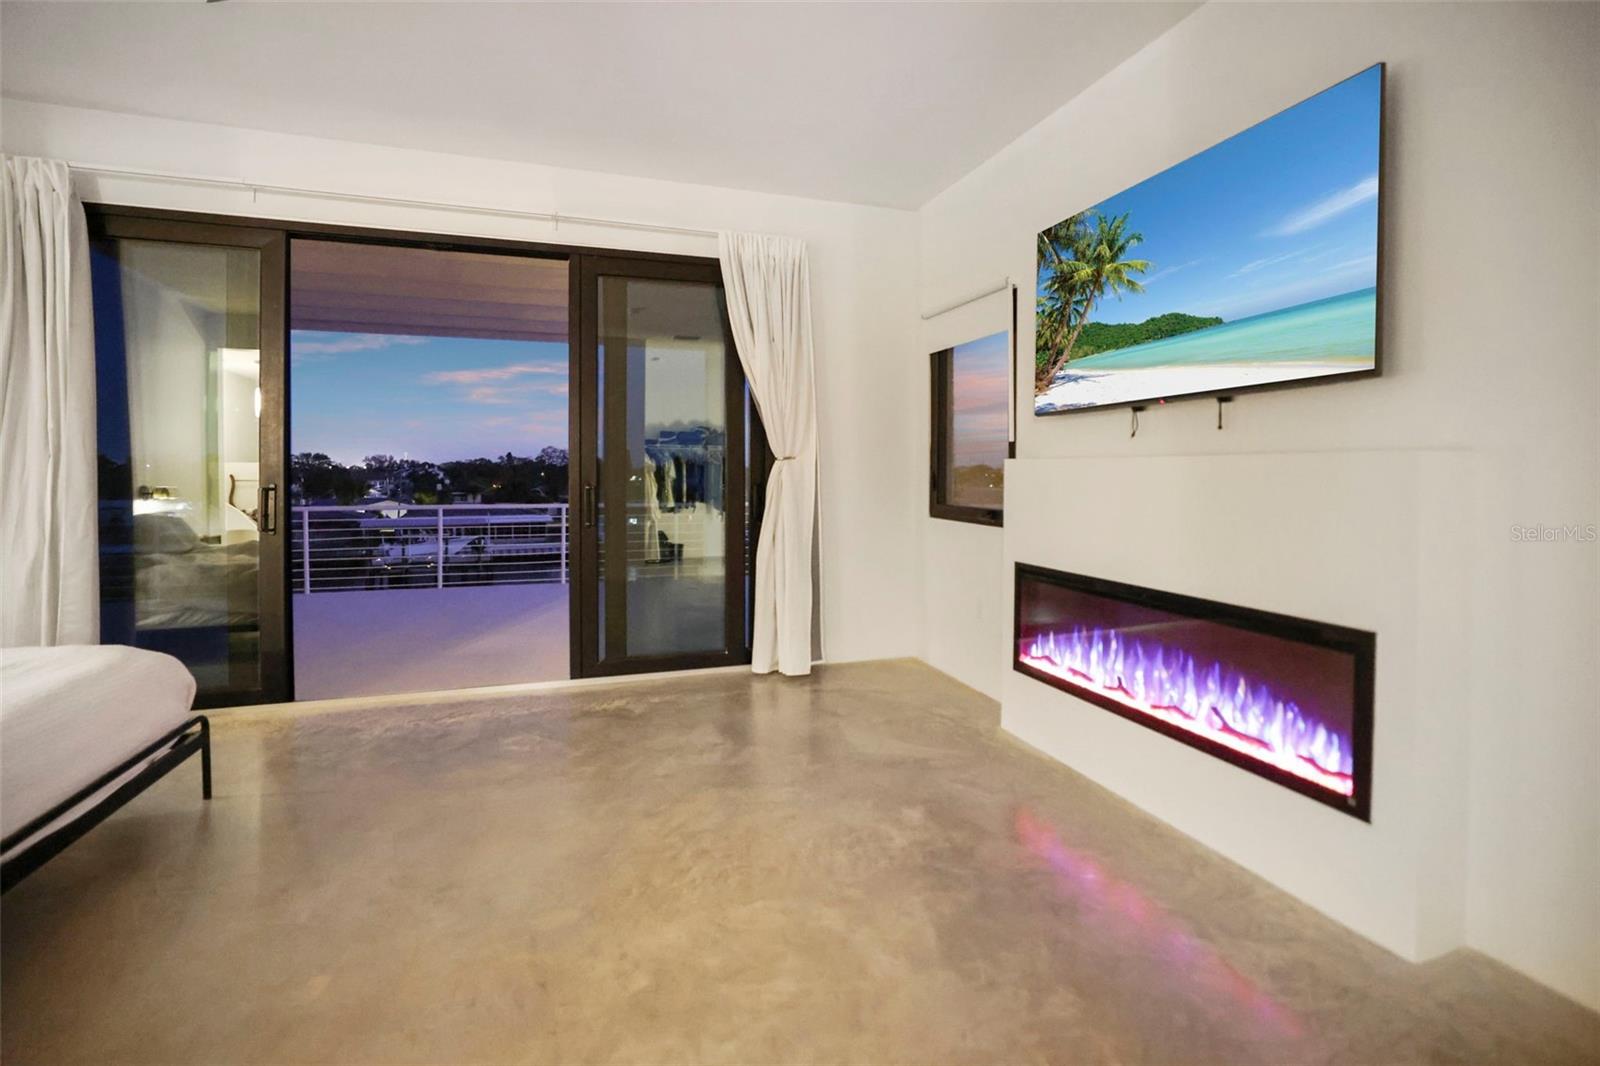
- PrimaryBedroom Upstairs
The details
StatusActive
MLS #MFRTB8558719
Property typeSingle Family Residence
Year built2022
Lot size0.23 ac
Living area5,690 sq ft
Price per sq ft$791
CDDNo
Taxes$32,380 (2024)
StoriesThree Or More
Days on market1
CountyPinellas
Flood zoneAE (verify)
ListedOct 15, 2026
Features & property details
Interior
Full baths5
Half baths0
Rooms3
Additional roomsDen/Library/Office,Formal Dining Room Separate,Great Room,Inside Utility
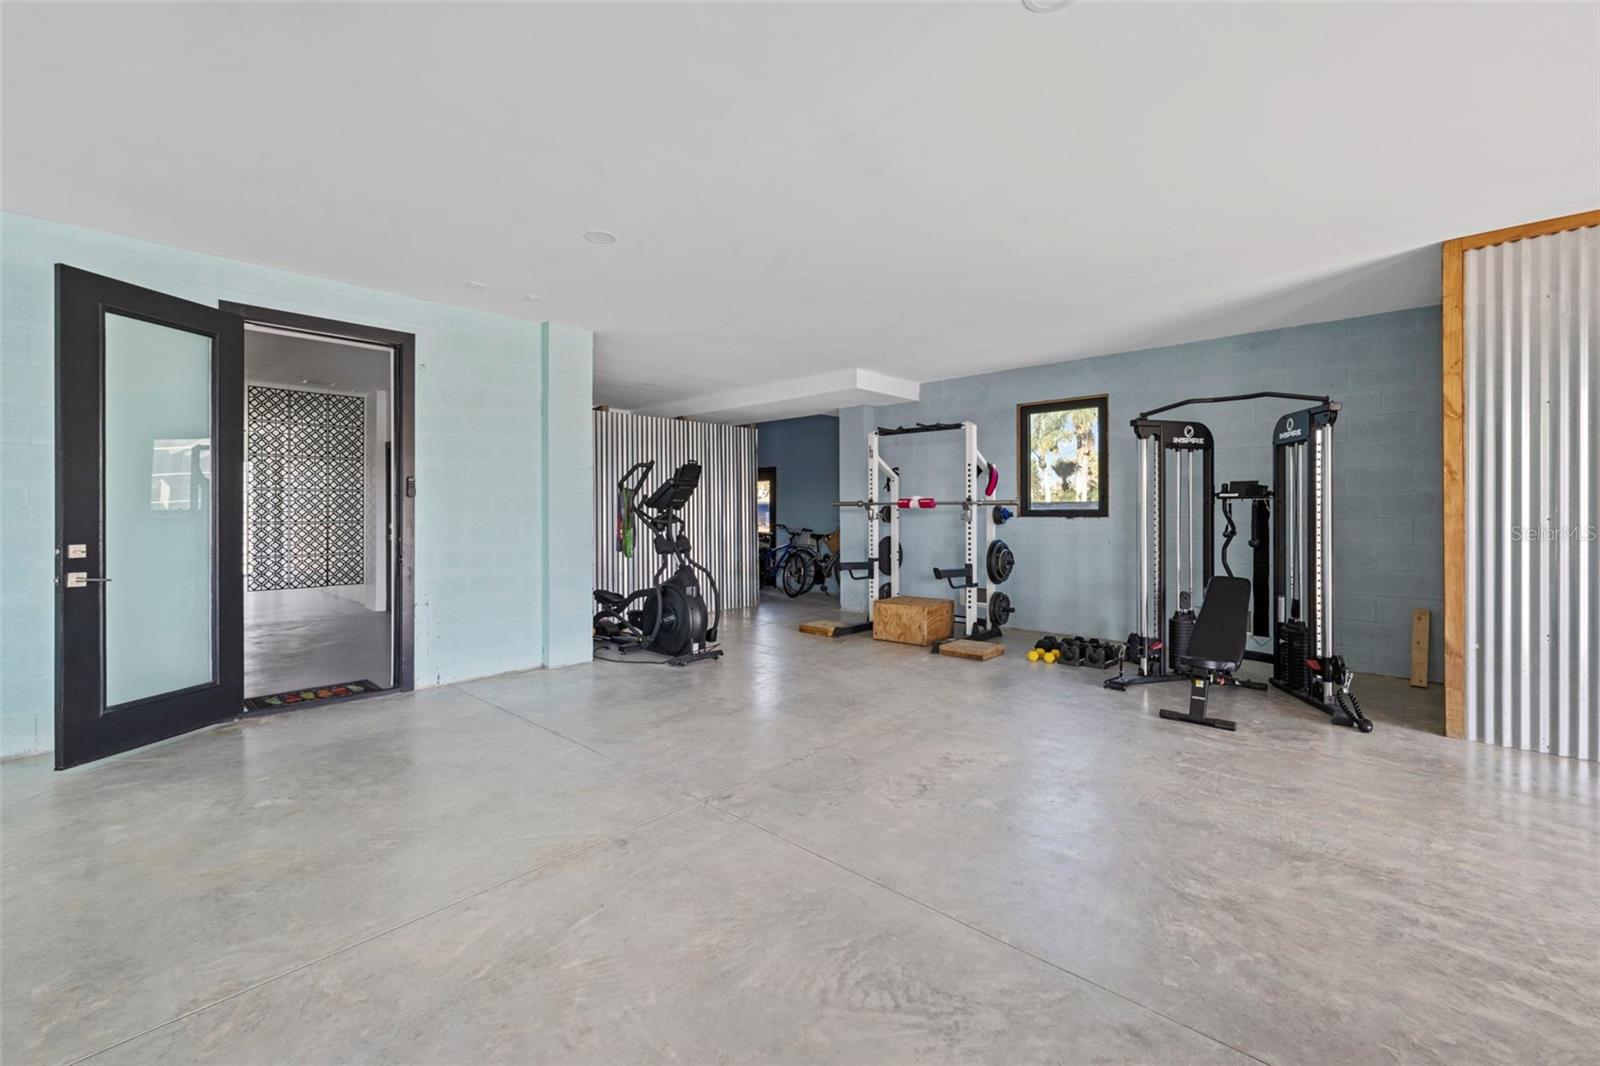
FlooringConcrete
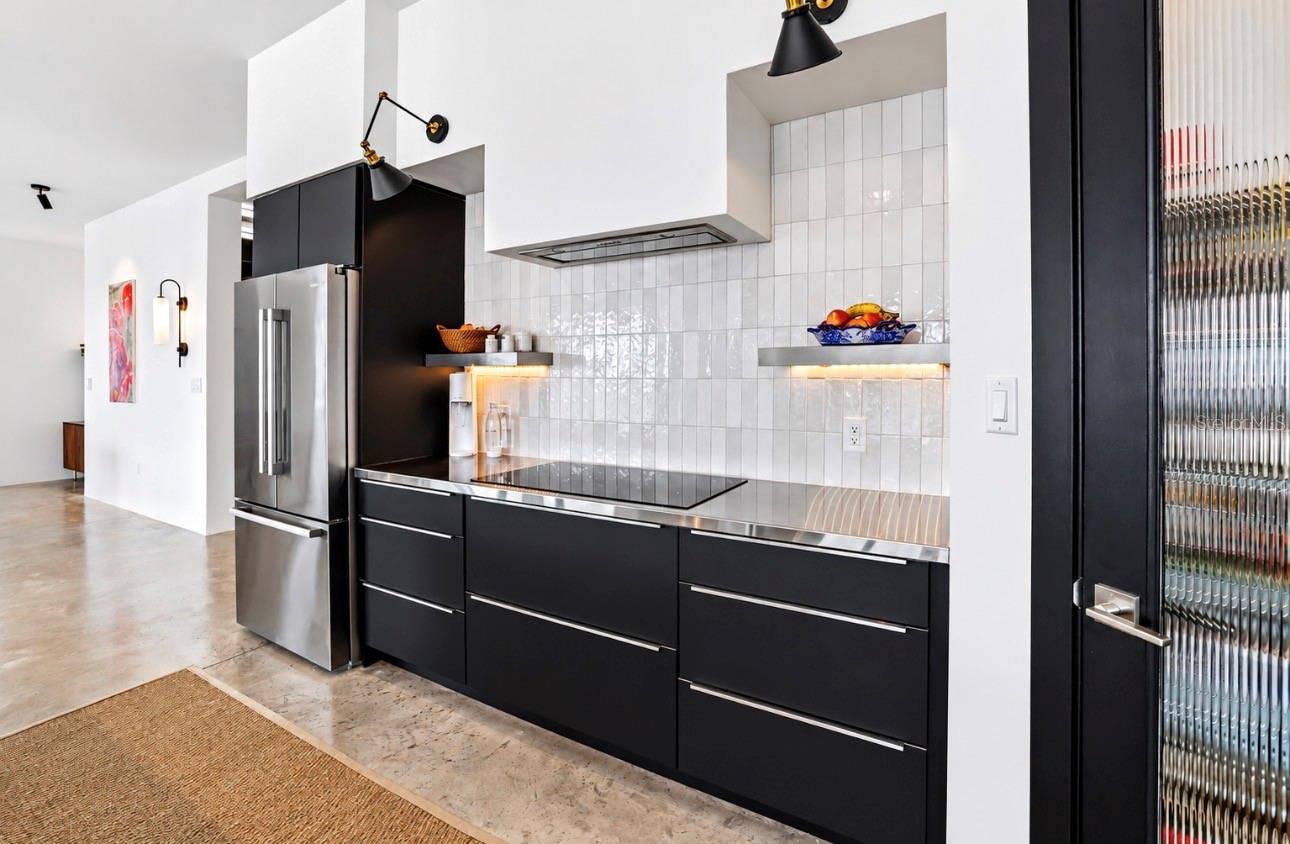
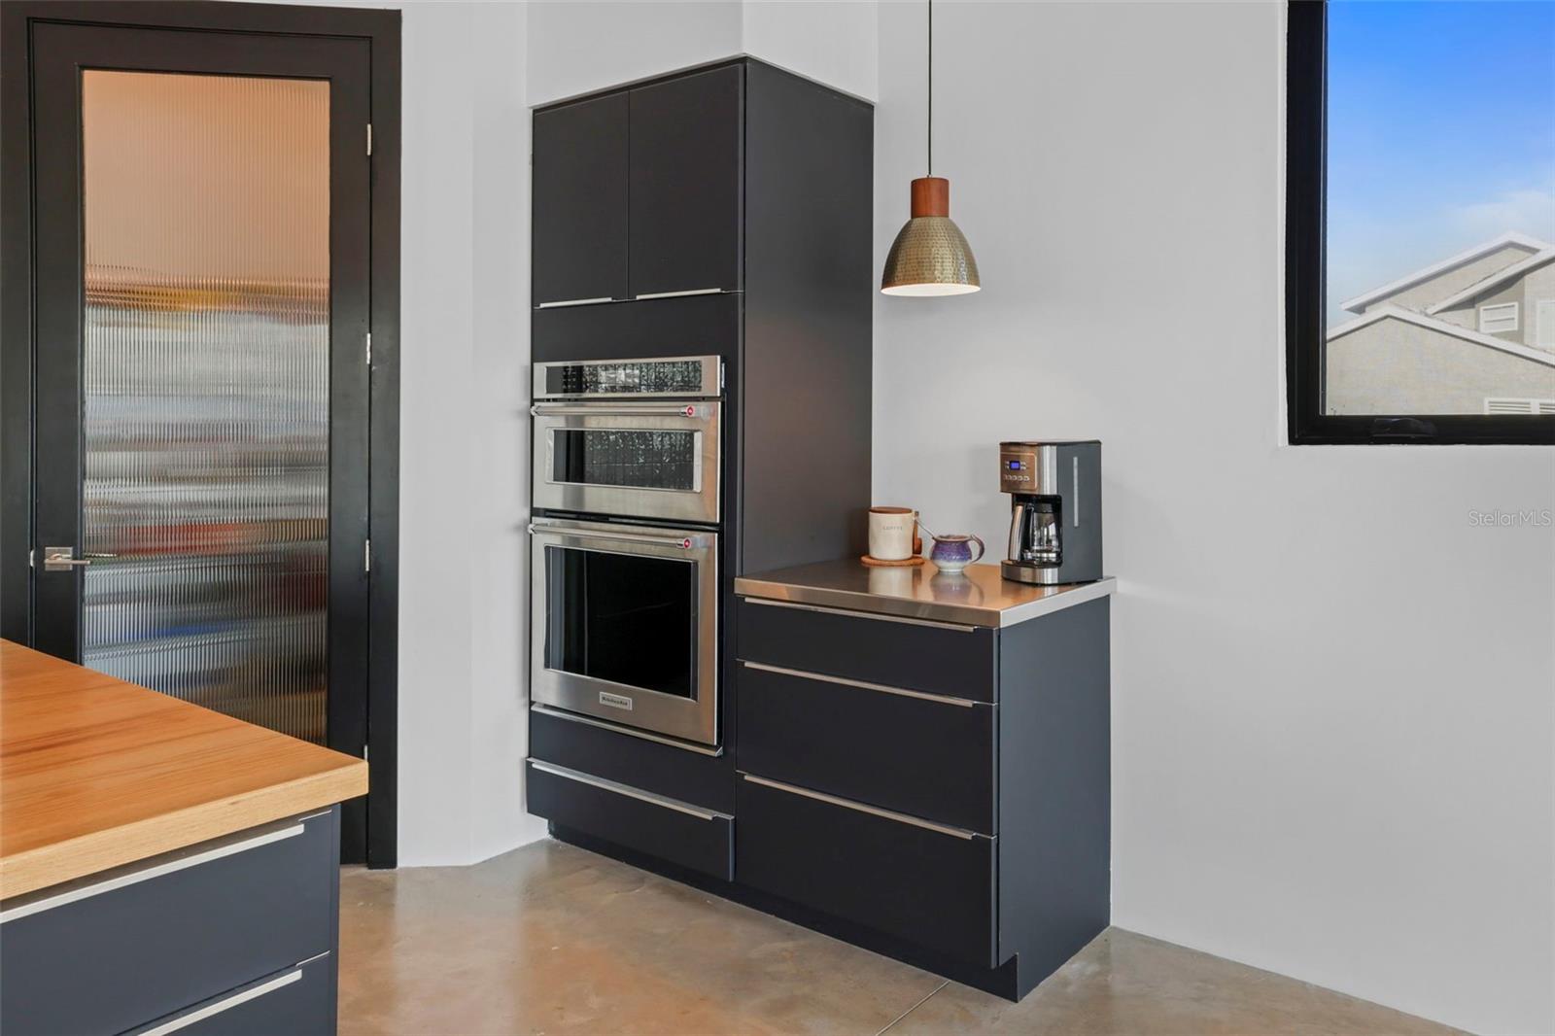
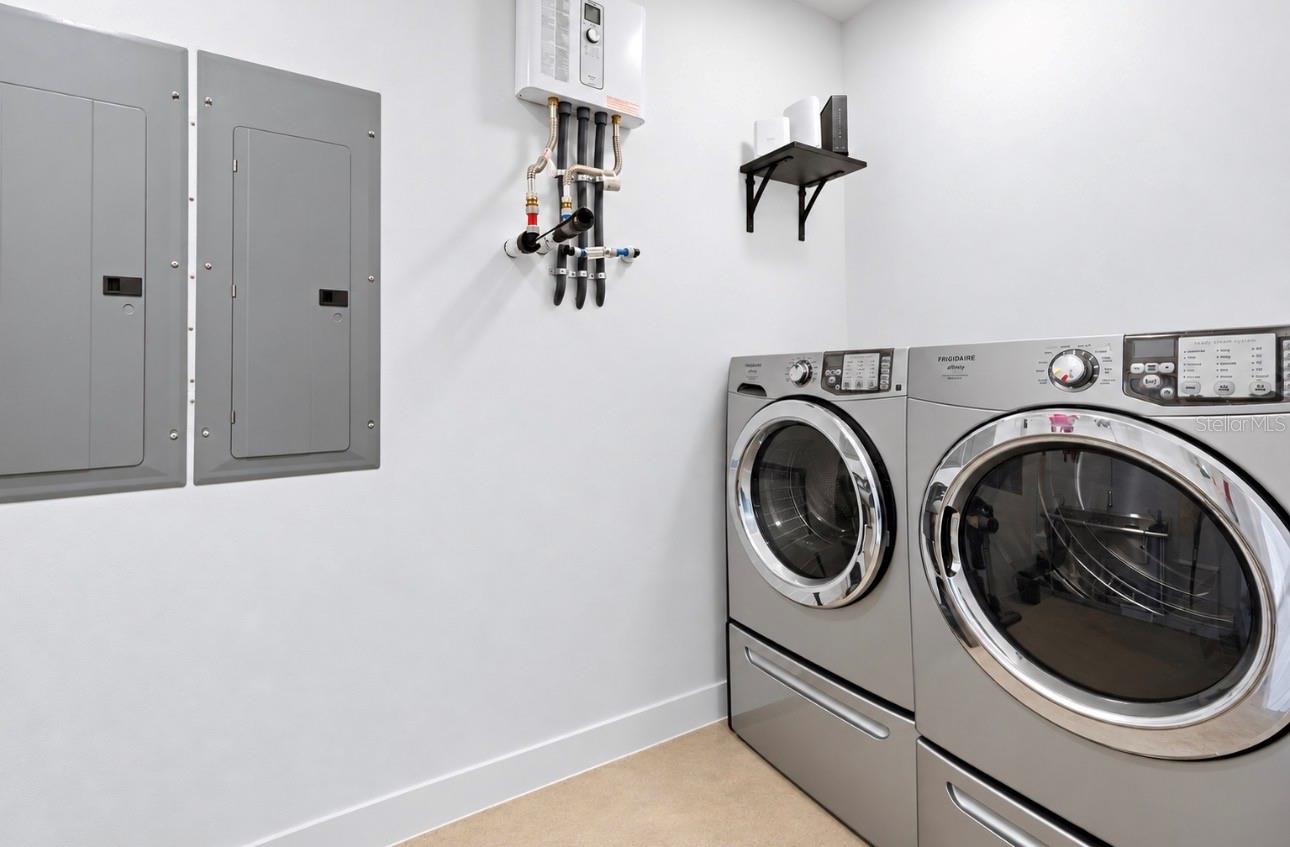
AppliancesCooktop, Dishwasher, Disposal, Dryer, Microwave, Range, Range Hood, Refrigerator, Tankless Water Heater, Washer, Water Filtration System, Water Purifier, Water Softener
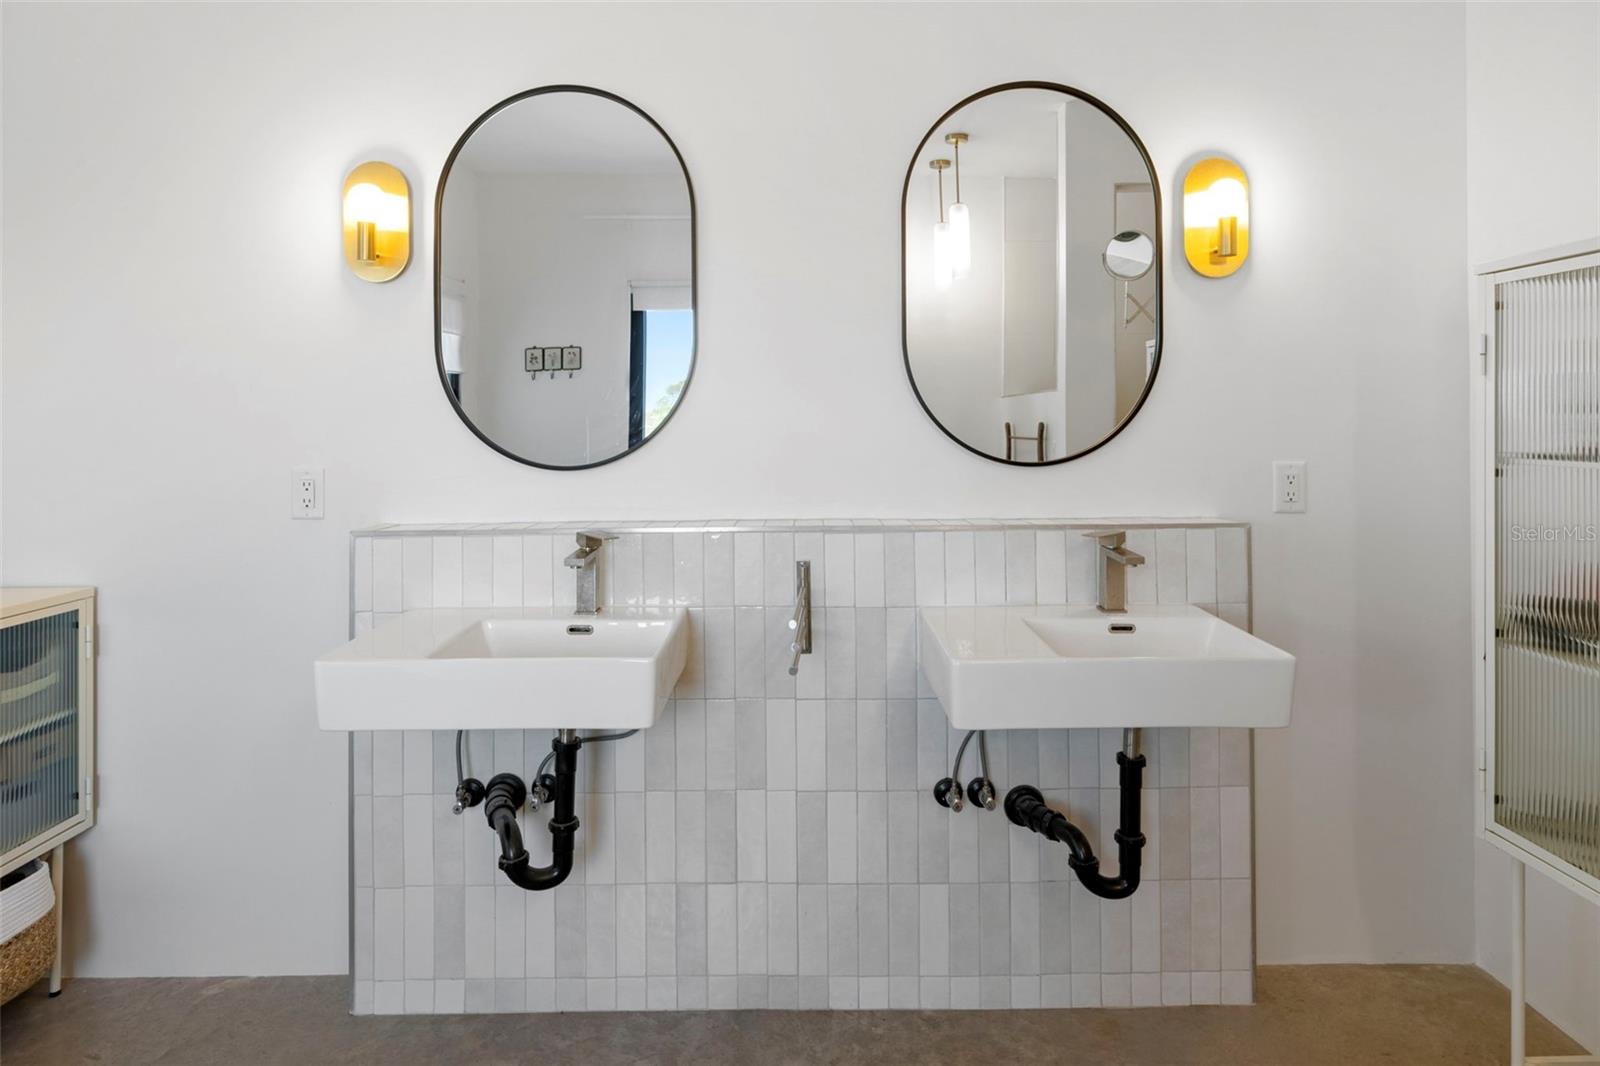
Interior featuresCeiling Fans(s), Elevator, High Ceilings, Kitchen/Family Room Combo, Living Room/Dining Room Combo, Open Floorplan, Primary Bedroom Upstairs, Smart Home, Solid Surface Counters, Solid Wood Cabinets, Split Bedroom, Stone Counters, Walk-In Closet(s), Window Treatments
LaundryInside, Laundry Room
FireplaceYes
Fireplace featuresElectric, Living Room, Primary Bedroom
WindowsStorm Window(s)
CoolingCentral Air
HeatingCentral
In-law suite0
Exterior & lot
Exterior featuresLighting
ViewPool, Water, Gulf/Ocean - Full
Lot featuresLandscaped, Oversized Lot, Paved
FacesNorthwest
Road surfacePaved
Construction
StyleContemporary, Custom, Elevated, Mid-Century Modern
ConstructionConcrete, ICFs (Insulated Concrete Forms)
FoundationStilt/On Piling
RoofOther
Living area sourcePublic Records
Building area (sq ft)8,965
Parking
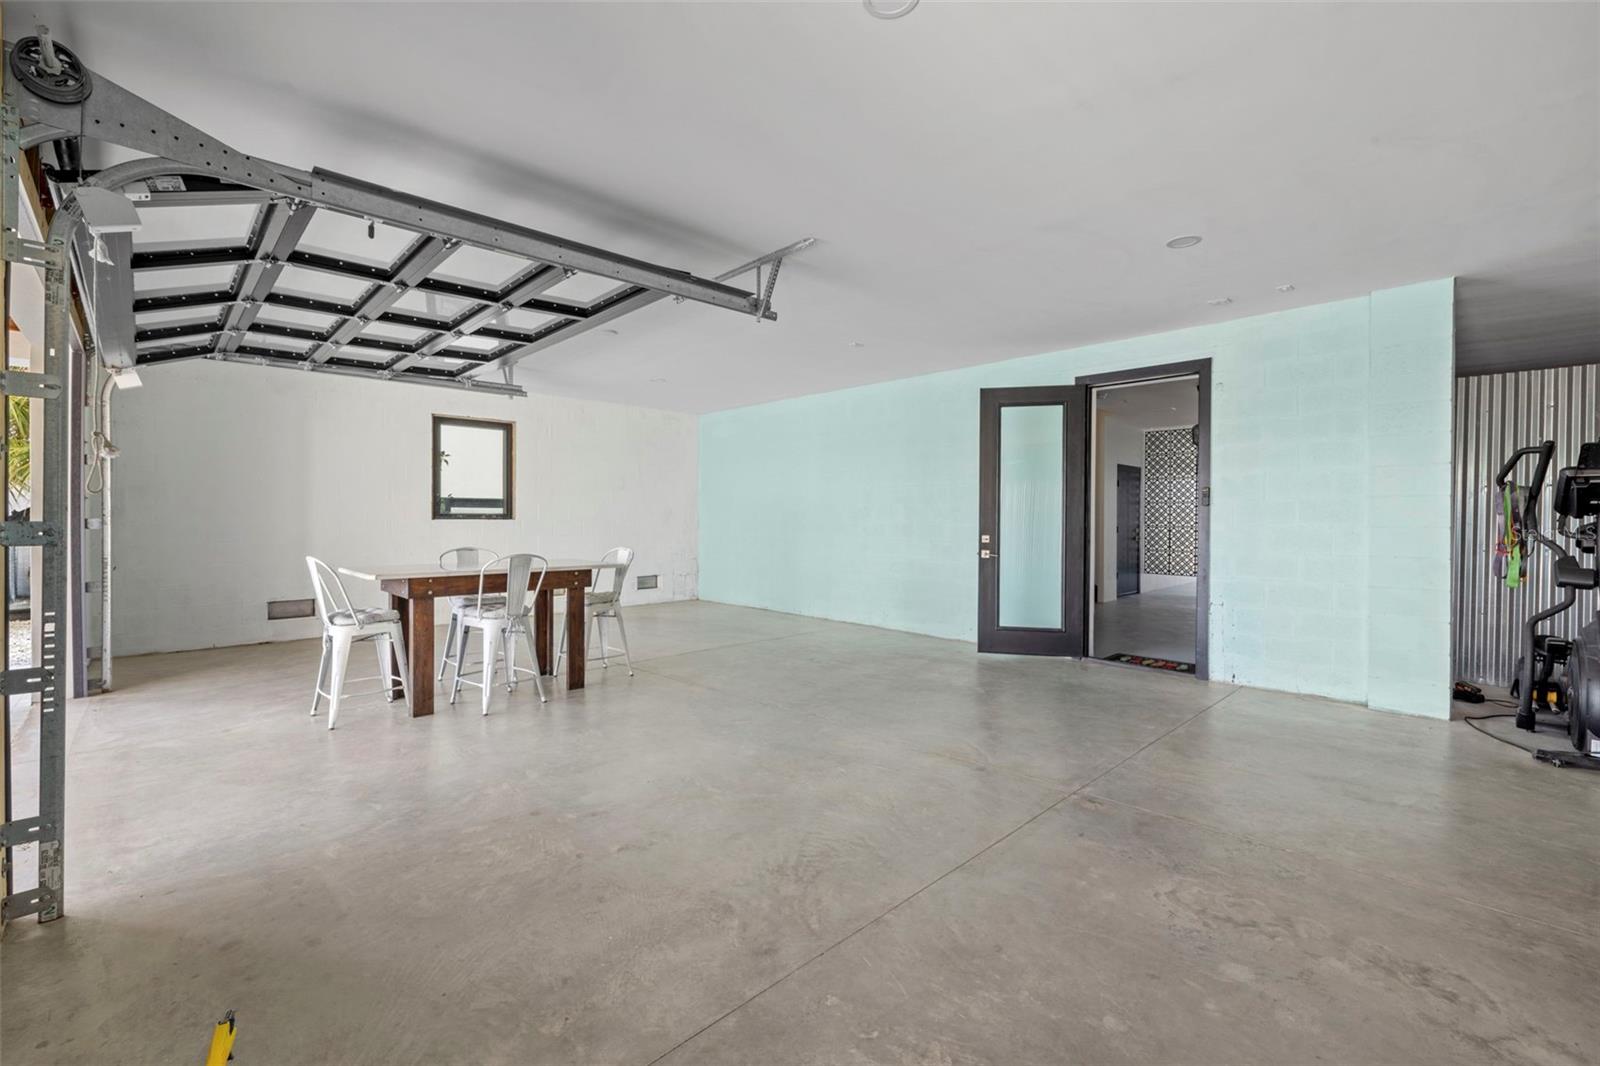
GarageYes
Attached garageYes
CarportNo
Carport spaces0
Pool & water
PoolGunite, Heated, In Ground, Lighting, Salt Water
WaterfrontCanal - Saltwater, Gulf/Ocean
Water accessCanal - Saltwater,Gulf/Ocean
Water viewGulf/Ocean - Full
Water extrasDeck,Seawall - Concrete
Waterfront feet140
Dock1
Dock detailsDock - Composite,Dock w/Water Supply,Floating Dock
Dock dimensions12x12
Community & HOA
Total monthly fees$0
Total annual fees$0
55+ communityNo
Minimum lease3 Months
Lease restrictions1
Lease notes3 month minimum rental check with the city
Utilities & efficiency
UtilitiesPublic
SewerPublic Sewer
Water sourcePublic
Financial & terms
CDD0
Tax year2,024
Homestead1
Listing termsCash, Conventional
OwnershipFee Simple
Special conditionsNone
OccupantOwner
MLS area34698 - Dunedin
Where it sits
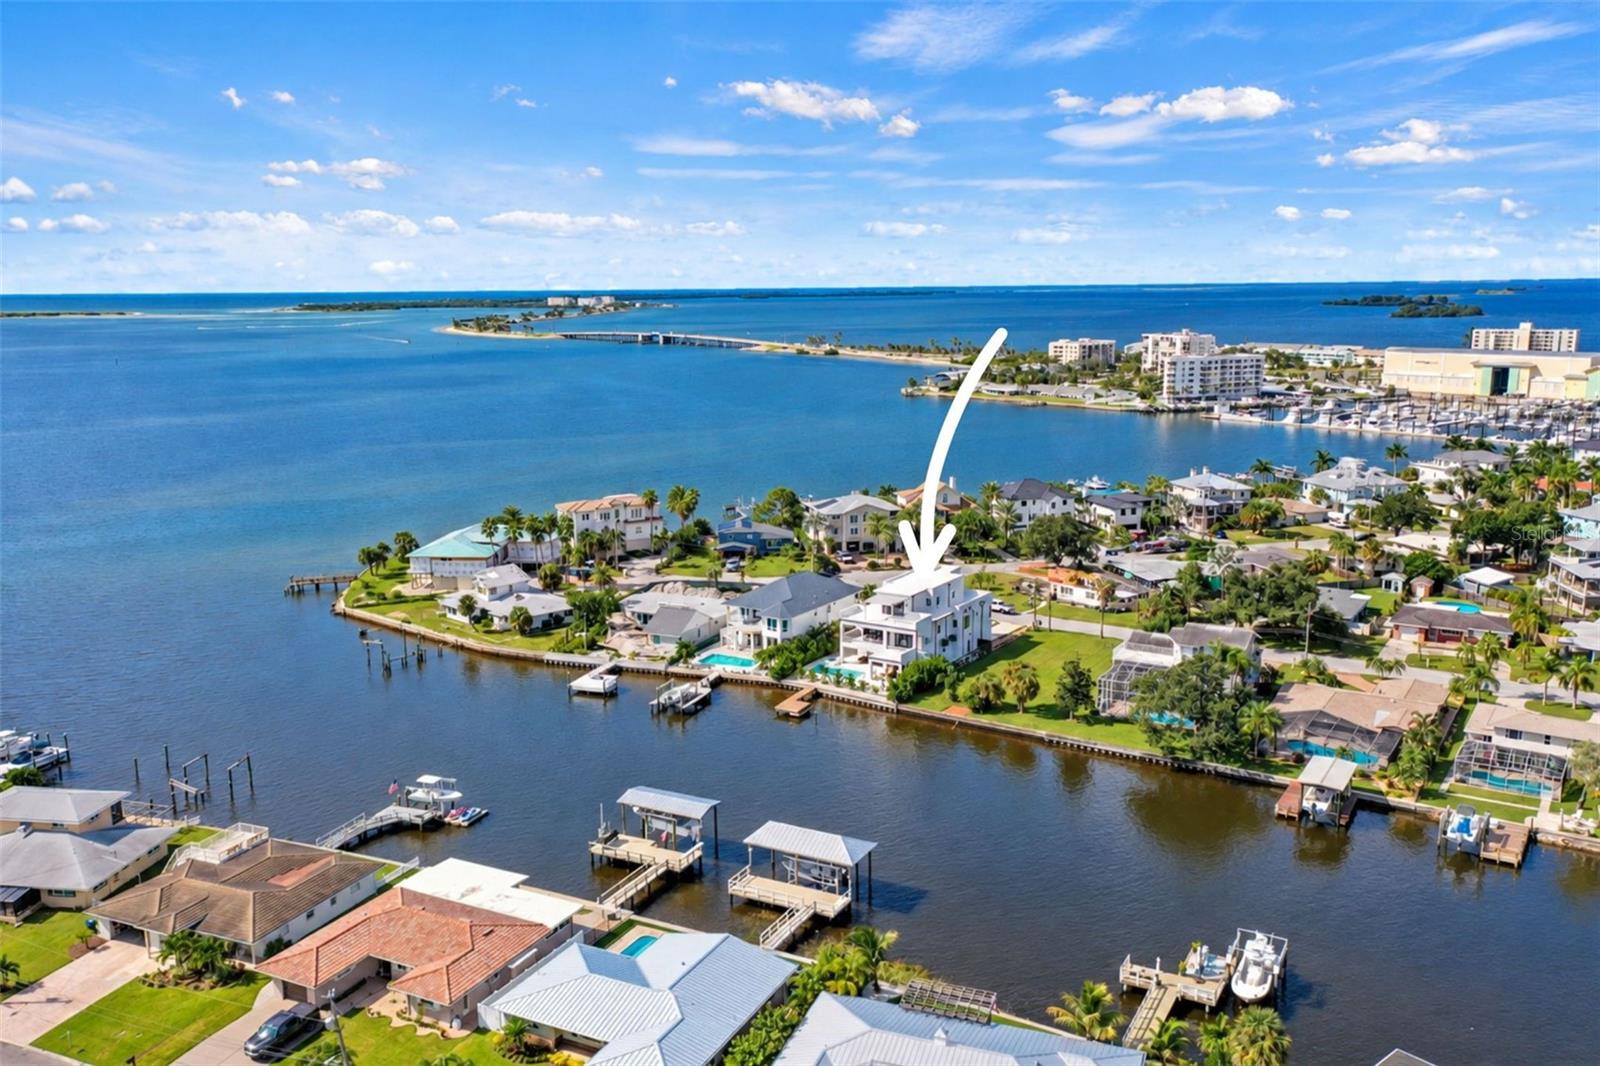
Approximate location shown. Exact address available on request per listing brokerage.
More like this
Stellar MLSMLS# MFRTB8558719Listing courtesy of KATIE DUCHARME REALTY, LLCLast updated Oct 17, 2026, 6:48 AM