HomeProperty Search
Buyers
Sellers
Investors
Areas
About
Property Search/RIVERVIEW/RESERVE/PRADERA PH 2
Under contract0 days on market
$675,000

11809 TETRAFIN DRRIVERVIEW, FL 33579RESERVE/PRADERA PH 2 · Single Family Residence

4Beds
3Baths
2,754Sq ft
0.18 acLot
3-carGarage
2021Built
YesPool

About this home

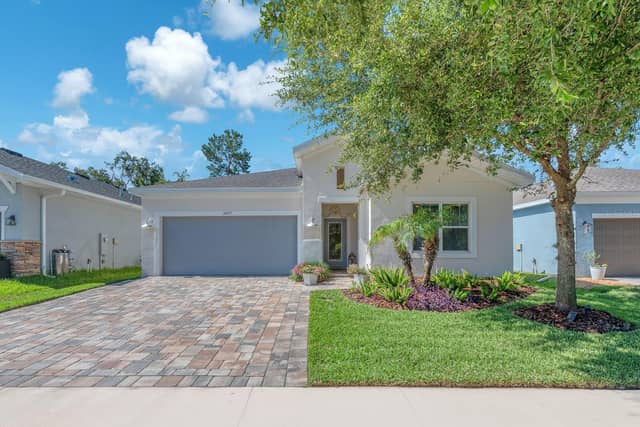
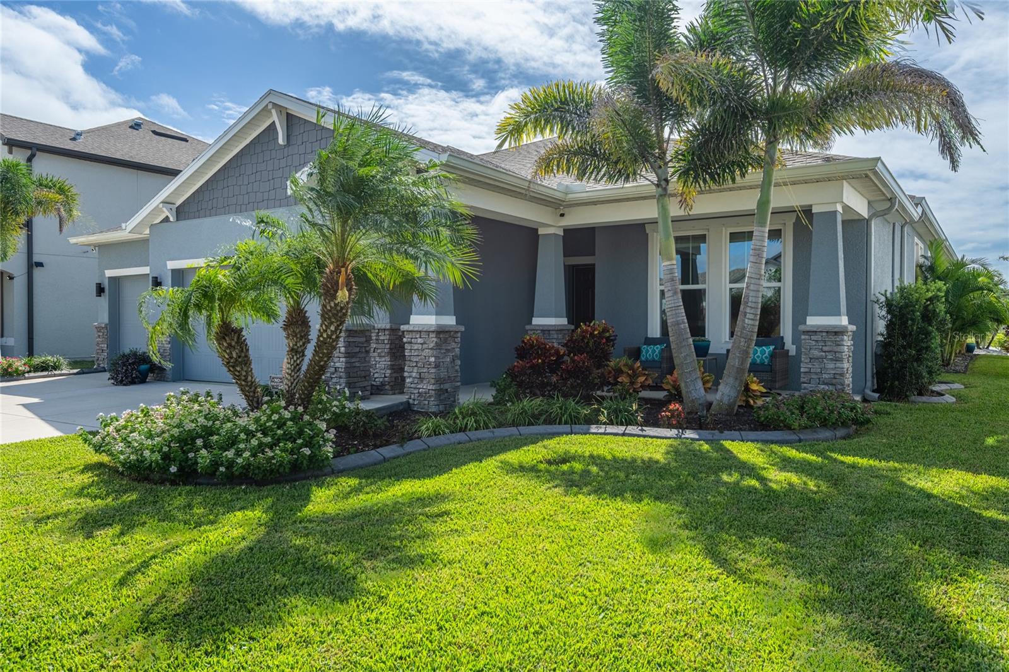
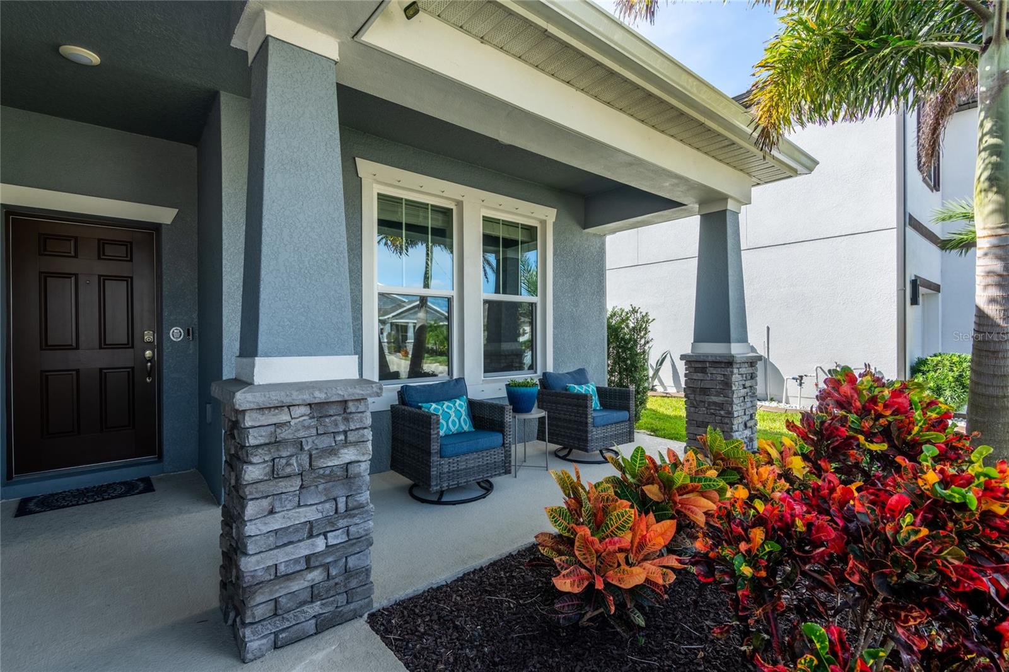
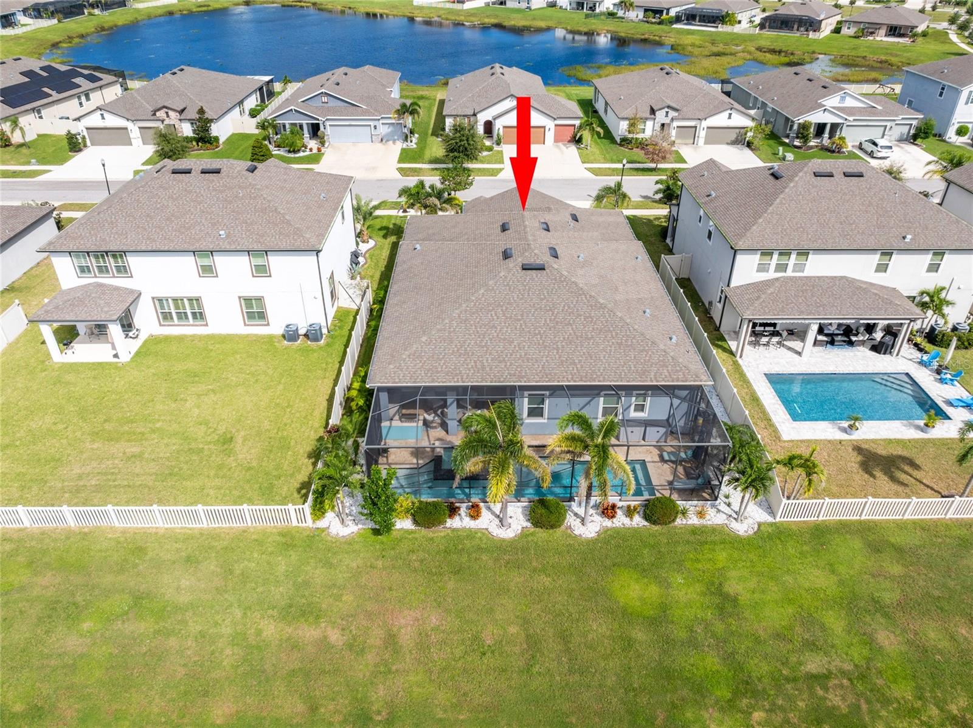
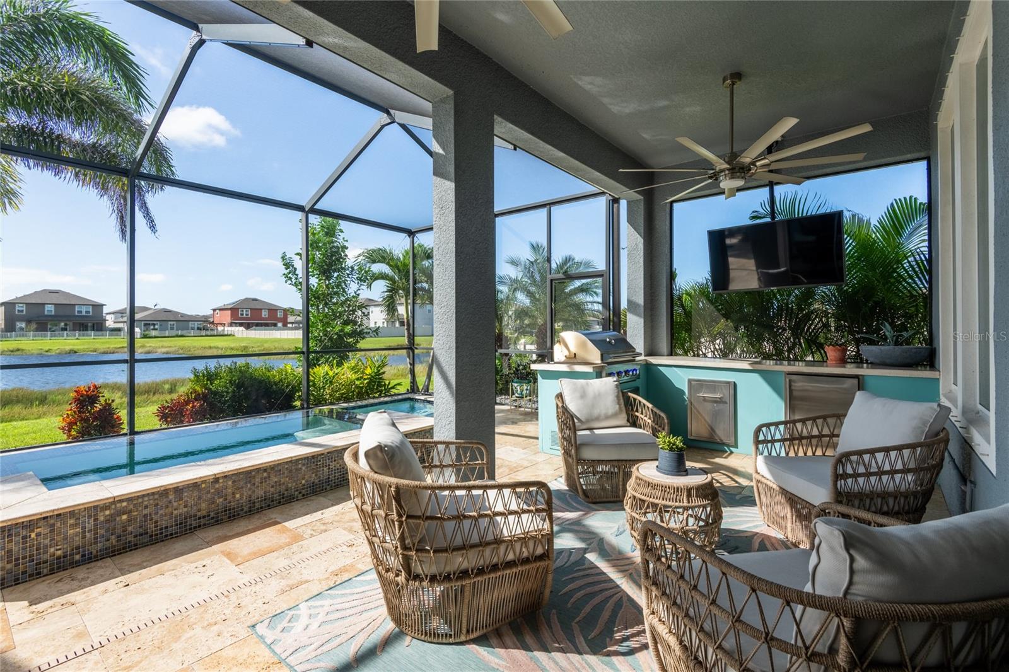
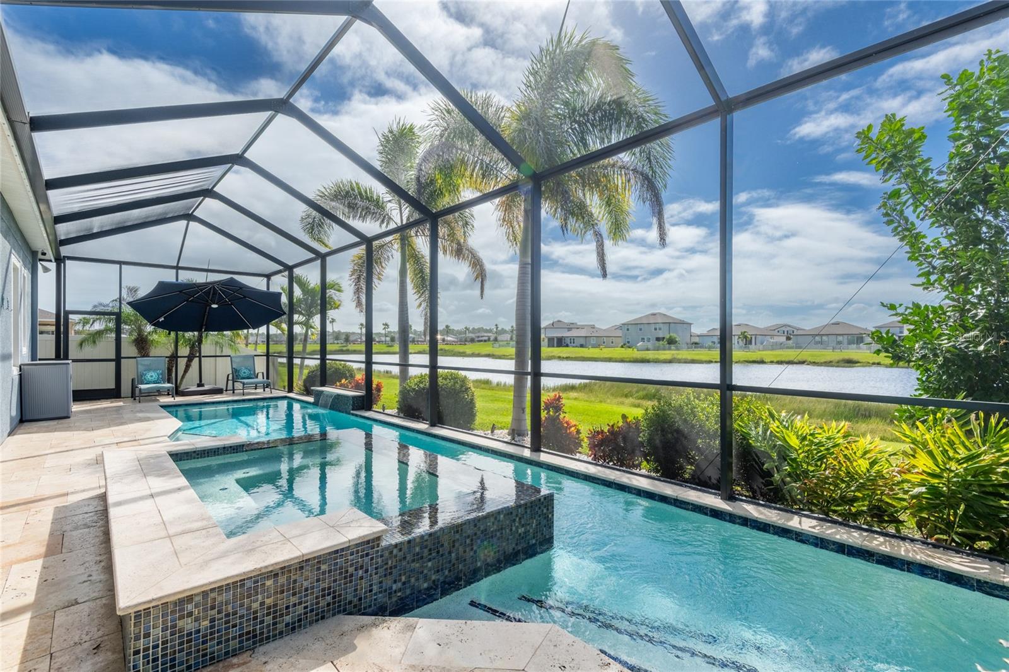
Under contract-accepting backup offers. LUXURY LIVING AT ITS FINEST! This exceptional 4-bedroom, 3-bath home offers elegant finishes, thoughtful upgrades, a saltwater pool, spa, outdoor kitchen, and tranquil pond views. The light-filled, open floor plan features soaring 10-foot ceilings and a stunning kitchen with 42-inch cabinets, stainless steel appliances, quartz countertops, stylish backsplash, farmhouse apron-front sink, walk-in pantry, and an impressive 15' x 7' island with abundant seating and storage. The dining area and spacious great room are perfect for entertaining, with in-ceiling…

Description as provided by the listing brokerage.

Highlights

  • Heated saltwater pool
  • 3-car garage
  • Hurricane Shutters
  • Lighting
  • Outdoor Grill
  • Outdoor Kitchen
  • Storage
  • Built-in Features
  • Ceiling Fans(s)

Open houses

No open houses scheduled.

Can't make it? Request a private showing.

The details

StatusUnder contract
MLS #MFRTB8559041
Property typeSingle Family Residence
Year built2021
Lot size0.18 ac
Living area2,754 sq ft
Price per sq ft$245
HOA$194 / annually
CDDYes
Taxes$12,316 (2025)
Garage3-car
StoriesOne
Days on market0
CountyHillsborough
Flood zoneX (verify)
ListedOct 21, 2026
Coming soon sinceOct 21, 2026

Features & property details

Interior

Full baths3
Half baths0
Rooms15
Additional roomsAttic
FlooringCarpet, Ceramic Tile, Travertine
AppliancesDishwasher, Disposal, Electric Water Heater, Kitchen Reverse Osmosis System, Microwave, Range, Refrigerator, Water Softener
Interior featuresBuilt-in Features, Ceiling Fans(s), Eat-in Kitchen, High Ceilings, Kitchen/Family Room Combo, Living Room/Dining Room Combo, Open Floorplan, Primary Bedroom Main Floor, Solid Surface Counters, Solid Wood Cabinets, Split Bedroom, Stone Counters, Walk-In Closet(s)
LaundryLaundry Room
FireplaceNo
WindowsDouble Pane Windows
CoolingCentral Air
HeatingCentral, Electric, Heat Pump
In-law suite0

Exterior & lot

Exterior featuresHurricane Shutters, Lighting, Outdoor Grill, Outdoor Kitchen, Storage
Patio & porchCovered, Deck, Front Porch, Rear Porch, Screened
ViewWater
Lot featuresLandscaped, Sidewalk, Paved
VegetationMature Landscaping, Trees/Landscaped
Other structuresOutdoor Kitchen
FacesNorth
Road surfaceAsphalt

Construction

StyleCraftsman
ConstructionBlock, Brick, Stucco
FoundationSlab
RoofShingle
ConditionCompleted
Living area sourcePublic Records
Building area (sq ft)3,773

Parking

GarageYes
Attached garageYes
Garage dimensions22x28
CarportNo
Carport spaces0
Parking featuresGarage Door Opener, Oversized

Pool & water

PoolIn Ground, Deck, Gunite, Heated, Salt Water, Screen Enclosure, Solar Cover, Waterfall, Solar Heat
SpaYes
Spa featuresHeated
Water viewPond
Waterfront feet0

Community & HOA

AssociationStephanie DeLuna
HOA fee$194
HOA frequencyAnnually
Fee includesPool, Management
AmenitiesFence Restrictions
Fee requirementRequired
Approval required0
Total monthly fees$16.17
Total annual fees$194
Community featuresClubhouse, Community Mailbox, Deed Restrictions, Dog Park, Park, Playground, Pool, Sidewalks
55+ communityNo
PetsCats OK, Dogs OK
Pet restrictionsBuyers or Realtor to confirm pet restrictions with HOA.
Pet sizeExtra Large (101+ Lbs.)
Number of pets4
Minimum lease1-2 Years
Lease restrictions1
Lease notesBuyers or Realtor to confirm leasing restrictions with HOA.

Utilities & efficiency

UtilitiesBB/HS Internet Available, Underground Utilities
SewerPublic Sewer
Water sourcePublic

Financial & terms

CDD1
Tax year2,025
Other annual assessments$3,370
Homestead1
Listing termsCash, Conventional, Fha, VA Loan
OwnershipFee Simple
Special conditionsNone
PossessionClose Of Escrow
ZoningPD
OccupantOwner
MLS area33579 - Riverview

Where it sits

Approximate location shown. Exact address available on request per listing brokerage.

Schools

ElementarySummerfield Crossing ElementaryHillsborough County
MiddleEisenhower-HBHillsborough County
HighSumner High SchoolHillsborough County

School assignments change; verify with the district before relying on them.
Where you'd be
RESERVE/PRADERA PH 2, Florida

RIVERVIEW · Hillsborough County

MLS# MFRTB8559041Listing courtesy of CENTURY 21 CIRCLELast updated Nov 6, 2026, 6:40 AM
$675,00011809 TETRAFIN DR · RIVERVIEW
TourAsk