 46 photos
1 / 46
ActiveNew · today
$970,000
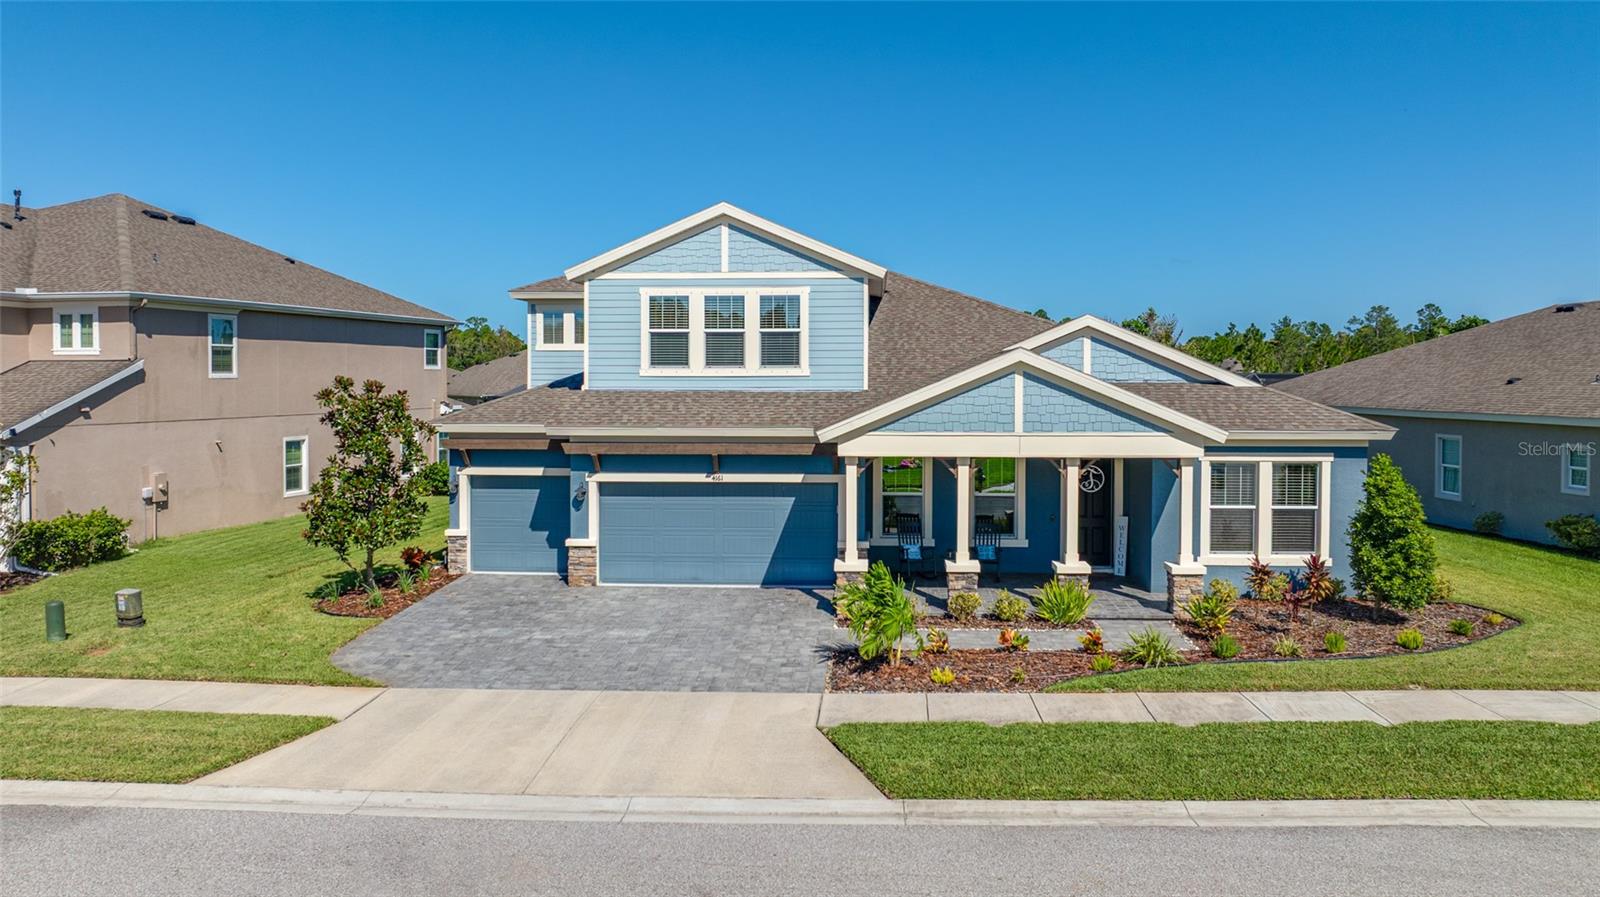
4161 GLADE WOOD LOOPNEW PORT RICHEY, FL 34655WOODLANDS/LONGLEAF · Single Family Residence
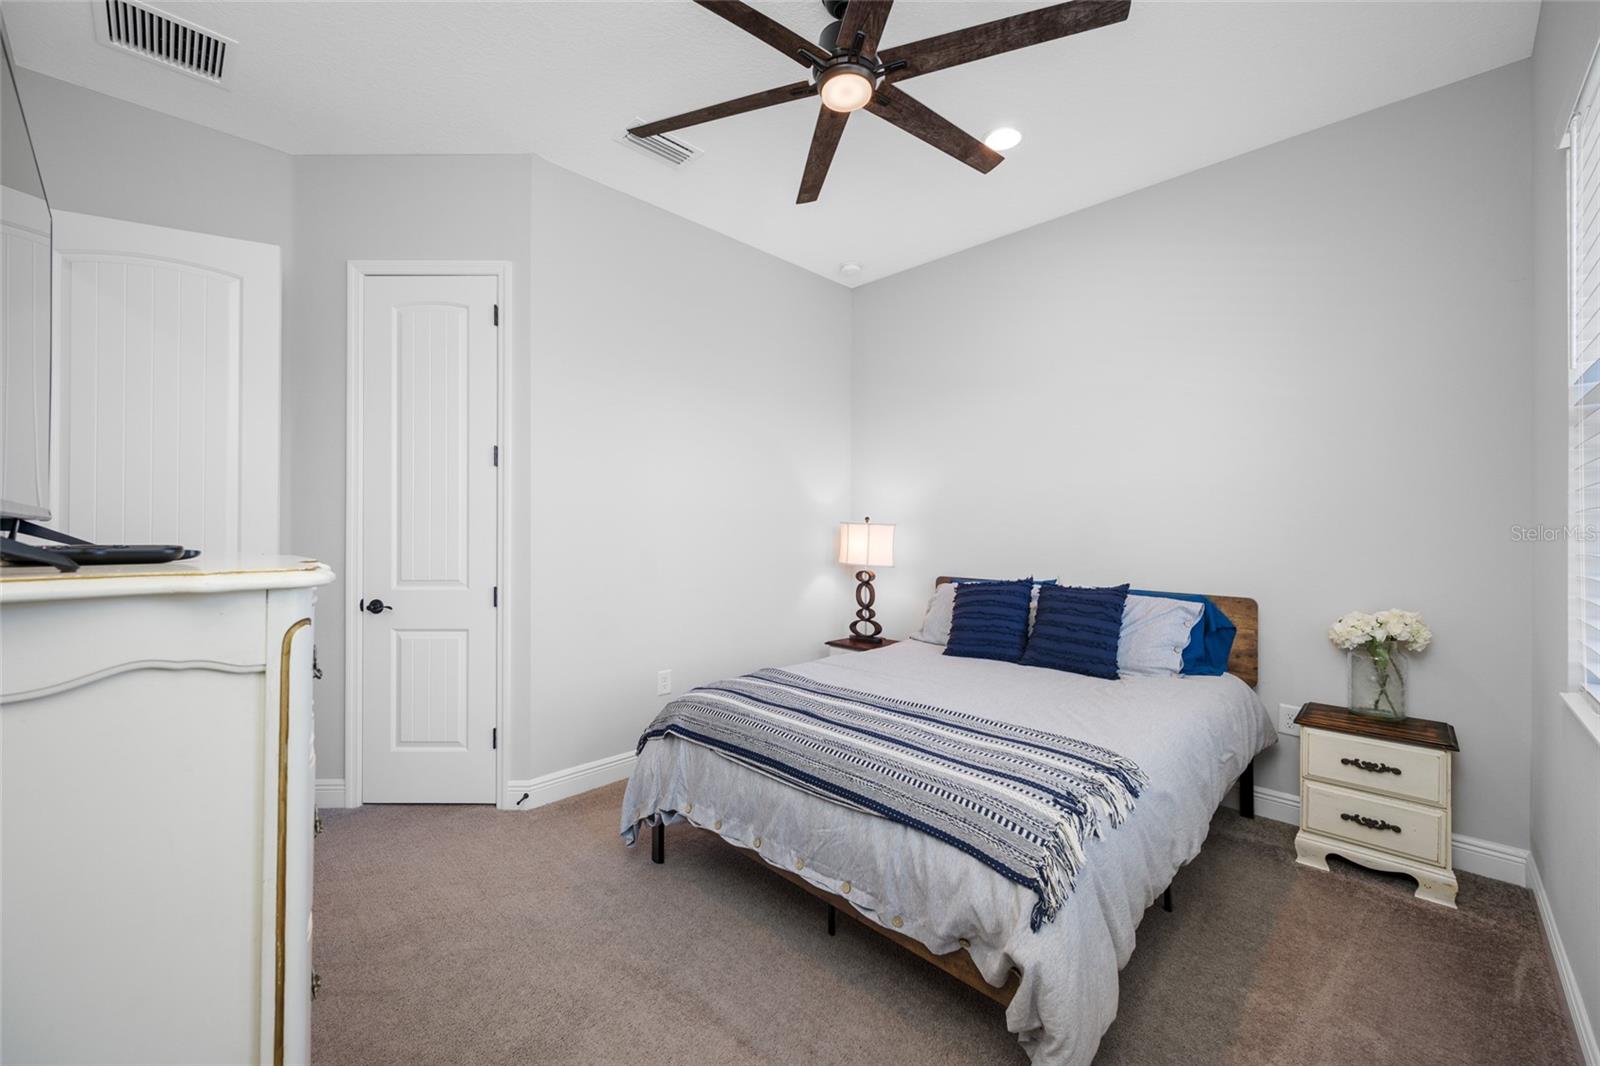
5Beds
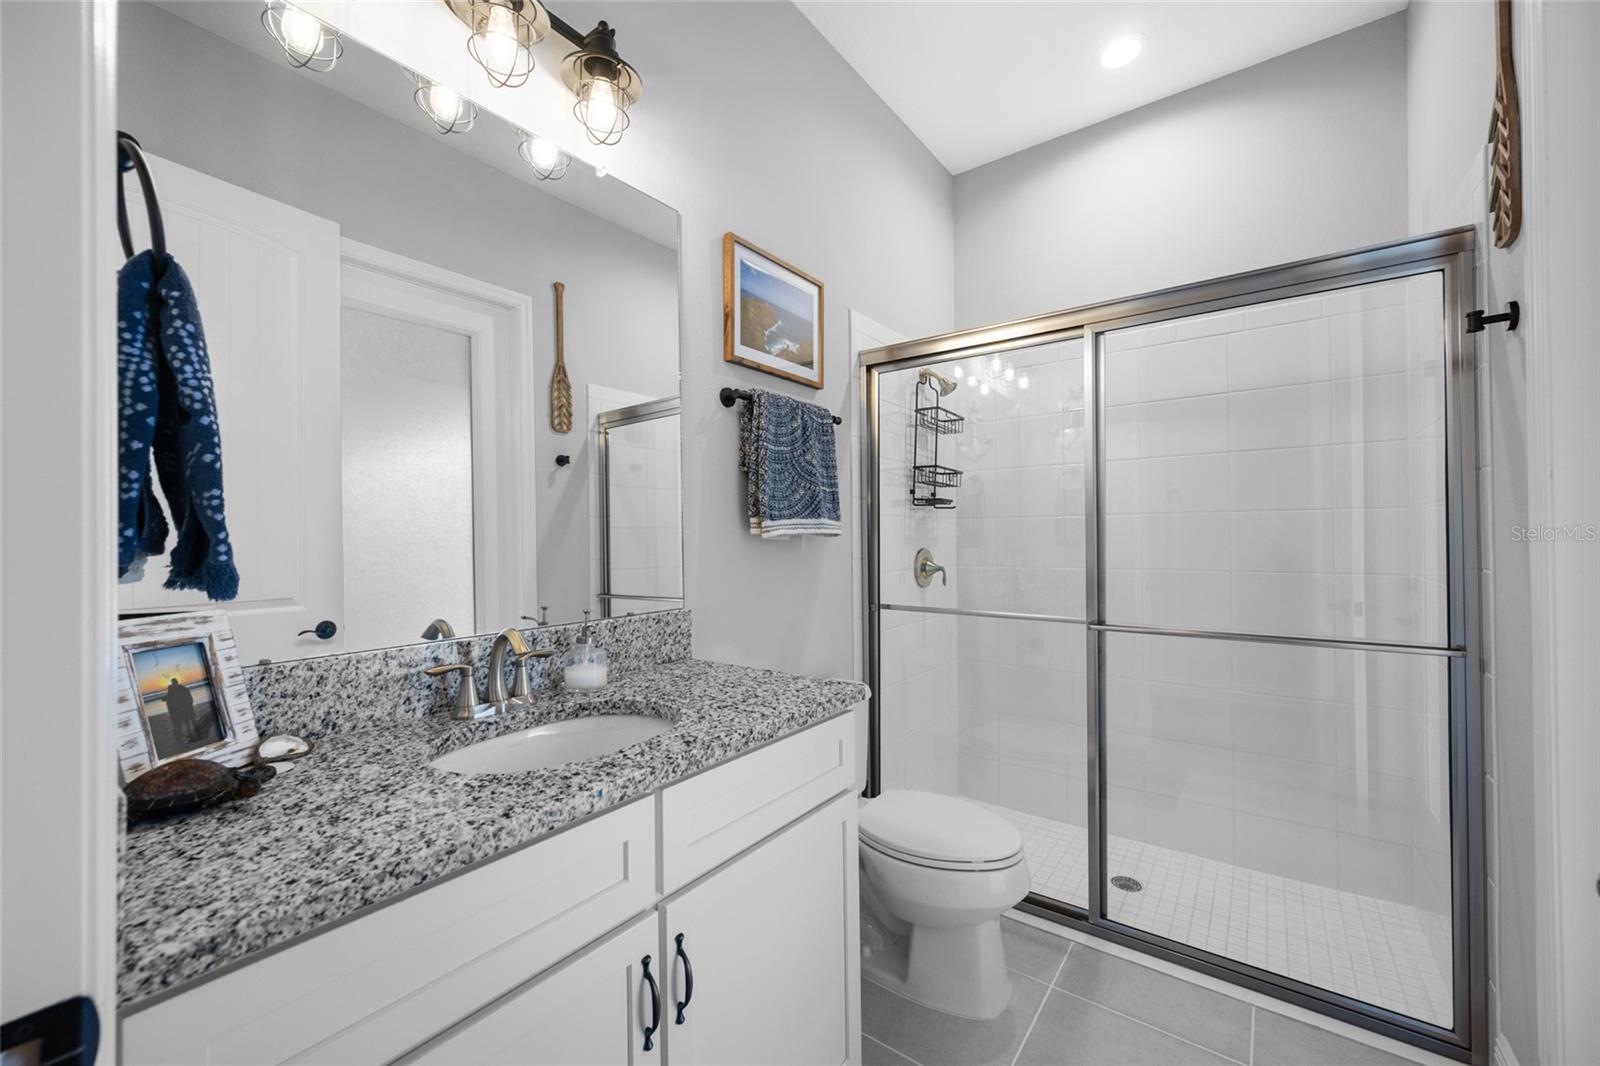
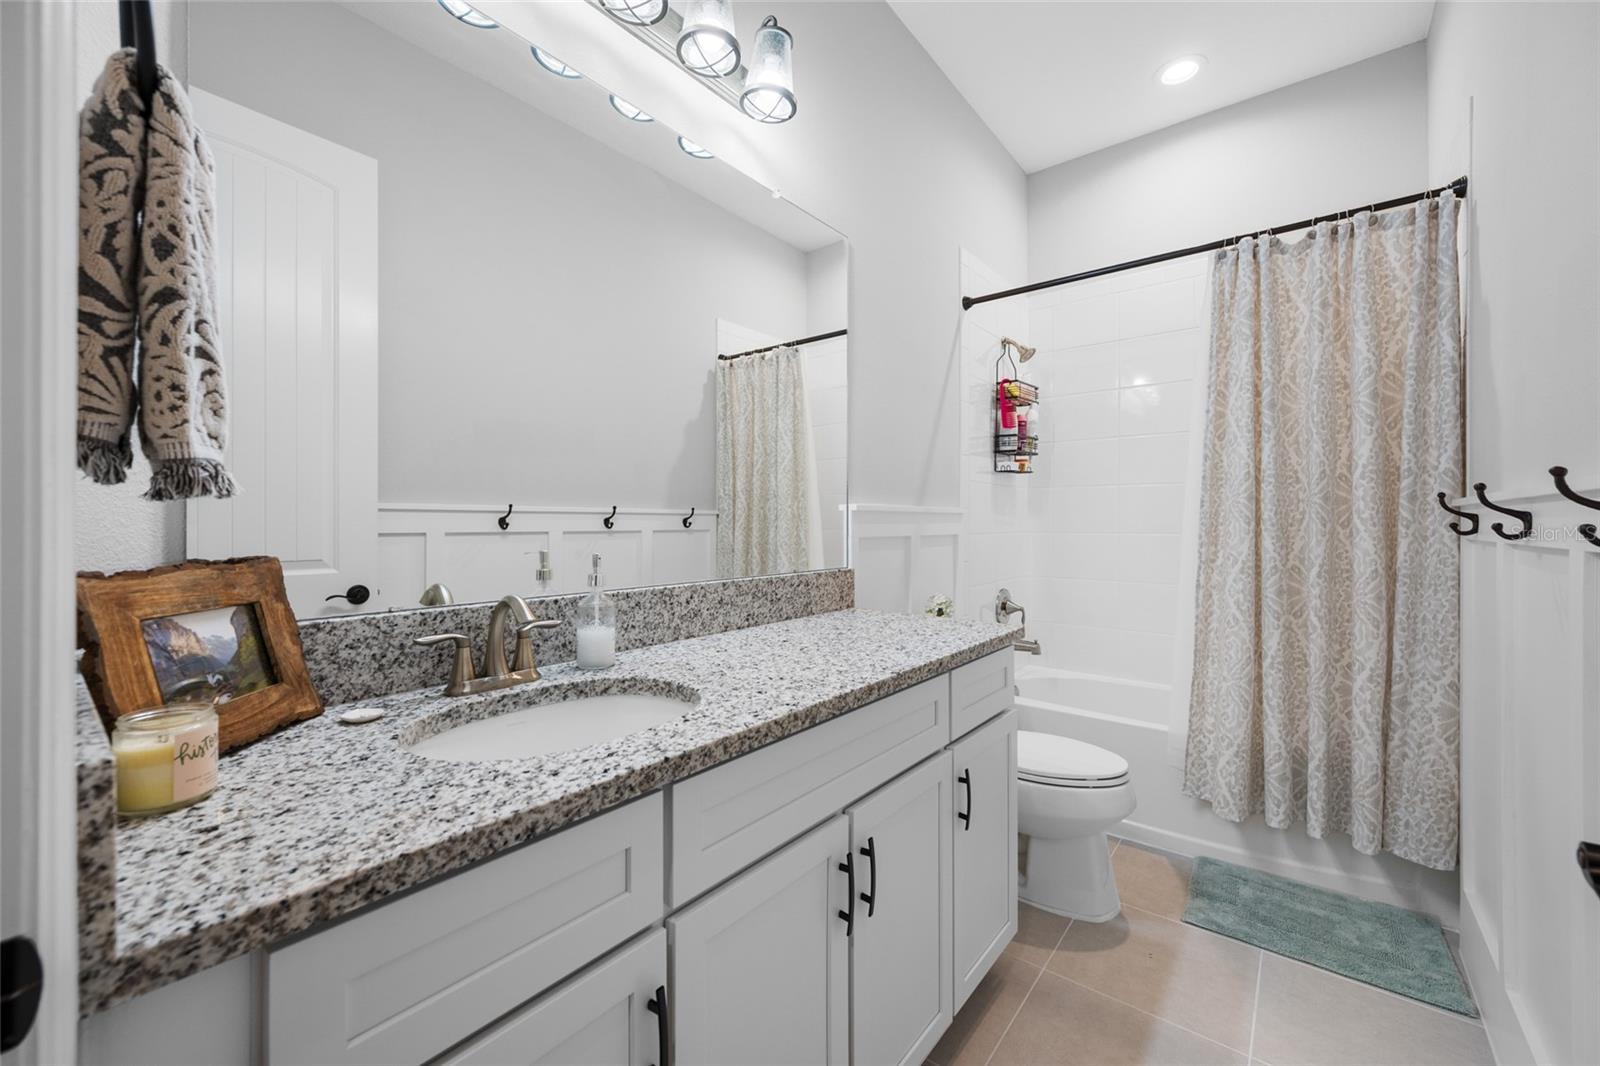
4Baths
3,560Sq ft
0.25 acLot
3-carGarage
2020Built
YesPool
YesWaterfront
About this home
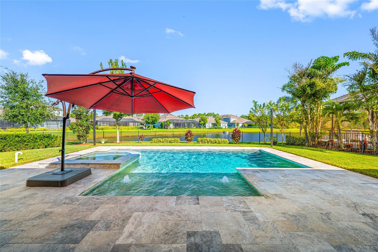
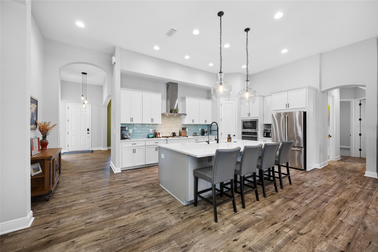
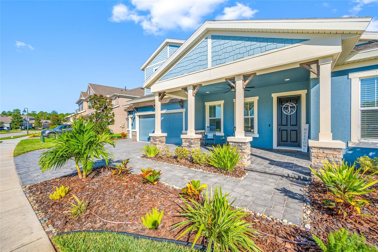
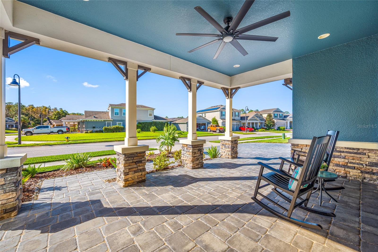
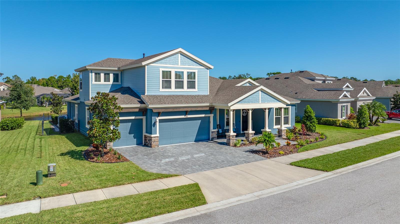
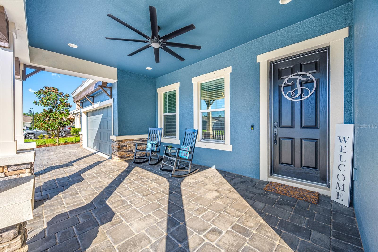
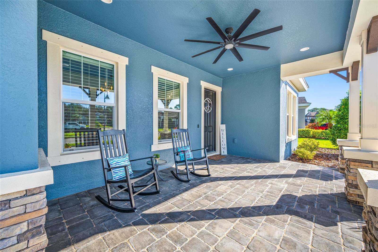
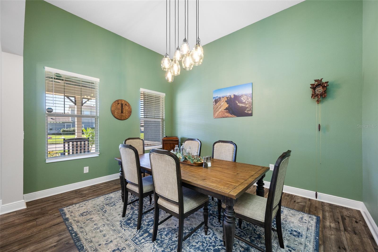
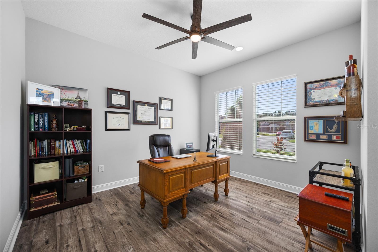
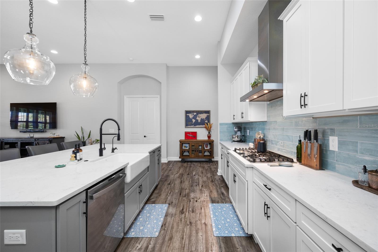
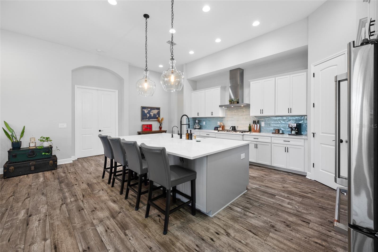
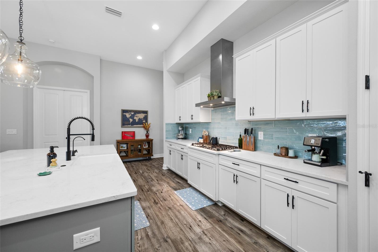
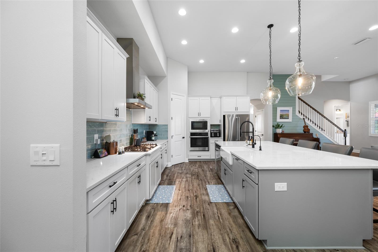
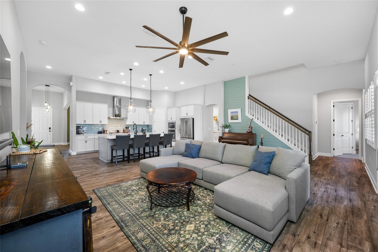
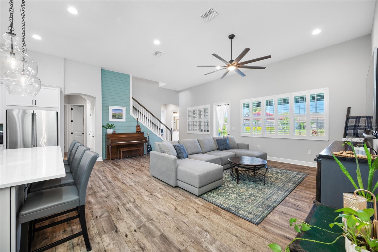
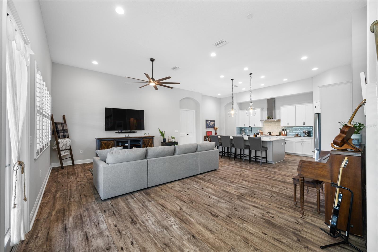
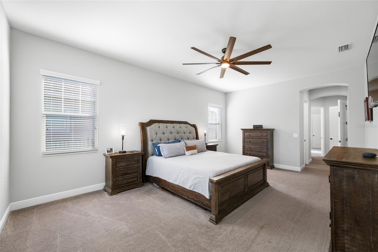
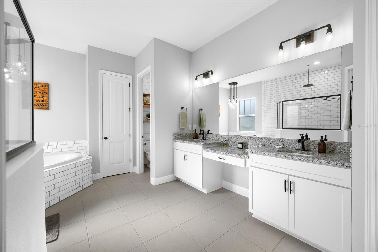
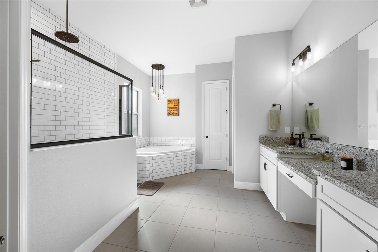
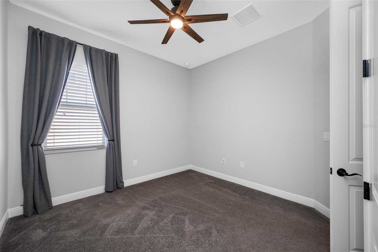
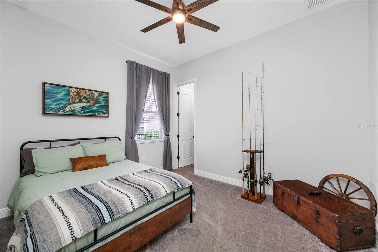
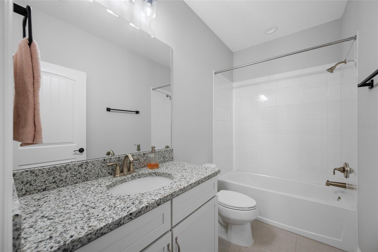
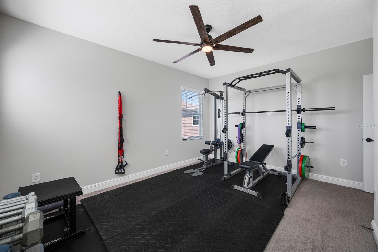
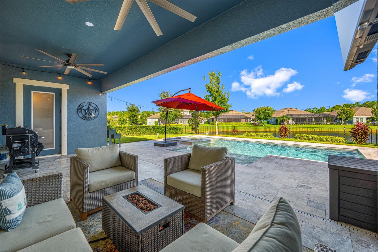
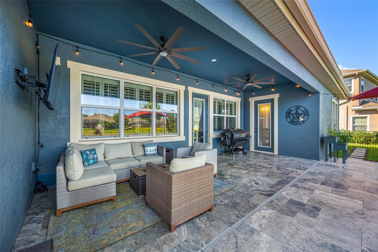
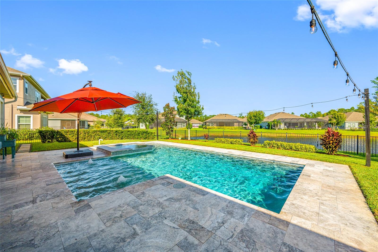
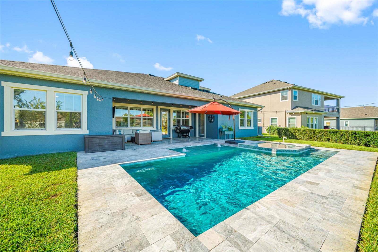
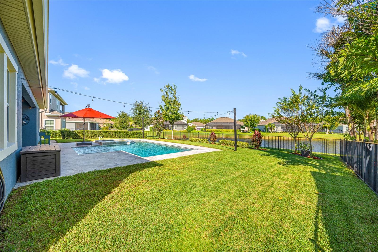
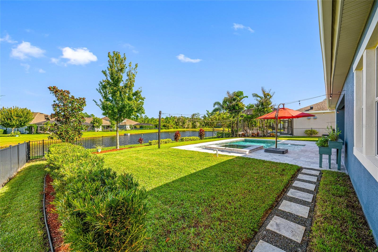
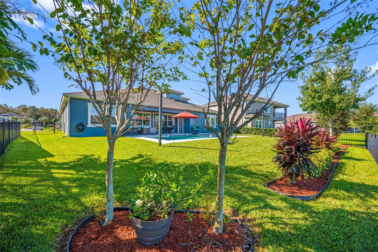
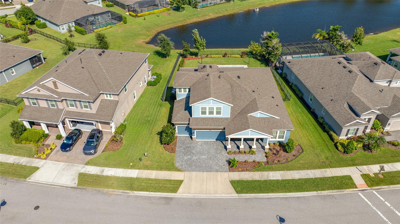
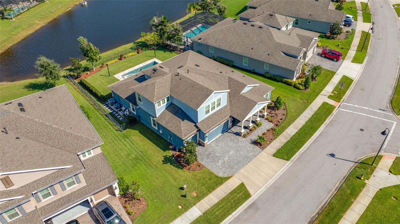
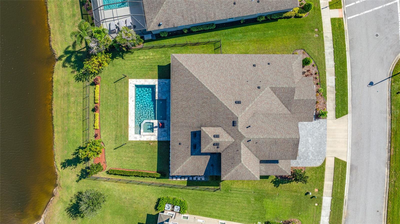
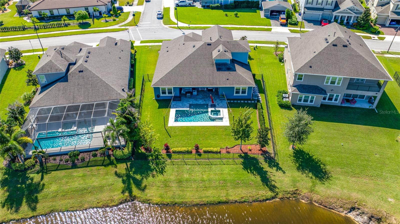
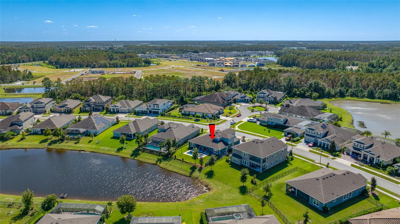
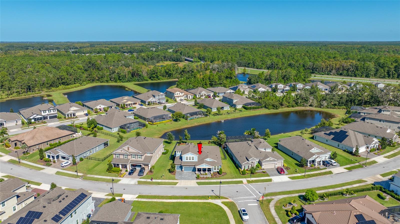
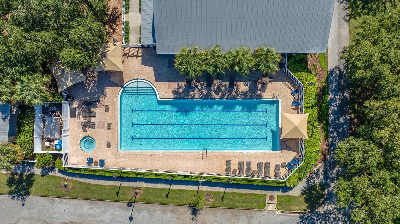
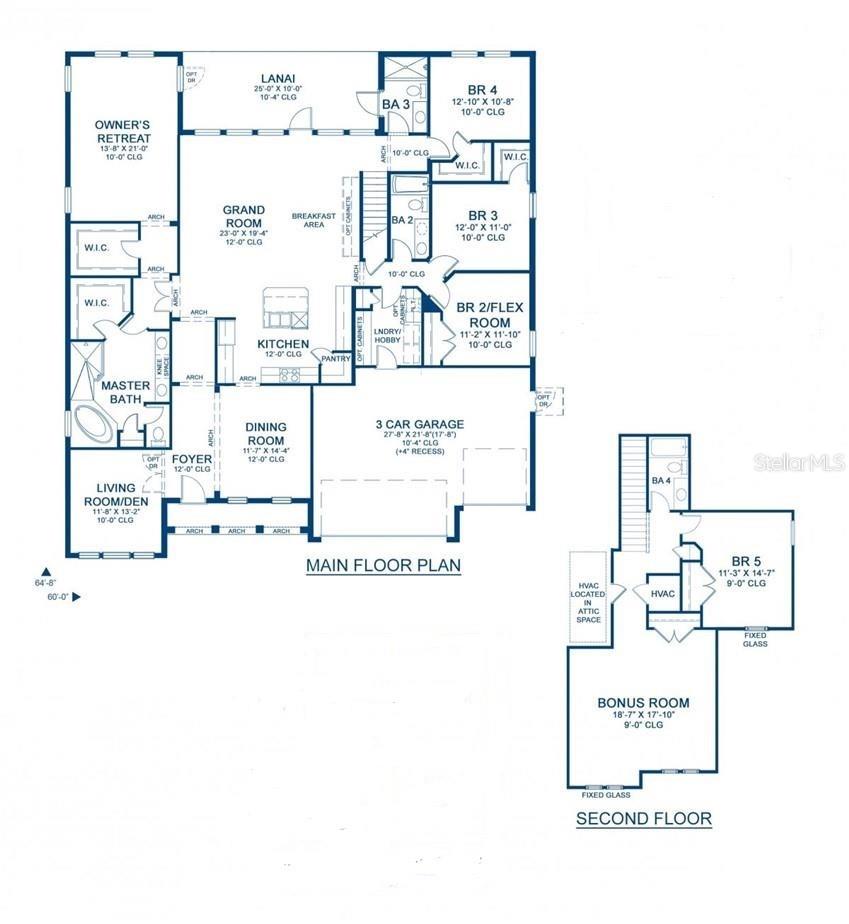
Experience fine luxury in this meticulously crafted 5 bedroom, 4 bath home, nestled in the coveted gated community of Woodlands of Longleaf. This split open floor plan home, features a dedicated office, formal dining room, expansive bonus room, fenced yard, hurricane shutters, an oversized heated salt water pool with infinity spa and travertine decked lanai overlooking a serene pond. The quality craftsmanship and attention to detail are evident the moment you arrive. An upgraded paver driveway leads to the oversized 3 car garage, while the craftsman-style façade features Hardie Board siding an…
Description as provided by the listing brokerage.
Highlights
- Heated saltwater pool
- Water frontage — Pond
- 3-car garage
- Hurricane Shutters
- Rain Gutters
- Sidewalk
- Built-in Features
- Cathedral Ceiling(s)
- Ceiling Fans(s)
The details
StatusActive
MLS #MFRTB8559075
Property typeSingle Family Residence
Year built2020
Lot size0.25 ac
Living area3,560 sq ft
Price per sq ft$272
HOA$141 / monthly
CDDYes
Taxes$2,824 (2025)
Garage3-car
Stories2
Days on market0
CountyPasco
Flood zoneX500 (verify)
FurnishedNegotiable
ListedOct 19, 2026
Features & property details
Interior
Full baths4
Half baths0
Rooms14
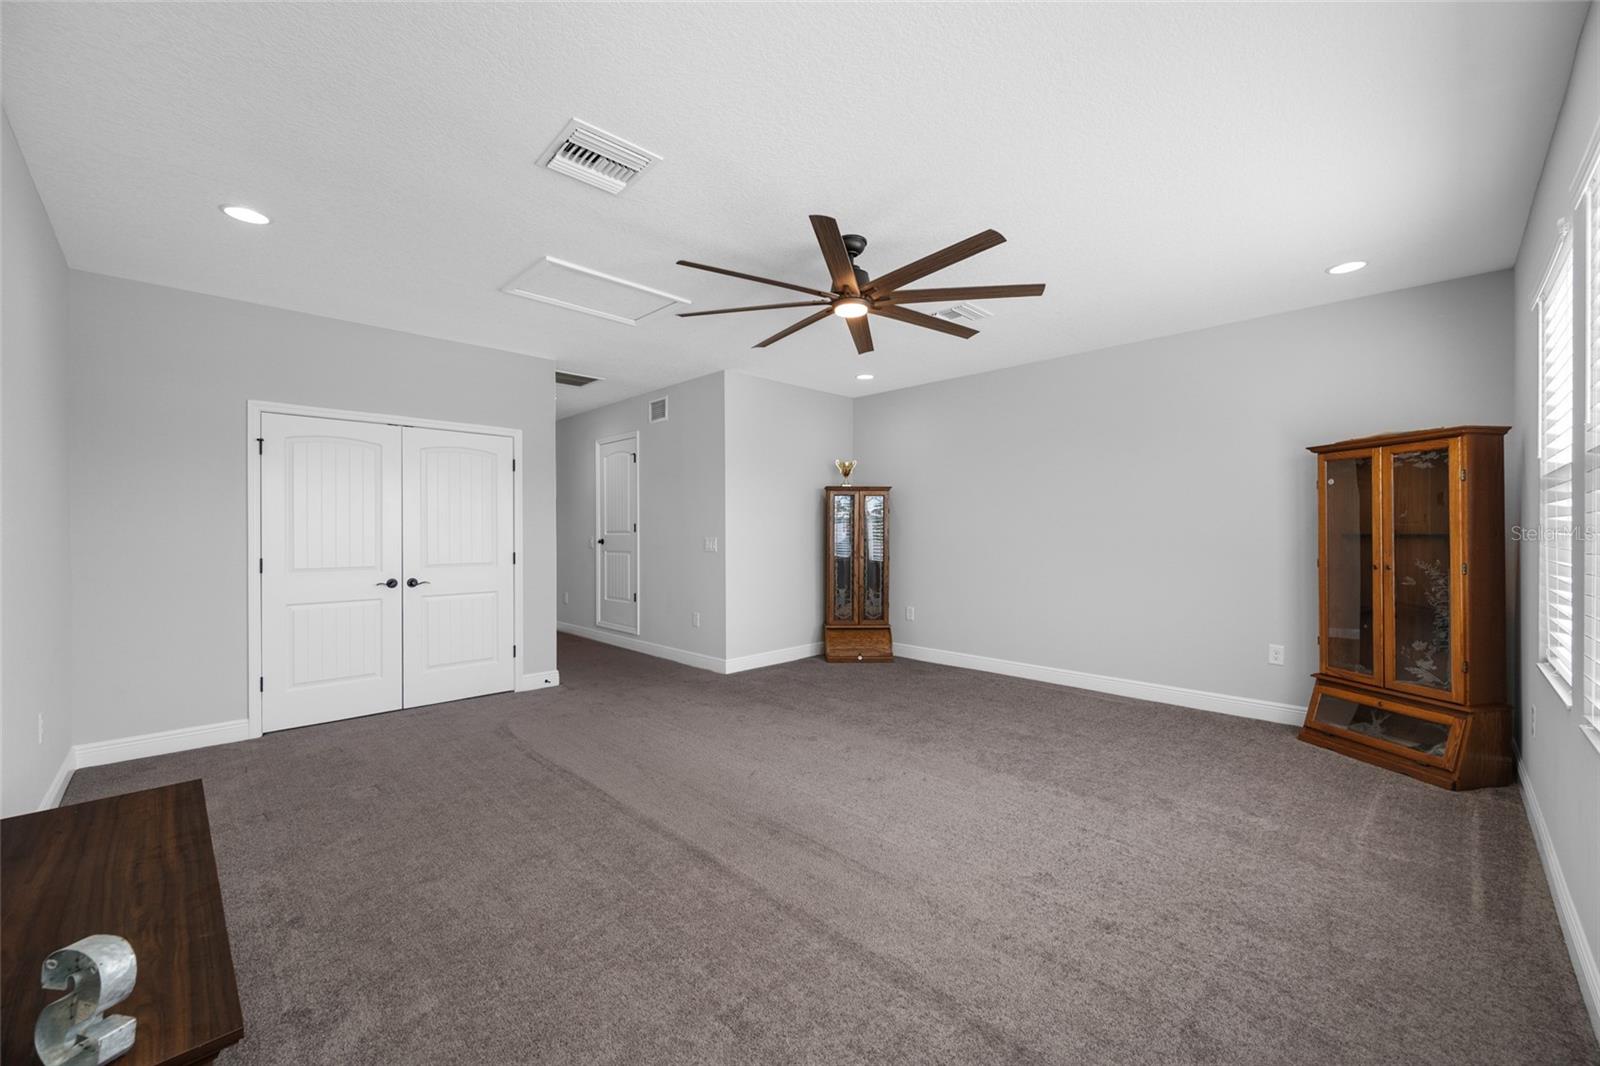
Additional roomsBonus Room,Den/Library/Office,Formal Dining Room Separate,Great Room,Inside Utility
FlooringCarpet, Luxury Vinyl, Tile, Vinyl
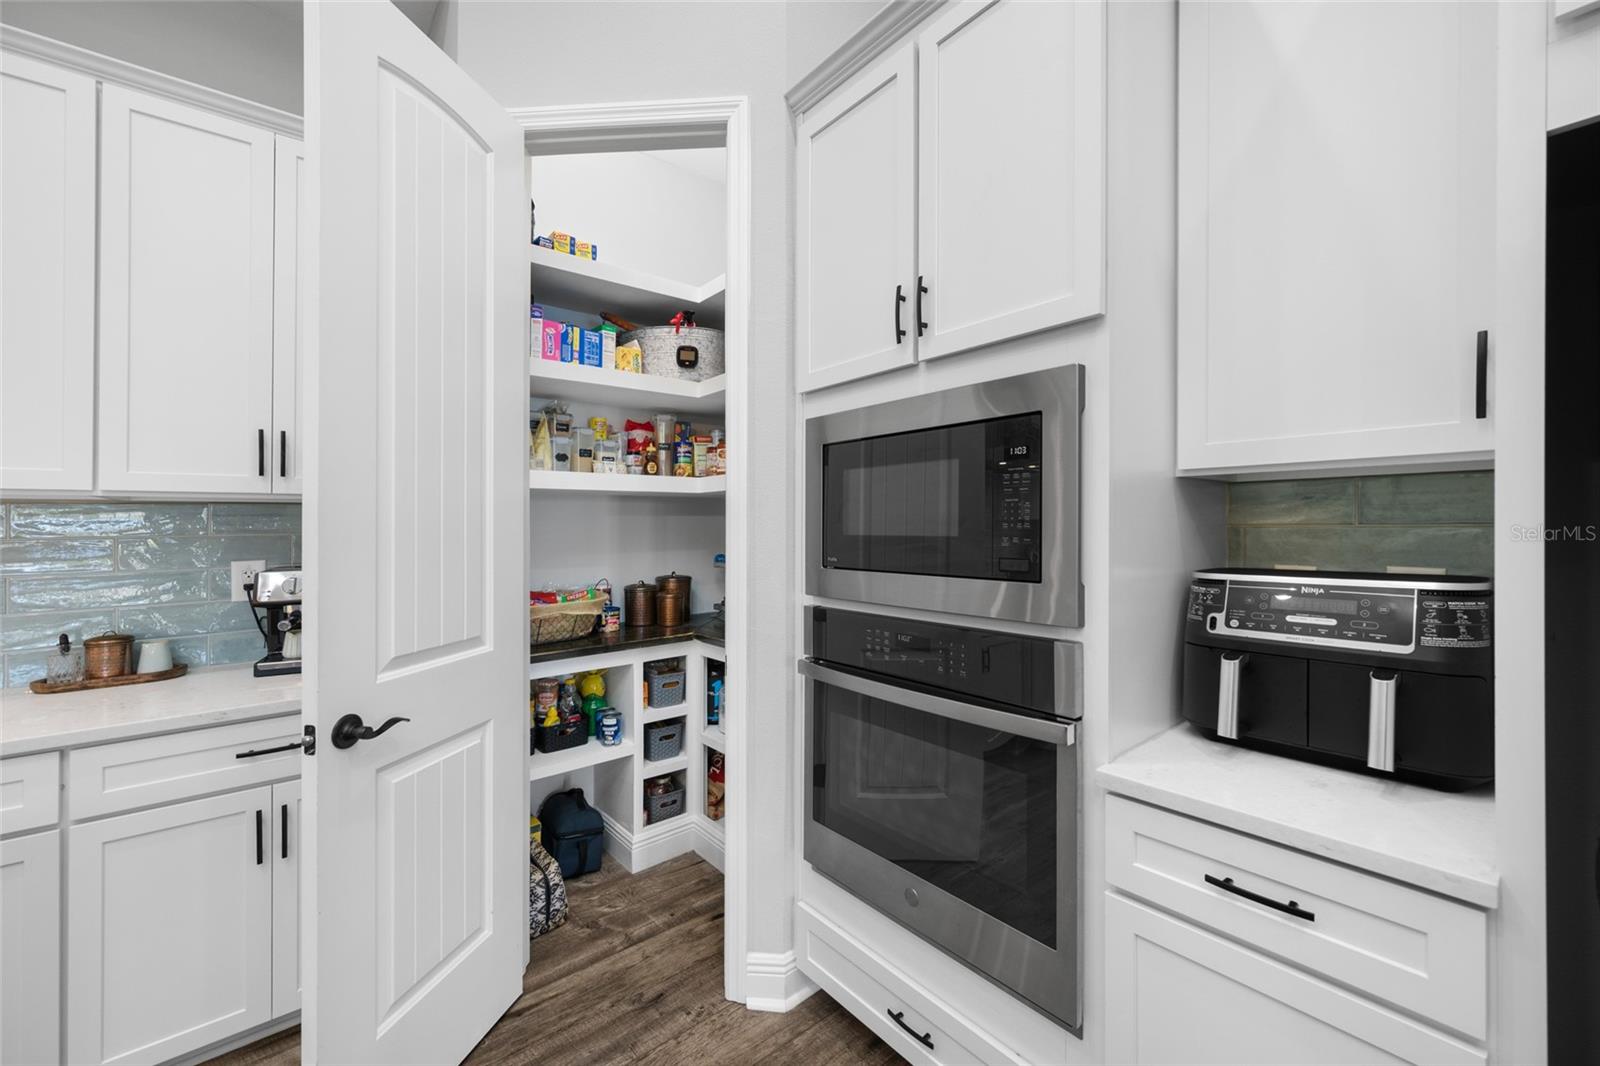
AppliancesBuilt-In Oven, Cooktop, Dishwasher, Disposal, Dryer, Exhaust Fan, Gas Cooktop, Gas Water Heater, Kitchen Reverse Osmosis System, Microwave, Refrigerator, Smart Appliances, Tankless Water Heater, Touchless Faucet, Washer, Water Filtration System, Water Softener
Interior featuresBuilt-in Features, Cathedral Ceiling(s), Ceiling Fans(s), Eat-in Kitchen, High Ceilings, Kitchen/Family Room Combo, Open Floorplan, Primary Bedroom Main Floor, Solid Wood Cabinets, Split Bedroom, Stone Counters, Thermostat, Walk-In Closet(s), Window Treatments
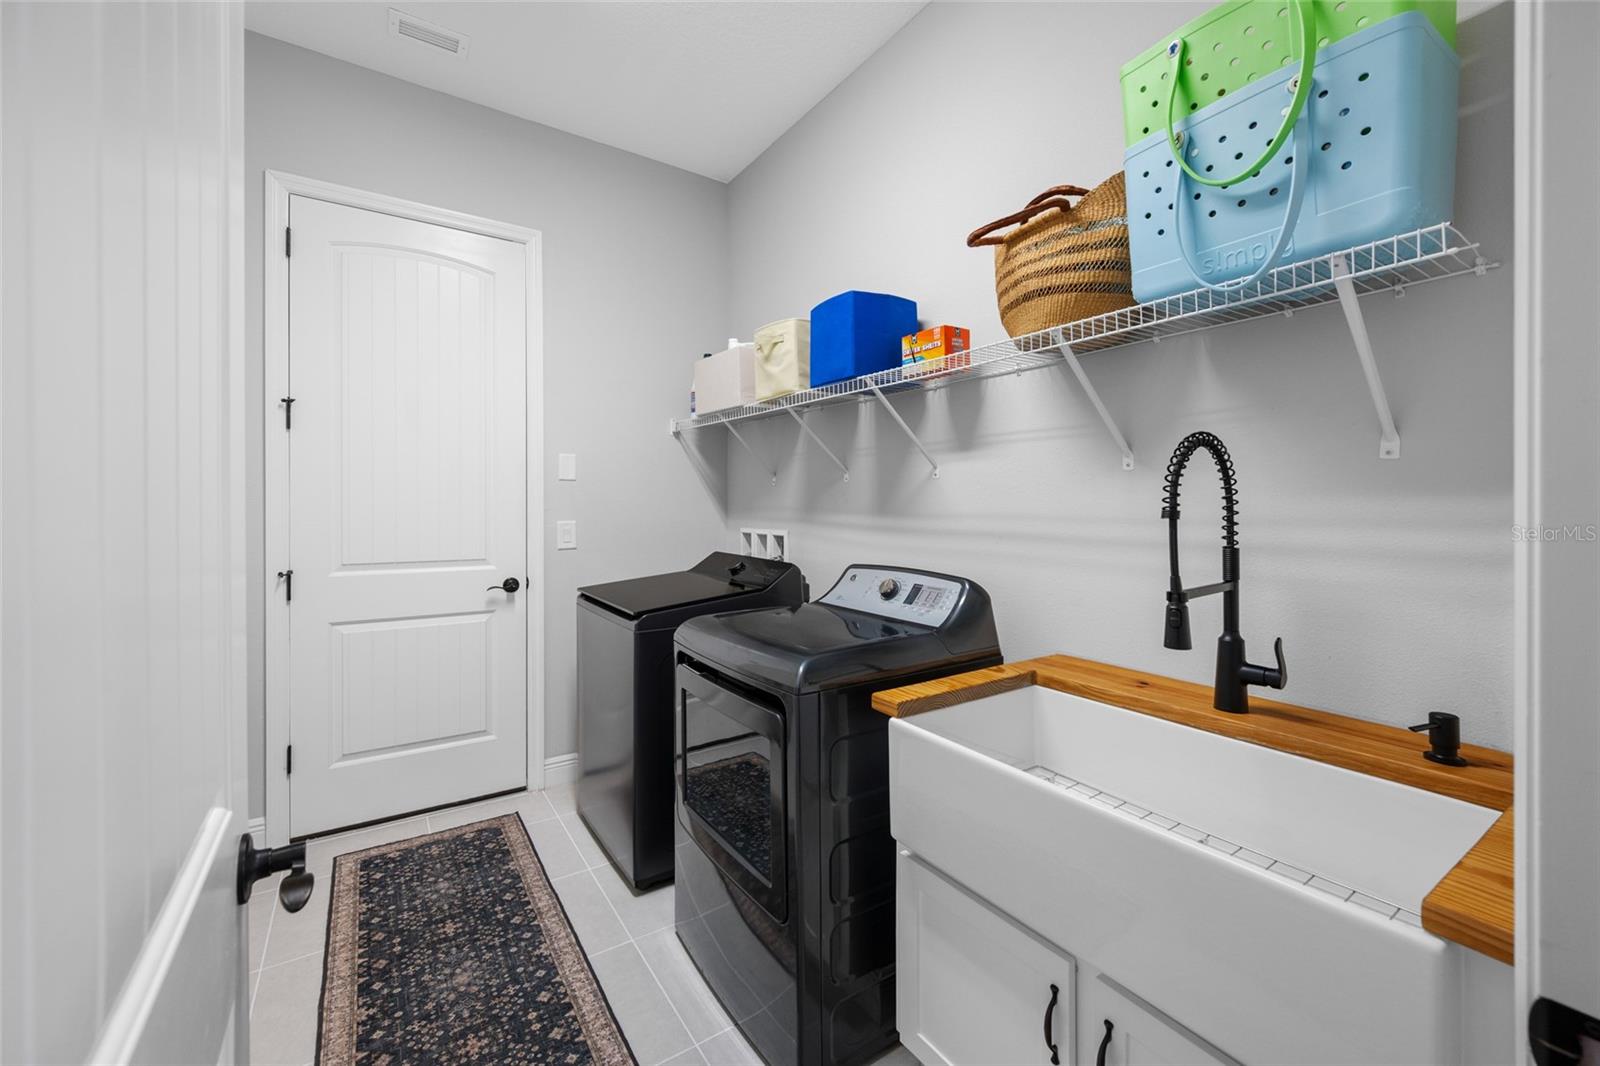
LaundryElectric Dryer Hookup, Inside, Laundry Room
FireplaceNo
WindowsBlinds, Double Pane Windows, Drapes, Shutters, Window Treatments
CoolingCentral Air, Zoned
HeatingCentral, Electric, Heat Pump, Natural Gas, Zoned
In-law suite0
Exterior & lot
Exterior featuresHurricane Shutters, Rain Gutters, Sidewalk
Patio & porchCovered, Deck, Front Porch, Patio, Porch
FencingFenced, Other
ViewTrees/Woods, Water
Lot featuresIn County, Landscaped, Sidewalk, Paved, Private
Lot dimensions70 x 131 x 92 x 131
VegetationMature Landscaping
FacesSouth
Road surfacePaved
Construction
StyleCraftsman
ConstructionBlock, Frame
FoundationSlab
RoofShingle
ConditionCompleted
BuilderWest Bay Homes
Builder modelKey Largo II
Living area sourcePublic Records
Building area (sq ft)4,629
Parking
GarageYes
Attached garageYes
Garage dimensions28x22
CarportNo
Carport spaces0
Parking featuresDriveway, Garage Door Opener
Pool & water
PoolIn Ground, Deck, Gunite, Heated, Outside Bath Access, Pool Sweep, Salt Water
Spa featuresHeated, In Ground, Other
WaterfrontPond
Water viewPond
Waterfront feet92
Dock0
Community & HOA
AssociationLisa Sawicki
HOA fee$141
HOA frequencyMonthly
Second associationpasco@condominiumassociates.com
Second fee$185
Second frequencyAnnually
Fee includesCommon Area Taxes, Pool, Escrow Reserves Fund, Maintenance Grounds, Management, Other, Private Road, Recreational Facilities
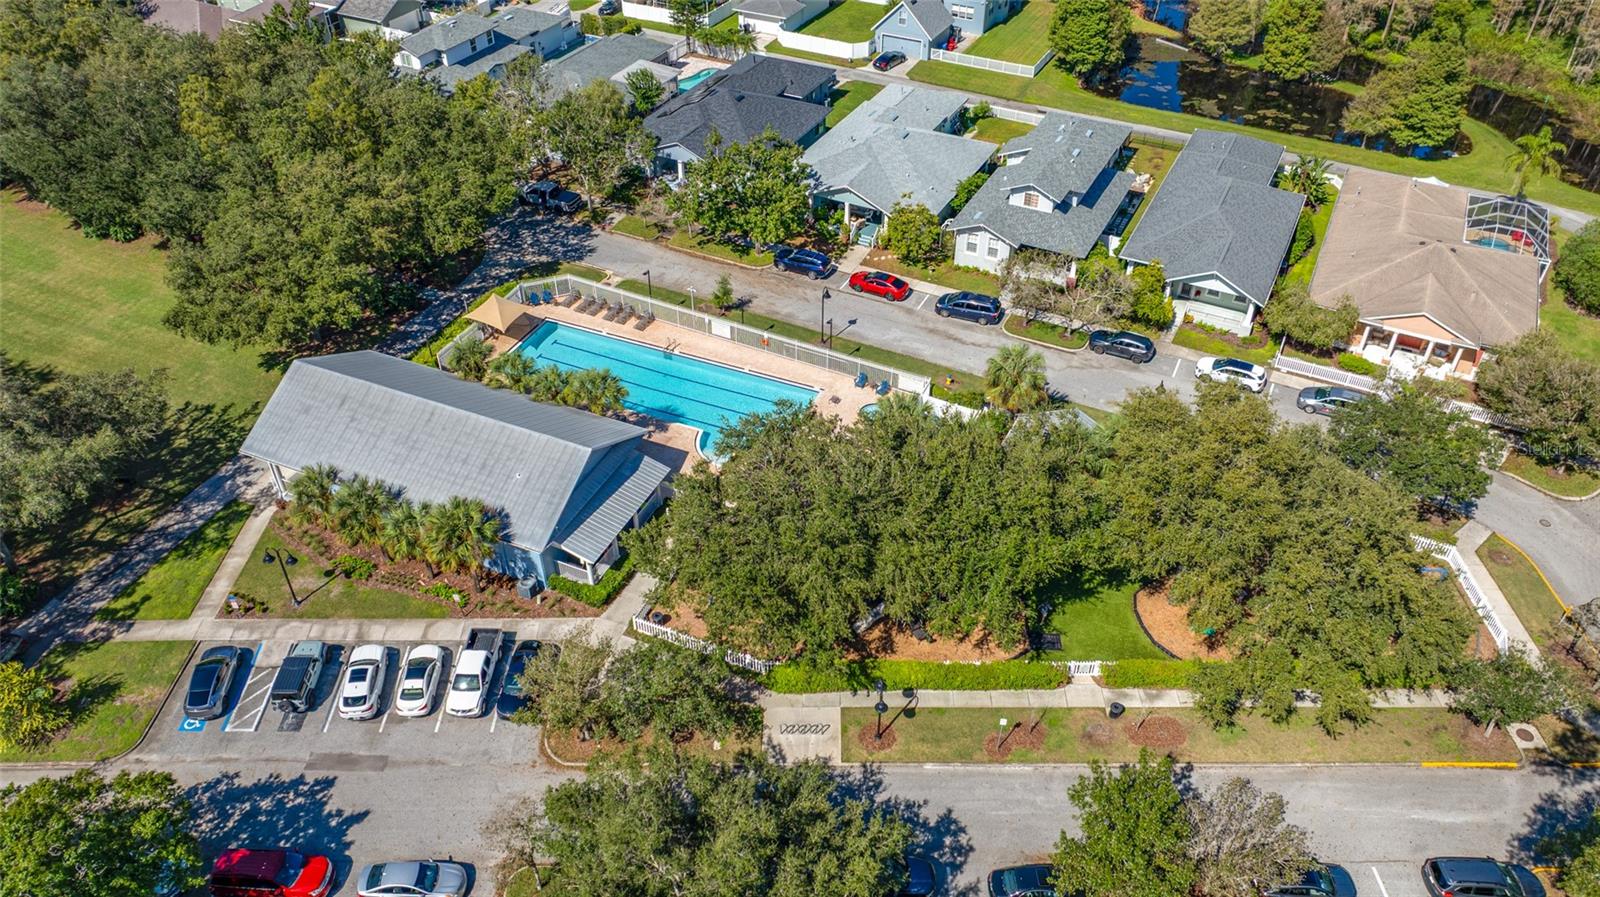
AmenitiesBasketball Court, Barbecue, Clubhouse, Fence Restrictions, Gated, Handicap Modified, Lobby Key Required, Maintenance, Park, Pickleball Court(s), Playground, Pool, Recreation Facilities, Security, Shuffleboard Court, Spa/Hot Tub, Tennis Court(s), Trail(s), Vehicle Restrictions, Wheelchair Access
Fee requirementRequired
Approval required0
Total monthly fees$156.42
Total annual fees$1,877
Community featuresAssociation Recreation - Owned, Barbecue, Clubhouse, Community Mailbox, Deed Restrictions, Dog Park, Gated Community - No Guard, Golf Carts OK, Irrigation-Reclaimed Water, Park, Playground, Pool, Sidewalks, Special Community Restrictions, Tennis Court(s), Wheelchair Access, Street Lights
55+ communityNo
PetsYes
Pet restrictionsPlease verify any pet restrictions with HOA manager (Lisa Sawicki 813-341-0943)
Pet sizeExtra Large (101+ Lbs.)
Minimum lease6 Months
Lease restrictions1
Lease notesPlease verify lease restrictions with HOA manager (Lisa Sawicki 813-341-0943)
Utilities & efficiency
UtilitiesBB/HS Internet Available, Cable Connected, Electricity Connected, Fire Hydrant, Natural Gas Connected, Public, Sewer Connected, Sprinkler Recycled, Underground Utilities, Water Connected
SewerPublic Sewer
Water sourcePublic
Financial & terms
CDD1
Tax year2,025
Other annual assessments$2,615
Homestead1
Listing termsCash, Conventional, Fha, VA Loan
OwnershipFee Simple
Special conditionsNone
PossessionClose Of Escrow
ZoningMPUD
OccupantOwner
MLS area34655 - New Port Richey/Seven Springs/Trinity
Where it sits
Approximate location shown. Exact address available on request per listing brokerage.
More like this
Stellar MLSMLS# MFRTB8559075Listing courtesy of FUTURE HOME REALTY INCLast updated Oct 20, 2026, 9:05 PM