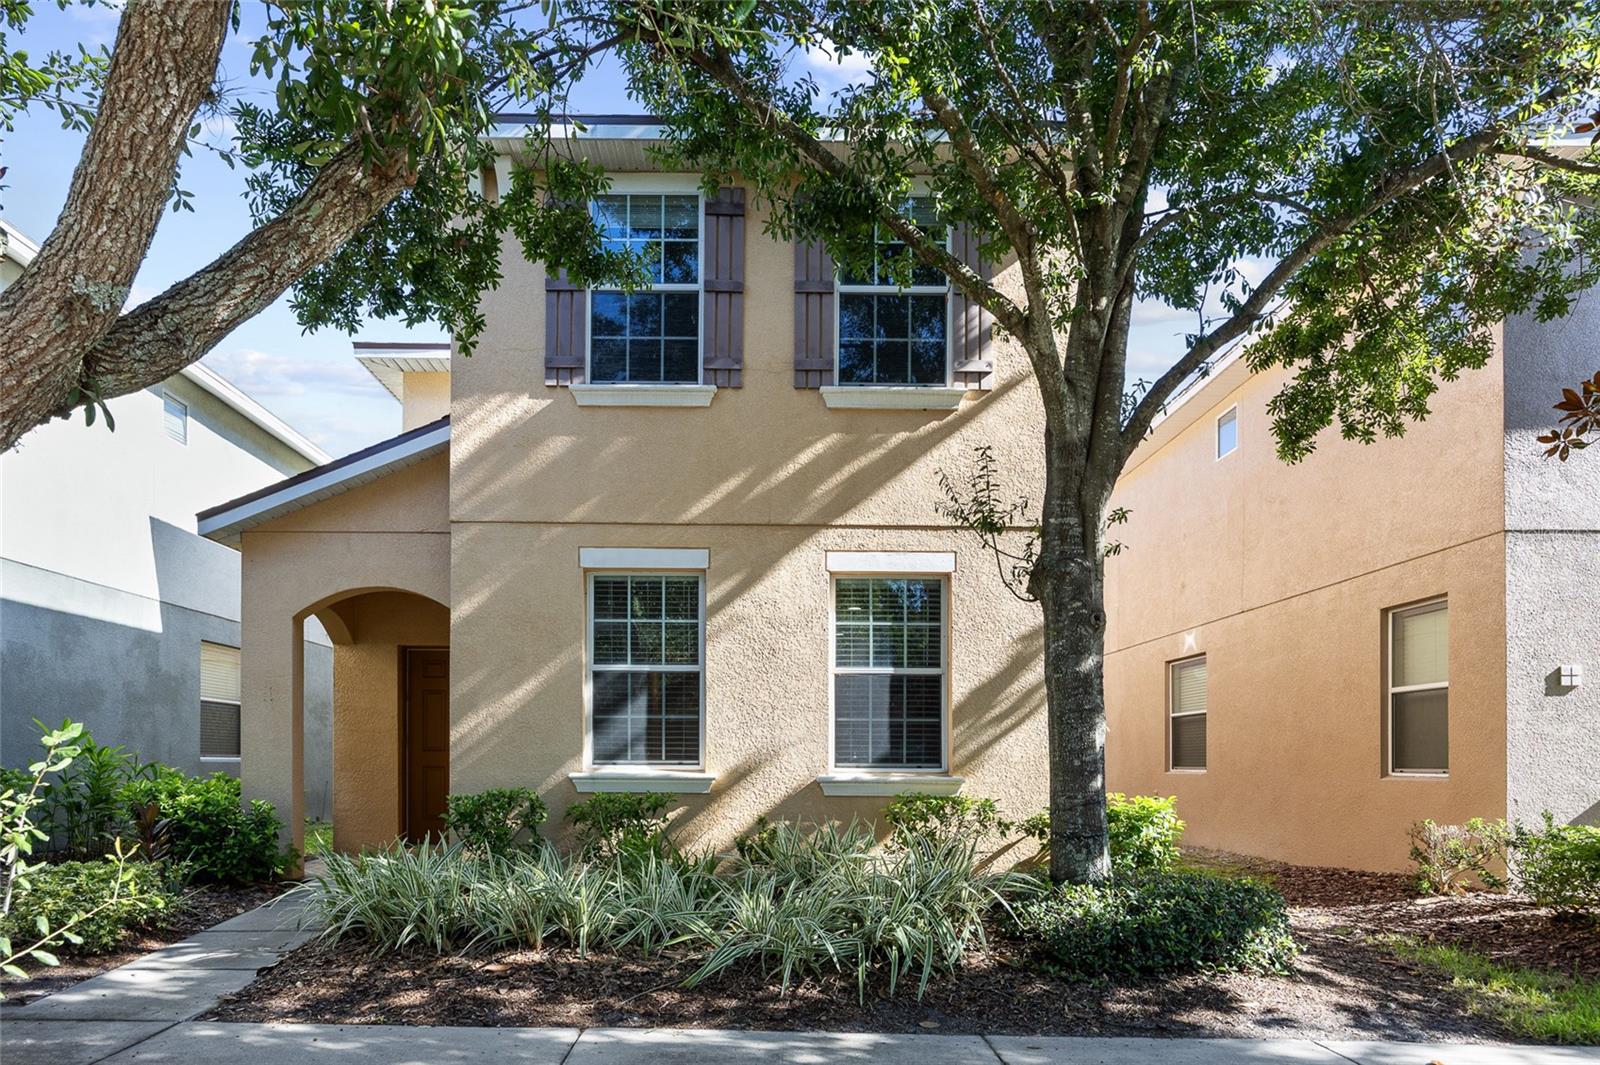
 26 photos · 3D tour
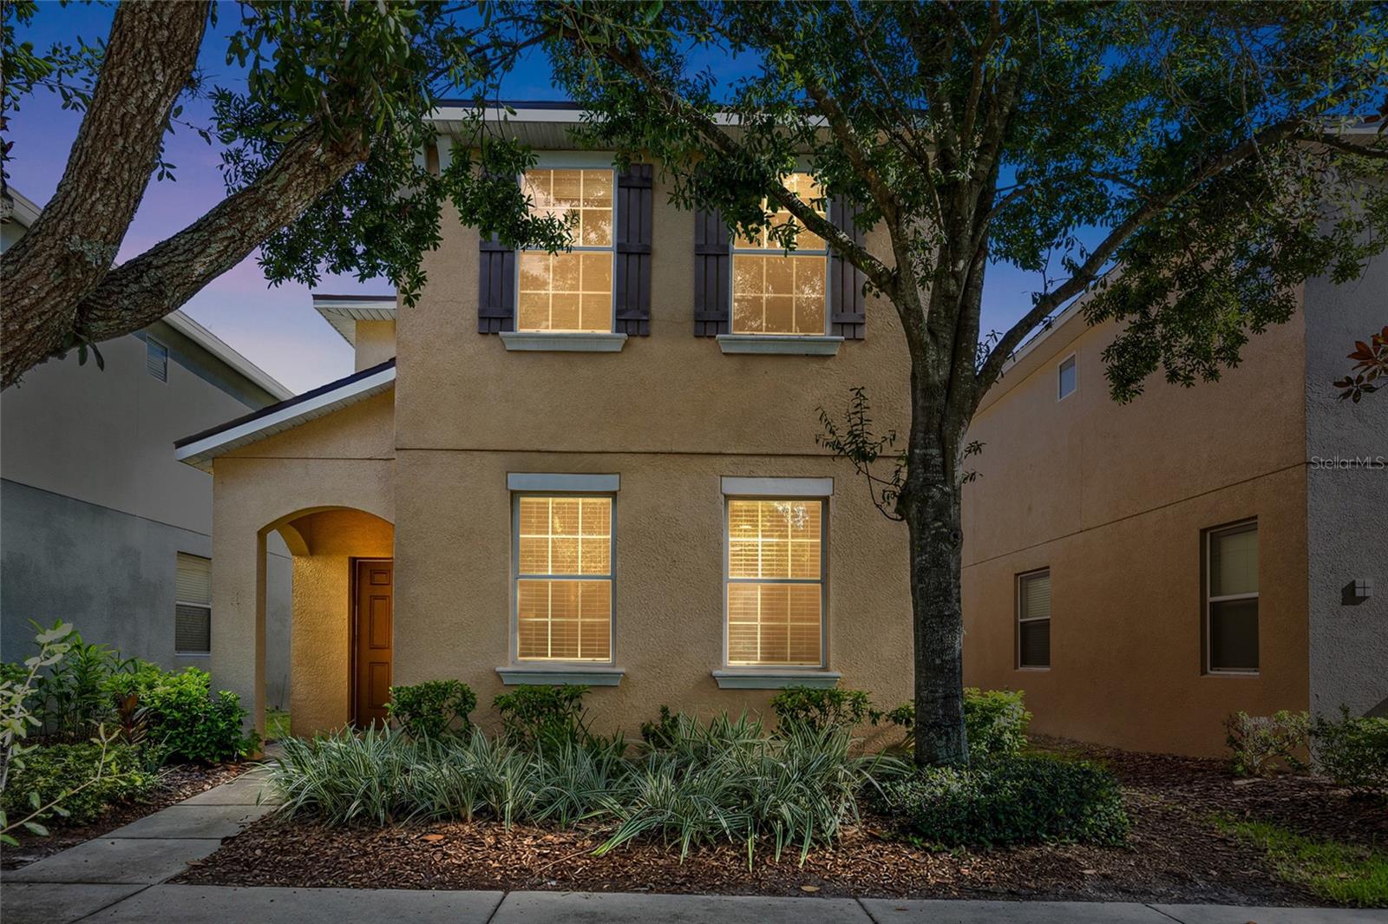
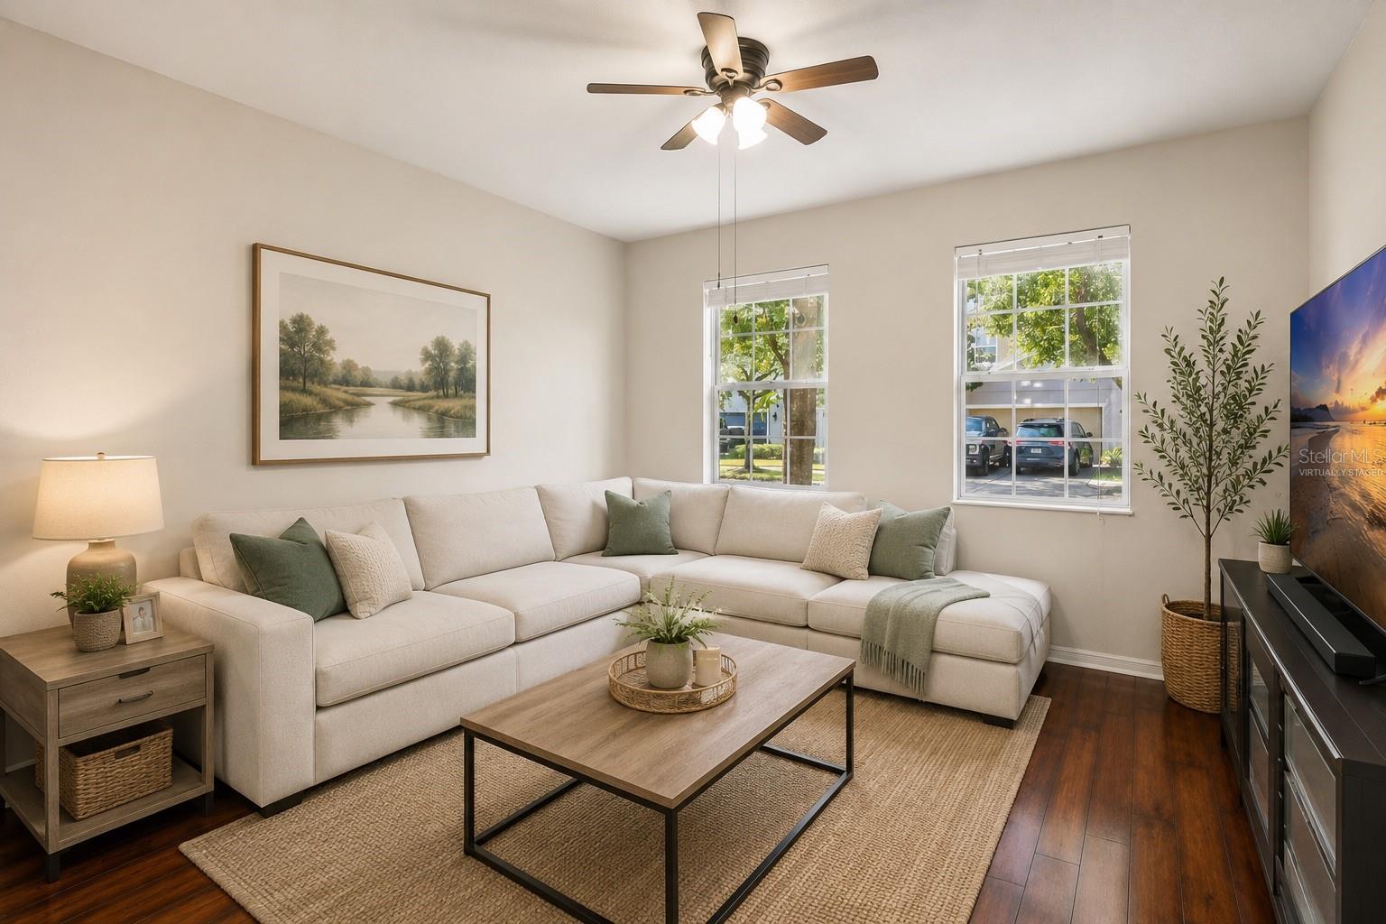
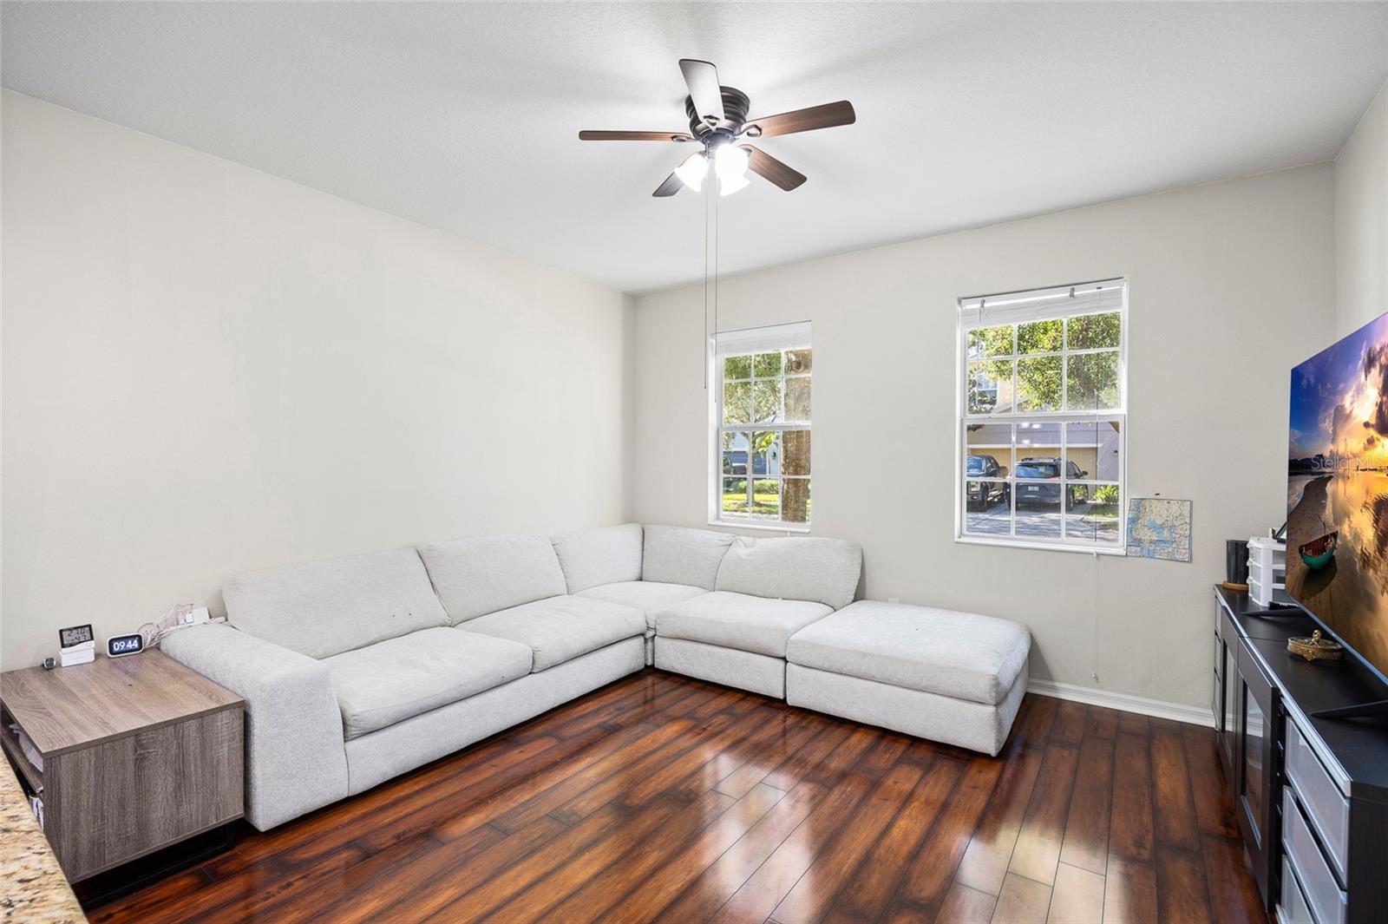


1 / 26
ActiveNew · today
$2,300
9026 SIENNA MOSS LNRIVERVIEW, FL 33578MAGNOLIA PARK CENTRAL PH A · Single Family Residence
4Beds
3Baths
2,146Sq ft
0.06 acLot
2009Built
About this home
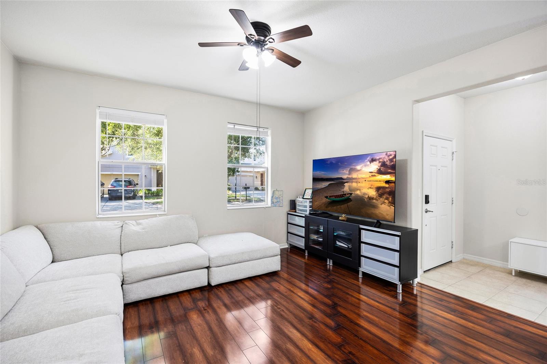
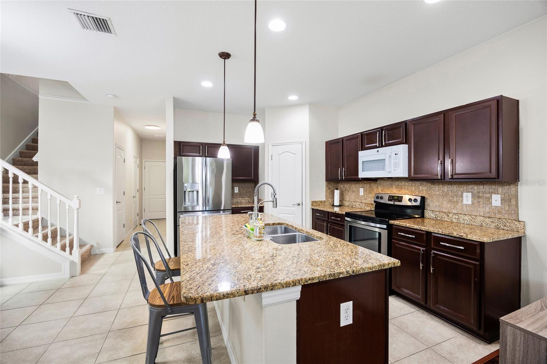
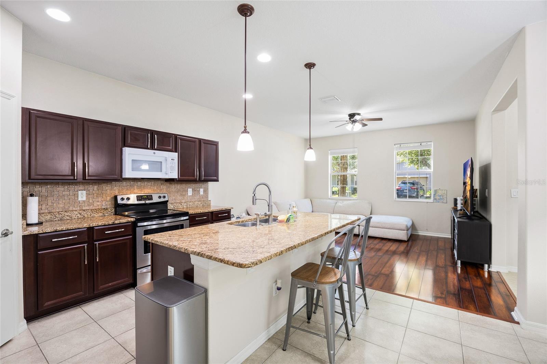
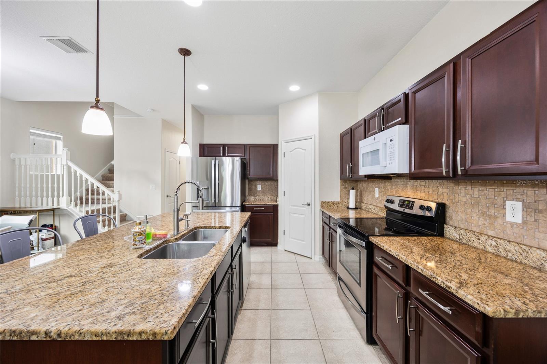
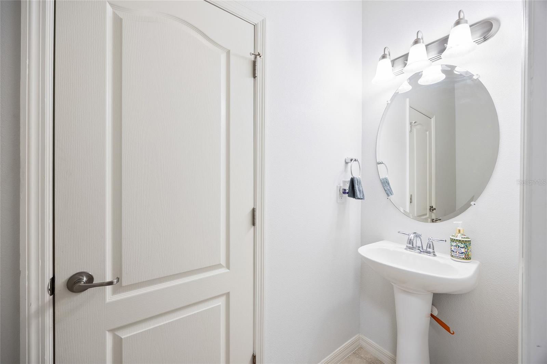
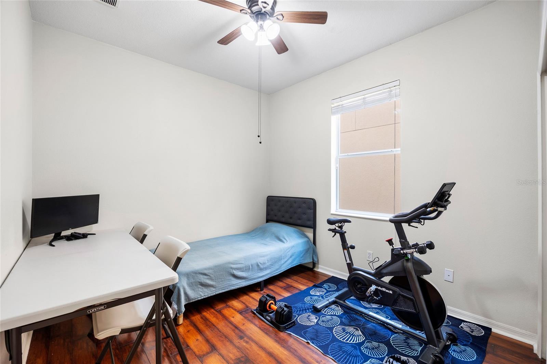
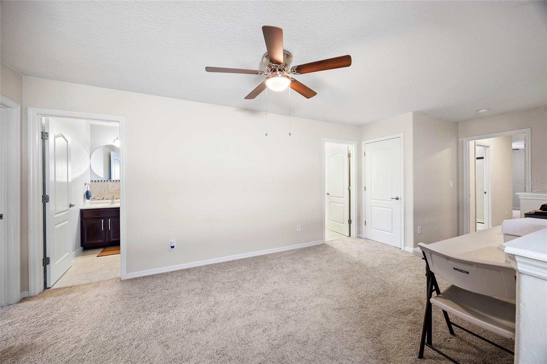
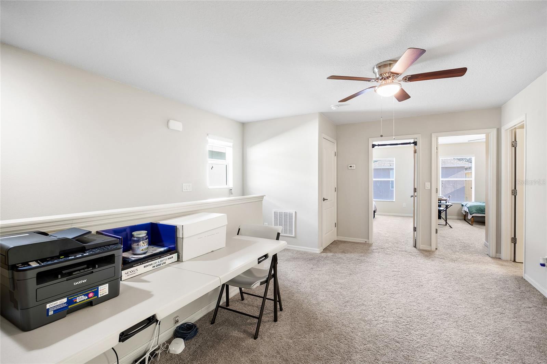
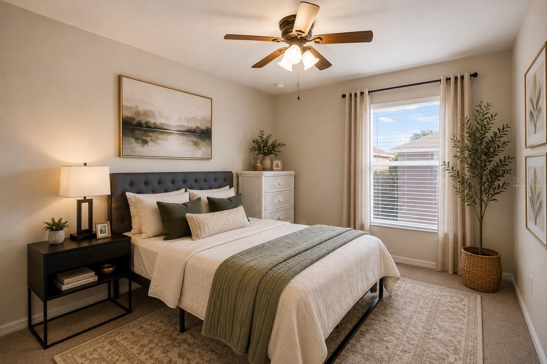
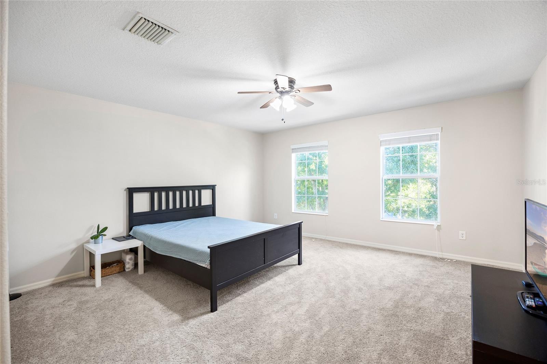
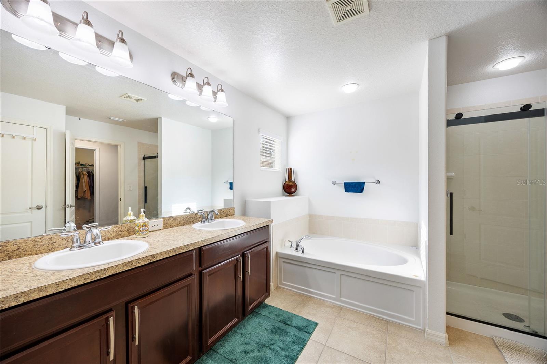
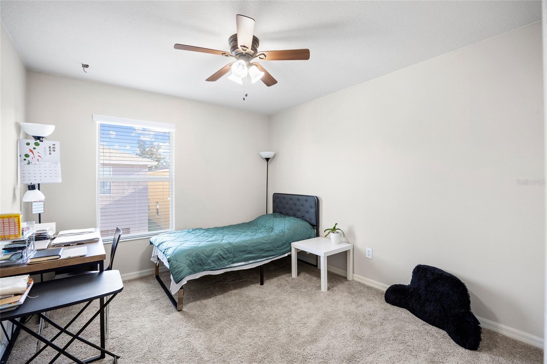
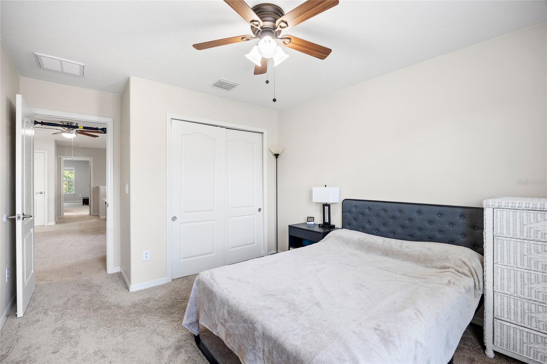
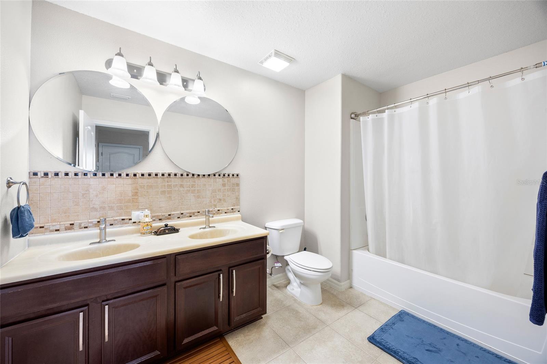
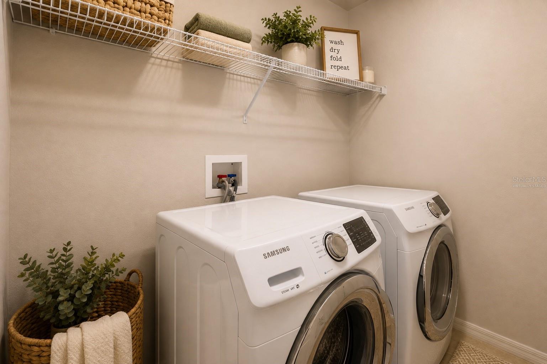
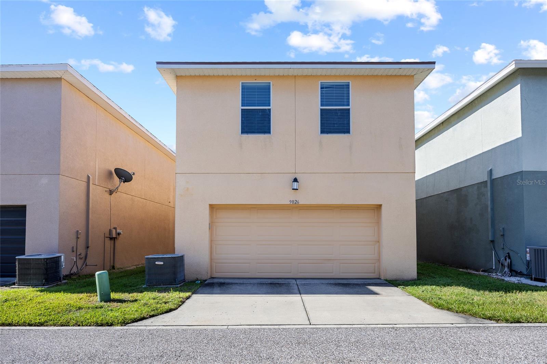
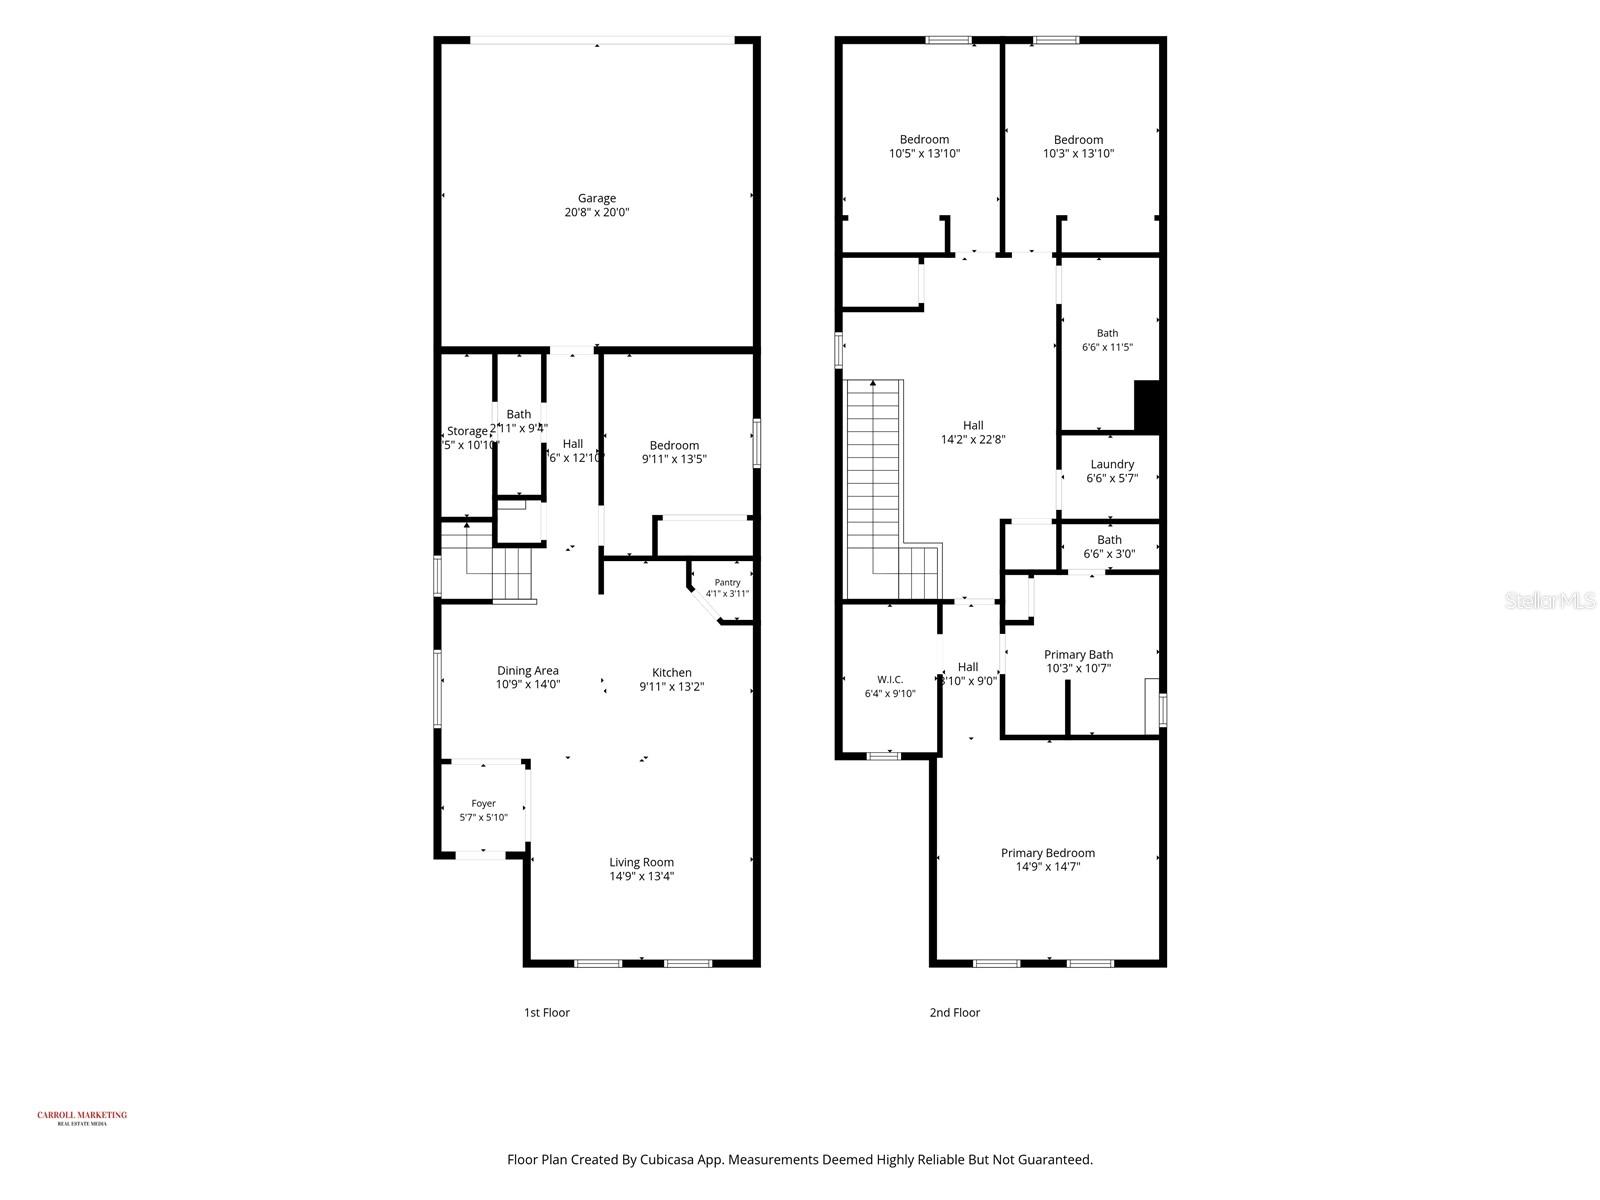
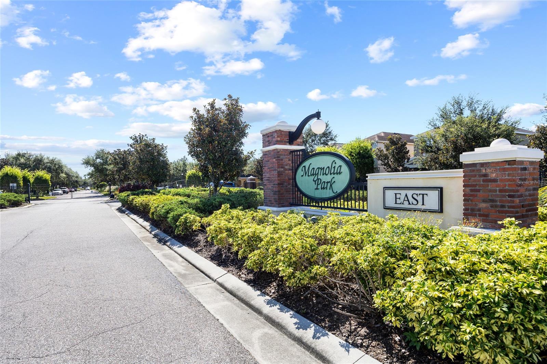
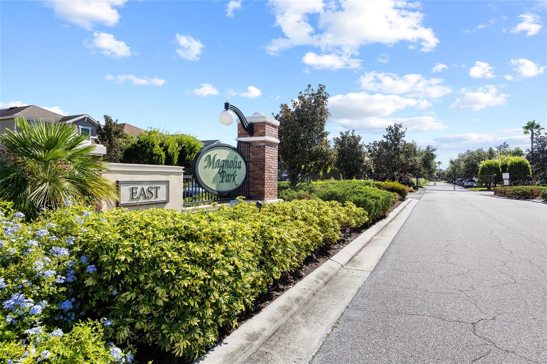
Virtually Staged. Welcome to 9026 Sienna Moss Ln, a spacious 4-bedroom, 2.5-bath rental home offering 2,146 square feet of living space in the gated Magnolia Park community. This two-story home features an open floor plan with a generous kitchen, granite countertops and wood cabinetry overlooking the main living area. A downstairs bedroom offers flexibility for guests or a home office. Upstairs, you’ll find a loft, additional bedrooms and a spacious primary suite with a walk-in closet and private bathroom featuring dual sinks, a garden tub and a separate shower. An upstairs laundry room and at…
Description as provided by the listing brokerage.
Highlights
- Lighting
- Private Mailbox
- Sidewalk
- Ceiling Fans(s)
- Open Floorplan
- PrimaryBedroom Upstairs
- Split Bedroom
- Thermostat
- Walk-In Closet(s)
The details
StatusActive
MLS #MFRTB8559188
Property typeSingle Family Residence
Year built2009
Lot size0.06 ac
Living area2,146 sq ft
Price per sq ft$1
Baths3 + 1 half
Stories2
Days on market0
CountyHillsborough
Flood zoneX (verify)
ListedOct 15, 2026
Features & property details
Interior
Full baths2
Half baths1
Rooms7
Additional roomsLoft
FlooringCarpet, Ceramic Tile, Wood
AppliancesDishwasher, Disposal, Dryer, Microwave, Range, Refrigerator, Washer
Interior featuresCeiling Fans(s), Open Floorplan, Primary Bedroom Upstairs, Split Bedroom, Thermostat, Walk-In Closet(s)
LaundryInside, Laundry Room, Upper Level
FireplaceNo
WindowsBlinds
CoolingCentral Air
HeatingCentral
In-law suite0
Exterior & lot
Exterior featuresLighting, Private Mailbox, Sidewalk
Patio & porchFront Porch
ViewTrees/Woods
Lot featuresLandscaped, Sidewalk
Lot dimensions32x80
FacesSouth
Road surfaceAsphalt
Construction
Living area sourcePublic Records
Building area (sq ft)2,644
Parking
GarageYes
Attached garageYes
CarportNo
Carport spaces0
Parking featuresDriveway, Garage Door Opener, Guest
Pool & water
Waterfront feet0
Dock0
Community & HOA
AssociationMagnolia Park at Riverview Homeowners Association,
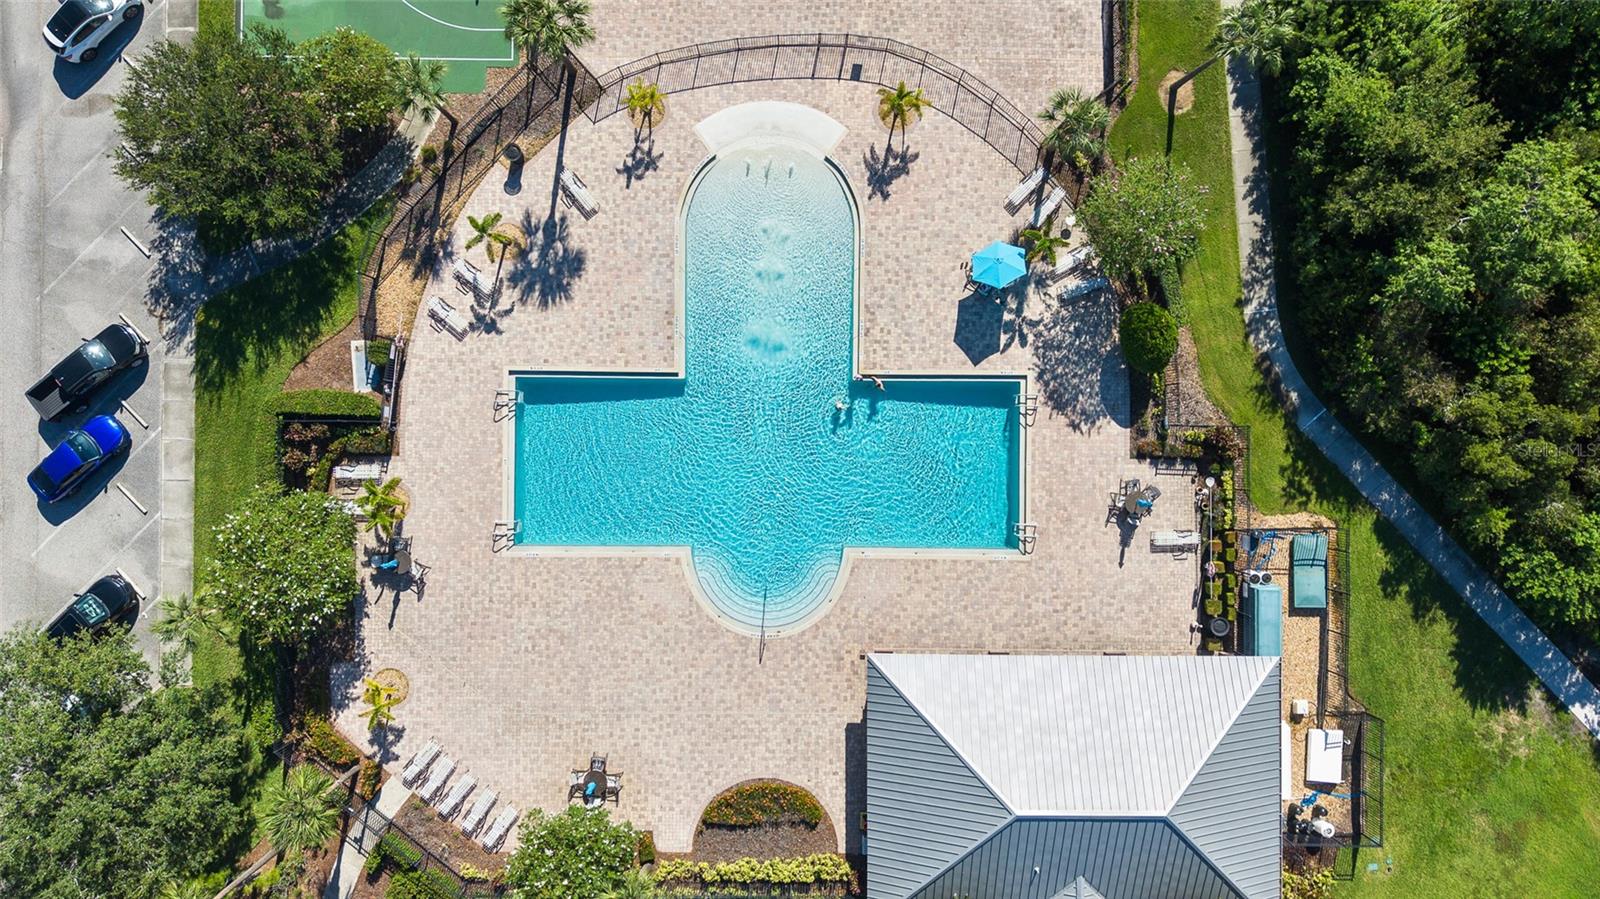
AmenitiesGated, Playground, Pool
Fee requirementNone
Approval required1
Total monthly fees$0
Total annual fees$0
Community featuresGated Community - No Guard, Playground, Pool, Sidewalks
55+ communityNo
PetsYes
Minimum leaseNo Minimum
Utilities & efficiency
UtilitiesPublic
SewerPublic Sewer
Water sourcePublic
Financial & terms
OccupantOwner
MLS area33578 - Riverview
Where it sits
Approximate location shown. Exact address available on request per listing brokerage.
More like this
Stellar MLSMLS# MFRTB8559188Listing courtesy of LPT REALTY, LLCLast updated Oct 18, 2026, 7:02 AM