 37 photos
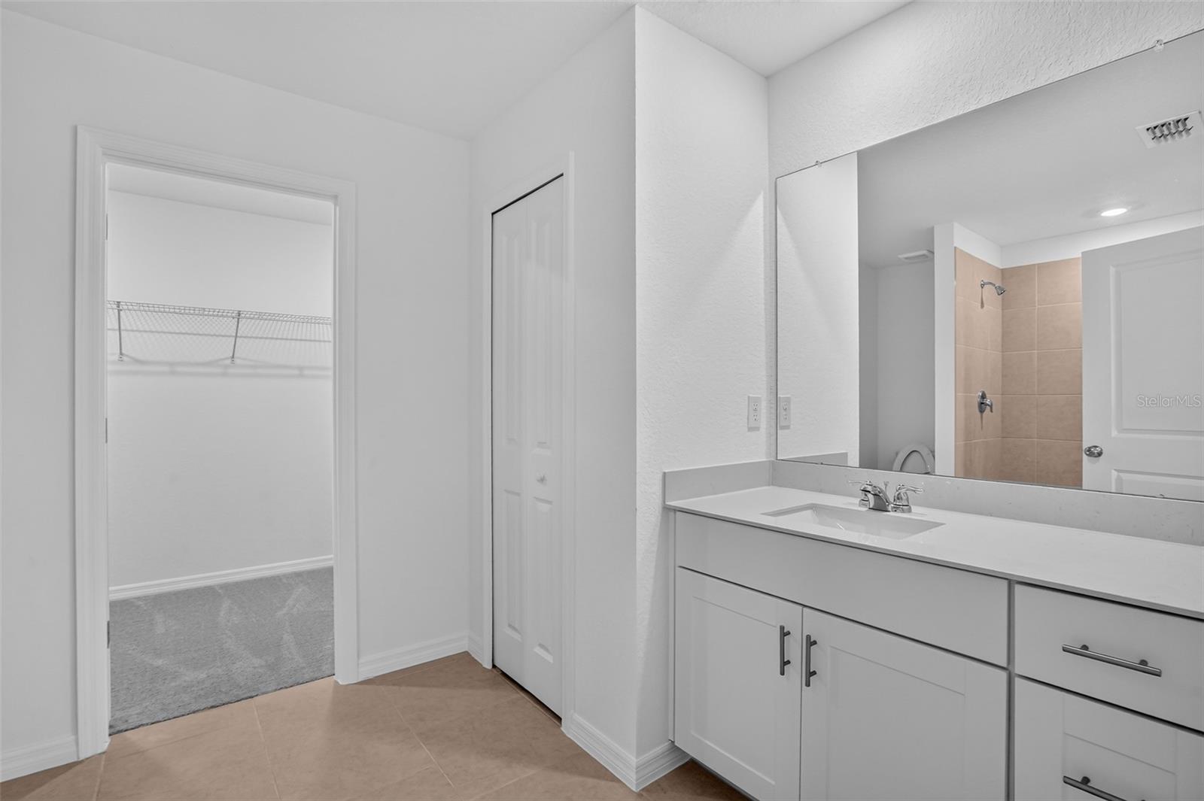
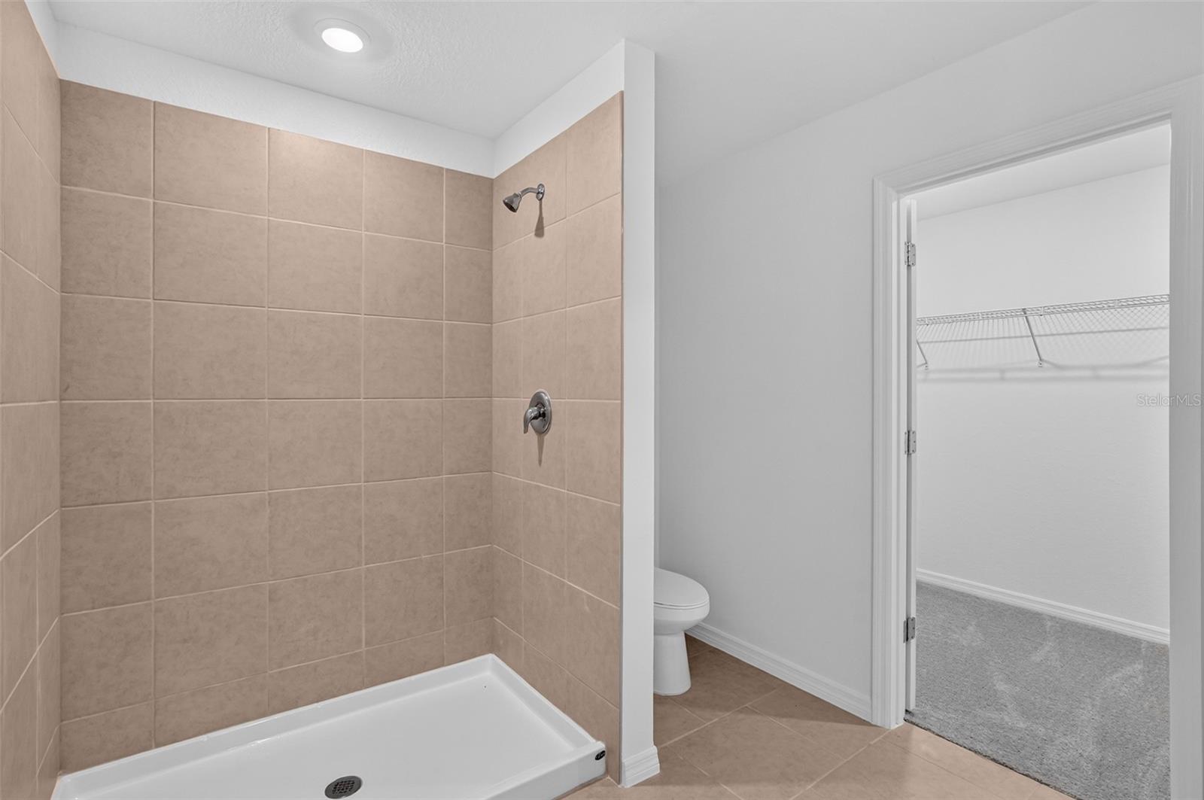
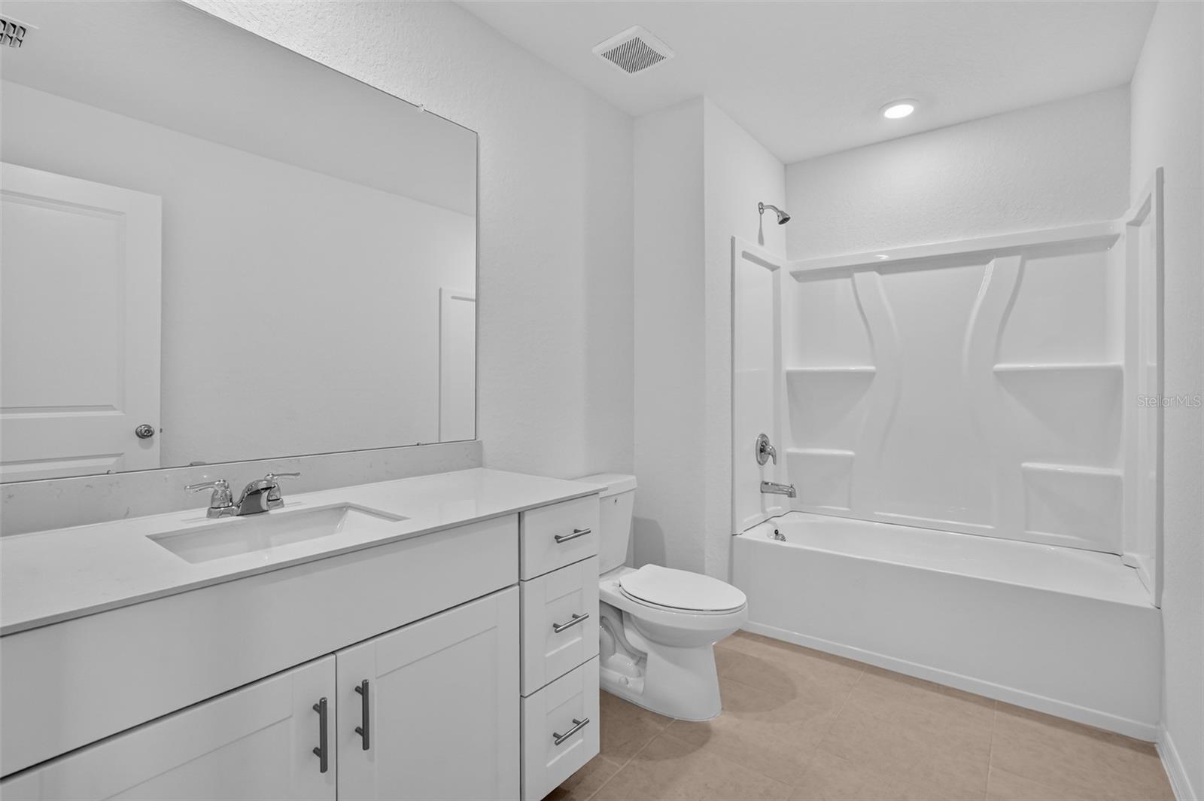
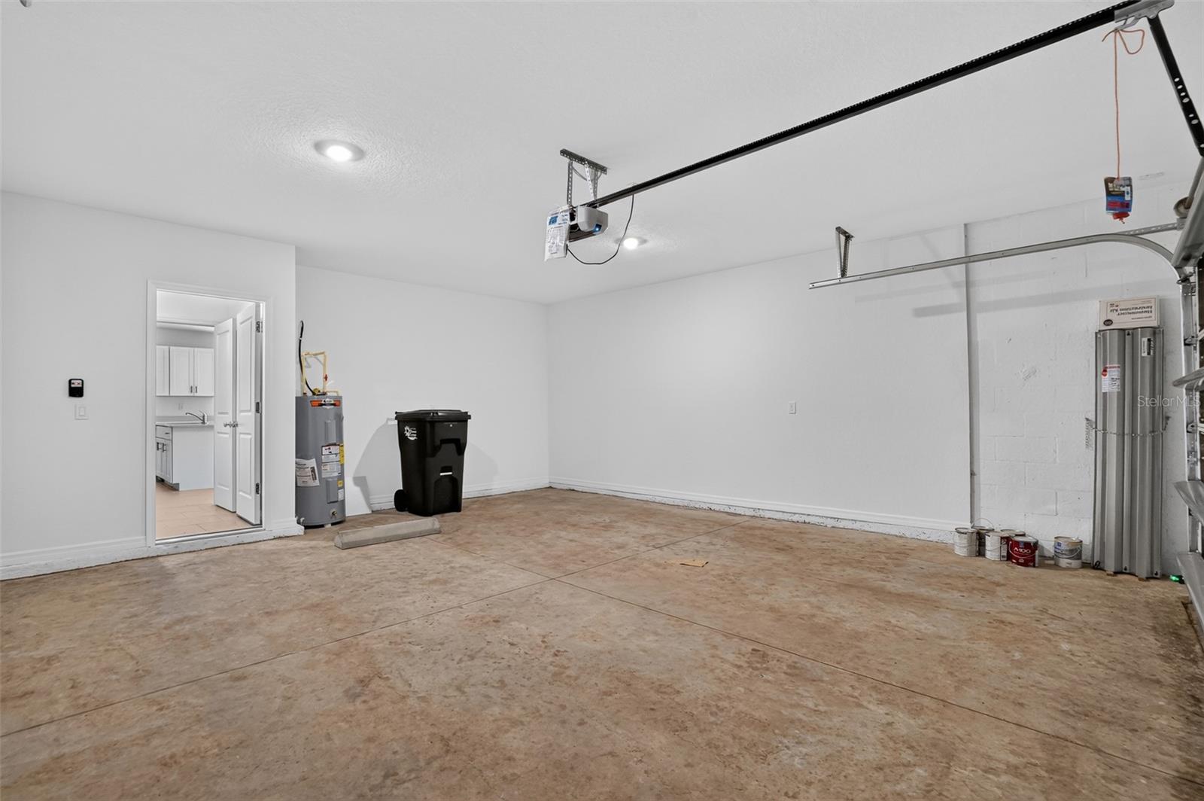
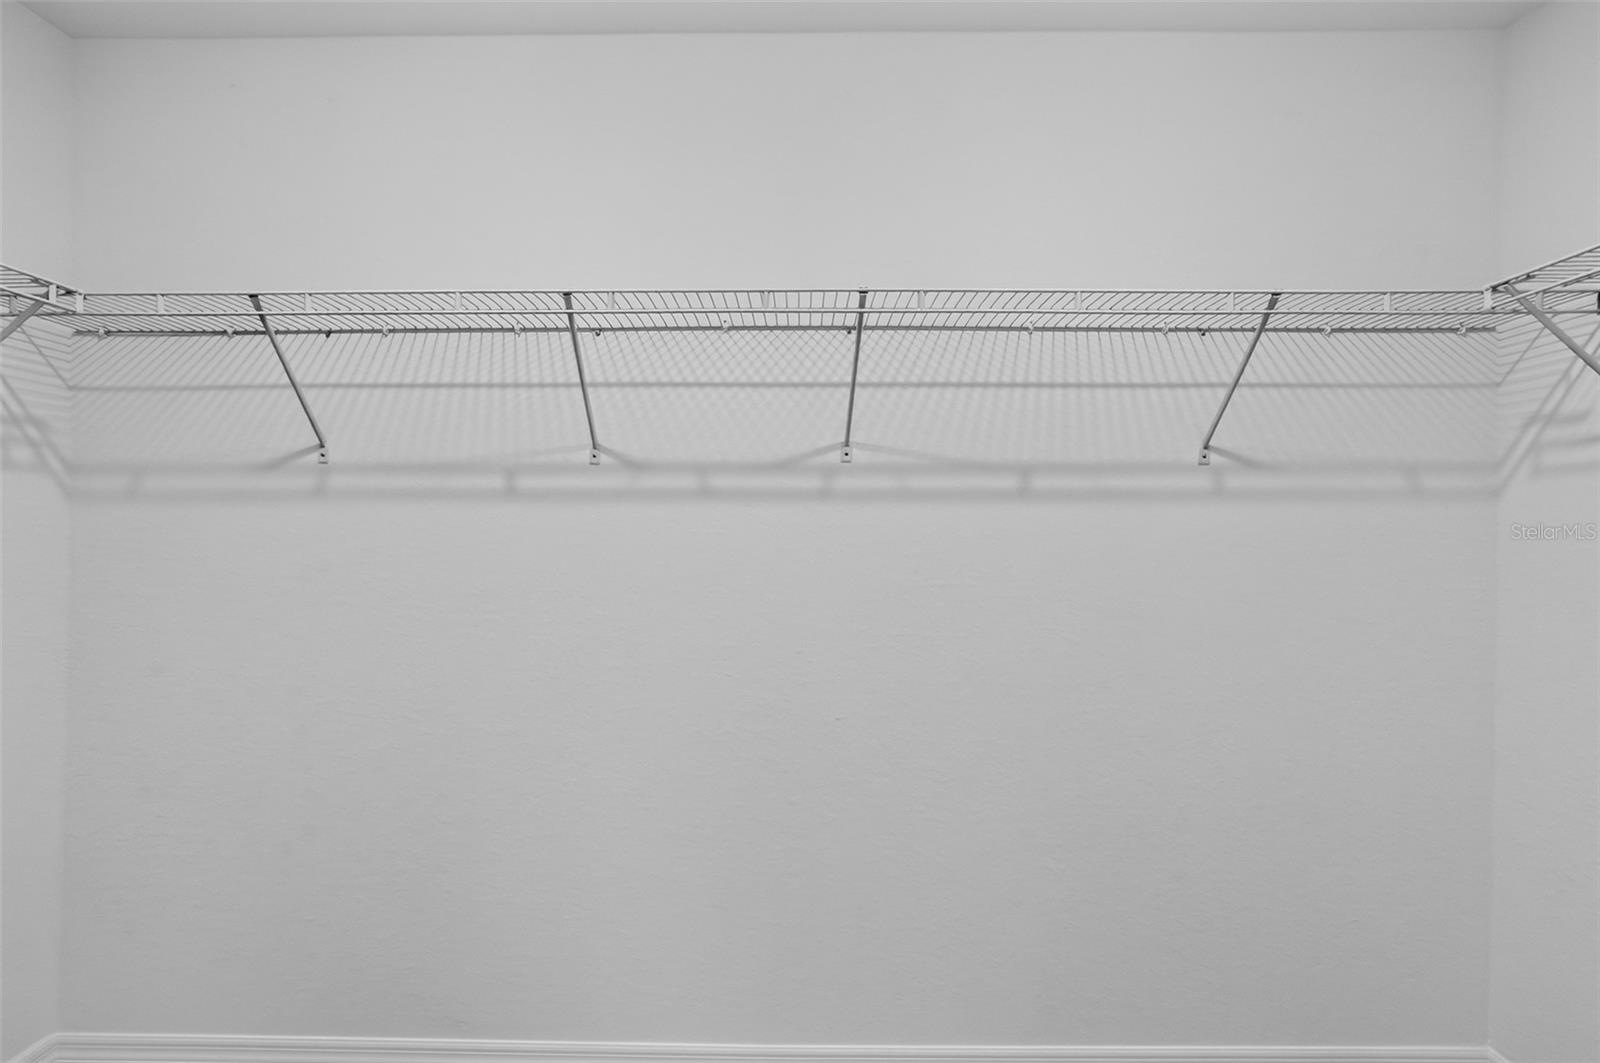
1 / 37
ActiveNew · todayNew construction
$315,210
3616 AMBERSWEET XINGPARRISH, FL 34219RYE RANCH · Single Family Residence
5Beds
3Baths
2,112Sq ft
0.11 acLot
2-carGarage
2026Built
About this home
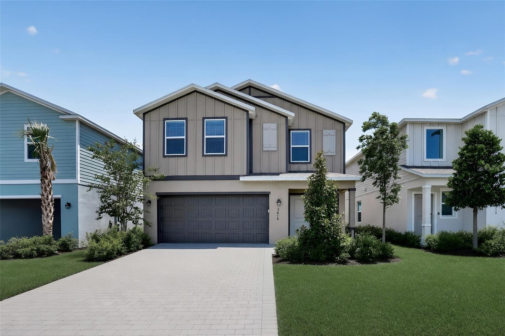
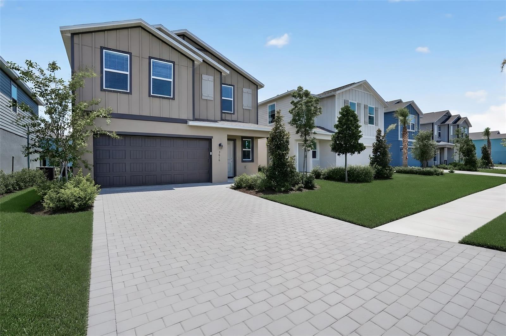
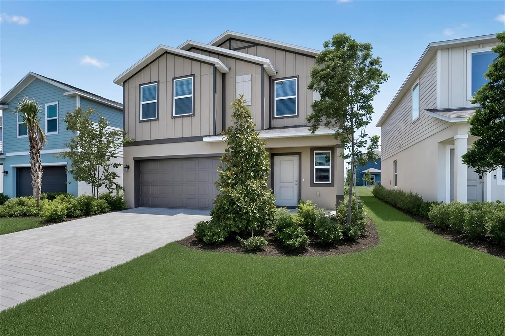
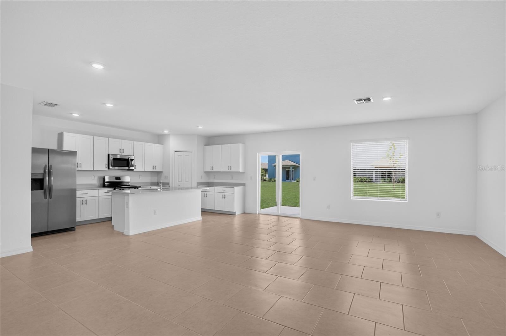
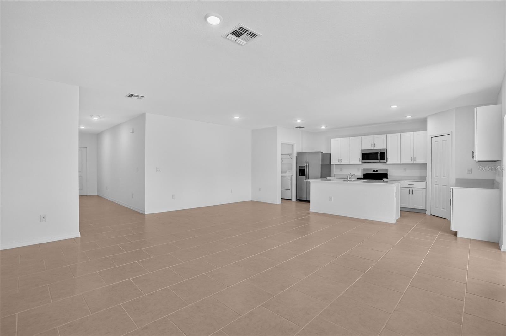
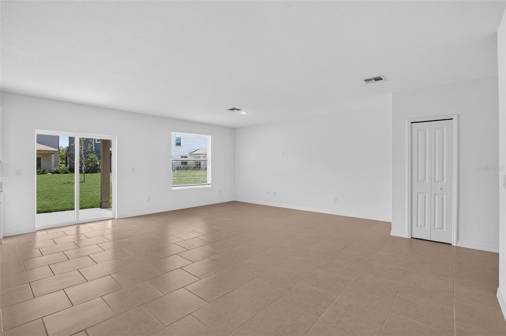
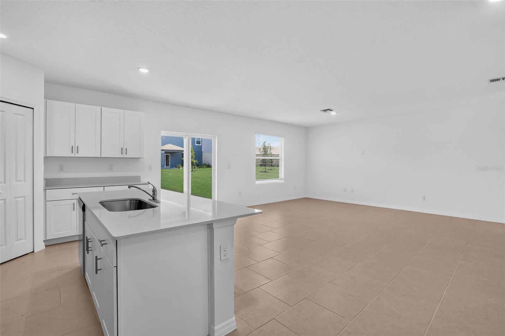
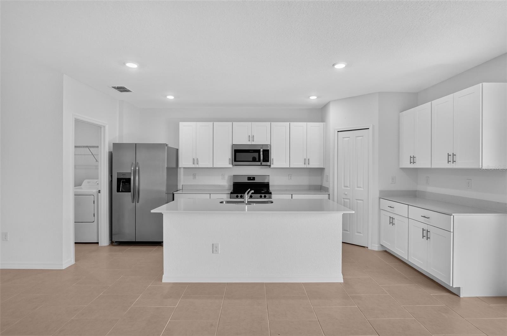
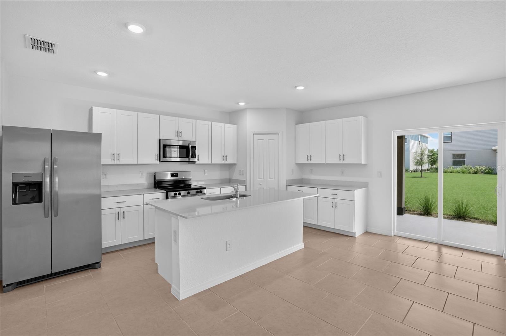
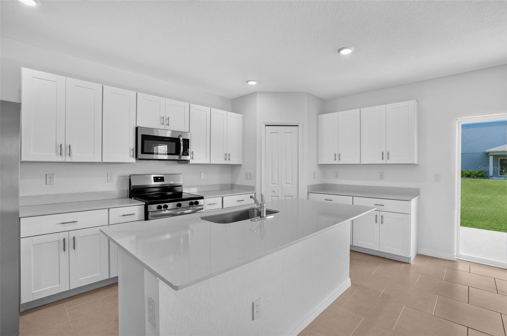
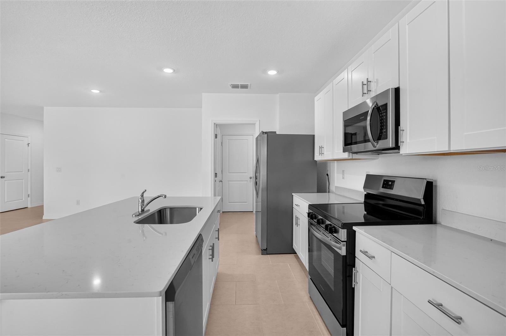
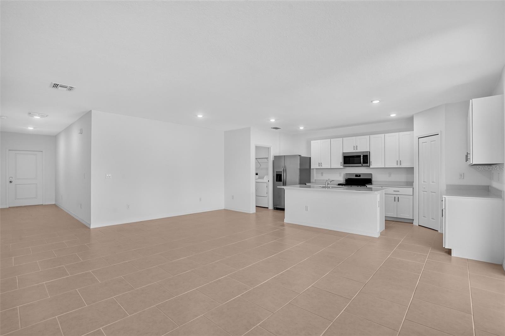
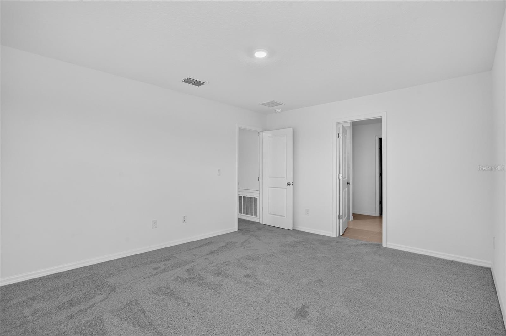
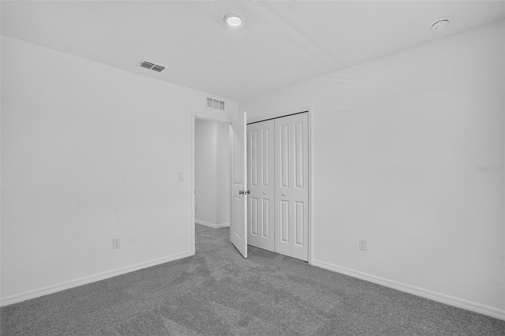
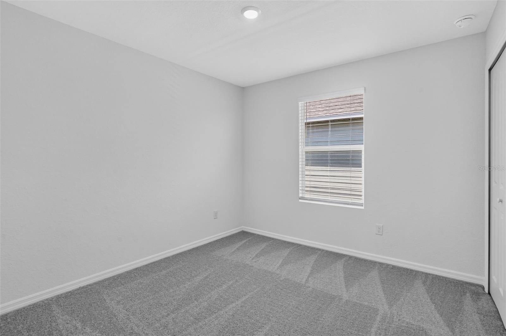
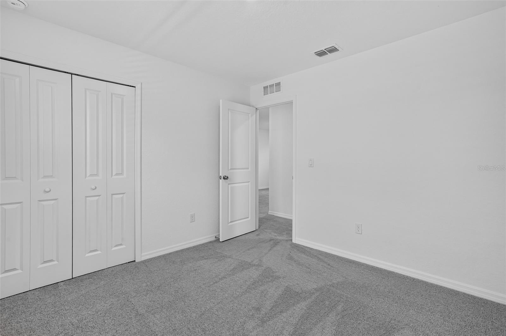
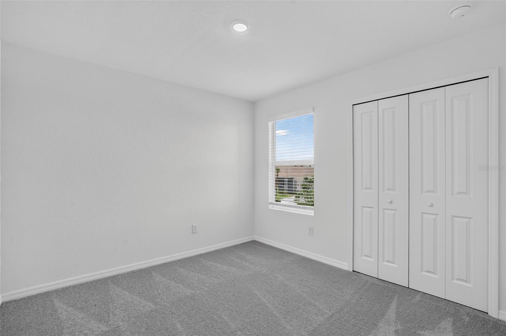
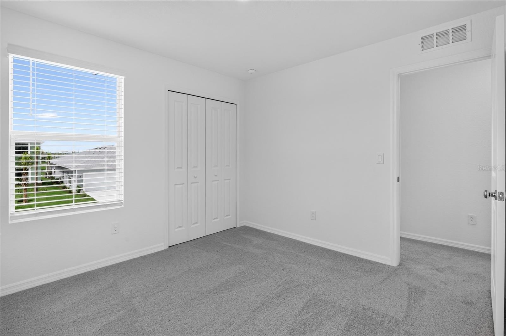
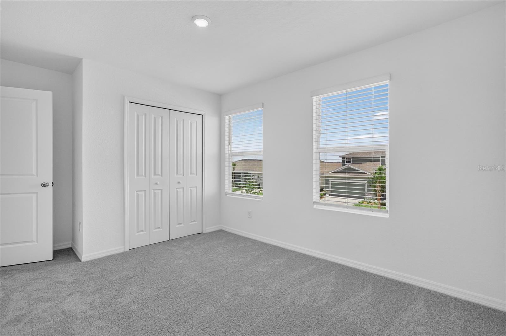
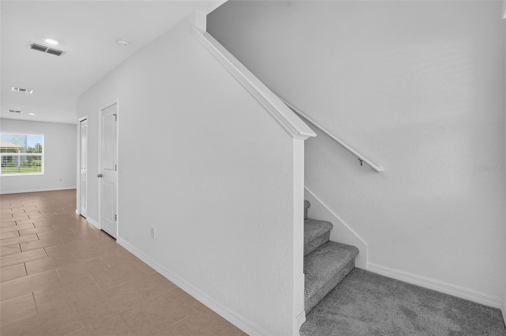
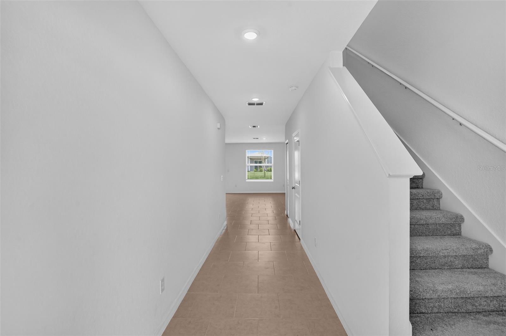
MOVE-IN READY!! Embracing the spirit of small-town charm, Rye Ranch® introduces new traditions that bring people together in Parrish, FL. Step inside this spacious 2,112 square foot home and discover an open-concept first floor that seamlessly connects the kitchen, living and dining areas—perfect for gatherings and everyday living. This home at Rye Ranch® comes with upgraded landscaping, increasing curb appeal at an exceptional value – woven right into your purchase The kitchen shines with Shaker-style cabinetry, durable quartz countertops, a stainless steel slide-in electric range and a full…
Description as provided by the listing brokerage.
Highlights
- New construction
- 2-car garage
- Sidewalk
- Kitchen/Family Room Combo
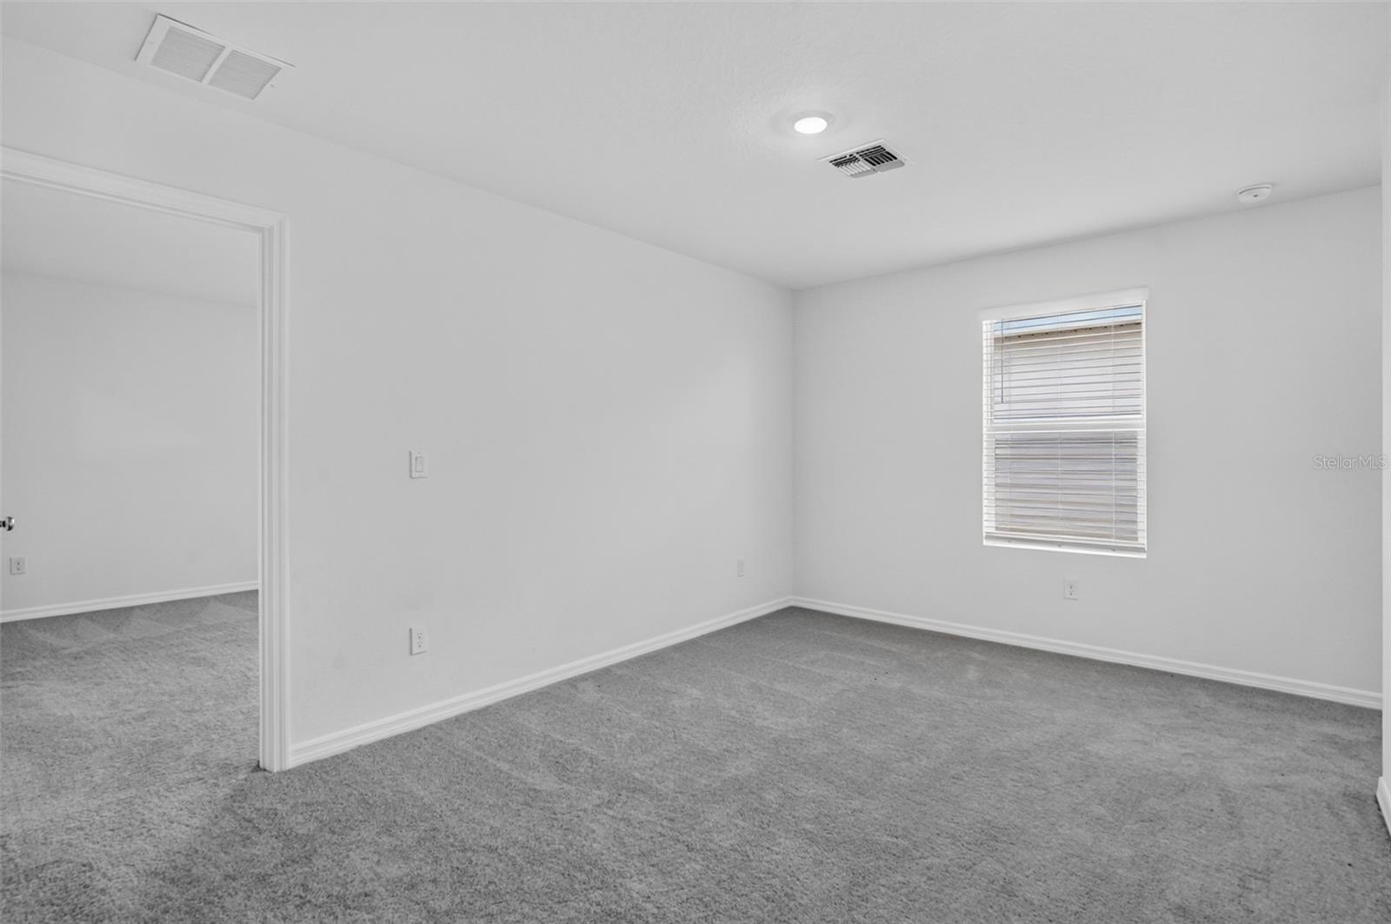
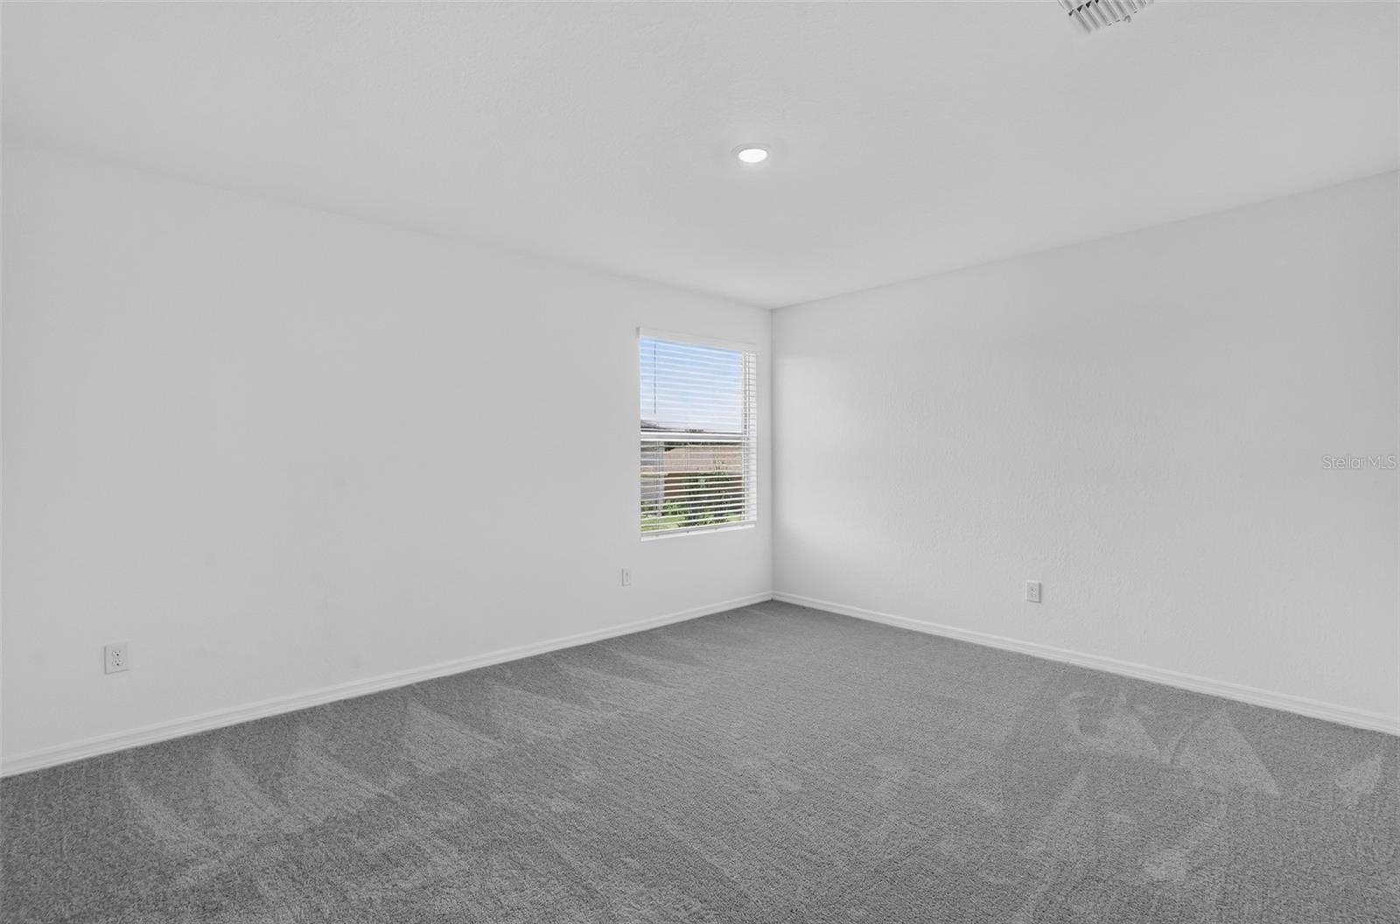
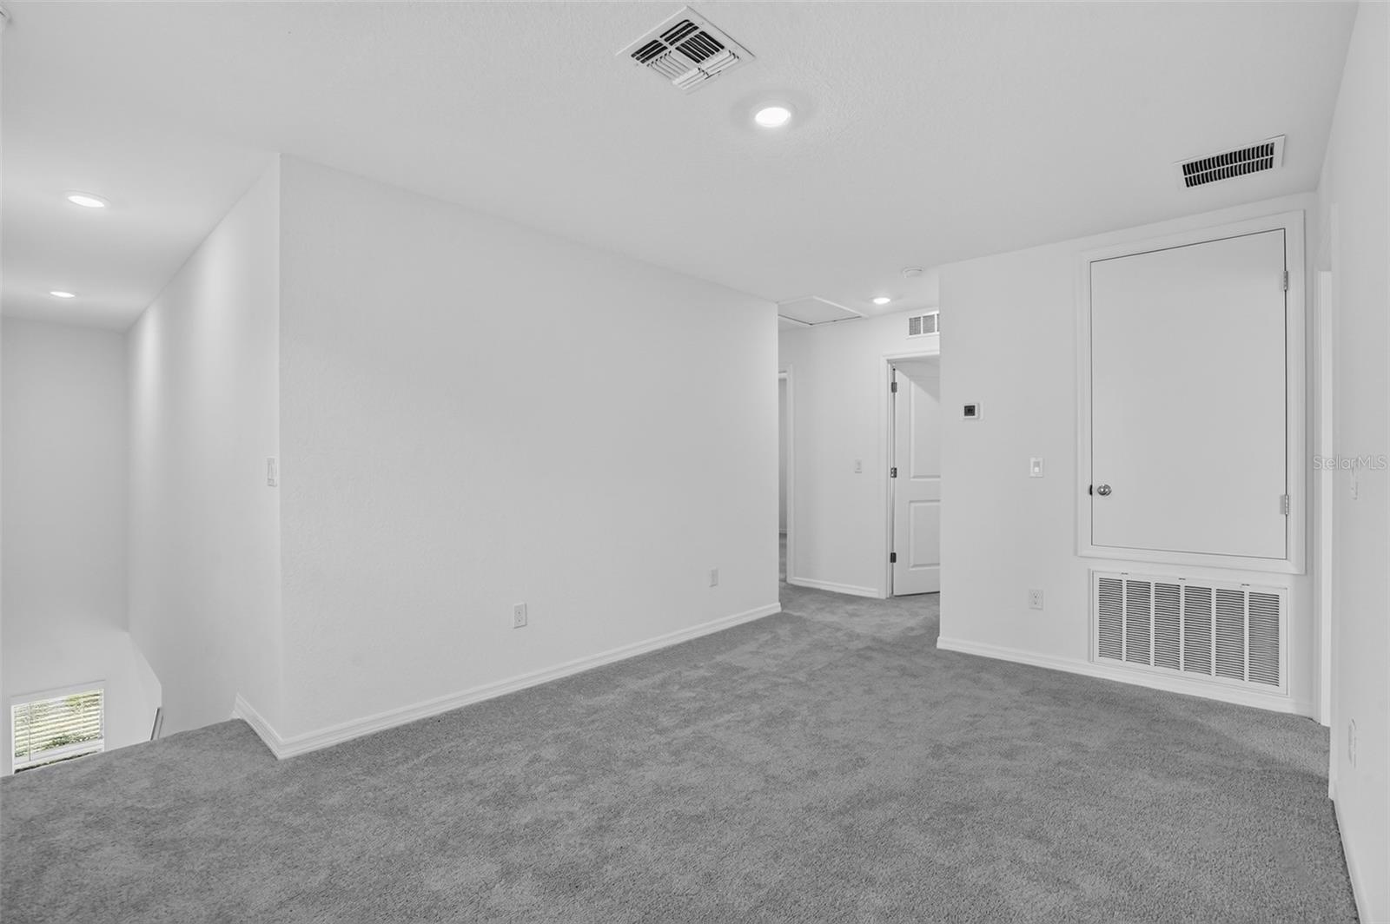
- PrimaryBedroom Upstairs
- Thermostat
- Walk-In Closet(s)
- Trees/Woods
- Shingle
The details
StatusActive
MLS #MFRA4710252
Property typeSingle Family Residence
Year built2026
Lot size0.11 ac
Living area2,112 sq ft
Price per sq ft$149
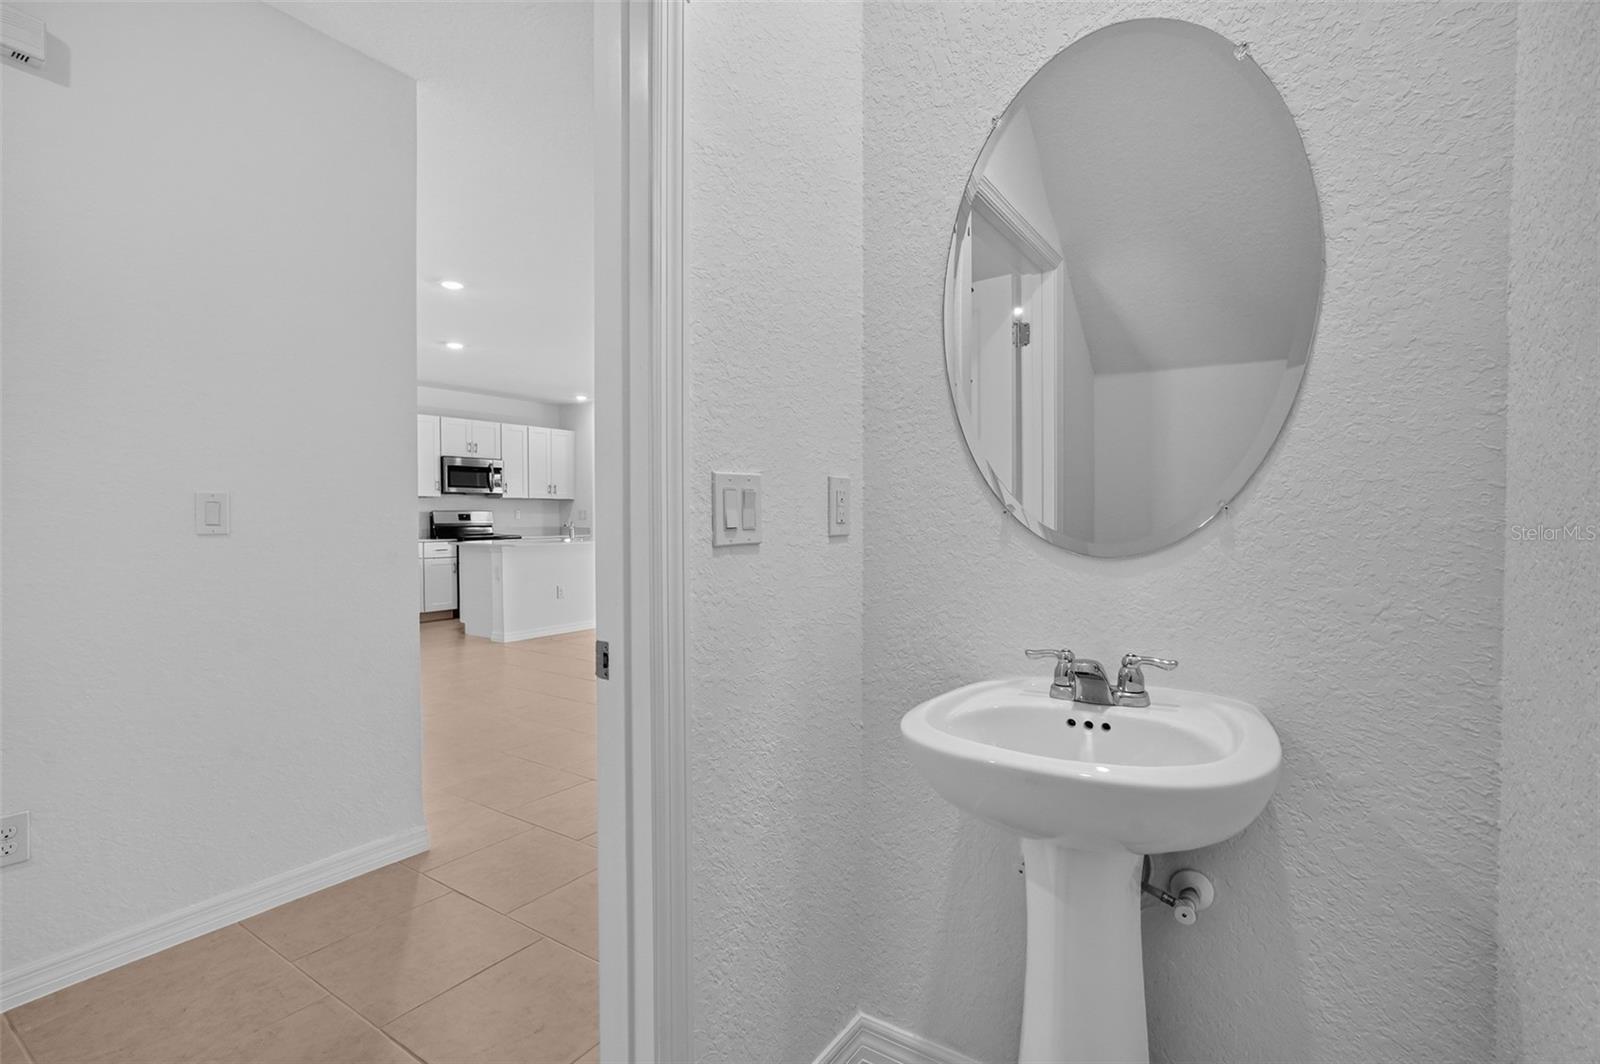
Baths3 + 1 half
HOA$853 / quarterly
CDDYes
Taxes$2,259 (2025)
Garage2-car
StoriesTwo
Days on market0
CountyManatee
Flood zoneX (verify)
ListedOct 19, 2026
Features & property details
Interior
Full baths2
Half baths1
Rooms3
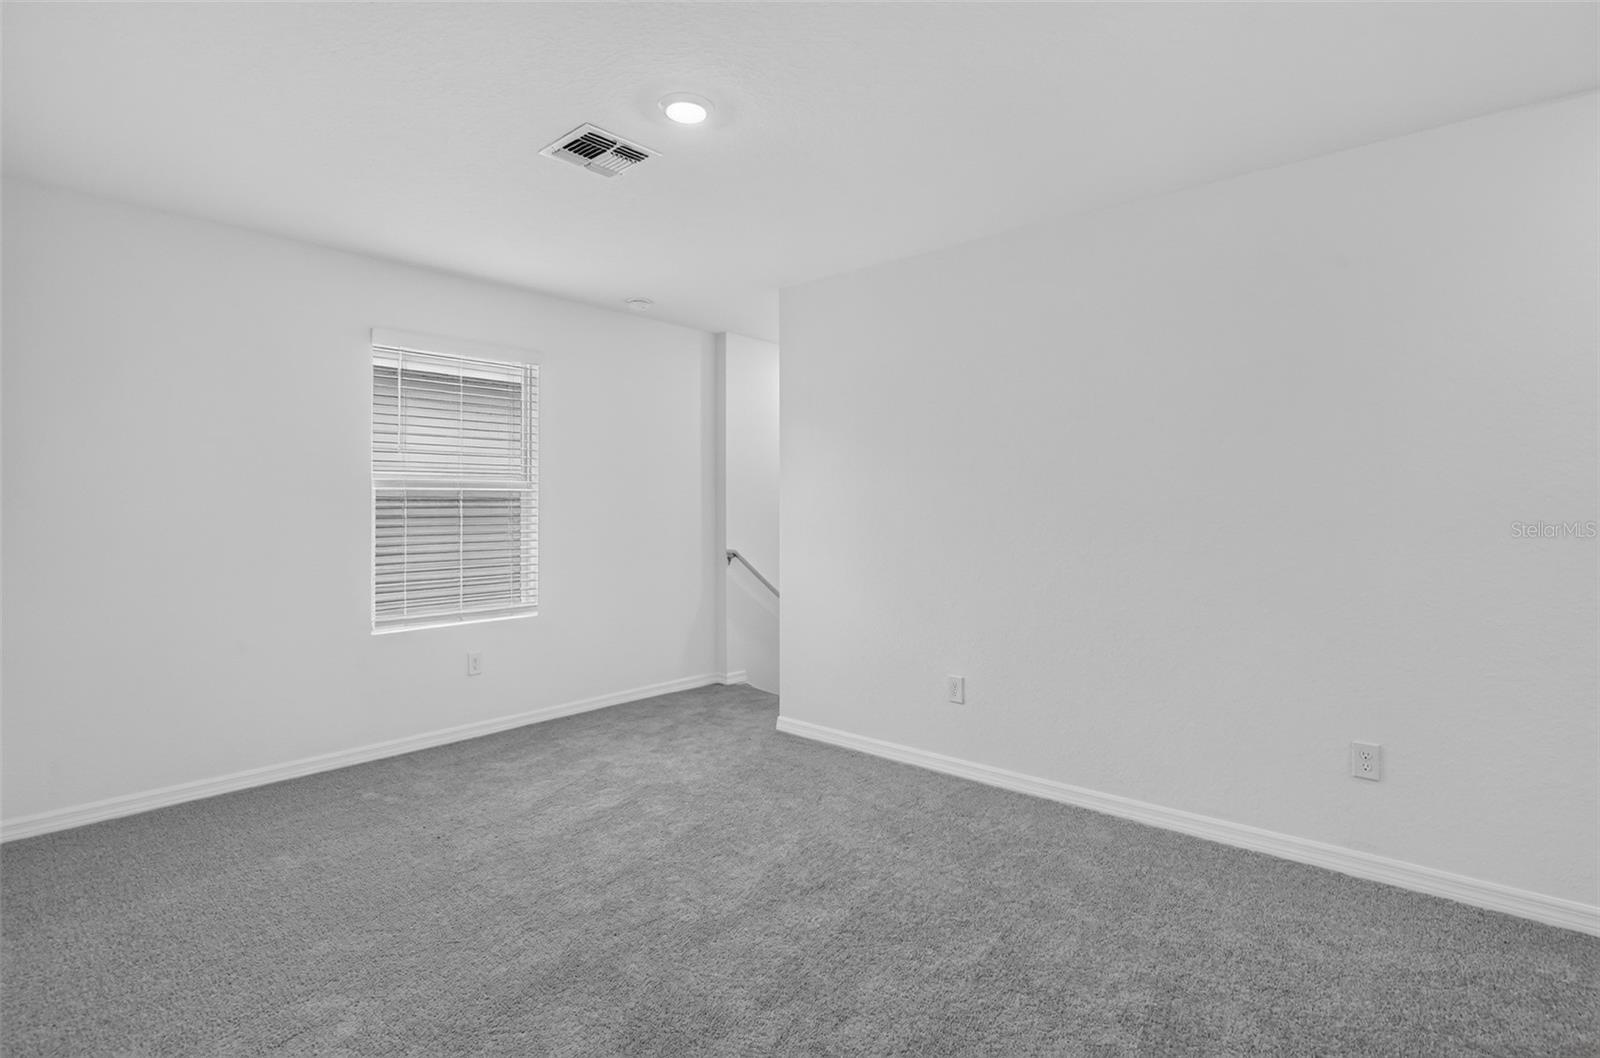
Additional roomsGreat Room,Loft
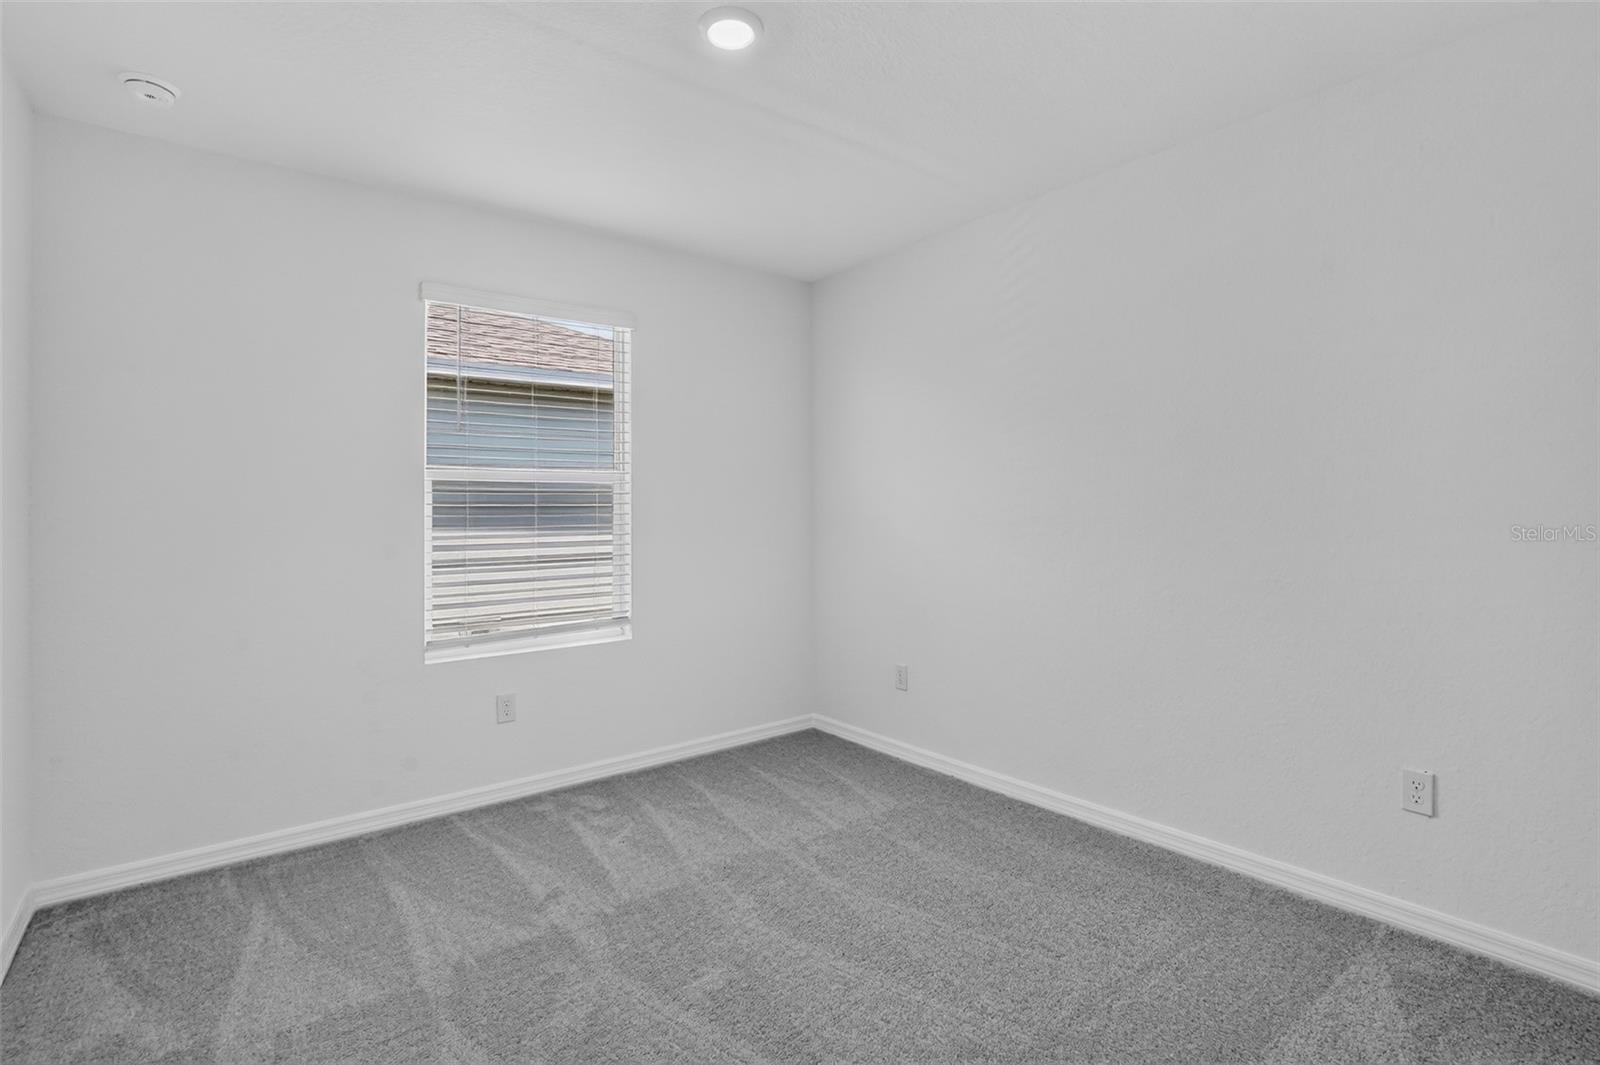
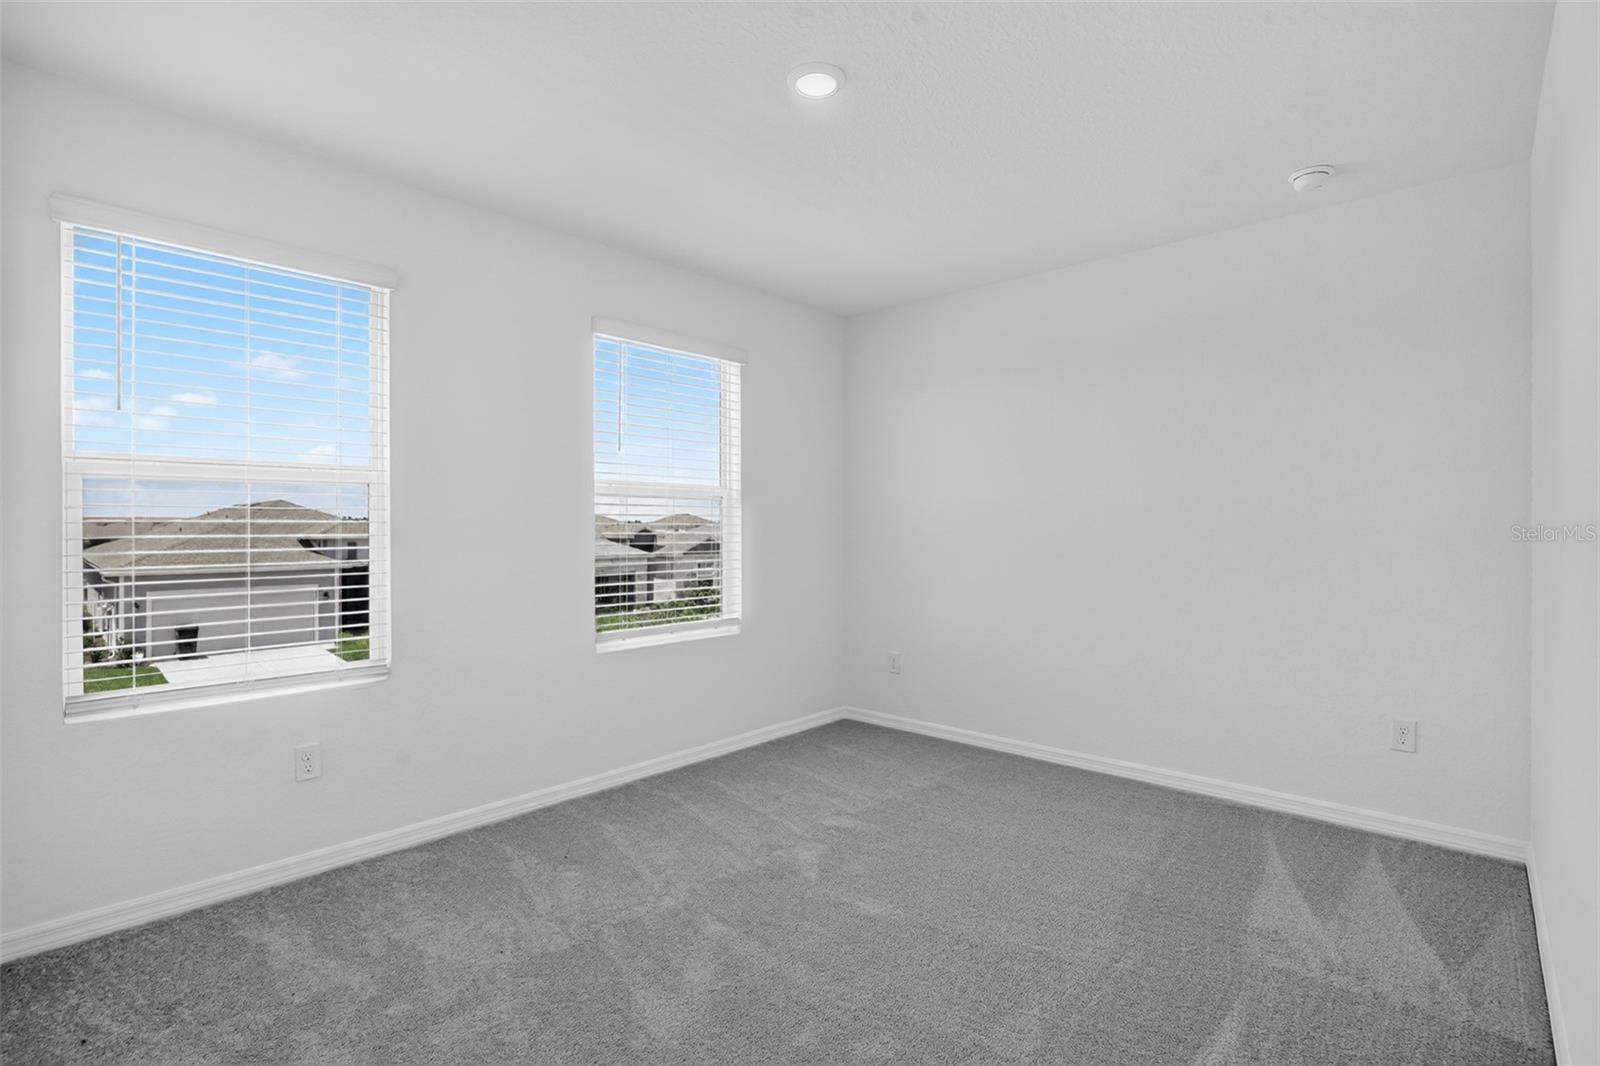
FlooringCarpet, Tile
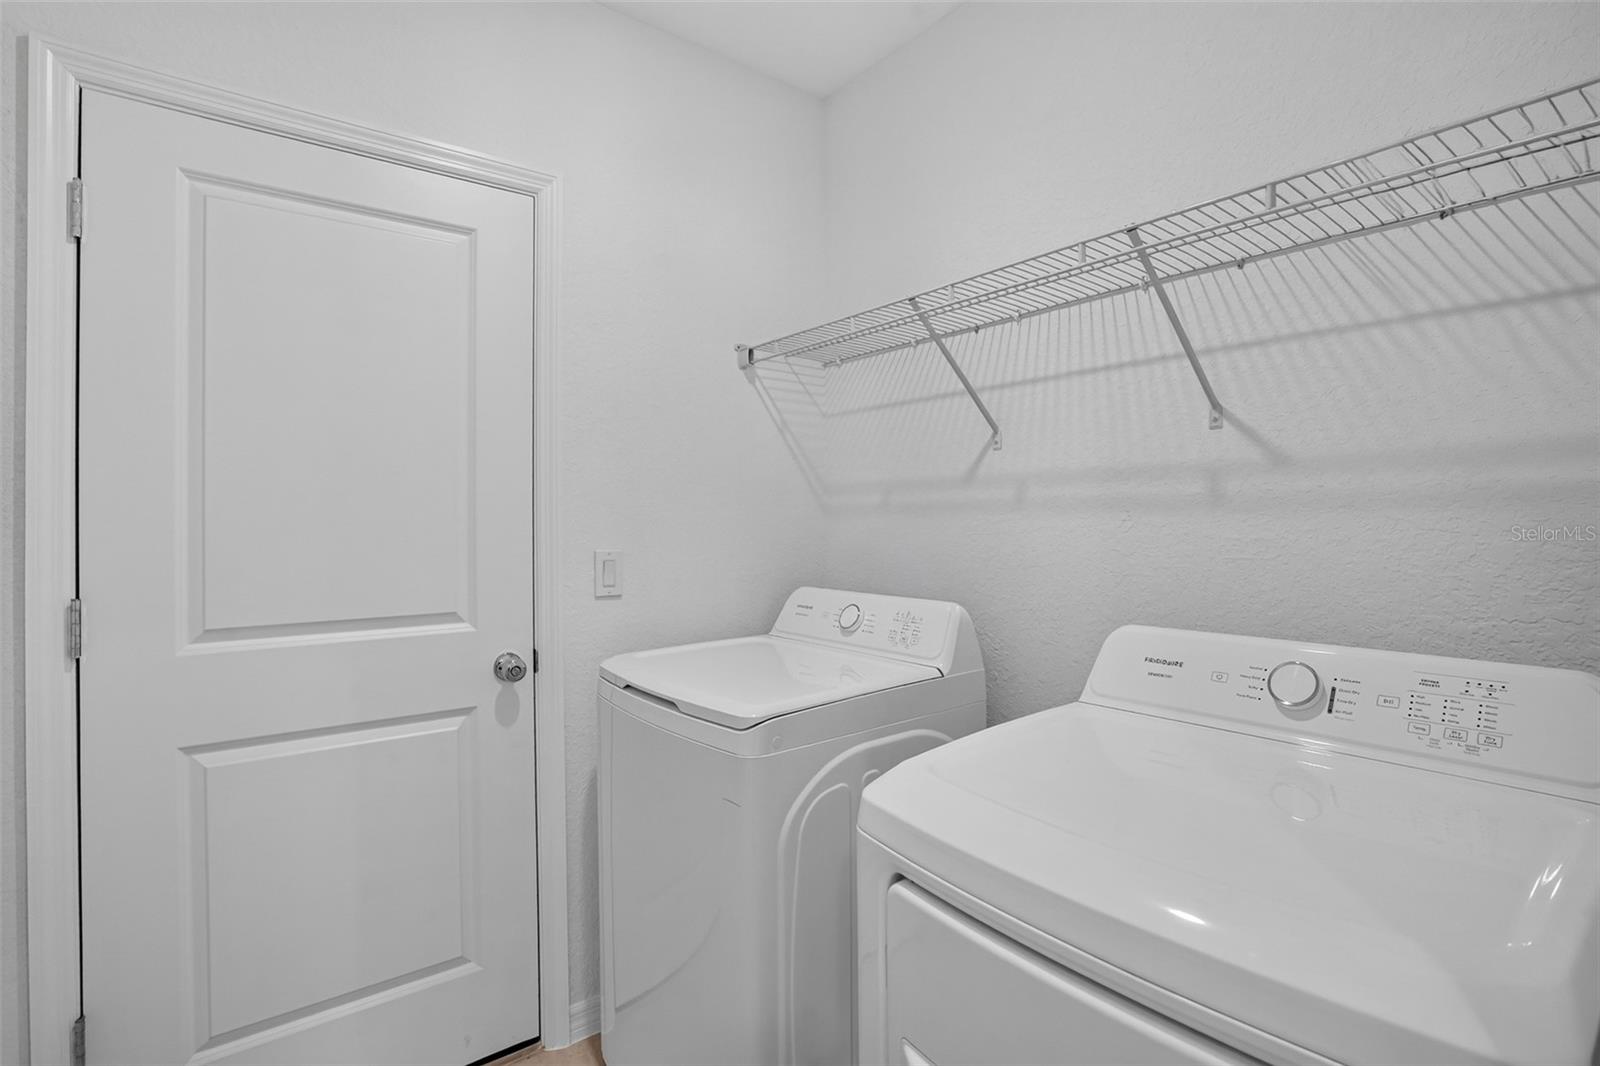
AppliancesDishwasher, Disposal, Dryer, Electric Water Heater, Exhaust Fan, Freezer, Ice Maker, Microwave, Range, Range Hood, Refrigerator, Washer
Interior featuresKitchen/Family Room Combo, Living Room/Dining Room Combo, Primary Bedroom Upstairs, Thermostat, Walk-In Closet(s)
LaundryInside, Laundry Room
FireplaceNo
WindowsBlinds, Shutters
CoolingCentral Air
HeatingCentral, Electric
In-law suite0
Exterior & lot
Exterior featuresSidewalk
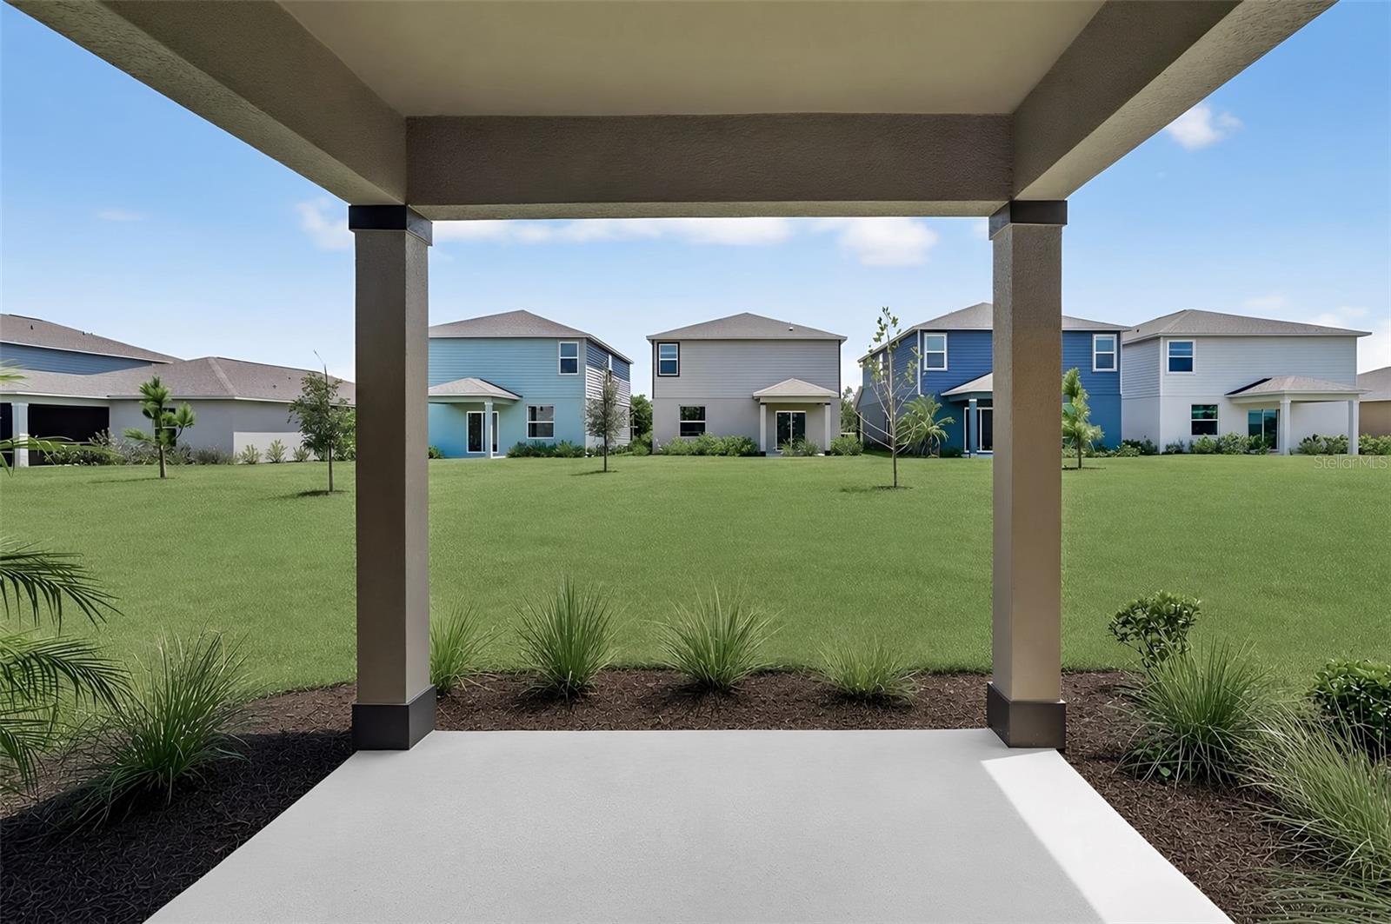
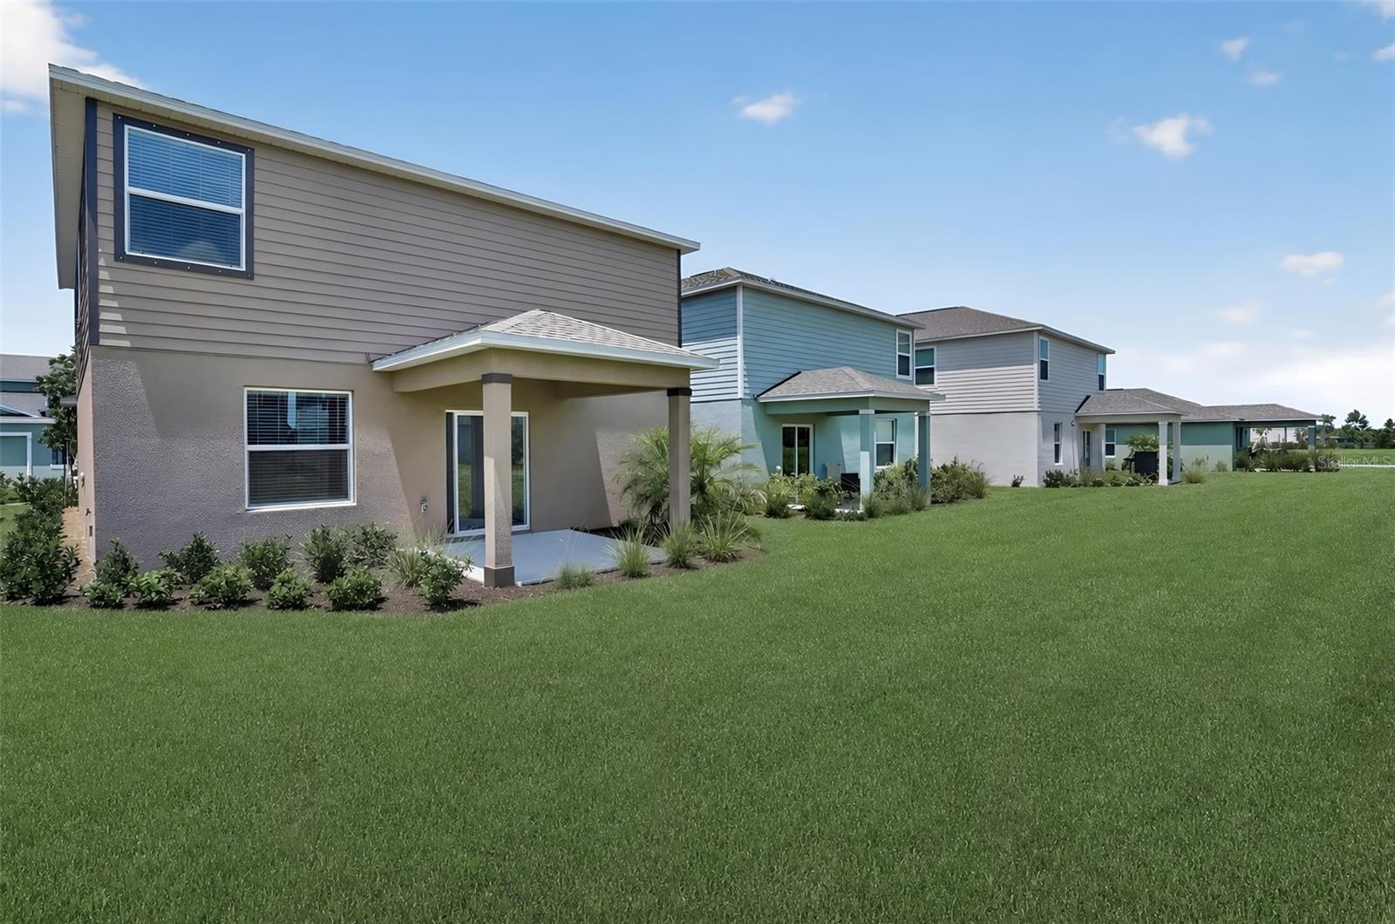
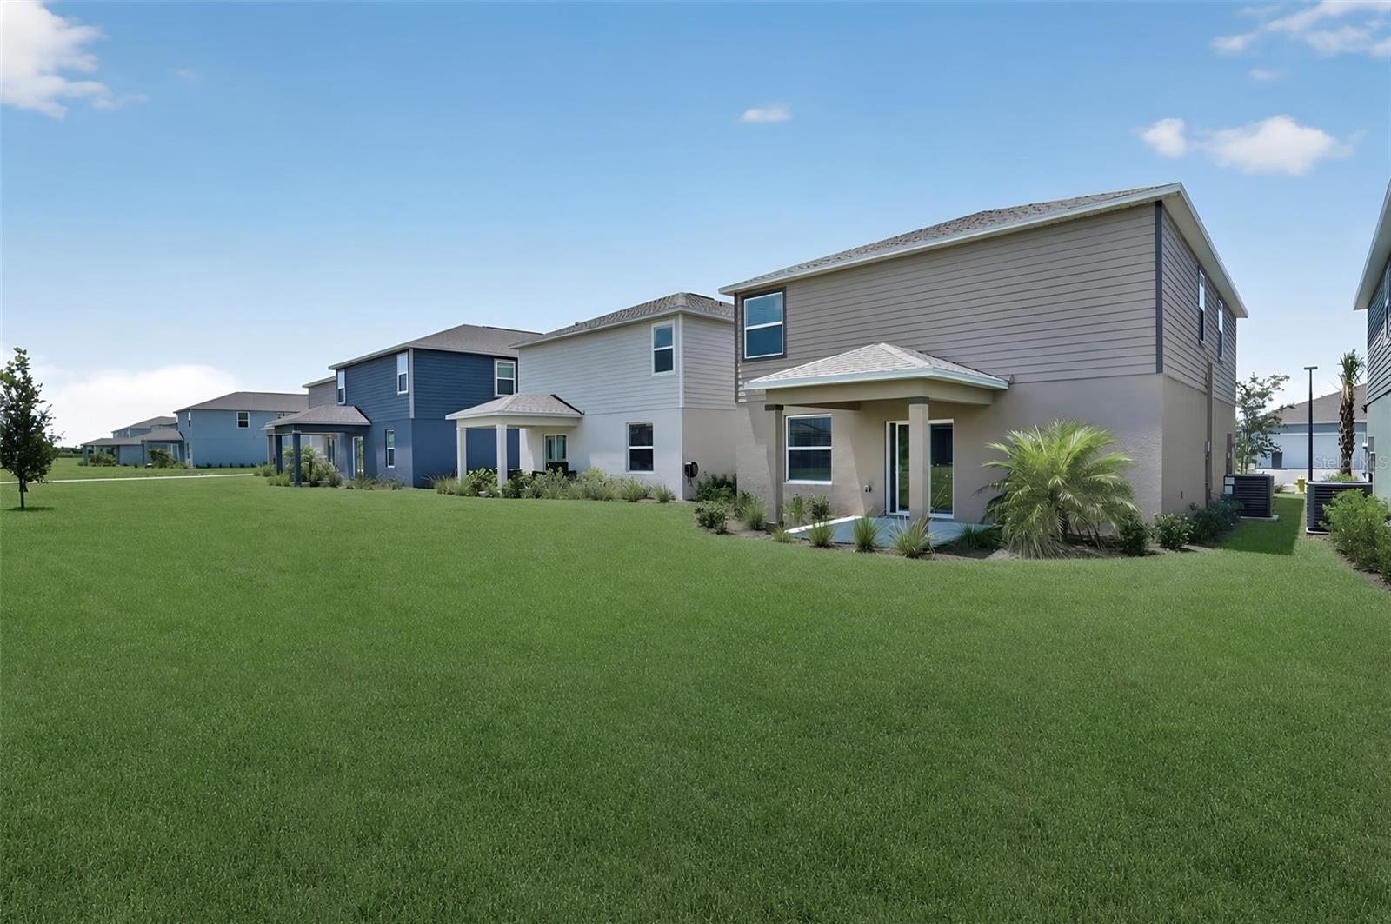
Patio & porchCovered, Rear Porch
ViewTrees/Woods
VegetationTrees/Landscaped
FacesWest
Road surfacePaved
Construction
StyleTraditional
ConstructionBlock, Concrete, Hardi Plank Type, Stucco
FoundationSlab
RoofShingle
ConditionCompleted
BuilderLennar
Builder modelEdison
Living area sourceBuilder
Building area (sq ft)2,112
Parking
GarageYes
Attached garageNo
CarportNo
Carport spaces0
Pool & water
Waterfront feet0
Community & HOA
AssociationCCMC 970-471-6981
HOA fee$853
HOA frequencyQuarterly
Fee includesCommon Area Taxes, Pool, Maintenance Grounds, Management, Recreational Facilities
AmenitiesClubhouse, Gated, Pickleball Court(s)
Fee requirementRequired
Approval required1
Total monthly fees$284.33
Total annual fees$3,412
Community featuresClubhouse, Community Mailbox, Deed Restrictions, Gated Community - No Guard, Irrigation-Reclaimed Water, Pool, Sidewalks, Street Lights
55+ communityYes
PetsYes
Pet restrictionsSee HOA Docs for more information
Minimum lease1 Month
Lease restrictions1
Lease notesSee HOA Docs for more information
SW communityNot Applicable
Utilities & efficiency
UtilitiesBB/HS Internet Available, Electricity Available, Electricity Connected, Public, Sewer Available, Sewer Connected, Sprinkler Meter, Sprinkler Recycled, Underground Utilities, Water Available, Water Connected
SewerPublic Sewer
Water sourcePublic
Financial & terms
CDD1
Tax year2,025
Other annual assessments$1,964
Homestead0
OwnershipFee Simple
Special conditionsNone
ZoningPD-MU
OccupantVacant
MLS area34219 - Parrish
Where it sits
Approximate location shown. Exact address available on request per listing brokerage.
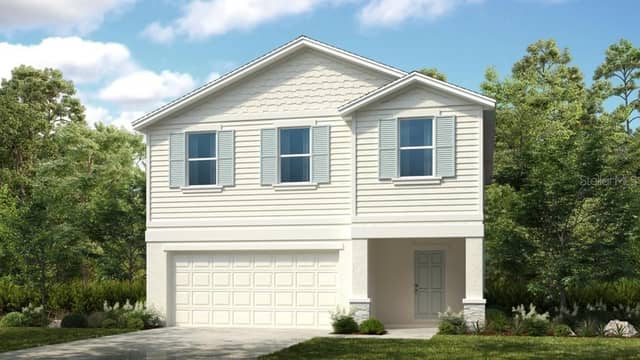
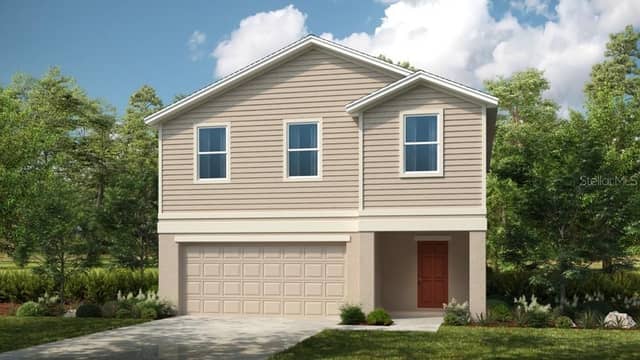
More like this
Stellar MLSMLS# MFRA4710252Listing courtesy of LENNAR REALTY INCLast updated Oct 21, 2026, 12:25 PM