HomeProperty Search
Buyers
Sellers
Investors
Areas
About
Active20 days on market
$942,900

10411 CARDERA DRRIVERVIEW, FL 33578MARIPOSA PH 1 · Single Family Residence

6Beds
4Baths
4,271Sq ft
0.21 acLot
3-carGarage
2016Built
YesPool
YesWaterfront

About this home

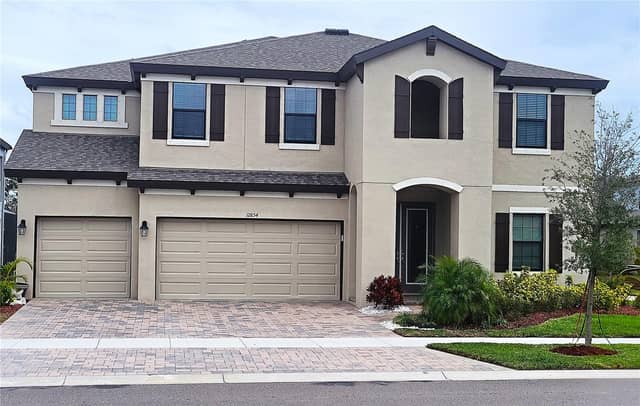
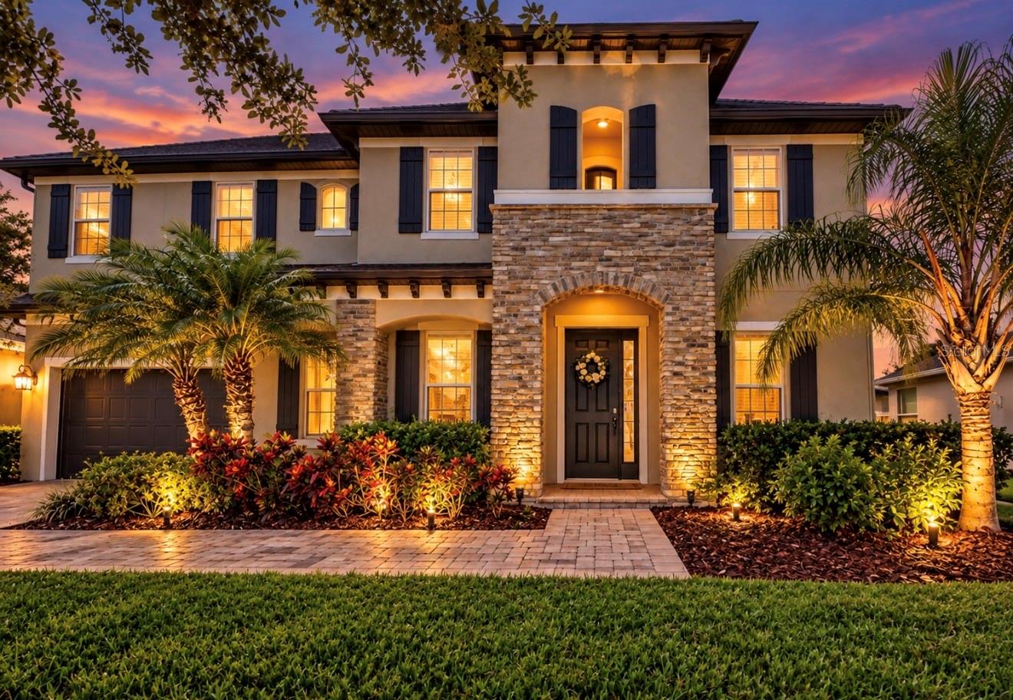
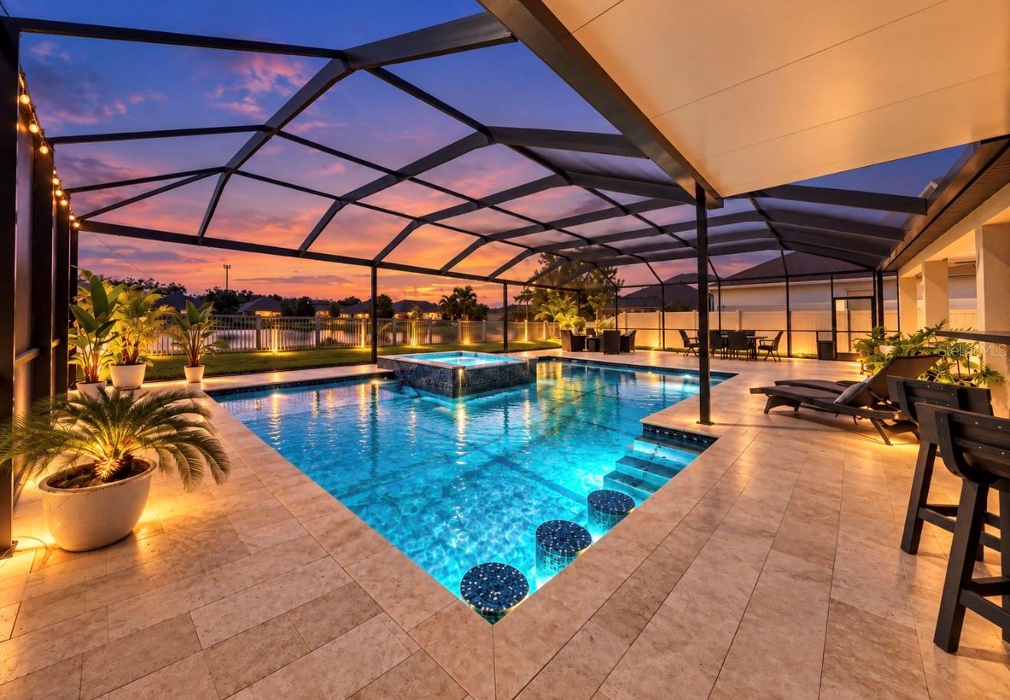
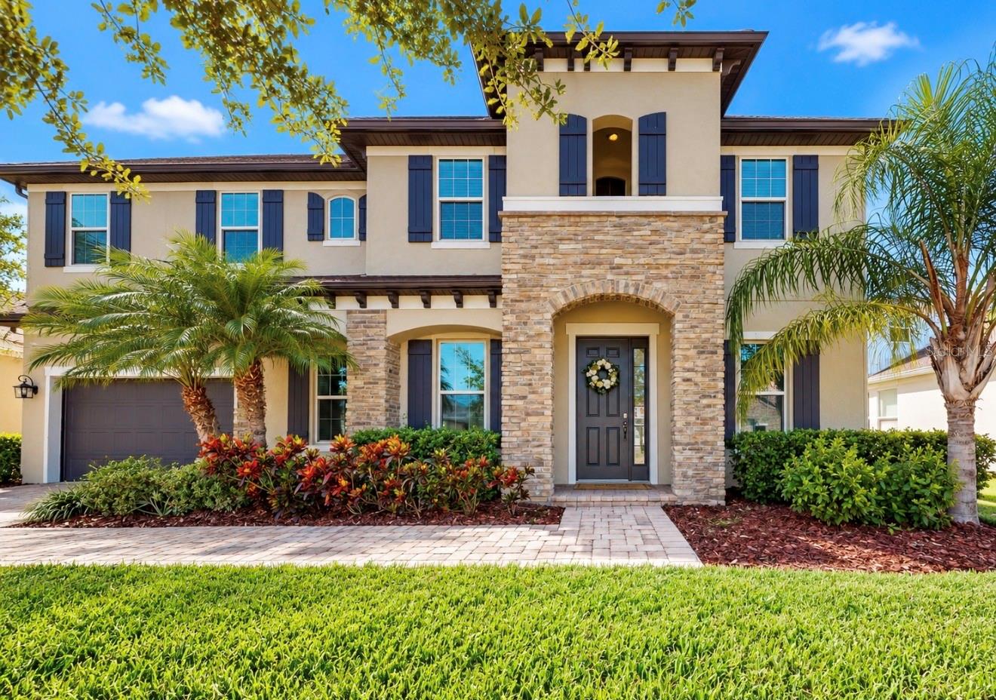
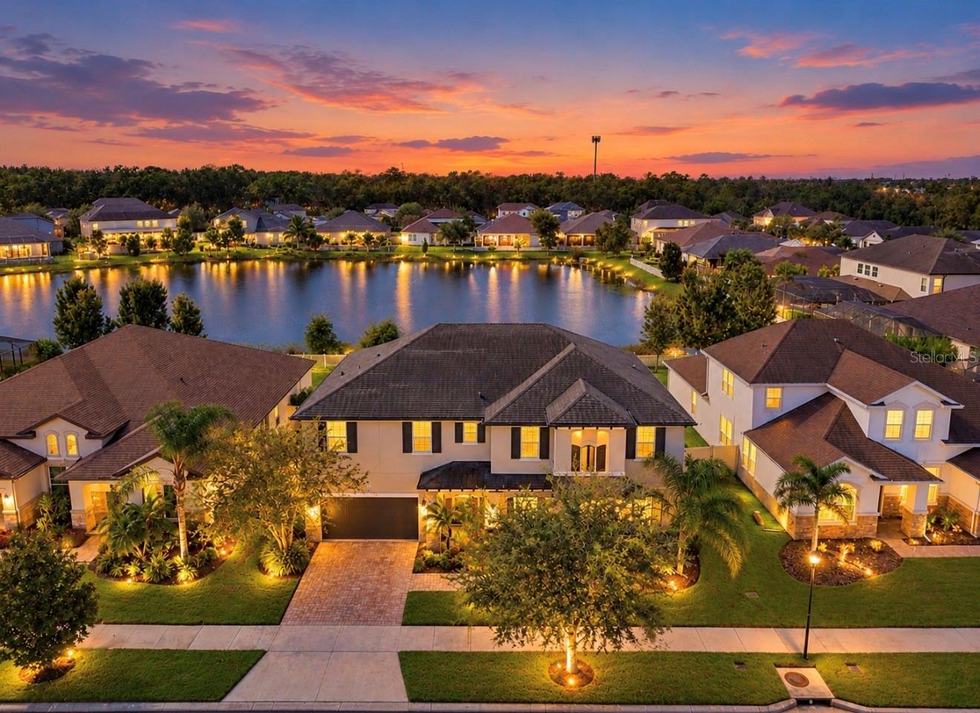
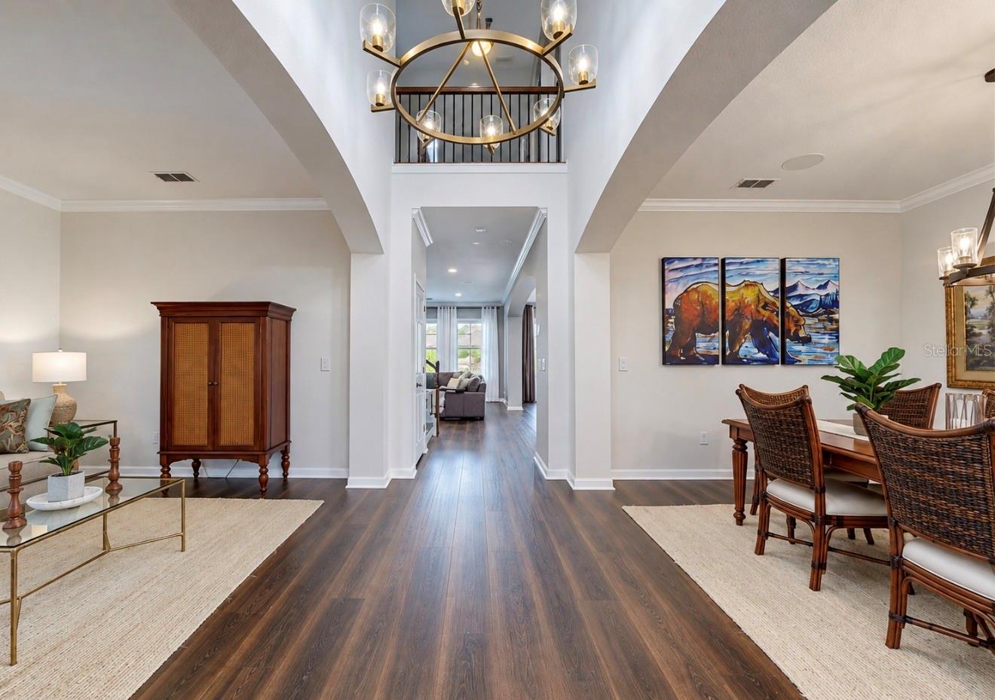
EXCEPTIONAL WATERFRONT LUXURY | RESORT-INSPIRED LIVING | PRIME RIVERVIEW LOCATION. 5,560 Total Sq. Ft|6 Bedrooms|4 Bathrooms + Office/Study AND Loft|No CDD Fee!Experience extraordinary living in this desirable gated Riverview community, where grand-scale interiors, designer finishes, extensive upgrades, and a private resort-style retreat create an exceptional lifestyle. Enjoy approximately 77 feet of backyard shoreline with expansive lake views. THE BACKYARD IS THE SHOWSTOPPER! The impressive screened lanai measures approximately 54’11” x 43’2” and features a spectacular 25,000 gallon HEATED S…

Description as provided by the listing brokerage.

Highlights

  • Heated saltwater pool
  • Water frontage — Lake Front
  • 3-car garage
  • Hurricane Shutters
  • Lighting
  • Outdoor Grill
  • Outdoor Kitchen
  • Permeable Paving
  • Rain Gutters

Open houses

No open houses scheduled.

Can't make it? Request a private showing.

The details

StatusActive
MLS #MFRTB8560346
Property typeSingle Family Residence
Year built2016
Lot size0.21 ac
Living area4,271 sq ft
Price per sq ft$221
HOA$192 / monthly
CDDNo
Taxes$9,612 (2025)
Garage3-car
Stories2
Days on market20
CountyHillsborough
Flood zoneX (verify)
ListedOct 22, 2026

Features & property details

Interior

Full baths4
Half baths0
Rooms15
Additional roomsBonus Room,Den/Library/Office,Family Room,Formal Dining Room Separate,Formal Living Room Separate,Inside Utility
FlooringCarpet, Ceramic Tile, Hardwood, Laminate, Travertine
AppliancesBar Fridge, Built-In Oven, Convection Oven, Cooktop, Dishwasher, Disposal, Electric Water Heater, Exhaust Fan, Ice Maker, Microwave, Range Hood, Refrigerator, Water Filtration System
Interior featuresCeiling Fans(s), Crown Molding, Kitchen/Family Room Combo, Open Floorplan, Primary Bedroom Upstairs, Solid Wood Cabinets, Split Bedroom, Stone Counters, Thermostat, Walk-In Closet(s), Window Treatments
LaundryElectric Dryer Hookup, Inside, Laundry Room, Upper Level, Washer Hookup
FireplaceNo
WindowsAluminum Frames, Blinds, Display Window(s), Drapes, Insulated Windows, Rods, Shutters, Window Treatments
CoolingCentral Air
HeatingCentral, Electric, Zoned
In-law suite0

Exterior & lot

Exterior featuresHurricane Shutters, Lighting, Outdoor Grill, Outdoor Kitchen, Permeable Paving, Rain Gutters, Sidewalk, Smart Irrigation
Patio & porchCovered, Patio, Porch, Rear Porch, Screened
FencingVinyl
ViewPool, Water
Lot featuresCity Limits, Landscaped, Near Public Transit, Sidewalk, Paved, Private
Lot dimensions77.03x121
VegetationMature Landscaping, Oak Trees, Trees/Landscaped
FacesNorth
Road surfacePaved

Construction

StyleContemporary, Custom
ConstructionBlock, Stone, Stucco
FoundationSlab
RoofShingle
ConditionCompleted
BuilderMERITAGE
Living area sourcePublic Records
Building area (sq ft)5,560

Parking

GarageYes
Attached garageYes
Garage dimensions29x21
CarportNo
Carport spaces0
Parking featuresDriveway, Electric Vehicle Charging Station(s), Garage Door Opener, Tandem

Pool & water

PoolIn Ground, Gunite, Heated, Lap, Lighting, Outside Bath Access, Pool Alarm, Salt Water, Screen Enclosure, Waterfall
SpaYes
Spa featuresHeated, In Ground
WaterfrontLake Front
Water bodySACKETT LAKE
Water viewLake
Waterfront feet77

Community & HOA

AssociationGreen Acres - Betty Matheus
HOA fee$191.67
HOA frequencyMonthly
Fee includesMaintenance Grounds, Pool, Private Road, Recreational Facilities
AmenitiesBarbecue, Clubhouse, Fence Restrictions, Gated, Playground, Pool
Fee requirementRequired
Approval required1
Total monthly fees$191.67
Total annual fees$2,300.04
Community featuresBarbecue, Buyer Approval Required, Clubhouse, Community Mailbox, Deed Restrictions, Dog Park, Gated Community - No Guard, Playground, Pool, Sidewalks
55+ communityNo
PetsYes
Pet restrictionsBUYER TO VERIFY ANY RESTRICTIONS WITH HOA
Pet sizeExtra Large (101+ Lbs.)
Number of pets4
Minimum lease1-2 Years
Lease restrictions1
Lease notesBuyer to verify with HOA

Utilities & efficiency

UtilitiesPublic, Sewer Connected, Sprinkler Meter, Water Connected
SewerPublic Sewer
Water sourcePublic

Financial & terms

CDD0
Tax year2,025
Homestead1
Listing termsCash, Conventional, VA Loan
OwnershipFee Simple
Special conditionsNone
PossessionClose Of Escrow
ZoningPD
OccupantOwner
MLS area33578 - Riverview

Where it sits

Approximate location shown. Exact address available on request per listing brokerage.

Schools

ElementarySymmes-HBHillsborough County
MiddleGiunta Middle-HBHillsborough County
HighSpoto High-HBHillsborough County

School assignments change; verify with the district before relying on them.
Where you'd be
MARIPOSA PH 1, Florida

RIVERVIEW · Hillsborough County

MLS# MFRTB8560346Listing courtesy of FUTURE HOME REALTY INCLast updated Oct 26, 2026, 11:25 AM
$942,90010411 CARDERA DR · RIVERVIEW
TourAsk