HomeProperty Search
Buyers
Sellers
Investors
Areas
About
Property Search/RIVERVIEW/SUMMERFIELD VILLAGE 1 TR 11
ActivePrice improved $10,00019 days on market
$439,000$449,000

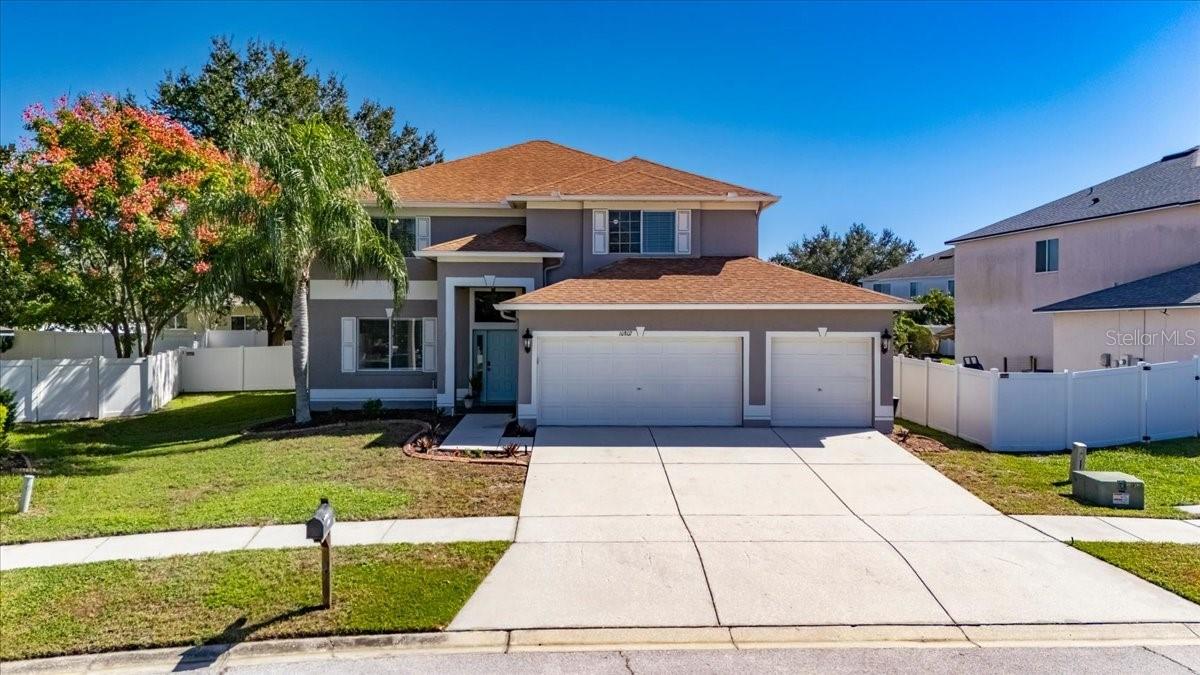
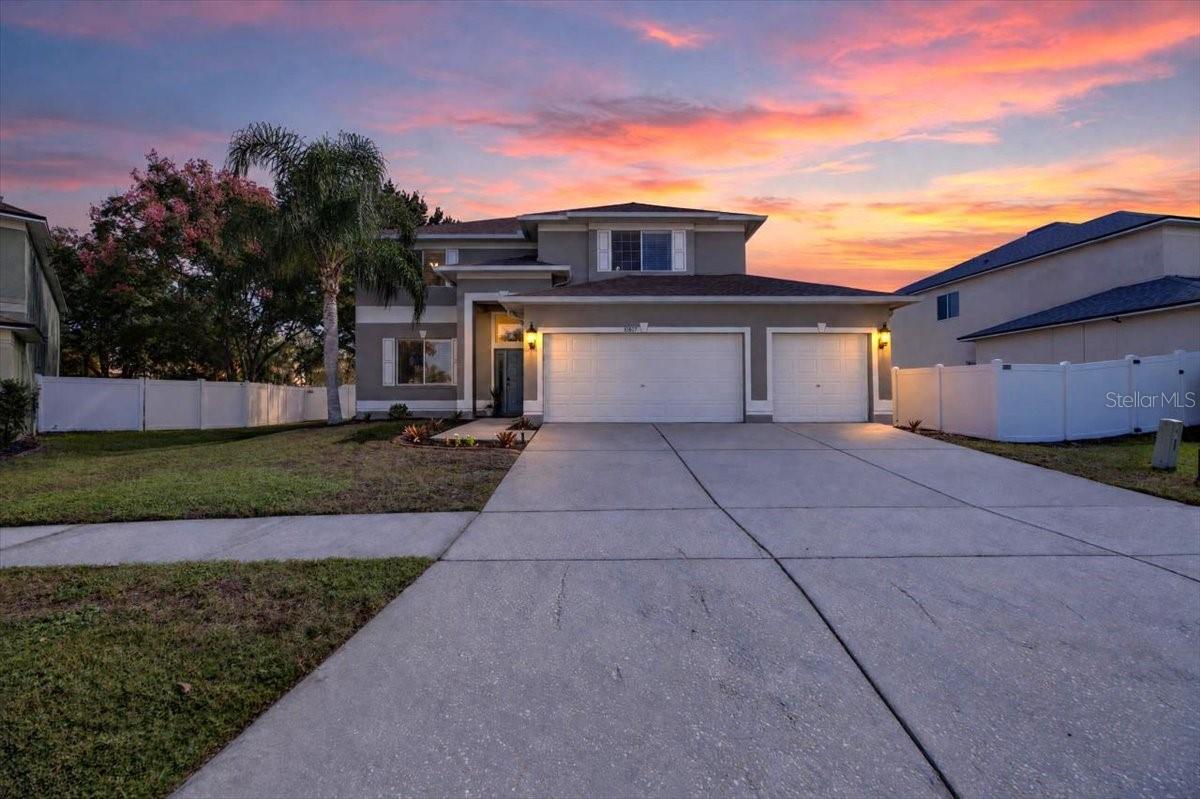
10807 HOFFNER EDGE DRRIVERVIEW, FL 33579SUMMERFIELD VILLAGE 1 TR 11 · Single Family Residence

5Beds
3Baths
2,918Sq ft
0.18 acLot
3-carGarage
2003Built

About this home

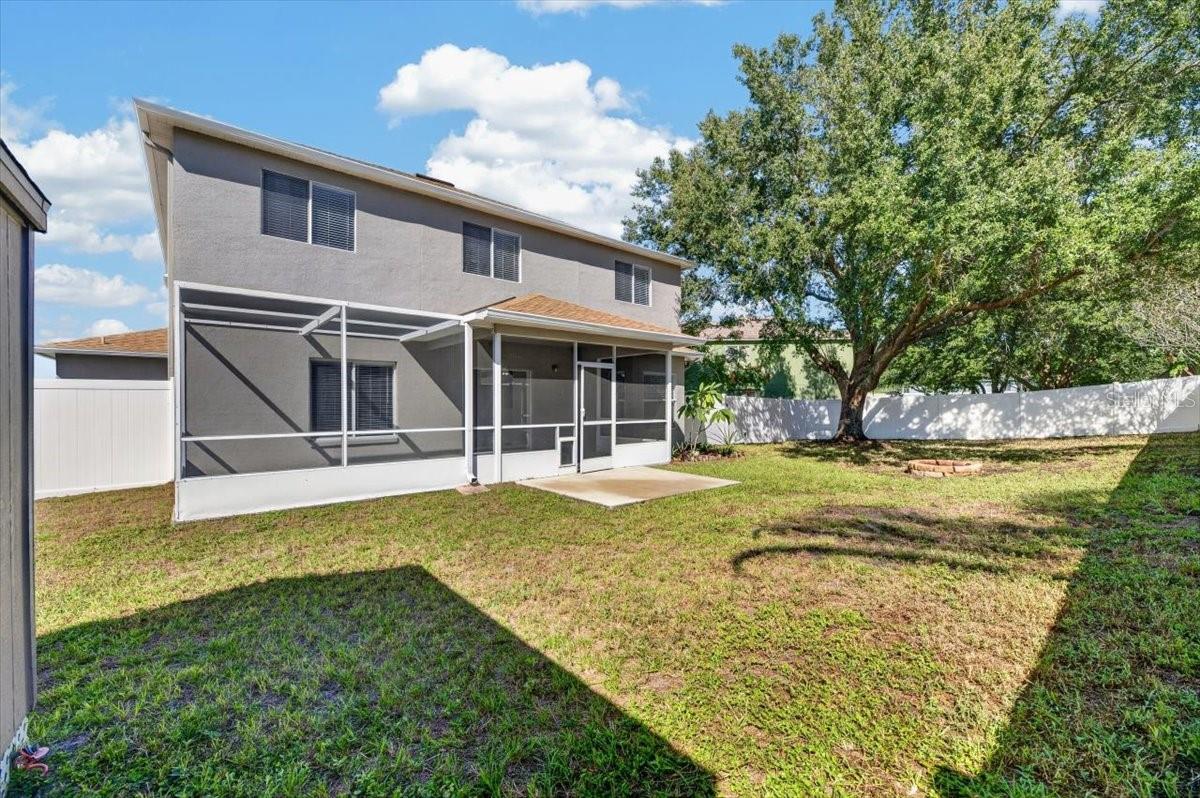
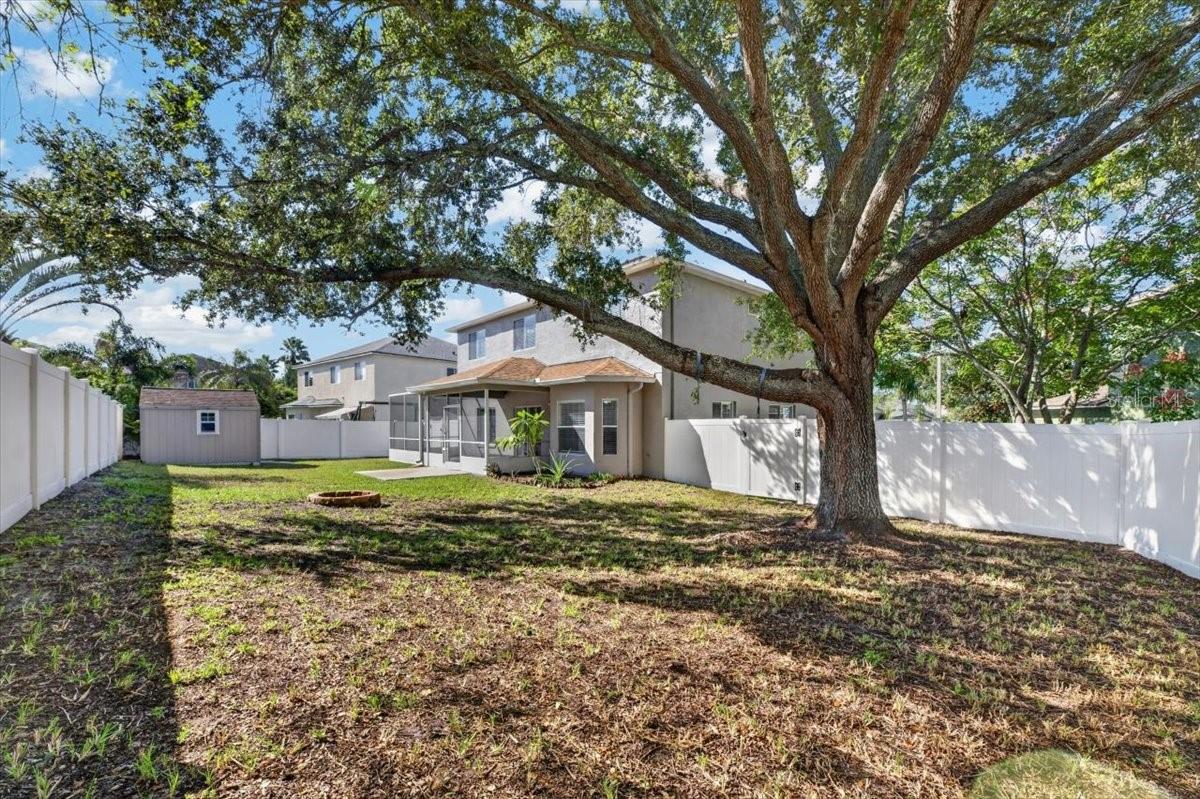
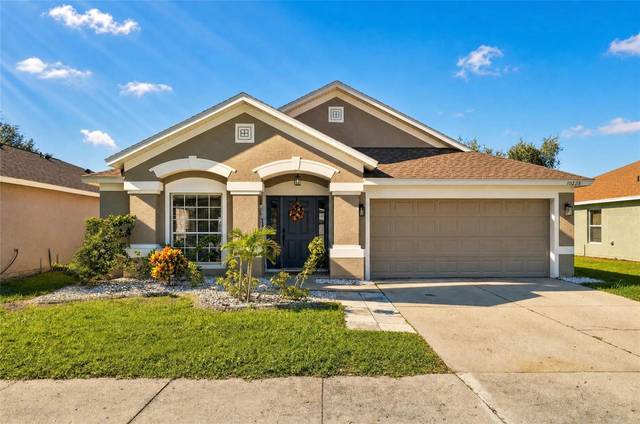
Virtually Staged. Come check out this very LARGE and UPDATED 2918 sqft, 5 bedroom, 3 bathroom, 3 car garage home in the highly desirable WESTLAKE subdivision of the SUMMERFIELD golf community. NO CDD FEES! NEW LUXURY VINYL FLOORING, NEW APPLIANCES, NEW EXTERIOR AND INTERIOR PAINT, NEW CARPET, NEW BLINDS, NEW BASEBOARDS, AND MUCH MORE! The roof is from 2020 and has many years of life left. The home is fresh and clean and ready for you to move right in! You will love the VAST SIZE of all the living spaces and bedrooms throughout this home - all 5 bedrooms are very large, and the family room, kit…

Description as provided by the listing brokerage.

Highlights

  • 3-car garage
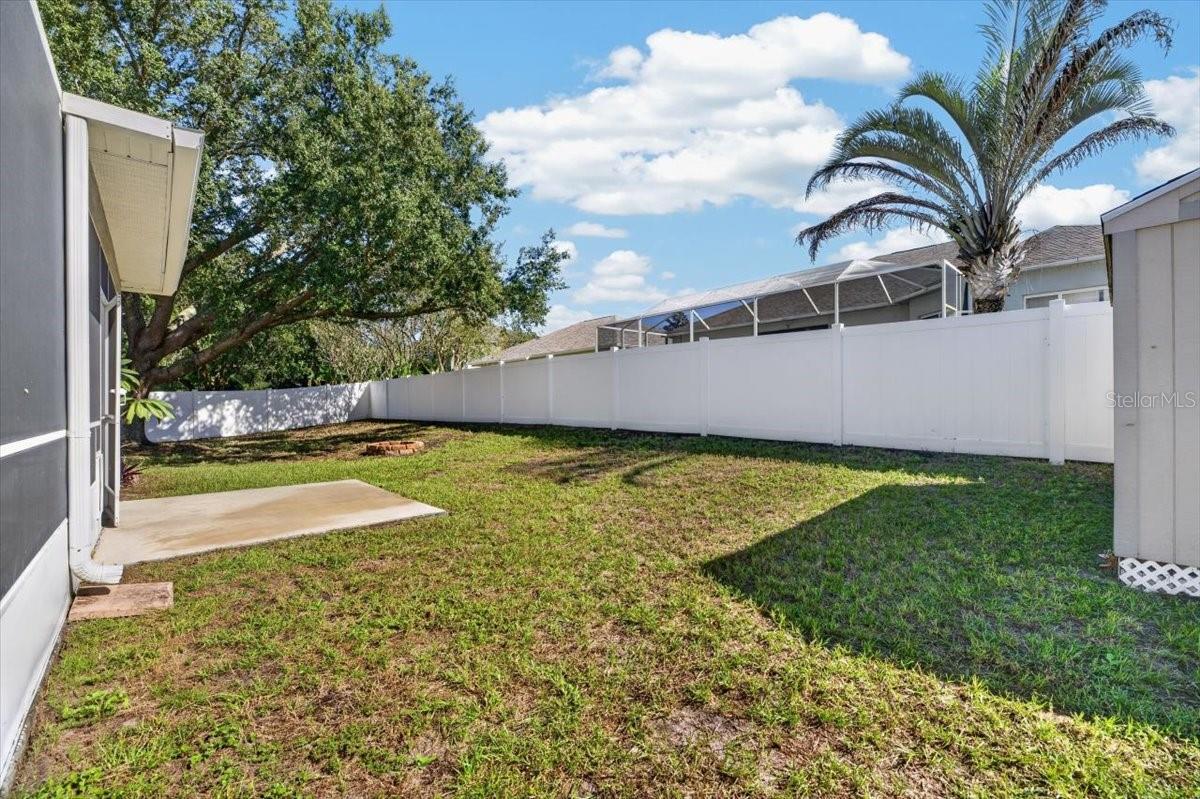
  • Fire Pit
  • Private Mailbox
  • Private Yard
  • Rain Gutters
  • Sidewalk
  • Sprinkler Metered
  • Ceiling Fans(s)
  • Eat-in Kitchen

Open houses

No open houses scheduled.

Can't make it? Request a private showing.

The details

StatusActive
MLS #MFRTB8560644
Property typeSingle Family Residence
Year built2003
Lot size0.18 ac
Living area2,918 sq ft
Price per sq ft$150
HOA$142 / quarterly
CDDNo
Taxes$7,089 (2025)
Garage3-car
Stories2
Days on market19
CountyHillsborough
Flood zoneX (verify)
ListedOct 22, 2026
Active sinceOct 23, 2026

Features & property details

Interior

Full baths3
Half baths0
Rooms10
Additional roomsFamily Room,Great Room
FlooringCarpet, Ceramic Tile, Luxury Vinyl
AppliancesDishwasher, Disposal, Electric Water Heater, Microwave, Range, Refrigerator, Washer
Interior featuresCeiling Fans(s), Eat-in Kitchen, High Ceilings, Living Room/Dining Room Combo, Solid Wood Cabinets, Walk-In Closet(s)
LaundryElectric Dryer Hookup, Inside, Laundry Room, Upper Level, Washer Hookup
FireplaceNo
WindowsBay Window(s), Blinds, Rods, Window Treatments
CoolingCentral Air
HeatingCentral, Electric, Heat Pump
In-law suite0

Exterior & lot

Exterior featuresFire Pit, Private Mailbox, Private Yard, Rain Gutters, Sidewalk, Sprinkler Metered
Patio & porchCovered, Patio, Porch, Rear Porch, Screened
FencingFenced, Vinyl
Lot featuresCleared, Landscaped, Sidewalk, Paved
Lot dimensions69.04x115
VegetationMature Landscaping, Oak Trees, Trees/Landscaped
Other structuresShed(s)
FacesWest
Road surfaceAsphalt, Paved

Construction

ConstructionBlock, Stucco
FoundationSlab
RoofShingle
ConditionCompleted
Living area sourcePublic Records
Building area (sq ft)3,744

Parking

GarageYes
Attached garageYes
CarportNo
Carport spaces0
Parking featuresGarage Door Opener, Oversized

Pool & water

SpaNo
Waterfront feet0
Dock0

Community & HOA

AssociationMichele Neally
HOA fee$141.75
HOA frequencyQuarterly
Fee includesPool, Recreational Facilities
AmenitiesBasketball Court, Clubhouse, Fitness Center, Golf Course, Park, Pickleball Court(s), Playground, Pool, Recreation Facilities, Shuffleboard Court, Tennis Court(s), Trail(s)
Fee requirementRequired
Approval required0
Total monthly fees$47.25
Total annual fees$567
Community featuresAssociation Recreation - Owned, Clubhouse, Deed Restrictions, Dog Park, Fitness Center, Golf Carts OK, Golf, Park, Playground, Pool, Sidewalks, Tennis Court(s), Street Lights
55+ communityNo
PetsYes
Pet restrictionsVerify with HOA
Minimum lease8-12 Months
Lease restrictions0
Lease notesVerify leasing restrictions with HOA

Utilities & efficiency

UtilitiesBB/HS Internet Available, Cable Connected, Electricity Connected, Fiber Optics, Phone Available, Public, Sewer Connected, Sprinkler Meter, Underground Utilities, Water Connected
SewerPublic Sewer
Water sourcePublic

Financial & terms

CDD0
Tax year2,025
Homestead1
Listing termsCash, Conventional, Fha, VA Loan
OwnershipFee Simple
Special conditionsNone
Home warrantyNo
ZoningPD
OccupantVacant
MLS area33579 - Riverview

Where it sits

Approximate location shown. Exact address available on request per listing brokerage.

Schools

ElementarySummerfield Crossing ElementaryHillsborough County
MiddleEisenhower-HBHillsborough County
HighEast Bay-HBHillsborough County

School assignments change; verify with the district before relying on them.
Where you'd be
SUMMERFIELD VILLAGE 1 TR 11, Florida

RIVERVIEW · Hillsborough County

MLS# MFRTB8560644Listing courtesy of DALTON WADE INCLast updated Nov 5, 2026, 12:14 PM
$439,00010807 HOFFNER EDGE DR · RIVERVIEW
TourAsk