HomeProperty Search
Buyers
Sellers
Investors
Areas
About
Property Search/RIVERVIEW/BOYETTE CREEK PH 1
ActivePrice improved $5,00018 days on marketOpen house Sun 12–2 PM
$414,000$419,000

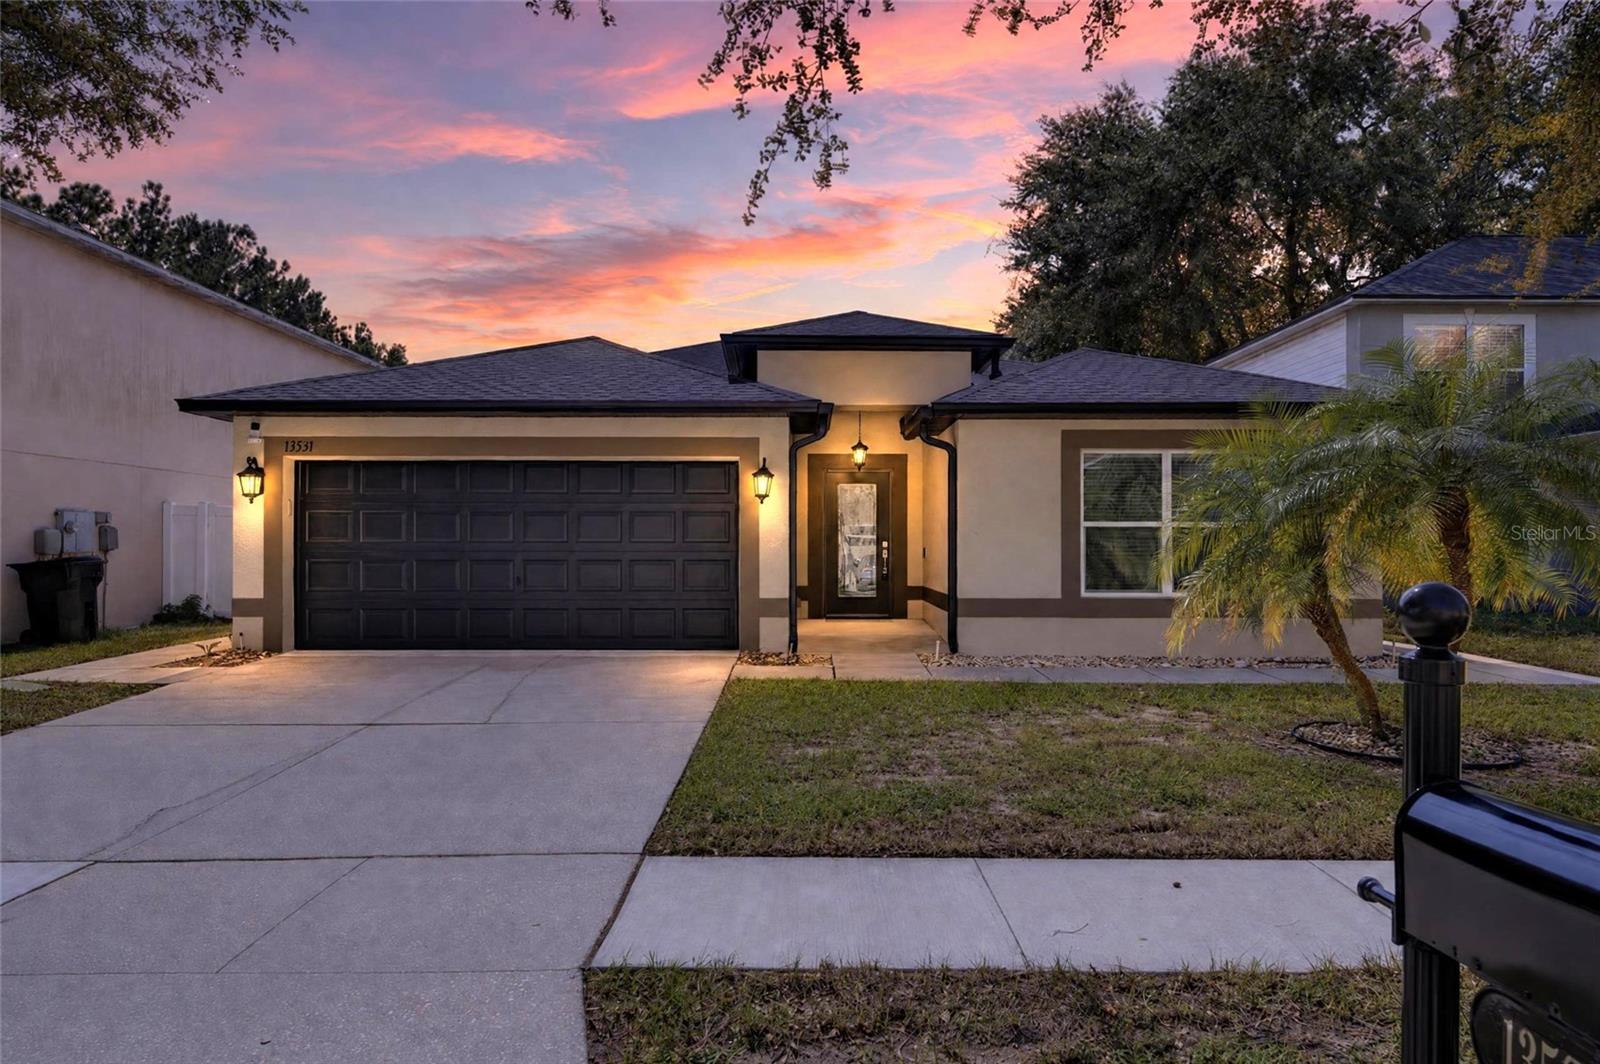
13531 COPPER HEAD DRRIVERVIEW, FL 33569BOYETTE CREEK PH 1 · Single Family Residence

4Beds
3Baths
2,254Sq ft
0.13 acLot
2-carGarage
2003Built

About this home

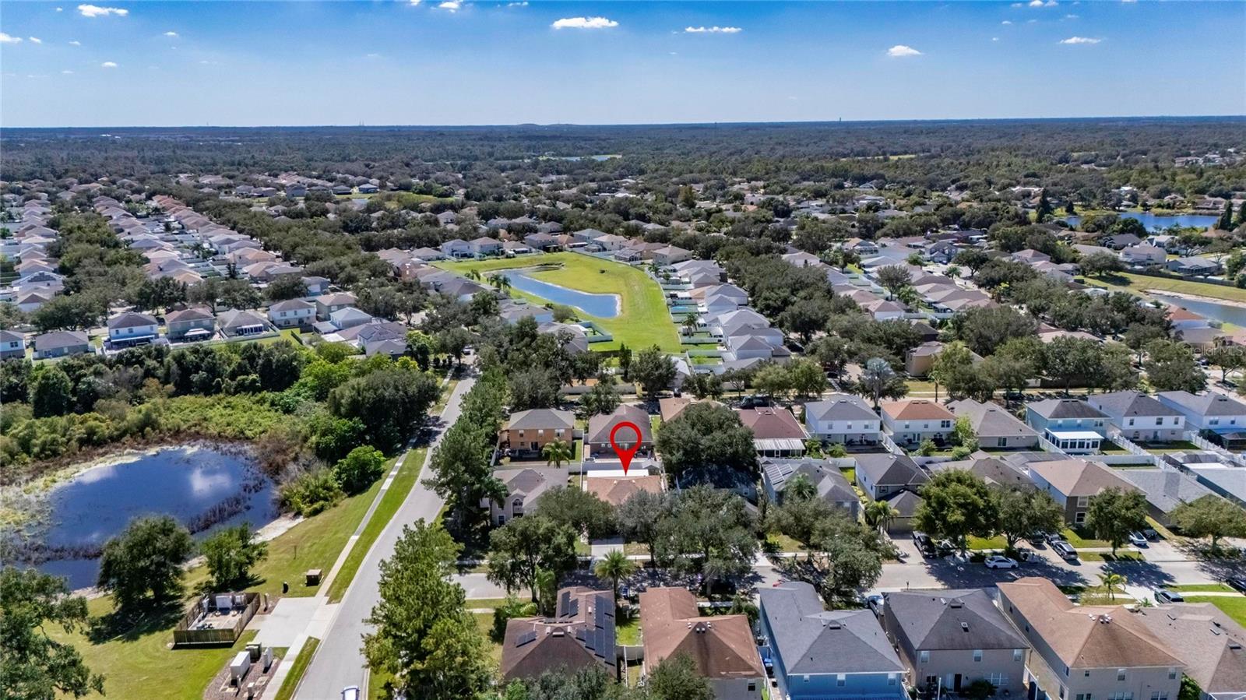
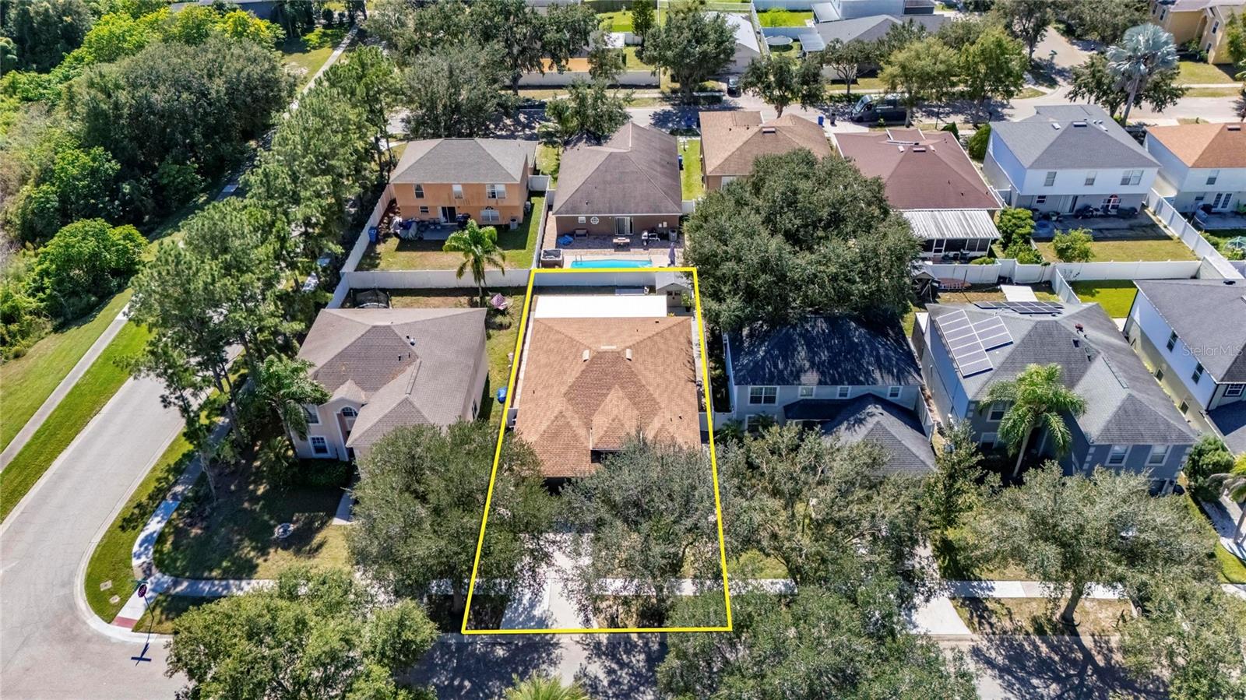
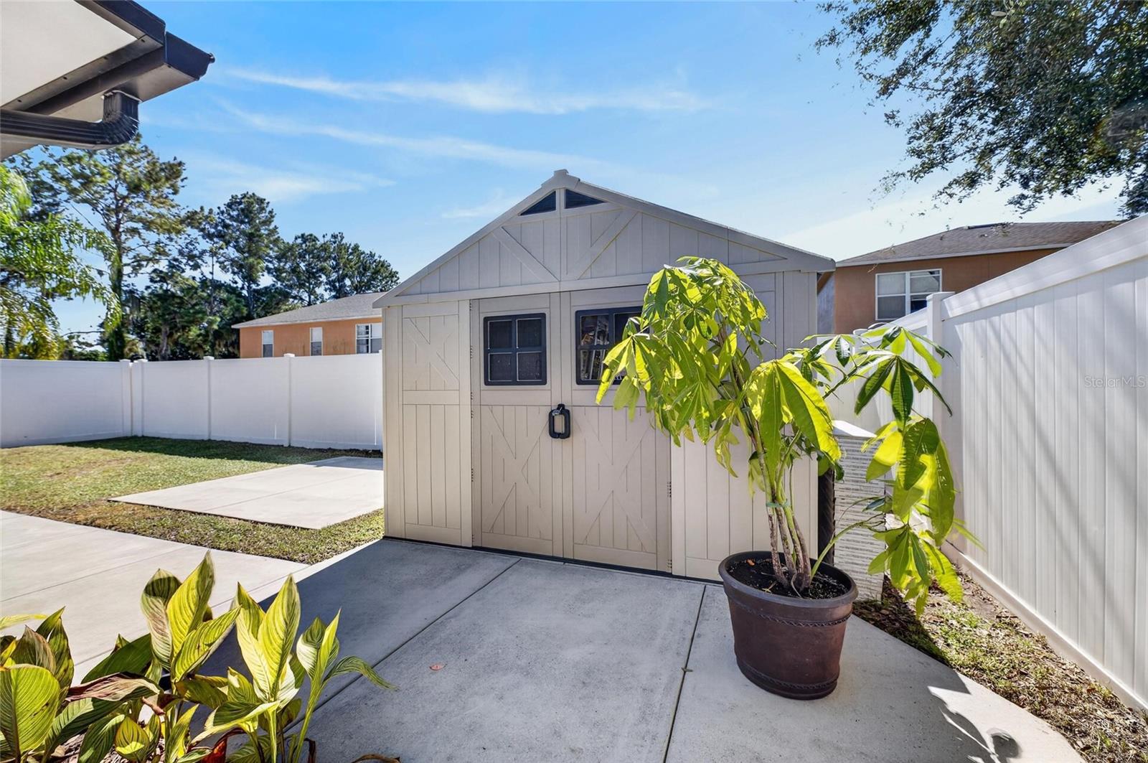
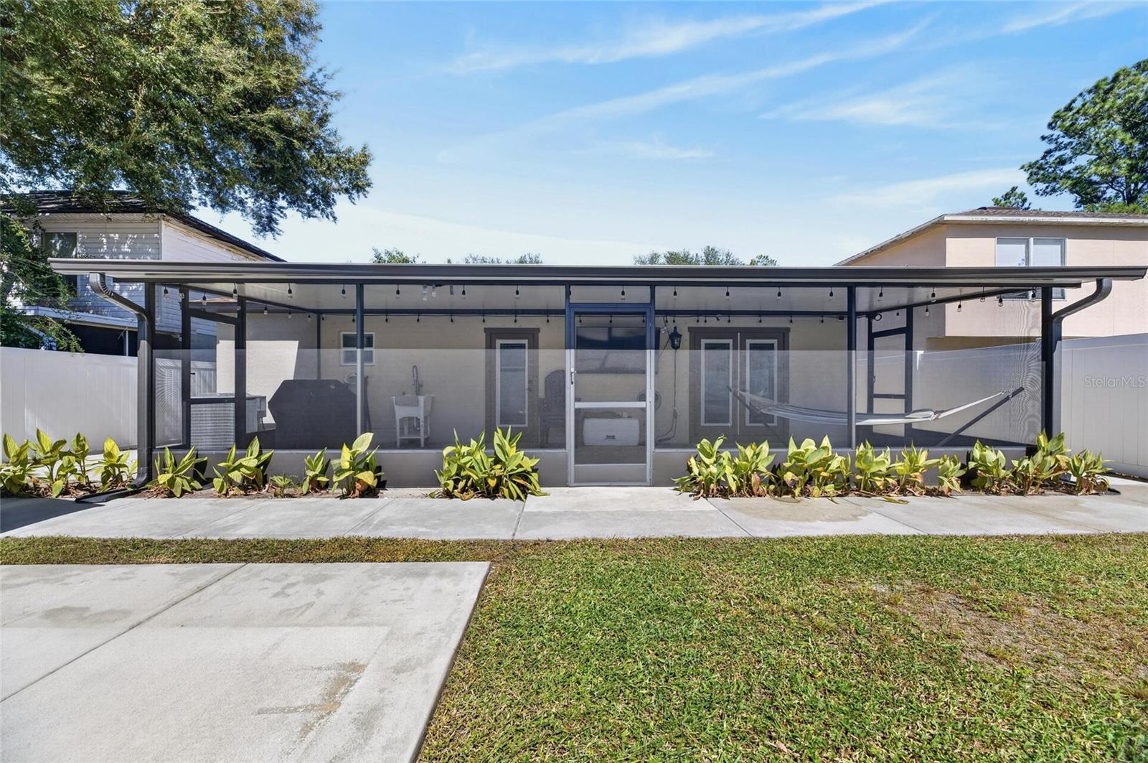
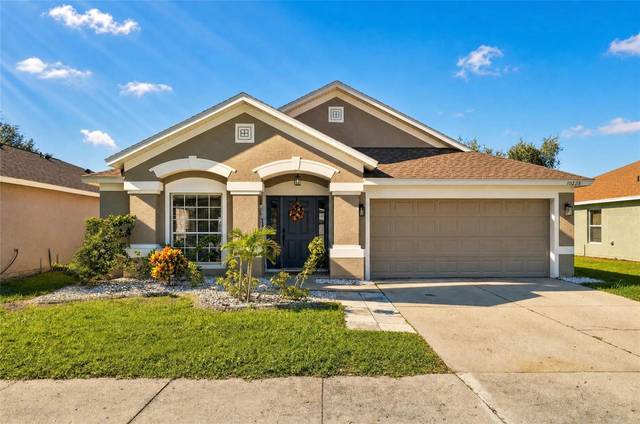
13531 COPPER HEAD DR, RIVERVIEW, FL 33569 | 4 BEDROOMS | 3 BATHS | 2,254 SQ FT | SINGLE STORY | FENCED YARD | NO CDD | FLOOD ZONE X Enjoy the ease of single-story Florida living in Boyette Creek, where mornings begin on the covered front porch and evenings can be spent relaxing on the screened back porch overlooking your private, fenced backyard. With four bedrooms, three full baths and an open floor plan, this Riverview home combines entertaining space and practical upgrades. Built in 2003, the home has 2,254 square feet of heated living space with high and cathedral ceilings that creat…

Description as provided by the listing brokerage.

Highlights

  • 2-car garage
  • Lighting
  • Private Mailbox
  • Private Yard
  • Rain Gutters
  • Sidewalk
  • Cathedral Ceiling(s)
  • Ceiling Fans(s)
  • Eat-in Kitchen

Open houses

15Nov
12–2 PMHosted by the listing brokerage · no appointment needed
Add to calendar

Can't make it? Request a private showing.

The details

StatusActive
MLS #MFRTB8561072
Property typeSingle Family Residence
Year built2003
Lot size0.13 ac
Living area2,254 sq ft
Price per sq ft$184
HOA$144 / semi-annually
CDDNo
Taxes$3,612 (2025)
Garage2-car
Stories1
Days on market18
CountyHillsborough
Flood zoneX (verify)
ListedOct 23, 2026
Active sinceOct 24, 2026

Features & property details

Interior

Full baths3
Half baths0
Rooms12
Additional roomsAttic,Inside Utility
FlooringTile
AppliancesDishwasher, Disposal, Electric Water Heater, Ice Maker, Microwave, Range, Range Hood, Refrigerator, Water Filtration System, Water Softener, Wine Refrigerator
Interior featuresCathedral Ceiling(s), Ceiling Fans(s), Eat-in Kitchen, High Ceilings, Kitchen/Family Room Combo, Open Floorplan, Primary Bedroom Main Floor, Solid Surface Counters, Solid Wood Cabinets, Stone Counters, Thermostat, Walk-In Closet(s), Window Treatments
LaundryIn Garage, Sink
FireplaceNo
WindowsBlinds, Double Pane Windows, Drapes, Insulated Windows, Rods, Shutters, Window Treatments
CoolingCentral Air
HeatingCentral
In-law suite0

Exterior & lot

Exterior featuresLighting, Private Mailbox, Private Yard, Rain Gutters, Sidewalk
Patio & porchCovered, Front Porch, Patio, Porch, Rear Porch, Screened
FencingFenced, Vinyl
Lot featuresIn County, Landscaped, Level, Sidewalk, Paved
Lot dimensions110x50
VegetationTrees/Landscaped
Other structuresShed(s)
FacesNortheast
Road surfaceAsphalt, Paved

Construction

StyleFlorida, Ranch
ConstructionStucco
FoundationSlab
RoofShingle
ConditionCompleted
Living area sourcePublic Records
Building area (sq ft)2,290

Parking

GarageYes
Attached garageYes
Garage dimensions18x19
CarportNo
Carport spaces0
Parking featuresDriveway, Garage Door Opener, Ground Level

Pool & water

SpaNo
Waterfront feet0
Dock0

Community & HOA

AssociationMcNeil Management
HOA fee$144
HOA frequencySemi-Annually
Fee includesMaintenance Grounds, Management
AmenitiesFence Restrictions, Park, Vehicle Restrictions
Fee requirementRequired
Approval required0
Total monthly fees$24
Total annual fees$288
Community featuresDeed Restrictions, No Truck/RV/Motorcycle Parking, Park, Sidewalks, Street Lights
55+ communityNo
PetsCats OK, Dogs OK, Yes
Pet restrictionsDogs, cats and other pets OK; no commercial breeding. Pets must be leashed or in a fully fenced yard; no exterior pet shelters. No limit on number, size or breed. Board may remove nuisance/dangerous animals.
Minimum lease1 Month
Lease restrictions1
Lease notesLease term min. 30 days, max. 1 year. Owner must give HOA 30 days’ prior written notice with copy of lease; tenant must complete HOA info form before move-in. Owner remains responsible for tenant compliance.

Building

Building13531
Elevator0

Utilities & efficiency

UtilitiesBB/HS Internet Available, Cable Available, Electricity Connected, Sewer Connected, Underground Utilities, Water Connected
SewerPublic Sewer
Water sourcePublic

Financial & terms

CDD0
Tax year2,025
Homestead1
Listing termsCash, Conventional, Fha, VA Loan
OwnershipFee Simple
Special conditionsNone
PossessionClose Of Escrow
ZoningPD
OccupantOwner
MLS area33569 - Riverview

Where it sits

Approximate location shown. Exact address available on request per listing brokerage.

Schools

ElementaryBoyette Springs-HBHillsborough County
MiddleBarrington MiddleHillsborough County
HighNewsome-HBHillsborough County

School assignments change; verify with the district before relying on them.
Where you'd be
BOYETTE CREEK PH 1, Florida

RIVERVIEW · Hillsborough County

MLS# MFRTB8561072Listing courtesy of 27NORTH REALTYLast updated Nov 10, 2026, 5:26 PM
$414,00013531 COPPER HEAD DR · RIVERVIEW
TourAsk