 50 photos · 3D tour
1 / 50
Active15 days on market
$459,000
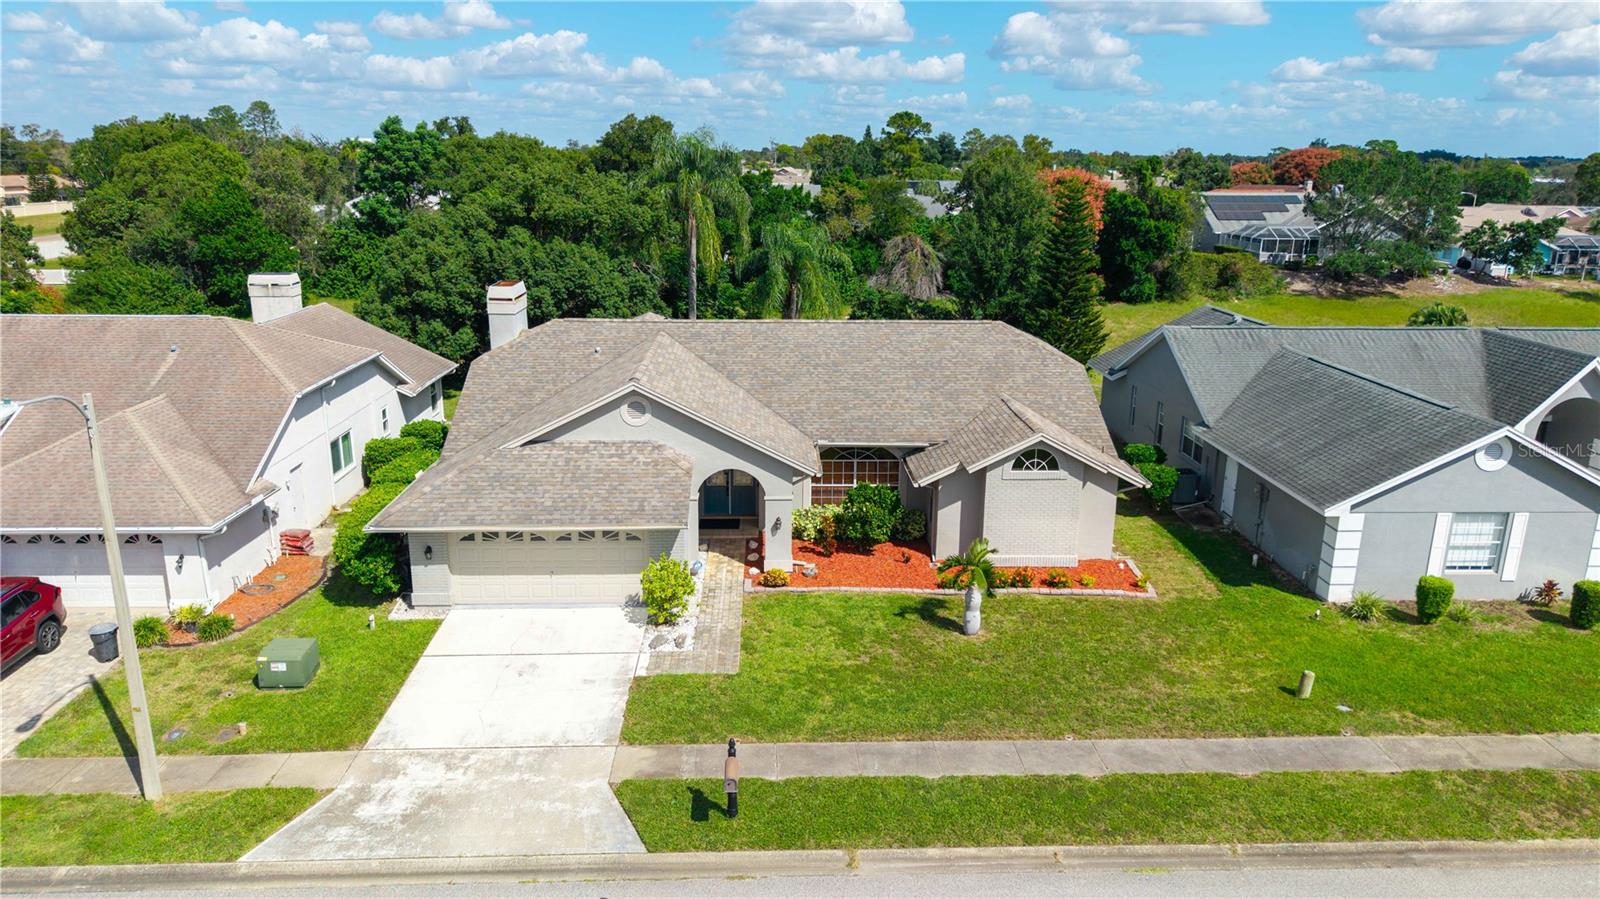
8718 ASHBURY DRHUDSON, FL 34667BERKLEY WOODS · Single Family Residence
4Beds
2Baths
2,410Sq ft
0.19 acLot
1990Built
YesPool
About this home
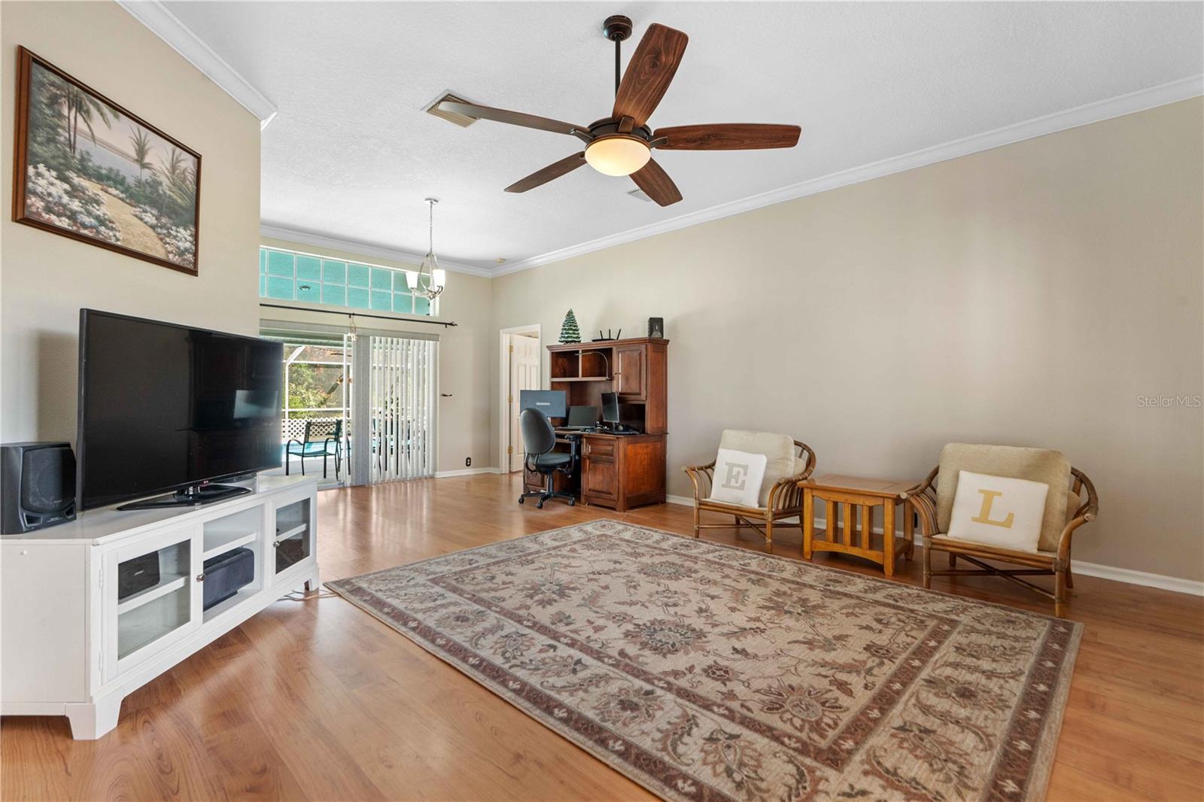
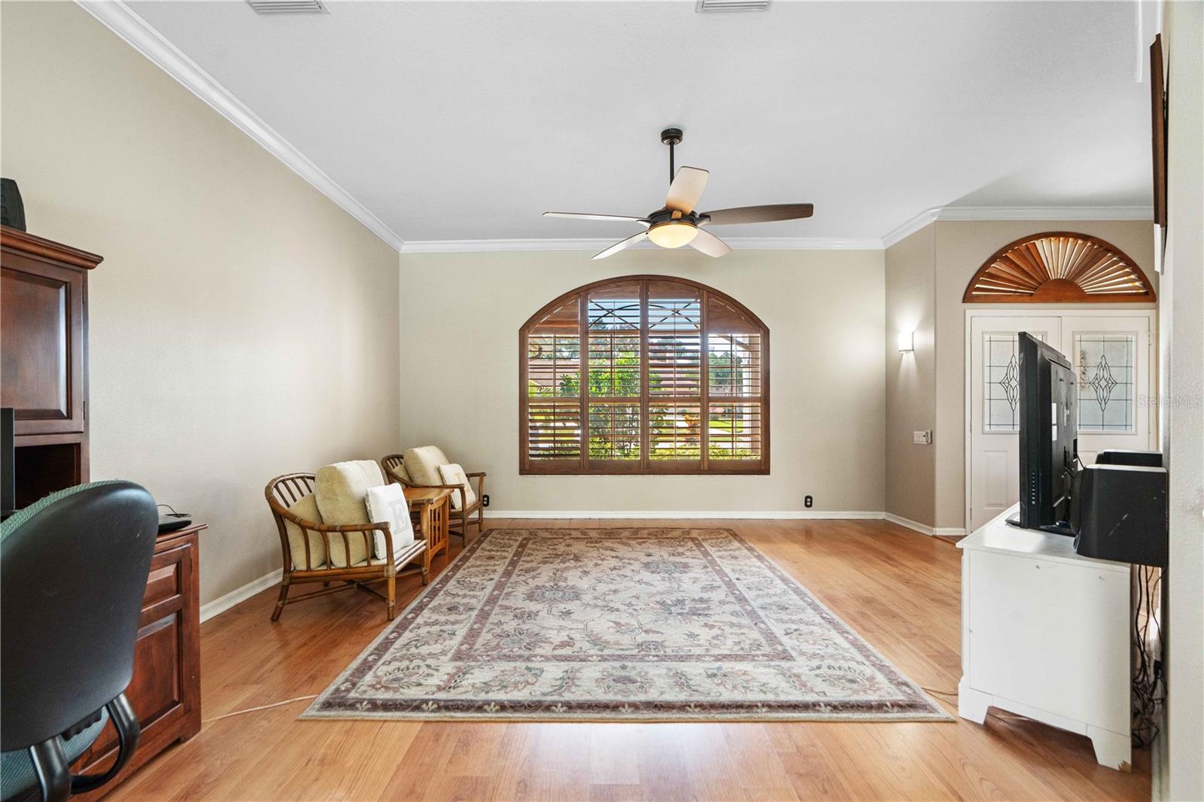
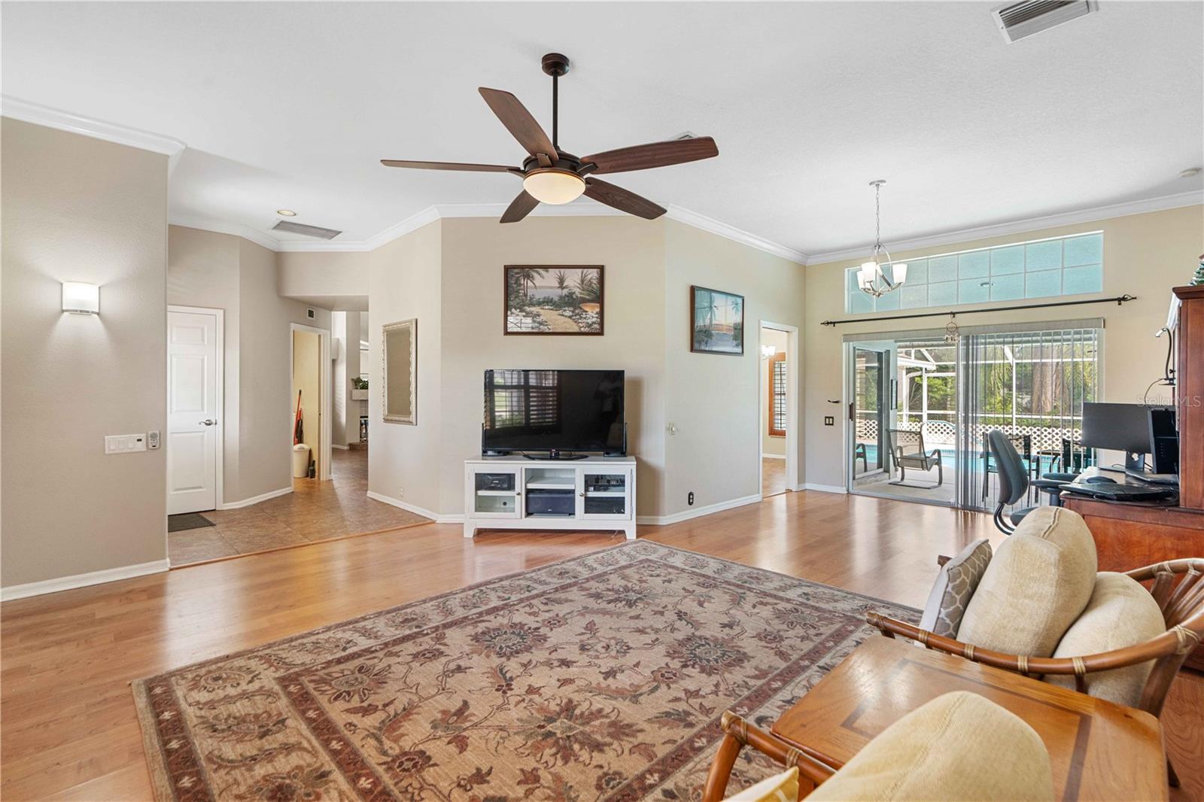
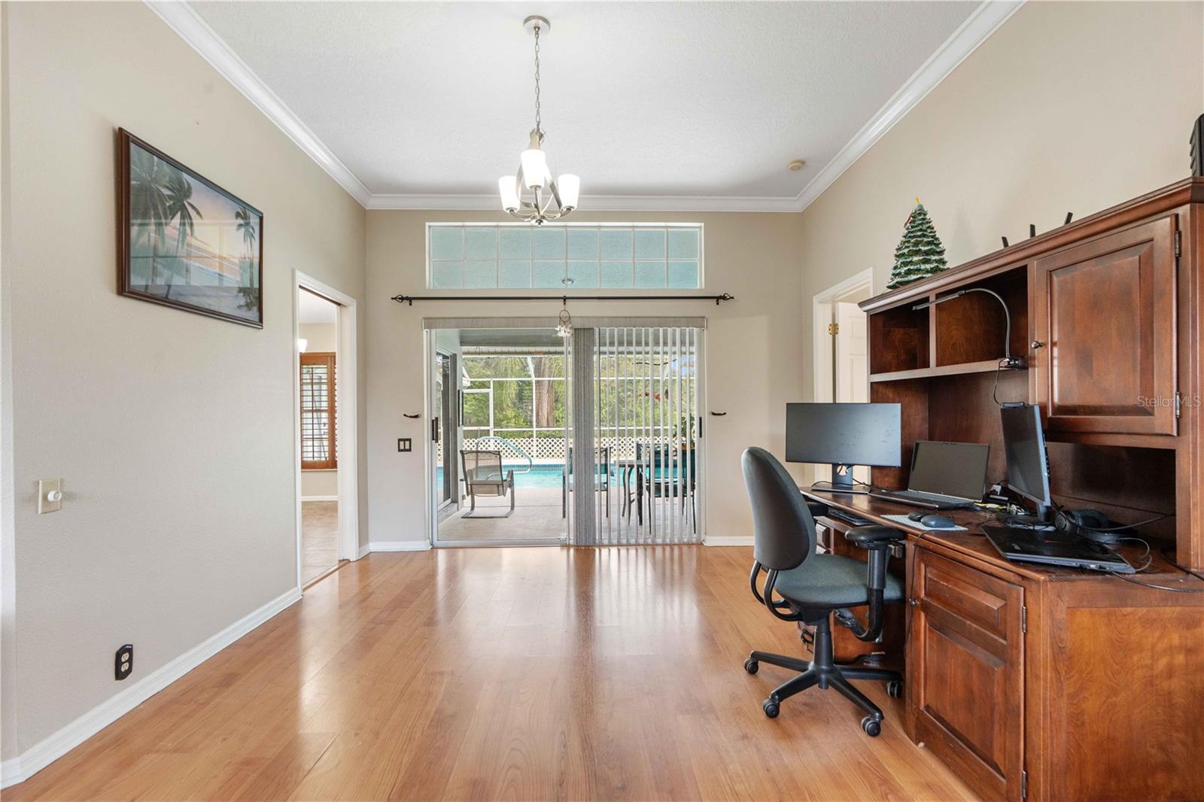
Welcome home to 8718 Ashbury Drive, tucked away at the end of a quiet cul-de-sac in the highly sought-after Berkley Woods subdivision of Beacon Woods East! This 4 bedroom, 2 bathroom POOL HOME offers NO REAR NEIGHBORS and a private, fully fenced backyard retreat. Enter through double doors into a welcoming foyer. The floor plan gives you room for everyone, with a separate living room, a formal dining area, and a spacious family room with a wood-burning fireplace that opens to the kitchen. The kitchen is the heart of the home, with beautiful cabinetry, a large kitchen island, generous counte…
Description as provided by the listing brokerage.
Highlights
- Private pool
- Outdoor Shower
- Rain Gutters
- Shade Shutter(s)
- Sidewalk
- Ceiling Fans(s)
- Eat-in Kitchen
- High Ceilings
- Solid Wood Cabinets
The details
StatusActive
MLS #MFRW7890621
Property typeSingle Family Residence
Year built1990
Lot size0.19 ac
Living area2,410 sq ft
Price per sq ft$190
HOA$175 / quarterly
CDDNo
Taxes$3,818 (2025)
StoriesOne
Days on market15
CountyPasco
Flood zoneX (verify)
ListedOct 23, 2026
Active sinceOct 25, 2026
Features & property details
Interior
Full baths2
Half baths0
Rooms8
FlooringCarpet, Tile
AppliancesDishwasher, Disposal, Dryer, Microwave, Range, Refrigerator, Washer
Interior featuresCeiling Fans(s), Eat-in Kitchen, High Ceilings, Solid Wood Cabinets, Split Bedroom, Stone Counters, Vaulted Ceiling(s)
LaundryInside, Laundry Room
FireplaceYes
Fireplace featuresWood Burning
CoolingCentral Air
HeatingCentral, Electric
In-law suite0
Exterior & lot
Exterior featuresOutdoor Shower, Rain Gutters, Shade Shutter(s), Sidewalk
FacesSouthwest
Road surfaceAsphalt
Construction
ConstructionBlock, Stucco
FoundationSlab
RoofShingle
Living area sourcePublic Records
Building area (sq ft)3,278
Parking
GarageYes
Attached garageYes
CarportNo
Carport spaces0
Pool & water
PoolIn Ground, Outside Bath Access, Screen Enclosure
Waterfront feet0
Community & HOA
AssociationBeacon Woods East Homeowners Assn.,
HOA fee$175
HOA frequencyQuarterly
AmenitiesClubhouse, Playground, Pool, Tennis Court(s)
Fee requirementRequired
Approval required0
Total monthly fees$83.33
Total annual fees$1,000
Community featuresClubhouse, Deed Restrictions, Playground, Pool, Sidewalks, Tennis Court(s)
55+ communityNo
PetsYes
Minimum lease3 Months
Lease restrictions1
Lease notesBuyer / Buyer's agent to verify all leasing restrictions.
Utilities & efficiency
UtilitiesPublic
SewerPublic Sewer
Water sourcePublic
Financial & terms
CDD0
Tax year2,025
Homestead1
Listing termsCash, Conventional, Fha, VA Loan
OwnershipFee Simple
Special conditionsNone
ZoningMPUD
OccupantOwner
MLS area34667 - Hudson/Bayonet Point/Port Richey
Where it sits
Approximate location shown. Exact address available on request per listing brokerage.
More like this
Stellar MLSMLS# MFRW7890621Listing courtesy of 1% LISTS CENTRAL FLORIDALast updated Oct 28, 2026, 12:42 PM