 49 photos
1 / 49
ActivePreviously Marketed14 days on market182 days marketed in total
$1,275,000
4741 MAINSAIL DRBRADENTON, FL 34208RIVERDALE REV · Single Family Residence
3Beds
3Baths
2,583Sq ft
0.23 acLot
2014Built
YesPool
YesWaterfront
About this home
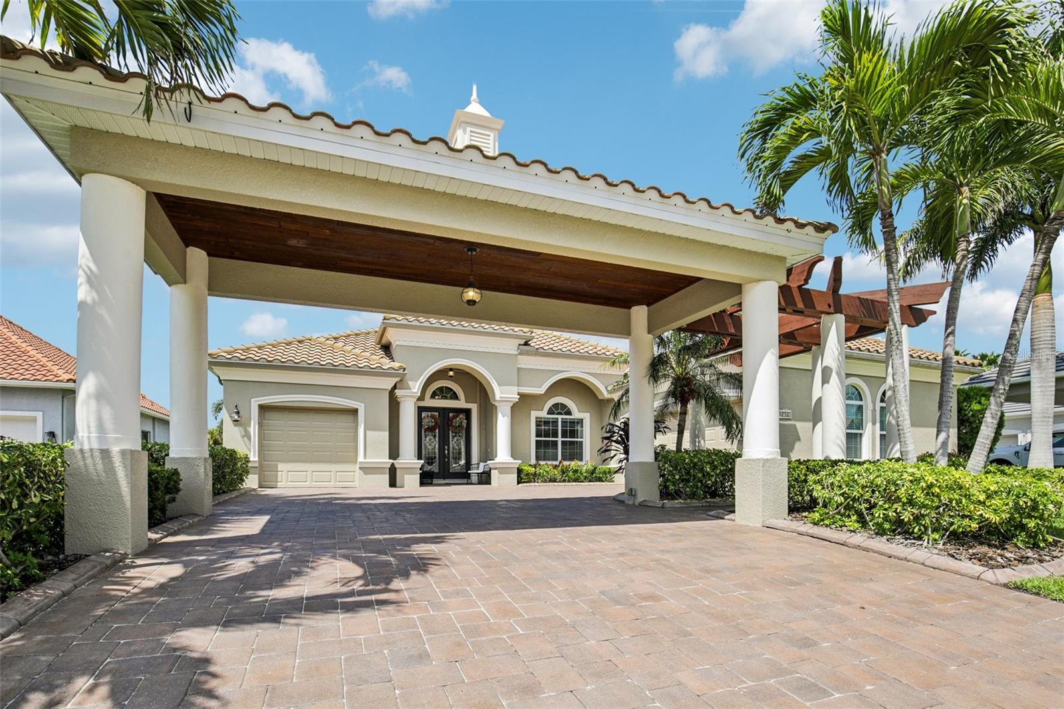
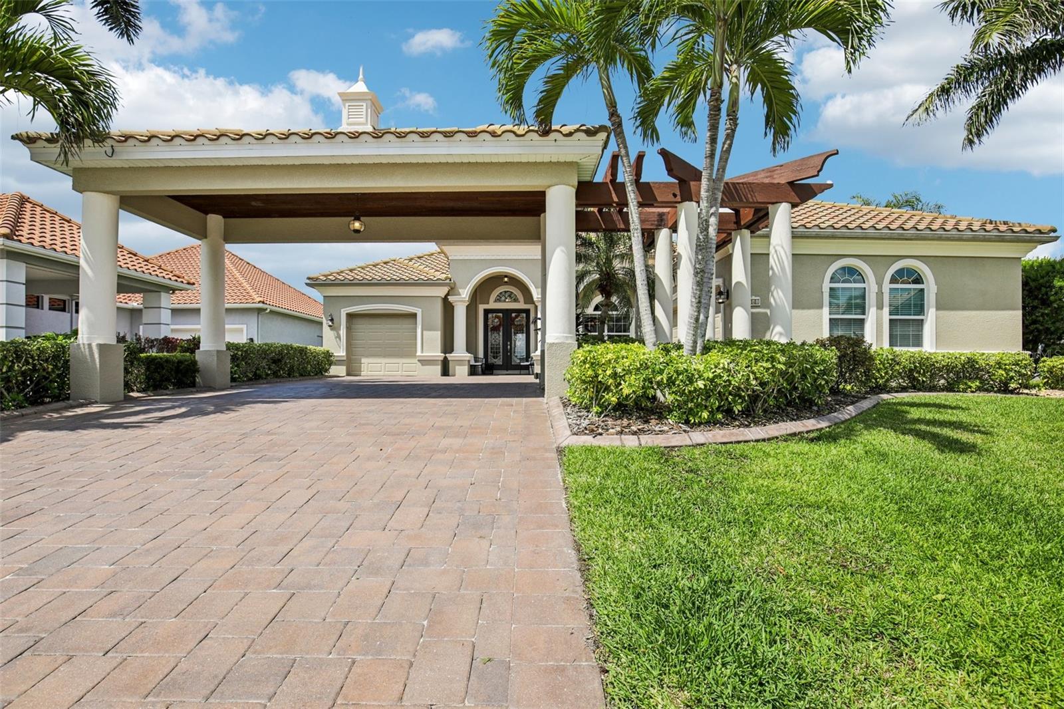
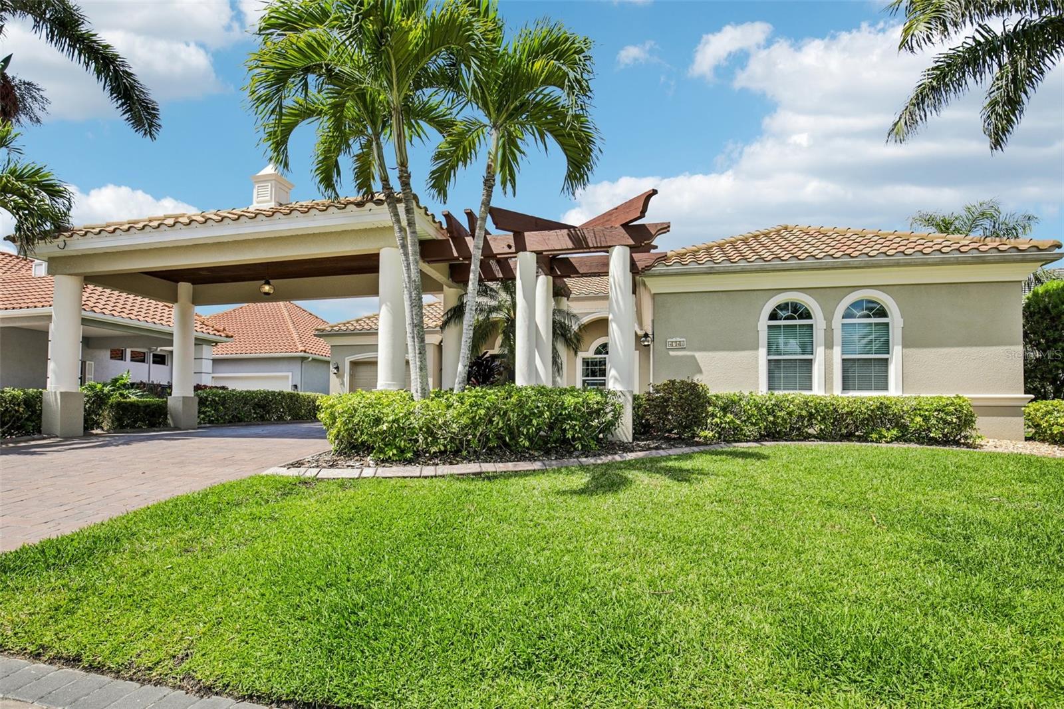
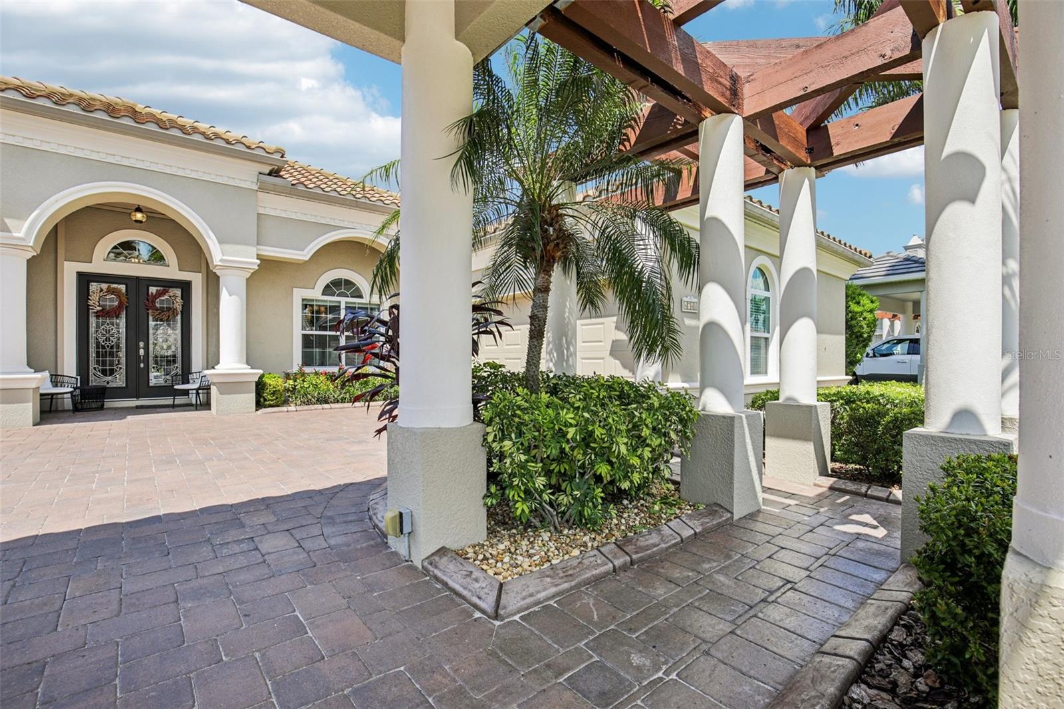
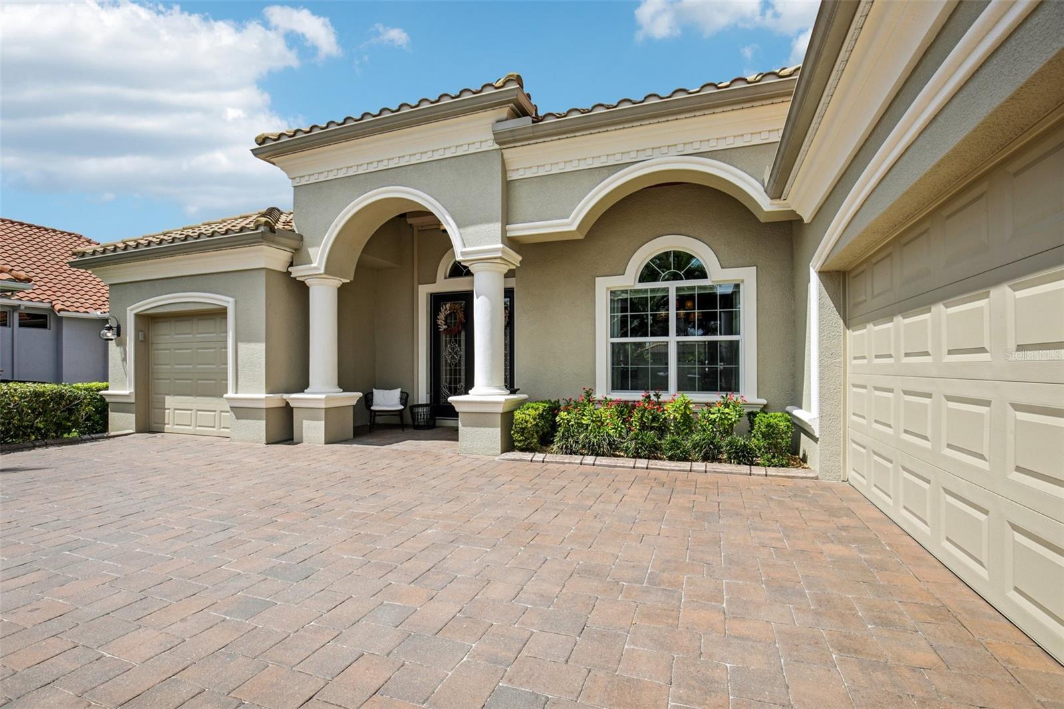
Waterfront Luxury Living in Exclusive Harbour Walk at The Inlets Welcome to 4741 Mainsail Drive, a sun-drenched waterfront retreat nestled within the private, gated boating community of Harbour Walk. Here, everyday living feels like a coastal escape—where tranquil water views, gentle breezes, and effortless indoor–outdoor flow define a truly elevated Florida lifestyle. Step inside this impeccably maintained, custom-built home to discover a thoughtful design where warmth and sophistication meet. As you enter, an open-concept layout draws you into the heart of the home—a stunning great roo…
Description as provided by the listing brokerage.
Highlights
- Heated saltwater pool
- Water frontage — Canal - Freshwater
- Garden
- Lighting
- Private Mailbox
- Rain Gutters
- Sidewalk
- Tennis Court(s)
- Ceiling Fans(s)
The details
StatusActive
MLS #MFRA4710782
Property typeSingle Family Residence
Year built2014
Lot size0.23 ac
Living area2,583 sq ft
Price per sq ft$494
HOA$131 / monthly
CDDNo
Taxes$17,319 (2025)
StoriesOne
Days on market14
CountyManatee
Flood zoneAE (verify)
ListedOct 25, 2026
Total days marketed182
Features & property details
Interior
Full baths3
Half baths0
Rooms9
Additional roomsAttic,Den/Library/Office,Storage Rooms
FlooringCeramic Tile, Travertine, Wood
AppliancesBuilt-In Oven, Convection Oven, Cooktop, Dishwasher, Disposal, Dryer, Exhaust Fan, Gas Water Heater, Kitchen Reverse Osmosis System, Microwave, Range Hood, Refrigerator, Washer, Water Filtration System, Water Softener
Interior featuresCeiling Fans(s), Central Vaccum, Coffered Ceiling(s), Eat-in Kitchen, High Ceilings, Open Floorplan, Primary Bedroom Main Floor, Stone Counters, Tray Ceiling(s), Walk-In Closet(s), Window Treatments
LaundryCorridor Access, Electric Dryer Hookup, Inside, Laundry Room, Washer Hookup
FireplaceYes
Fireplace featuresElectric, Living Room
WindowsInsulated Windows
CoolingCentral Air
HeatingCentral, Electric
In-law suite0
Exterior & lot
Exterior featuresGarden, Lighting, Private Mailbox, Rain Gutters, Sidewalk, Tennis Court(s)
Patio & porchEnclosed, Patio, Screened
FencingFenced
Lot featuresCul-De-Sac, Flood Insurance Required, Landscaped, Near Marina, Sidewalk, Paved, Private
VegetationMature Landscaping
FacesSoutheast
Road surfaceAsphalt, Paved
Construction
StyleMediterranean
ConstructionBlock, Stucco
FoundationSlab
RoofTile
Living area sourcePublic Records
Building area (sq ft)4,044
Parking
GarageYes
Attached garageYes
CarportYes
Carport spaces0
Parking featuresGarage Door Opener, Ground Level, Oversized, Portico
Pool & water
PoolIn Ground, Gunite, Heated, Salt Water, Screen Enclosure
SpaNo
WaterfrontCanal - Freshwater
Water accessFreshwater Canal w/Lift to Saltwater Canal
Water viewCanal
Water extrasAssigned Boat Slip,Lift - Covered,No Wake Zone,Seawall - Concrete
Waterfront feet76
Dock1
Dock detailsDock - Wood,Dock w/Electric,Dock w/Water Supply
Dock dimensions76
Community & HOA
AssociationC&S Community Mgt
HOA fee$131
HOA frequencyMonthly
Second associationHarbour Walk
Second fee$220
Second frequencyMonthly
AmenitiesGated, Playground, Tennis Court(s)
Fee requirementRequired
Approval required1
Total monthly fees$351
Total annual fees$4,212
Community featuresDog Park, Gated Community - Guard, No Truck/RV/Motorcycle Parking, Playground, Sidewalks, Tennis Court(s), Street Lights
55+ communityYes
PetsCats OK, Dogs OK
Minimum lease7 Months
Lease restrictions1
Lease notesConfirm any and all lease restrictions with the association as well as the city/county.
SW communityRiverdale
Utilities & efficiency
UtilitiesCable Available, Electricity Available, Electricity Connected, Fire Hydrant, Natural Gas Available, Natural Gas Connected, Sewer Available, Sewer Connected, Underground Utilities, Water Available, Water Connected
SewerPublic Sewer
Water sourcePublic
Financial & terms
CDD0
Tax year2,025
Homestead0
OwnershipFee Simple
Special conditionsNone
ZoningPDP
OccupantOwner
MLS area34208 - Bradenton/Braden River
Where it sits
Approximate location shown. Exact address available on request per listing brokerage.
More like this
Stellar MLSMLS# MFRA4710782Listing courtesy of EXP REALTY LLCLast updated Nov 8, 2026, 4:05 PM