 37 photos · 3D tour
1 / 37
Active13 days on market
$925,000
110 RICARDO WAY NE #8ST PETERSBURG, FL 33704MONTEREY CONDO · Townhouse
3Beds
3Baths
2,020Sq ft
0.65 acLot
2-carGarage
2006Built
About this home
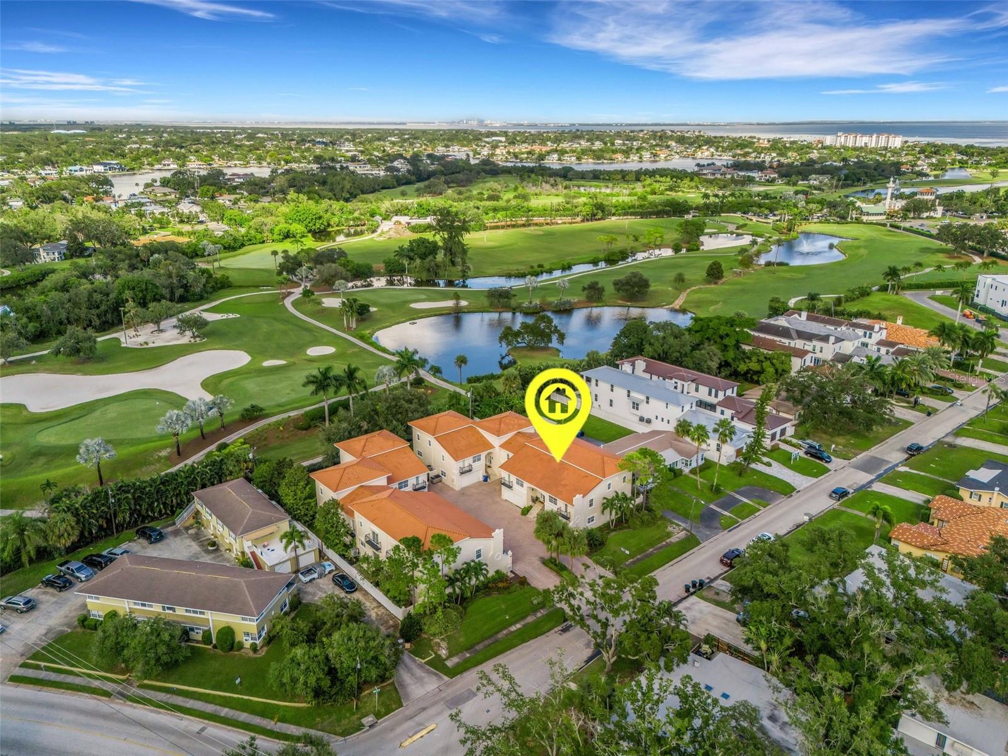
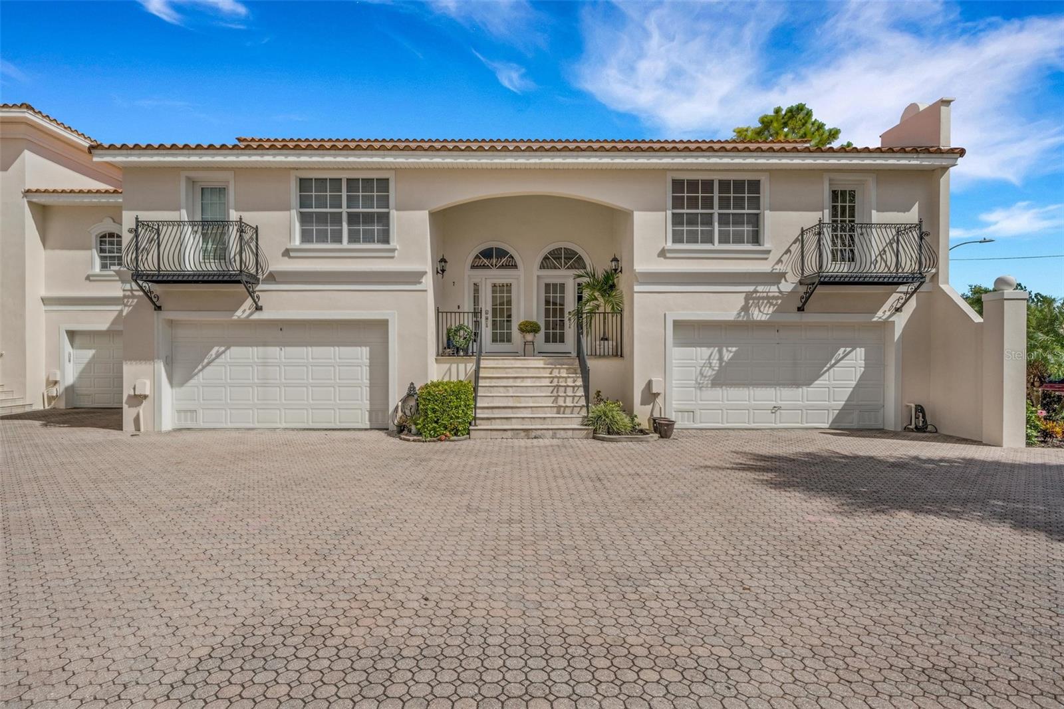
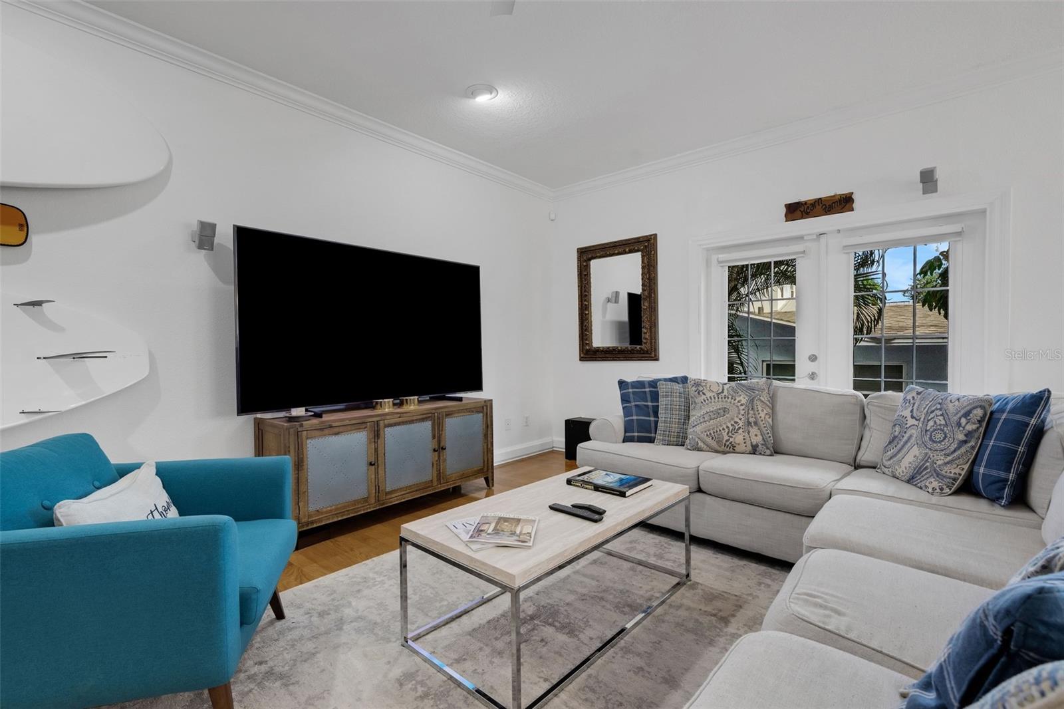
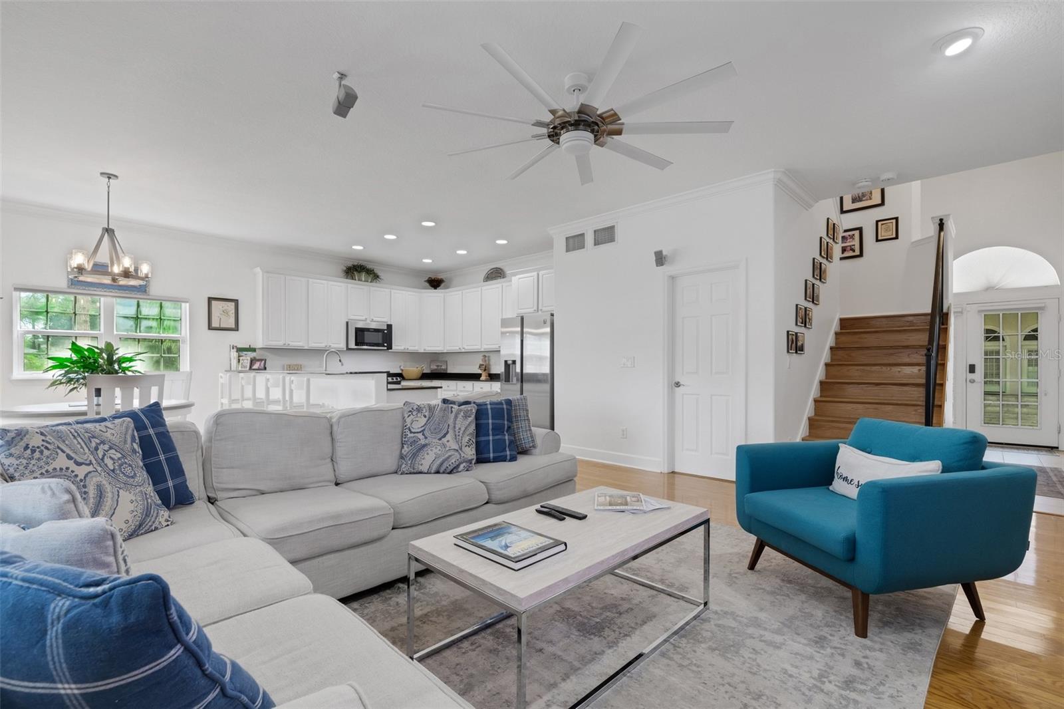
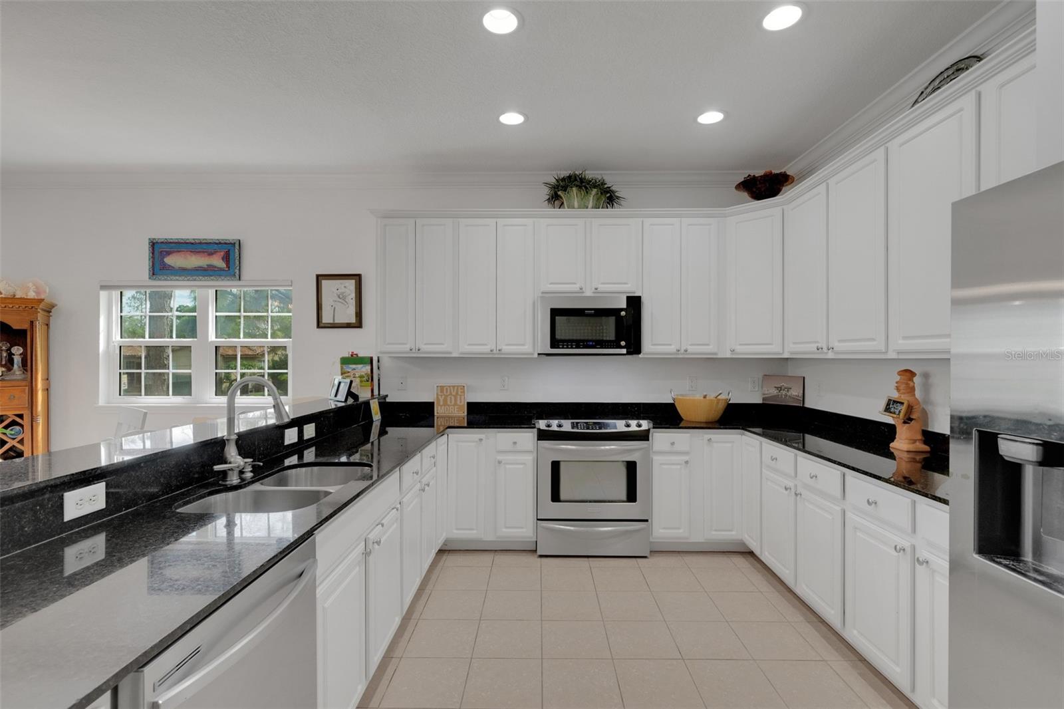
SNELL ISLE MOVE IN READY townhome. CORNER unit with windows on three sides. Monterey Club is on the Vinoy Golf course. Snell Isle is by far the most desired neighborhood in St. Petersburg. It is truly hard to beat this location. Monterey Club ONLY has eight (8) units, which is nice to have in a condominium community. All are townhomes. A townhome in Monterey Club rarely becomes available. PLEASE NOTE, THERE IS ONLY ONE CONDO / HOA FEE, IT IS $875 PER MONTH. Open floor plan with first floor kitchen, dining, living room combo. Main Bedroom is on a different level from the other two bedrooms whi…
Description as provided by the listing brokerage.
Highlights
- 2-car garage
- Courtyard
- Gray Water System
- Lighting
- Private Entrance
- Ceiling Fans(s)
- Eat-in Kitchen
- Kitchen/Family Room Combo
- Open Floorplan
The details
StatusActive
MLS #MFRTB8561578
Property typeTownhouse
Year built2006
Lot size0.65 ac
Living area2,020 sq ft
Price per sq ft$458
Baths3 + 1 half
HOA$875 / monthly
CDDNo
Taxes$12,409 (2025)
Garage2-car
StoriesThree Or More
Days on market13
CountyPinellas
Flood zoneAE (verify)
ListedOct 26, 2026
Active sinceOct 27, 2026
Features & property details
Interior
Full baths2
Half baths1
Rooms9
FlooringTile, Wood
AppliancesDishwasher, Disposal, Electric Water Heater, Exhaust Fan, Microwave, Range, Range Hood, Refrigerator
Interior featuresCeiling Fans(s), Eat-in Kitchen, Kitchen/Family Room Combo, Living Room/Dining Room Combo, Open Floorplan, Primary Bedroom Upstairs, Stone Counters, Thermostat, Walk-In Closet(s)
LaundryInside, Laundry Room, Upper Level
FireplaceNo
WindowsBlinds, Double Pane Windows, Window Treatments
CoolingCentral Air
HeatingCentral, Electric, Exhaust Fan, Heat Pump
In-law suite0
Exterior & lot
Exterior featuresCourtyard, Gray Water System, Lighting, Private Entrance
Patio & porchRear Porch
FencingMasonry
ViewCity
Lot featuresFlood Insurance Required, Flood Zone, City Limits, Landscaped, On Golf Course, Paved
Lot dimensions159 x 179
FacesWest
Road surfaceAsphalt
Construction
StyleMediterranean
ConstructionBlock, Concrete, Stucco
FoundationBlock, Slab
RoofTile
Living area sourcePublic Records
Building area (sq ft)2,020
Parking
GarageYes
Attached garageYes
Garage dimensions20x20
CarportNo
Carport spaces0
Parking featuresGarage Door Opener, Ground Level
Pool & water
Waterfront feet0
Dock0
Community & HOA
AssociationJason Berset
HOA fee$875
HOA frequencyMonthly
Fee includesCommon Area Taxes, Escrow Reserves Fund, Insurance, Maintenance Structure, Maintenance Grounds, Sewer, Trash, Water
Fee requirementRequired
Approval required0
Total monthly fees$875
Total annual fees$10,500
Monthly condo fee$0
Condo fees$0
Condo fee termMonthly
Community featuresIrrigation-Reclaimed Water, Street Lights
55+ communityNo
PetsCats OK, Dogs OK
Pet restrictionsThere is NOT a breed restriction. There is NOT a size restriction.
Minimum lease6 Months
Lease restrictions1
Lease notesThe minimum lease term is six (6) months.
Building
BuildingUNIT 8
Unit8
Utilities & efficiency
UtilitiesCable Available, Electricity Connected, Fiber Optics, Phone Available, Public, Sewer Connected, Sprinkler Recycled, Water Connected
SewerPublic Sewer
Water sourcePublic
Water conservationIrrigation-Reclaimed Water
Financial & terms
CDD0
Tax year2,025
Homestead0
Listing termsCash, Conventional
OwnershipCondominium
Special conditionsNone
PossessionClose Of Escrow
Home warrantyNo
OccupantOwner
MLS area33704 - St Pete/Euclid
Where it sits
Approximate location shown. Exact address available on request per listing brokerage.
More like this
Stellar MLSMLS# MFRTB8561578Listing courtesy of BSRA LLCLast updated Nov 9, 2026, 3:12 PM