 38 photos · 3D tour
1 / 38
ActiveNew · 5 days
$750,000
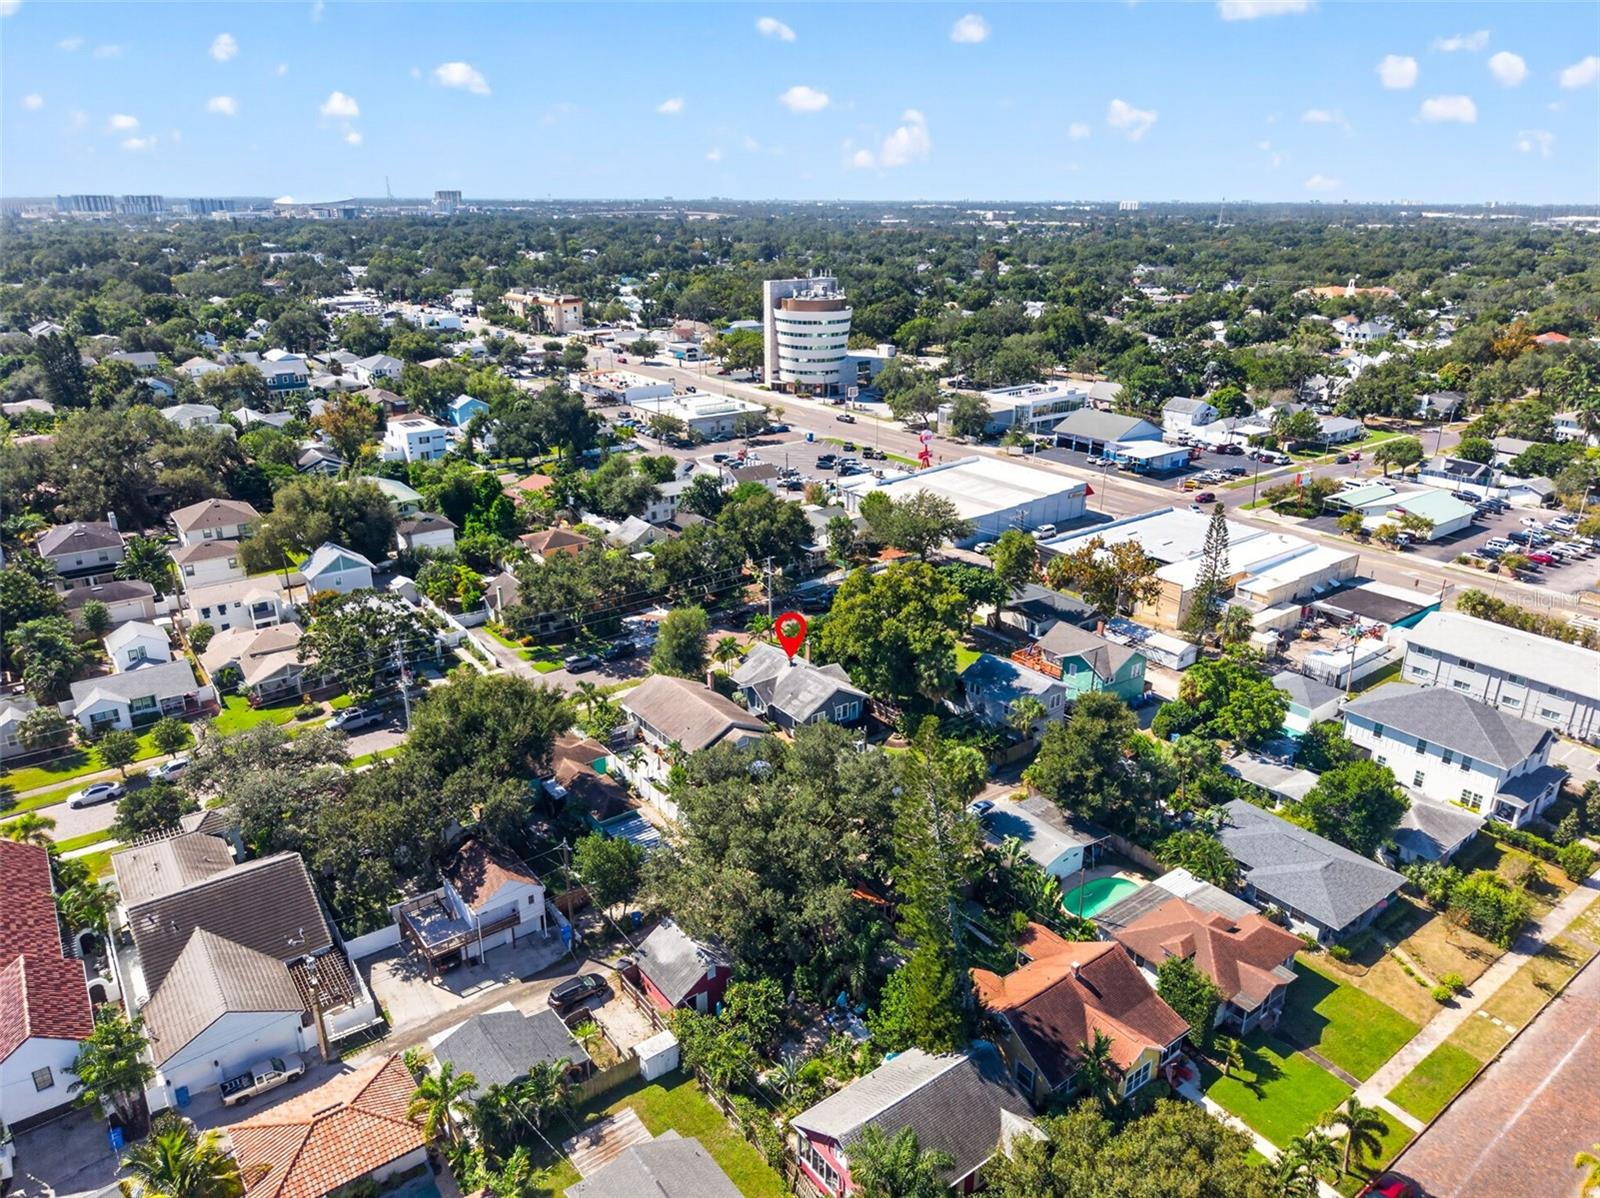
845 28TH AVE NST PETERSBURG, FL 33704CRESCENT HEIGHTS · Single Family Residence
2Beds
2Baths
1,452Sq ft
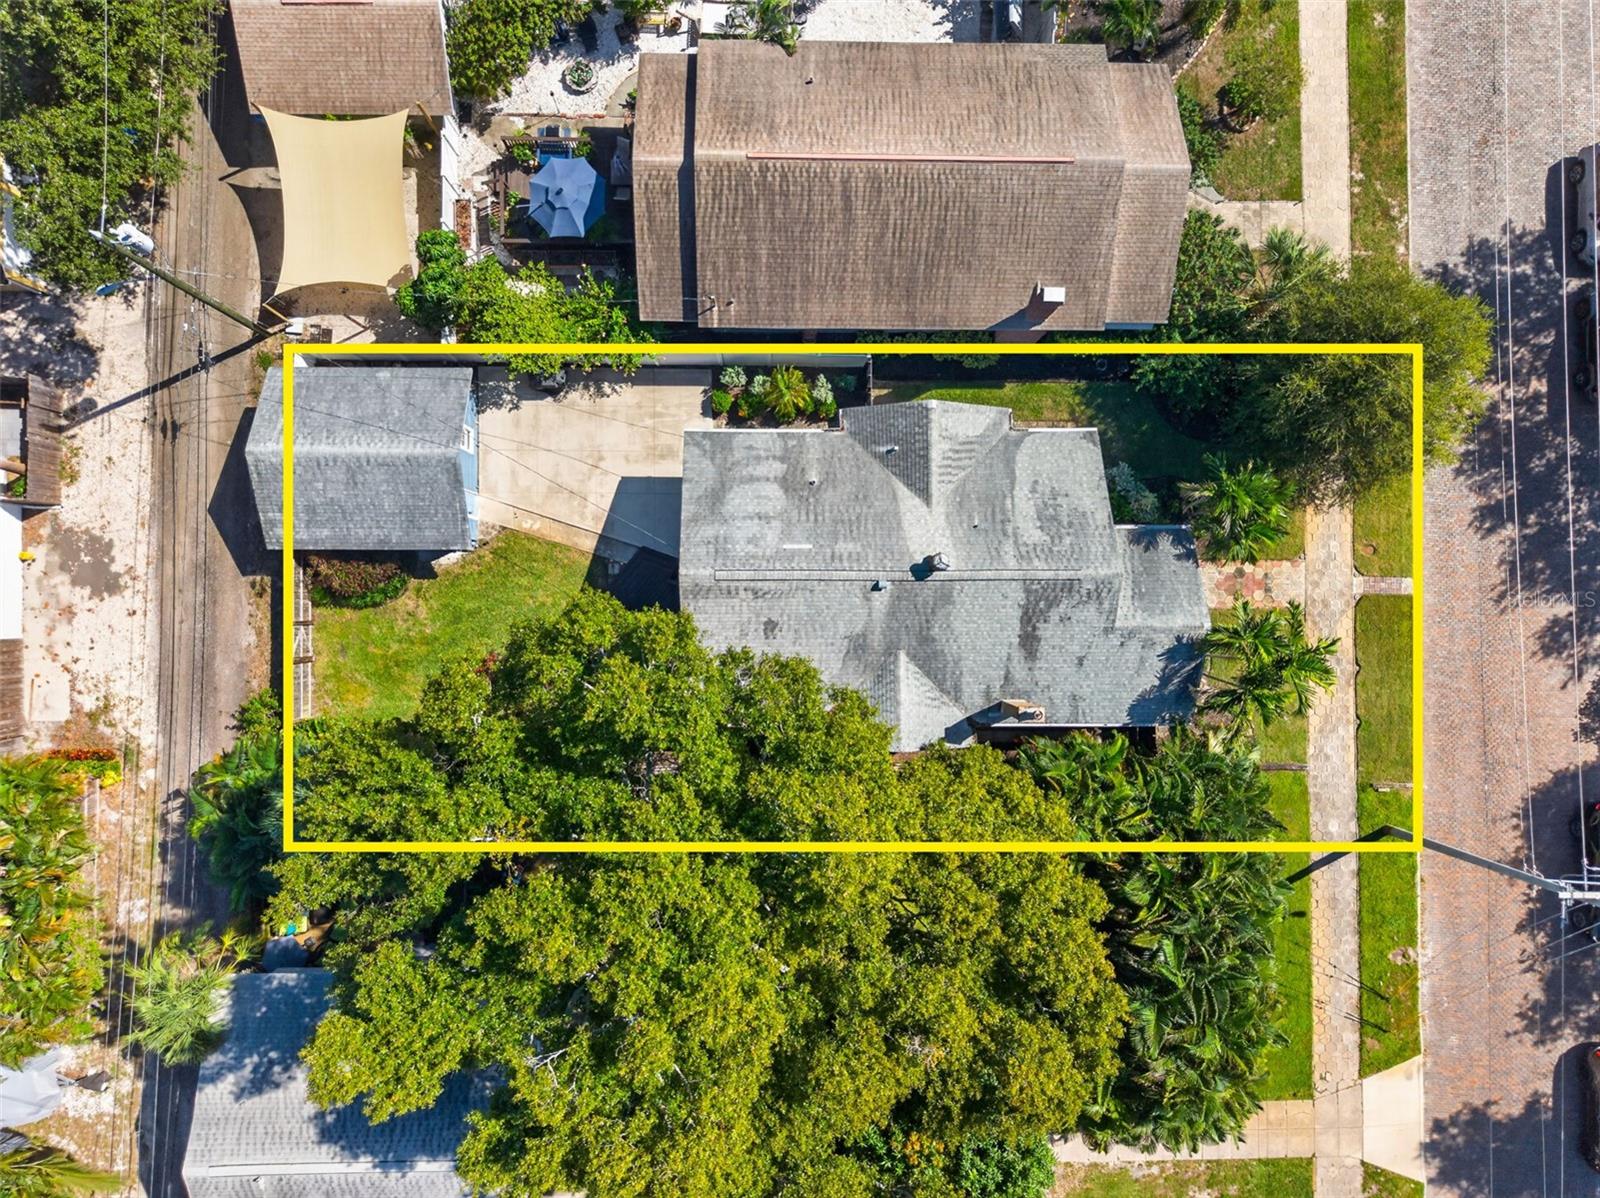
0.14 acLot
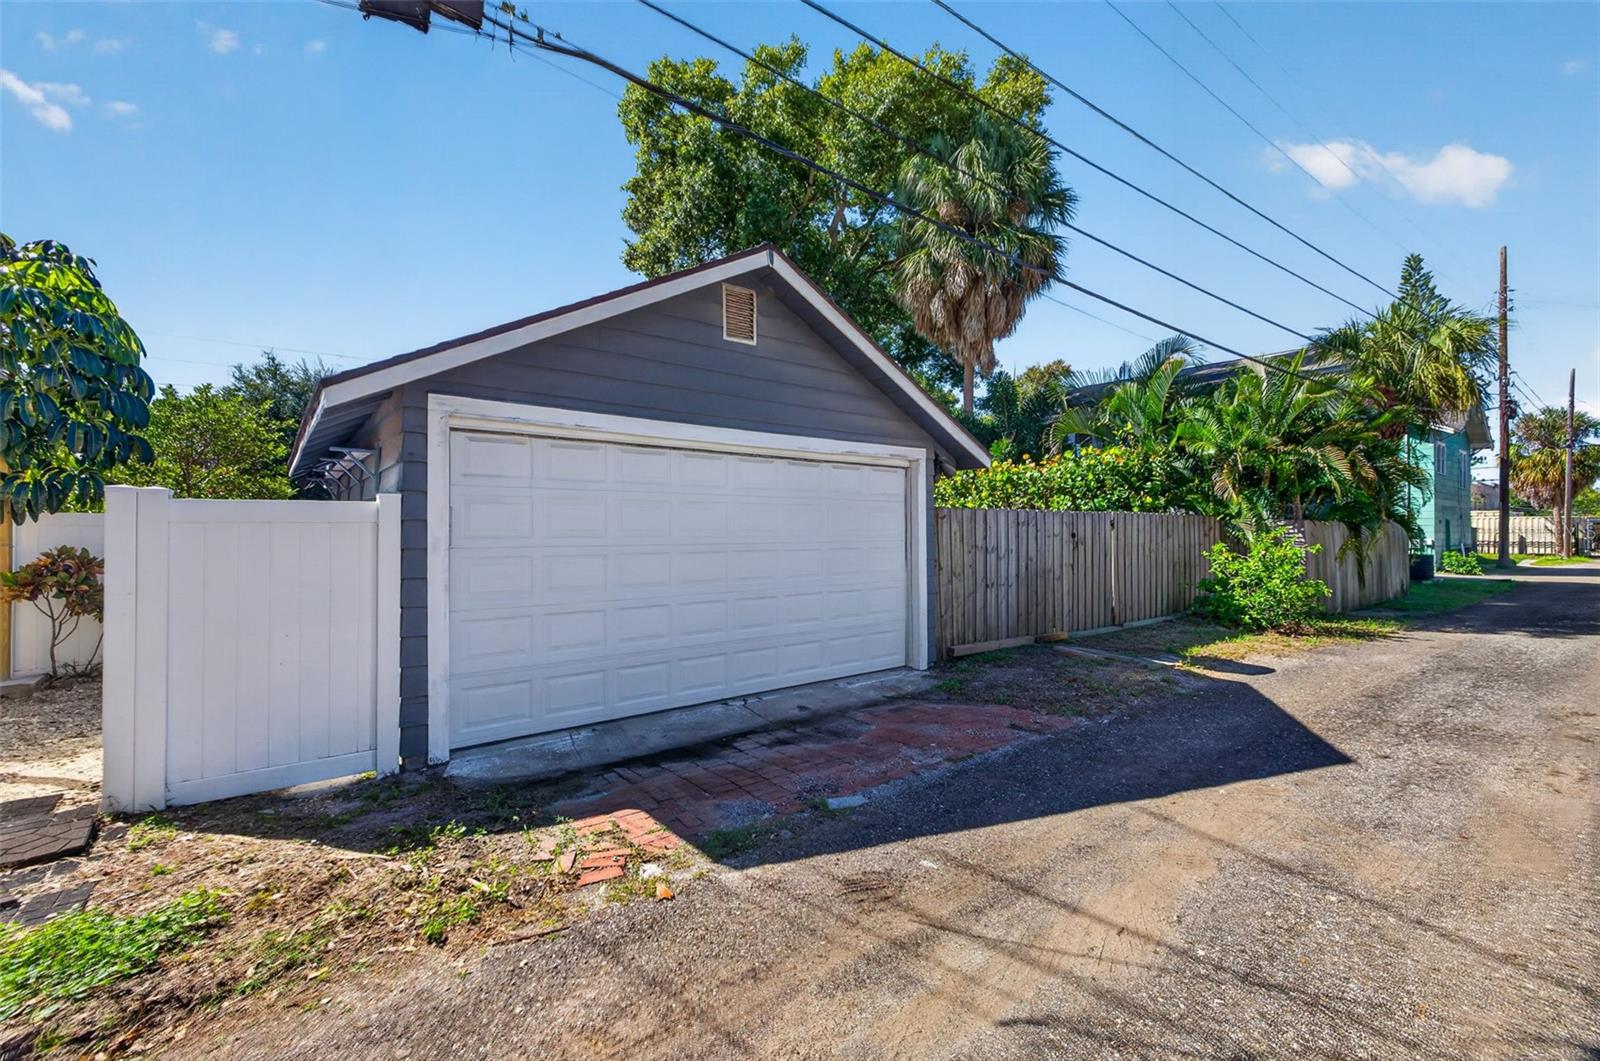
2-carGarage
1927Built
About this home
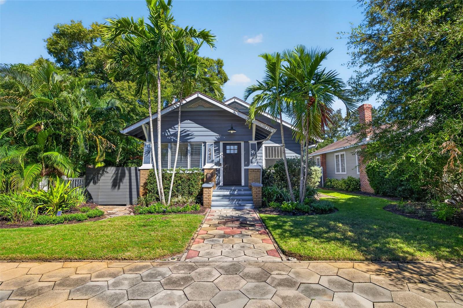
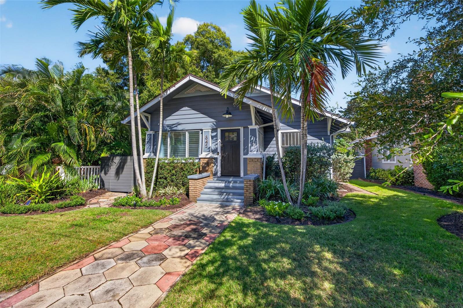
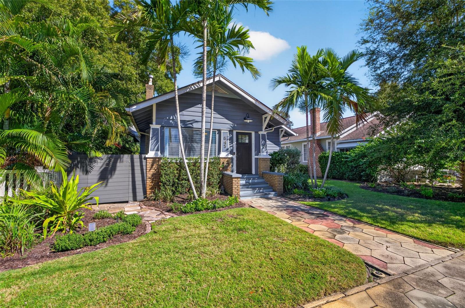
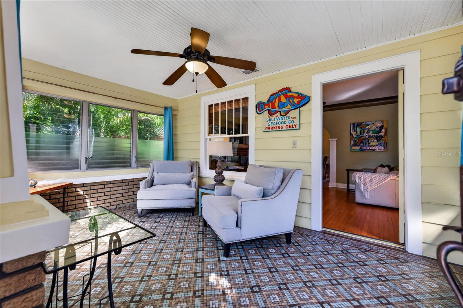
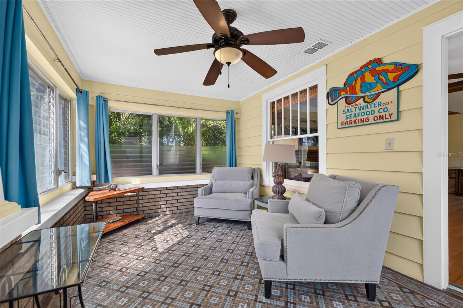
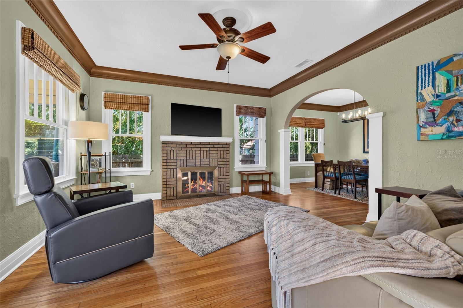
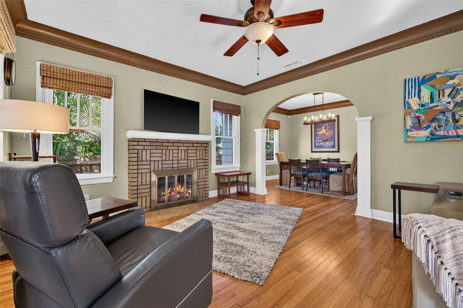
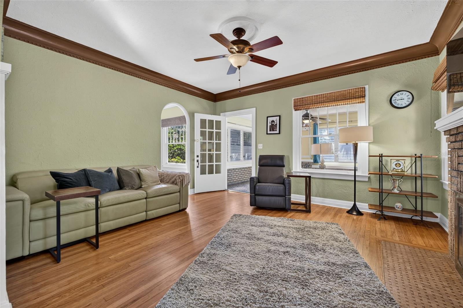
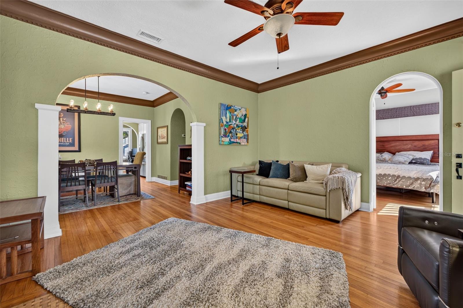
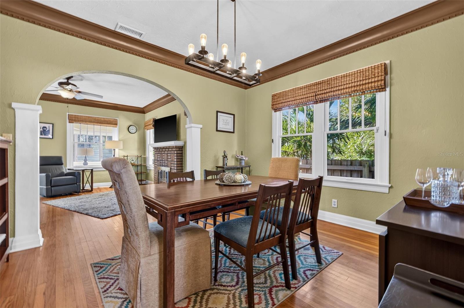
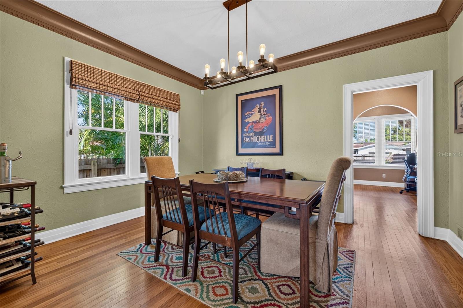
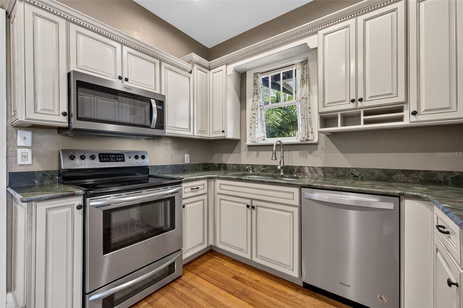
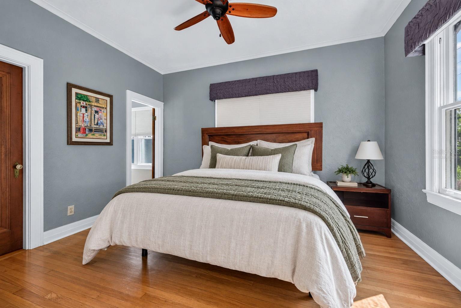
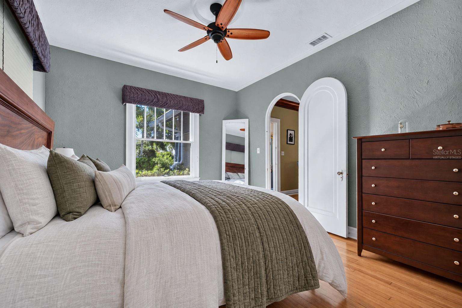
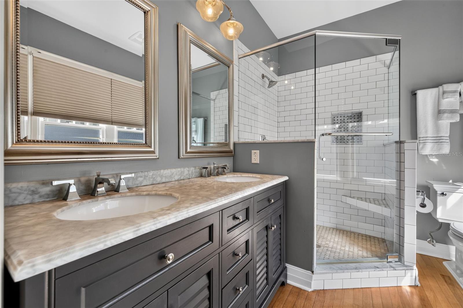
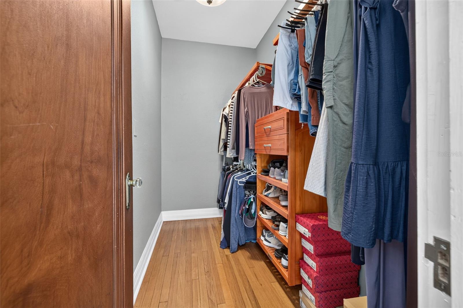
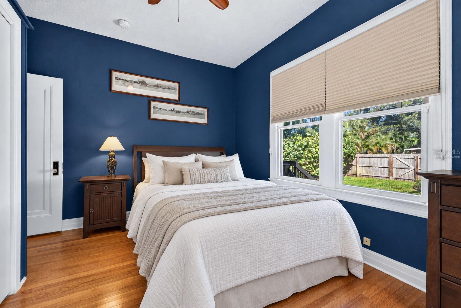
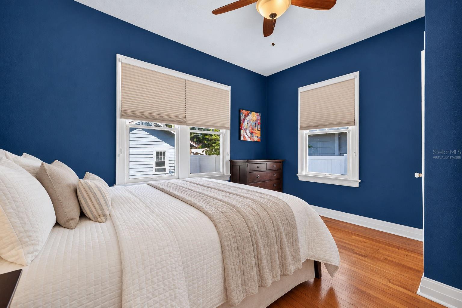
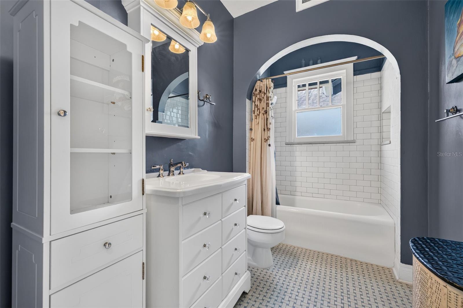
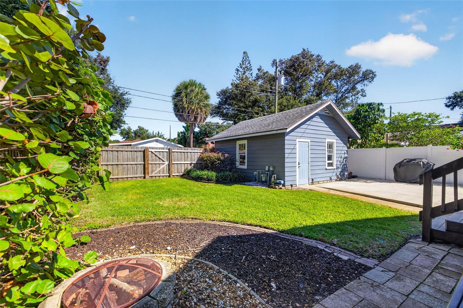
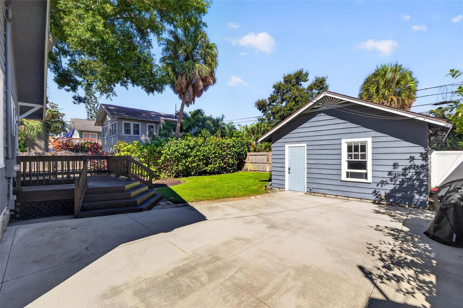
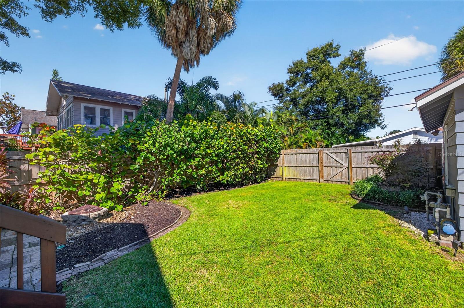
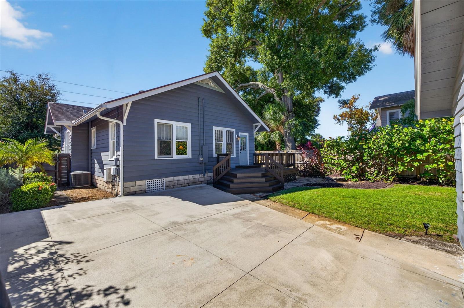
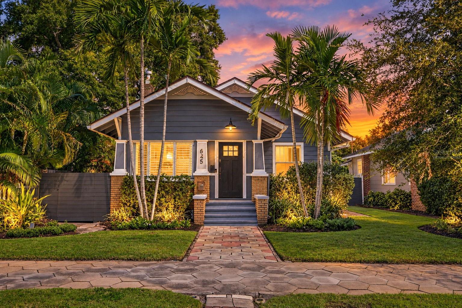
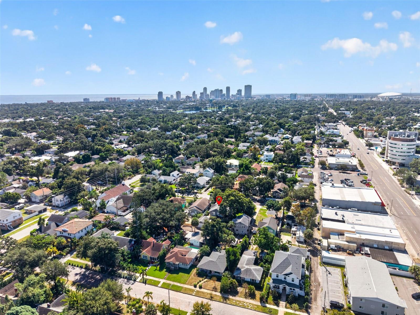
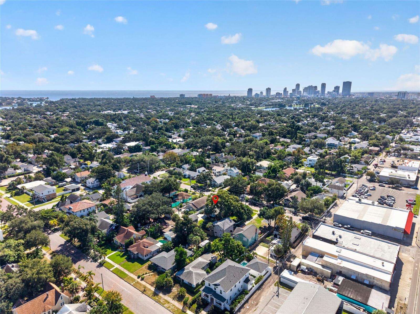
You'll be hard-pressed to find a California Craftsman in such amazing condition with so many stunning original details still intact! This beautiful home is located in the highly coveted Crescent Heights neighborhood. The front exterior is so welcoming, with the original hex walkway, original brick facade, stunning sunbeams at the gable vents, beautiful pillars, mature landscaping, and custom fencing. Inside the front door is a cooled Florida room with intricate original tile and a beadboard ceiling. The living room and dining room are the heart of the home, and you feel like you've stepped bac…
Description as provided by the listing brokerage.
Highlights
- 2-car garage
- Private Mailbox
- Rain Gutters
- Sidewalk
- Sprinkler Metered
- Ceiling Fans(s)
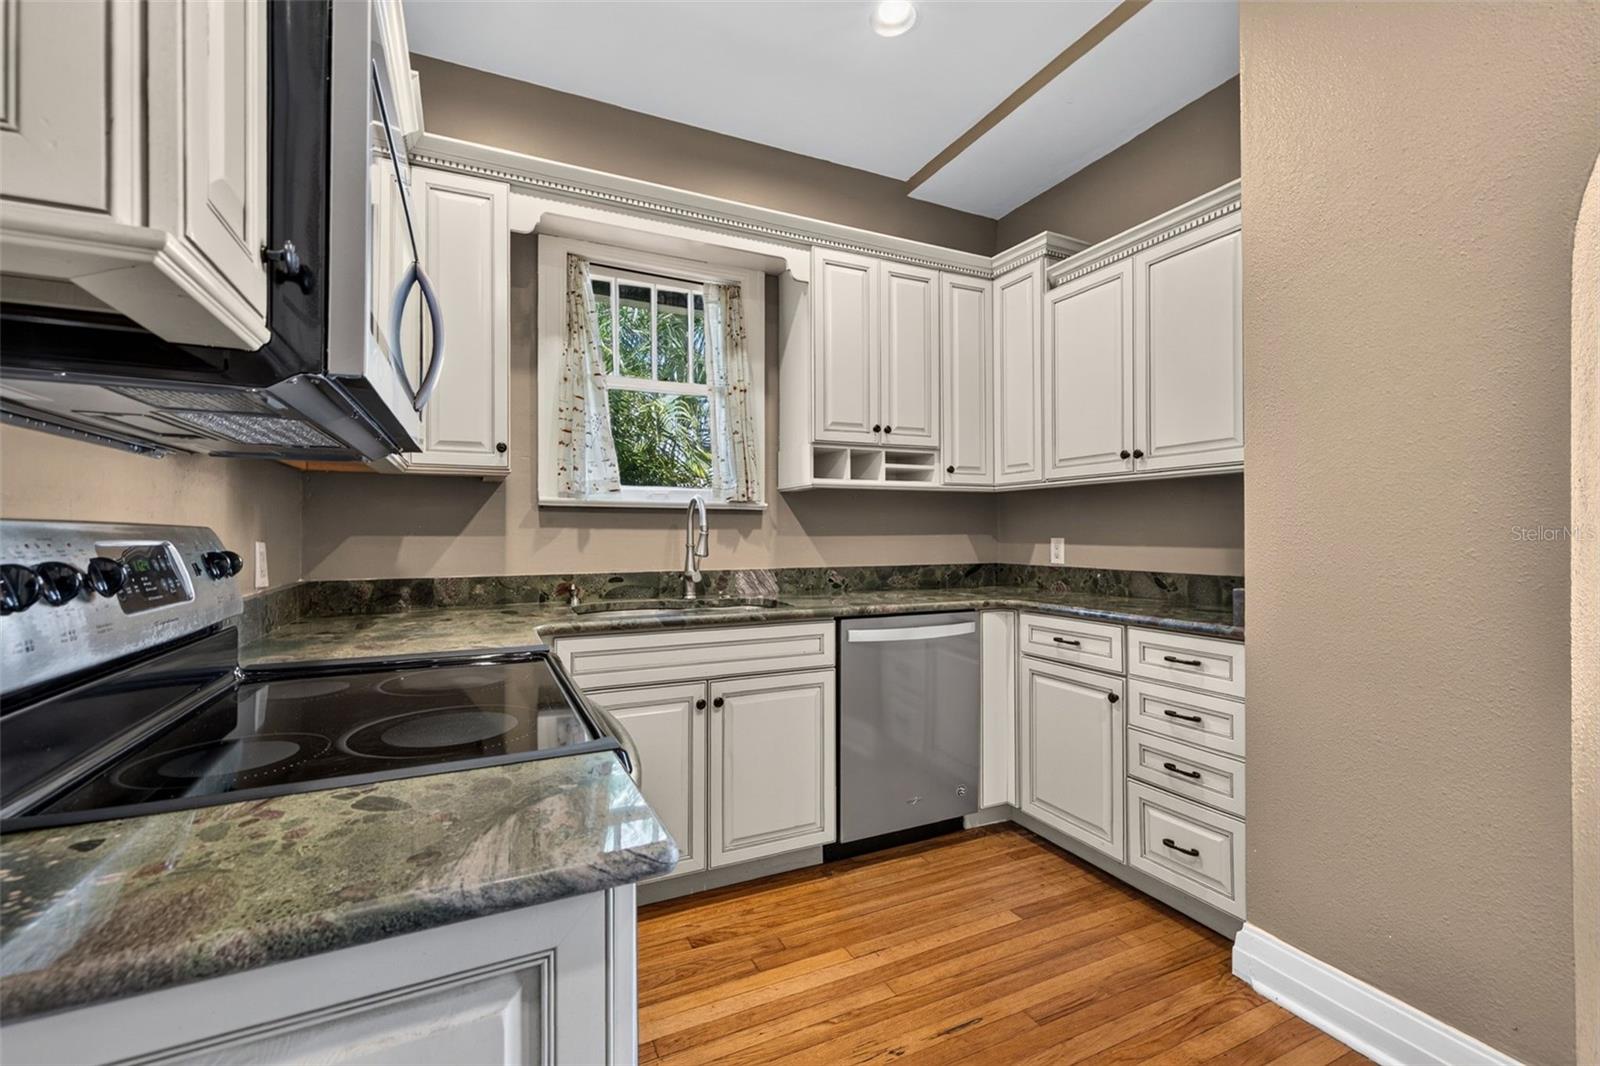
- Eat-in Kitchen
- High Ceilings
- Open Floorplan
The details
StatusActive
MLS #MFRTB8561894
Property typeSingle Family Residence
Year built1927
Lot size0.14 ac
Living area1,452 sq ft
Price per sq ft$517
CDDNo
Taxes$4,781 (2025)
Garage2-car
StoriesOne
Days on market5
CountyPinellas
Flood zoneX (verify)
ListedOct 27, 2026
Features & property details
Interior
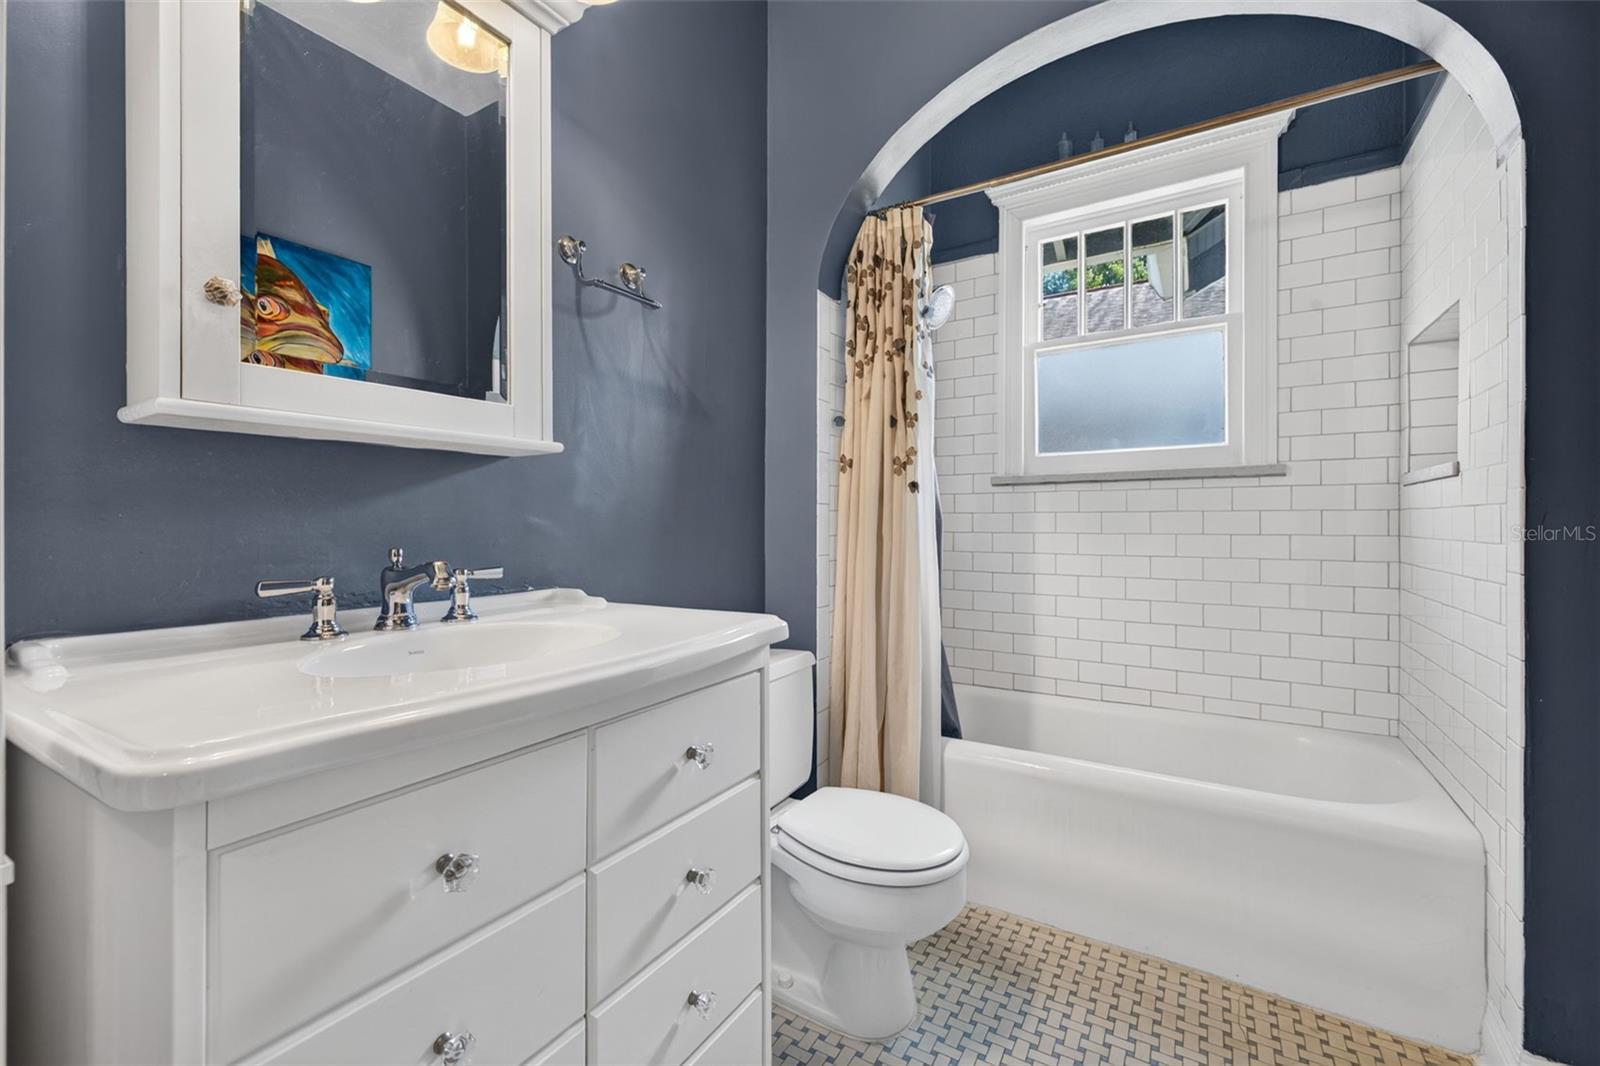
Full baths2
Half baths0
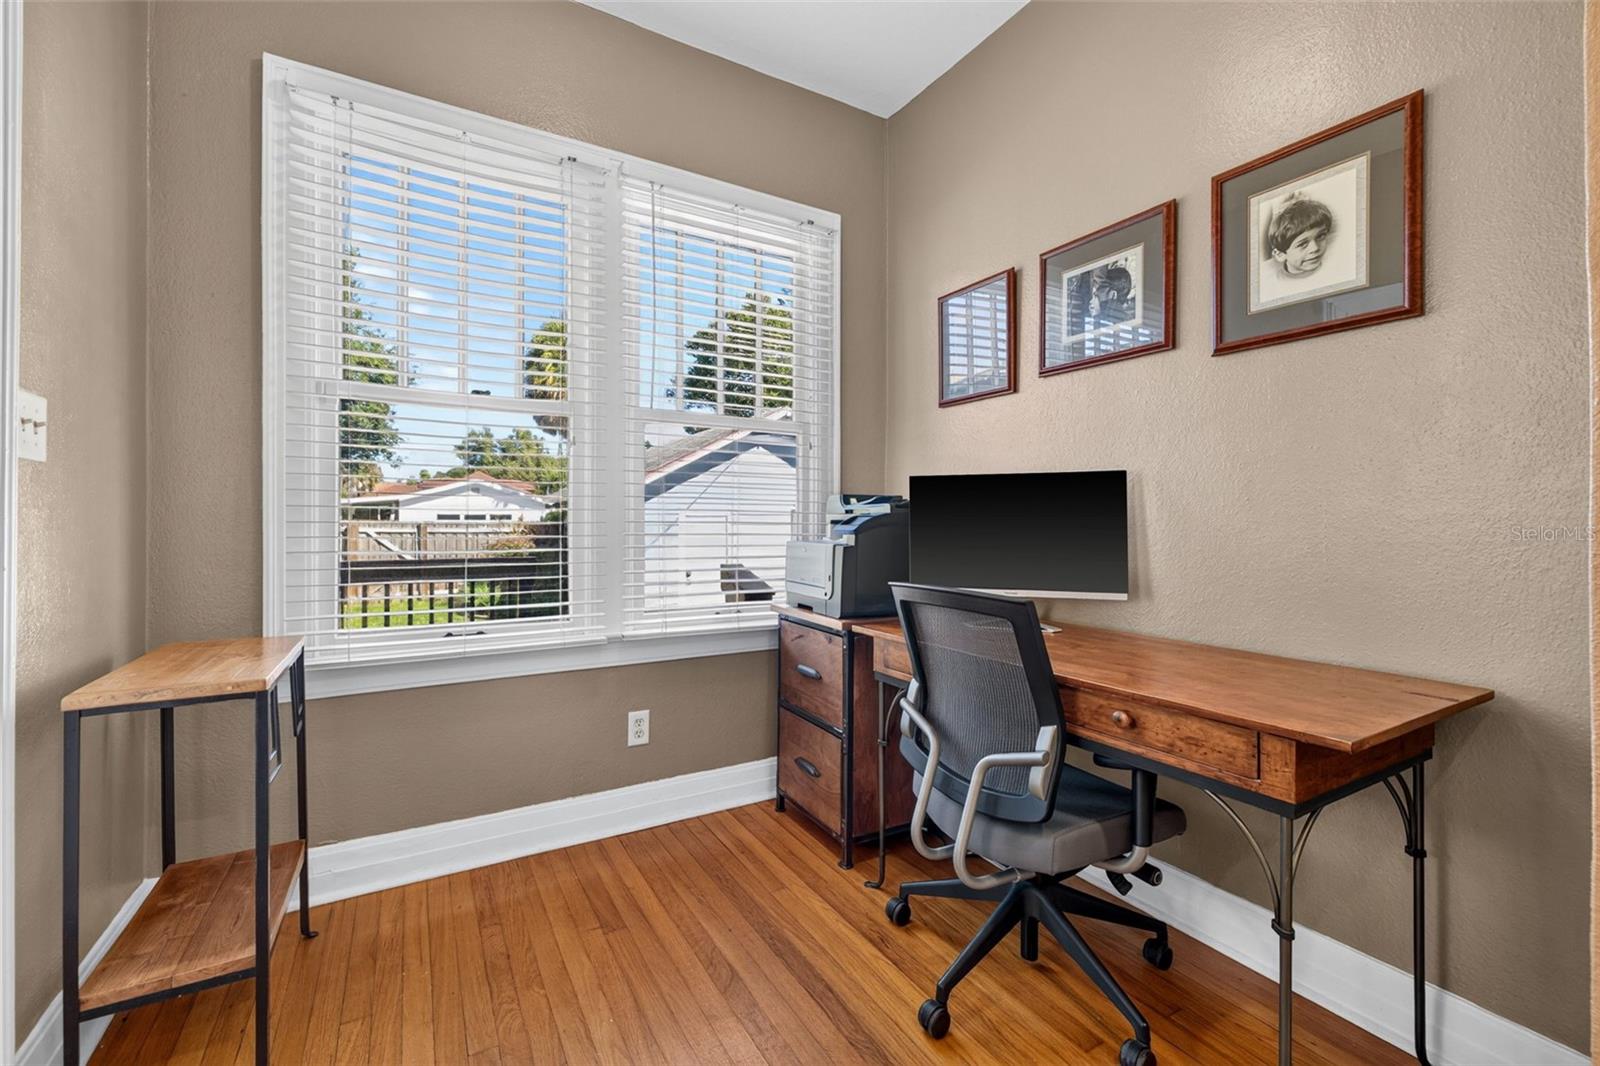
Rooms10
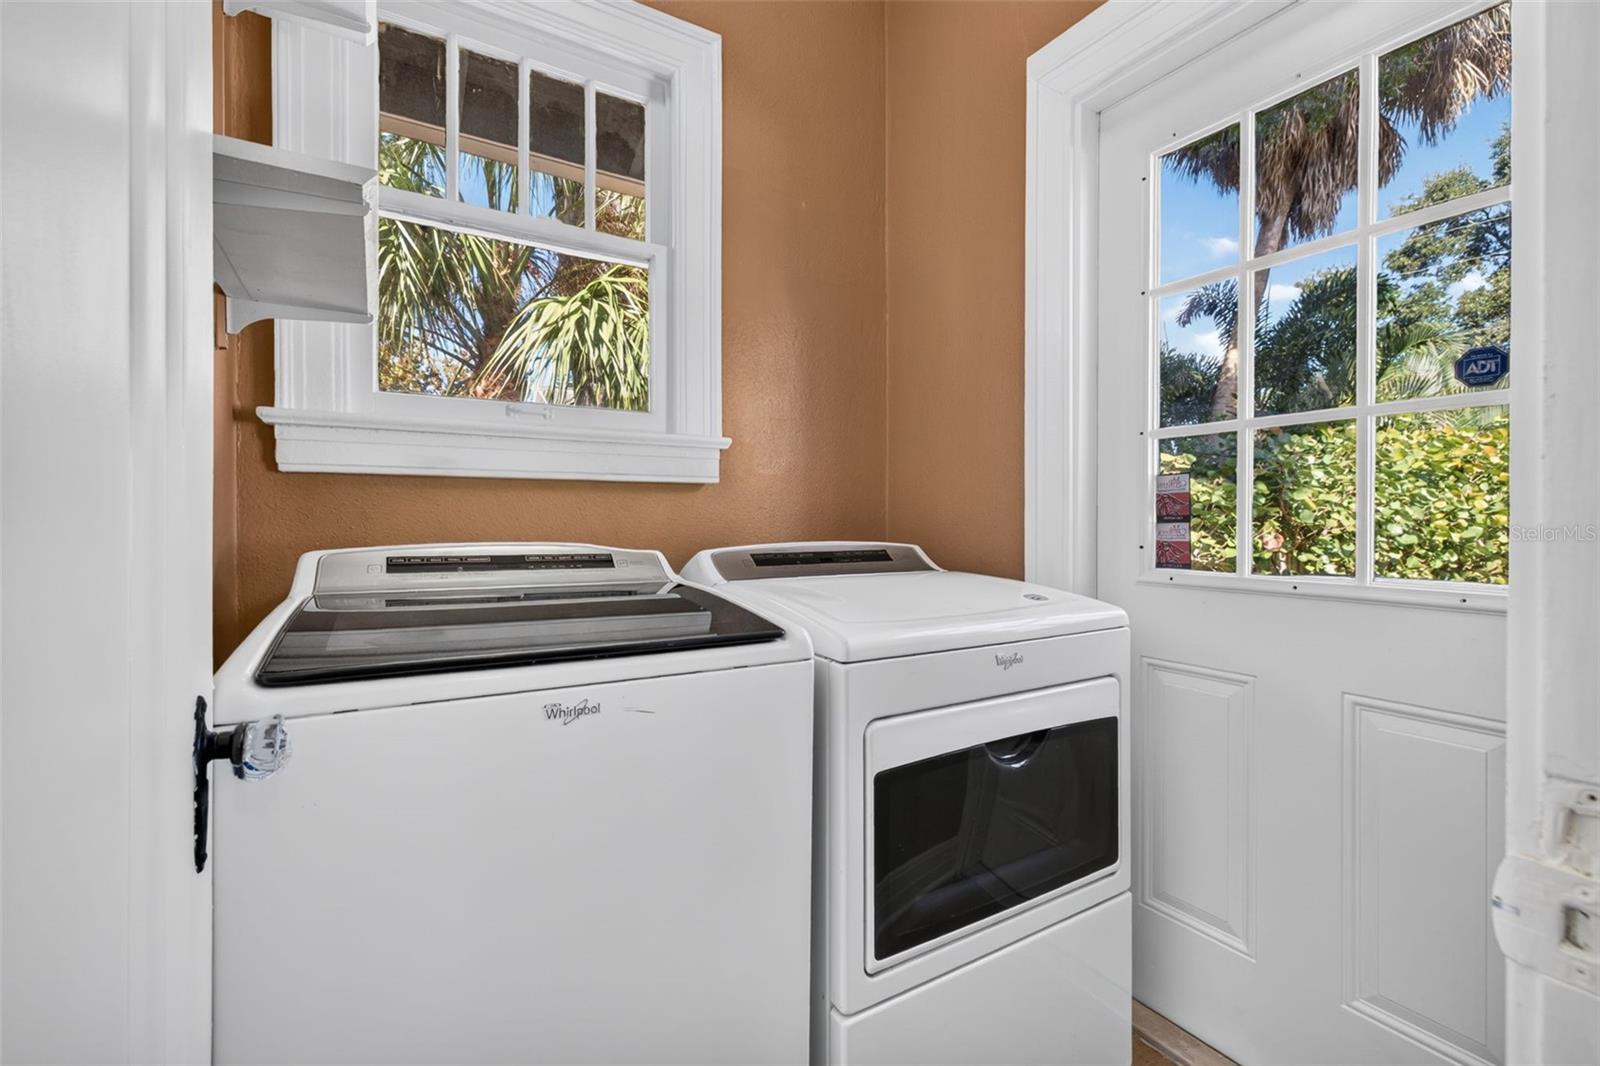
Additional roomsFormal Dining Room Separate,Formal Living Room Separate,Inside Utility
FlooringTile, Wood
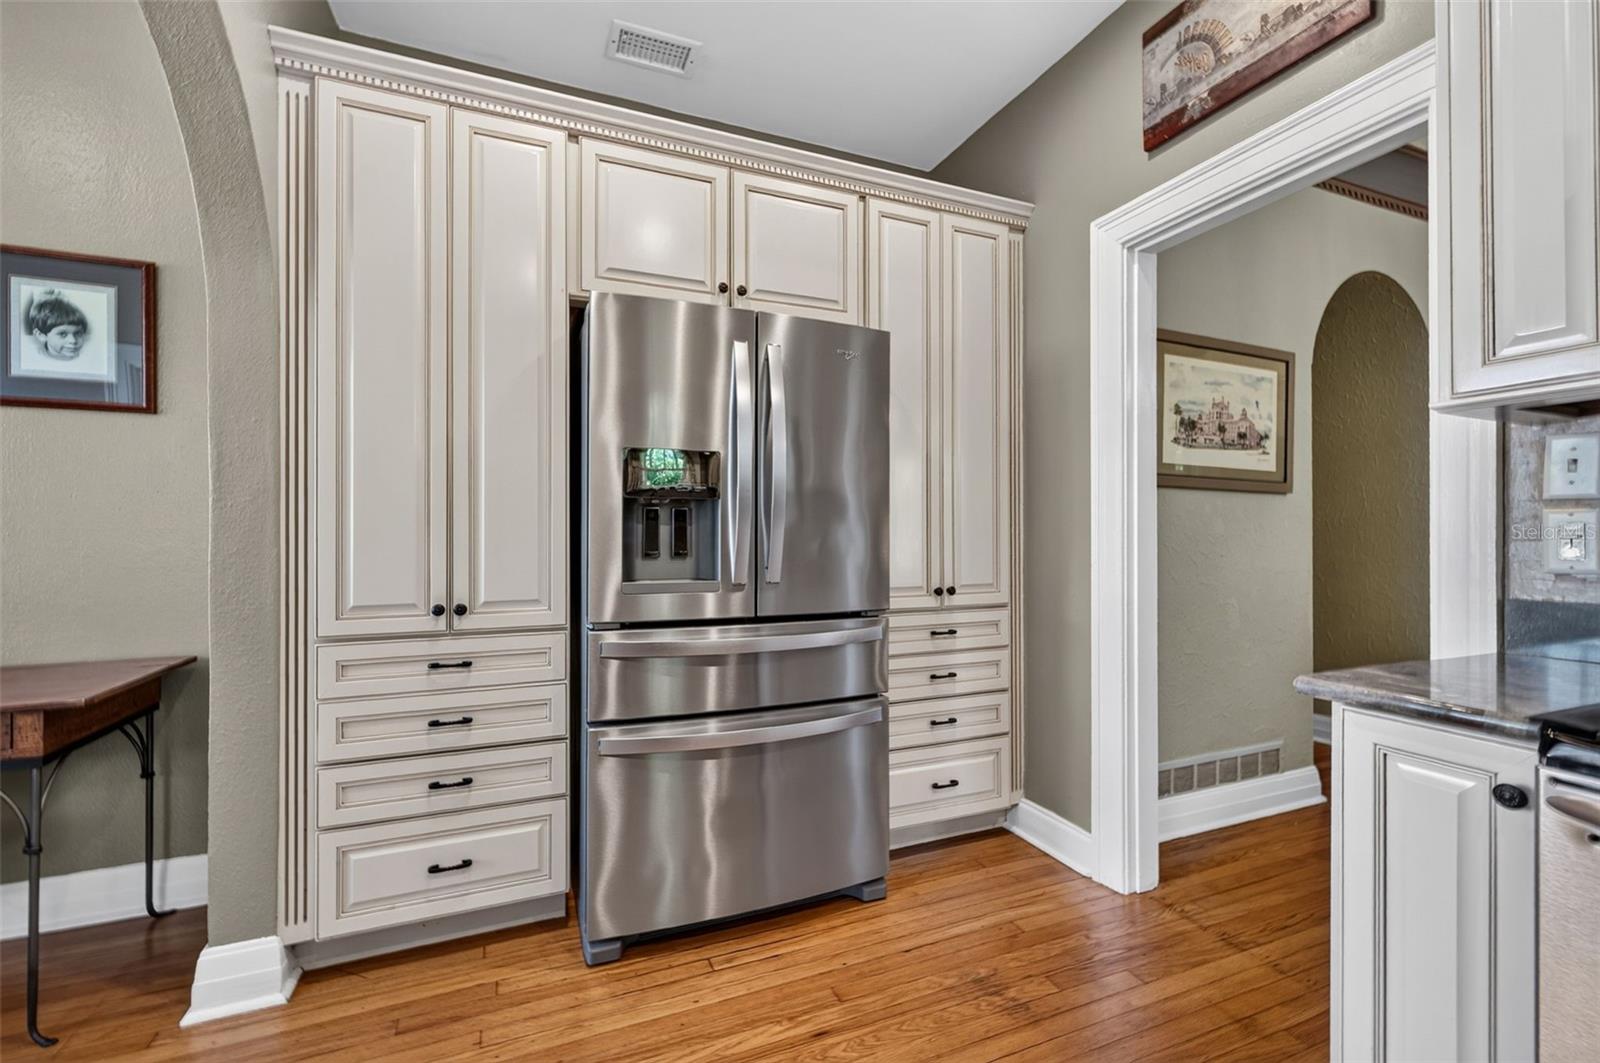
AppliancesDishwasher, Disposal, Dryer, Gas Water Heater, Microwave, Range, Refrigerator, Tankless Water Heater, Washer
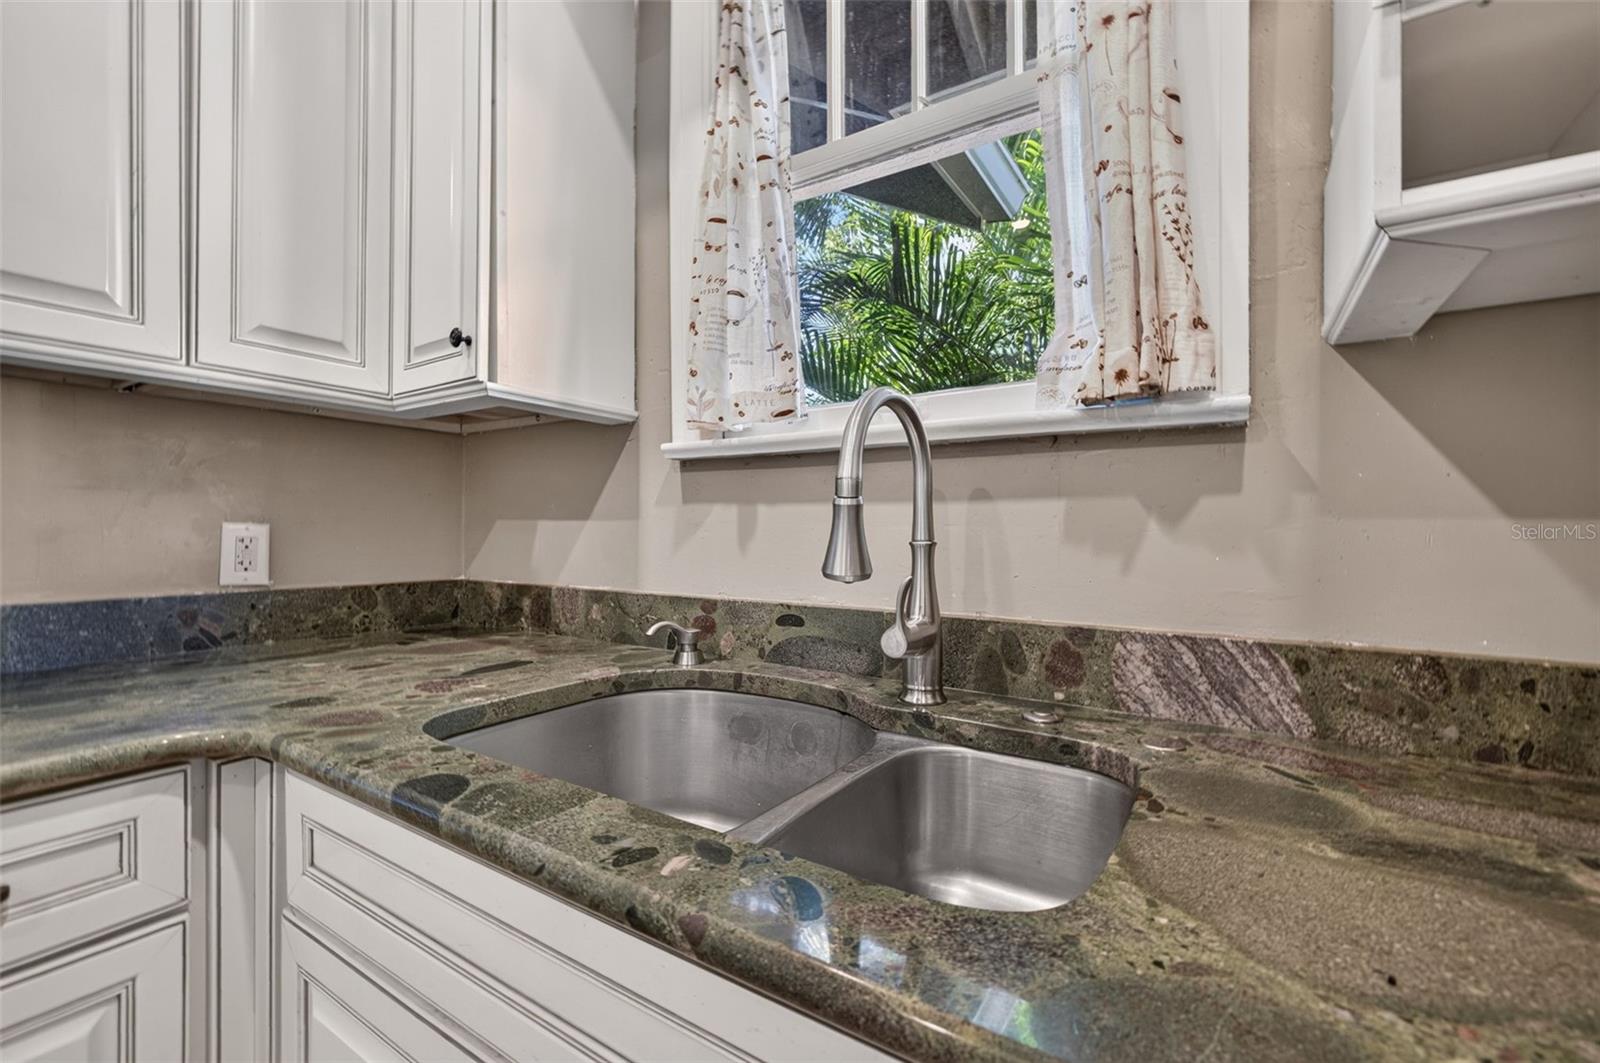
Interior featuresCeiling Fans(s), Eat-in Kitchen, High Ceilings, Open Floorplan, Solid Surface Counters, Solid Wood Cabinets
LaundryInside
FireplaceYes
Fireplace featuresGas, Living Room, Wood Burning
WindowsBlinds
CoolingCentral Air
HeatingCentral, Electric
In-law suite0
Exterior & lot
Exterior featuresPrivate Mailbox, Rain Gutters, Sidewalk, Sprinkler Metered
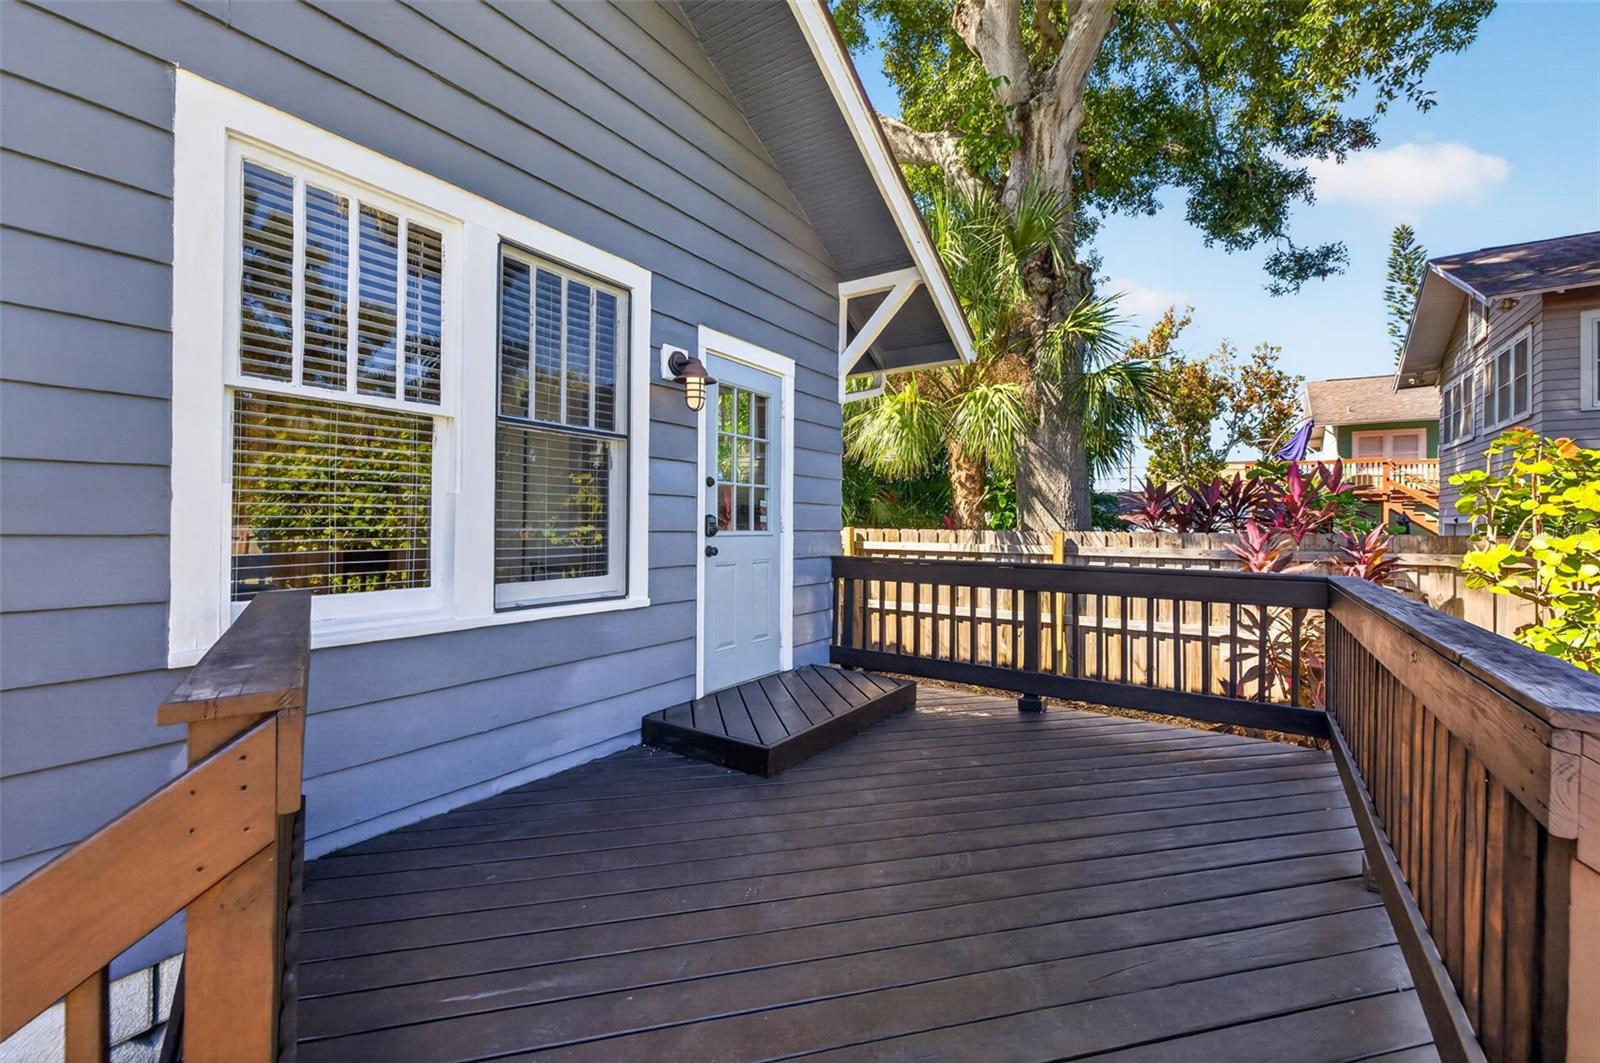
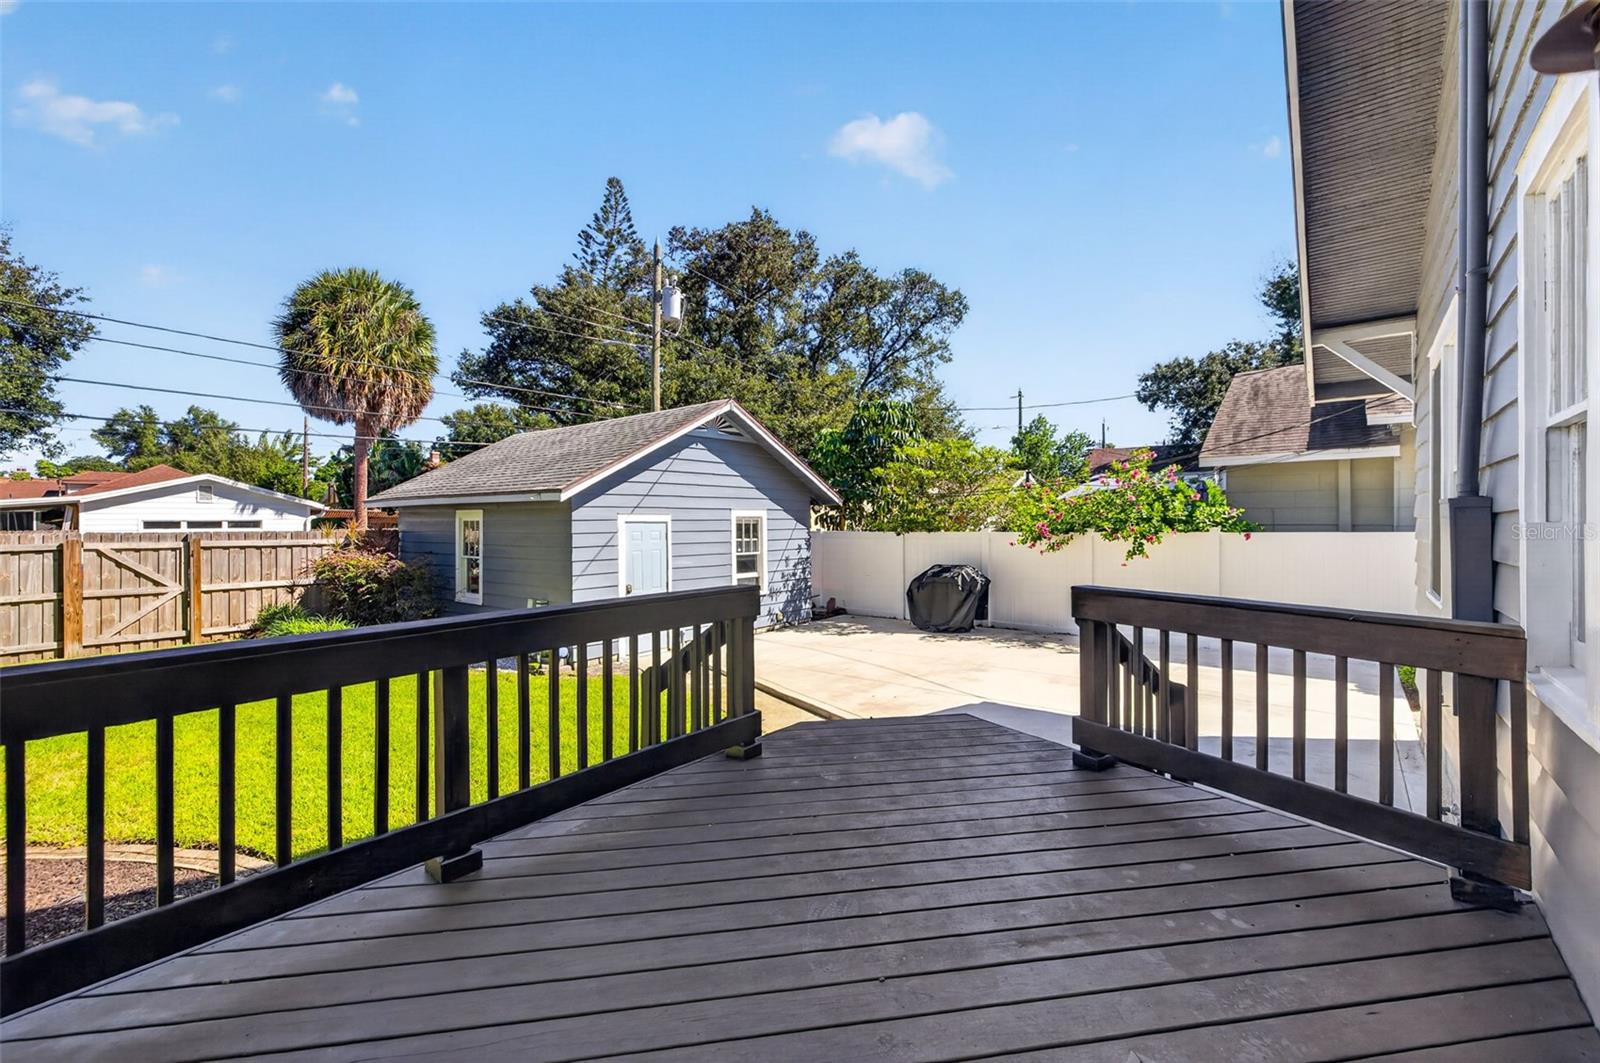
Patio & porchDeck, Patio, Porch
FencingFenced, Wood
Lot featuresCity Limits, Landscaped, Near Public Transit, Sidewalk, Street Brick
VegetationMature Landscaping, Trees/Landscaped
FacesSouth
Road surfaceBrick
Construction
StyleCraftsman, Historic
ConstructionFrame
FoundationConcrete Perimeter, Crawlspace
RoofShingle
ConditionCompleted
Living area sourcePublic Records
Building area (sq ft)1,812
Parking
GarageYes
Attached garageNo
Garage dimensions18x20
CarportNo
Carport spaces0
Parking featuresAlley Access, Garage Door Opener
Pool & water
Waterfront feet0
Dock0
Community & HOA
Fee requirementNone
Approval required0
Total monthly fees$0
Total annual fees$0
55+ communityNo
Pet restrictionsConfirm all pet/animal restrictions with the City of St. Pete.
Minimum lease1 Month
Lease restrictions1
Lease notesPer the City of St. Pete, up to three leases are allowed per year with a miniumn of 30 days per lease.
Utilities & efficiency
UtilitiesCable Available, Electricity Connected, Natural Gas Connected, Sewer Connected, Sprinkler Well, Water Connected
SewerPublic Sewer
Water sourcePublic
Financial & terms
CDD0
Tax year2,025
Homestead1
Listing termsCash, Conventional, VA Loan
OwnershipFee Simple
Special conditionsNone
PossessionClose Of Escrow
Home warrantyNo
OccupantOwner
MLS area33704 - St Pete/Euclid
Where it sits
Approximate location shown. Exact address available on request per listing brokerage.
More like this
Stellar MLSMLS# MFRTB8561894Listing courtesy of CORCORAN DWELLINGSLast updated Nov 1, 2026, 1:05 PM