 44 photos · 3D tour

1 / 44
ActiveNew · 2 daysNew construction
$1,749,000
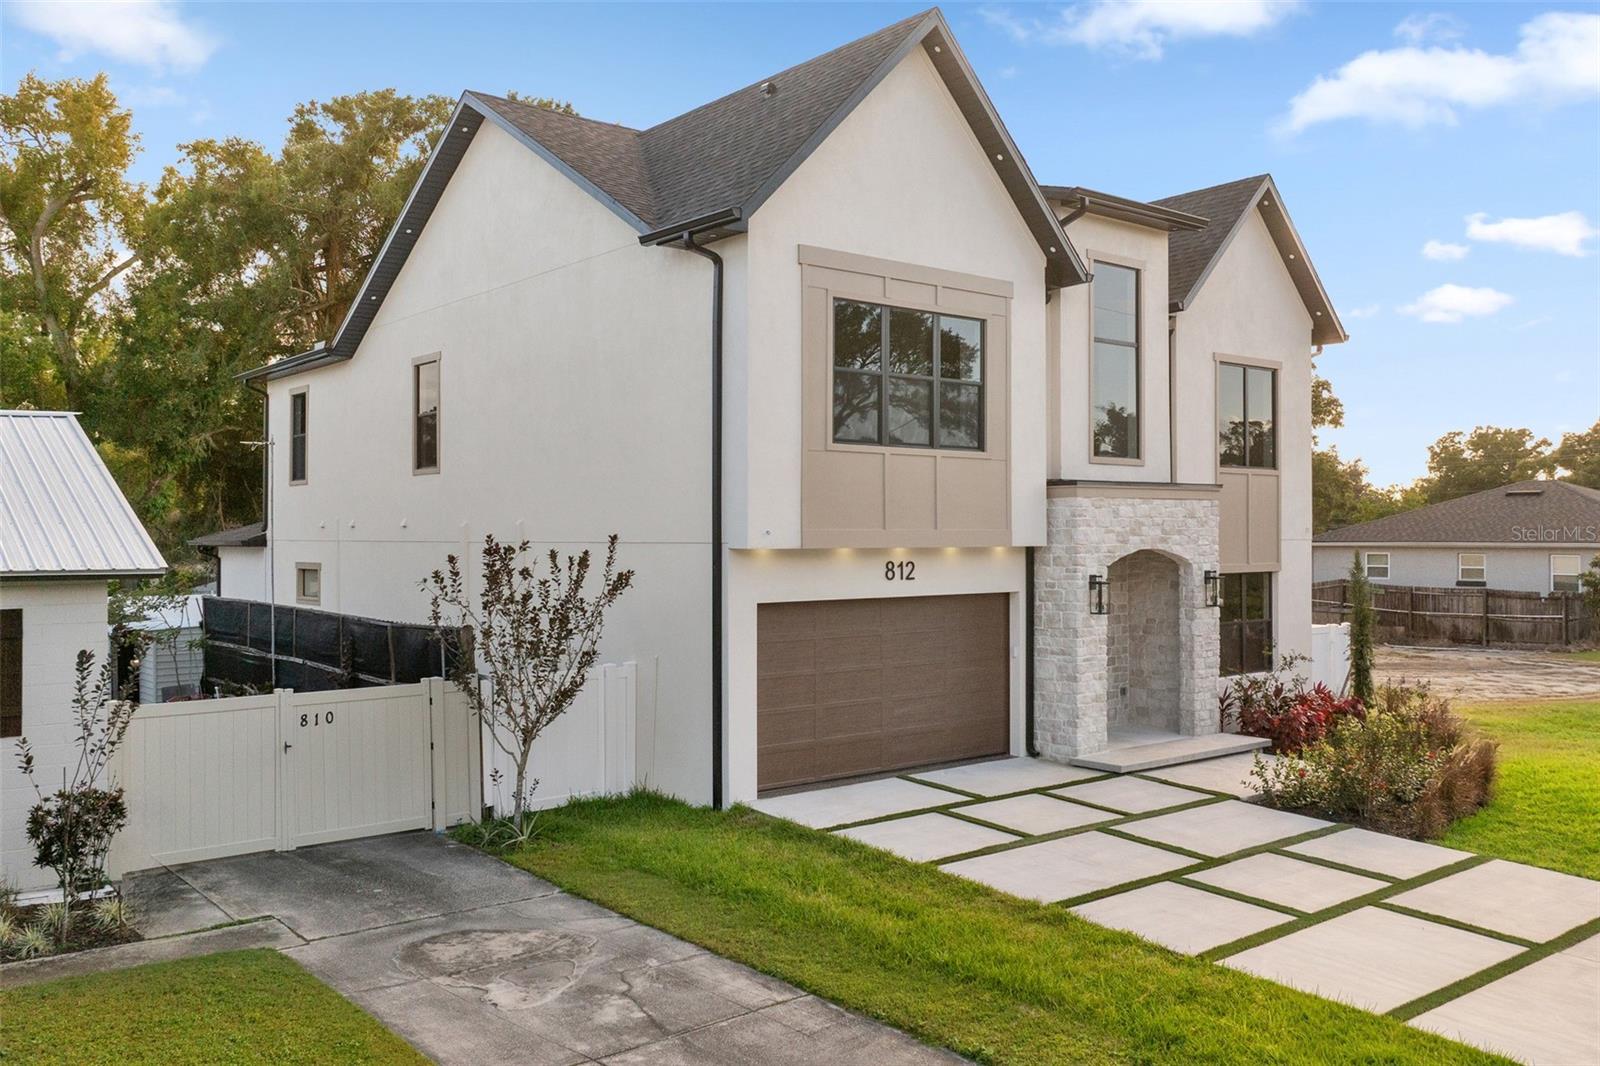
812 W KENTUCKY AVETAMPA, FL 33603RIVERSIDE NORTH · Single Family Residence
5Beds
5Baths
3,877Sq ft
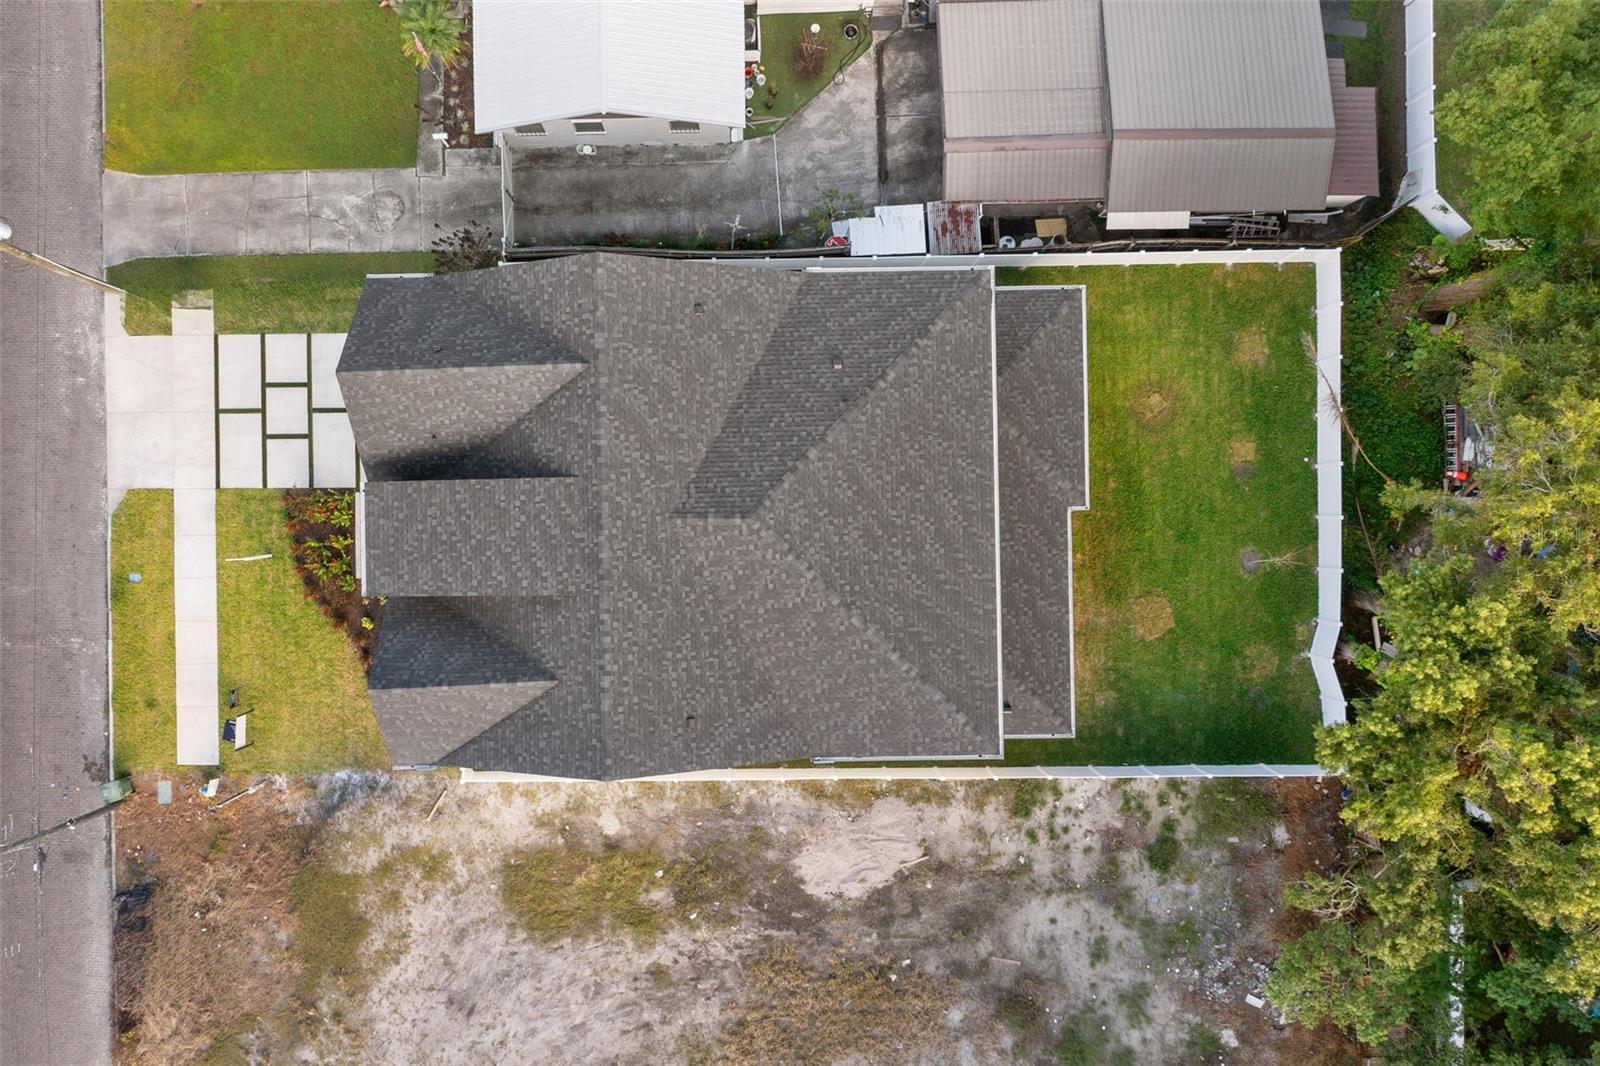
0.18 acLot
2-carGarage
2026Built
About this home
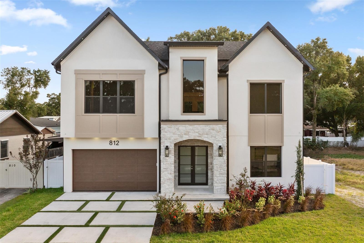
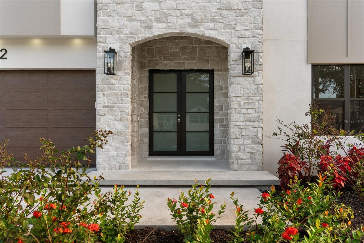
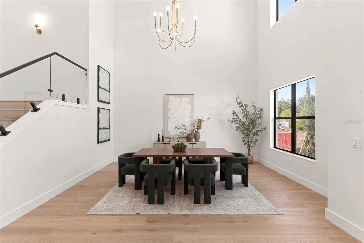
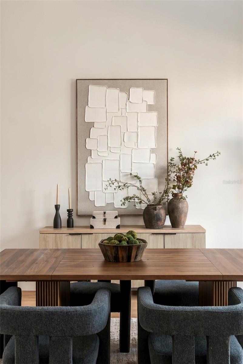
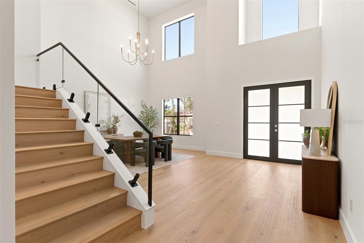
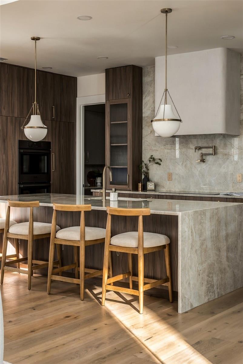
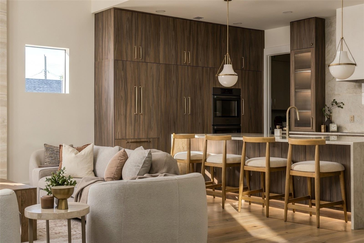
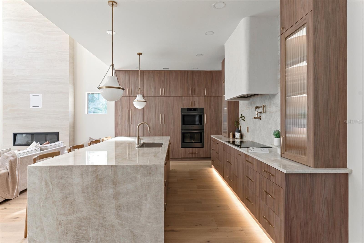
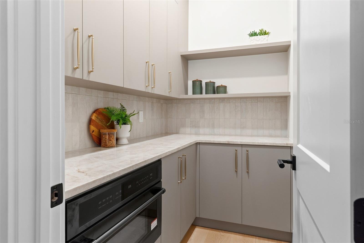
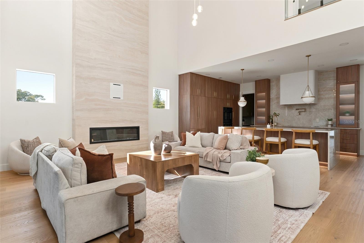
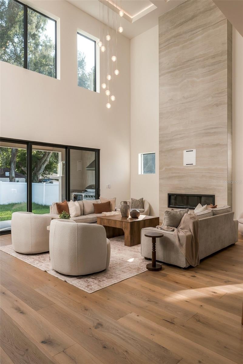
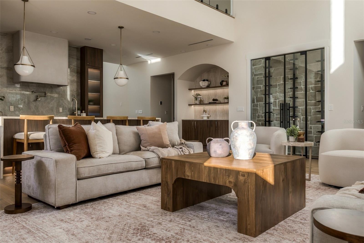
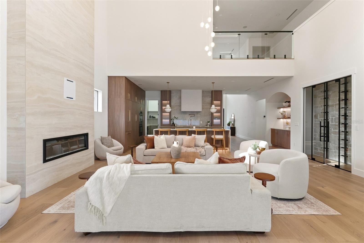
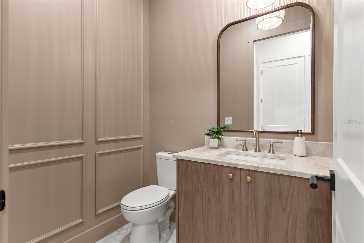
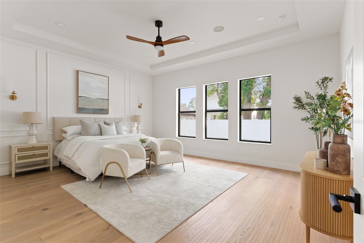
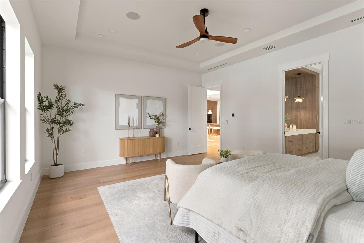
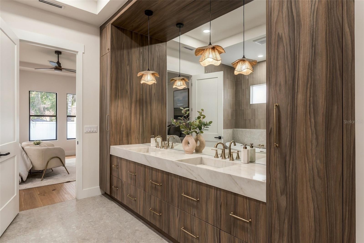
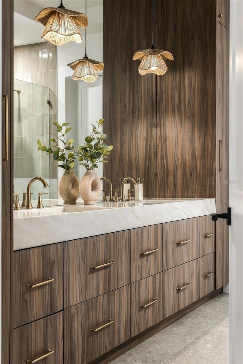
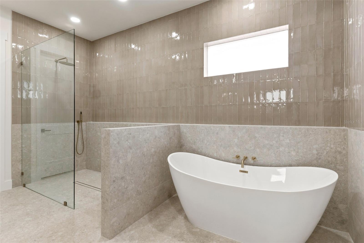
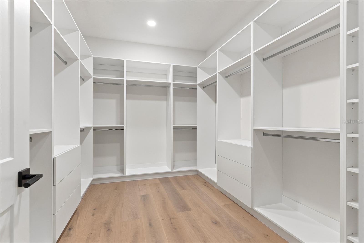
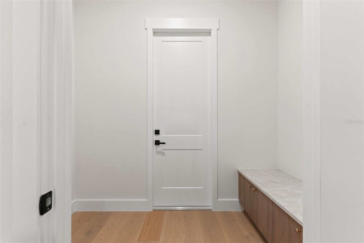
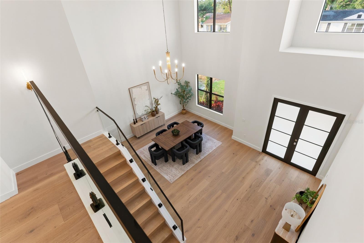
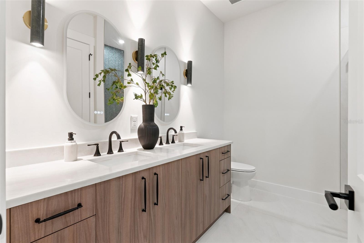
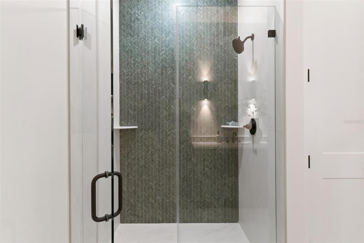
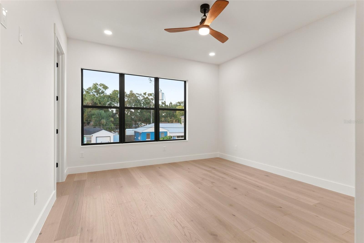
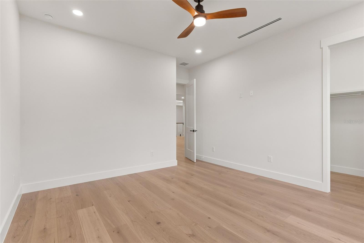
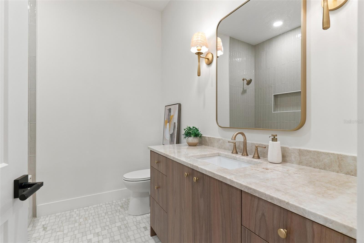
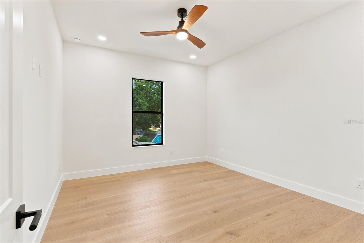
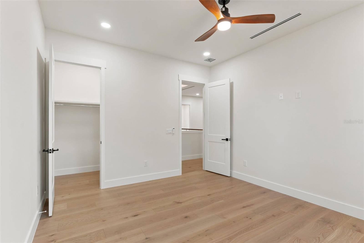
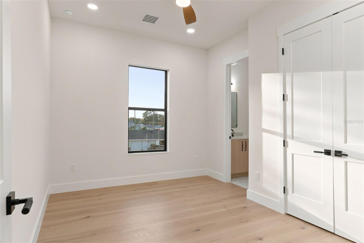
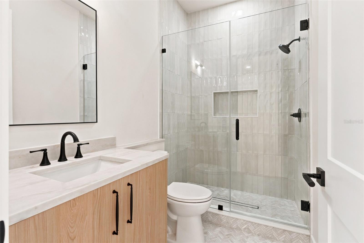
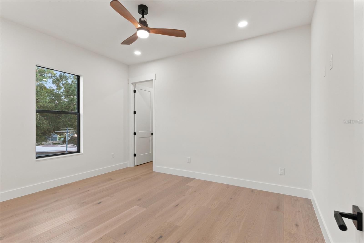
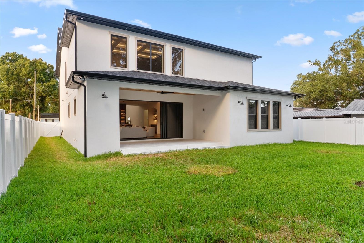
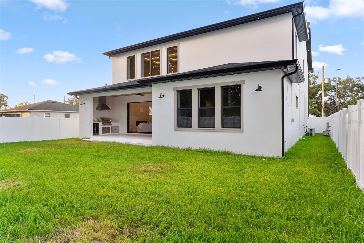
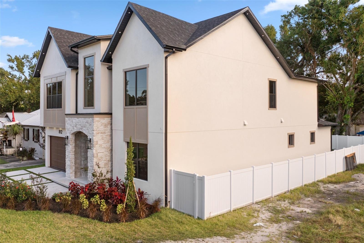
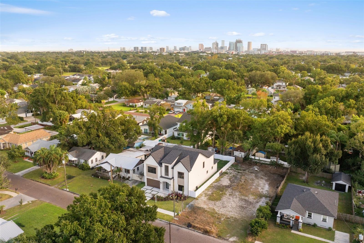
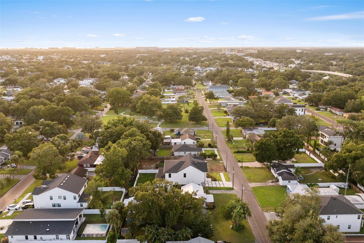
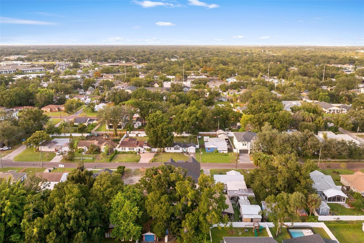
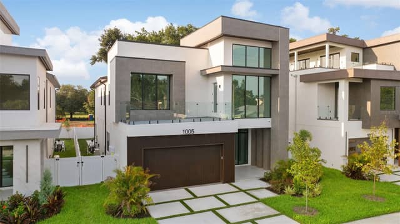
Some homes are built. This one is designed. A new construction showpiece in Riverside Heights designed with everyday living and functionality in mind. Sitting on a 60x130 lot, larger than most in the neighborhood, this 5 bedroom, 4.5 bathroom home is sure to impress! Smooth stucco exterior, wood look paneled garage door, paved driveway with turf inlays, and a beautiful stone arched entry with glass French doors. Inside, you're impressed from the moment you walk in. Soaring 22 ft dual height entry/ dining room, glass staircase, tray ceiling and abundant natural light set the tone. Light oak eng…
Description as provided by the listing brokerage.
Highlights
- New construction
- 2-car garage
- Lighting
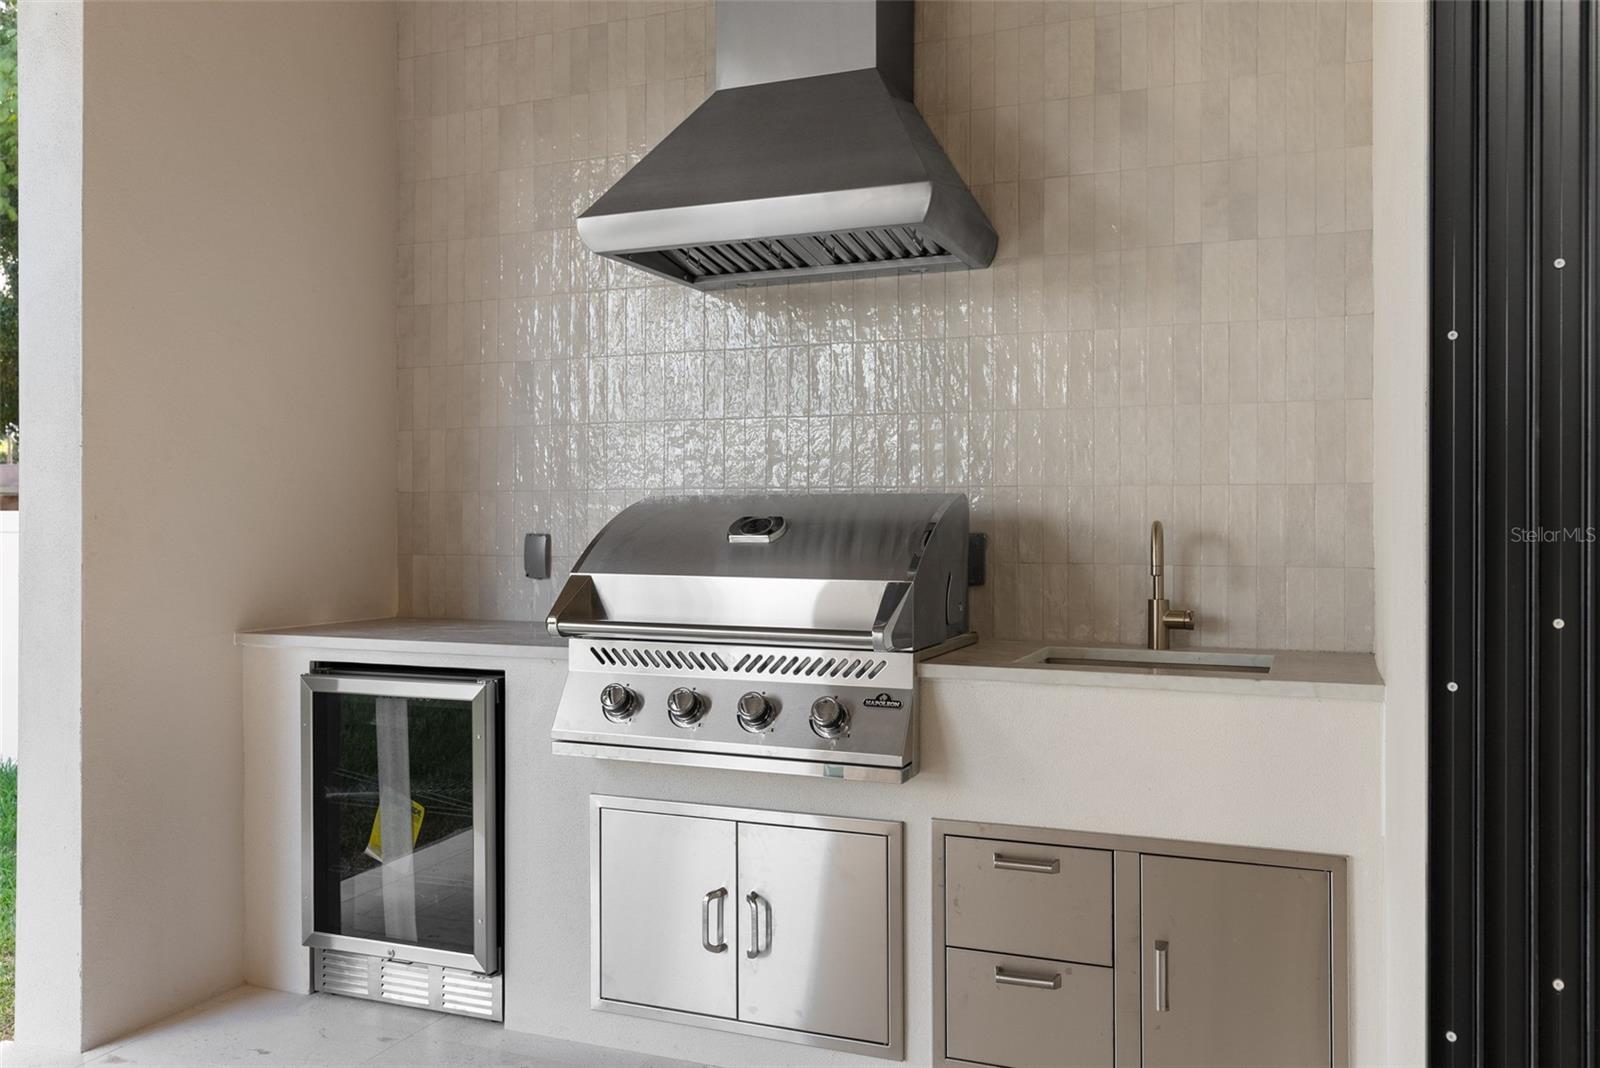
- Outdoor Kitchen
- Ceiling Fans(s)
- Coffered Ceiling(s)
- Eat-in Kitchen
- High Ceilings
- Open Floorplan
The details
StatusActive
MLS #MFRTB8561984
Property typeSingle Family Residence
Year built2026
Lot size0.18 ac
Living area3,877 sq ft
Price per sq ft$451
Baths5 + 1 half
CDDNo
Taxes$381 (2025)
Garage2-car
StoriesTwo
Days on market2
CountyHillsborough
Flood zoneX (verify)
ListedOct 29, 2026
Features & property details
Interior
Full baths4
Half baths1
Rooms3
Additional roomsLoft
FlooringHardwood
AppliancesBar Fridge, Built-In Oven, Dishwasher, Disposal, Electric Cooktop, Electric Water Heater, Microwave, Range Hood, Refrigerator, Smart Appliances
Interior featuresCeiling Fans(s), Coffered Ceiling(s), Eat-in Kitchen, High Ceilings, Open Floorplan, Primary Bedroom Main Floor, Tray Ceiling(s), Vaulted Ceiling(s), Walk-In Closet(s)
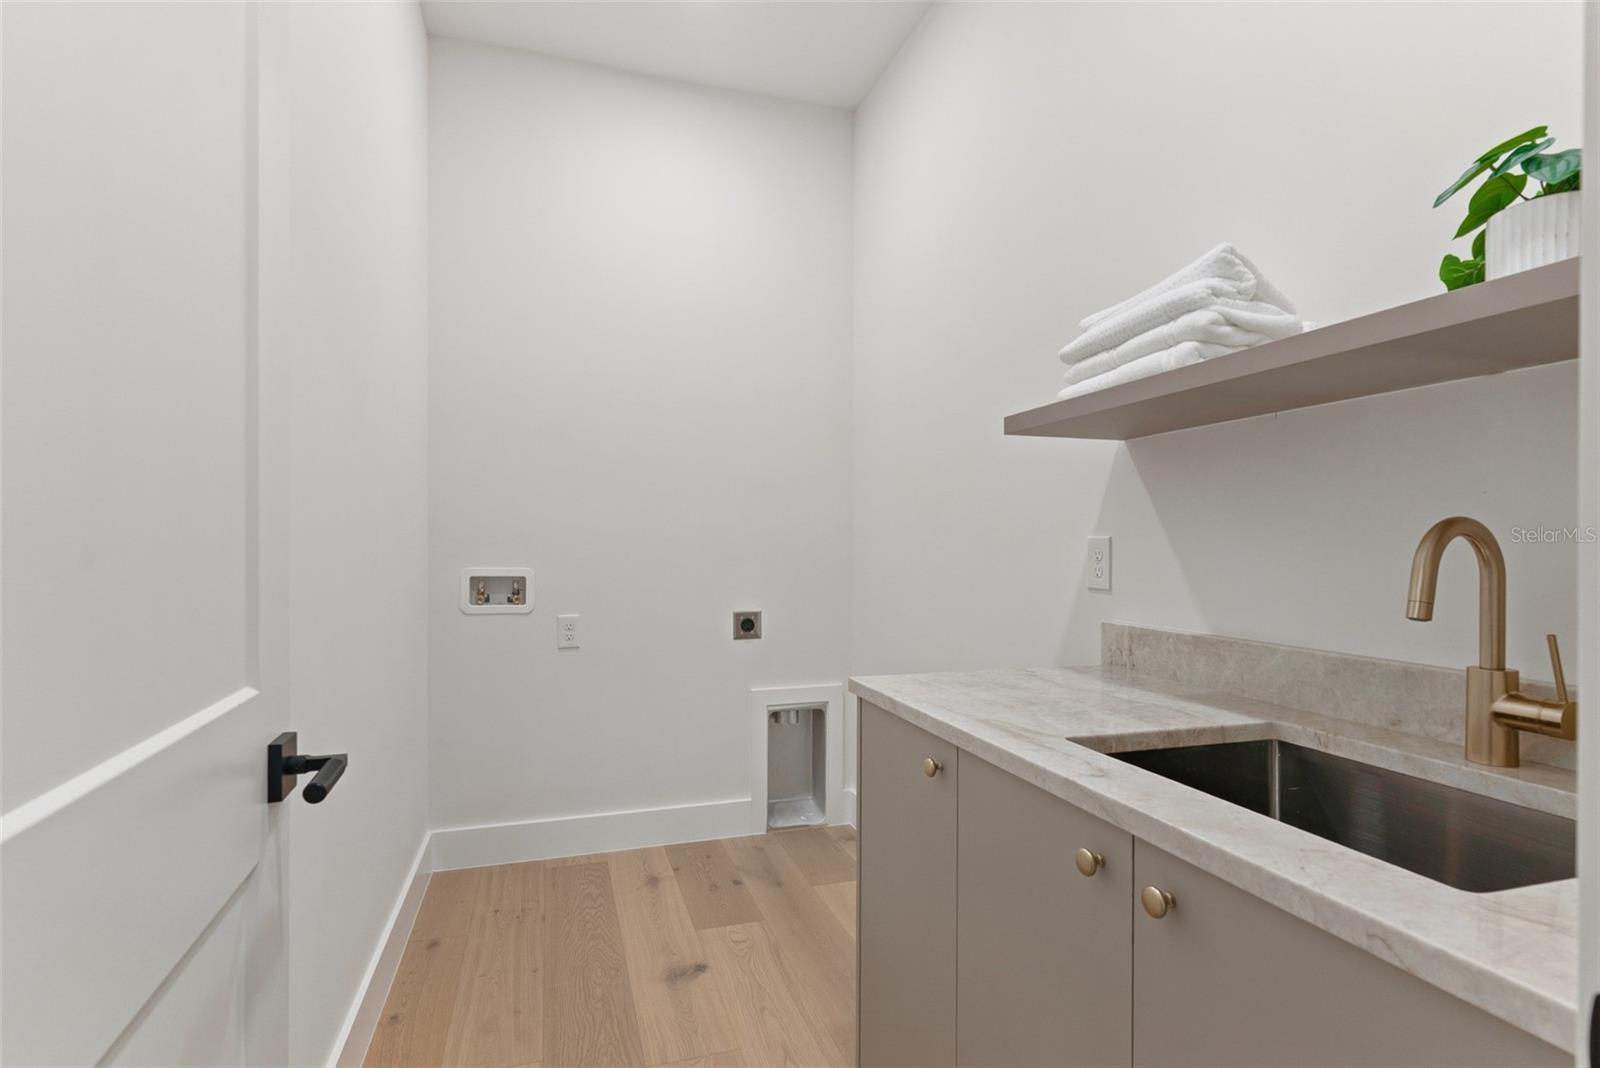
LaundryLaundry Room, Upper Level
FireplaceYes
Fireplace featuresElectric, Insert, Living Room
WindowsAluminum Frames, Double Pane Windows, Low-Emissivity Windows
CoolingCentral Air
HeatingCentral, Electric
In-law suite0
Exterior & lot
Exterior featuresLighting, Outdoor Kitchen
Patio & porchRear Porch
FencingFenced, Vinyl
Lot dimensions60x130
FacesNorth
Road surfaceBrick
Construction
StyleTraditional
ConstructionBlock, Frame
FoundationSlab
RoofShingle
ConditionCompleted
BuilderInfinity Homes of Florida Tb
Living area sourcePublic Records
Building area (sq ft)4,614
Parking
GarageYes
Attached garageYes
CarportNo
Carport spaces0
Pool & water
Waterfront feet0
Community & HOA
Total monthly fees$0
Total annual fees$0
55+ communityNo
PetsYes
Pet restrictionsPlease refer to the city of Tampa for pet restrictions
Pet sizeExtra Large (101+ Lbs.)
Minimum lease1 Week
Lease restrictions0
Lease notesPlease refer to the city of Tampa on rental restrictions
Utilities & efficiency
UtilitiesPublic
SewerPublic Sewer
Water sourcePublic
Financial & terms
CDD0
Tax year2,025
Homestead0
Listing termsCash, Conventional, VA Loan
OwnershipFee Simple
Special conditionsNone
ZoningRS-60
OccupantVacant
MLS area33603 - Tampa / Seminole Heights
Where it sits
Approximate location shown. Exact address available on request per listing brokerage.
More like this
Stellar MLSMLS# MFRTB8561984Listing courtesy of COMPASS FLORIDA LLCLast updated Oct 31, 2026, 1:05 PM