 43 photos · 3D tour
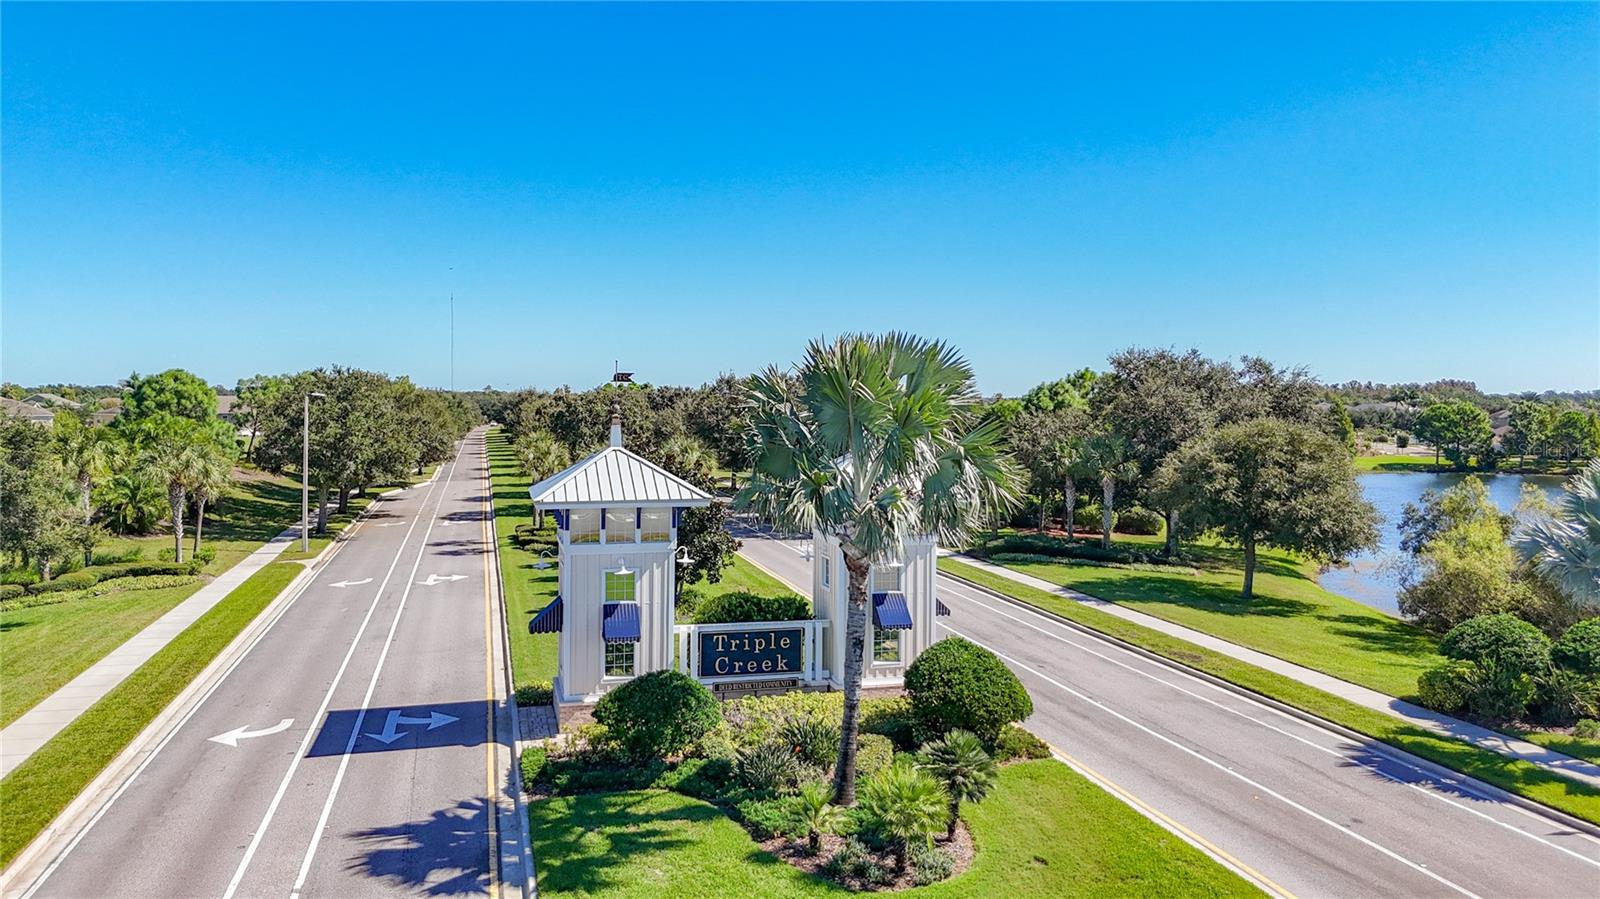
1 / 43
Active8 days on marketOpen house Fri 5–7 PM
$405,000
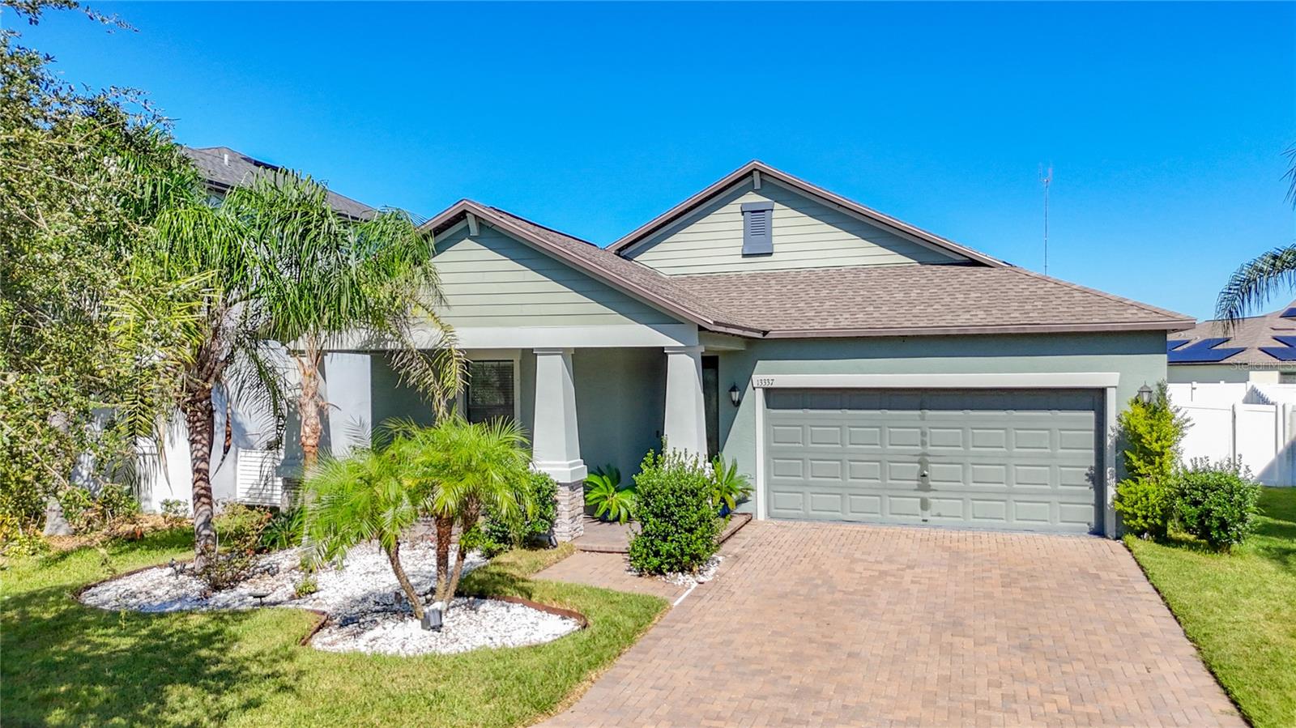
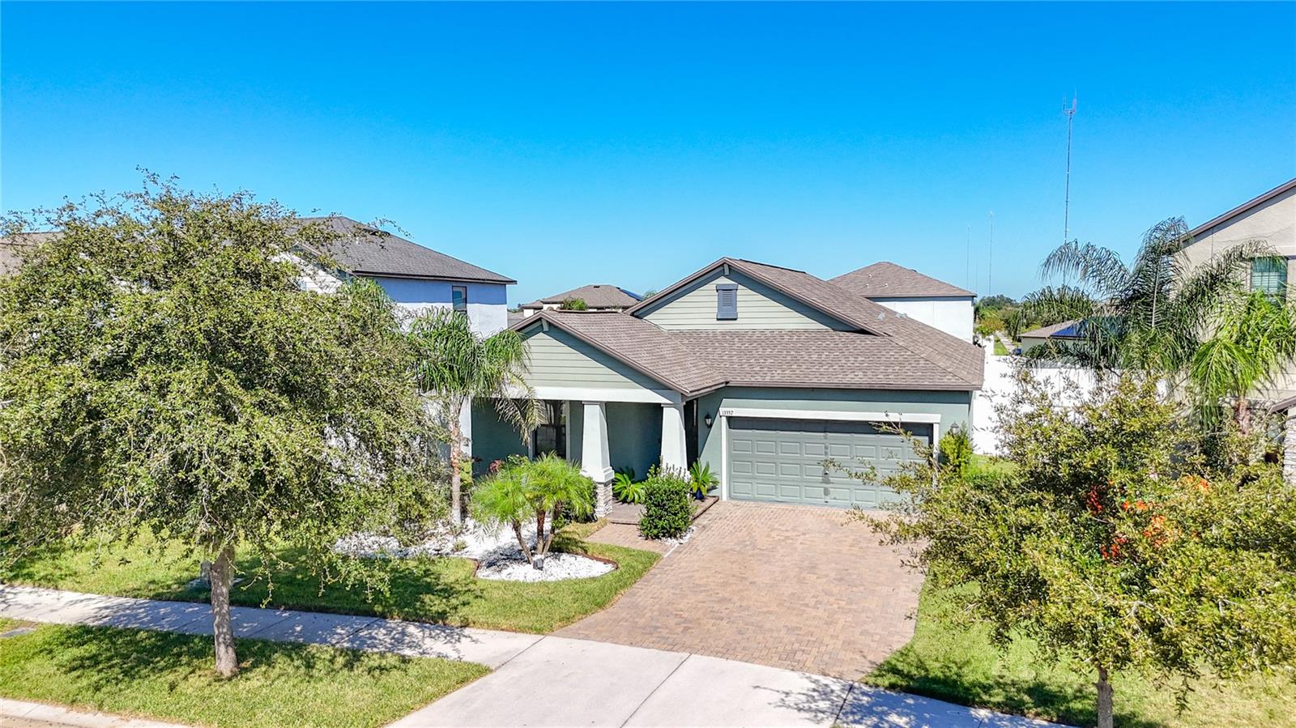
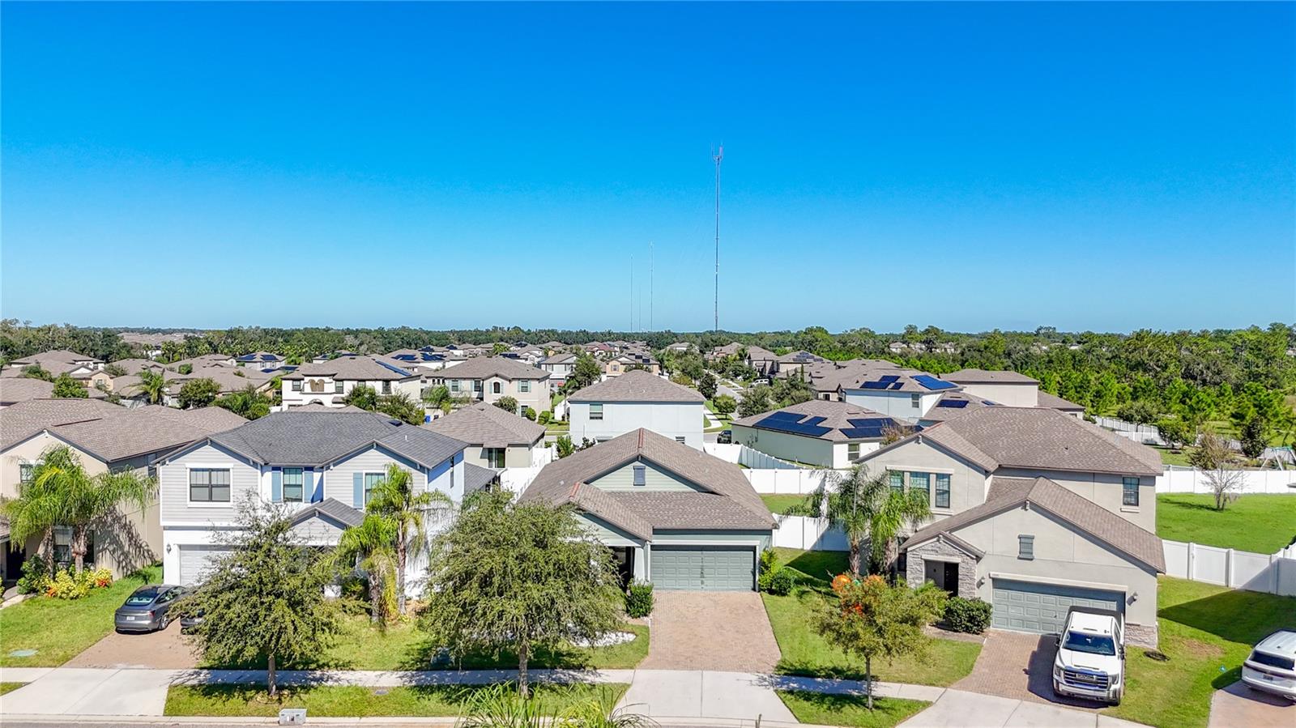
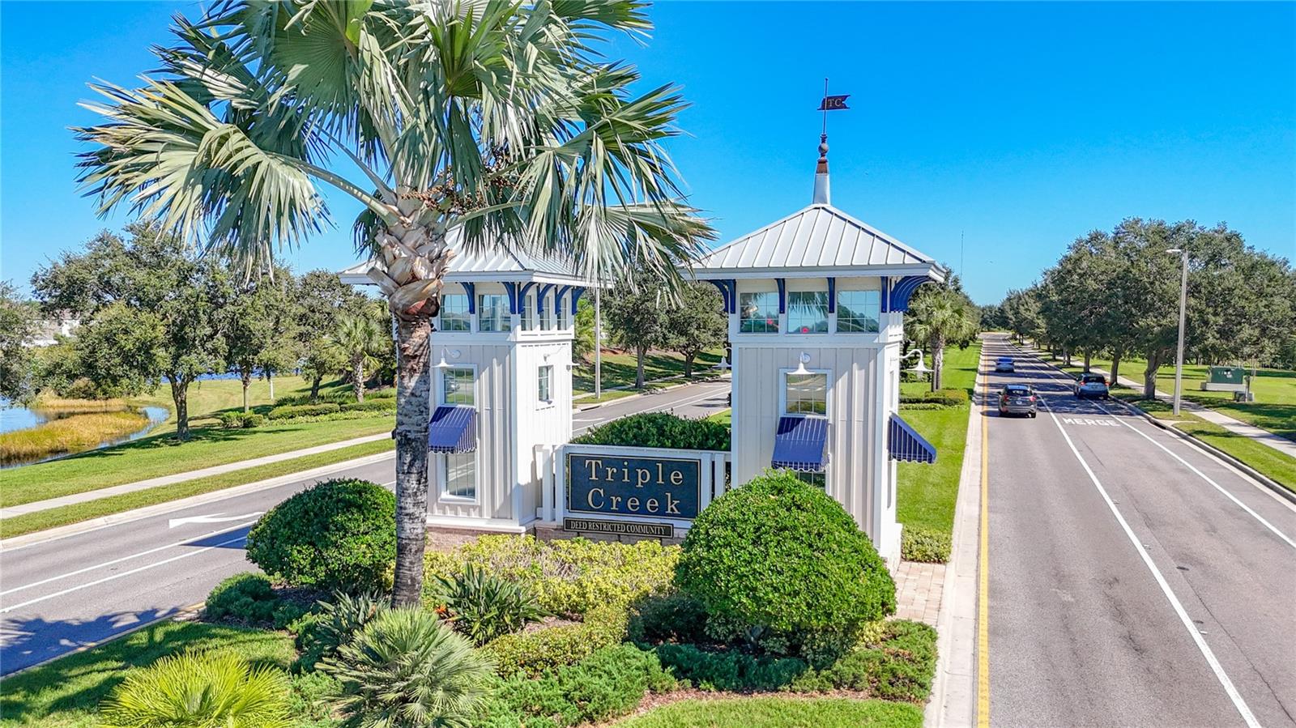
13337 ORCA SOUND DRRIVERVIEW, FL 33579TRIPLE CRK PH 2 VILLAGE G1 · Single Family Residence
4Beds
3Baths
2,061Sq ft
0.16 acLot
2018Built
About this home
Enjoy resort-style living in Triple Creek in this thoughtfully upgraded home. The gourmet kitchen features a sleek backsplash, 30-inch induction cooktop, overhead vent, microwave, convection oven, touchless faucet, and pull-out trash bin. Vinyl plank flooring and recessed LED lighting extend throughout. Govee exterior lighting, backyard LED accents, and upgraded pavers create an inviting outdoor setting.
Description as provided by the listing brokerage.
Highlights
- Hurricane Shutters
- Lighting
- Permeable Paving
- Private Yard
- Sidewalk
- Carbon Monoxide Detector(s)
- Ceiling Fans(s)
- In Wall Pest System
- Open Floorplan
Open houses
Can't make it? Request a private showing.
The details
StatusActive
MLS #MFRTB8562521
Property typeSingle Family Residence
Year built2018
Lot size0.16 ac
Living area2,061 sq ft
Price per sq ft$197
HOA$100 / annually
CDDYes
Taxes$9,941 (2025)
Stories1
Days on market8
CountyHillsborough
Flood zoneX (verify)
FurnishedNegotiable
ListedNov 3, 2026
Features & property details
Interior
Full baths3
Half baths0
Rooms7
FlooringCarpet, Ceramic Tile, Luxury Vinyl
AppliancesBuilt-In Oven, Cooktop, Dishwasher, Disposal, Dryer, Electric Water Heater, Exhaust Fan, Ice Maker, Microwave, Range, Refrigerator, Washer
Interior featuresCarbon Monoxide Detector(s), Ceiling Fans(s), In Wall Pest System, Living Room/Dining Room Combo, Open Floorplan, Primary Bedroom Main Floor, Solid Wood Cabinets, Stone Counters, Walk-In Closet(s), Window Treatments
LaundryLaundry Room
FireplaceNo
WindowsCarbon Mono/Detector, Aluminum Frames, Blinds
CoolingCentral Air
HeatingCentral, Electric
In-law suite0
Exterior & lot
Exterior featuresHurricane Shutters, Lighting, Permeable Paving, Private Yard, Sidewalk
Patio & porchCovered, Front Porch, Patio, Screened
FencingVinyl
Lot featuresOversized Lot
Lot dimensions57.38x122.02
VegetationMature Landscaping
FacesWest
Road surfaceAsphalt
Construction
StyleContemporary
ConstructionStucco
FoundationSlab
RoofShingle
BuilderLennar
Builder modelNorth Carolina
Living area sourcePublic Records
Building area (sq ft)2,461
Parking
GarageYes
Attached garageYes
CarportNo
Carport spaces0
Parking featuresGarage Door Opener, Ground Level, On Street
Pool & water
SpaNo
Waterfront feet0
Community & HOA
AssociationCindy Hesselbirg
HOA fee$100
HOA frequencyAnnually
Fee requirementRequired
Approval required1
Total monthly fees$8.33
Total annual fees$100
Community featuresStreet Lights
55+ communityNo
PetsYes
Minimum lease6 Months
Lease restrictions1
Lease notesContact HOA for more Information and to verify
Building
Floor1
Utilities & efficiency
UtilitiesCable Available, Electricity Available, Public, Sewer Available, Water Available
SewerPublic Sewer
Water sourcePublic
Financial & terms
CDD1
Tax year2,025
Other annual assessments$3,442
Homestead1
Listing termsCash, Conventional, Fha, Lease Option, USDA Loan, VA Loan
OwnershipFee Simple
Special conditionsNone
Home warrantyNo
ZoningPD
OccupantOwner
MLS area33579 - Riverview
Where it sits
Approximate location shown. Exact address available on request per listing brokerage.
Schools
ElementaryCollins-HBHillsborough County
MiddleBarrington MiddleHillsborough County
HighEast Bay-HBHillsborough County
School assignments change; verify with the district before relying on them.
More like this
Stellar MLSMLS# MFRTB8562521Listing courtesy of KELLER WILLIAMS SOUTH TAMPALast updated Nov 11, 2026, 12:52 PM