HomeProperty Search
Buyers
Sellers
Investors
Areas
About
Property Search/NORTH PORT/BOBCAT TRAIL PH 2
ActiveNew · 2 days
$859,000

2191 SILVER PALM RDNORTH PORT, FL 34288BOBCAT TRAIL PH 2 · Single Family Residence

5Beds
4Baths
3,744Sq ft
0.24 acLot
2001Built
YesPool
YesWaterfront

About this home

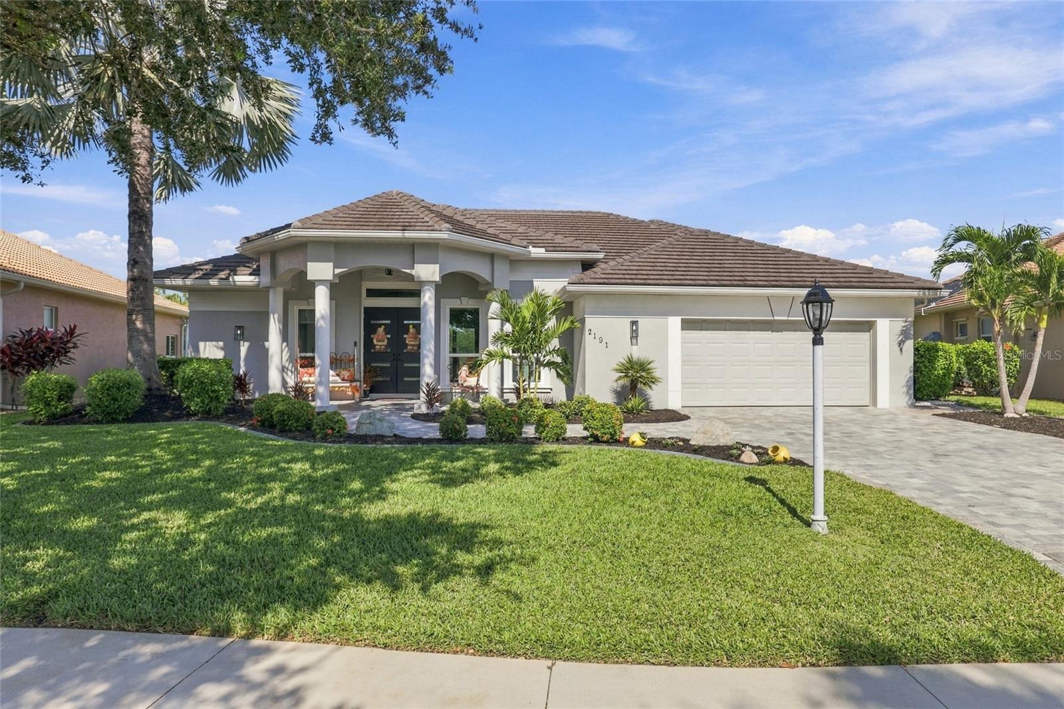
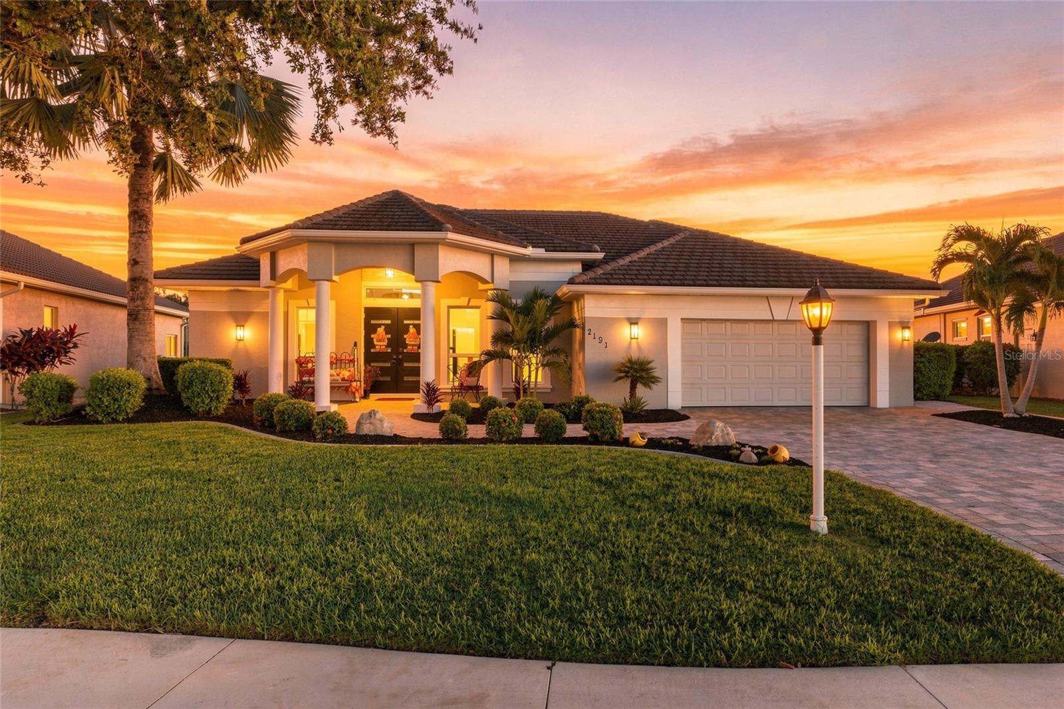
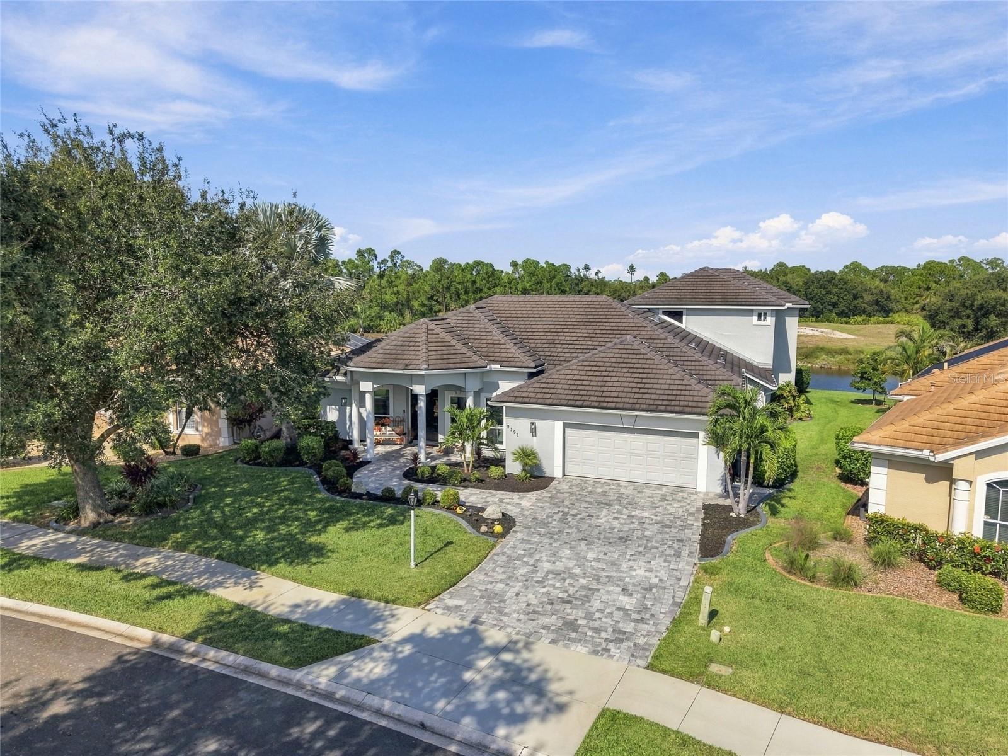
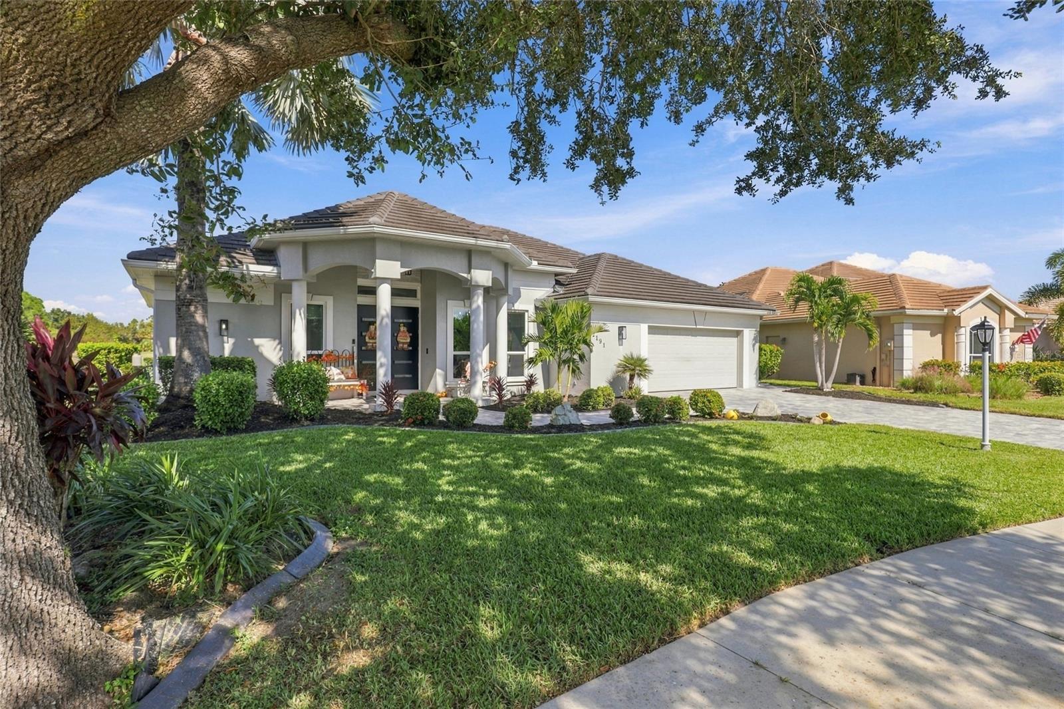
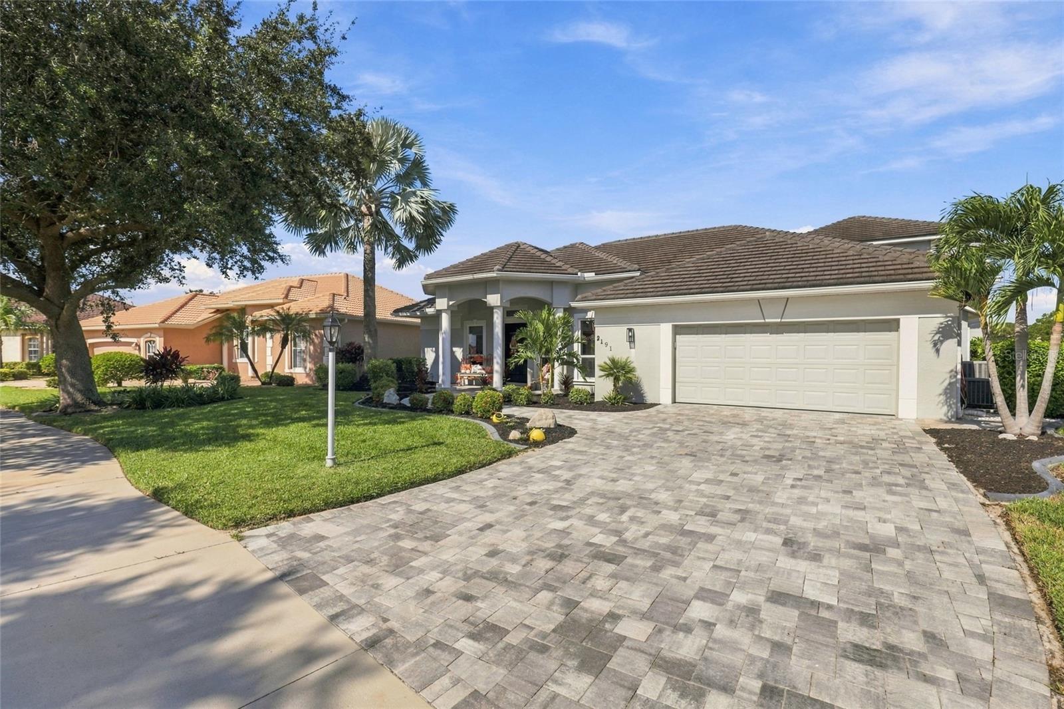
Welcome to 2191 Silver Palm Rd, an exceptional 5-bedroom, 3.5-bath custom Fero Construction home offering 3,744 square feet of living space in North Port's gated Bobcat Trail community. Beautifully manicured landscaping and a sealed paver driveway and walkway set the tone for this thoughtfully designed residence, where soaring tray ceilings, abundant natural light, and an inviting open floor plan create an ideal setting for everyday living and entertaining. Imagine hosting holiday dinners beneath the formal dining room's statement chandelier or gathering with loved ones in the gourmet kitchen,…

Description as provided by the listing brokerage.

Highlights

  • Heated saltwater pool
  • Water frontage — Pond
  • Lighting
  • Outdoor Grill
  • Outdoor Kitchen
  • Outdoor Shower
  • Private Mailbox
  • Rain Gutters
  • Sidewalk

Open houses

No open houses scheduled.

Can't make it? Request a private showing.

The details

StatusActive
MLS #MFRA4711288
Property typeSingle Family Residence
Year built2001
Lot size0.24 ac
Living area3,744 sq ft
Price per sq ft$229
Baths4 + 1 half
HOA$124 / annually
CDDYes
Taxes$7,444 (2026)
Stories2
Days on market2
CountySarasota
Flood zoneX (verify)
FurnishedNegotiable
ListedNov 4, 2026
Active sinceNov 9, 2026

Features & property details

Interior

Full baths3
Half baths1
Rooms15
Additional roomsBonus Room
FlooringCeramic Tile, Wood
AppliancesBar Fridge, Built-In Oven, Dishwasher, Disposal, Dryer, Exhaust Fan, Gas Cooktop, Gas Water Heater, Indoor Grill, Kitchen Reverse Osmosis System, Microwave, Refrigerator, Trash Compactor, Washer, Water Filtration System, Wine Refrigerator
Interior featuresBuilt-in Features, Ceiling Fans(s), Central Vaccum, Crown Molding, Eat-in Kitchen, High Ceilings, Kitchen/Family Room Combo, Open Floorplan, Other, Primary Bedroom Upstairs, Solid Surface Counters, Solid Wood Cabinets, Thermostat, Tray Ceiling(s), Walk-In Closet(s)
LaundryElectric Dryer Hookup, Inside, Laundry Closet, Laundry Room, Other, Washer Hookup
FireplaceNo
WindowsBlinds, Window Treatments
CoolingCentral Air
HeatingCentral, Gas
In-law suite0

Exterior & lot

Exterior featuresLighting, Outdoor Grill, Outdoor Kitchen, Outdoor Shower, Private Mailbox, Rain Gutters, Sidewalk
Patio & porchCovered, Enclosed, Other, Patio, Screened
ViewGolf Course, Water
Lot featuresGreenbelt, City Limits, Landscaped, Near Golf Course, On Golf Course, Sidewalk, Paved
Lot dimensions64x130
Other structuresOther, Outdoor Kitchen
FacesSouth
Road surfaceAsphalt, Paved

Construction

StyleCustom
ConstructionBlock, Concrete, Stucco
FoundationSlab
RoofConcrete, Tile
ConditionCompleted
BuilderFero
Living area sourcePublic Records
Building area (sq ft)4,791

Parking

GarageYes
Attached garageYes
Garage dimensions21x26
CarportNo
Carport spaces0
Parking featuresCovered, Driveway, Garage Door Opener, Golf Cart Parking

Pool & water

PoolIn Ground, Child Safety Fence, Chlorine Free, Gunite, Heated, Lighting, Other, Outside Bath Access, Salt Water, Screen Enclosure, Waterfall
SpaYes
Spa featuresHeated, In Ground
WaterfrontPond
Water viewPond
Waterfront feet95

Community & HOA

AssociationRafael Susara
HOA fee$124
HOA frequencyAnnually
Fee includesPool, Escrow Reserves Fund, Fidelity Bond, Maintenance Grounds, Management, Private Road, Recreational Facilities, Security
AmenitiesClubhouse, Fitness Center, Gated, Golf Course, Maintenance, Other, Pickleball Court(s), Pool, Recreation Facilities, Spa/Hot Tub, Tennis Court(s)
Fee requirementRequired
Approval required0
Total monthly fees$10.33
Total annual fees$124
Community featuresClubhouse, Deed Restrictions, Fitness Center, Gated Community - No Guard, Golf Carts OK, Golf, Pool, Sidewalks, Special Community Restrictions, Tennis Court(s)
55+ communityNo
PetsCats OK, Dogs OK, Yes
Pet restrictionsRefer to HOA governing documents for pet restrictions.
Minimum leaseNo Minimum
Lease restrictions1
Lease notesNo unit may subject to more than two (2) leases in any twelve (12) month period.
Complex / communityBOBCAT TRAIL
SW communityBobcat Trail

Utilities & efficiency

UtilitiesBB/HS Internet Available, Cable Available, Cable Connected, Electricity Available, Electricity Connected, Fiber Optics, Natural Gas Available, Natural Gas Connected, Public, Sewer Available, Sewer Connected, Sprinkler Meter, Underground Utilities, Water Available, Water Connected
SewerPublic Sewer
Water sourcePublic

Financial & terms

CDD1
Tax year2,026
Other annual assessments$2,045
Homestead1
Listing termsCash, Conventional, Fha, VA Loan
OwnershipFee Simple
Special conditionsNone
ZoningPCDN
OccupantOwner
MLS area34288 - North Port

Where it sits

Approximate location shown. Exact address available on request per listing brokerage.

Schools

ElementaryToledo Blade ElementarySarasota County
MiddleWoodland Middle SchoolSarasota County
HighNorth Port HighSarasota County

School assignments change; verify with the district before relying on them.
Where you'd be
BOBCAT TRAIL PH 2, Florida

NORTH PORT · Sarasota County

MLS# MFRA4711288Listing courtesy of DALTON WADE INCLast updated Nov 11, 2026, 9:20 AM
$859,0002191 SILVER PALM RD · NORTH PORT
TourAsk