 51 photos · 3D tour
1 / 51
ActiveNew · 1 day
$439,000
2486 BUCKTHORN LOOPNORTH PORT, FL 34289CEDAR GROVE PH 2A · Single Family Residence
4Beds
3Baths
2,910Sq ft
0.14 acLot
2-carGarage
2022Built
About this home
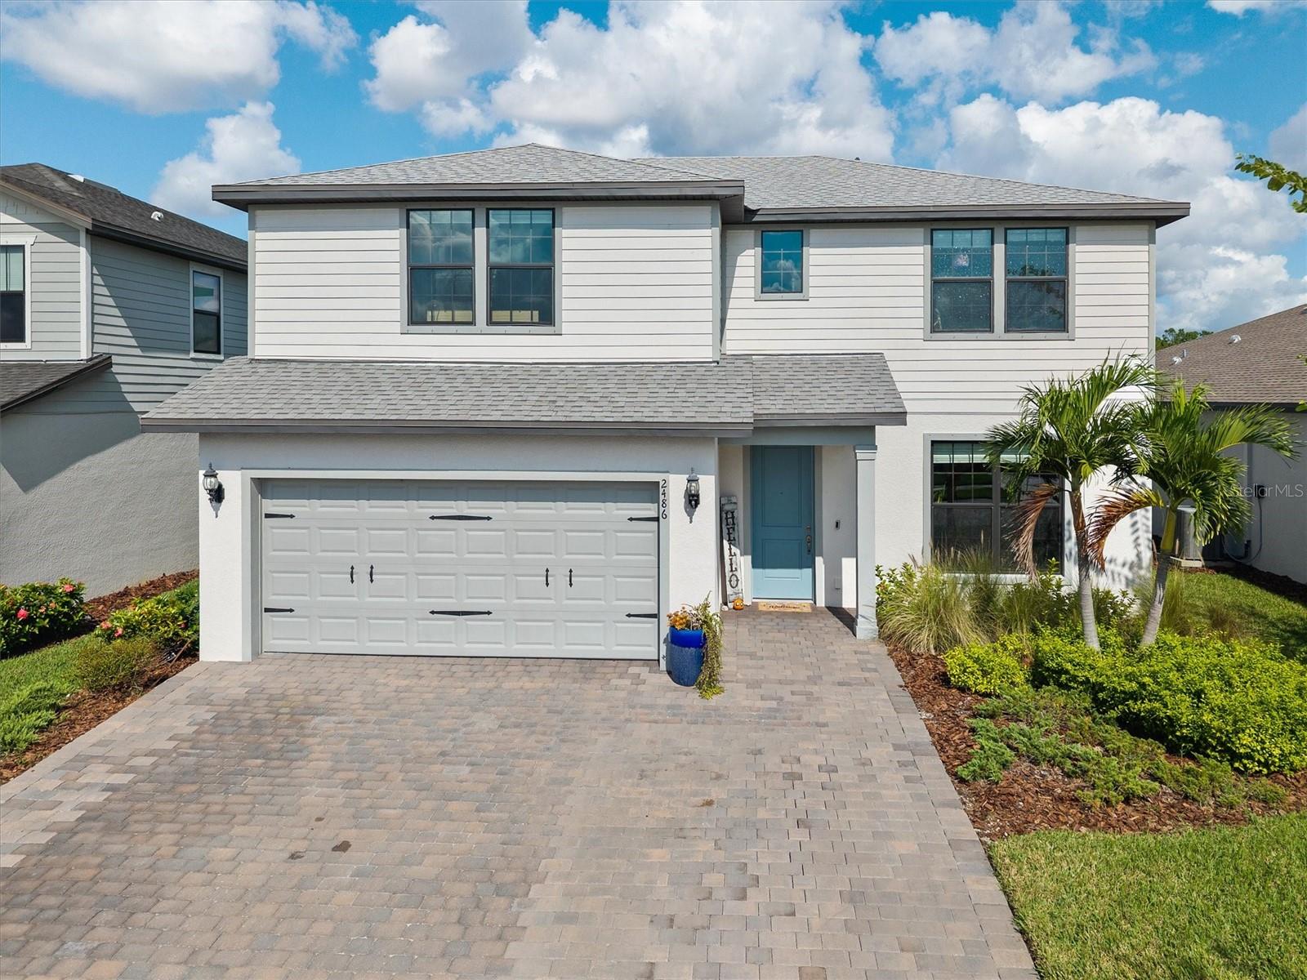
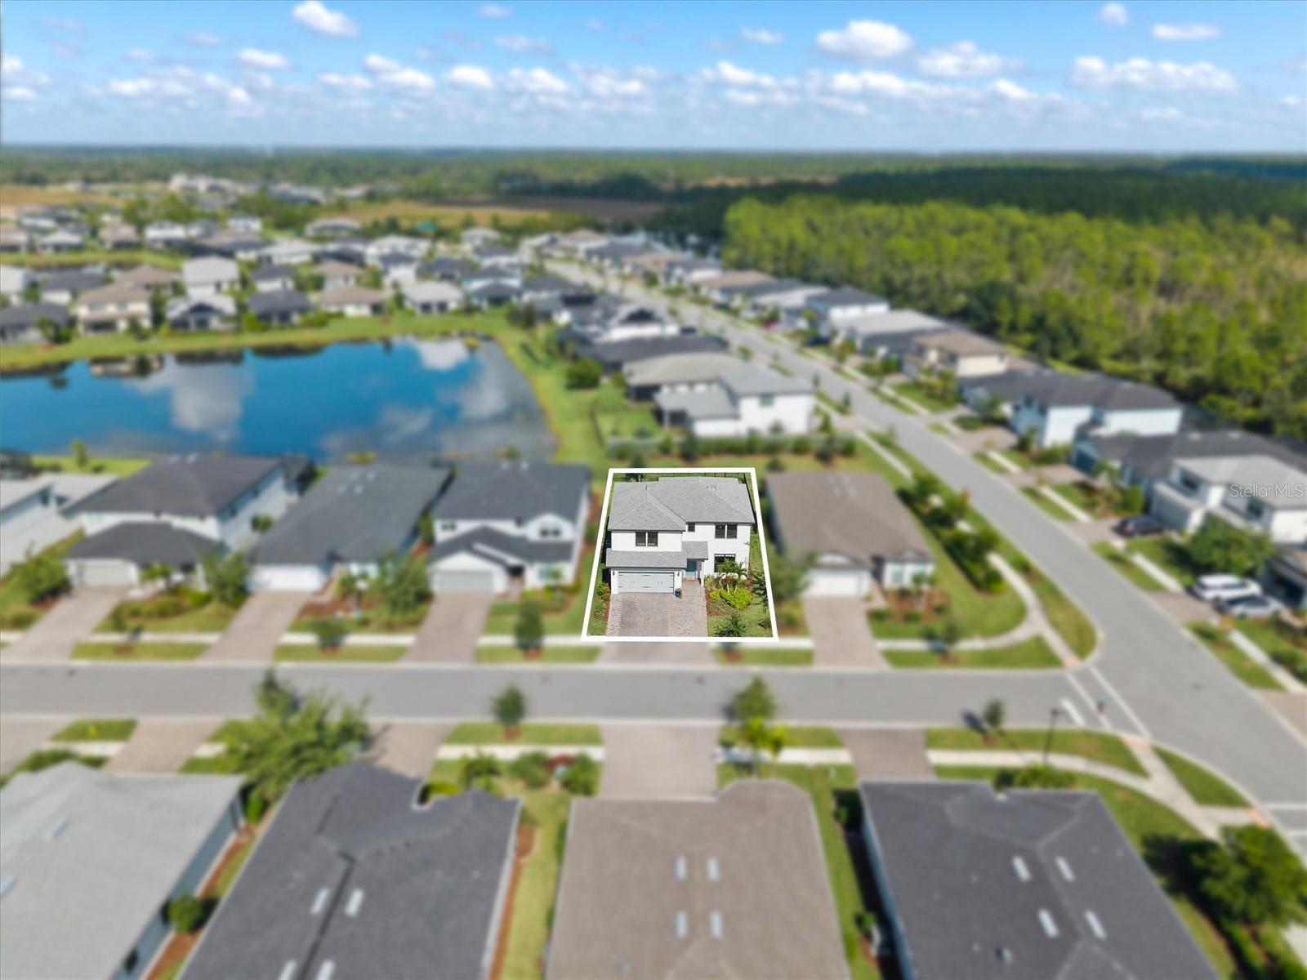
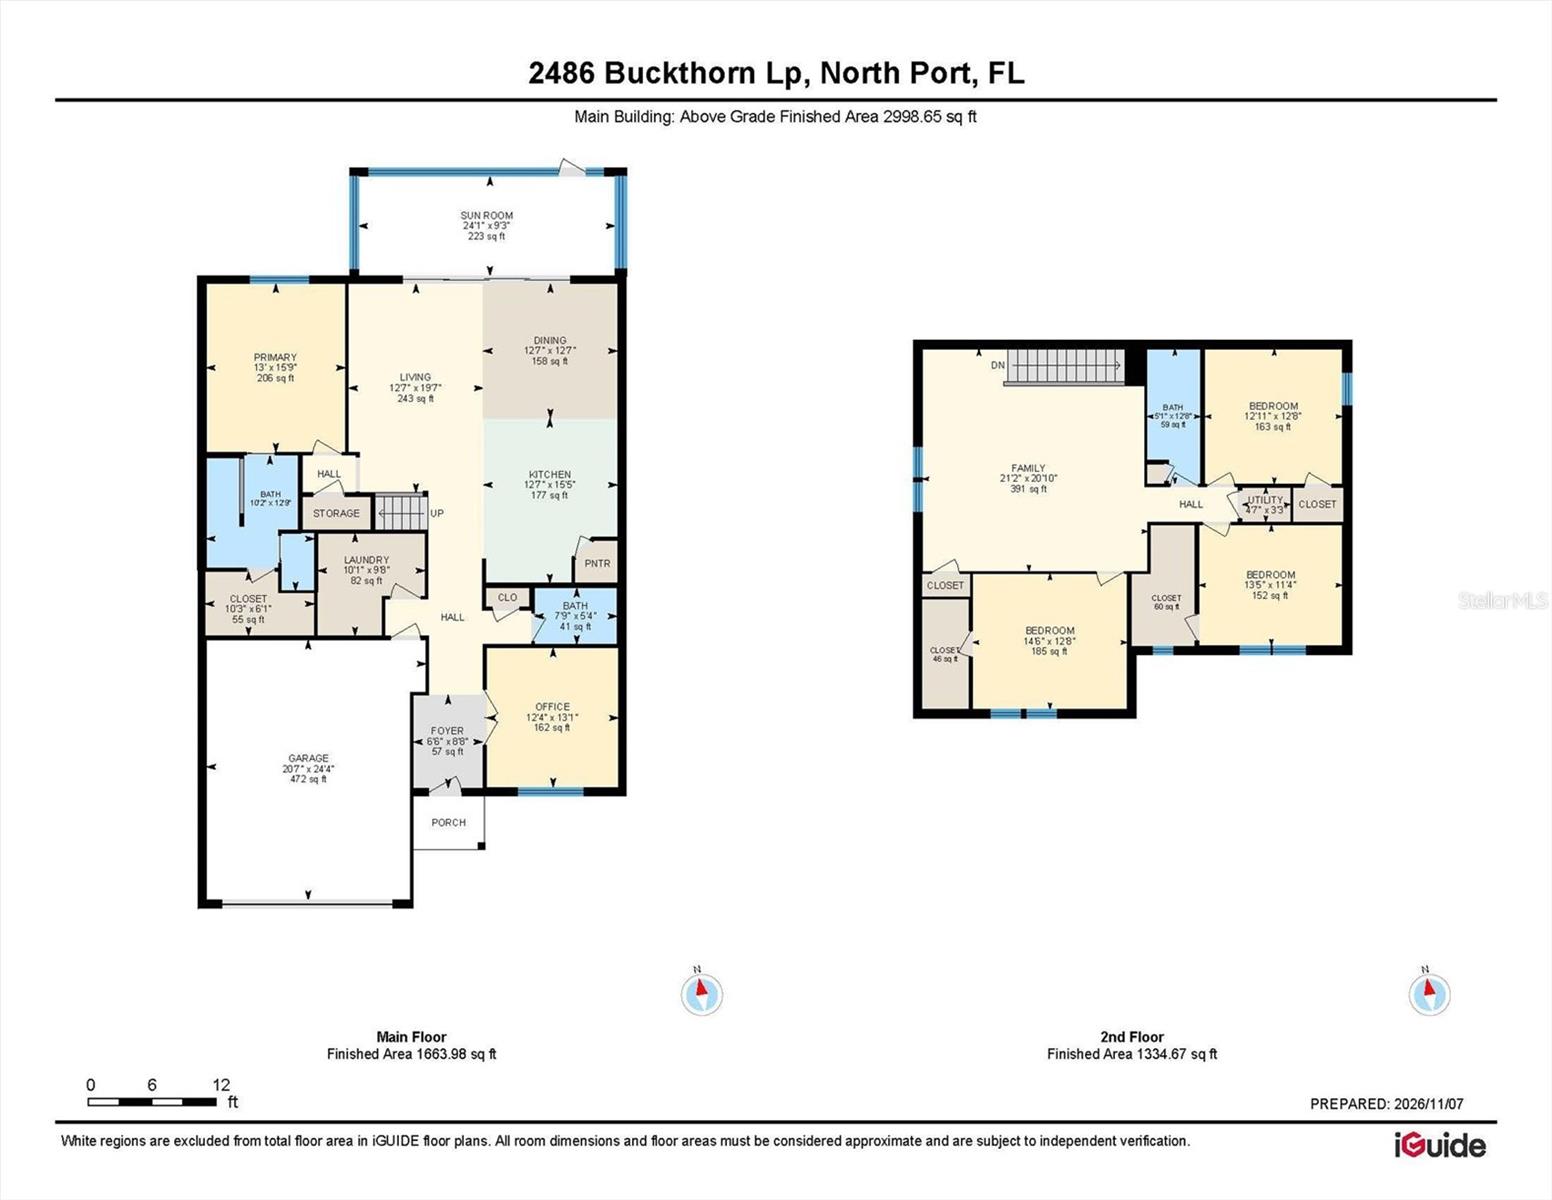
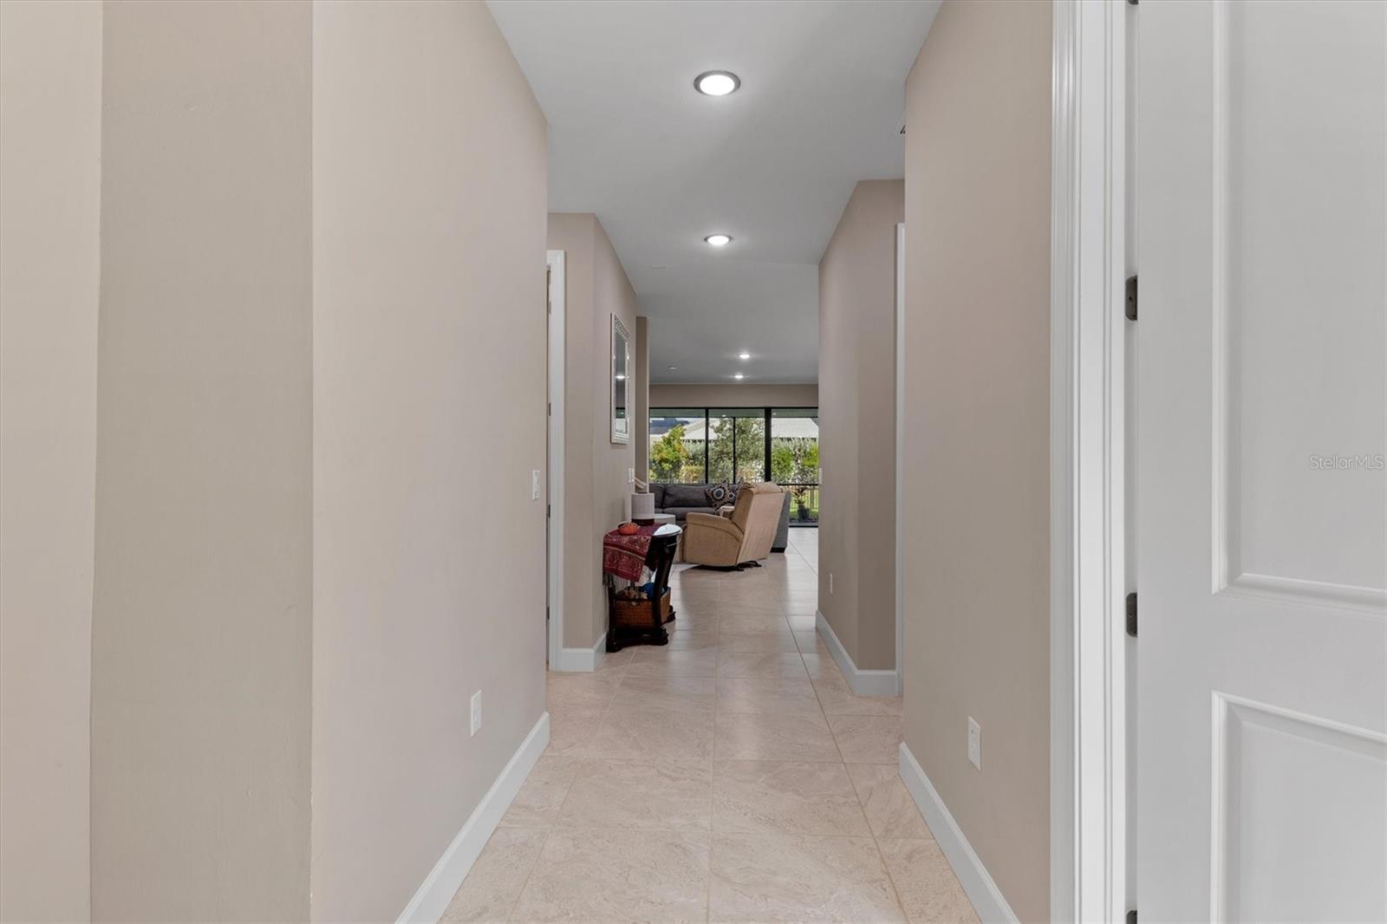
LAKE VIEWS! ***X-FLOOD ZONE***EXTENDED DRIVEWAY WITH PARKING for FOUR VEHICLES plus garage! MAIN-FLOOR PRIMARY SUITE! PRIVATE HOME OFFICE! UPSTAIRS LOFT! 2022-built home offers 4 BEDROOMS, 2.5 BATHROOMS, and 2,910 SQ. FT. of living space. Step inside to a bright, OPEN-CONCEPT living and dining area flowing into a spacious kitchen featuring QUARTZ COUNTERTOPS, SHAKER-STYLE CABINETRY, and a CENTER ISLAND perfect for gathering. The MAIN-FLOOR PRIMARY SUITE features a walk-in closet and private bathroom with DUAL SINKS. A separate HOME OFFICE with DOUBLE DOORS and a LARGE FRONT-FACING WINDOW p…
Description as provided by the listing brokerage.
Highlights
- 2-car garage
- Private Yard
- Sidewalk
- Eat-in Kitchen
- High Ceilings
- Kitchen/Family Room Combo
- Open Floorplan
- Primary Bedroom Main Floor
- Solid Surface Counters
The details
StatusActive
MLS #MFRD6149445
Property typeSingle Family Residence
Year built2022
Lot size0.14 ac
Living area2,910 sq ft
Price per sq ft$151
Baths3 + 1 half
HOA$100 / monthly
CDDYes
Taxes$6,978 (2025)
Garage2-car
Stories2
Days on market1
CountySarasota
Flood zoneX (verify)
ListedNov 10, 2026
Features & property details
Interior
Full baths2
Half baths1
Rooms4
Additional roomsDen/Library/Office,Loft
FlooringCarpet, Ceramic Tile
AppliancesCooktop, Dishwasher, Disposal, Electric Water Heater, Exhaust Fan, Refrigerator
Interior featuresEat-in Kitchen, High Ceilings, Kitchen/Family Room Combo, Living Room/Dining Room Combo, Open Floorplan, Primary Bedroom Main Floor, Solid Surface Counters, Thermostat, Walk-In Closet(s)
LaundryInside, Laundry Room
FireplaceNo
CoolingCentral Air
HeatingCentral, Electric
In-law suite0
Exterior & lot
Exterior featuresPrivate Yard, Sidewalk
FacesNorth
Road surfaceAsphalt
Construction
ConstructionBlock, Stucco
FoundationSlab
RoofShingle
Living area sourcePublic Records
Building area (sq ft)3,742
Parking
GarageYes
Attached garageYes
CarportNo
Carport spaces0
Parking featuresDriveway, Guest, Oversized
Pool & water
Water viewLake
Waterfront feet0
Community & HOA
AssociationSara Gutierrez
HOA fee$100
HOA frequencyMonthly
Second associationThe Woodlands
Second fee$303
Second frequencyAnnually
Fee includesCommon Area Taxes, Pool, Maintenance Grounds, Recreational Facilities
AmenitiesClubhouse, Fitness Center, Lobby Key Required, Playground, Pool
Fee requirementRequired
Approval required1
Total monthly fees$125.25
Total annual fees$1,503
Community featuresCommunity Mailbox, Irrigation-Reclaimed Water, Playground, Pool, Sidewalks
55+ communityYes
PetsCats OK, Dogs OK, Yes
Minimum lease3 Months
Lease restrictions1
Lease notesRentals are permitted a minimum lease of 90 consecutive days a max of three leases per year. HOA approval required, application at least 20 business days before occupancy. Short-term vacation rentals not permitted under recorded declaration. See Attached.
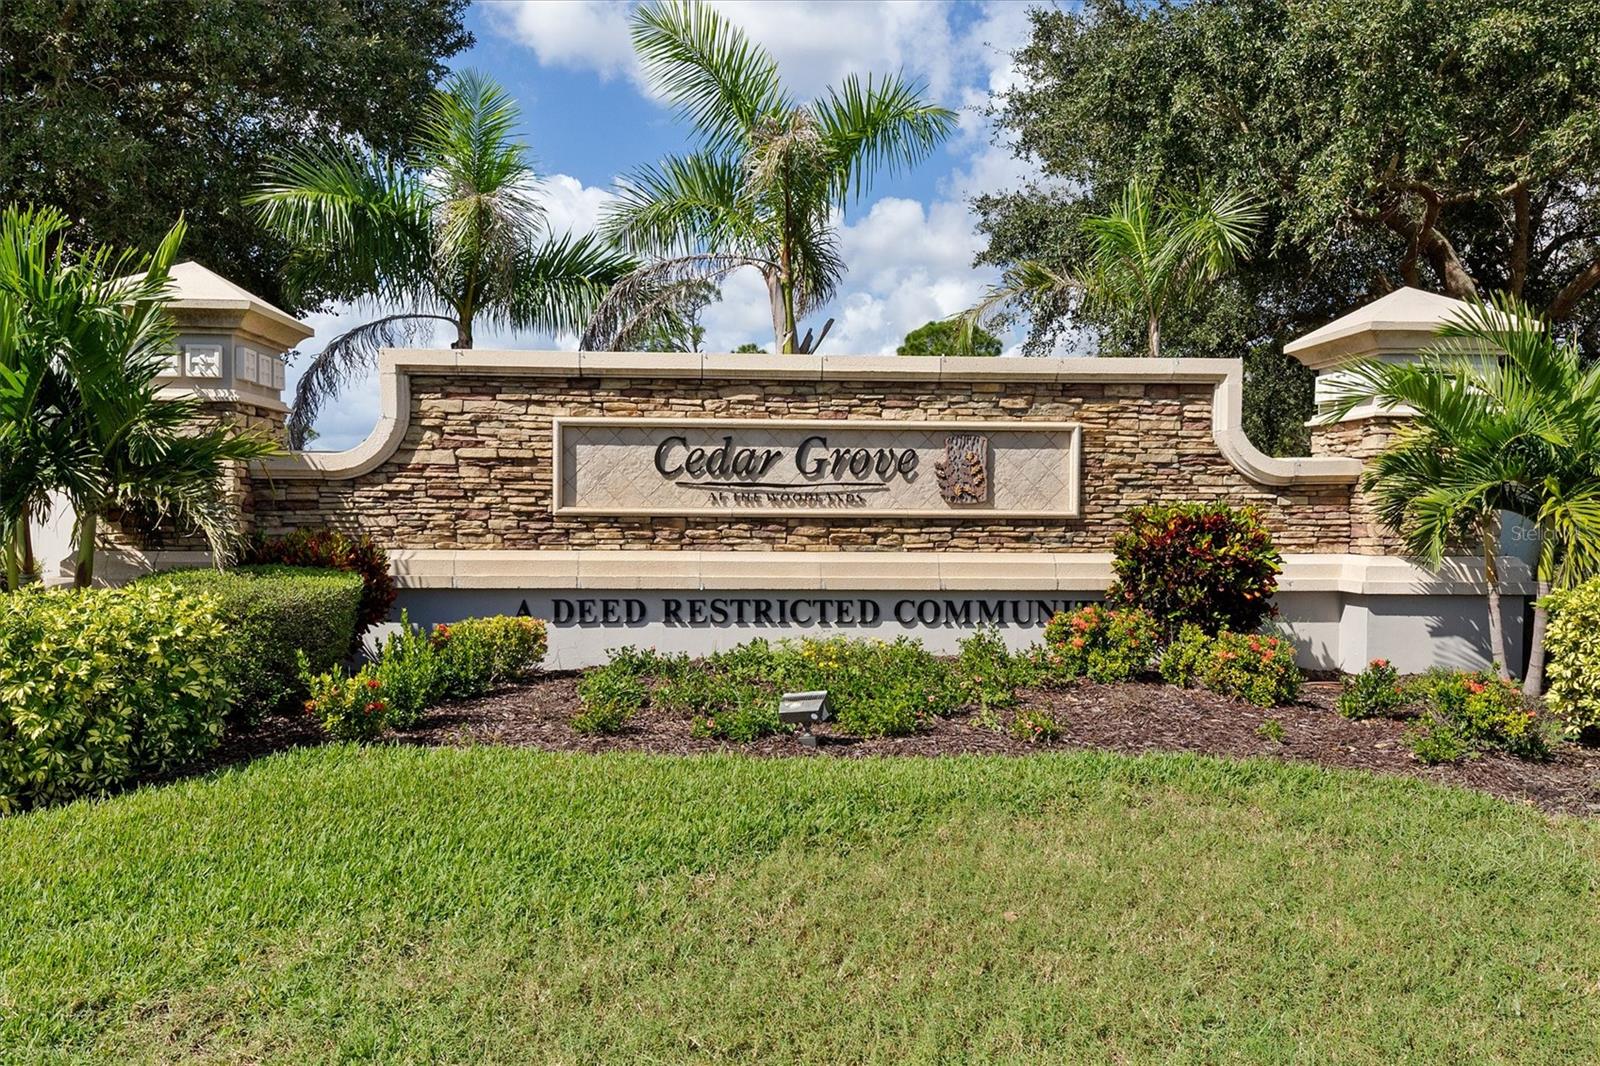
SW communityCedar Grove
Building
Elevator0
Utilities & efficiency
UtilitiesBB/HS Internet Available, Electricity Connected, Sewer Connected, Water Connected
SewerPublic Sewer
Water sourceCanal/Lake For Irrigation, Public
Financial & terms
CDD1
Tax year2,025
Other annual assessments$1,309
Homestead1
Listing termsCash, Conventional, Fha, VA Loan
OwnershipFee Simple
Special conditionsNone
PossessionClose Of Escrow
ZoningPCDN
OccupantOwner
MLS area34289 - North Port
Where it sits
Approximate location shown. Exact address available on request per listing brokerage.
More like this
Stellar MLSMLS# MFRD6149445Listing courtesy of PARADISE EXCLUSIVE REAL ESTATELast updated Nov 11, 2026, 6:48 AM