HomeProperty Search
Buyers
Sellers
Investors
Areas
About
Property Search/BRADENTON/RIVER CLUB SOUTH SUBPHASE V-A
ActivePreviously Marketed0 days on market80 days marketed in total
$1,050,000

7555 TORI WAYBRADENTON, FL 34202RIVER CLUB SOUTH SUBPHASE V-A · Single Family Residence

3Beds
3Baths
2,729Sq ft
0.3 acLot
2000Built
YesPool
YesWaterfront

About this home

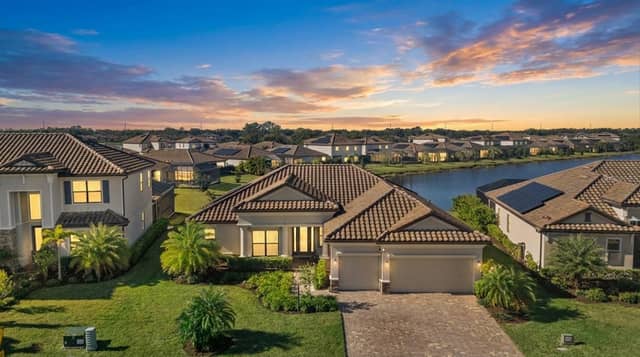
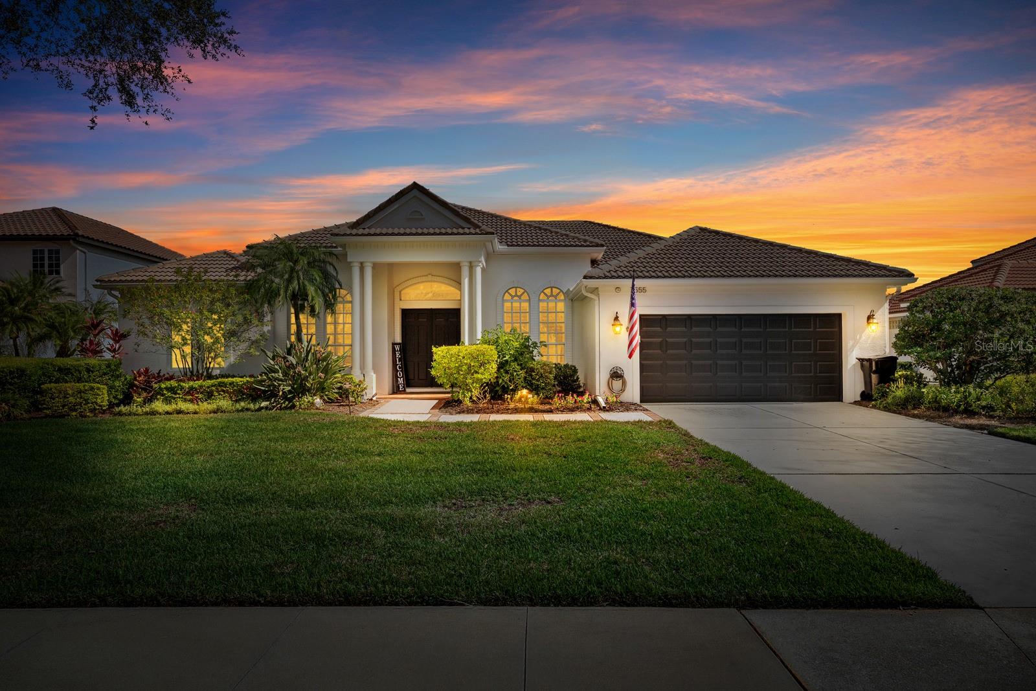
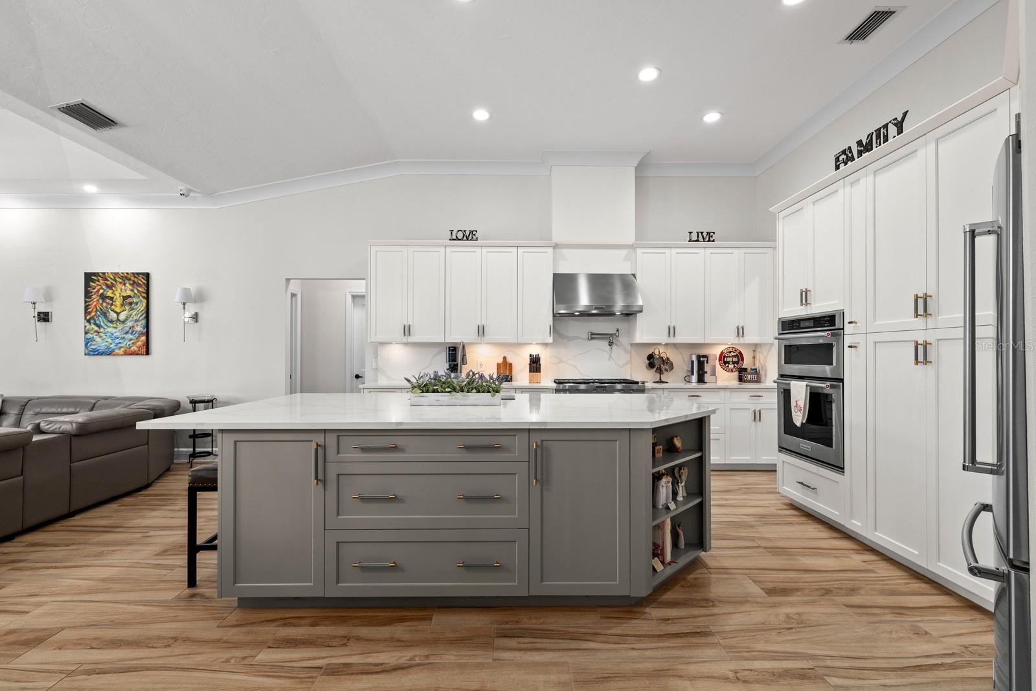
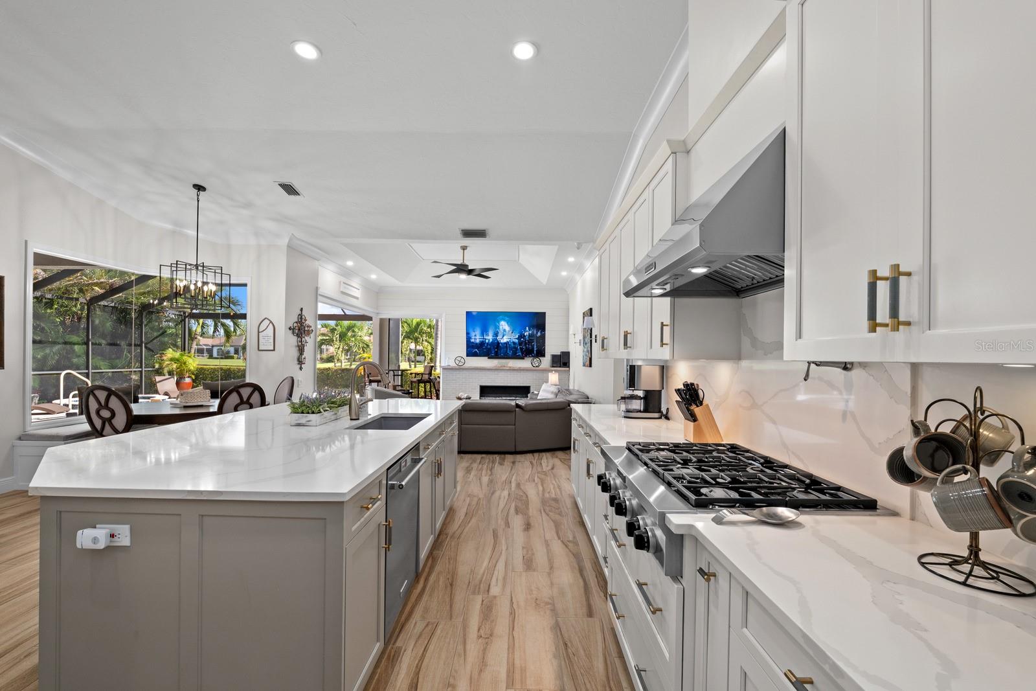
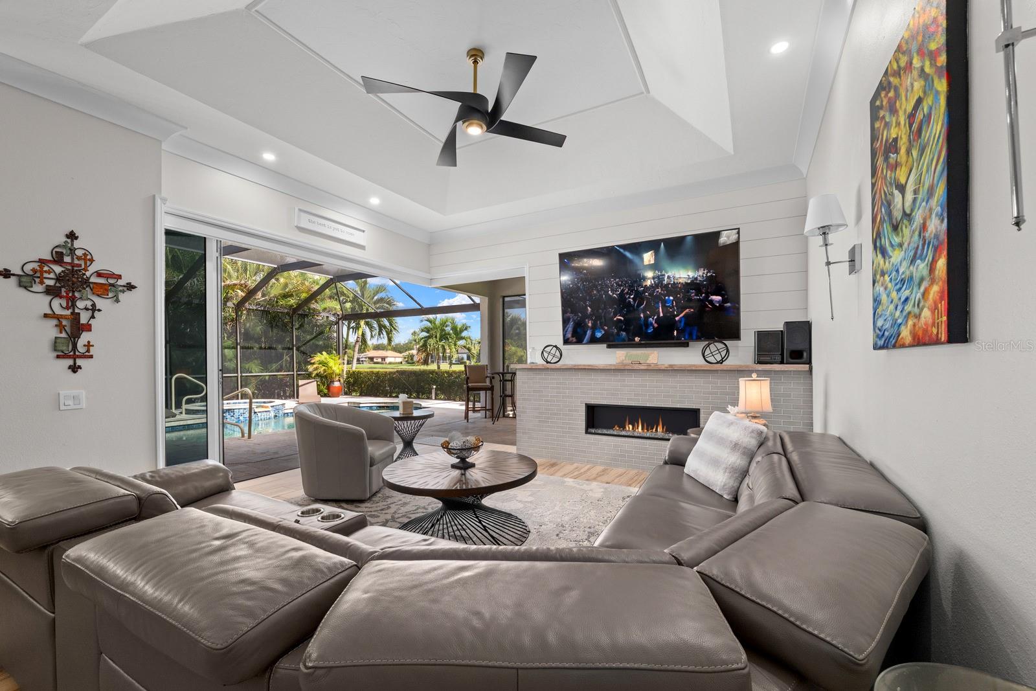
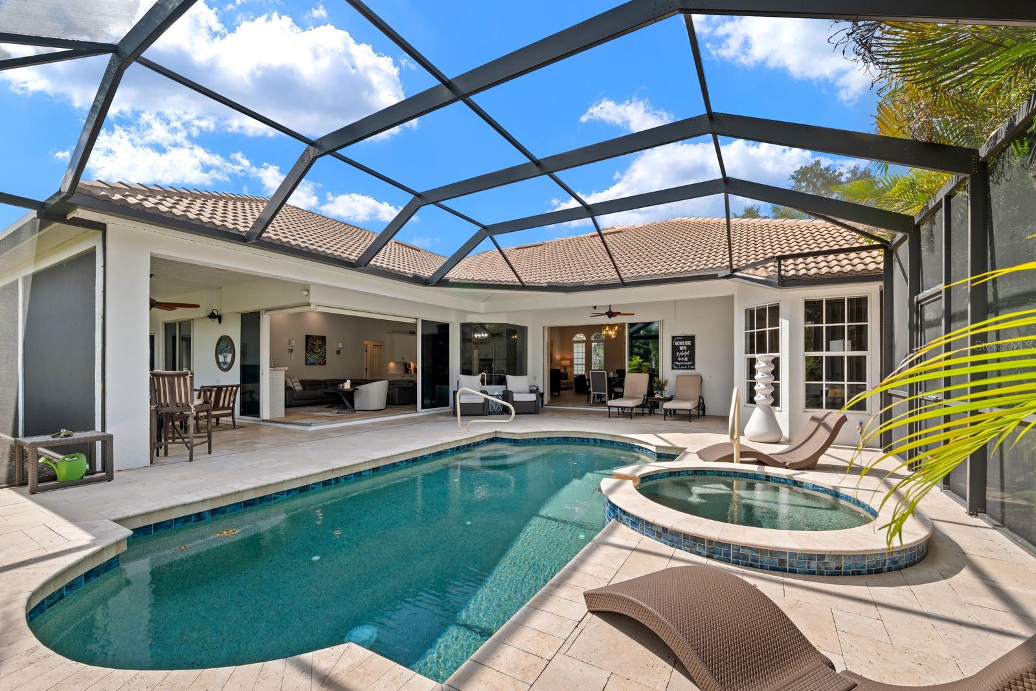
Welcome to 7555 Tori Way, a beautifully renovated lakefront residence in the highly desirable Sanctuary at River Club. Situated on a premium 0.30 acre homesite with approximately 90 feet of lake frontage, this exceptional single story home offers 2,729 square feet of living space, three bedrooms, three full bathrooms, a versatile flex room, and a heated saltwater pool and spa overlooking the lake. Combining sophisticated interiors, impressive architectural details, and stunning water views, this residence captures the essence of luxury Florida living. Inside, rich porcelain tile flooring wi…

Description as provided by the listing brokerage.

Highlights

  • Heated saltwater pool
  • Water frontage — Lake Front
  • Lighting
  • Private Mailbox
  • Rain Gutters
  • Sidewalk
  • Built-in Features
  • Ceiling Fans(s)
  • Coffered Ceiling(s)

Open houses

No open houses scheduled.

Can't make it? Request a private showing.

The details

StatusActive
MLS #MFRTB8563211
Property typeSingle Family Residence
Year built2000
Lot size0.3 ac
Living area2,729 sq ft
Price per sq ft$385
HOA$83 / monthly
CDDNo
Taxes$10,846 (2025)
StoriesOne
Days on market0
CountyManatee
Flood zoneX (verify)
ListedNov 2, 2026
Active sinceNov 9, 2026
Total days marketed80

Features & property details

Interior

Full baths3
Half baths0
Rooms3
FlooringTile
AppliancesBuilt-In Oven, Convection Oven, Dishwasher, Disposal, Dryer, Exhaust Fan, Freezer, Gas Water Heater, Ice Maker, Microwave, Range, Range Hood, Refrigerator, Touchless Faucet, Washer
Interior featuresBuilt-in Features, Ceiling Fans(s), Coffered Ceiling(s), Crown Molding, Eat-in Kitchen, High Ceilings, Kitchen/Family Room Combo, L Dining, Living Room/Dining Room Combo, Open Floorplan, Primary Bedroom Main Floor, Solid Surface Counters, Solid Wood Cabinets, Stone Counters, Thermostat, Tray Ceiling(s), Vaulted Ceiling(s), Walk-In Closet(s), Window Treatments
LaundryCommon Area, Electric Dryer Hookup, Gas Dryer Hookup, Inside, Laundry Room
FireplaceYes
Fireplace featuresFamily Room, Living Room, Non Wood Burning, Ventless
CoolingCentral Air
HeatingElectric, Gas
In-law suite0

Exterior & lot

Exterior featuresLighting, Private Mailbox, Rain Gutters, Sidewalk
ViewPool, Water
FacesWest
Road surfacePaved

Construction

ConstructionStucco
FoundationSlab
RoofTile
Living area sourceOwner
Building area (sq ft)3,705

Parking

GarageYes
Attached garageNo
CarportNo
Carport spaces0

Pool & water

PoolIn Ground, Deck, Gunite, Heated, Lighting, Outside Bath Access, Salt Water, Screen Enclosure
SpaNo
WaterfrontLake Front
Water accessLake
Water viewLake
Waterfront feet90

Community & HOA

AssociationCastle Group Management/Erika Dote
HOA fee$82.5
HOA frequencyMonthly
Fee includesCommon Area Taxes
Fee requirementRequired
Approval required1
Total monthly fees$82.5
Total annual fees$990
Community featuresDeed Restrictions, Golf Carts OK, Golf, Sidewalks, Street Lights
55+ communityNo
PetsYes
Pet restrictionsCounty leash laws apply. Buyer or buyer's agent to verify pet restrictions with HOA.
Minimum lease6 Months
Lease restrictions1
Lease notesBuyer or buyer's agent to verify lease restrictions with HOA
SW communityRiver Club

Utilities & efficiency

UtilitiesBB/HS Internet Available, Cable Available, Cable Connected, Electricity Available, Electricity Connected, Fiber Optics, Fire Hydrant, Natural Gas Available, Natural Gas Connected, Propane, Public, Sewer Available, Sewer Connected, Sprinkler Meter, Sprinkler Recycled, Underground Utilities, Water Available, Water Connected
SewerPublic Sewer
Water sourcePublic

Financial & terms

CDD0
Tax year2,025
Homestead1
Listing termsCash, Conventional, Fha, VA Loan
OwnershipFee Simple
Special conditionsNone
ZoningPDR/WPE/
OccupantOwner
MLS area34202 - Bradenton/Lakewood Ranch/Lakewood Rch

Where it sits

Approximate location shown. Exact address available on request per listing brokerage.

Schools

ElementaryBraden River ElementaryManatee County
MiddleBraden River MiddleManatee County
HighLakewood Ranch HighManatee County

School assignments change; verify with the district before relying on them.
Where you'd be
RIVER CLUB SOUTH SUBPHASE V-A, Florida

BRADENTON · Manatee County

MLS# MFRTB8563211Listing courtesy of SMITH & ASSOCIATES REAL ESTATELast updated Nov 9, 2026, 12:43 PM
$1,050,0007555 TORI WAY · BRADENTON
TourAsk