HomeProperty Search
Buyers
Sellers
Investors
Areas
About
Property Search/RIVERVIEW/PANTHER TRACE PH 2B-3
Active10 days on market
$727,900

11709 GILMERTON DRRIVERVIEW, FL 33579PANTHER TRACE PH 2B-3 · Single Family Residence

4Beds
4Baths
3,091Sq ft
0.28 acLot
3-carGarage
2014Built
YesPool

About this home

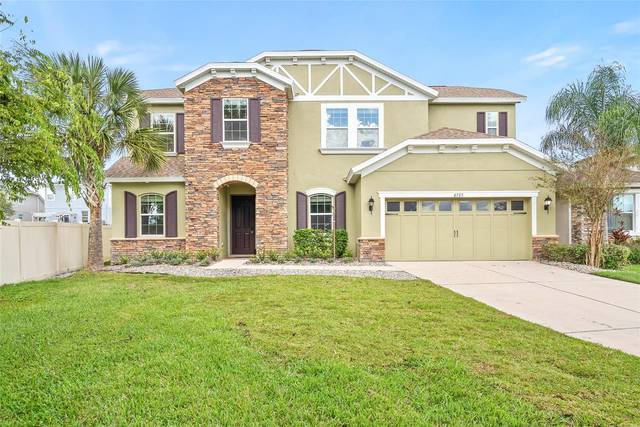
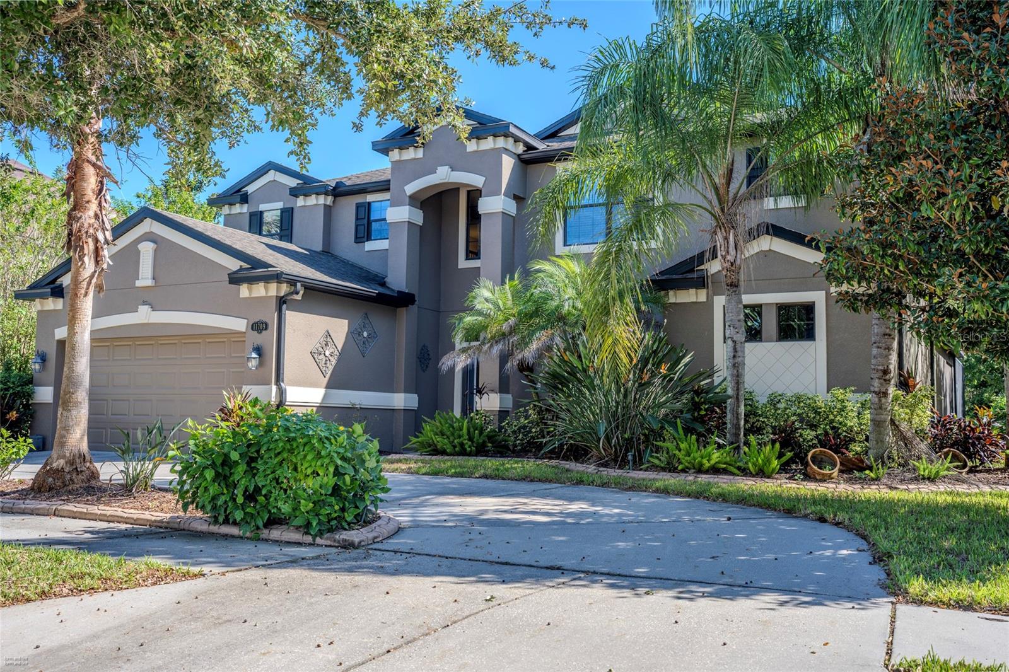
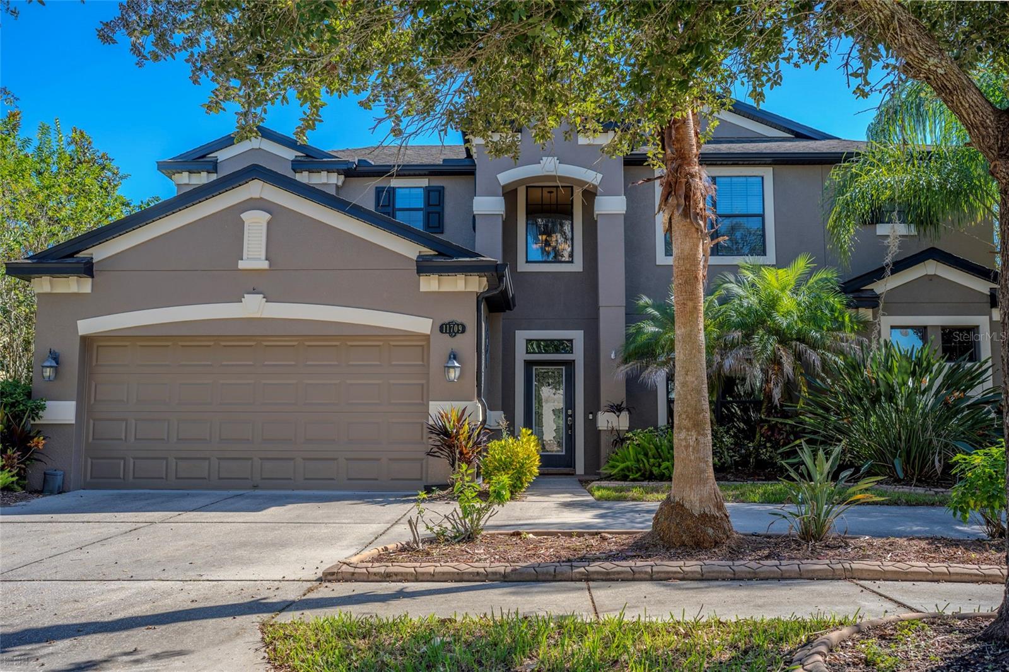
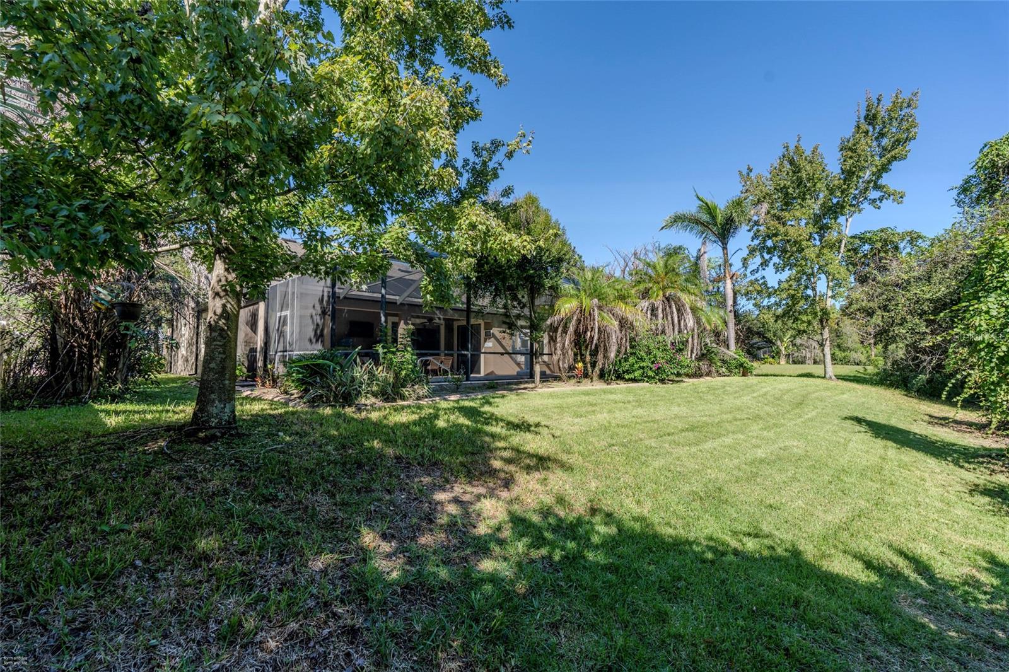
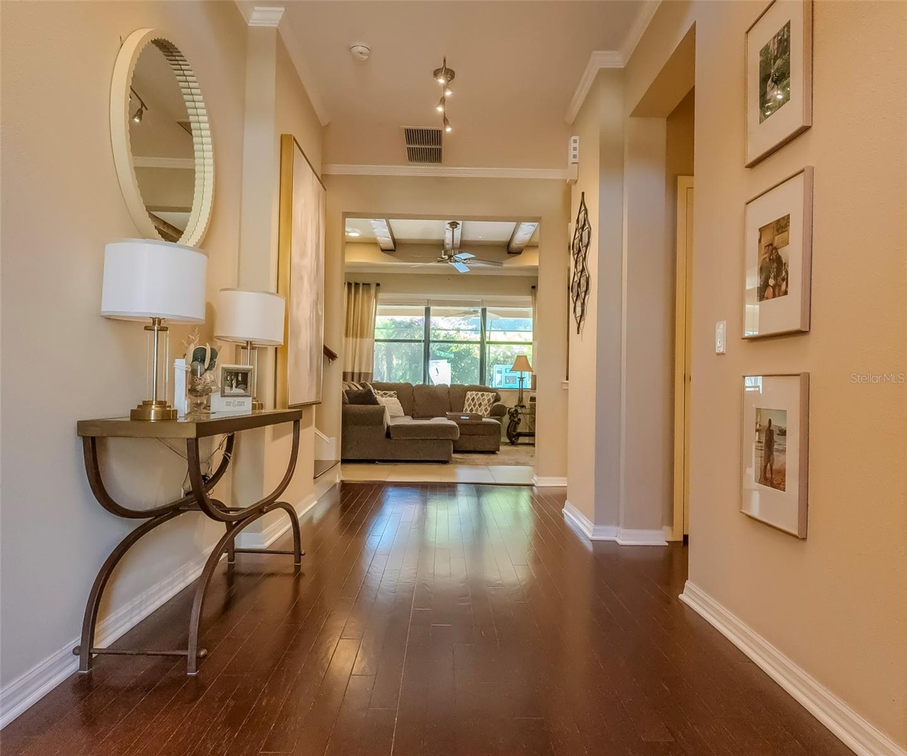
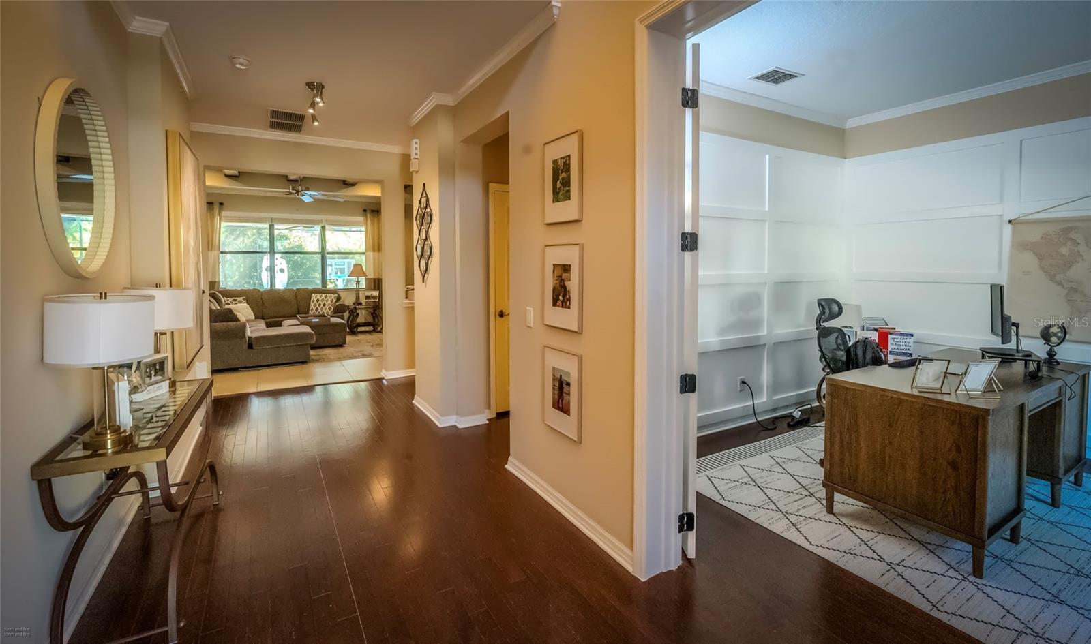
Stunning Upgraded Solar-Heated Saltwater Pool Home in Panther Trace | $727,900 Welcome to your dream home in the highly sought-after community of Panther Trace in Riverview, FL! This beautifully maintained 4-bedroom, 3.5-bathroom residence offers 3,091 square feet of spacious living, perfectly situated on a generous 0.28-acre lot. Featuring excellent curb appeal, the property welcomes you with a classic circular driveway and an impressive 3-car tandem garage—ideal for extra vehicles, a workshop, or storage. Enjoy ultimate peace of mind and incredible energy efficiency with major, high-value…

Description as provided by the listing brokerage.

Highlights

  • Heated saltwater pool
  • 3-car garage
  • Lighting
  • Private Yard
  • Rain Gutters
  • Sidewalk
  • Beamed Ceilings
  • Ceiling Fans(s)
  • Crown Molding

Open houses

No open houses scheduled.

Can't make it? Request a private showing.

The details

StatusActive
MLS #MFRFC322494
Property typeSingle Family Residence
Year built2014
Lot size0.28 ac
Living area3,091 sq ft
Price per sq ft$235
Baths4 + 1 half
HOA$65 / annually
CDDYes
Taxes$12,590 (2025)
Garage3-car
Stories2
Days on market10
CountyHillsborough
Flood zoneX (verify)
FurnishedNegotiable
ListedOct 17, 2026
Active sinceNov 1, 2026

Features & property details

Interior

Full baths3
Half baths1
Rooms9
Additional roomsDen/Library/Office,Loft
FlooringCarpet, Ceramic Tile, Hardwood
AppliancesBuilt-In Oven, Dishwasher, Disposal, Dryer, Electric Cooktop, Electric Water Heater, Freezer, Microwave, Range Hood, Refrigerator, Washer, Water Filtration System, Water Softener
Interior featuresBeamed Ceilings, Ceiling Fans(s), Crown Molding, Eat-in Kitchen, High Ceilings, Kitchen/Family Room Combo, Open Floorplan, Primary Bedroom Main Floor, Stone Counters
LaundryLaundry Room, Washer Hookup
FireplaceNo
WindowsDouble Hung, Double Pane Windows, Insulated Windows, Window Treatments
CoolingCentral Air
HeatingCentral
In-law suite0

Exterior & lot

Exterior featuresLighting, Private Yard, Rain Gutters, Sidewalk
Patio & porchCovered, Enclosed, Patio, Screened
ViewPool, Trees/Woods
Lot featuresConservation Area
VegetationTrees/Landscaped, Wooded
FacesNorth
Road surfaceAsphalt

Construction

StyleTraditional
ConstructionStucco, Frame
FoundationSlab
RoofShingle
ConditionCompleted
BuilderM/I Homes
Living area sourcePublic Records
Building area (sq ft)4,099

Parking

GarageYes
Attached garageYes
CarportNo
Carport spaces0
Parking featuresCircular Driveway, Driveway, Garage Door Opener, Ground Level, Guest, Off Street, Tandem

Pool & water

PoolIn Ground, Auto Cleaner, Heated, Lighting, Salt Water, Screen Enclosure, Waterfall, Solar Heat
SpaNo
Waterfront feet0
Dock0

Community & HOA

AssociationMelissa Howell
HOA fee$65
HOA frequencyAnnually
Fee requirementRequired
Approval required1
Total monthly fees$5.42
Total annual fees$65
Community featuresPlayground, Pool, Sidewalks, Tennis Court(s), Street Lights
55+ communityNo
PetsYes
Minimum lease1-2 Years
Lease restrictions1
Lease notesVerify with the HOA
Complex / communityDENMORE

Building

Floor2

Utilities & efficiency

UtilitiesBB/HS Internet Available, Cable Available, Cable Connected, Electricity Available, Electricity Connected, Phone Available, Public, Sewer Available, Sewer Connected, Water Available, Water Connected
SewerPublic Sewer
Water sourcePublic
Energy efficientPool
Energy generationSolar
Solar ownershipOwned Outright

Financial & terms

CDD1
Tax year2,025
Other annual assessments$2,902
Homestead1
Listing termsCash, Conventional, Fha, VA Loan
OwnershipFee Simple
Special conditionsNone
PossessionClose Of Escrow
Home warrantyNo
ZoningPD
OccupantOwner
MLS area33579 - Riverview

Where it sits

Approximate location shown. Exact address available on request per listing brokerage.

Schools

ElementaryCollins PreK-8 SchoolHillsborough County
MiddleBarrington MiddleHillsborough County
HighRiverview-HBHillsborough County

School assignments change; verify with the district before relying on them.
Where you'd be
PANTHER TRACE PH 2B-3, Florida

RIVERVIEW · Hillsborough County

MLS# MFRFC322494Listing courtesy of DALTON WADE INCLast updated Nov 2, 2026, 1:44 PM
$727,90011709 GILMERTON DR · RIVERVIEW
TourAsk