HomeProperty Search
Buyers
Sellers
Investors
Areas
About
Property Search/BRADENTON/DEL WEBB PH IV SUBPH 4A & 4B
ActiveNew · 6 days
$875,000

17913 WATERVILLE PLBRADENTON, FL 34202DEL WEBB PH IV SUBPH 4A & 4B · Single Family Residence

4Beds
4Baths
3,082Sq ft
0.16 acLot
2-carGarage
2022Built
YesPool
YesWaterfront

About this home

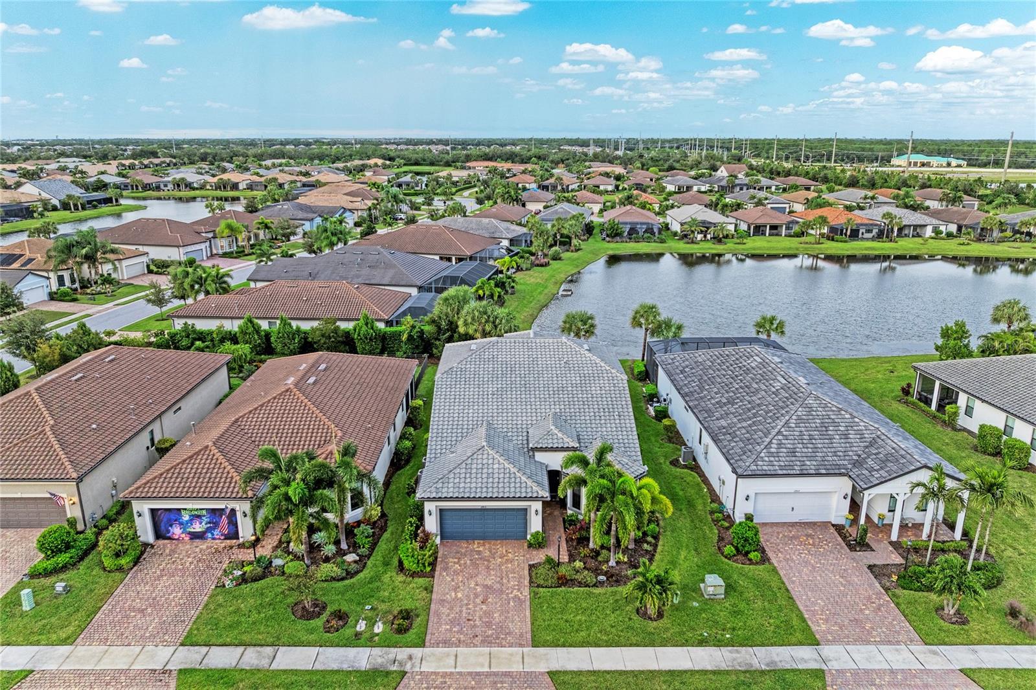
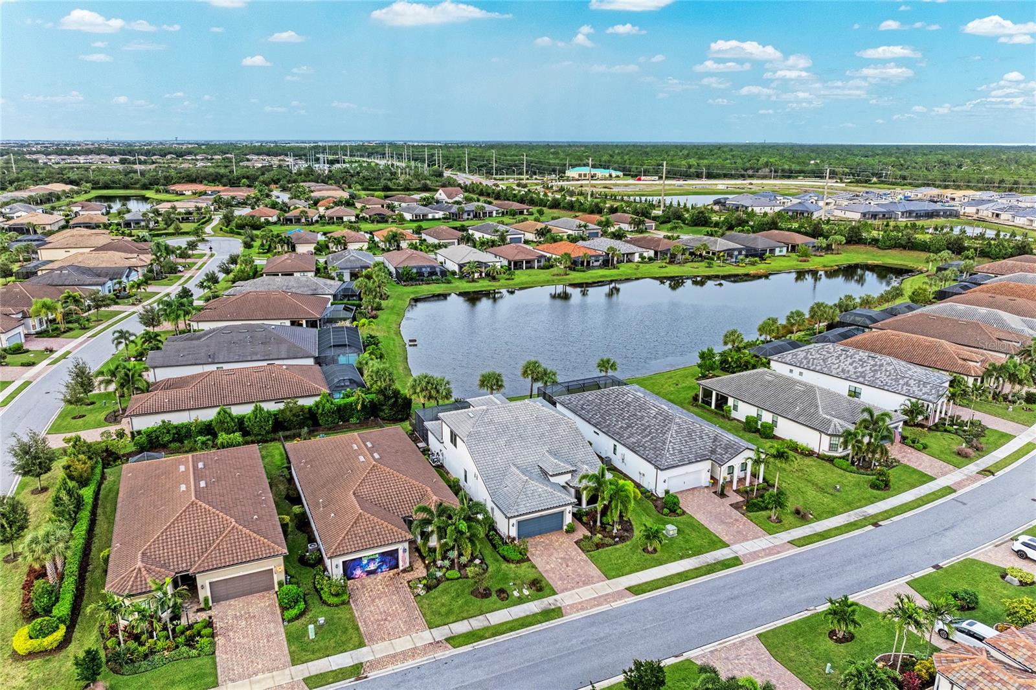
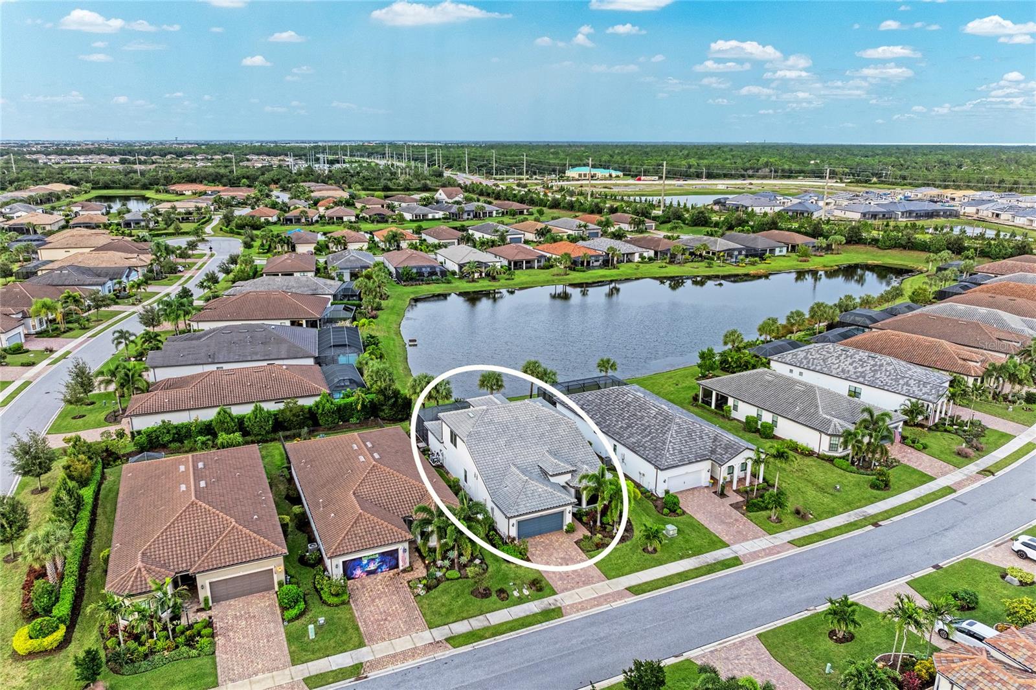
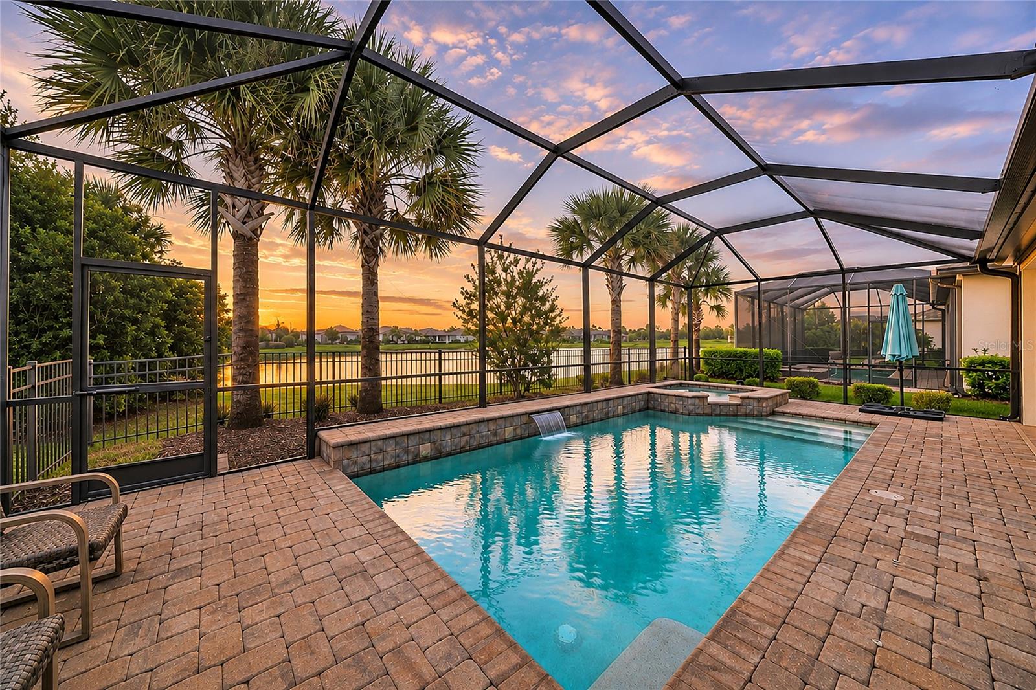
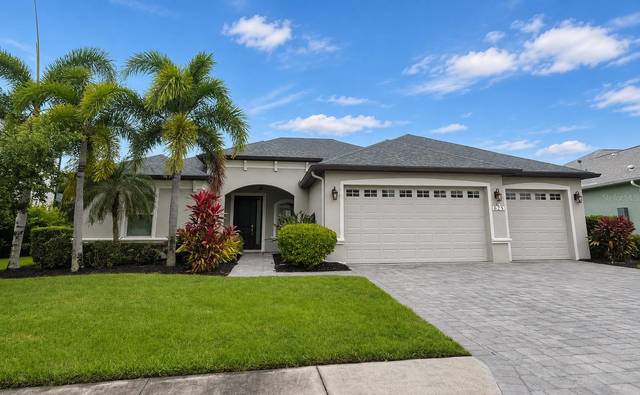
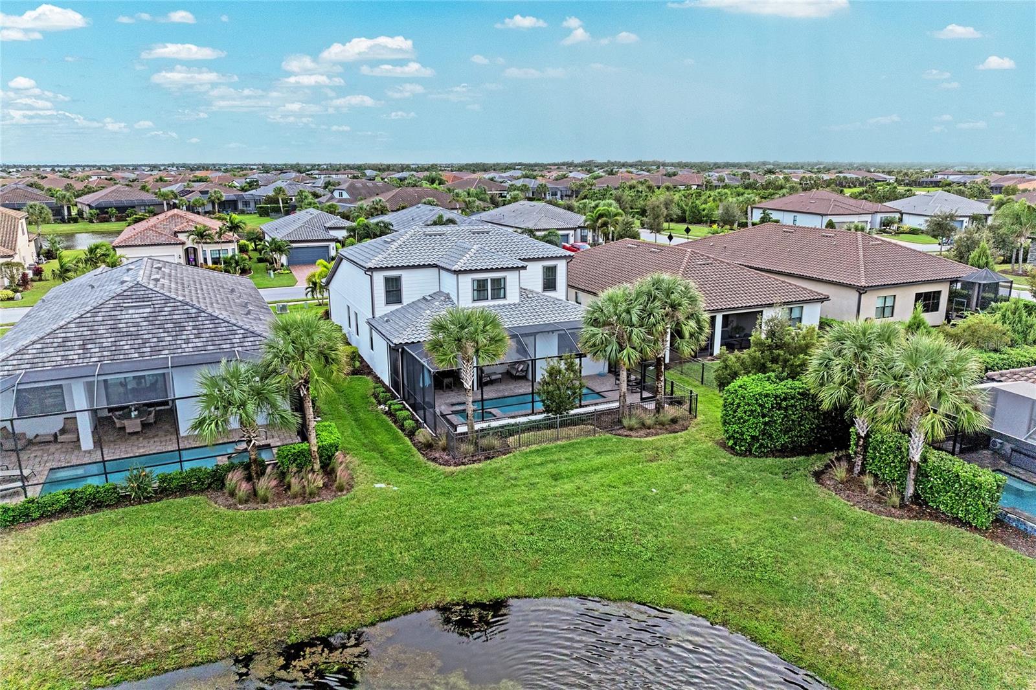
EXCEPTIONAL WATERFRONT LIVING WITH PRIVATE POOL, SPA, OUTDOOR KITCHEN AND GENEROUS MAIN-LEVEL ACCOMMODATIONS! Discover this beautifully upgraded Mystique Grand in Del Webb Lakewood Ranch, offering 3,082 square feet of living space, 4 BEDROOMS, 4 FULL BATHROOMS and a versatile floor plan designed for comfort and entertaining. Sellers can support a December 2026 closing. Built in 2022 and situated on a quiet cul-de-sac street convenient to The Masters entrance, this distinctive residence offers the convenience of primarily single-level living with an expansive second-floor guest retreat. The tho…

Description as provided by the listing brokerage.

Highlights

  • Heated saltwater pool
  • Water frontage — Pond
  • 2-car garage
  • Lighting
  • Outdoor Grill
  • Outdoor Kitchen
  • Rain Gutters
  • Shade Shutter(s)
  • Sidewalk

Open houses

No open houses scheduled.

Can't make it? Request a private showing.

The details

StatusActive
MLS #MFRA4711627
Property typeSingle Family Residence
Year built2022
Lot size0.16 ac
Living area3,082 sq ft
Price per sq ft$284
HOA$1,605 / quarterly
CDDYes
Taxes$13,211 (2025)
Garage2-car
Stories2
Days on market6
CountyManatee
Flood zoneX (verify)
ListedNov 2, 2026
Active sinceNov 3, 2026

Features & property details

Interior

Full baths4
Half baths0
Rooms14
Additional roomsDen/Library/Office,Family Room,Inside Utility,Loft,Storage Rooms
FlooringBrick, Carpet, Epoxy, Tile
AppliancesBar Fridge, Built-In Oven, Convection Oven, Cooktop, Dishwasher, Disposal, Dryer, Exhaust Fan, Gas Cooktop, Gas Water Heater, Microwave, Refrigerator, Tankless Water Heater, Washer, Water Filtration System
Interior featuresBuilt-in Features, Ceiling Fans(s), Crown Molding, Eat-in Kitchen, In Wall Pest System, Open Floorplan, Primary Bedroom Main Floor, Split Bedroom, Stone Counters, Thermostat, Walk-In Closet(s), Window Treatments
LaundryInside, Laundry Room
FireplaceNo
WindowsBlinds, Double Hung, Drapes, Insulated Windows, Storm Window(s), Window Treatments
CoolingCentral Air, Zoned
HeatingCentral, Electric, Heat Pump, Natural Gas, Zoned
In-law suite1
In-law suite details1 Bathroom,1 Bedroom,No Private Entrance

Exterior & lot

Exterior featuresLighting, Outdoor Grill, Outdoor Kitchen, Rain Gutters, Shade Shutter(s), Sidewalk, Sprinkler Metered
Patio & porchCovered, Rear Porch, Screened
FencingFenced
ViewTrees/Woods, Water
Lot featuresLandscaped, Level, Sidewalk, Street Dead-End, Paved
VegetationMature Landscaping, Trees/Landscaped
FacesSouth
Road surfaceAsphalt, Paved

Construction

StyleFlorida
ConstructionBlock, Stucco
FoundationSlab
RoofTile
ConditionCompleted
BuilderPulte Builders/Del Webb
Builder modelMystique Grand, 4 bd, 4ba
Living area sourcePublic Records
Building area (sq ft)3,959

Parking

GarageYes
Attached garageYes
CarportNo
Carport spaces0
Parking featuresDriveway, Electric Vehicle Charging Station(s), Garage Door Opener, Golf Cart Parking, Oversized

Pool & water

PoolIn Ground, Child Safety Fence, Gunite, Heated, Lighting, Salt Water, Screen Enclosure, Waterfall, Tile
SpaYes
Spa featuresHeated
WaterfrontPond
Water accessPond
Water viewPond
Waterfront feet20
Dock0

Community & HOA

AssociationKirstin Stapleton
HOA fee$1,604.73
HOA frequencyQuarterly
Fee includesCommon Area Taxes, Pool, Escrow Reserves Fund, Maintenance Grounds, Management, Private Road, Recreational Facilities
AmenitiesClubhouse, Fence Restrictions, Fitness Center, Gated, Lobby Key Required, Pickleball Court(s), Pool, Recreation Facilities, Spa/Hot Tub, Tennis Court(s), Trail(s), Vehicle Restrictions
Fee requirementRequired
Approval required1
Total monthly fees$534.91
Total annual fees$6,418.92
Community featuresAssociation Recreation - Owned, Buyer Approval Required, Clubhouse, Community Mailbox, Deed Restrictions, Dog Park, Fitness Center, Gated Community - No Guard, Golf Carts OK, Irrigation-Reclaimed Water, Pool, Restaurant, Sidewalks, Tennis Court(s), Street Lights
55+ communityYes
PetsBreed Restrictions, Cats OK, Dogs OK, Number Limit
Pet restrictionsMax 3 pets, no aggressive breeds. Must register with HOA.
Number of pets3
Minimum lease3 Months
Lease restrictions1
Lease notesTenant must meet the 55 age minimum.
SW communityLakewood Ranch

Utilities & efficiency

UtilitiesCable Connected, Electricity Connected, Fiber Optics, Fire Hydrant, Natural Gas Connected, Phone Available, Public, Sewer Connected, Sprinkler Meter, Sprinkler Recycled, Underground Utilities, Water Connected
SewerPublic Sewer
Water sourcePublic
Water conservationIrrigation-Reclaimed Water

Financial & terms

CDD1
Tax year2,025
Other annual assessments$1,470
Homestead1
Listing termsCash, Conventional
OwnershipFee Simple
Special conditionsNone
PossessionClose Of Escrow
ZoningRESI
OccupantOwner
MLS area34202 - Bradenton/Lakewood Ranch/Lakewood Rch

Where it sits

Approximate location shown. Exact address available on request per listing brokerage.

Schools

ElementaryGullett ElementaryManatee County
MiddleNolan MiddleManatee County
HighLakewood Ranch HighManatee County

School assignments change; verify with the district before relying on them.
Where you'd be
DEL WEBB PH IV SUBPH 4A & 4B, Florida

BRADENTON · Manatee County

MLS# MFRA4711627Listing courtesy of ARISTA REALTY GROUP, LLCLast updated Nov 9, 2026, 10:59 AM
$875,00017913 WATERVILLE PL · BRADENTON
TourAsk