HomeProperty Search
Buyers
Sellers
Investors
Areas
About
Property Search/RIVERVIEW/PANTHER TRACE PH 1B/1C
Active9 days on market
$559,000

11101 WILDCAT DRRIVERVIEW, FL 33579PANTHER TRACE PH 1B/1C · Single Family Residence

4Beds
3Baths
2,663Sq ft
0.19 acLot
3-carGarage
2005Built
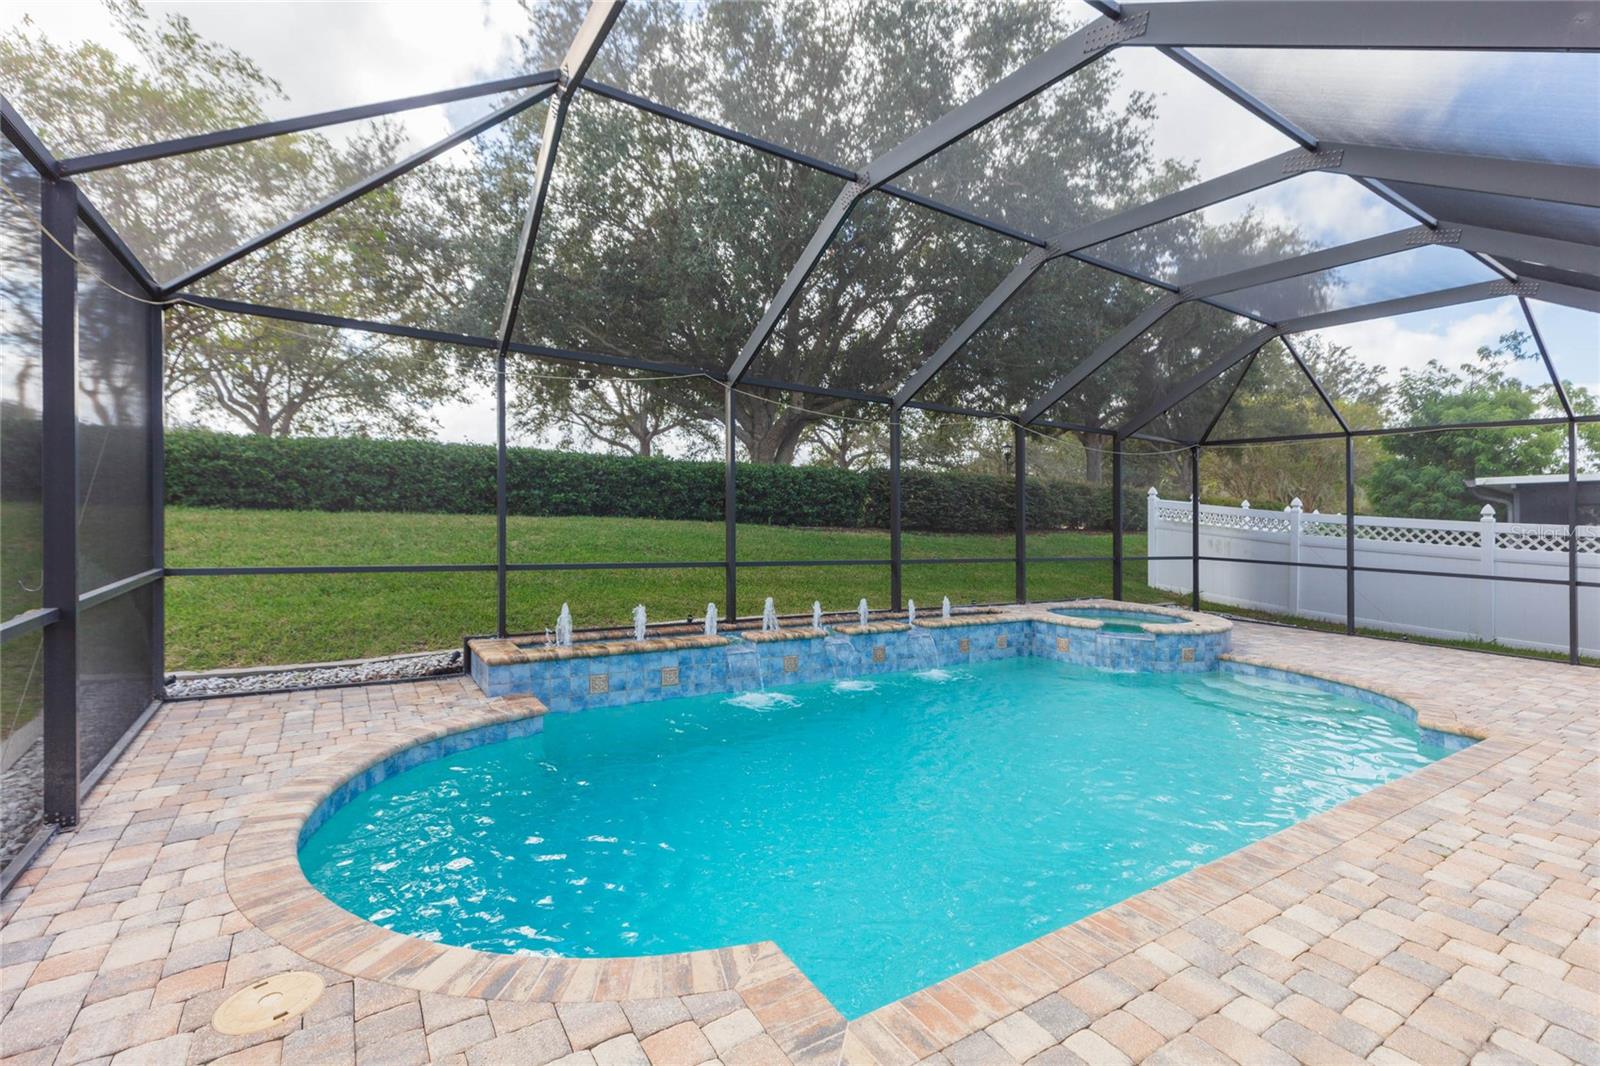
YesPool

About this home

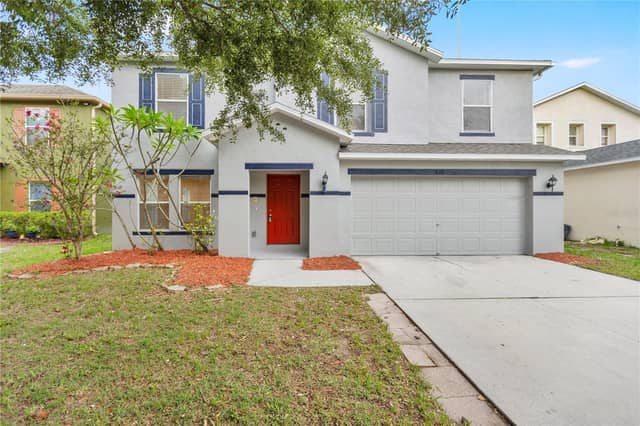
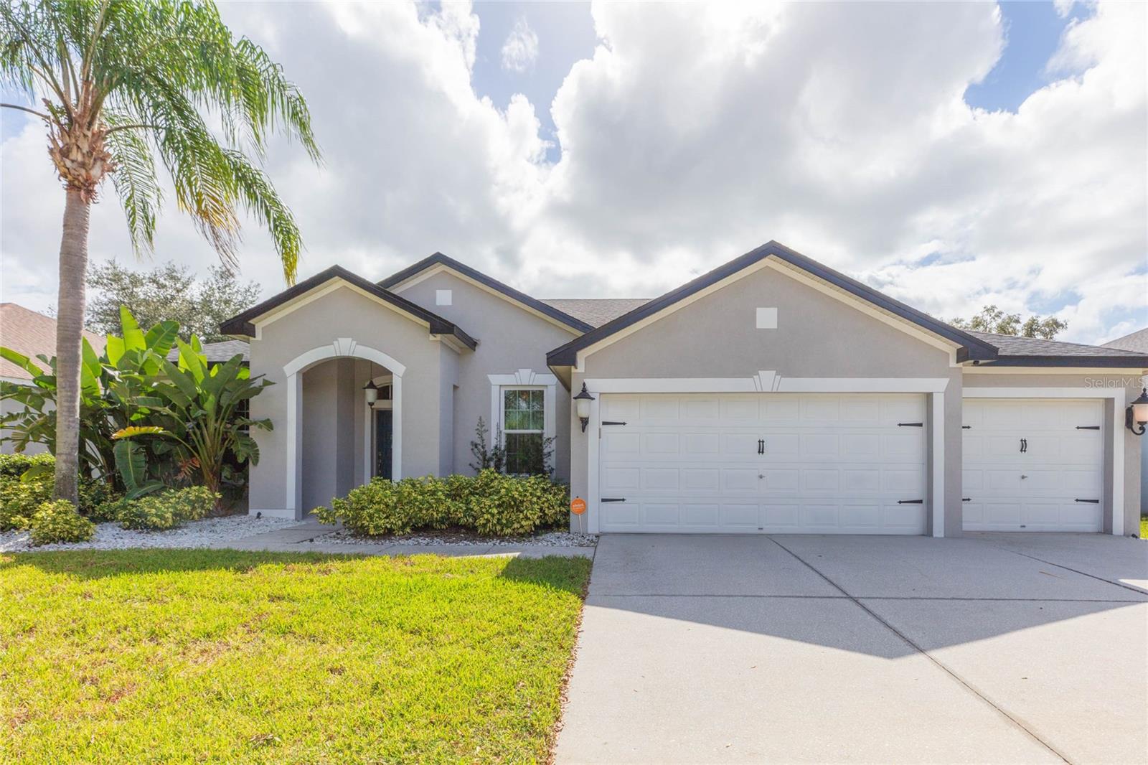
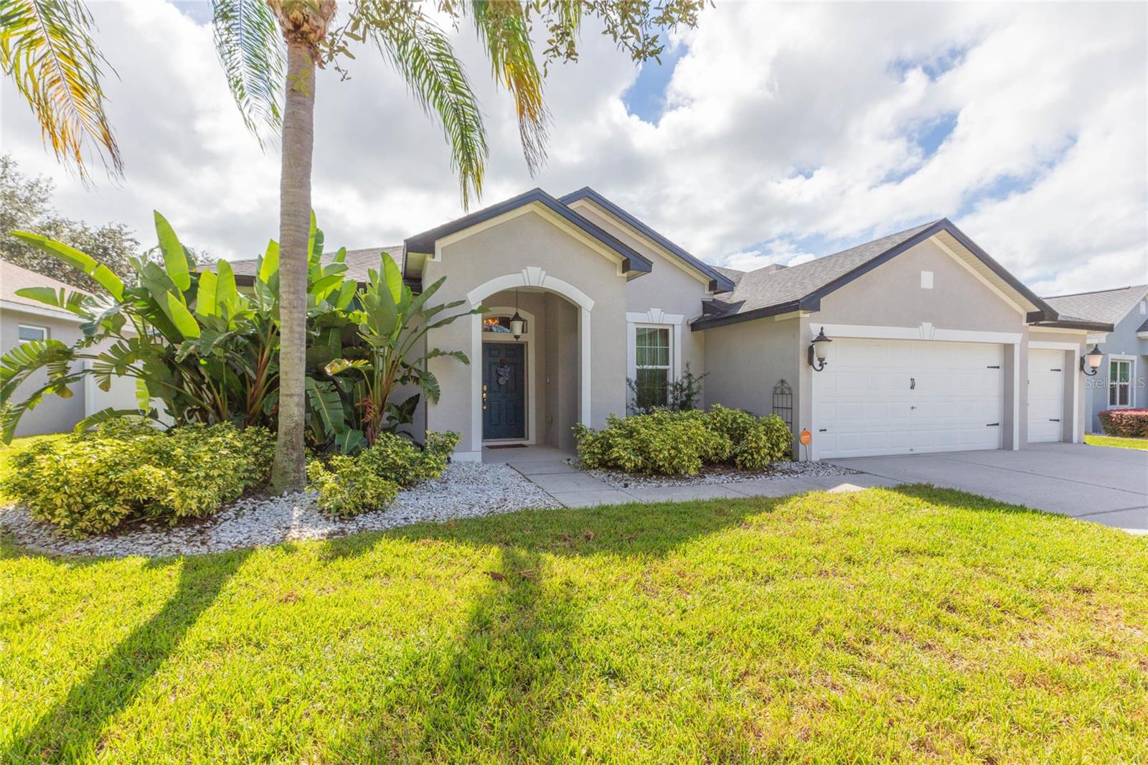
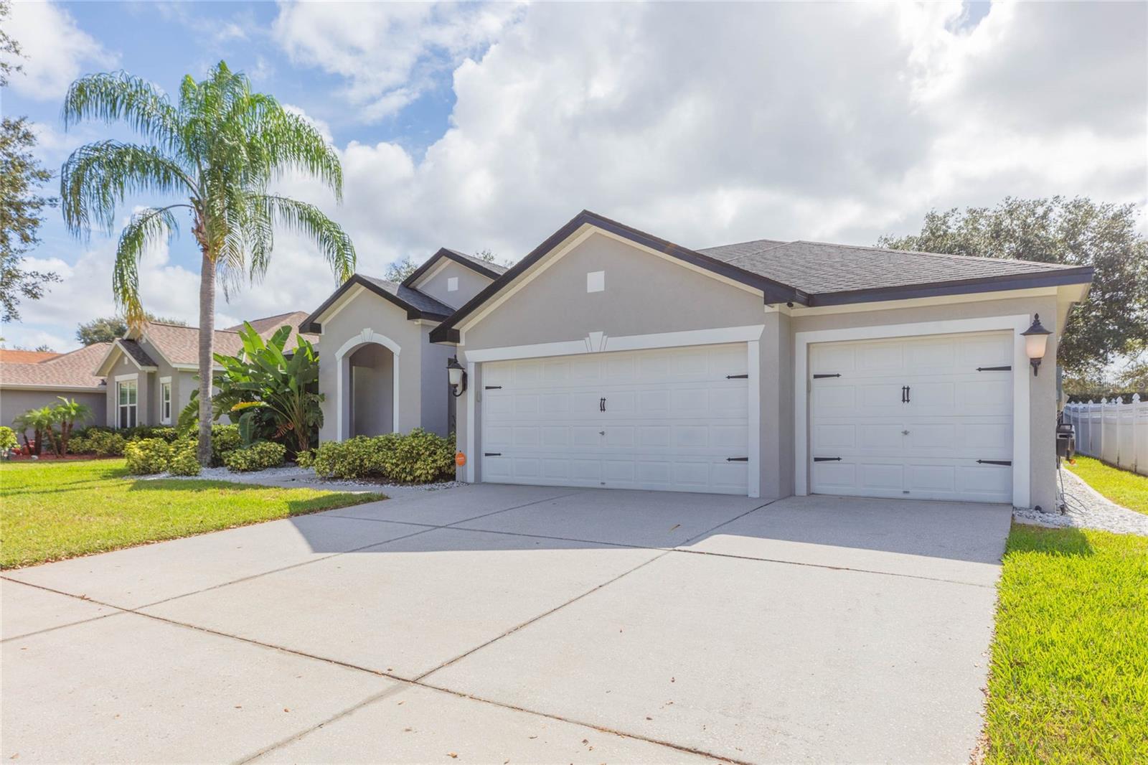
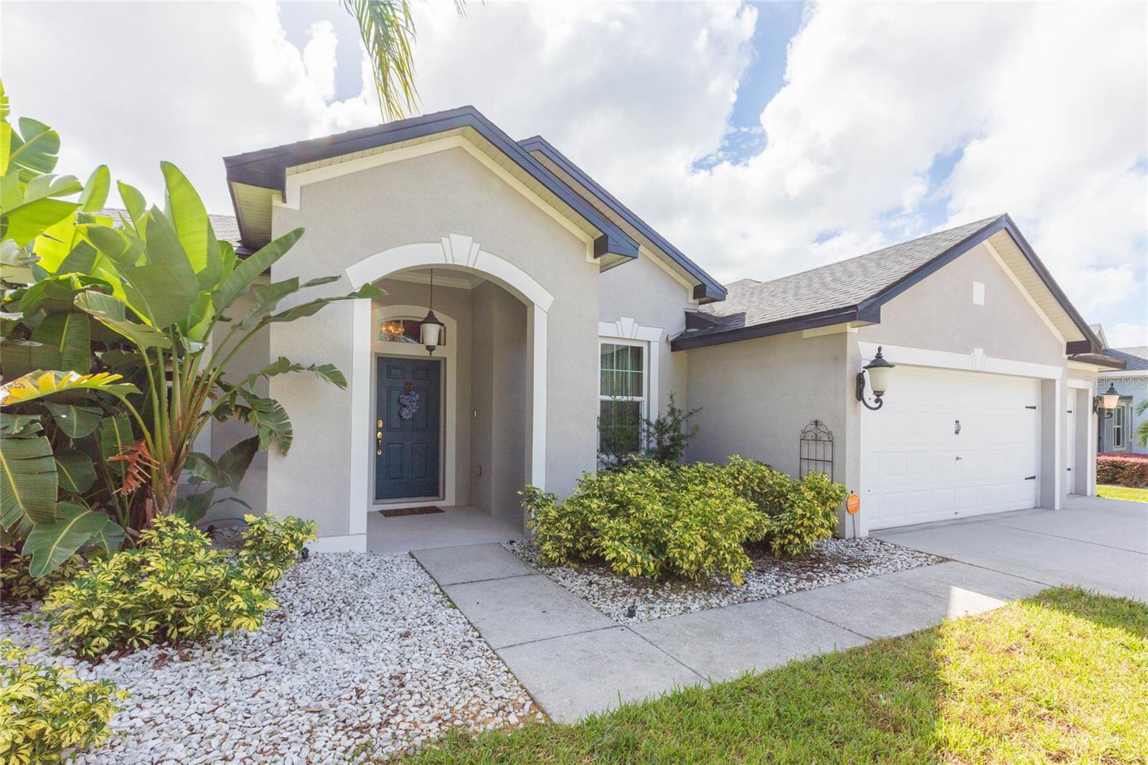
Located in the sought-after community of Panther Trace, this 3-bedroom plus den, 3 full bath POOL home boasts just over 2,600sqft of living space and a 3-car garage. NEWER ROOF (2021) and FULLY PAID OFF 14.875 kW Tesla Solar System with 2 Powerwalls (2023) are just a couple features that set this home apart! Entering the foyer, French doors lead into the den which can be used as a home office or easily converted to a 4th bedroom. The separate dining room is ideal for more formal gatherings, while the breakfast nook off the kitchen provides an informal setting. The kitchen features stainless st…

Description as provided by the listing brokerage.

Highlights

  • Heated saltwater pool
  • 3-car garage
  • Lighting
  • Ceiling Fans(s)
  • Eat-in Kitchen
  • Kitchen/Family Room Combo
  • Open Floorplan
  • Primary Bedroom Main Floor
  • Split Bedroom

Open houses

No open houses scheduled.

Can't make it? Request a private showing.

The details

StatusActive
MLS #MFRTB8563761
Property typeSingle Family Residence
Year built2005
Lot size0.19 ac
Living area2,663 sq ft
Price per sq ft$210
HOA$100 / annually
CDDYes
Taxes$7,253 (2025)
Garage3-car
Stories1
Days on market9
CountyHillsborough
Flood zoneX (verify)
ListedNov 2, 2026

Features & property details

Interior

Full baths3
Half baths0
Rooms8
Additional roomsDen/Library/Office,Family Room,Formal Dining Room Separate
FlooringLuxury Vinyl, Tile
AppliancesDishwasher, Dryer, Microwave, Range, Refrigerator, Washer
Interior featuresCeiling Fans(s), Eat-in Kitchen, Kitchen/Family Room Combo, Open Floorplan, Primary Bedroom Main Floor, Split Bedroom, Walk-In Closet(s)
LaundryInside, Laundry Room
FireplaceNo
CoolingCentral Air
HeatingCentral
In-law suite0

Exterior & lot

Exterior featuresLighting
Patio & porchCovered, Patio, Screened
Lot featuresPaved
Lot dimensions75.49x112
VegetationTrees/Landscaped
FacesNorth
Road surfacePaved

Construction

ConstructionBlock, Stucco
FoundationSlab
RoofShingle
ConditionCompleted
BuilderDavid Weekley
Living area sourcePublic Records
Building area (sq ft)3,526

Parking

GarageYes
Attached garageYes
Garage dimensions27x23
CarportNo
Carport spaces0
Parking featuresDriveway, Garage Door Opener

Pool & water

PoolIn Ground, Salt Water
SpaYes
Spa featuresHeated
Waterfront feet0
Dock0

Community & HOA

AssociationMcNeil Management Service Inc.
HOA fee$100
HOA frequencyAnnually
Fee includesPool, Recreational Facilities
Fee requirementRequired
Approval required1
Total monthly fees$8.33
Total annual fees$100
Community featuresClubhouse, Deed Restrictions, Playground, Pool, Tennis Court(s)
55+ communityNo
PetsYes
Pet restrictionsVerify with hoa
Minimum lease8-12 Months
Lease restrictions1
Lease notes12 month minimum lease. Verify with HOA

Utilities & efficiency

UtilitiesBB/HS Internet Available, Cable Available, Electricity Available
SewerPublic Sewer
Water sourcePublic
Energy generationSolar
Solar ownershipOwned Outright

Financial & terms

CDD1
Tax year2,025
Other annual assessments$2,059
Homestead1
Listing termsCash, Conventional, VA Loan
OwnershipFee Simple
Special conditionsNone
ZoningPD
OccupantVacant
MLS area33579 - Riverview

Where it sits

Approximate location shown. Exact address available on request per listing brokerage.

Schools

ElementaryCollins PreK-8 SchoolHillsborough County
MiddleCollins PreK 8 SchoolHillsborough County
HighRiverview-HBHillsborough County

School assignments change; verify with the district before relying on them.
Where you'd be
PANTHER TRACE PH 1B/1C, Florida

RIVERVIEW · Hillsborough County

MLS# MFRTB8563761Listing courtesy of KELLER WILLIAMS SOUTH SHORELast updated Nov 8, 2026, 2:05 PM
$559,00011101 WILDCAT DR · RIVERVIEW
TourAsk