 75 photos · 3D tour
1 / 75
ActiveNew · 5 days
$700,000
13710 ALLYN DRHUDSON, FL 34667SEA RANCH ON GULF · Single Family Residence
3Beds
2Baths
2,379Sq ft
0.14 acLot
1986Built
YesWaterfront
About this home
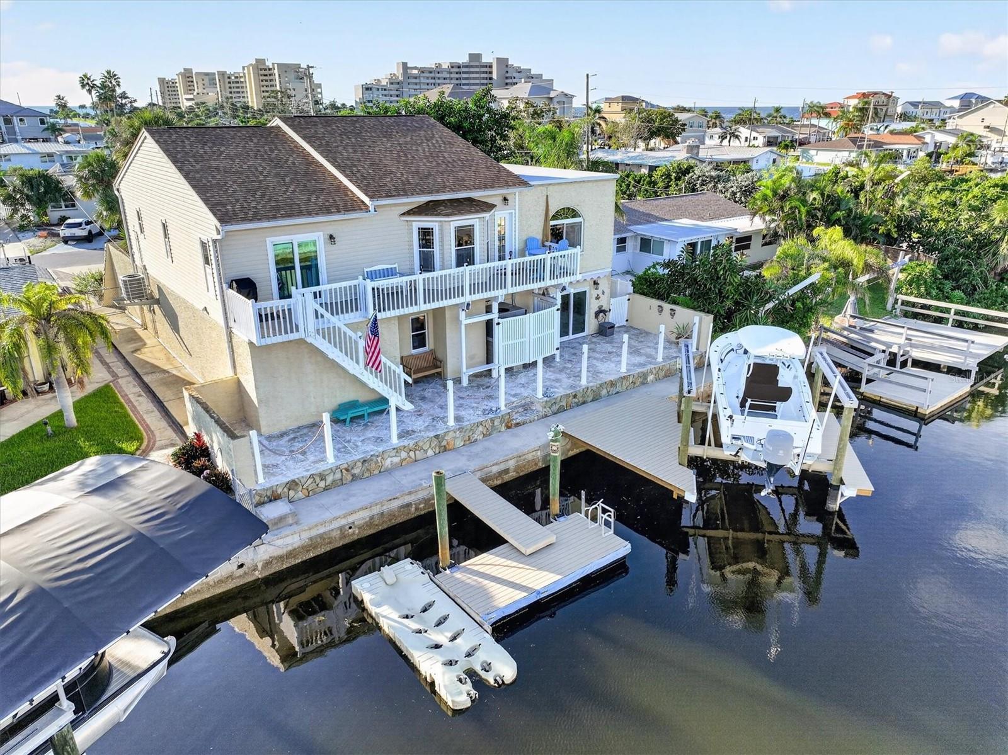
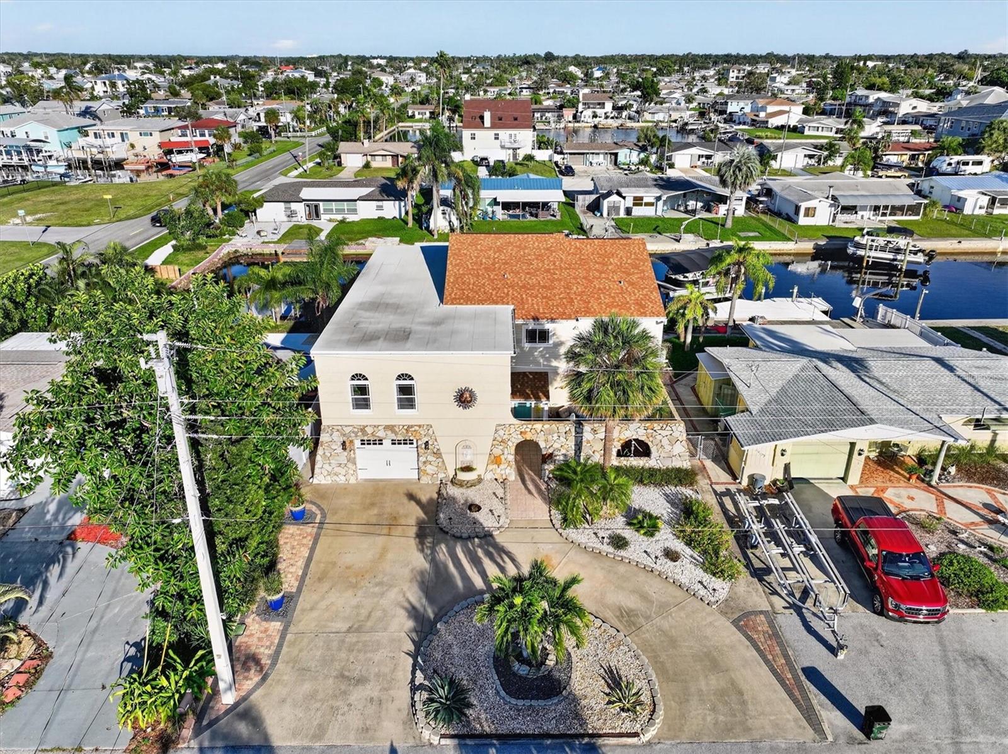
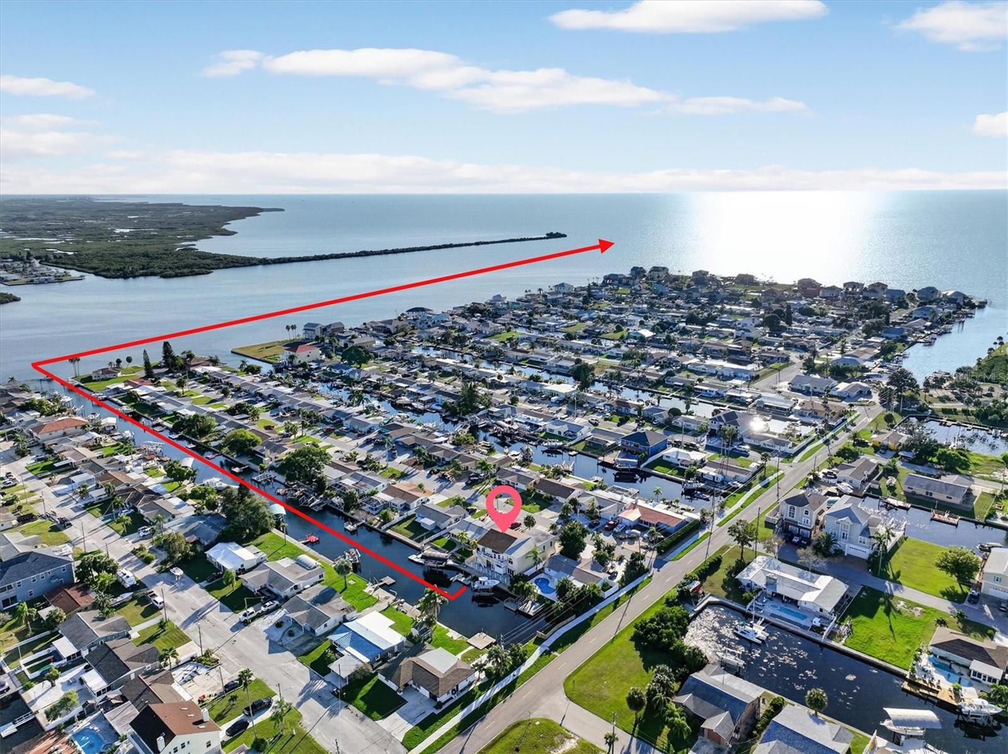
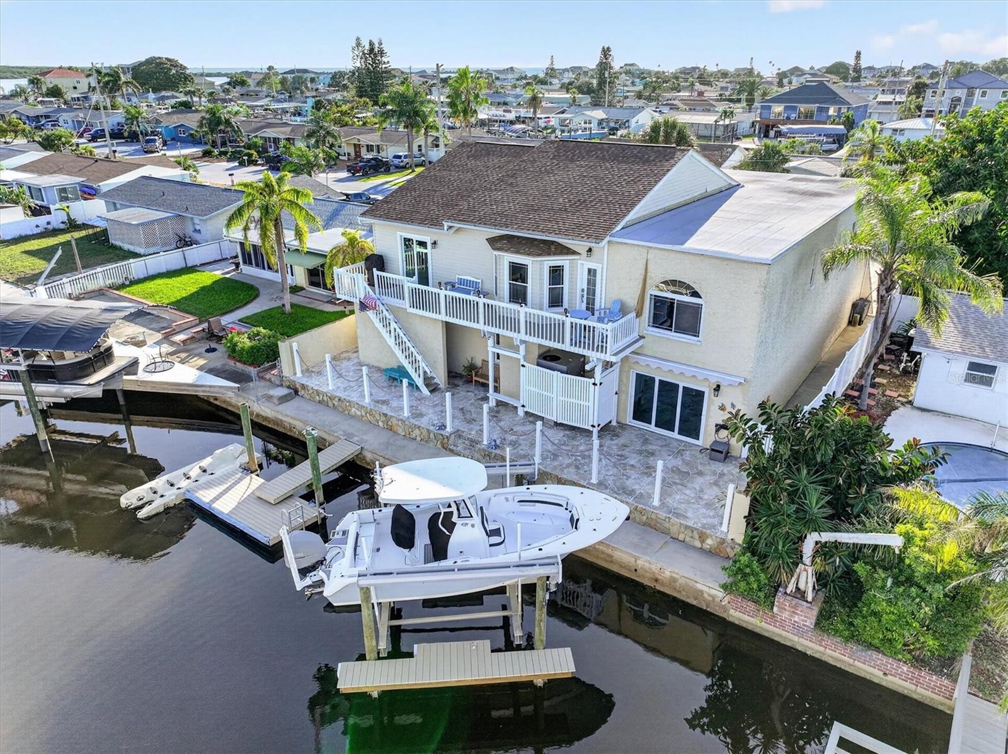
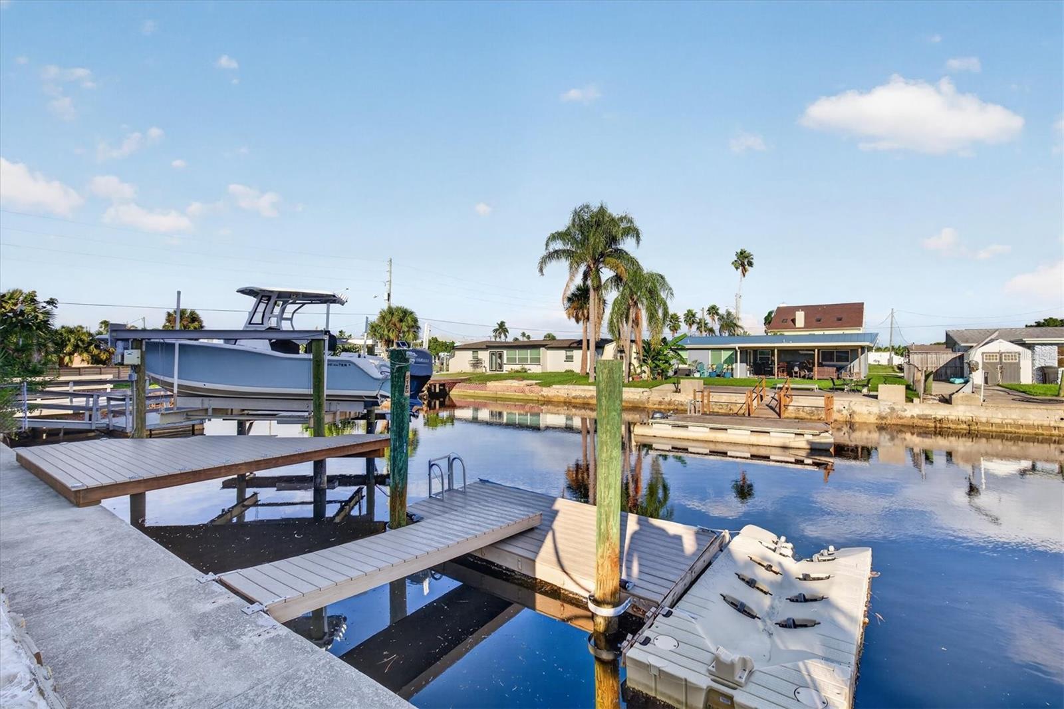
ELEGANT COASTAL LIVING • DIRECT GULF ACCESS • 16,000 LB BOAT LIFT! Experience the best of Florida's waterfront lifestyle in this elegant two-level stilt home in Hudson Beach! Thoughtfully designed with two separate levels of living space, this exceptional property combines upscale coastal finishes, generous entertaining areas, and outstanding boating amenities. The upstairs living area features 2 bedrooms, 2 bathrooms, a bonus room, and an open-concept kitchen, dining, and living area highlighted by soaring 13-foot vaulted ceilings. The gourmet kitchen showcases granite countertops, a ma…
Description as provided by the listing brokerage.
Highlights
- Water frontage — Canal - Saltwater
- Courtyard
- Fire Pit
- Private Entrance
- Private Mailbox
- Private Yard
- Cathedral Ceiling(s)
- Ceiling Fans(s)
- High Ceilings
The details
StatusActive
MLS #MFRW7890850
Property typeSingle Family Residence
Year built1986
Lot size0.14 ac
Living area2,379 sq ft
Price per sq ft$294
CDDNo
Taxes$5,020 (2025)
StoriesTwo
Days on market5
CountyPasco
Flood zoneAE (verify)
FurnishedNegotiable
ListedNov 3, 2026
Active sinceNov 4, 2026
Features & property details
Interior
Full baths2
Half baths0
Rooms3
FlooringCeramic Tile, Luxury Vinyl
AppliancesDishwasher, Disposal, Microwave, Range, Refrigerator
Interior featuresCathedral Ceiling(s), Ceiling Fans(s), High Ceilings, Open Floorplan, Solid Wood Cabinets, Split Bedroom, Stone Counters, Walk-In Closet(s), Window Treatments
LaundryLaundry Room
FireplaceNo
CoolingCentral Air
HeatingCentral, Electric
In-law suite0
Exterior & lot
Exterior featuresCourtyard, Fire Pit, Private Entrance, Private Mailbox, Private Yard
Patio & porchRear Porch
ViewWater
Lot dimensions60x100
FacesWest
Road surfaceAsphalt
Construction
StyleMediterranean
ConstructionBlock
FoundationStilt/On Piling
RoofShingle
ConditionCompleted
Living area sourcePublic Records
Building area (sq ft)4,758
Parking
GarageYes
Attached garageYes
Garage dimensions15x54
CarportNo
Carport spaces0
Parking featuresDriveway, Basement
Pool & water
WaterfrontCanal - Saltwater
Water bodyDIRECT GULF ACCESS WITH LIFT
Water accessCanal - Saltwater,Gulf/Ocean,Gulf/Ocean to Bay
Water viewCanal
Water extrasBridges - No Fixed Bridges,Lift,Sailboat Water,Seawall - Concrete
Waterfront feet60
Dock1
Dock detailsDock - Open,Dock w/Electric,Dock w/Water Supply,Floating Dock,Lift
Dock dimensions10 x12
Community & HOA
Approval required0
Total monthly fees$0
Total annual fees$0
55+ communityNo
Minimum leaseNo Minimum
Lease restrictions0
Utilities & efficiency
UtilitiesCable Connected, Electricity Connected
SewerPublic Sewer
Water sourcePublic
Financial & terms
CDD0
Tax year2,025
Homestead1
Listing termsCash, Conventional, Fha, VA Loan
OwnershipFee Simple
Special conditionsNone
PossessionClose Of Escrow
ZoningR4
OccupantOwner
MLS area34667 - Hudson/Bayonet Point/Port Richey
Where it sits
Approximate location shown. Exact address available on request per listing brokerage.
More like this
Stellar MLSMLS# MFRW7890850Listing courtesy of GULF COAST FISHING HOMES RLTYLast updated Nov 8, 2026, 5:03 PM