 63 photos · 3D tour
1 / 63
ActivePreviously Marketed5 days on market112 days marketed in total
$229,900
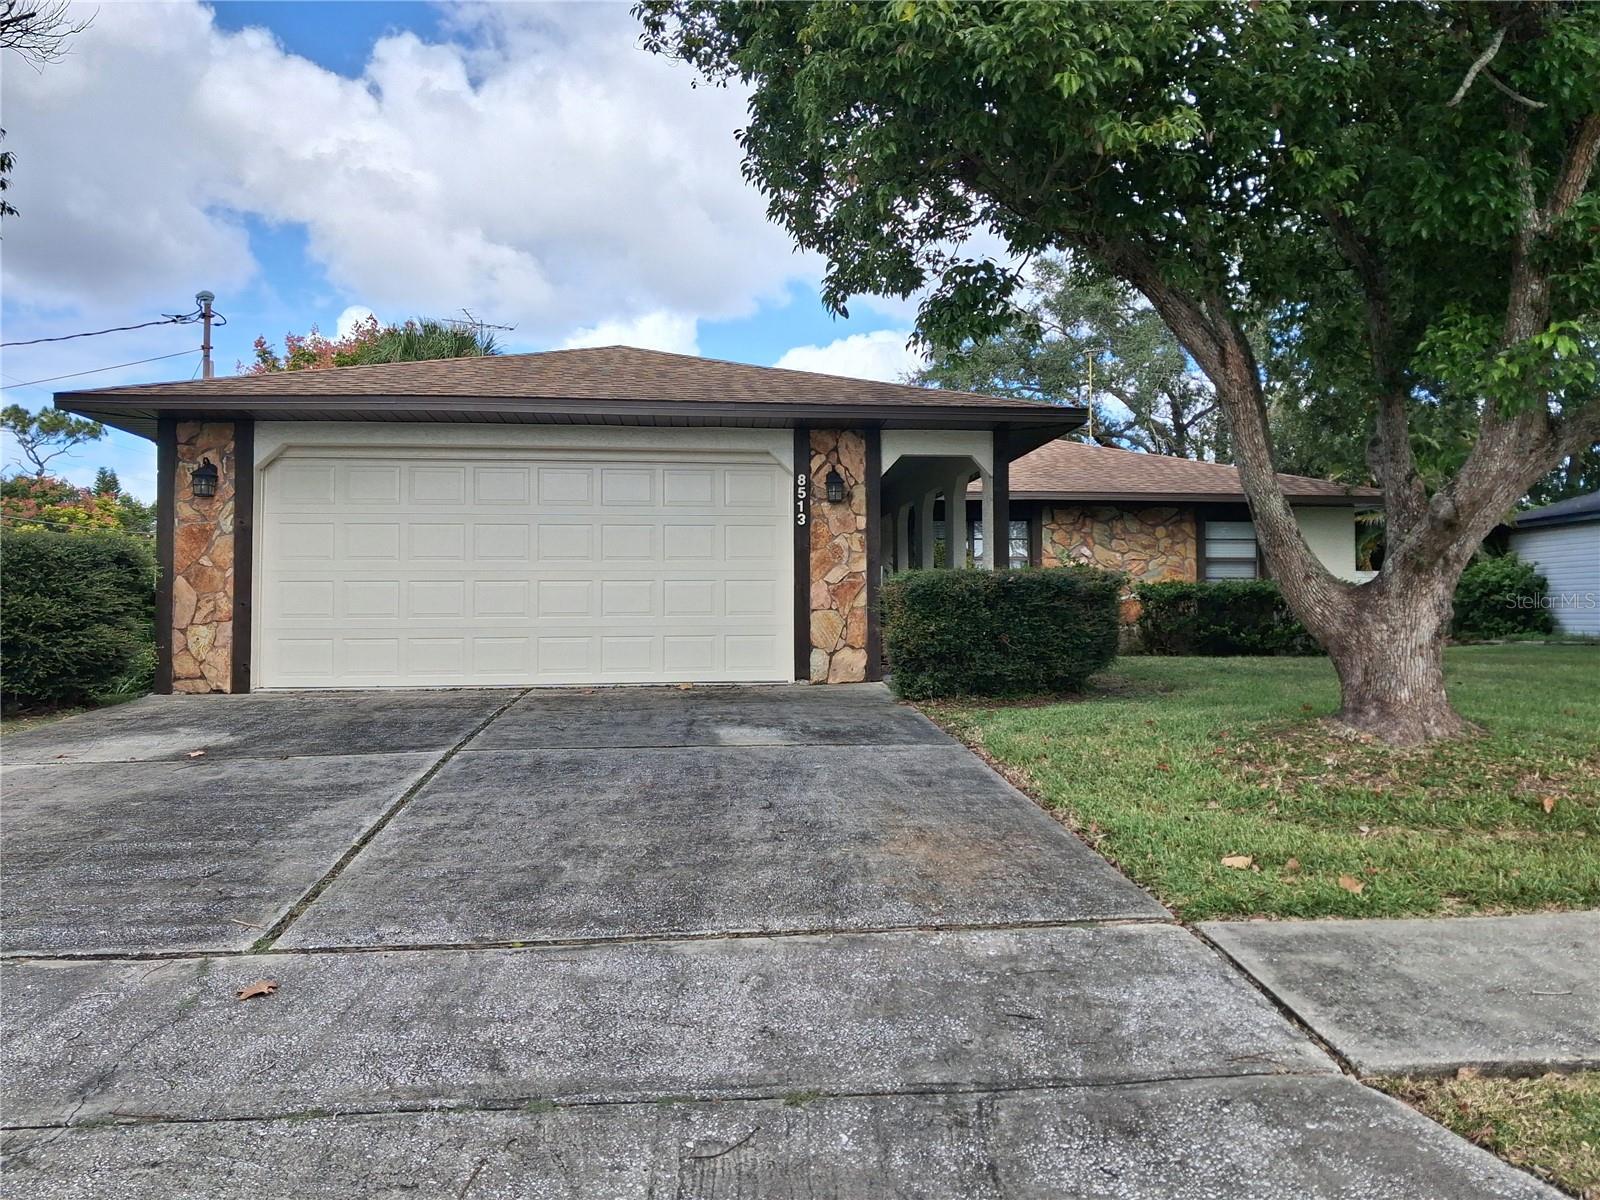
8513 WINTER HAVEN DRHUDSON, FL 34667VIVA VILLAS · Single Family Residence
3Beds
2Baths
1,788Sq ft
0.2 acLot
2-carGarage
1984Built
About this home
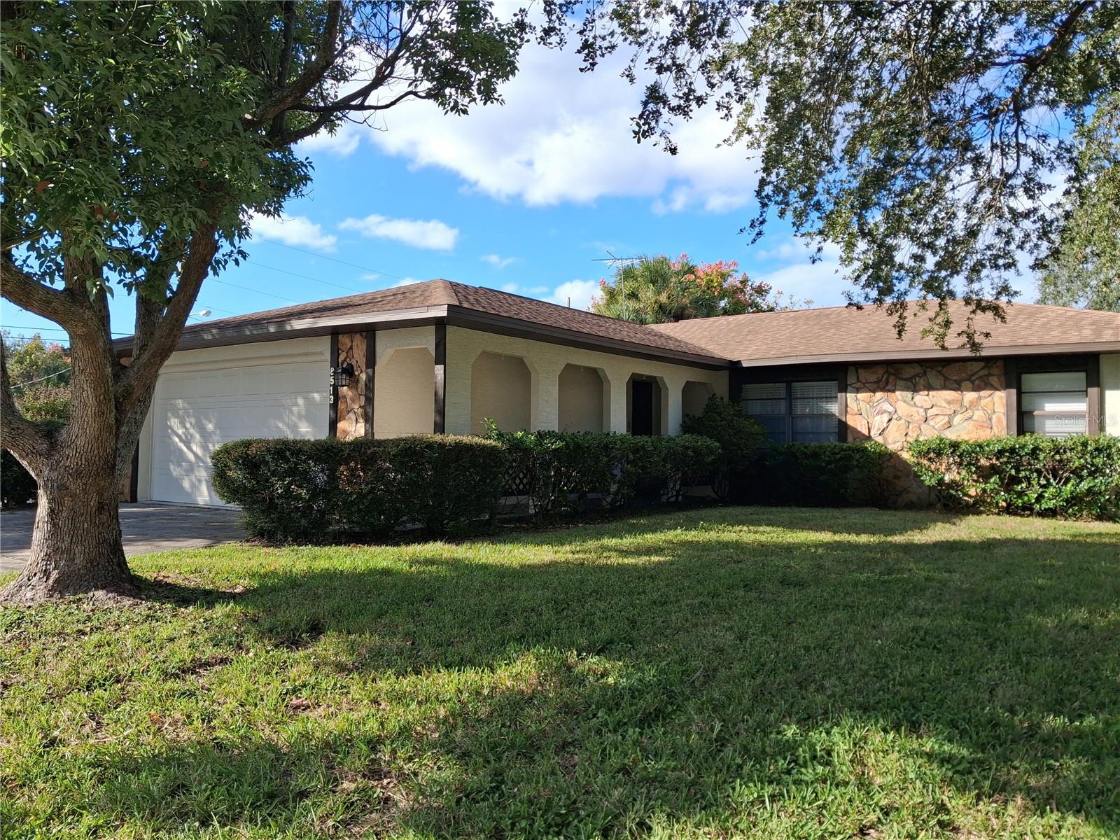
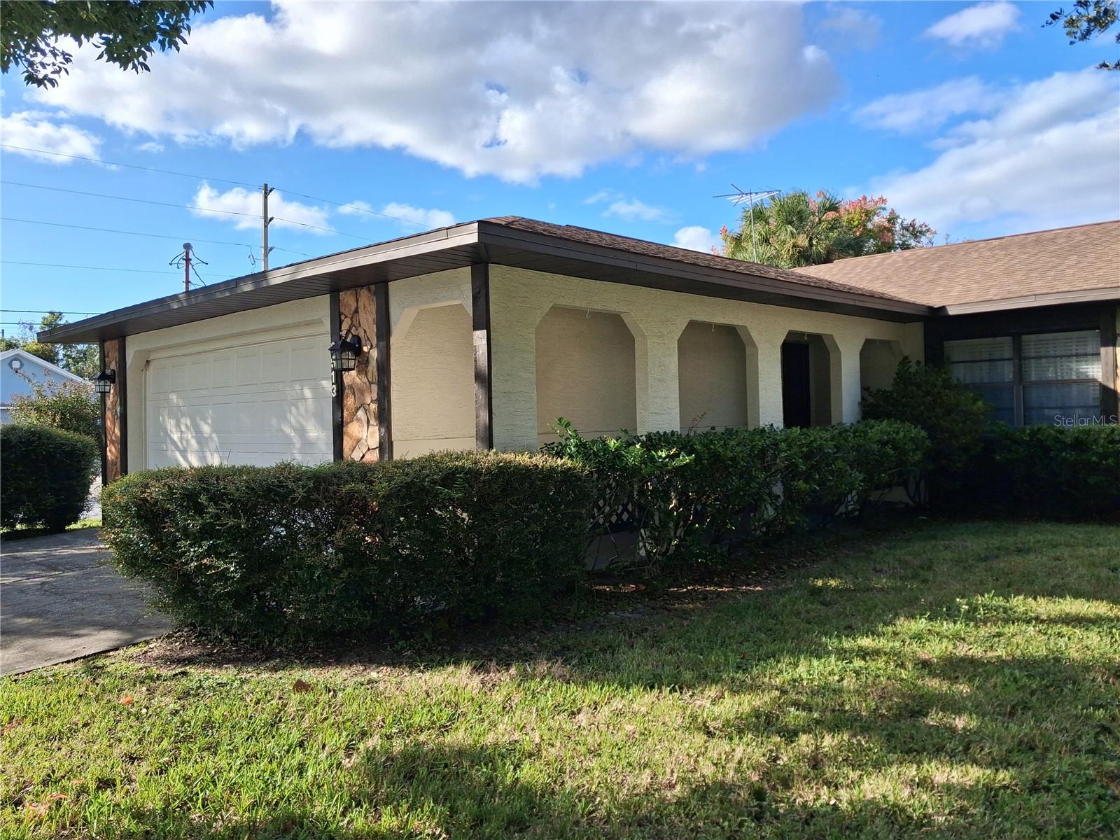
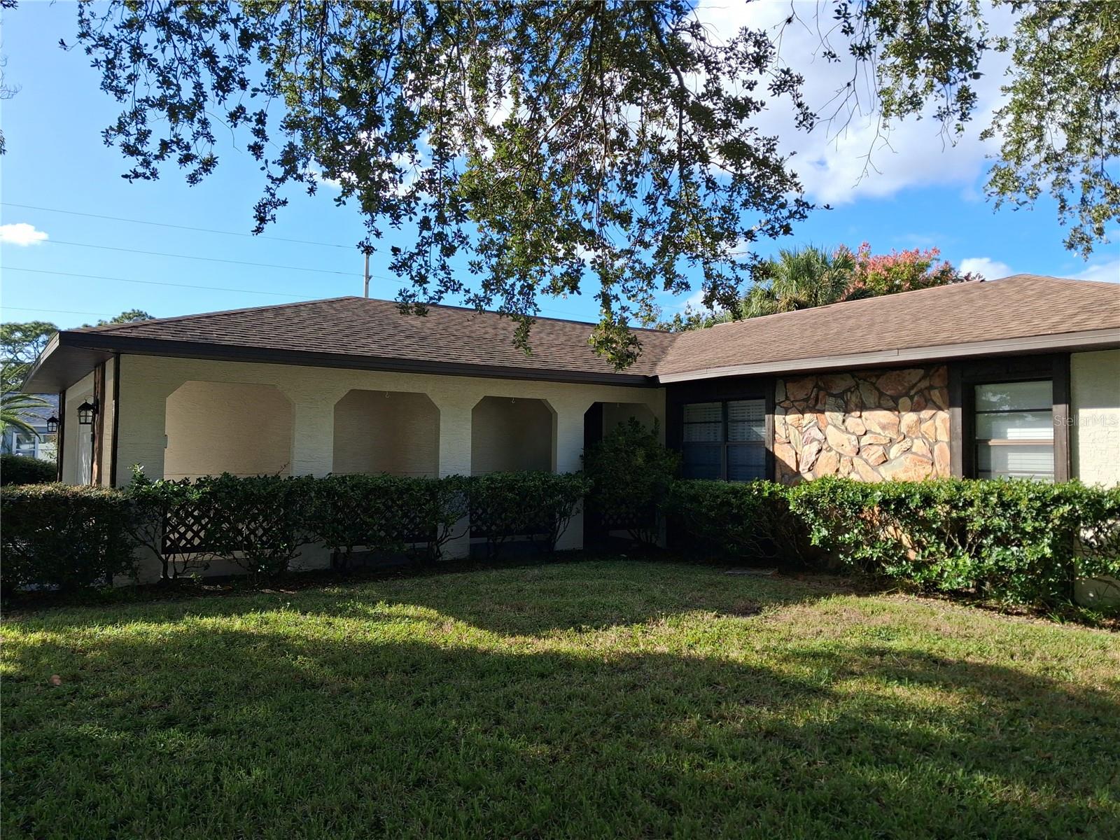
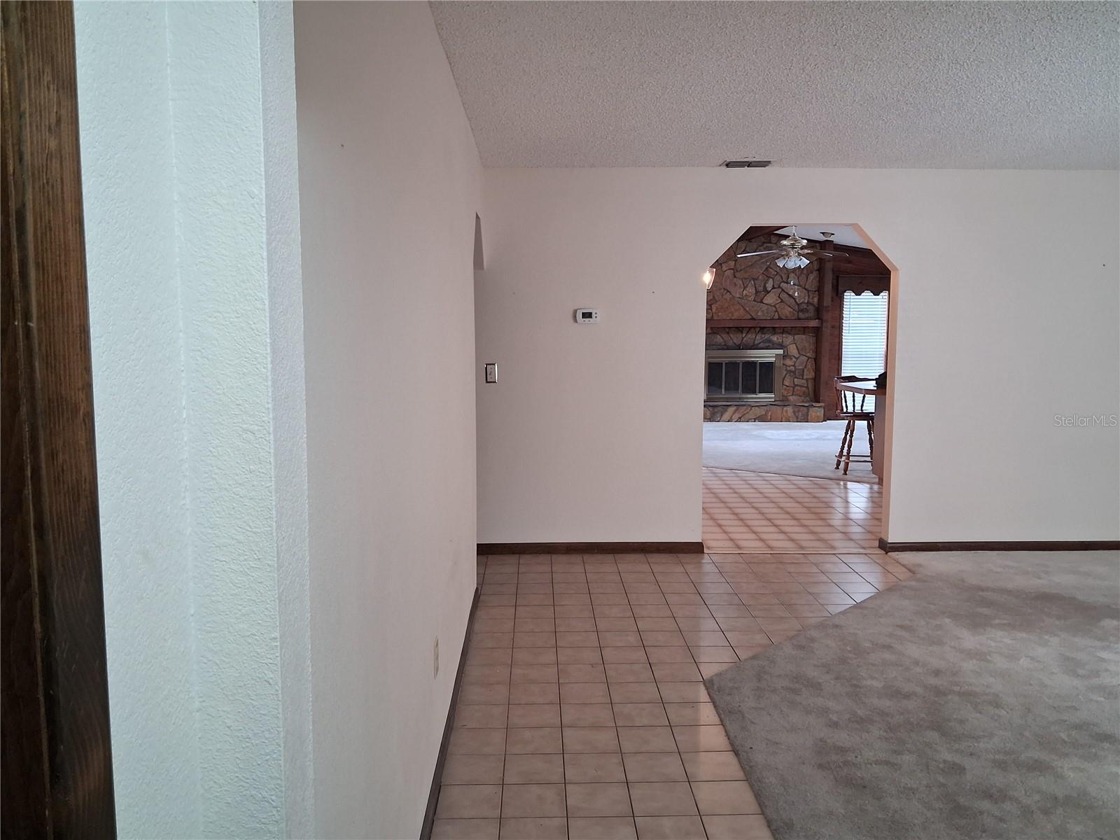
Let me introduce you to 8513 Winter Haven Drive. This home has plenty of space for everyone, with a living room and a family room, separate formal dining room, as well as an eat in kitchen area and massive counter to pull a stool up to when you have guests. From the front door, you can see all the way into the Family Room, which adjoins the kitchen. The Living Room is immediately to your right, and beyond that is the Primary Suite, with a large 5'x9 lighted and carpeted closet, and ensuite bath with a tub/shower combination. To the Left of the Living Room, you will find the 2 additional bedr…
Description as provided by the listing brokerage.
Highlights
- 2-car garage
- Rain Gutters
- Sidewalk
- Ceiling Fans(s)
- Eat-in Kitchen
- High Ceilings
- Kitchen/Family Room Combo
- City
- Shingle
The details
StatusActive
MLS #MFRTB8564026
Property typeSingle Family Residence
Year built1984
Lot size0.2 ac
Living area1,788 sq ft
Price per sq ft$129
HOA$120 / annually
CDDNo
Taxes$4,047 (2026)
Garage2-car
StoriesOne
Days on market5
CountyPasco
Flood zoneAE (verify)
ListedNov 3, 2026
Total days marketed112
Features & property details
Interior
Full baths2
Half baths0
Rooms9
Additional roomsFamily Room,Formal Dining Room Separate
FlooringCarpet, Ceramic Tile
AppliancesDishwasher, Disposal, Dryer, Electric Water Heater, Range, Range Hood, Refrigerator, Washer
Interior featuresCeiling Fans(s), Eat-in Kitchen, High Ceilings, Kitchen/Family Room Combo
LaundryIn Garage
FireplaceYes
Fireplace featuresStone, Wood Burning
WindowsRods, Shades, Window Treatments
CoolingCentral Air
HeatingCentral, Electric, Exhaust Fan
In-law suite0
Exterior & lot
Exterior featuresRain Gutters, Sidewalk
Patio & porchPatio
ViewCity
Lot featuresFlood Insurance Required, Flood Zone, In County, Sidewalk, Paved
FacesSouth
Road surfacePaved
Construction
ConstructionBlock, Stucco
FoundationSlab
RoofShingle
ConditionCompleted
Living area sourcePublic Records
Building area (sq ft)2,412
Parking
GarageYes
Attached garageYes
Garage dimensions20x24
CarportNo
Carport spaces0
Parking featuresDriveway, Garage Door Opener, Ground Level, Oversized
Pool & water
SpaNo
Waterfront feet0
Dock0
Community & HOA
AssociationTBD
HOA fee$120
HOA frequencyAnnually
Fee includesOther
AmenitiesMaintenance
Fee requirementRequired
Approval required0
Total monthly fees$10
Total annual fees$120
Community featuresDeed Restrictions, No Truck/RV/Motorcycle Parking, Sidewalks, Special Community Restrictions, Street Lights
55+ communityNo
PetsCats OK, Dogs OK
Minimum lease6 Months
Lease restrictions0
Utilities & efficiency
UtilitiesBB/HS Internet Available, Electricity Connected, Public, Sewer Connected, Underground Utilities, Water Connected
SewerPublic Sewer
Water sourcePublic
Financial & terms
CDD0
Tax year2,026
Homestead0
Listing termsCash, Conventional, Fha, VA Loan
OwnershipFee Simple
Special conditionsNone
PossessionClose Of Escrow
Home warrantyNo
ZoningR3
OccupantVacant
MLS area34667 - Hudson/Bayonet Point/Port Richey
Where it sits
Approximate location shown. Exact address available on request per listing brokerage.
More like this
Stellar MLSMLS# MFRTB8564026Listing courtesy of DENNIS REALTY & INV. CORP.Last updated Nov 5, 2026, 3:08 PM