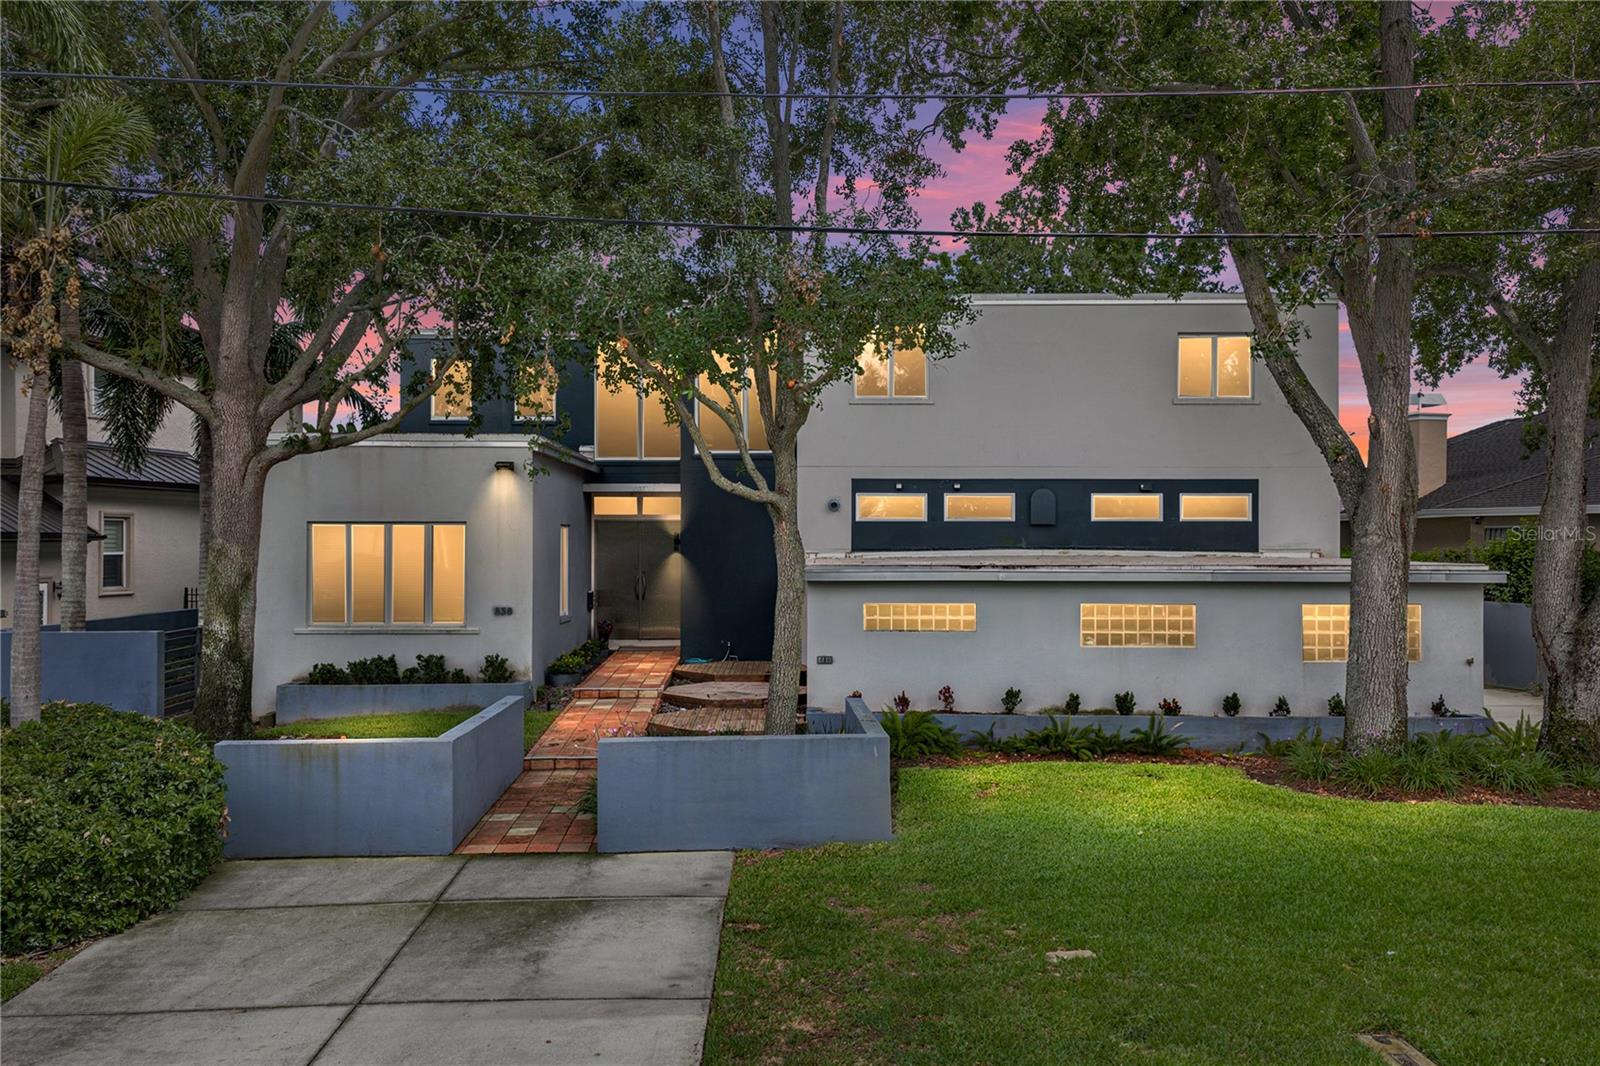
 82 photos · 3D tour
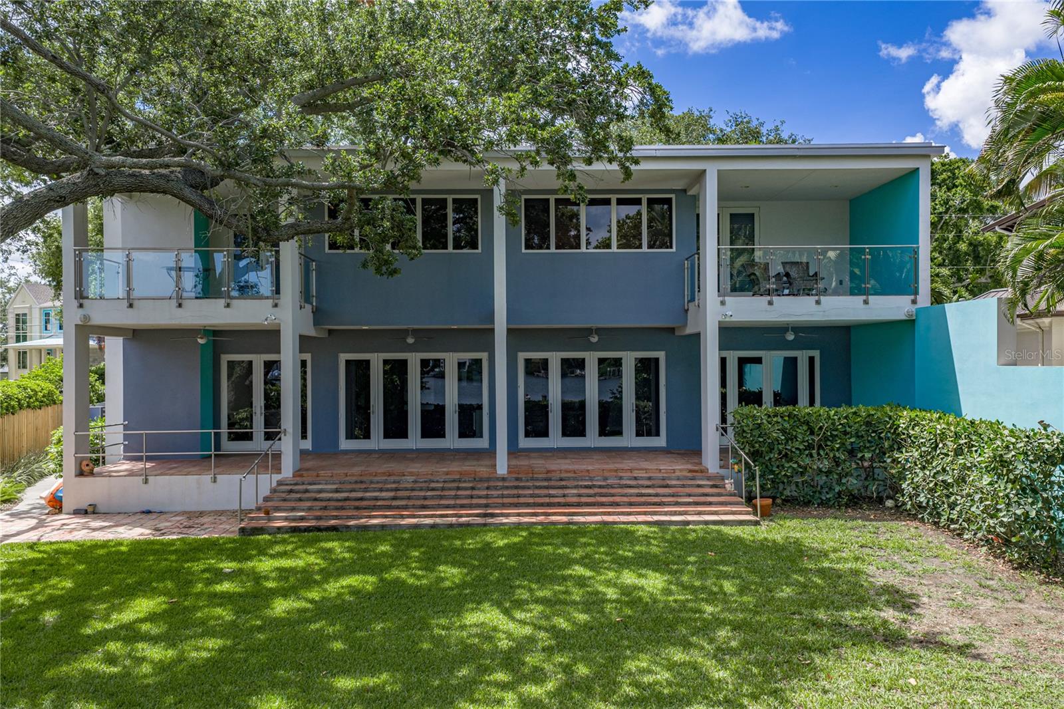
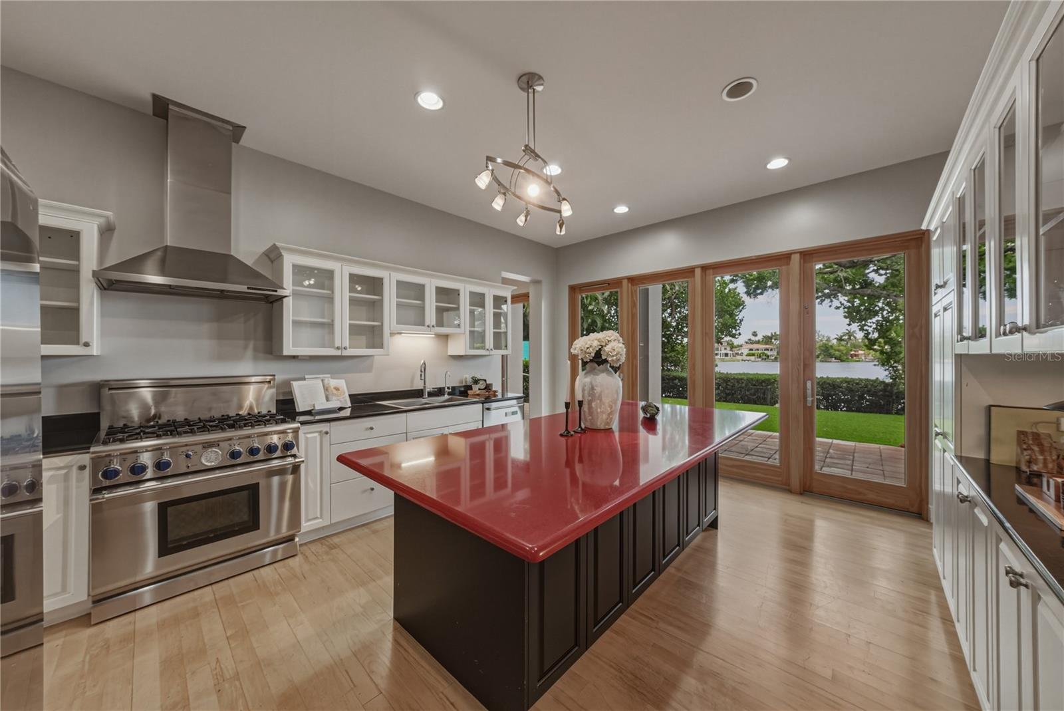
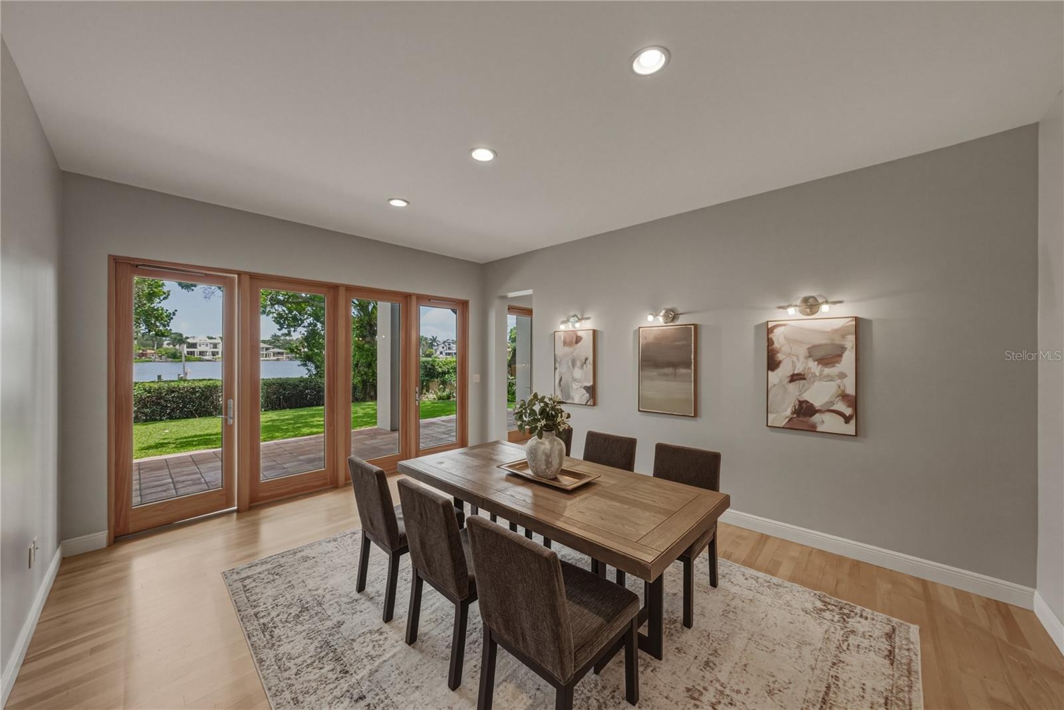
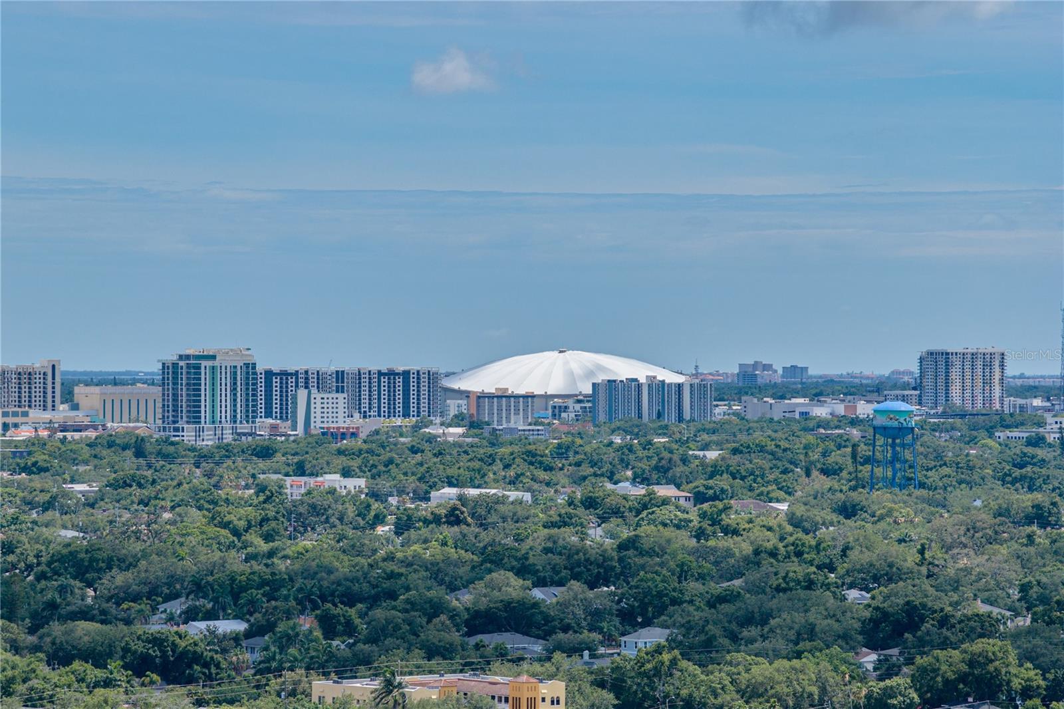
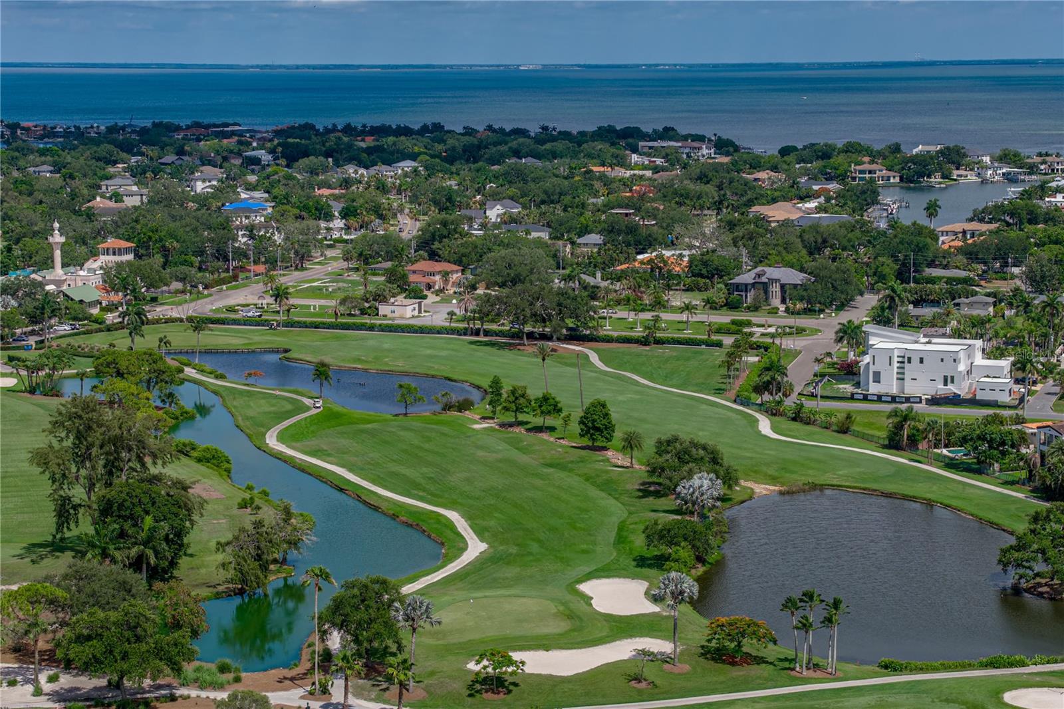
1 / 82
ActivePrice improved $630,000319 days on market
$4,365,000$4,995,000
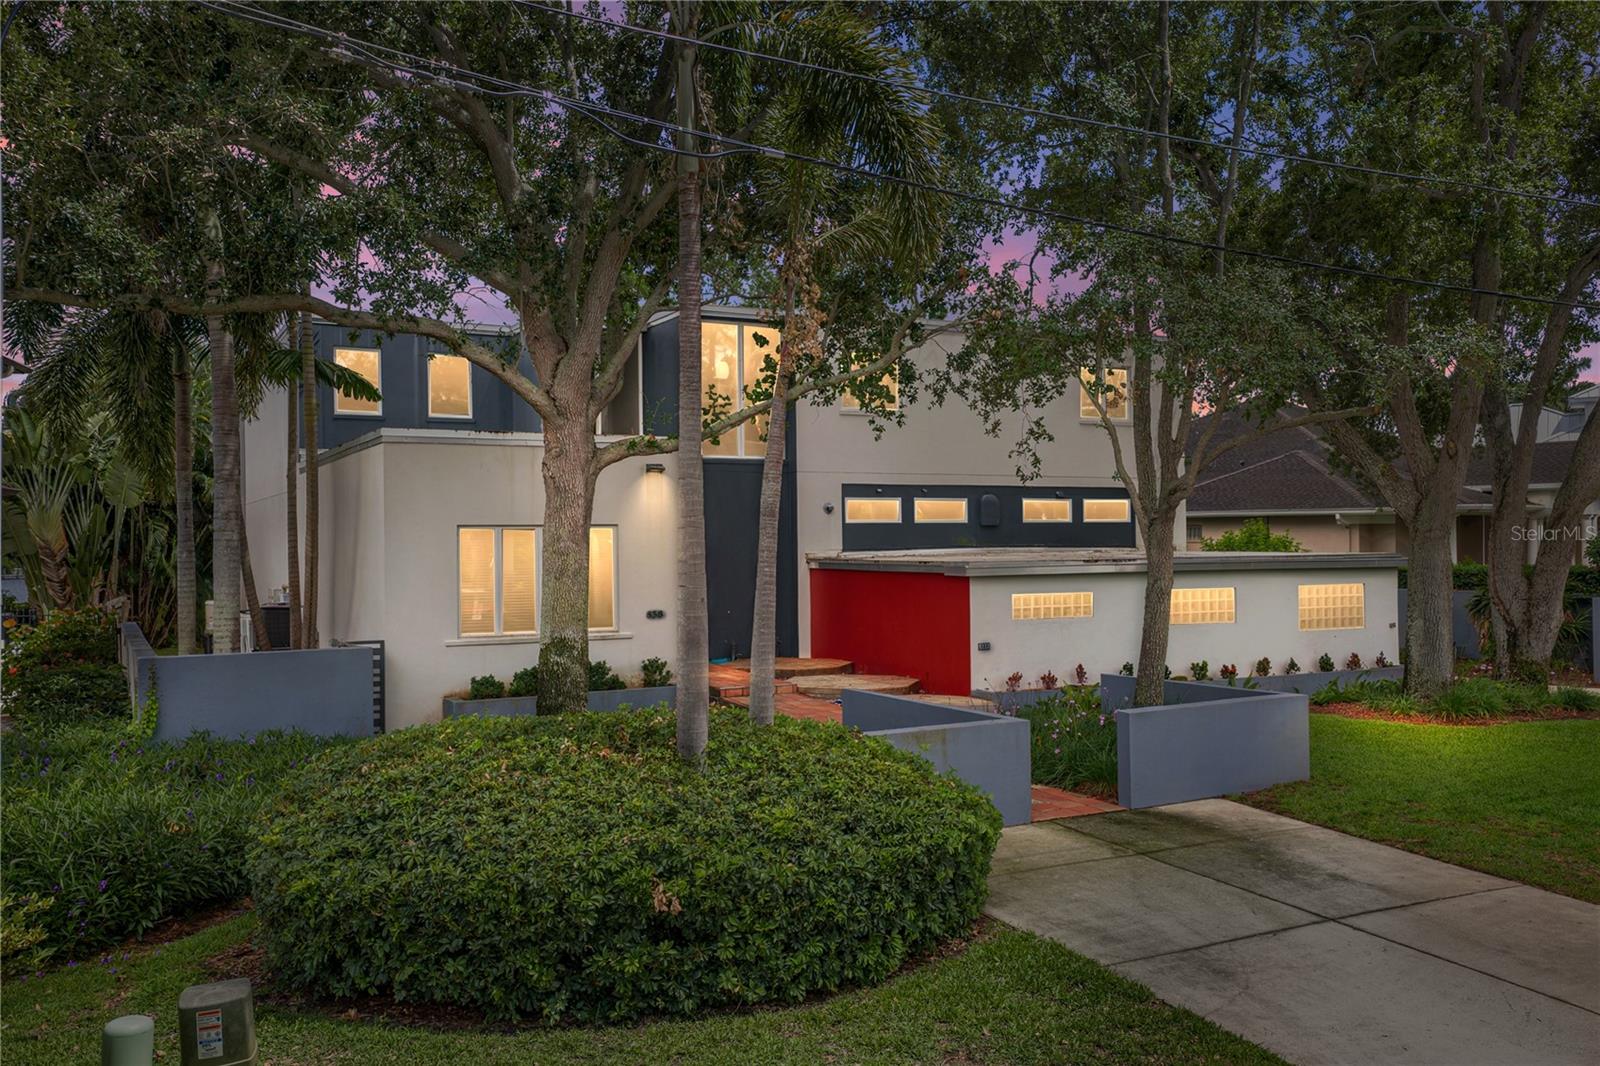
838 MONTEREY BLVD NEST PETERSBURG, FL 33704SNELL ISLE SHORES · Single Family Residence
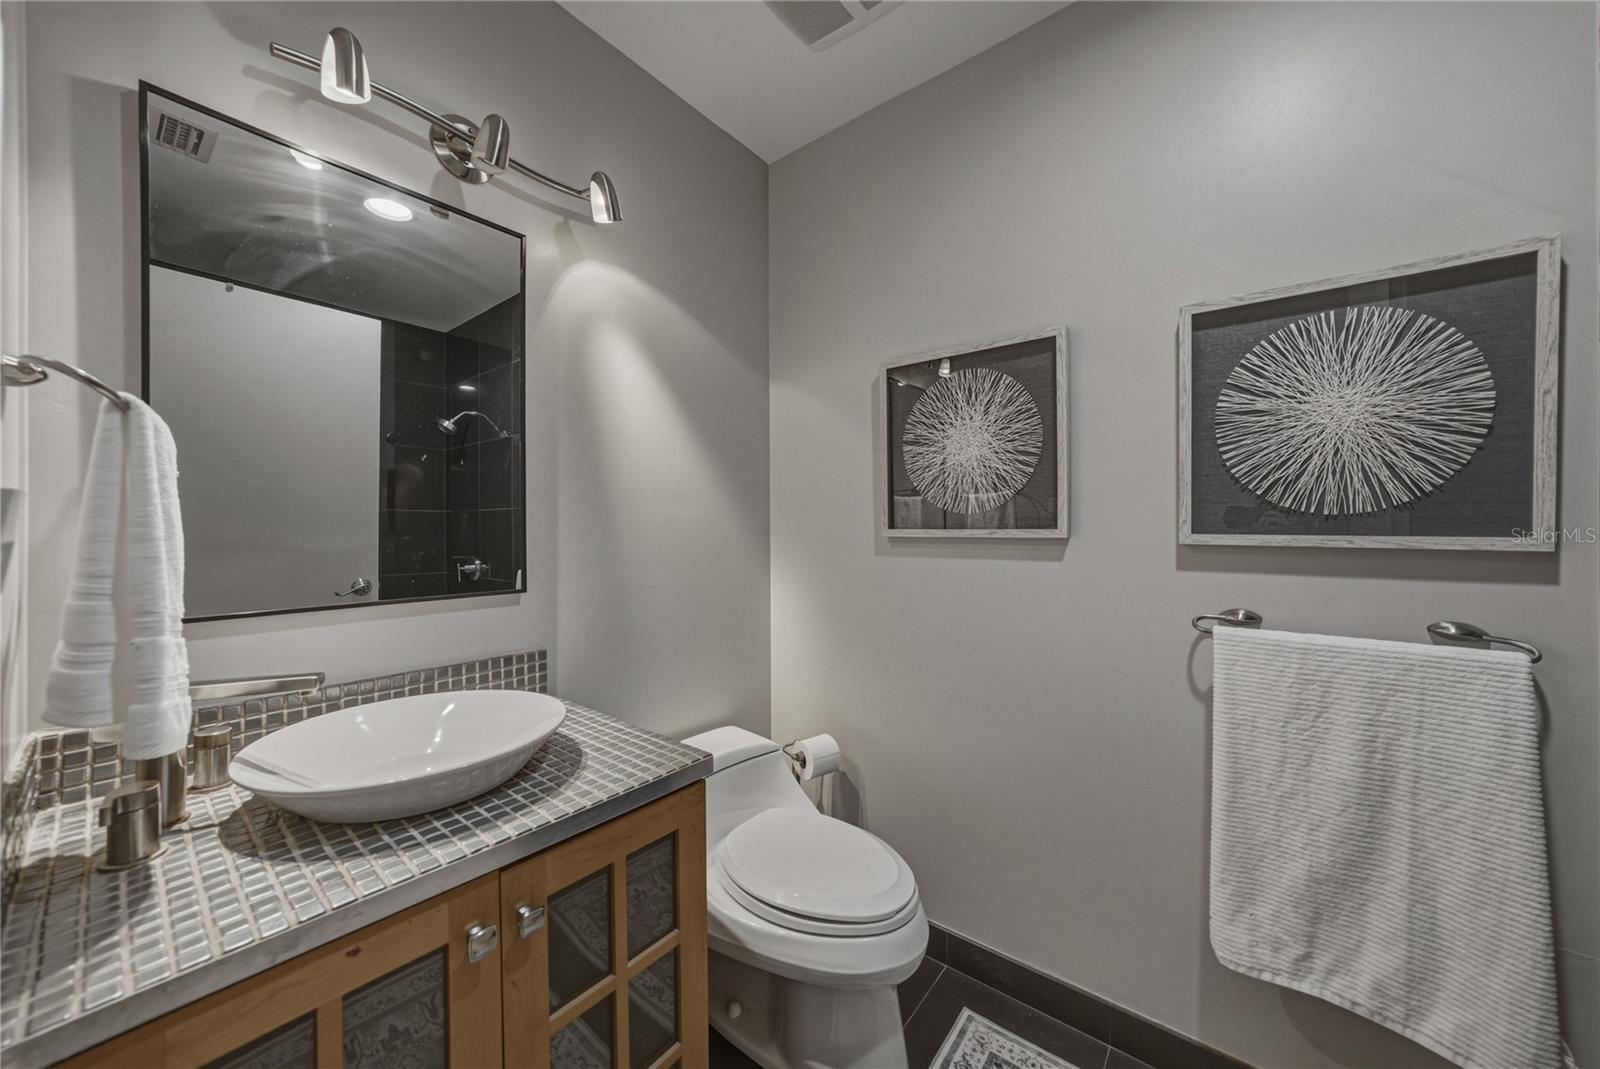
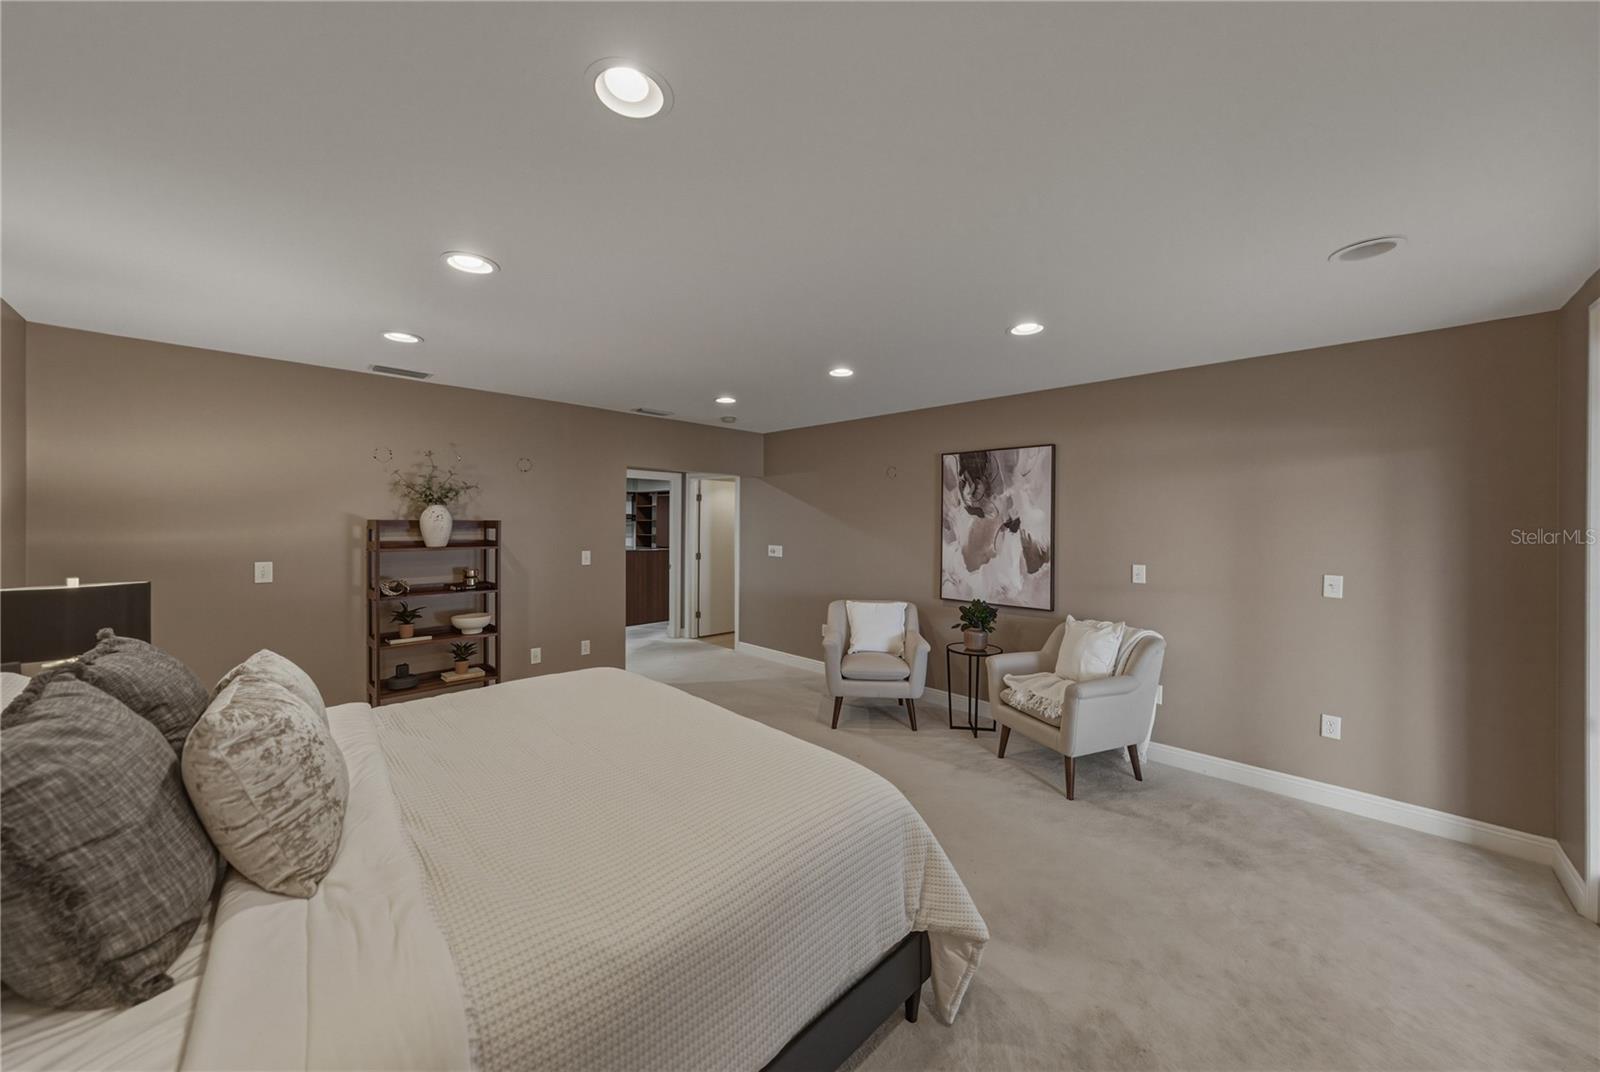
5Beds
5Baths
4,334Sq ft
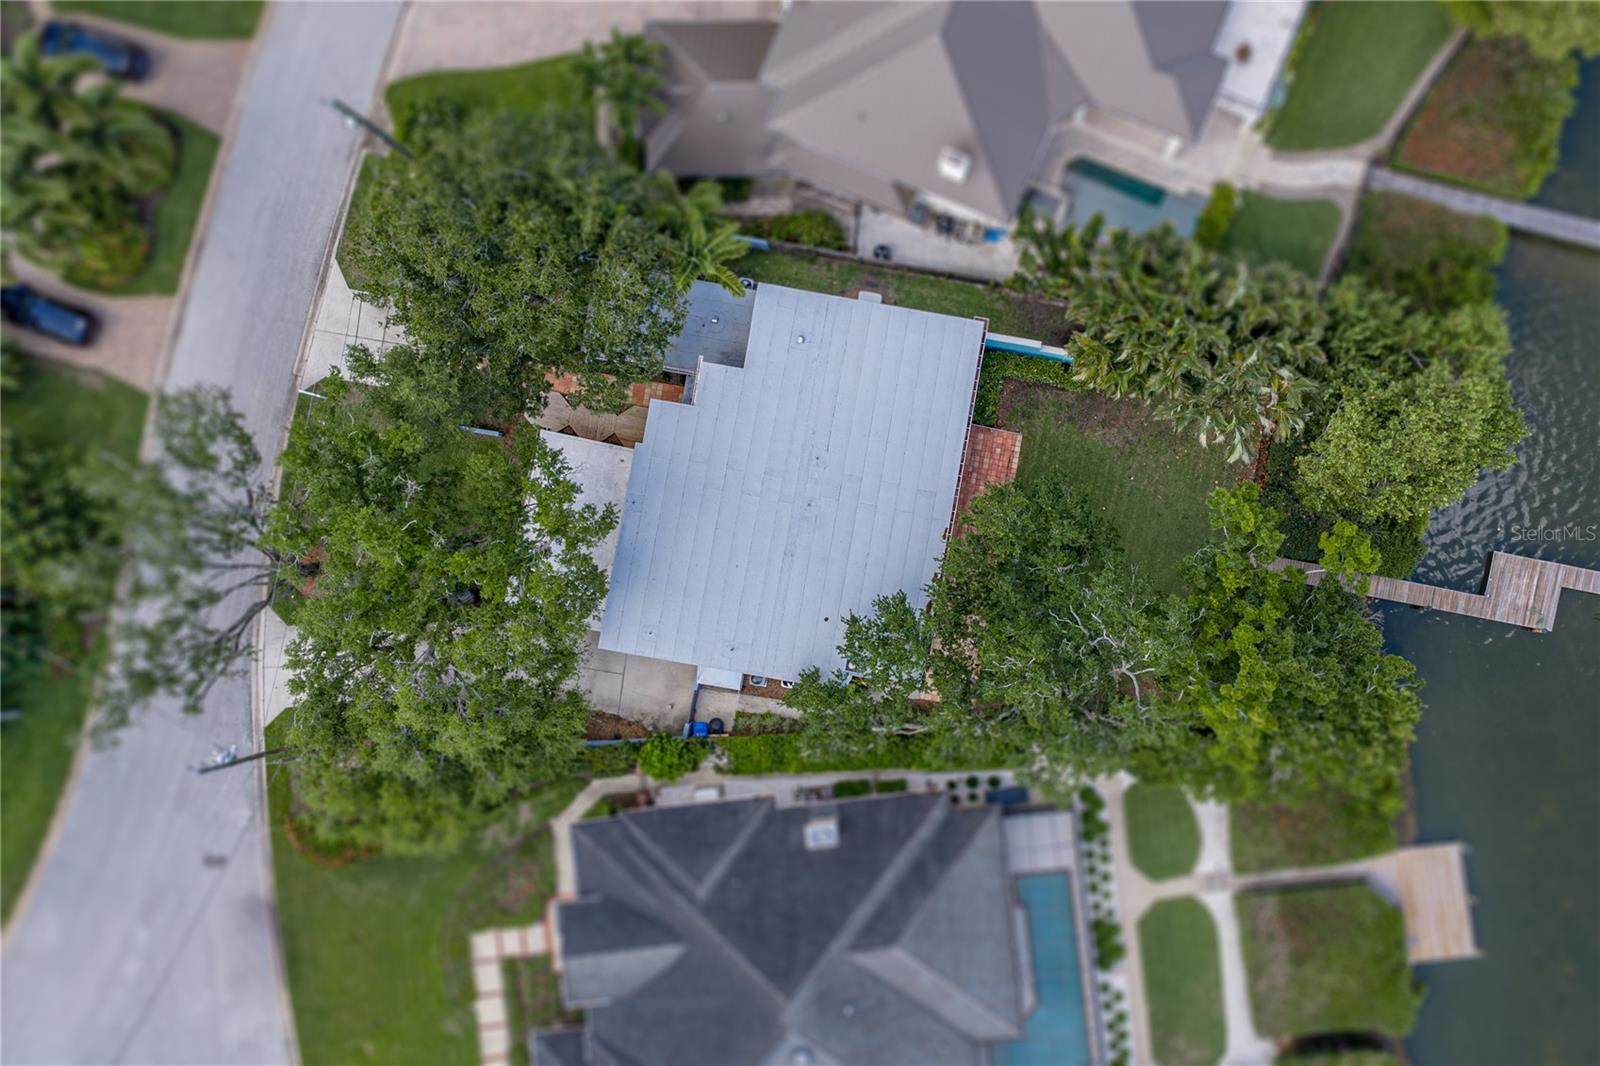
0.28 acLot
3-carGarage
2005Built
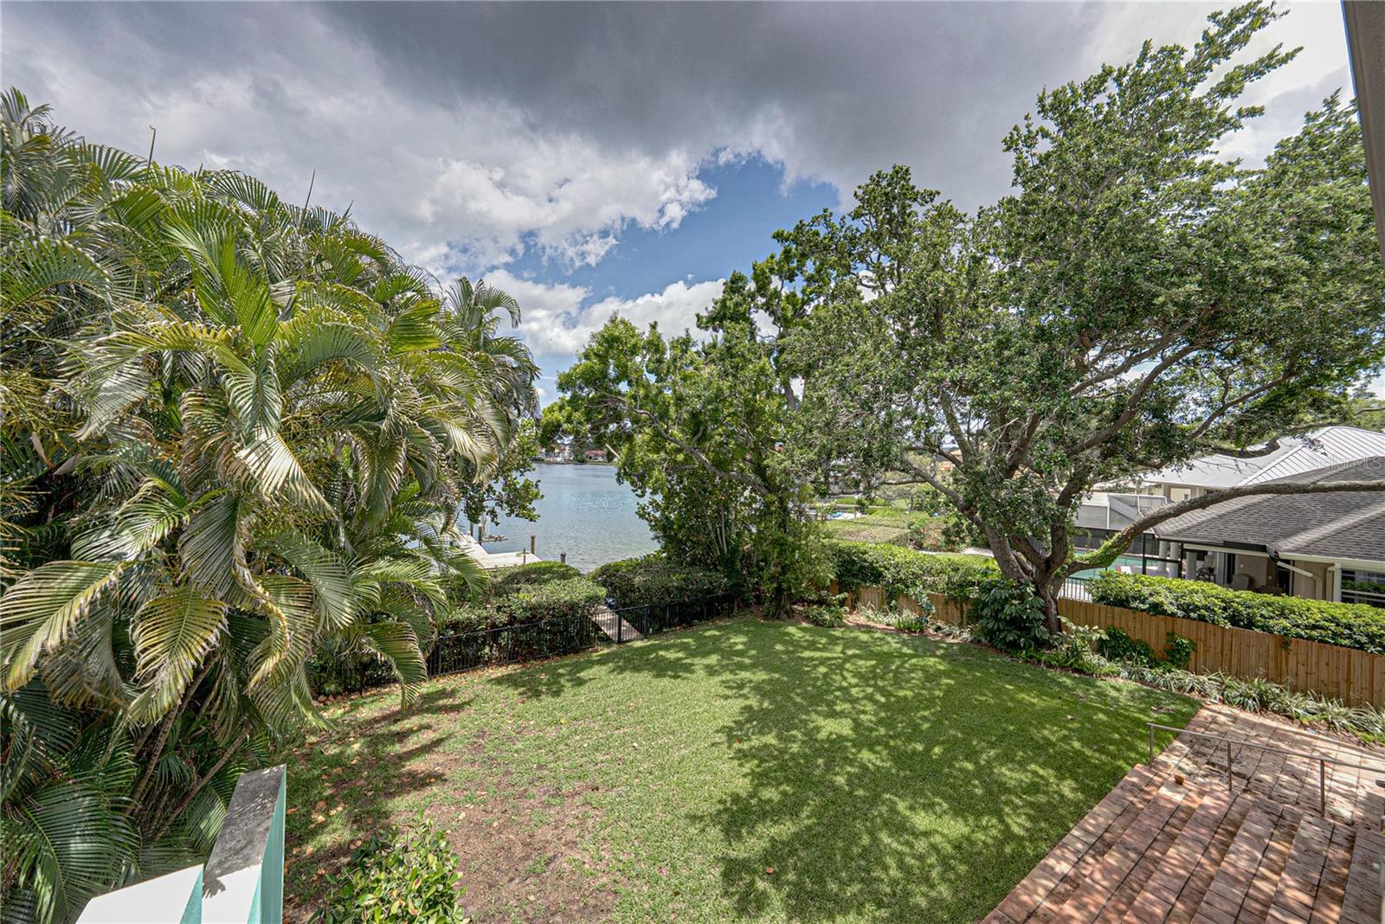
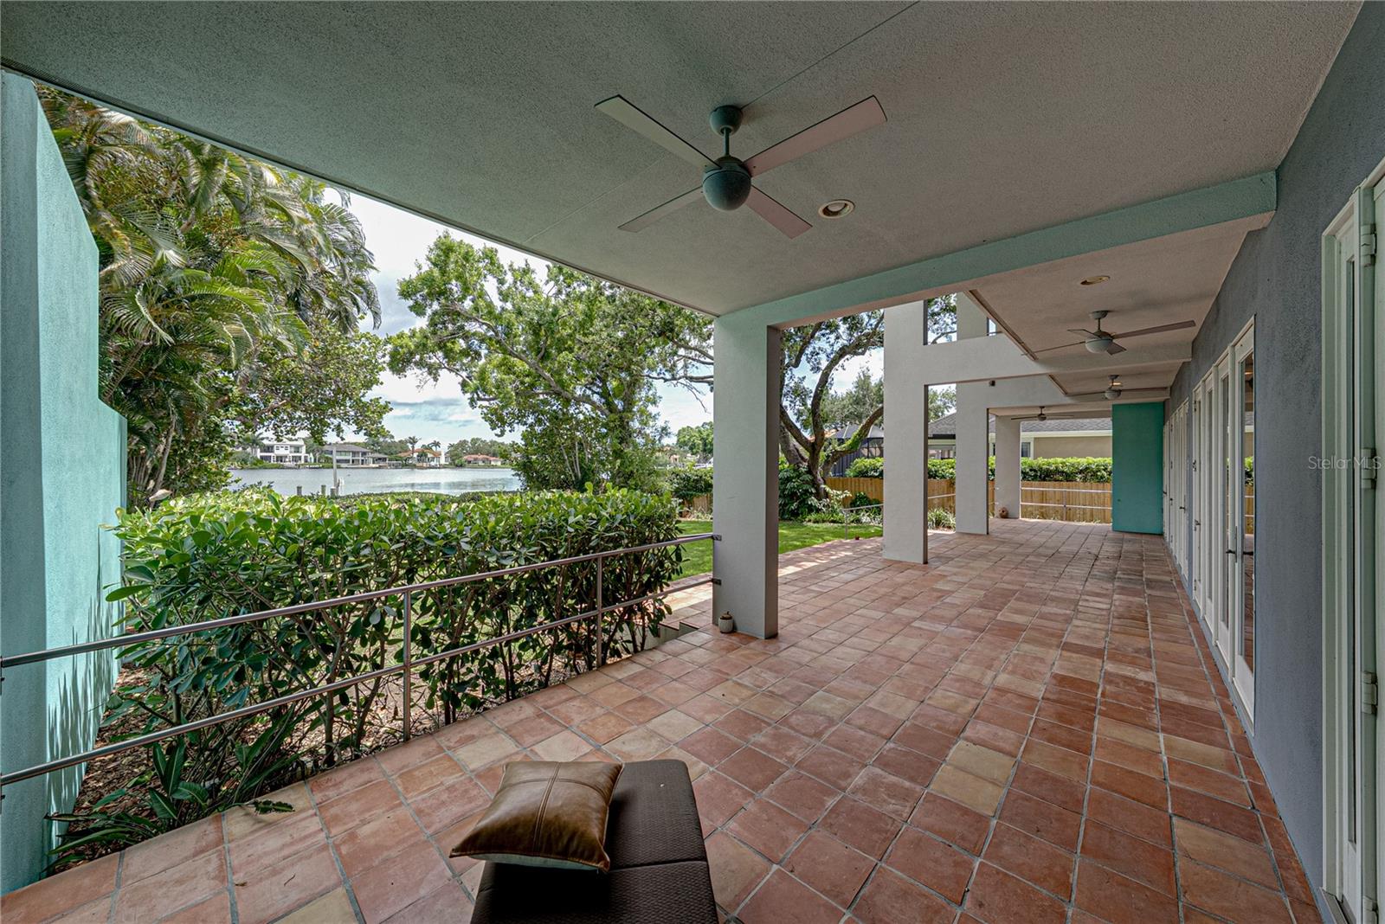
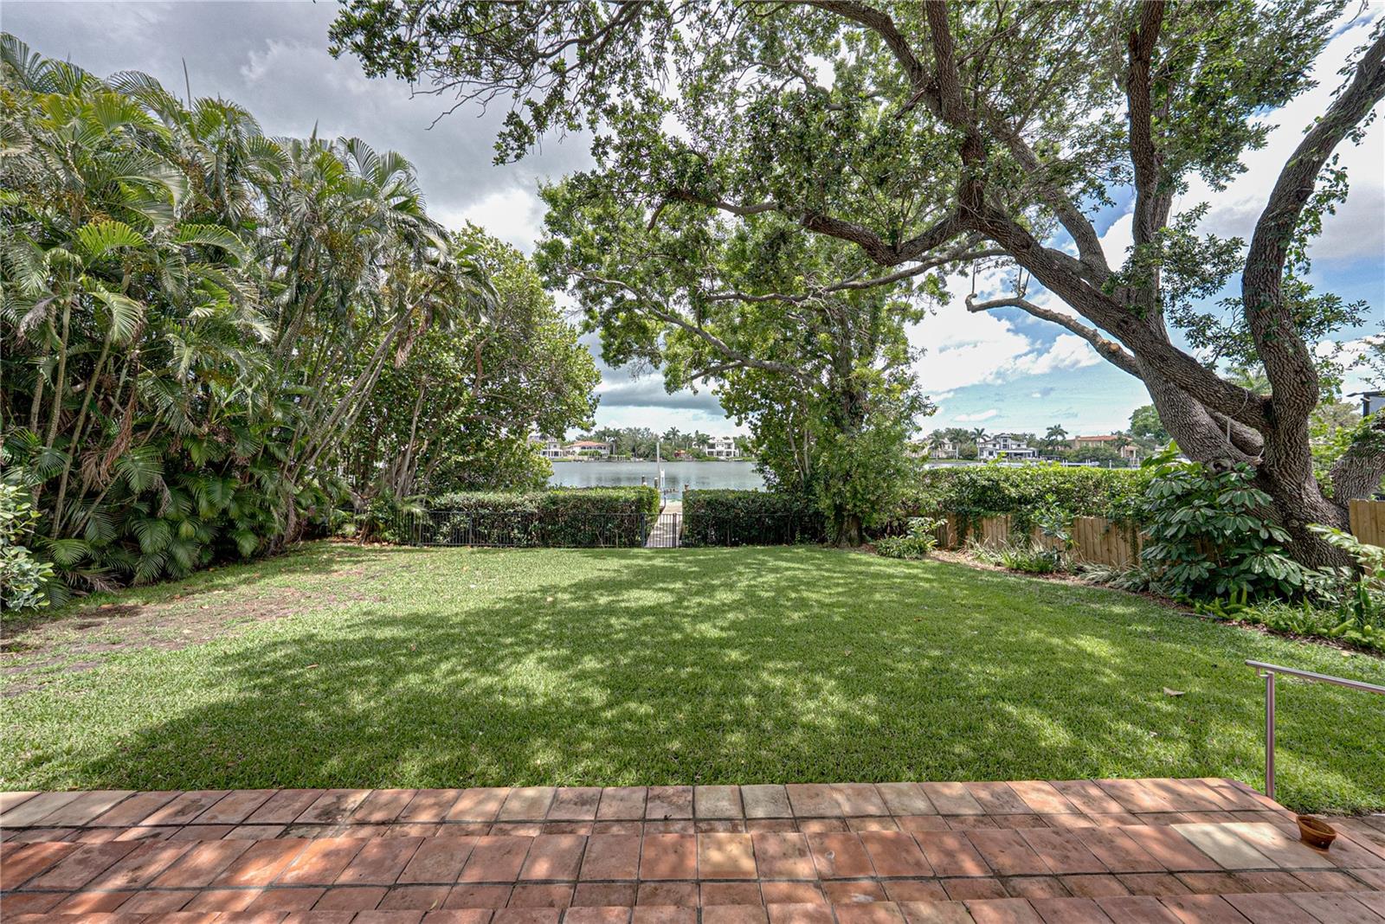
YesWaterfront
About this home
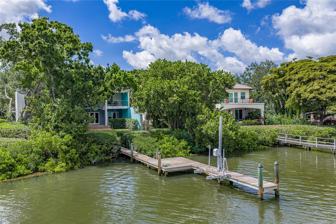
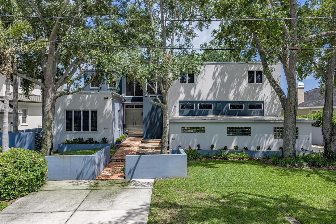
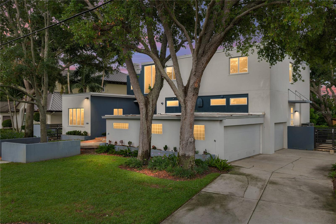
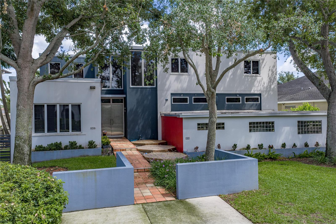
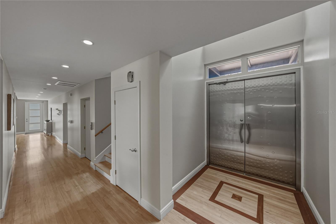
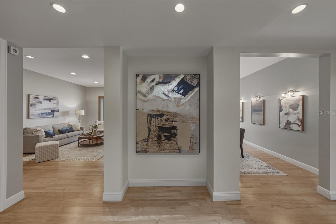
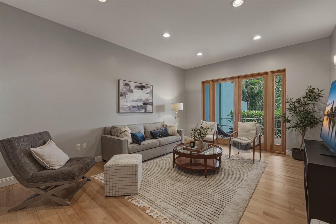
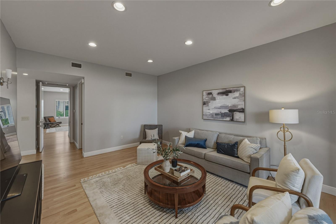
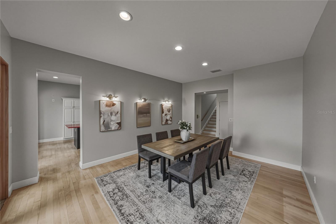
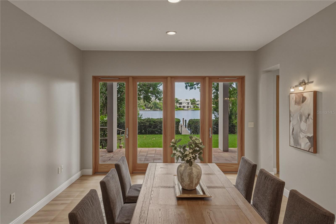
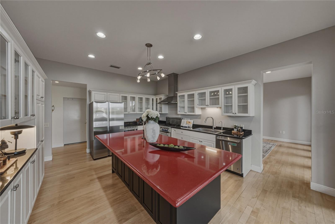
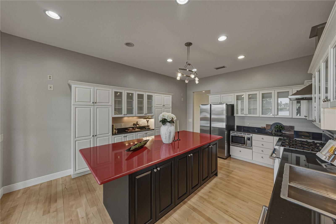
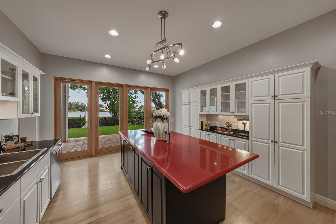
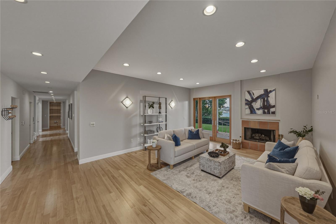
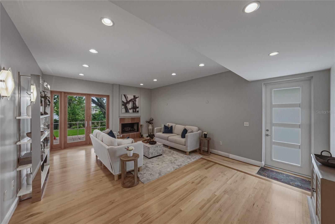
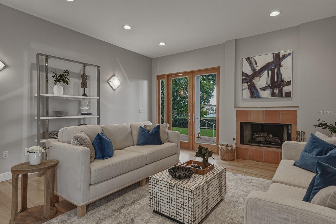
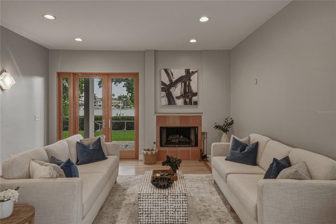
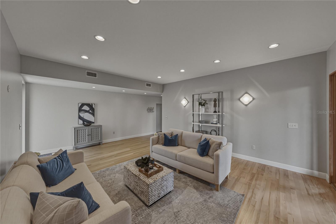
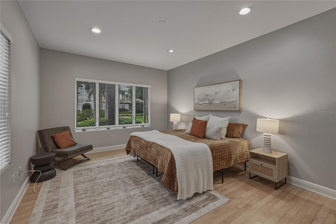
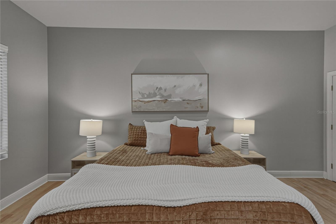
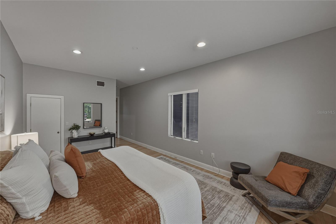
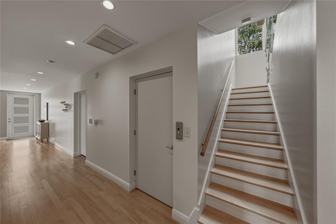
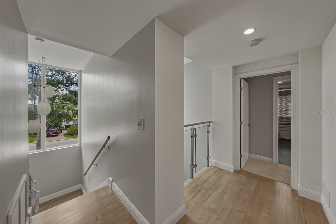
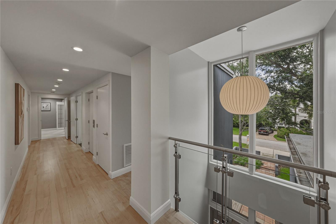
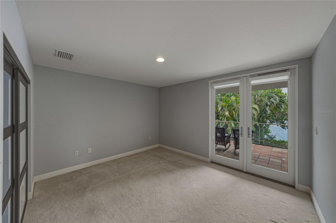
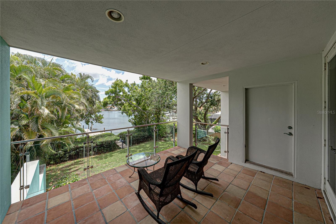
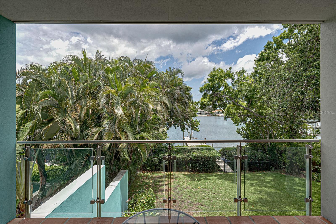
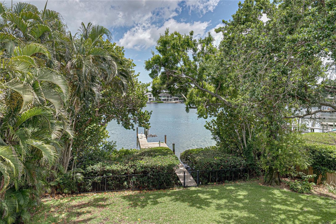
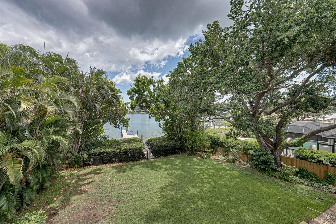
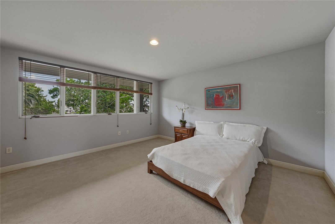
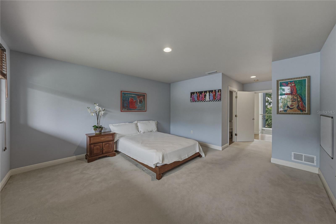
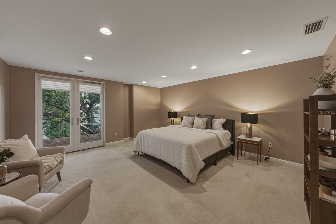
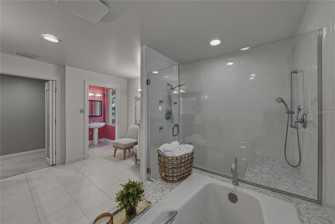
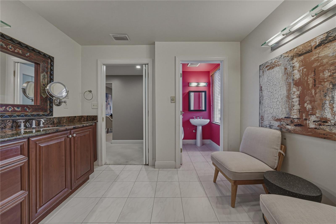
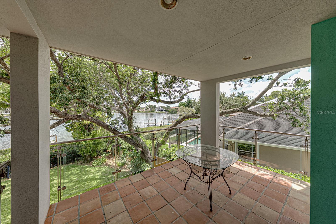
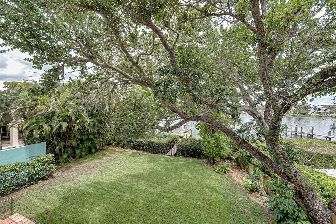
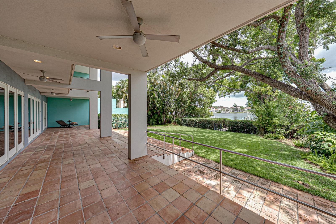
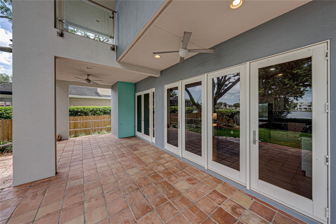
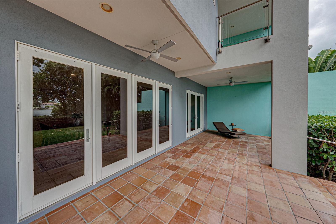
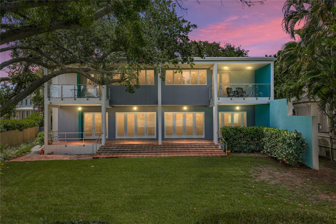
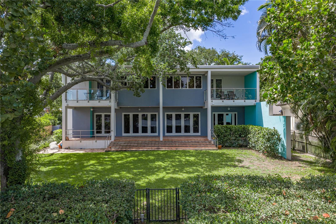
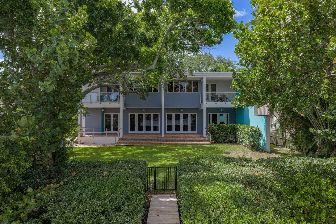
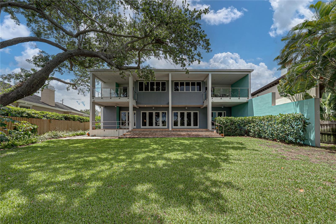
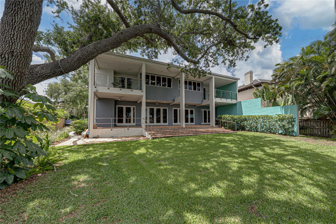
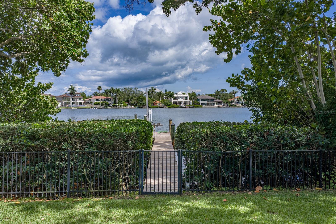
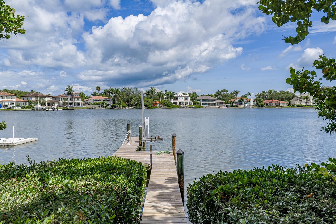
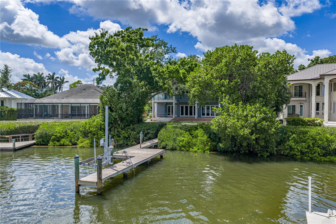
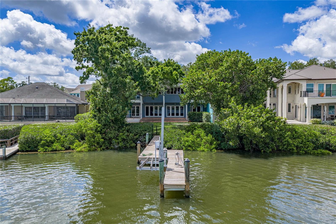
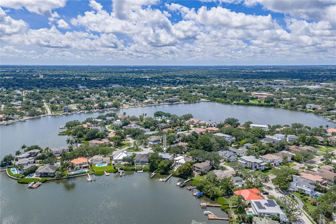
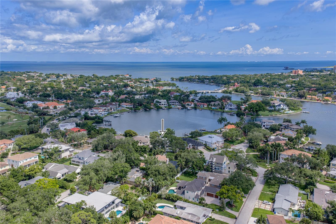
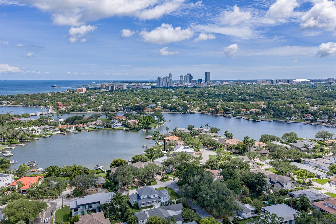
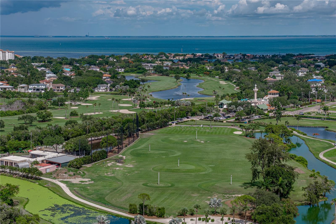
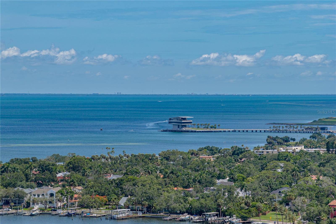
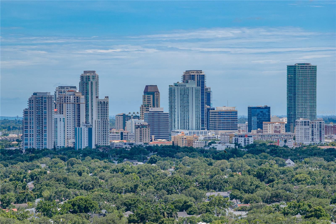
Designed by renowned Architect William Harvard Jr and built in 2005, this waterfront modern marvel boasts a beautiful layout and a wonderful view in a highly desirable location of Snell Isle. This home was built like a bunker. The home sits above the flood plane, and the exterior walls are concrete block with filled cells, and with structural steel studs. Interior walls are also concrete block with prestressed concrete planks for ceiling and roof support. The floor construction is concrete under the beautiful hardwoods. The home also features a new roof in summer of 2024, hurricane windows and…
Description as provided by the listing brokerage.
Highlights
- Water frontage — Bayou
- 3-car garage
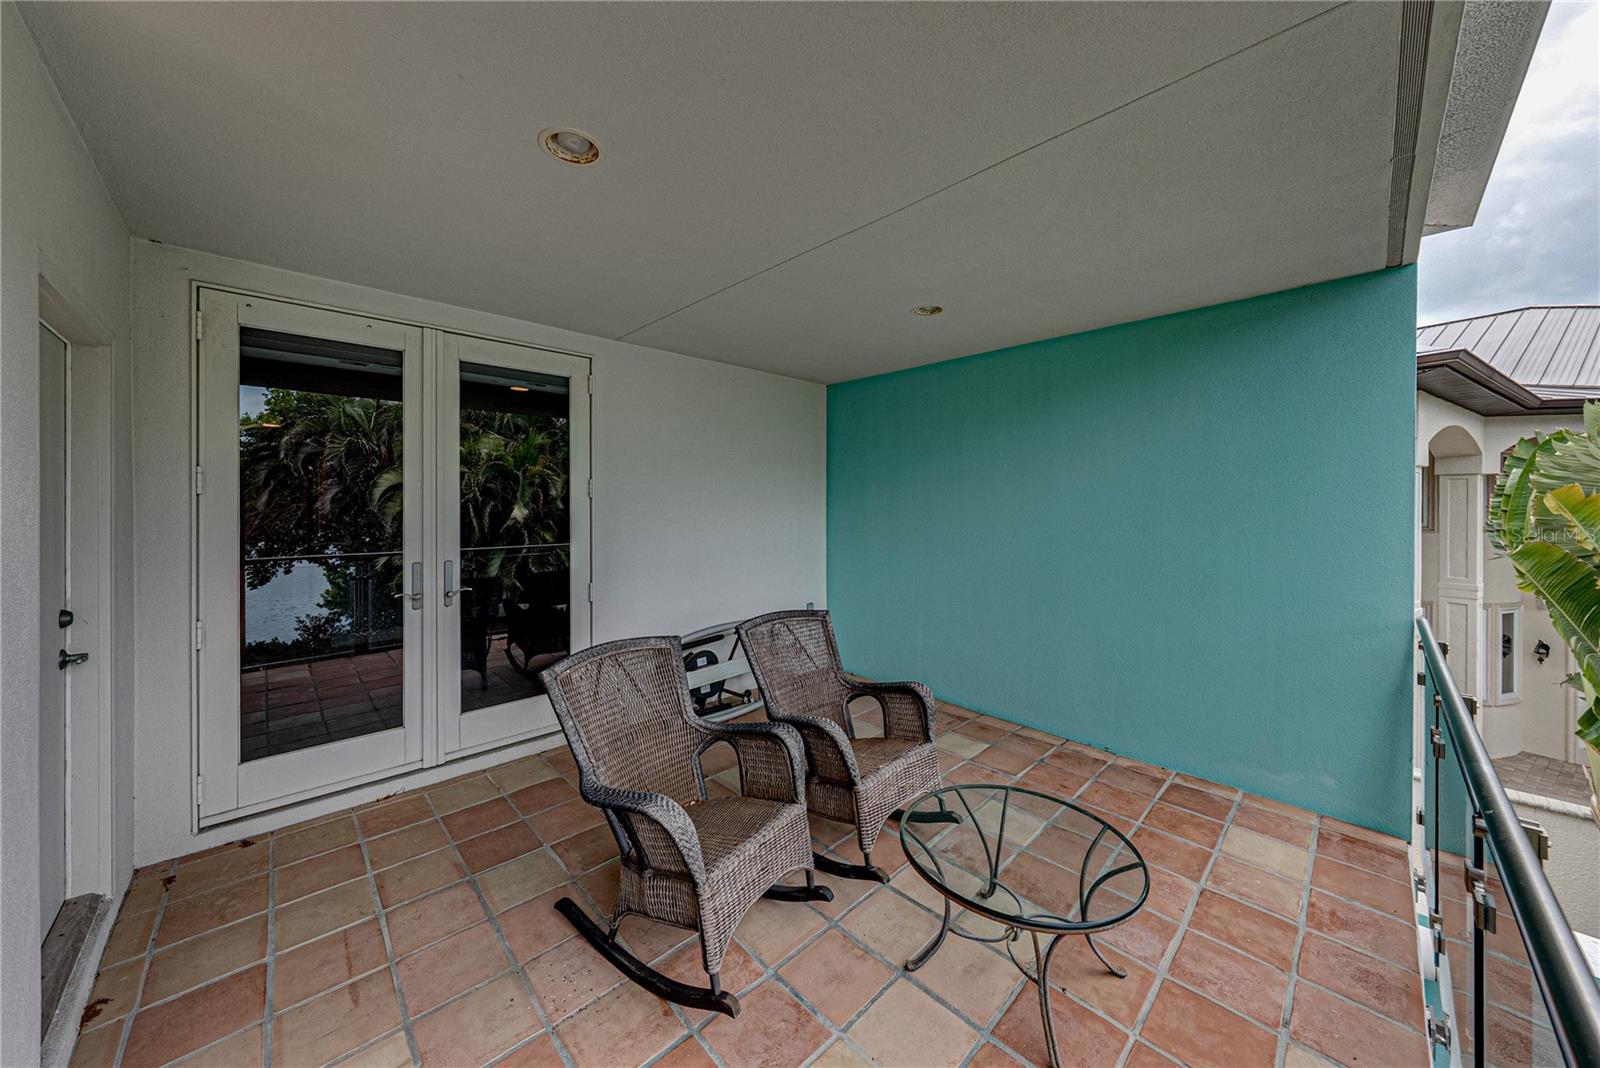
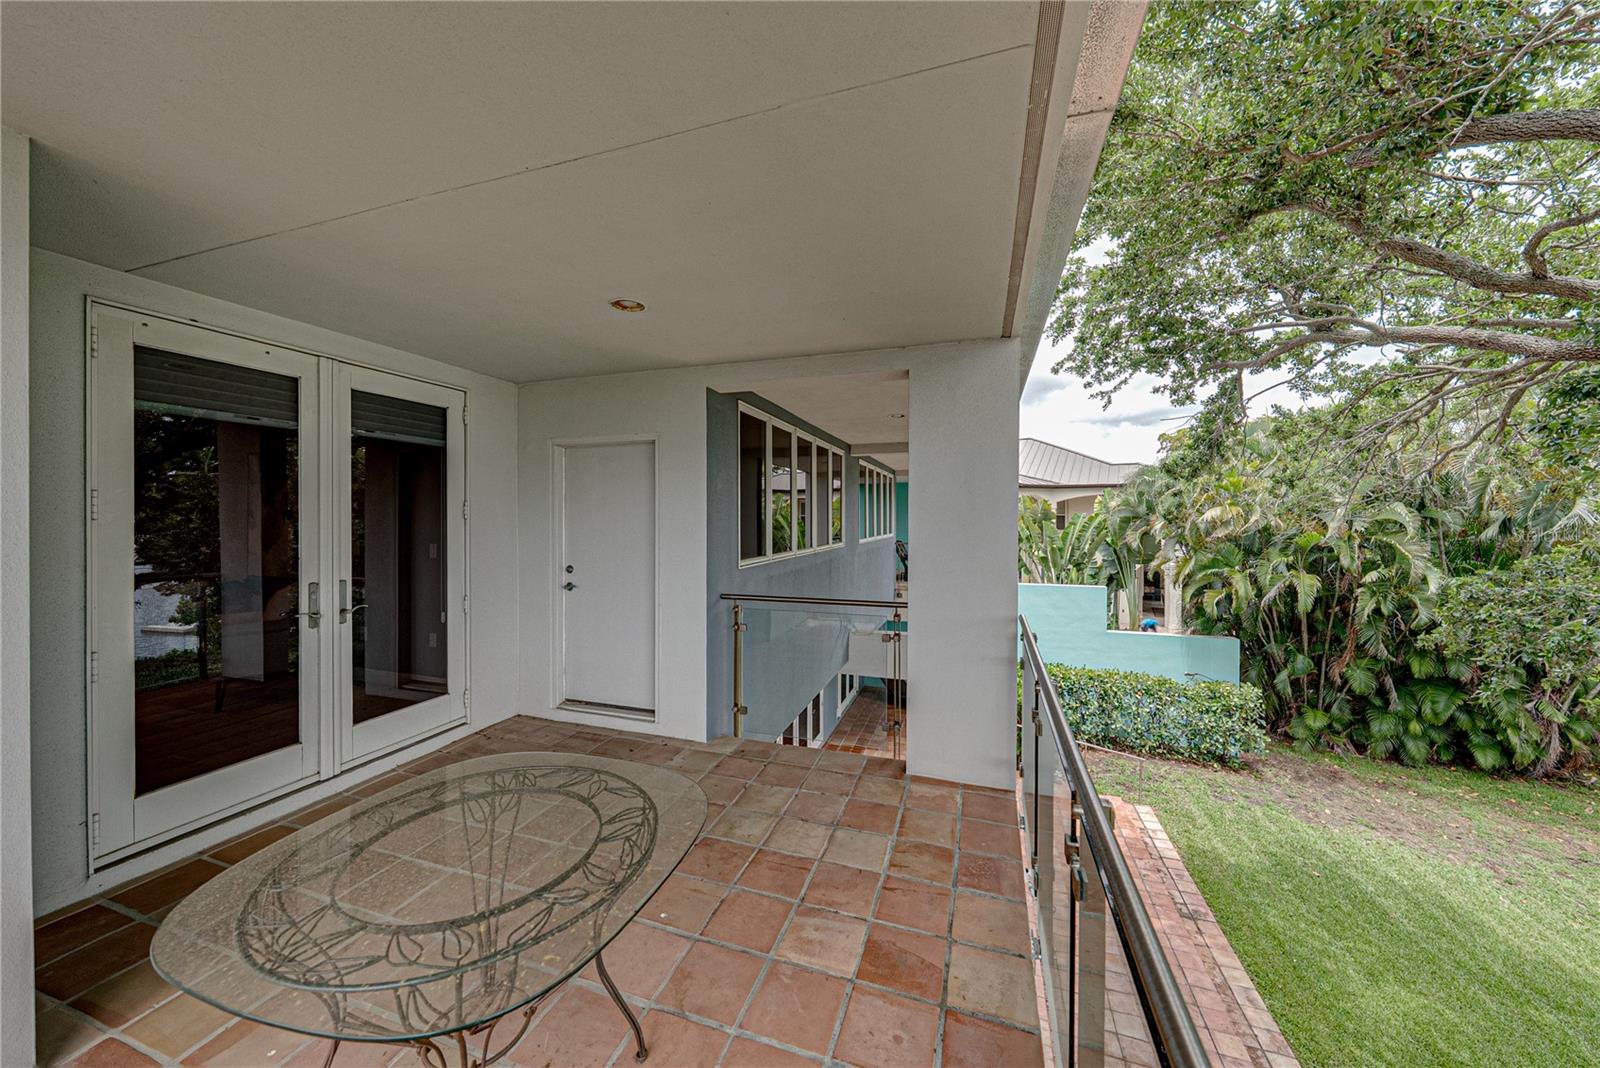
- Balcony
- Lighting
- Elevator
- High Ceilings
- Thermostat
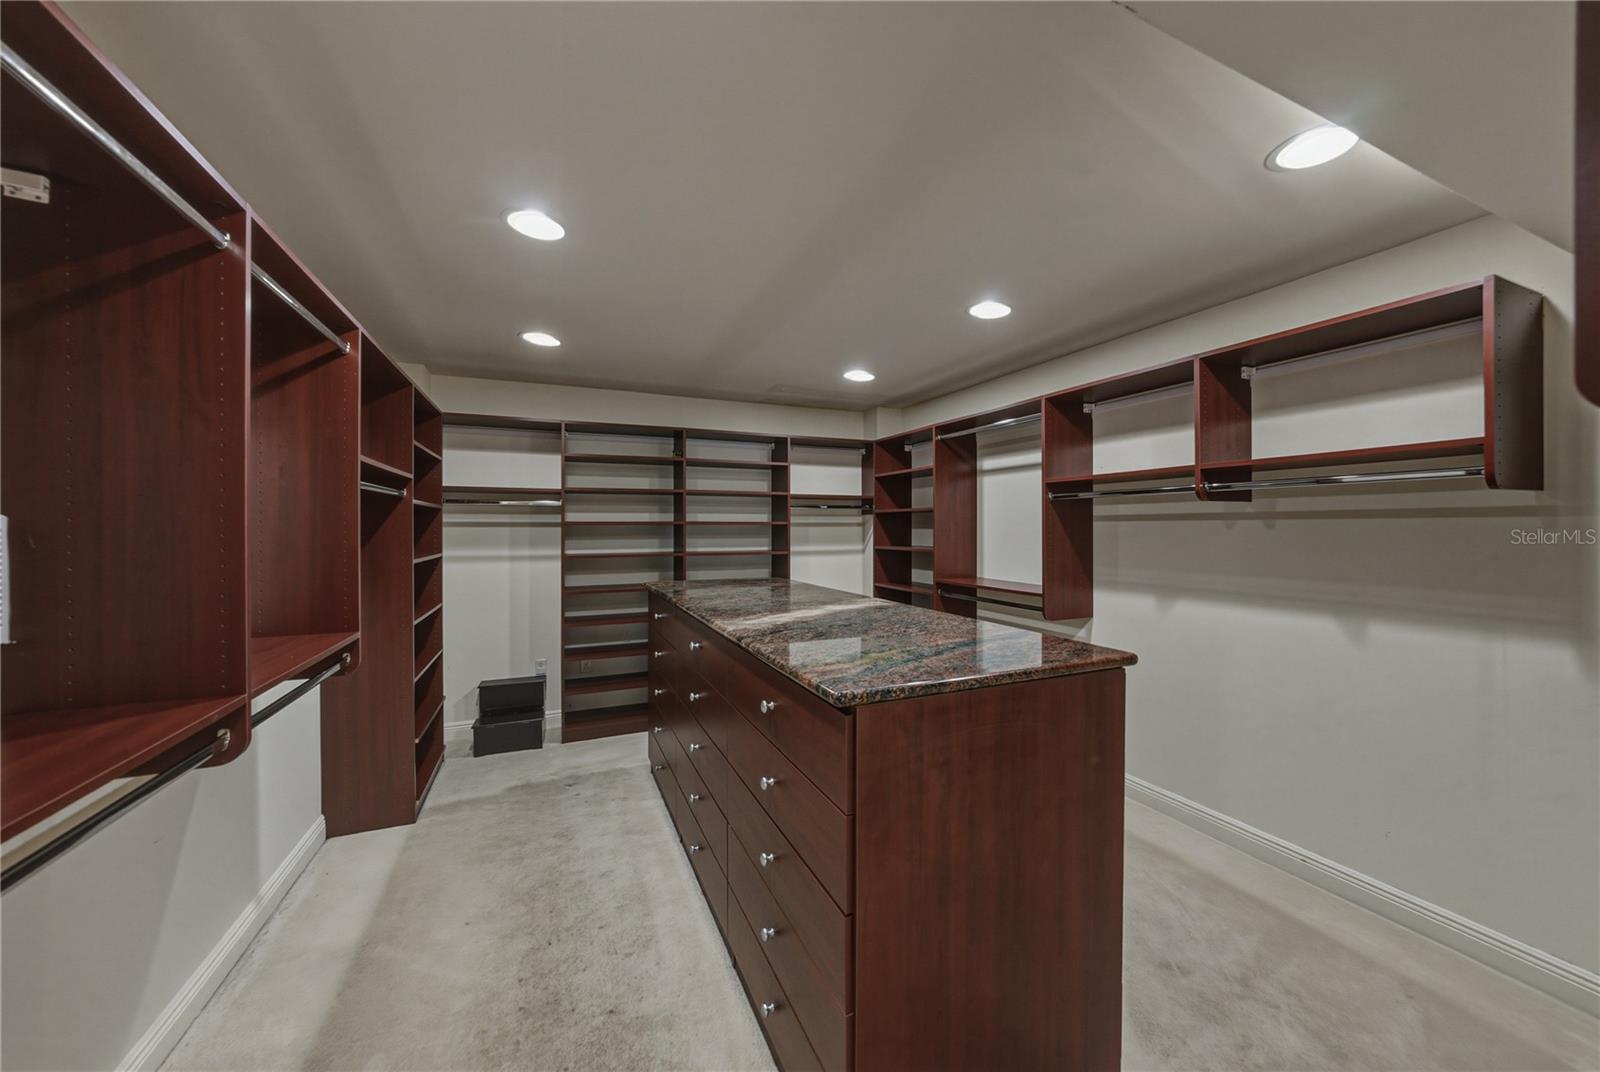
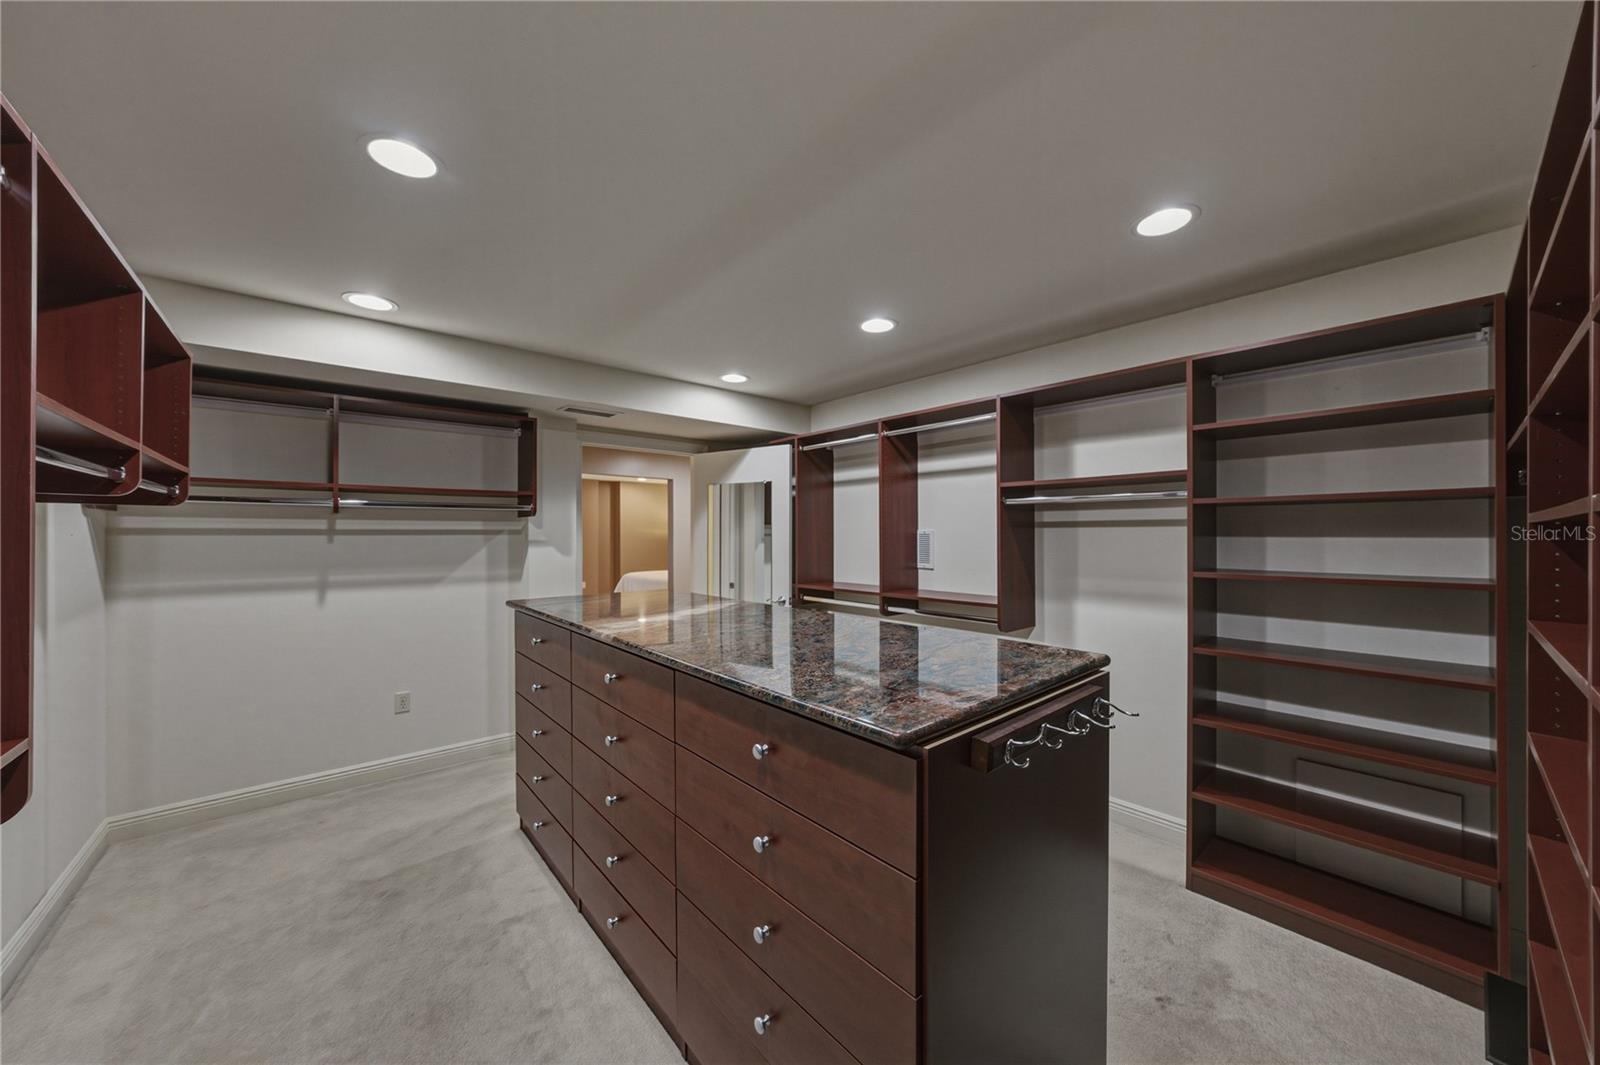
- Walk-In Closet(s)
- Window Treatments
The details
StatusActive
MLS #MFRTB8452164
Property typeSingle Family Residence
Year built2005
Lot size0.28 ac
Living area4,334 sq ft
Price per sq ft$1007
CDDNo
Taxes$15,113 (2023)
Garage3-car
Stories2
Days on market319
CountyPinellas
Flood zoneAE (verify)
FurnishedNegotiable
ListedNov 28, 2025
Features & property details
Interior
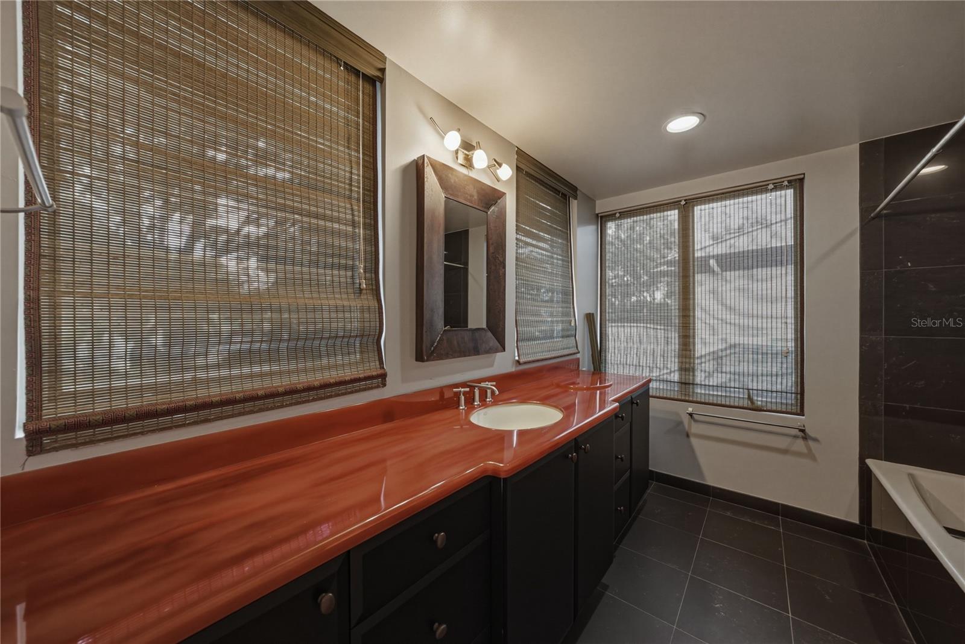
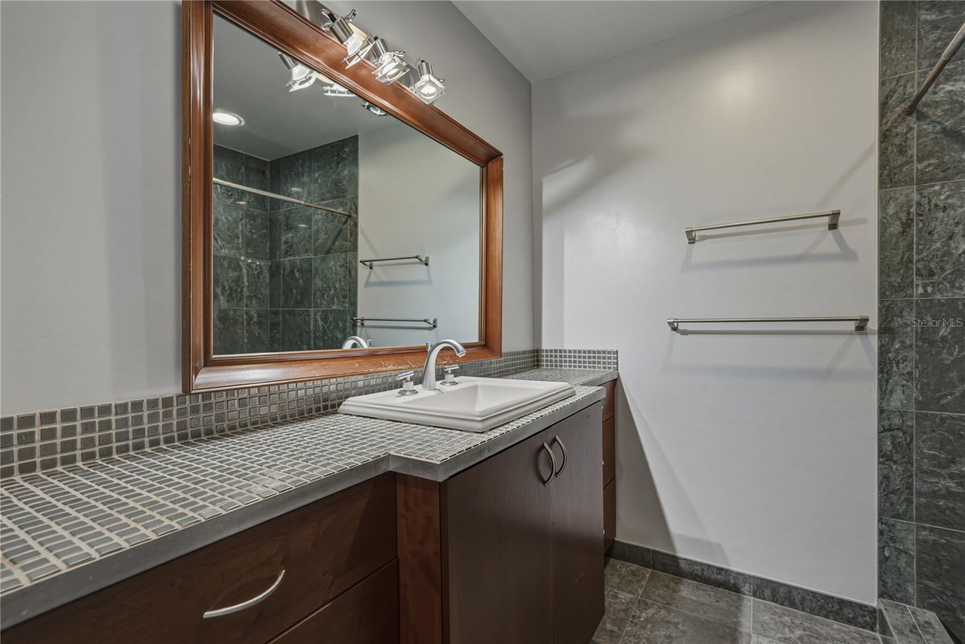
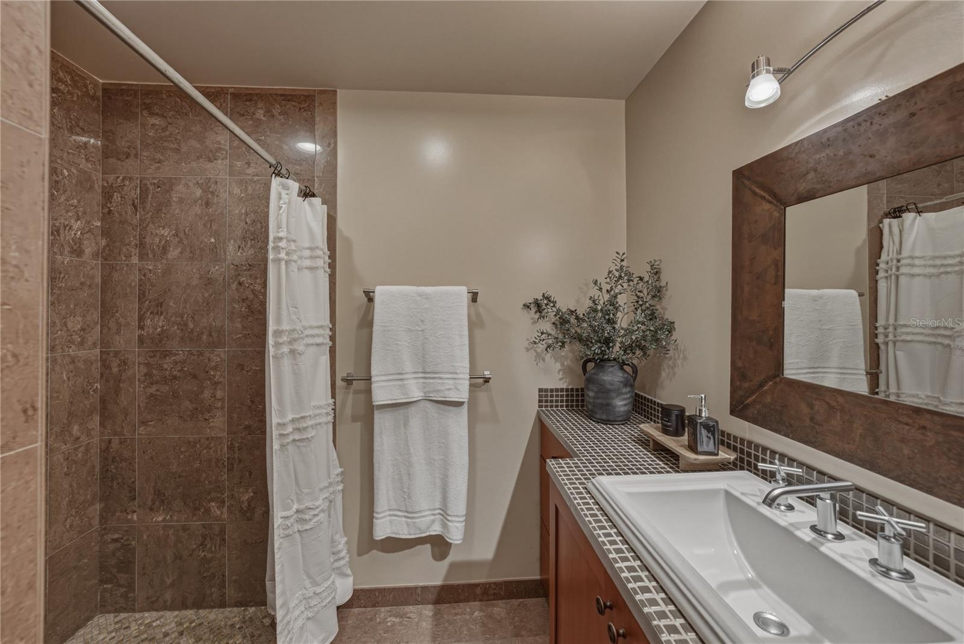
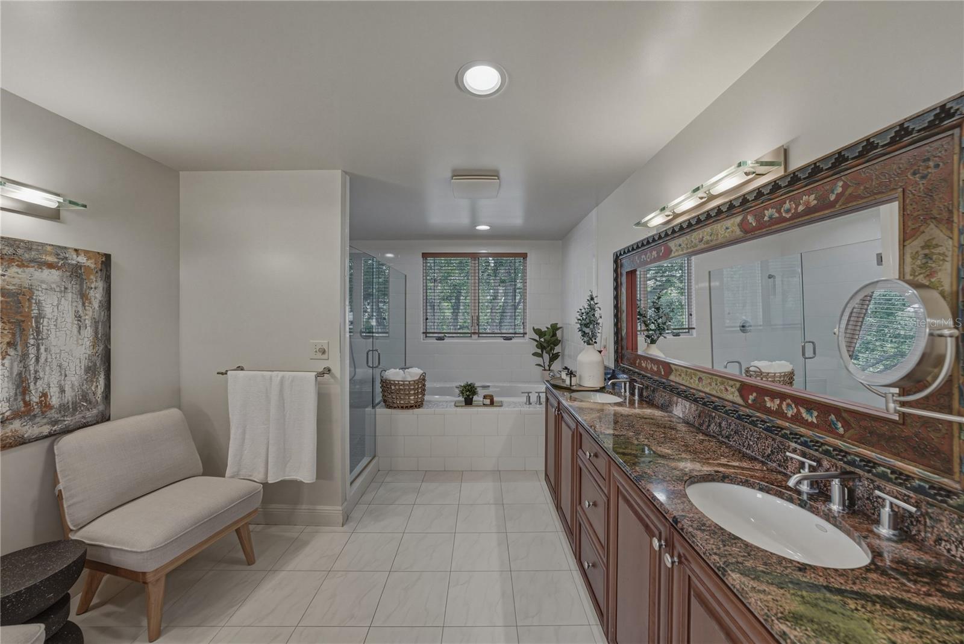
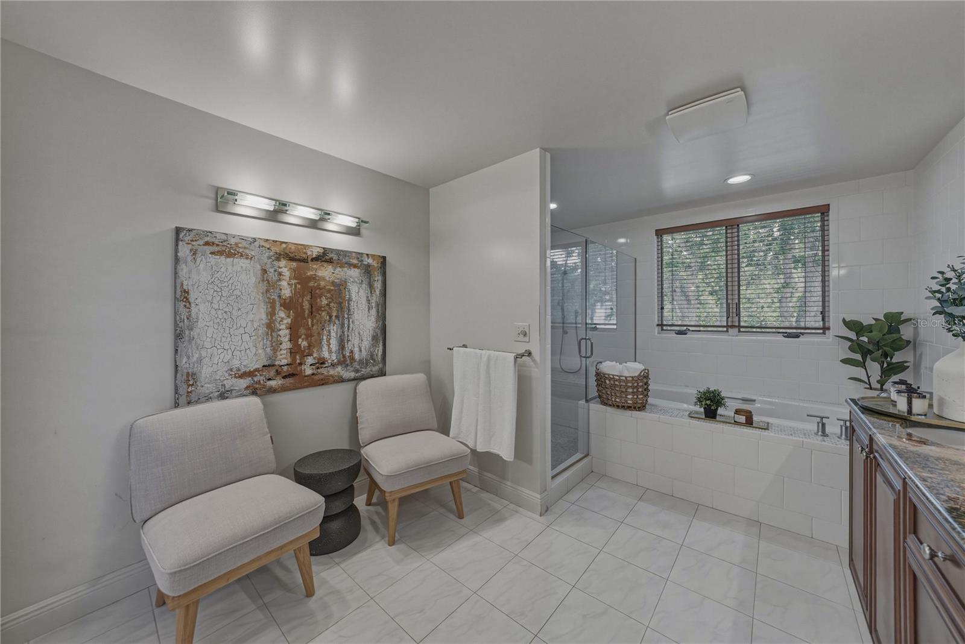
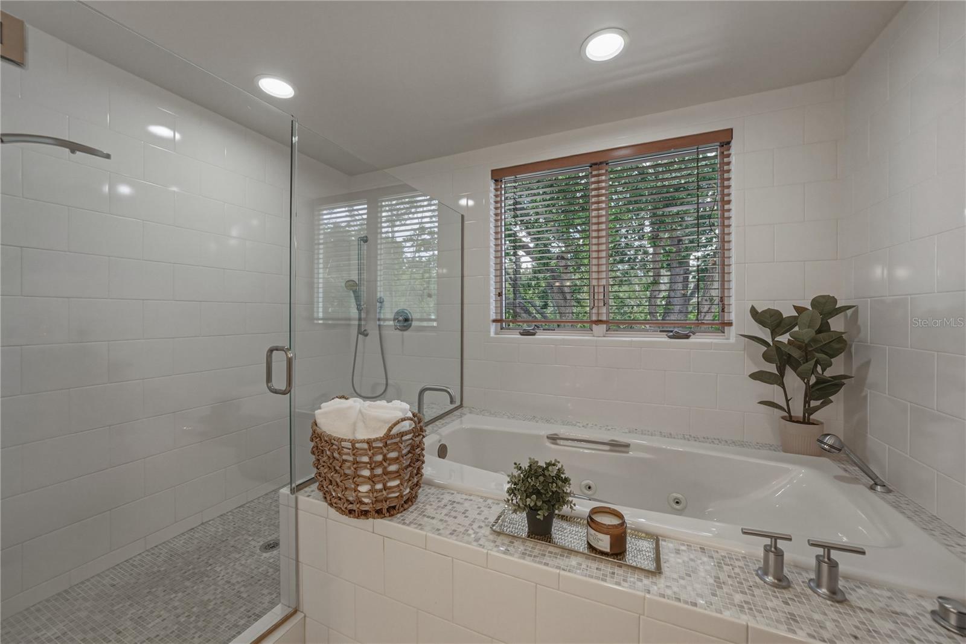
Full baths5
Half baths0
Rooms9
FlooringCarpet, Tile, Wood
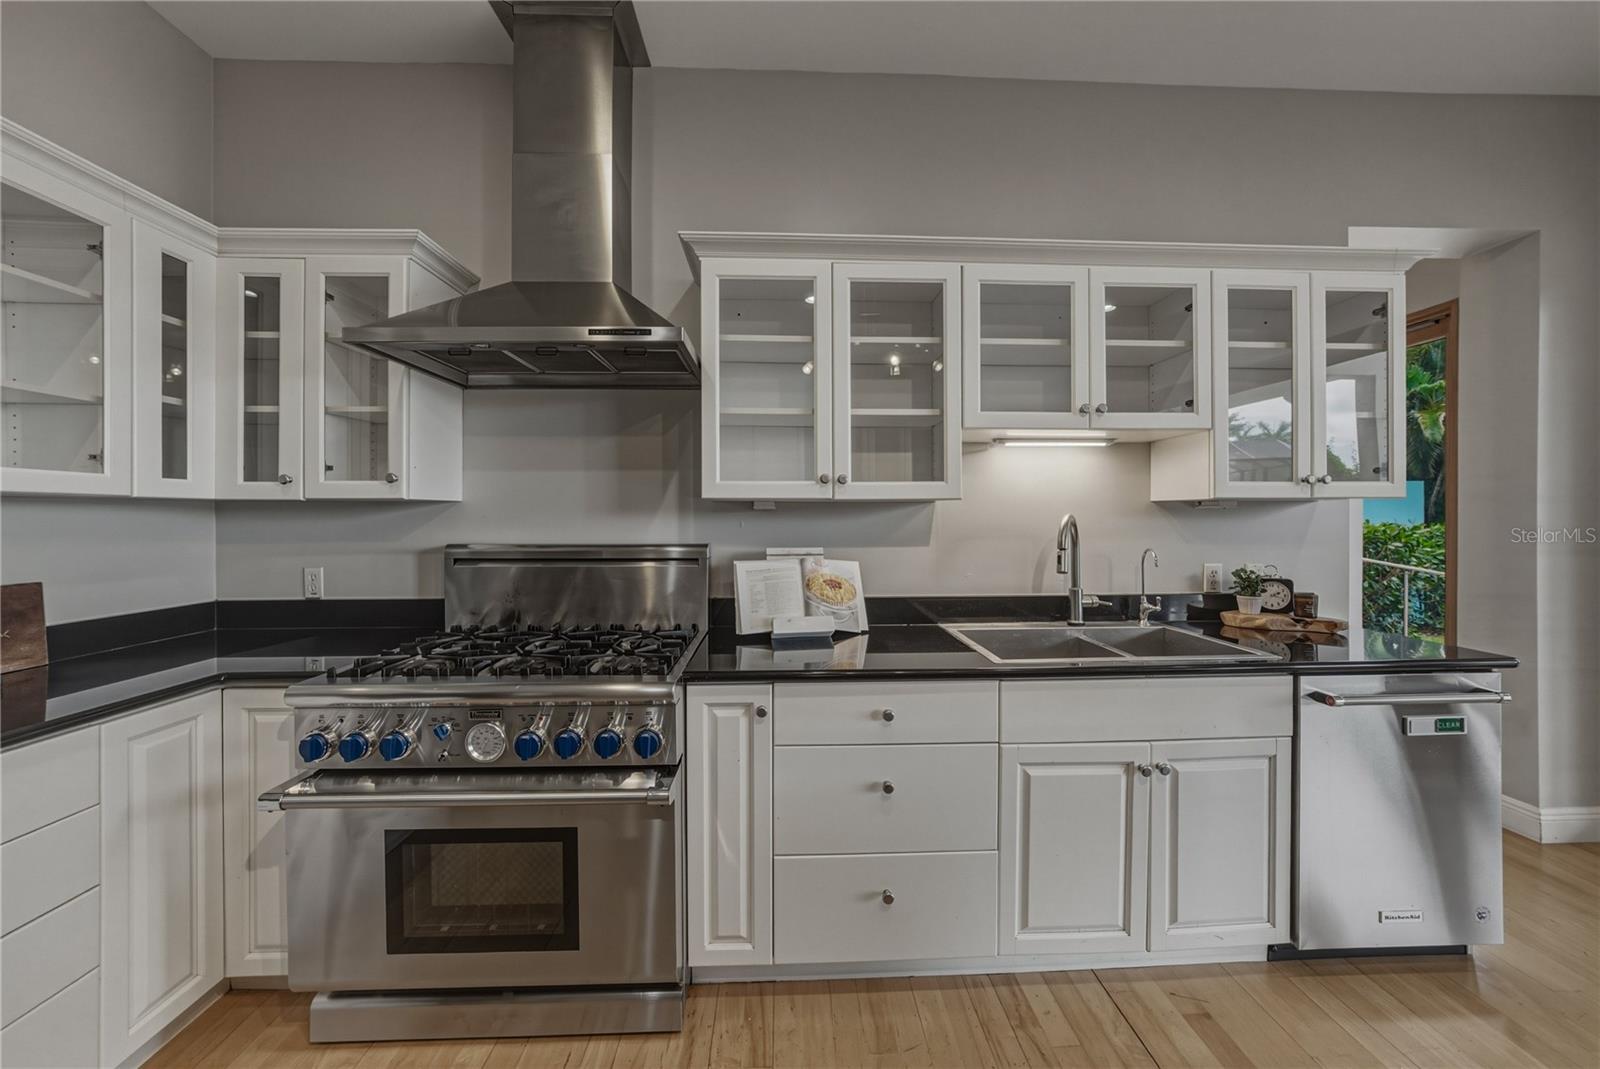
AppliancesConvection Oven, Dishwasher, Disposal, Dryer, Exhaust Fan, Gas Water Heater, Microwave, Range Hood, Refrigerator, Tankless Water Heater, Washer
Interior featuresElevator, High Ceilings, Thermostat, Walk-In Closet(s), Window Treatments
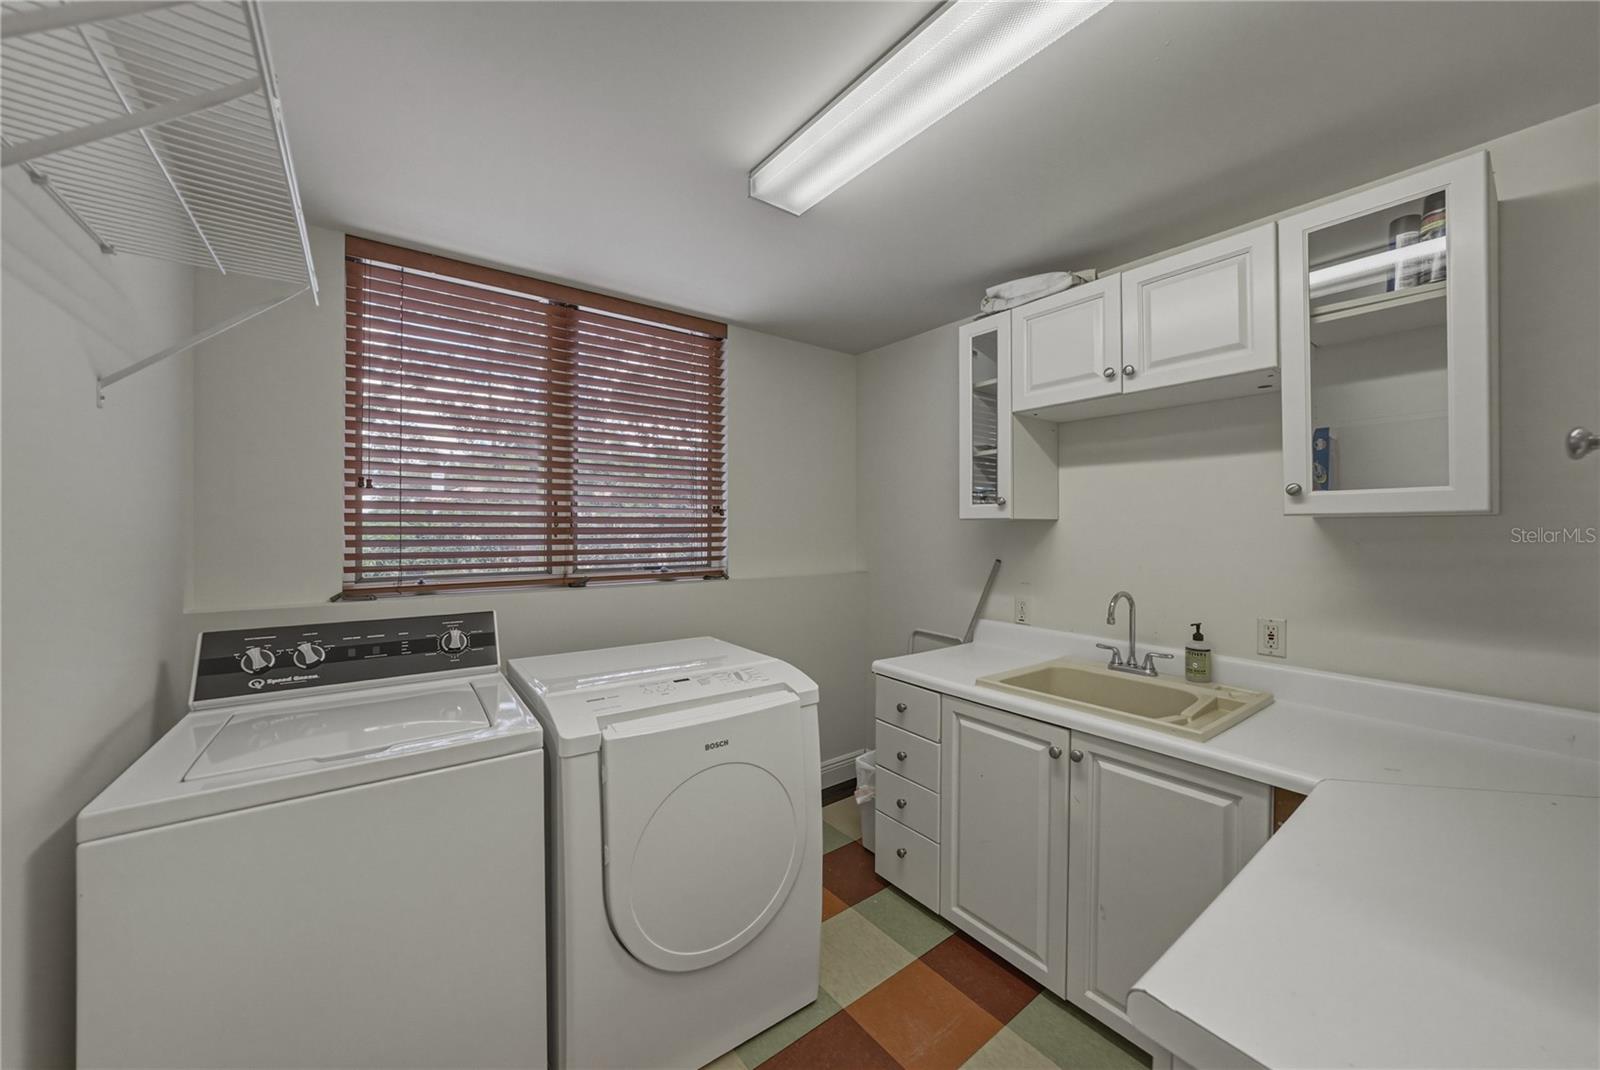
LaundryLaundry Room
FireplaceYes
Fireplace featuresGas, Living Room
WindowsBlinds, Low-Emissivity Windows, Storm Window(s), Window Treatments, Wood Frames
CoolingCentral Air
HeatingCentral
In-law suite0
Exterior & lot
Exterior featuresBalcony, Lighting
Lot dimensions78x148
FacesNorthwest
Road surfaceAsphalt
Construction
ConstructionBlock, Concrete
FoundationSlab
RoofBuilt-Up, Concrete
Living area sourcePublic Records
Building area (sq ft)6,522
Parking
GarageYes
Attached garageYes
CarportNo
Pool & water
WaterfrontBayou
Water bodyCOFFEE POT BAYOU
Water accessBayou
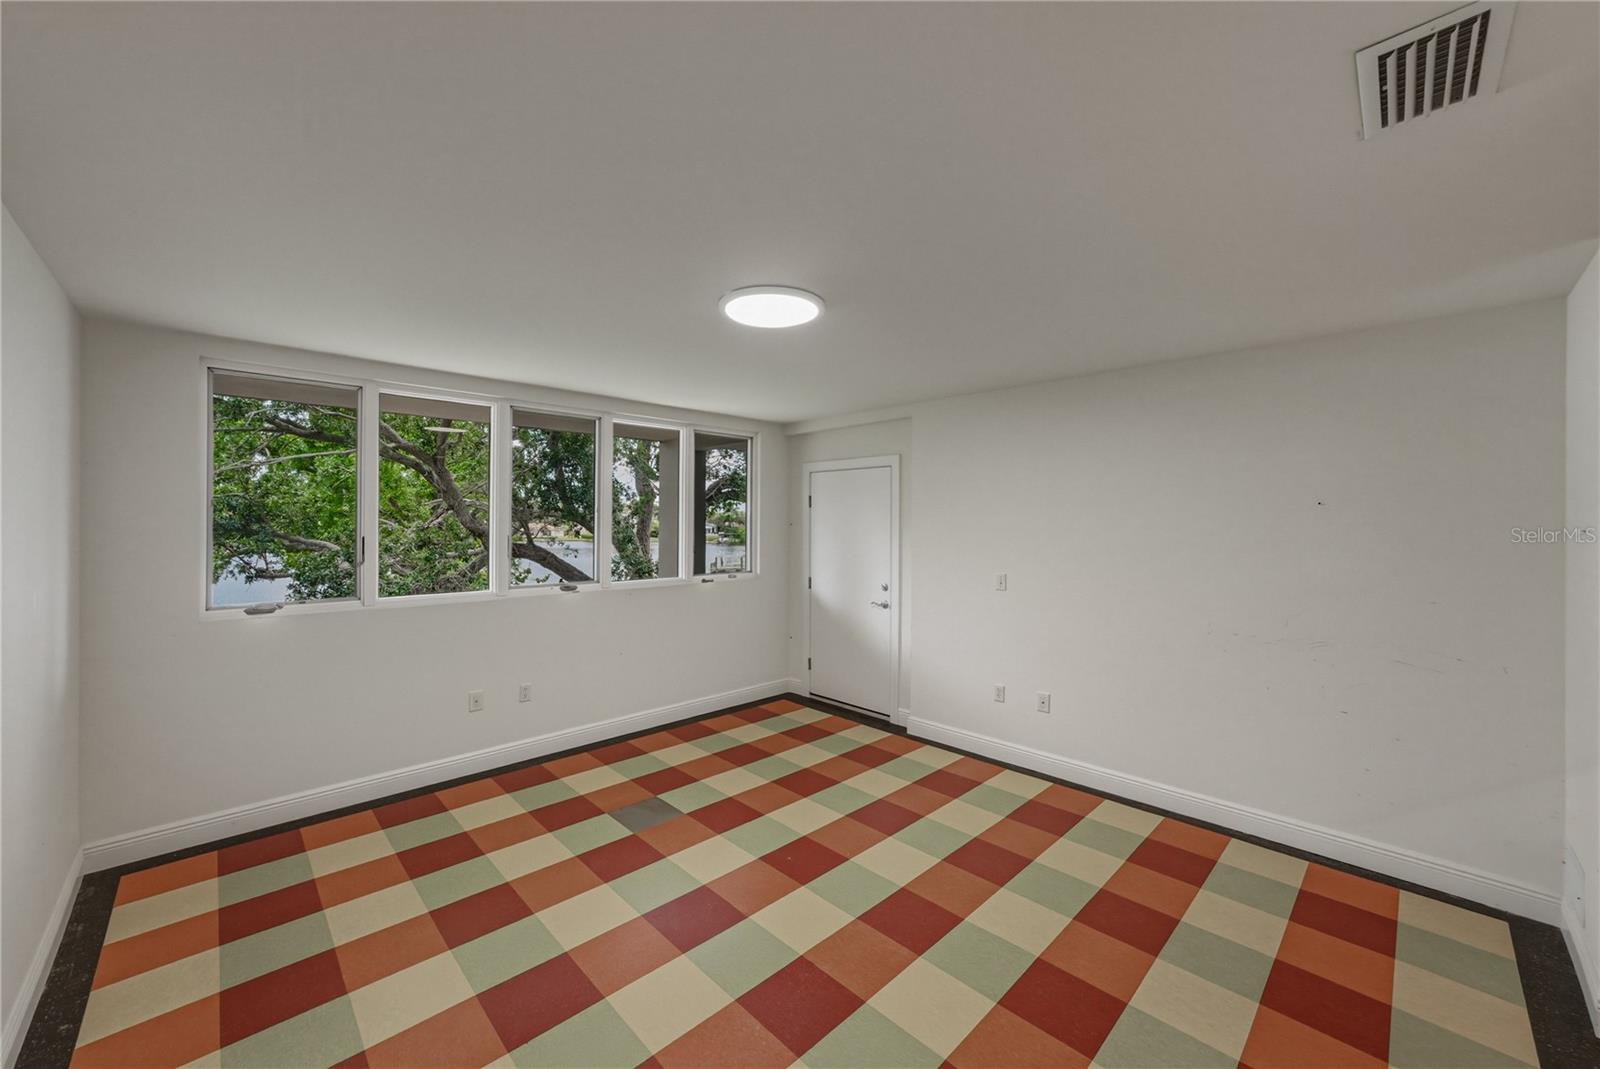
Water viewBayou
Water extrasLift,No Wake Zone
Waterfront feet69
Dock1
Dock detailsDock - Open,Dock w/Electric,Dock w/Water Supply
Dock dimensions100 x 15
Community & HOA
Total monthly fees$0
Total annual fees$0
55+ communityNo
Minimum leaseNo Minimum
Lease restrictions0
Utilities & efficiency
UtilitiesBB/HS Internet Available, Cable Connected, Electricity Connected, Fiber Optics, Natural Gas Connected, Phone Available
SewerPublic Sewer
Water sourcePublic
Financial & terms
CDD0
Tax year2,023
Homestead1
Listing termsCash, Conventional, VA Loan
OwnershipFee Simple
Special conditionsNone
OccupantVacant
MLS area33704 - St Pete/Euclid
Where it sits
Approximate location shown. Exact address available on request per listing brokerage.
More like this
Stellar MLSMLS# MFRTB8452164Listing courtesy of SOUTHERN ROOTS REALTY, LLCLast updated Oct 15, 2026, 9:30 AM