 75 photos · 3D tour
1 / 75
ActivePrice improved $349,000163 days on market
$2,950,000$3,299,000
100 SARASOTA RDBELLEAIR, FL 33756BELLEAIR ESTATES · Single Family Residence
4Beds
4Baths
5,009Sq ft
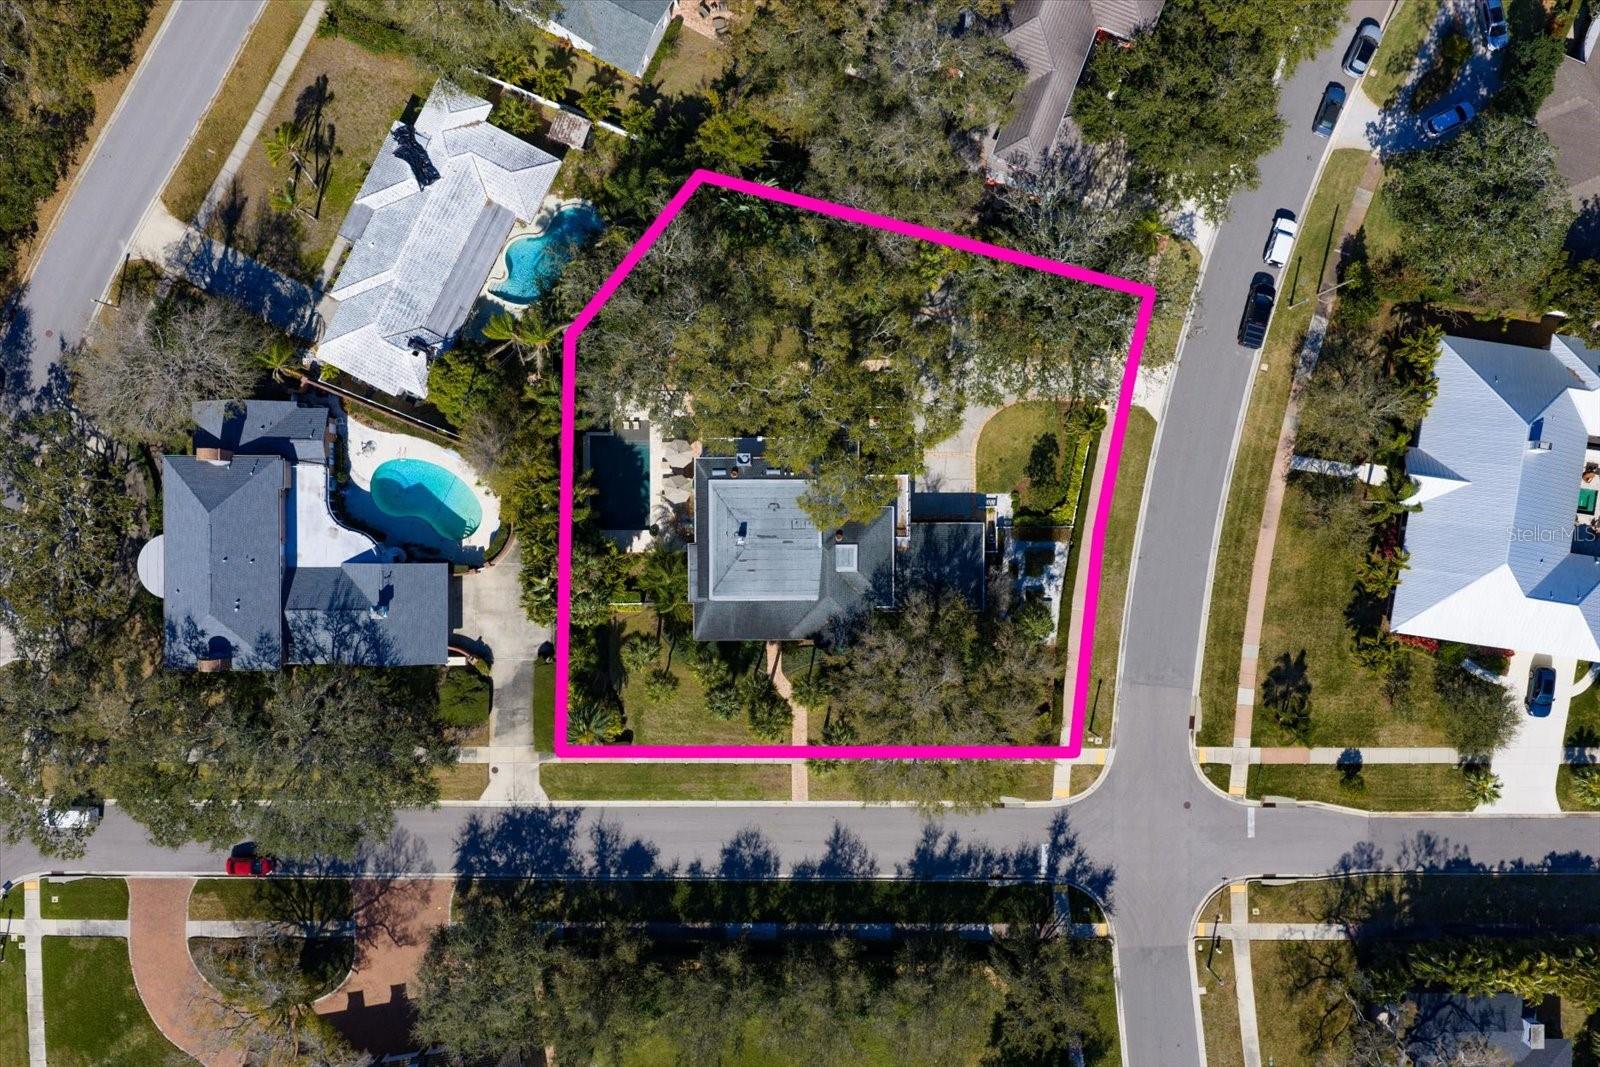
0.56 acLot
2-carGarage
1949Built
YesPool
About this home
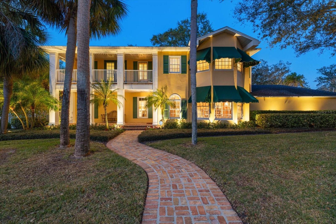
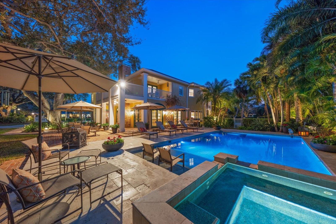
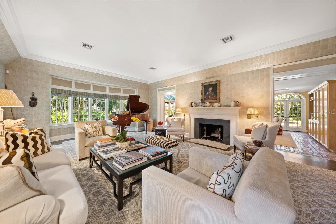
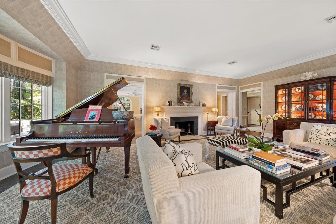
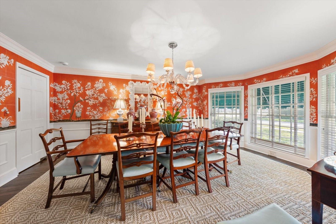
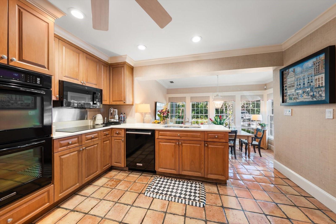
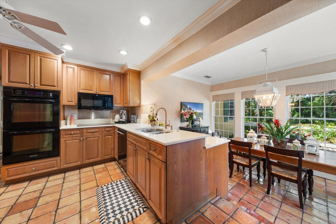
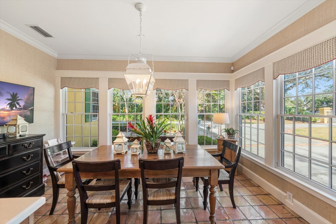
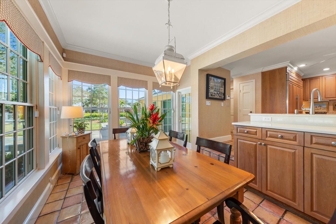
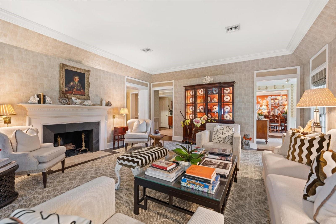
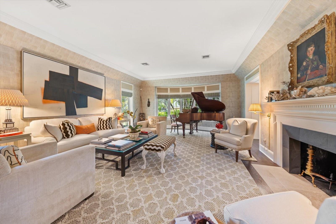
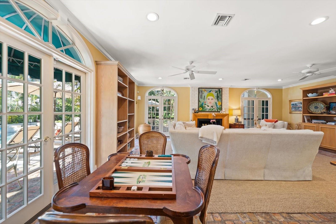
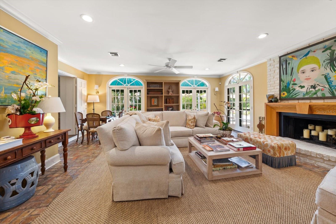
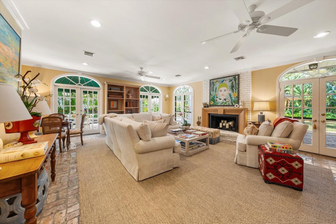
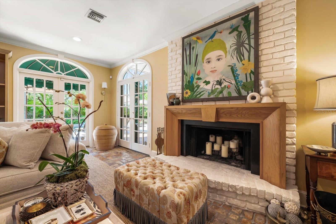
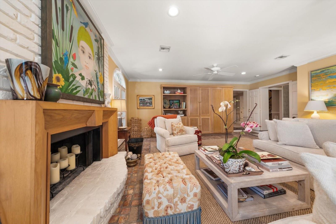
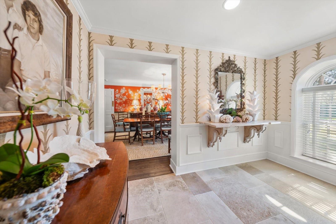
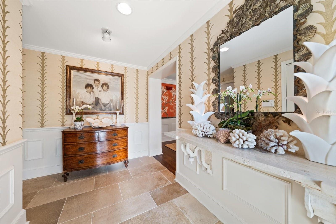
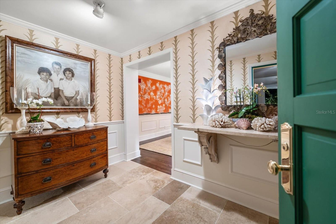
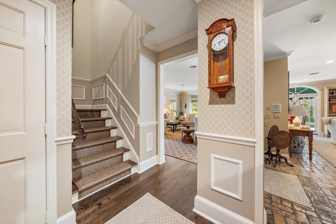
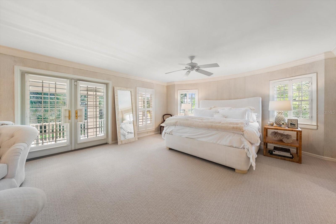
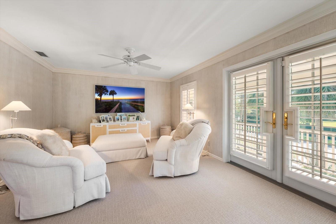
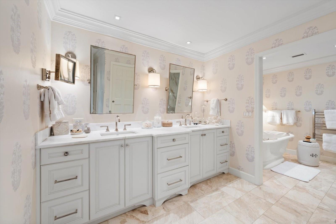
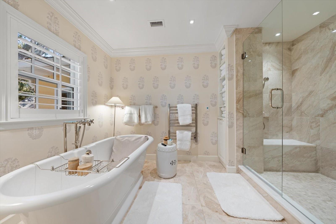
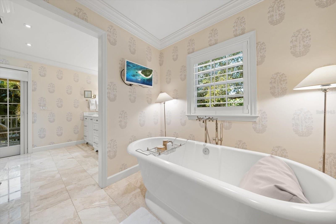
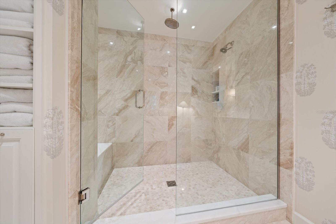
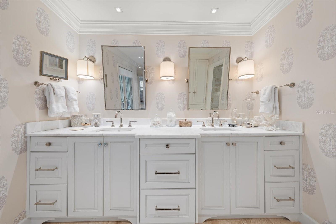
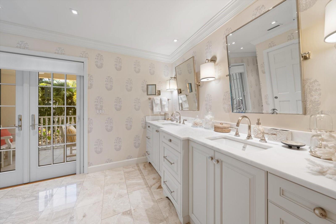
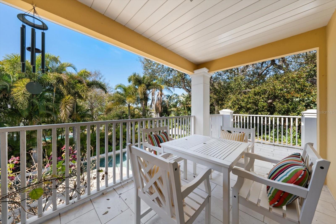
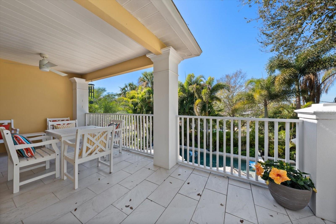
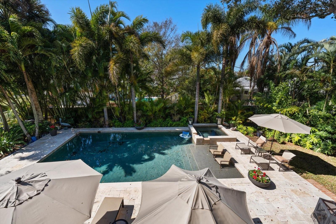
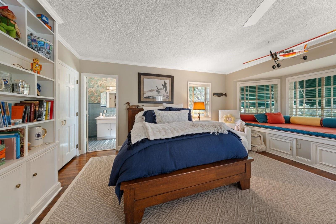
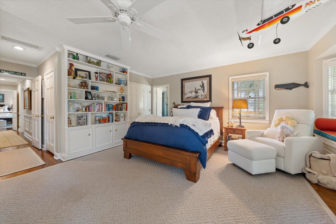
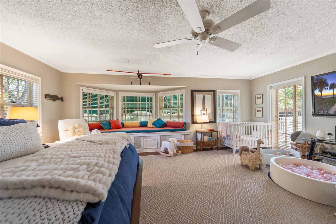
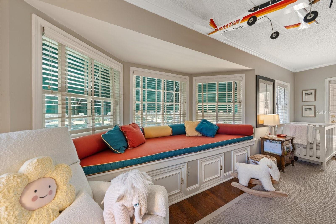
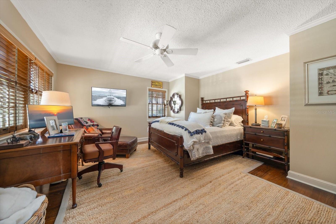
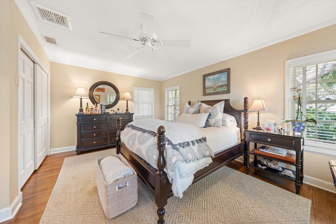
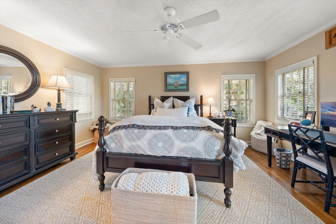
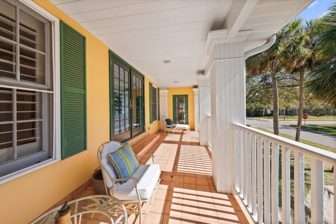
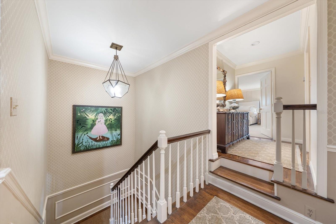
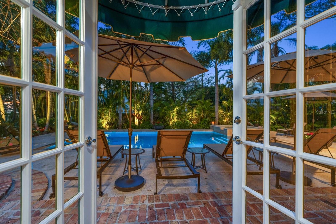
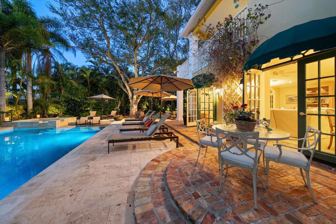
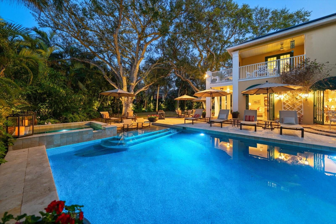
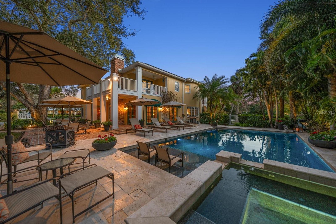
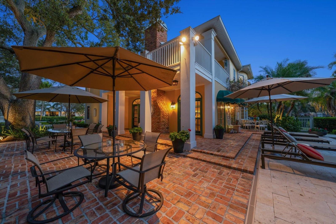
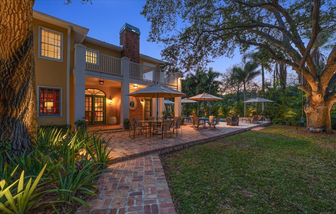
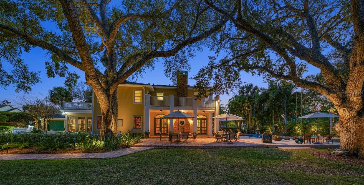
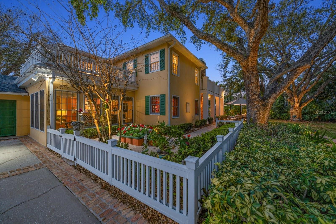
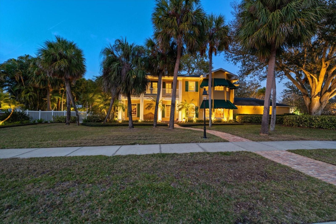
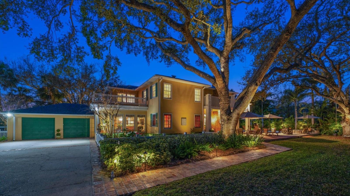
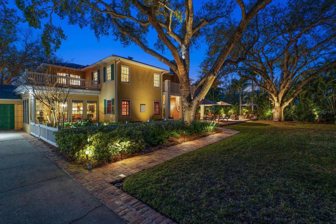
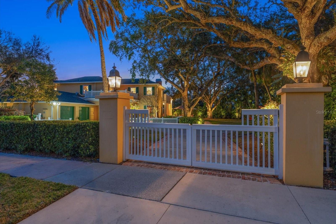
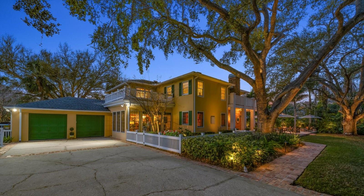
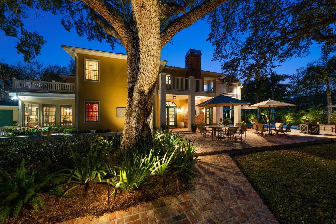
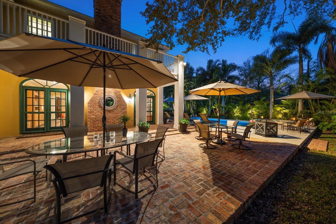
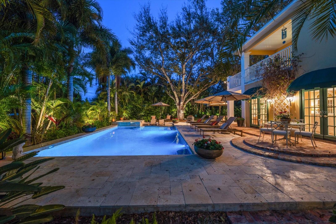
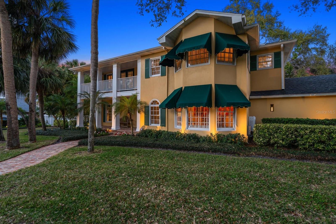
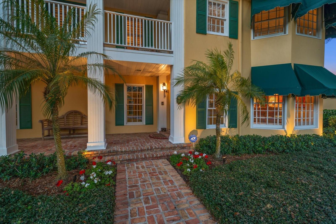
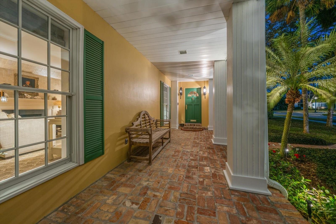
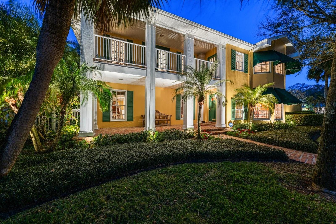
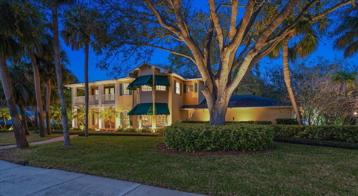
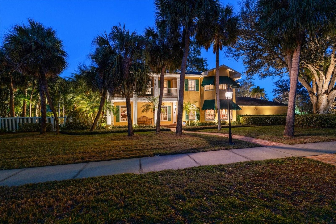
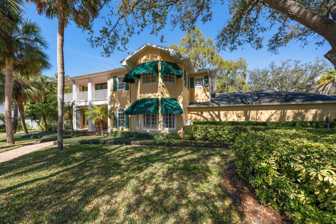
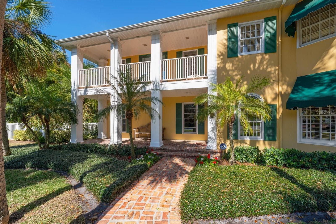
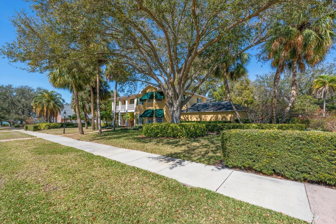
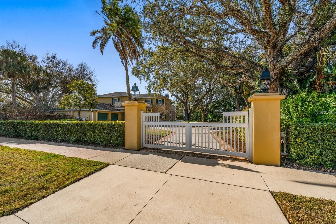
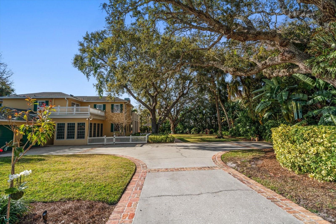
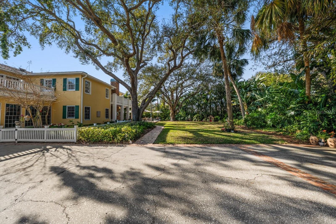
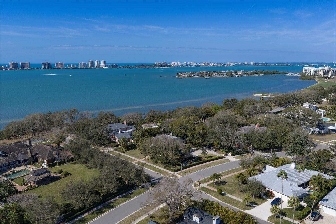
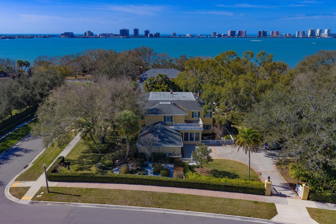
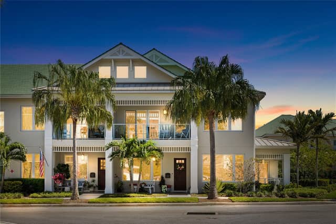
Just one block from the bluff in beautiful Belleair, this exceptional pool home welcomes you with timeless curb appeal, a paver walkway, and an inviting front porch that sets the tone for what awaits inside. Designed with a traditional floorplan and elevated by designer finishes throughout, the home blends classic elegance with comfortable Florida living, creating the perfect atmosphere for entertaining. The formal dining room makes a bold first impression with striking wallpaper and seamless access to the kitchen—perfect for hosting memorable gatherings. The spacious dine-in kitchen is both f…
Description as provided by the listing brokerage.
Highlights
- Private pool
- 2-car garage
- Courtyard
- Lighting
- Rain Gutters
- Sidewalk
- Built-in Features
- Ceiling Fans(s)
- Crown Molding
The details
StatusActive
MLS #MFRTB8484557
Property typeSingle Family Residence
Year built1949
Lot size0.56 ac
Living area5,009 sq ft
Price per sq ft$589
CDDNo
Taxes$15,796 (2025)
Garage2-car
StoriesTwo
Days on market163
CountyPinellas
Flood zoneX (verify)
ListedMar 8, 2026
Features & property details
Interior
Full baths4
Half baths0
Rooms3
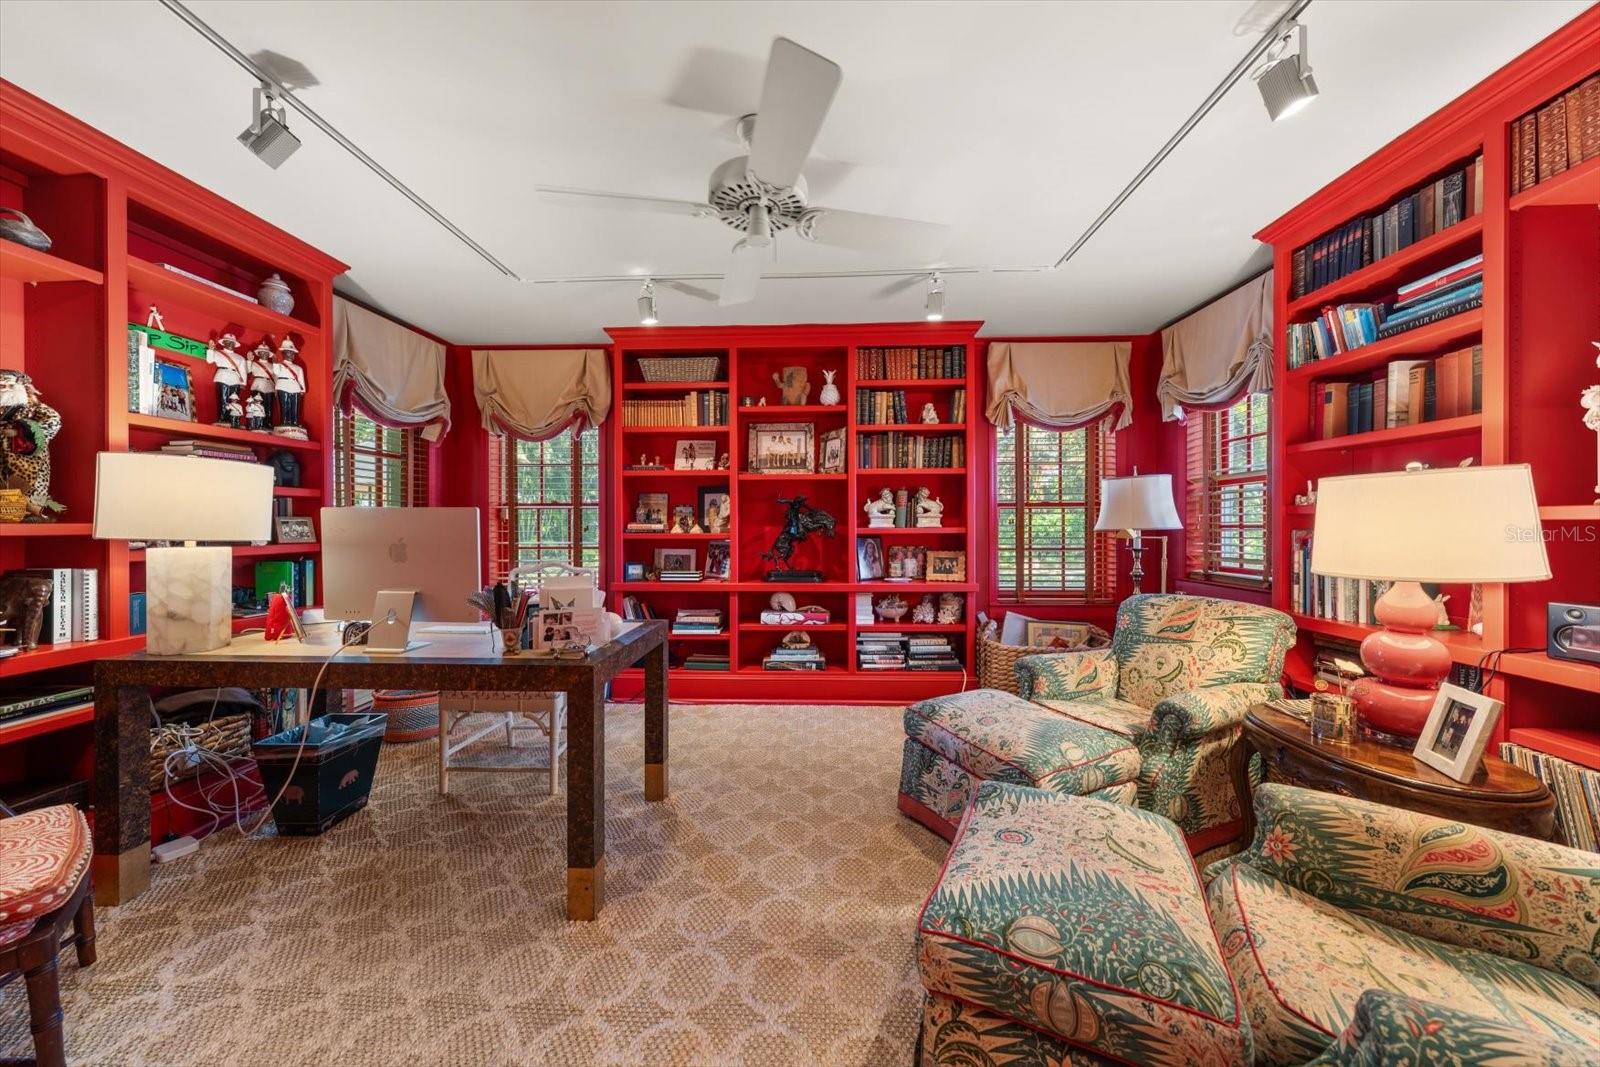
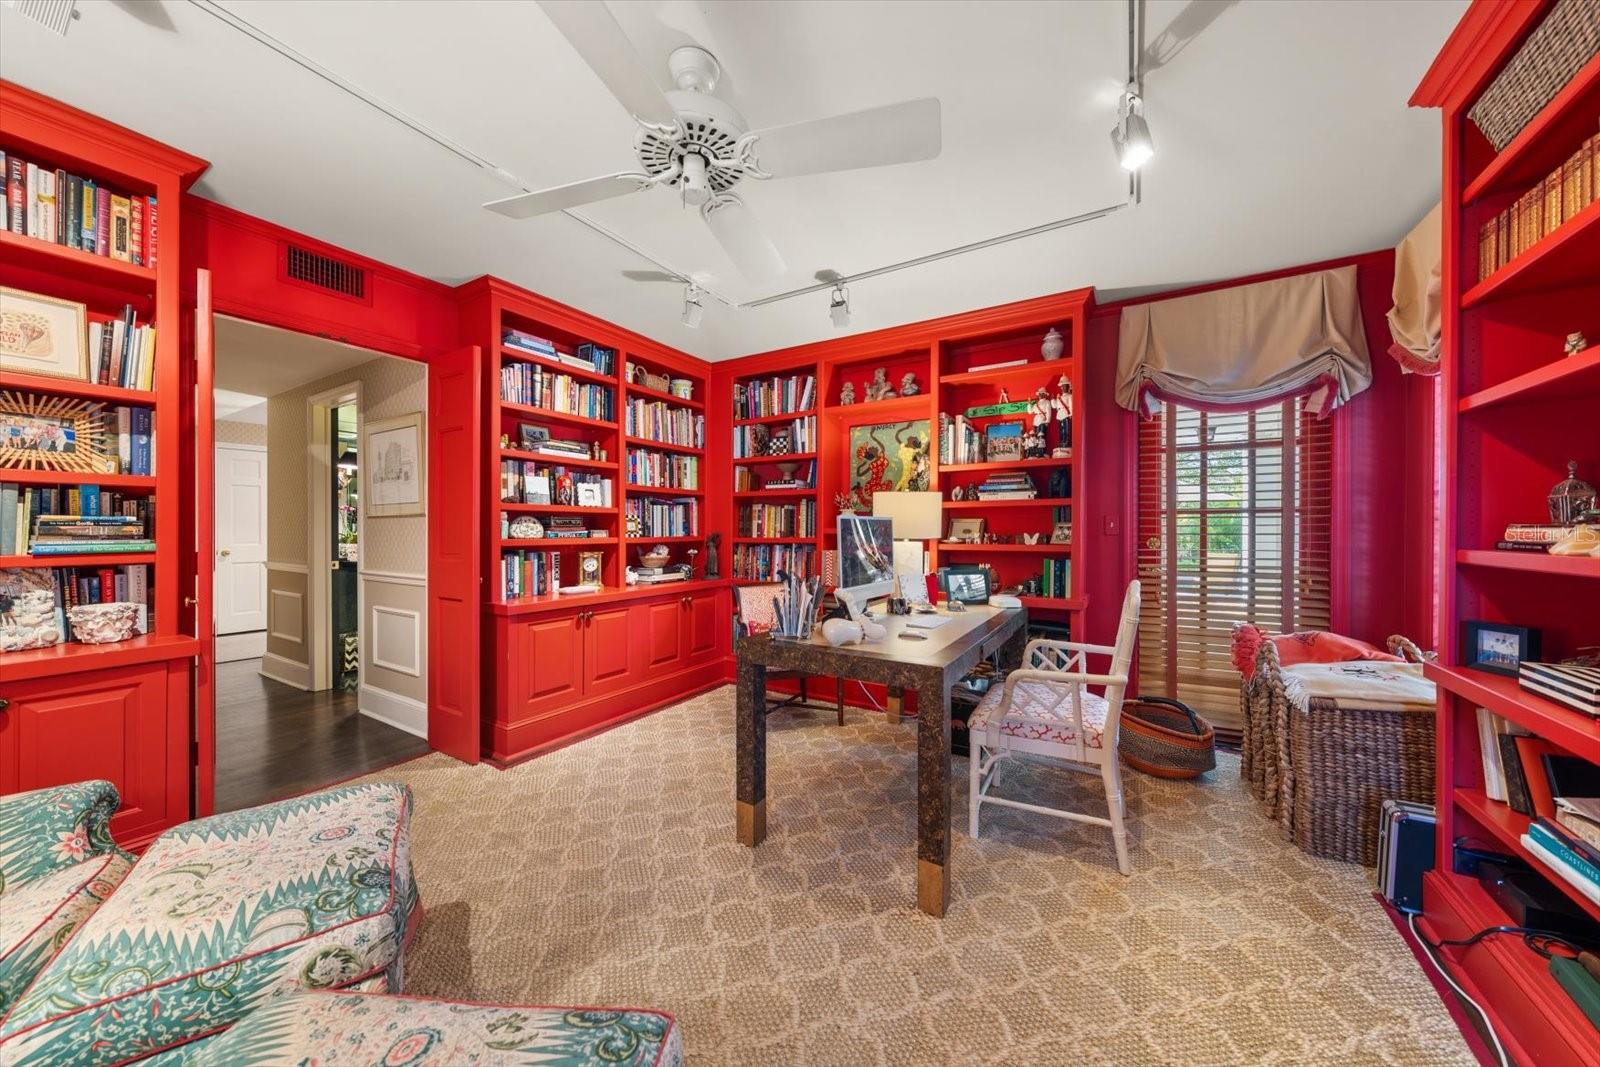
Additional roomsDen/Library/Office,Family Room,Inside Utility
FlooringBrick, Carpet, Marble, Tile, Travertine, Wood
AppliancesBuilt-In Oven, Cooktop, Dishwasher, Disposal, Dryer, Ice Maker, Microwave, Refrigerator
Interior featuresBuilt-in Features, Ceiling Fans(s), Crown Molding, Eat-in Kitchen, Primary Bedroom Upstairs, Solid Surface Counters, Solid Wood Cabinets, Split Bedroom, Thermostat, Walk-In Closet(s), Wet Bar, Window Treatments
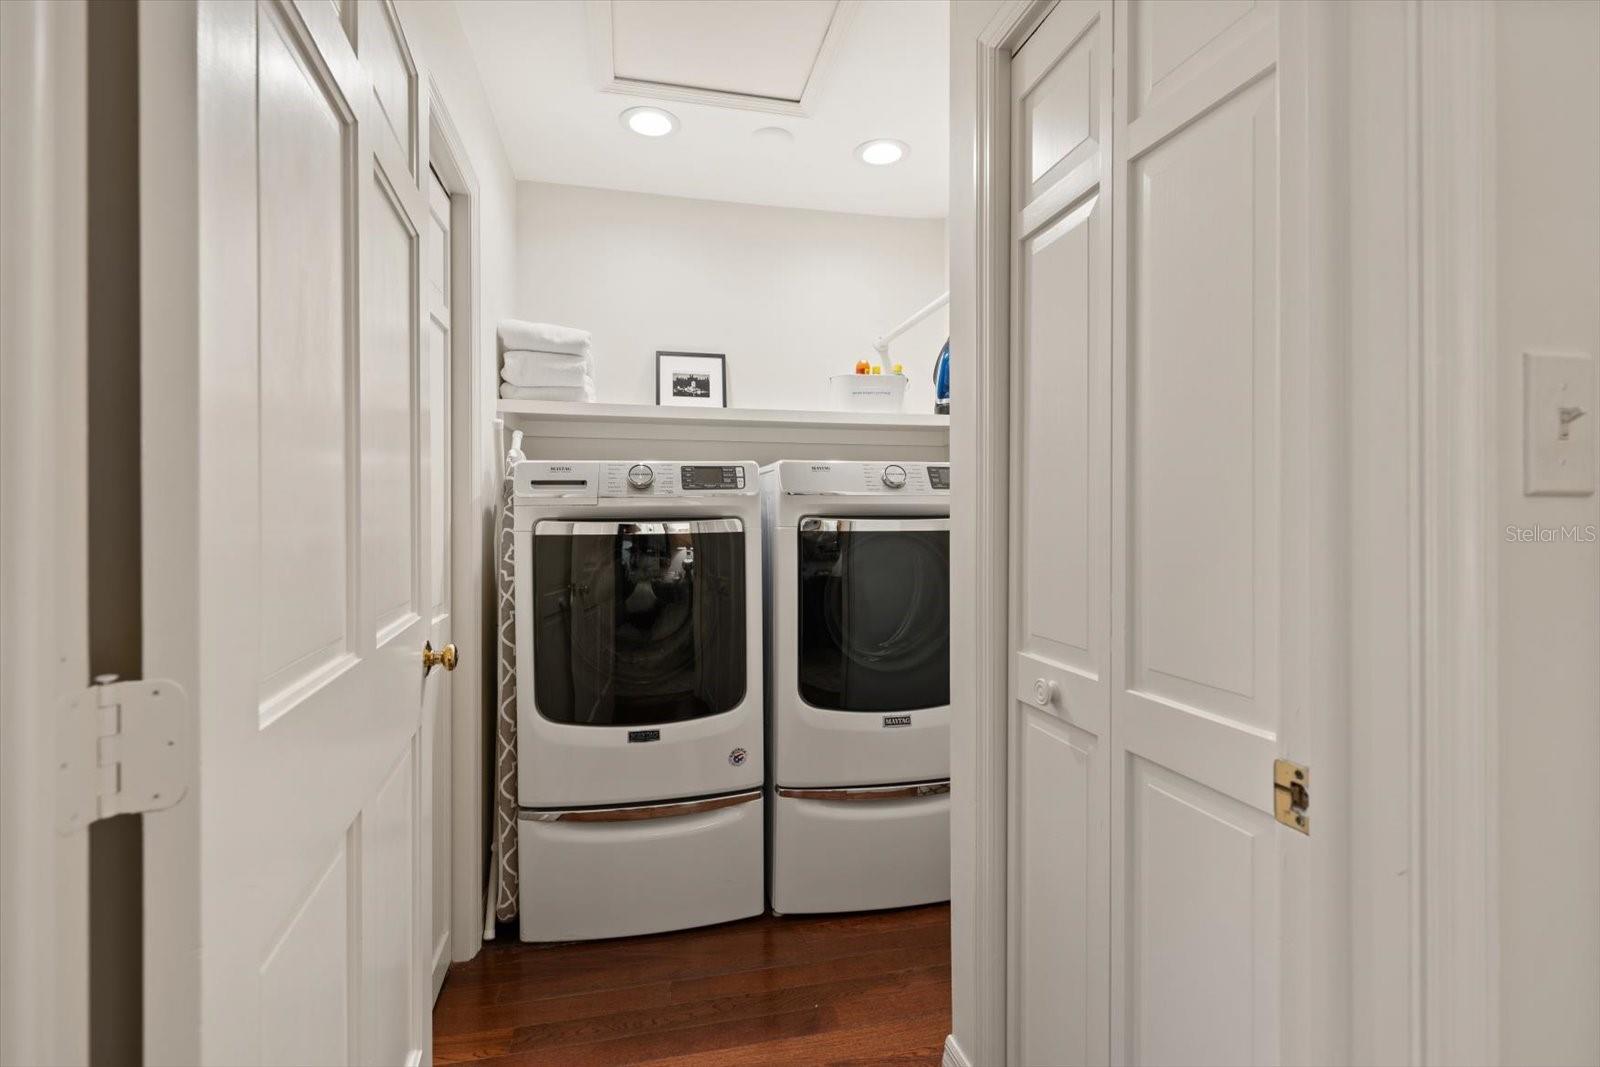
LaundryCorridor Access, Inside, Upper Level
FireplaceYes
Fireplace featuresFamily Room, Living Room, Wood Burning
WindowsShades, Shutters, Storm Window(s), Window Treatments
CoolingCentral Air
HeatingCentral
In-law suite0
Exterior & lot
Exterior featuresCourtyard, Lighting, Rain Gutters, Sidewalk
FencingFenced
Lot featuresCity Limits, Landscaped, Level, Near Golf Course, Sidewalk, Paved
Lot dimensions146' X 149'
VegetationMature Landscaping, Trees/Landscaped
FacesSouth
Road surfaceAsphalt
Construction
StyleTraditional
ConstructionBlock, Stucco
FoundationSlab
RoofShingle
Living area sourcePublic Records
Building area (sq ft)6,381
Parking
GarageYes
Attached garageYes
CarportNo
Parking featuresDriveway, Garage Door Opener, Garage Faces Side, Golf Cart Parking, Ground Level, Oversized
Pool & water
PoolGunite, In Ground, Lighting
SpaYes
Spa featuresHeated
Waterfront feet0
Dock0
Community & HOA
Approval required0
Total monthly fees$0
Total annual fees$0
Community featuresStreet Lights
55+ communityNo
PetsCats OK, Dogs OK, Yes
Minimum lease1-2 Years
Lease restrictions1
Lease notes1 Year per Town of Belleair
Utilities & efficiency
UtilitiesCable Connected, Electricity Connected, Natural Gas Connected, Public, Sewer Connected, Water Connected
SewerPublic Sewer
Water sourcePublic
Financial & terms
CDD0
Tax year2,025
Homestead1
Listing termsCash, Conventional
OwnershipFee Simple
Special conditionsNone
OccupantOwner
MLS area33756 - Clearwater/Belleair
Where it sits
Approximate location shown. Exact address available on request per listing brokerage.
More like this
Stellar MLSMLS# MFRTB8484557Listing courtesy of COLDWELL BANKER REALTYLast updated Sep 1, 2026, 10:14 AM