
HomeProperty Search
Buyers
Sellers
Investors
Areas
About
Active201 days on marketOpen house Wed 12–5 PMNew construction
$363,100

12909 OGDEN GLADE RD STDADE CITY, FL 33525ABBEY GLEN · Single Family Residence

4Beds
2Baths
1,820Sq ft
0.18 acLot
2-carGarage
2026Built

About this home

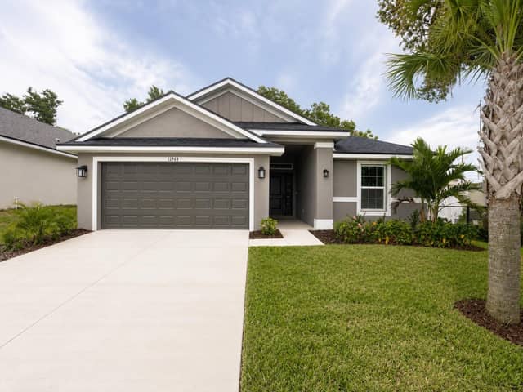
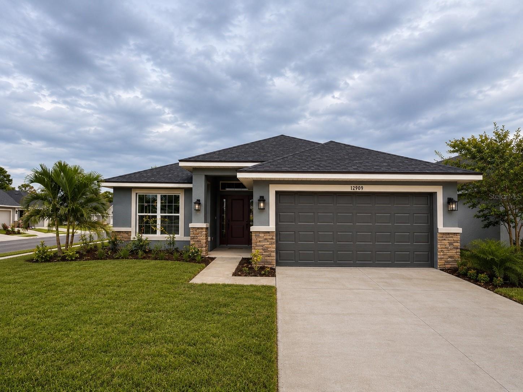
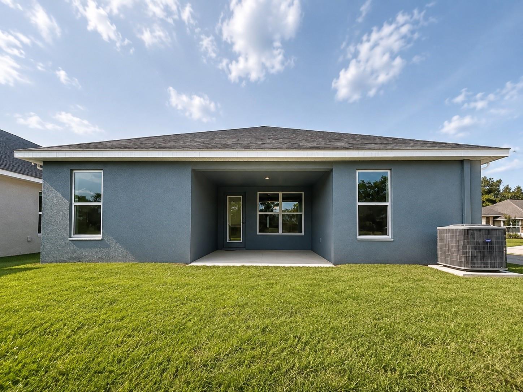
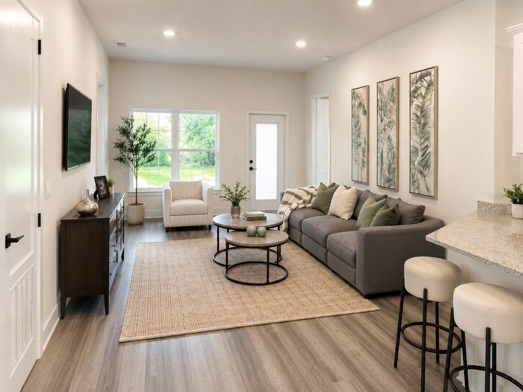
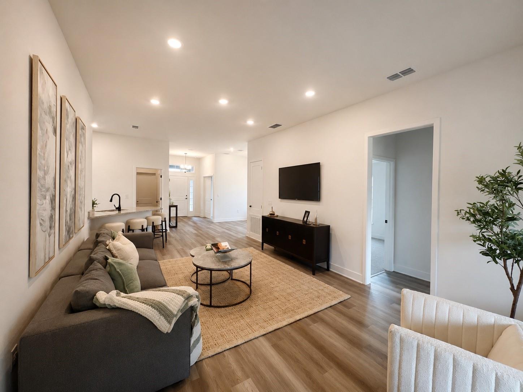
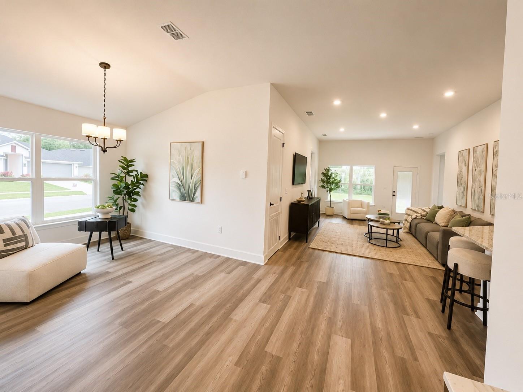
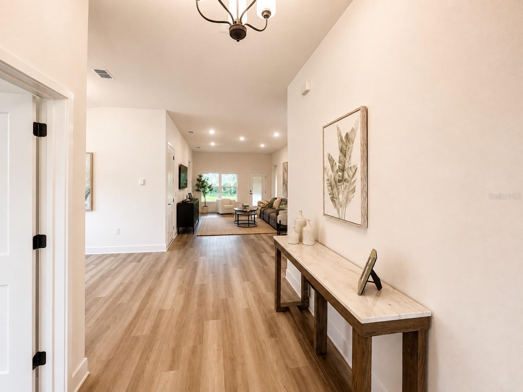
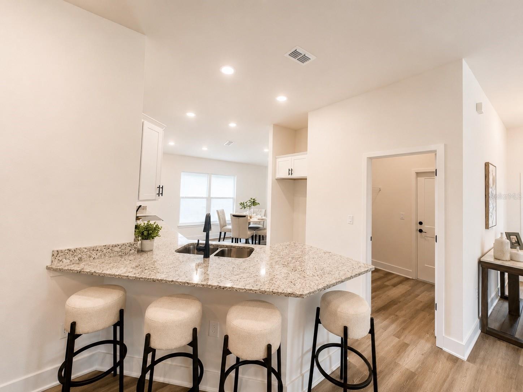
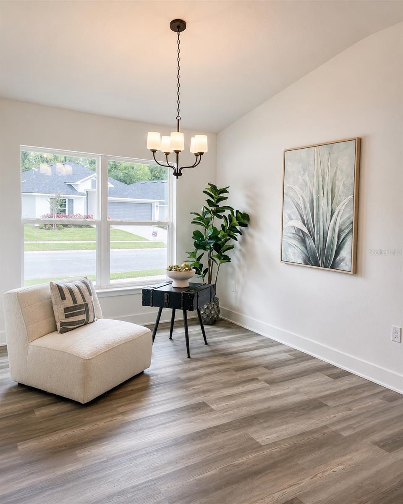
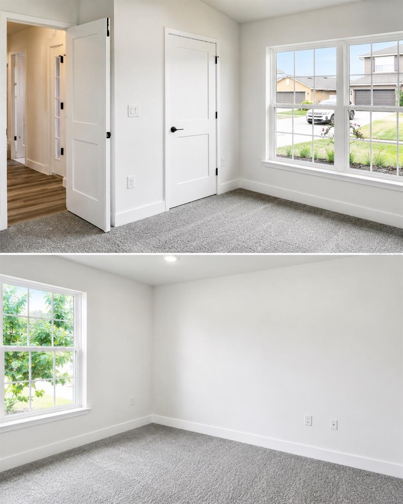
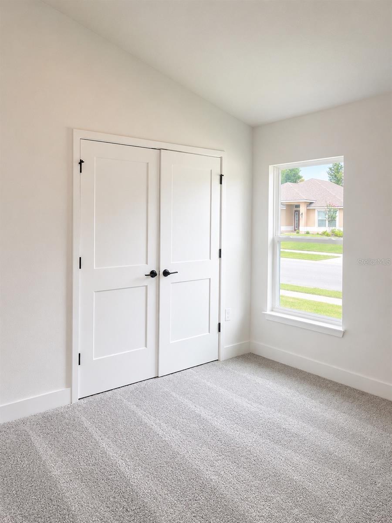
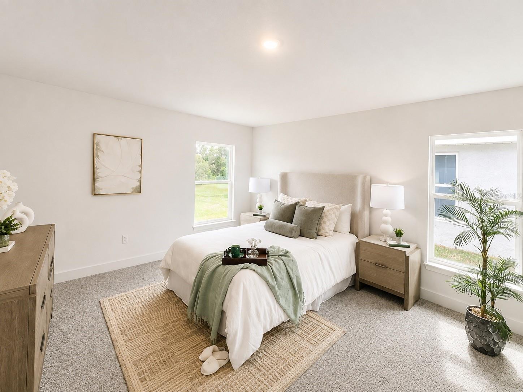
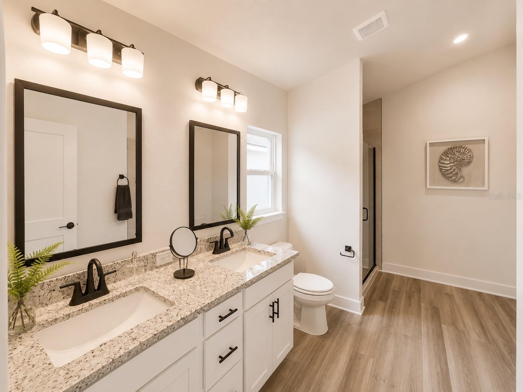
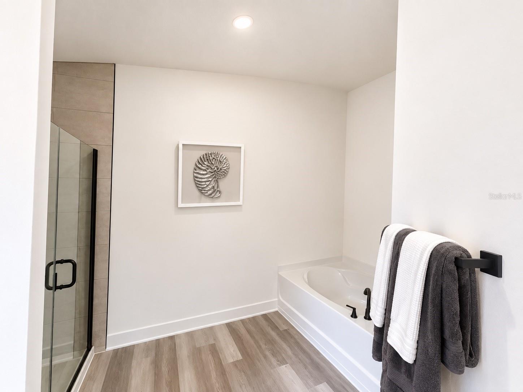
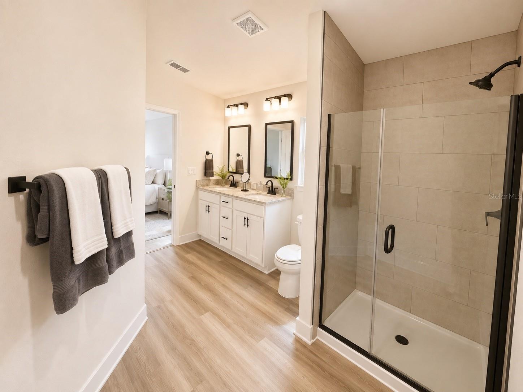
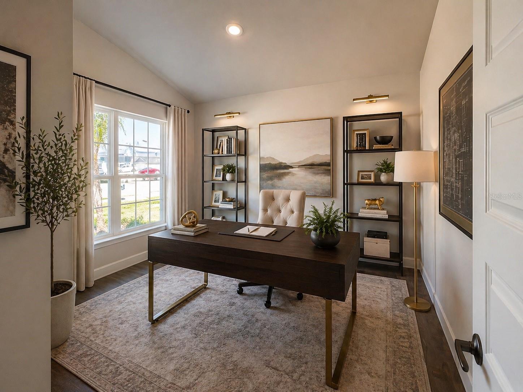
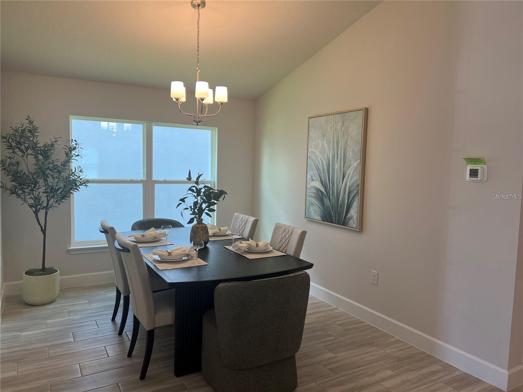
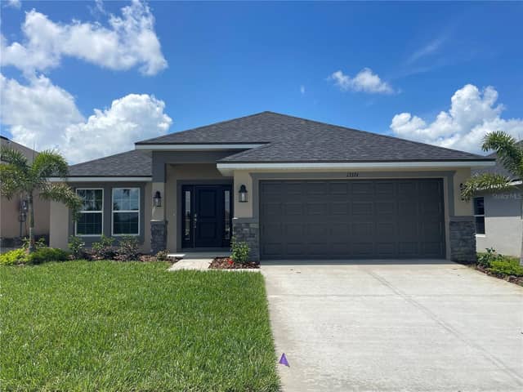
Ask about current builder incentives!!! Welcome to this beautifully designed 1820 floor plan in Abbey Glen, featuring 4 bedrooms, 2 bathrooms, and 1,820 square feet of living space, built for comfort, flexibility, and everyday living. The open layout features a formal dining room and a versatile fourth bedroom, perfect for a home office or flex space. The kitchen showcases light cabinetry, Bianco Sardo granite, and modern finishes, flowing into spacious living areas with luxury vinyl in the main spaces and carpeted bedrooms. Step outside to your covered lanai and enjoy a beautiful PON…

Description as provided by the listing brokerage.

Highlights

  • New construction
  • 2-car garage
  • Lighting
  • Other
  • Sidewalk
  • Storage
  • Accessibility Features
  • Eat-in Kitchen
  • High Ceilings

Open houses

21Oct
12–5 PMHosted by the listing brokerage · no appointment needed
Add to calendar
22Oct
12–5 PMHosted by the listing brokerage · no appointment needed
Add to calendar
23Oct
1–5 PMHosted by the listing brokerage · no appointment needed
Add to calendar
24Oct
11 AM–5 PMHosted by the listing brokerage · no appointment needed
Add to calendar

Can't make it? Request a private showing.

The details

StatusActive
MLS #MFRTB8493477
Property typeSingle Family Residence
Year built2026
Lot size0.18 ac
Living area1,820 sq ft
Price per sq ft$200
HOA$110 / monthly
CDDNo
Taxes$1,451 (2025)
Garage2-car
StoriesOne
Days on market201
CountyPasco
Flood zoneX (verify)
ListedApr 1, 2026

Features & property details

Interior

Full baths2
Half baths0
Rooms3
Additional roomsBreakfast Room Separate,Formal Dining Room Separate,Great Room,Inside Utility,Storage Rooms
FlooringCarpet, Ceramic Tile
AppliancesCooktop
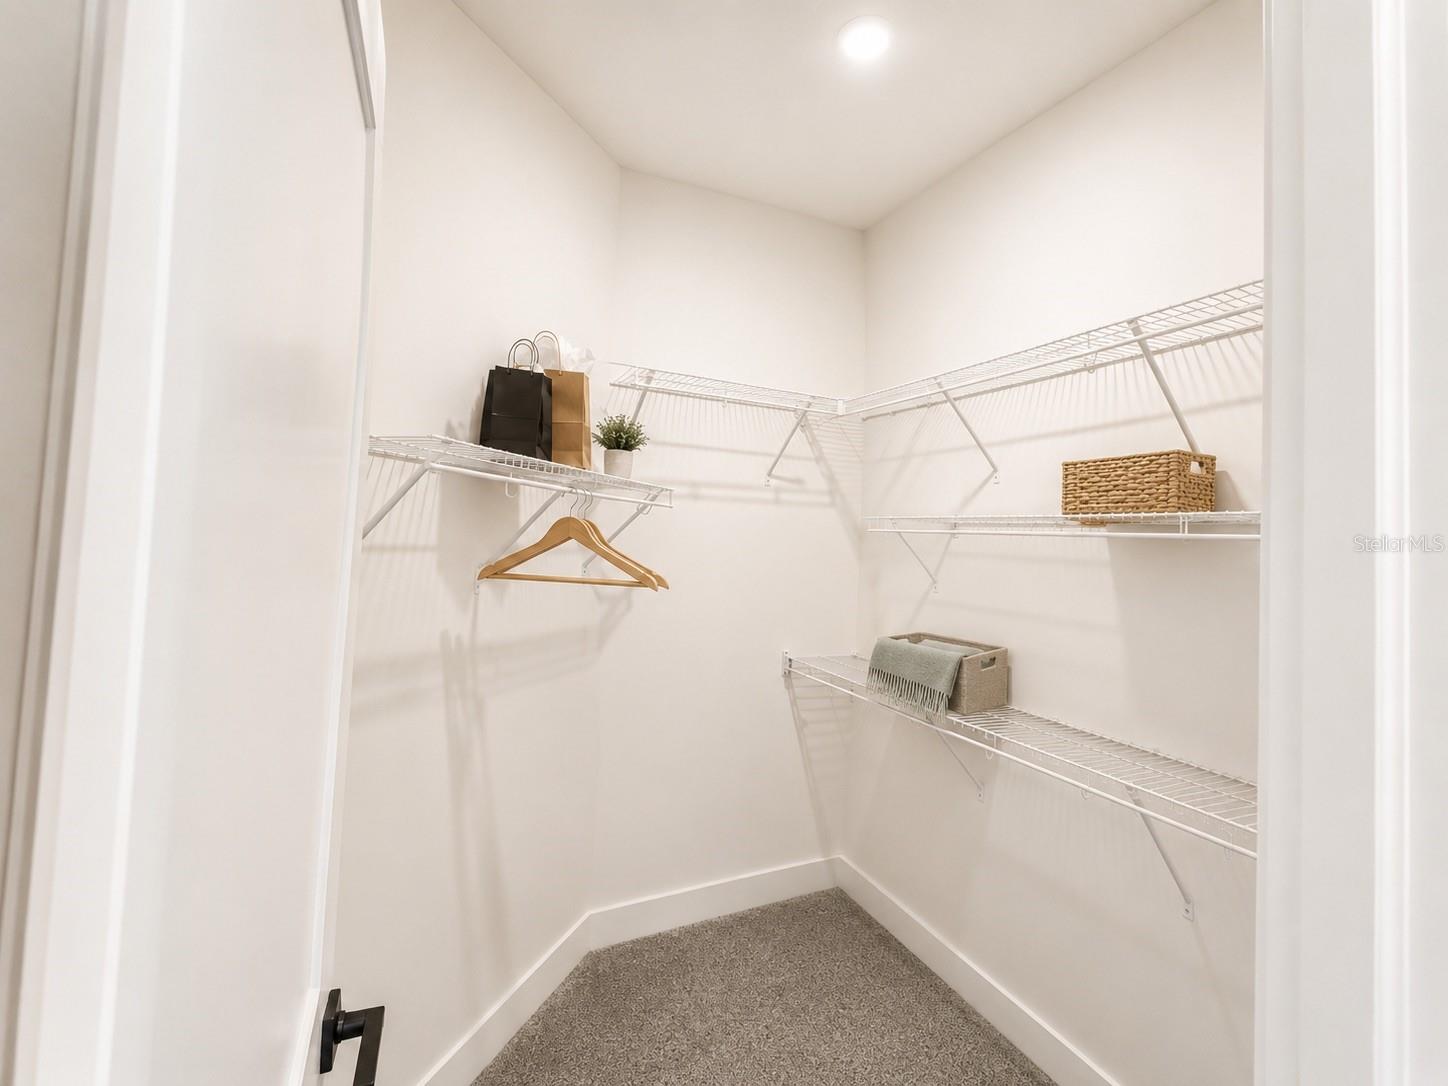
Interior featuresAccessibility Features, Eat-in Kitchen, High Ceilings, Kitchen/Family Room Combo, Living Room/Dining Room Combo, Open Floorplan, Other, Split Bedroom, Thermostat, Walk-In Closet(s)
LaundryInside
FireplaceNo
CoolingCentral Air
HeatingCentral, Electric
In-law suite0

Exterior & lot

Exterior featuresLighting, Other, Sidewalk, Storage
Lot featuresCleared
FacesNorth
Road surfacePaved

Construction

ConstructionBlock
FoundationSlab
RoofShingle
ConditionCompleted
BuilderADAMS HOMES
Builder model1820B
Projected completionJun 2026
Living area sourceBuilder
Building area (sq ft)1,820

Parking

GarageYes
Attached garageYes
CarportNo

Pool & water

Waterfront feet0

Community & HOA

AssociationHC Management/Denise Abercrombie
HOA fee$110
HOA frequencyMonthly
Fee requirementRequired
Approval required0
Total monthly fees$110
Total annual fees$1,320
Community featuresCommunity Mailbox
55+ communityNo
PetsYes
Minimum lease1-2 Years
Lease restrictions1
Lease notesContact HOA 1-2 Years Min Lease Period

Building

Floor1

Utilities & efficiency

UtilitiesElectricity Available, Public
SewerPublic Sewer
Water sourcePublic

Financial & terms

CDD0
Tax year2,025
Homestead0
Listing termsCash, Conventional, Fha, USDA Loan, VA Loan
OwnershipFee Simple
Special conditionsNone
ZoningRESEI
OccupantVacant
MLS area33525 - Dade City/Richland

Where it sits

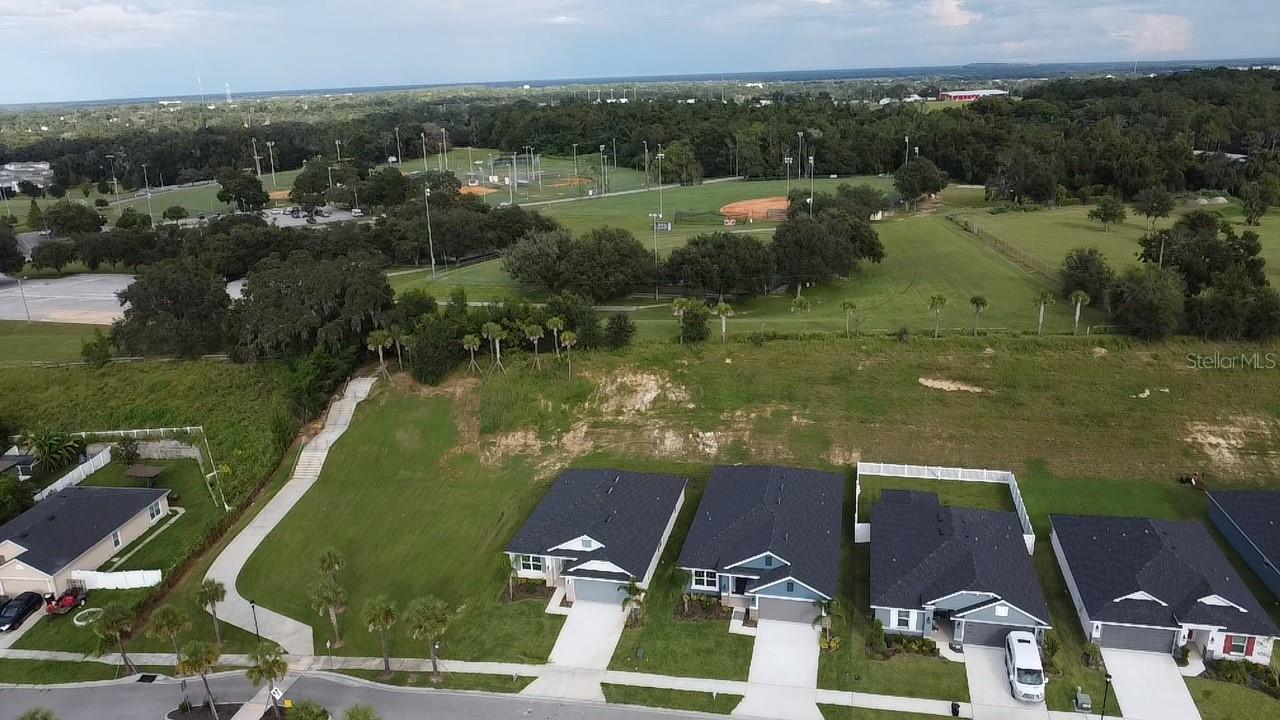
Approximate location shown. Exact address available on request per listing brokerage.
Where you'd be
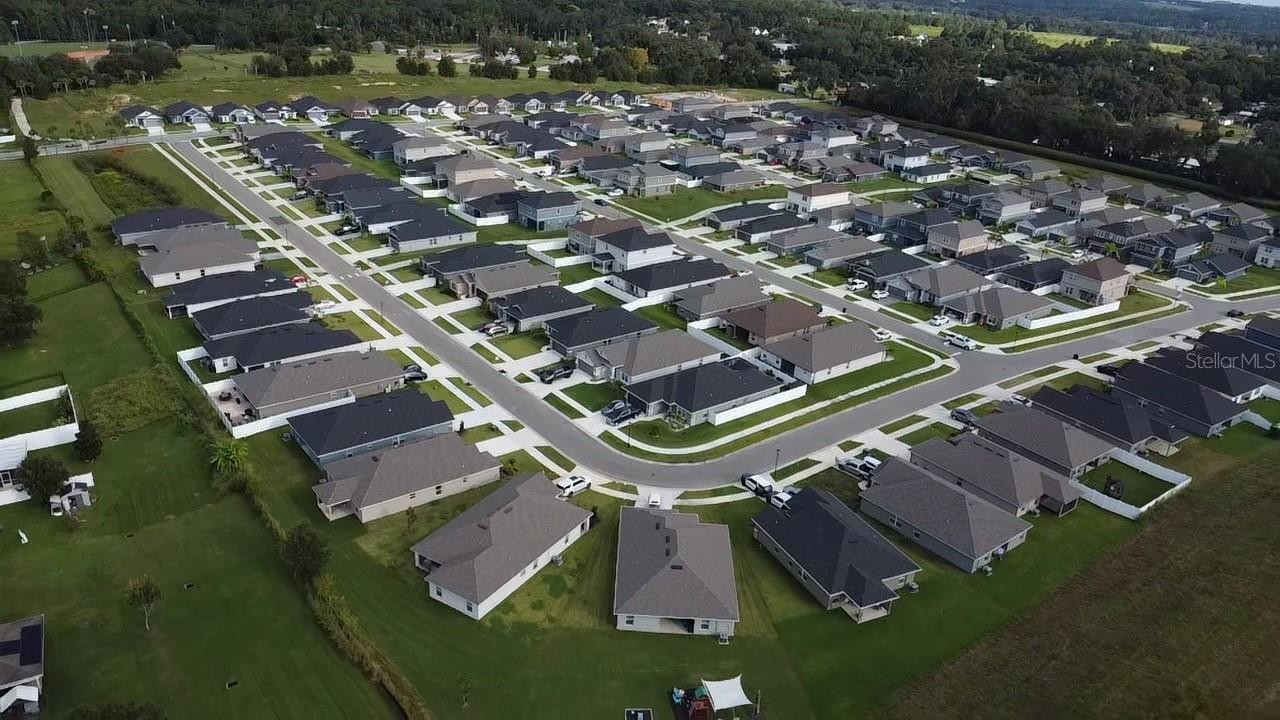
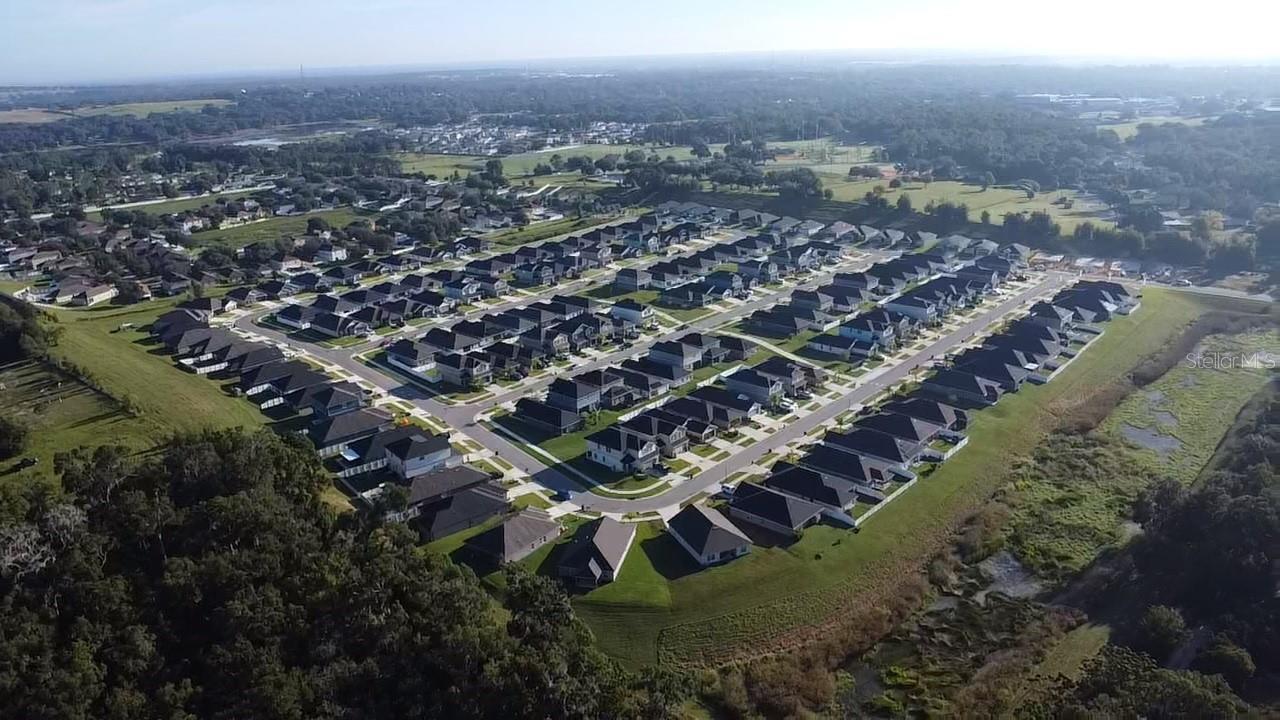
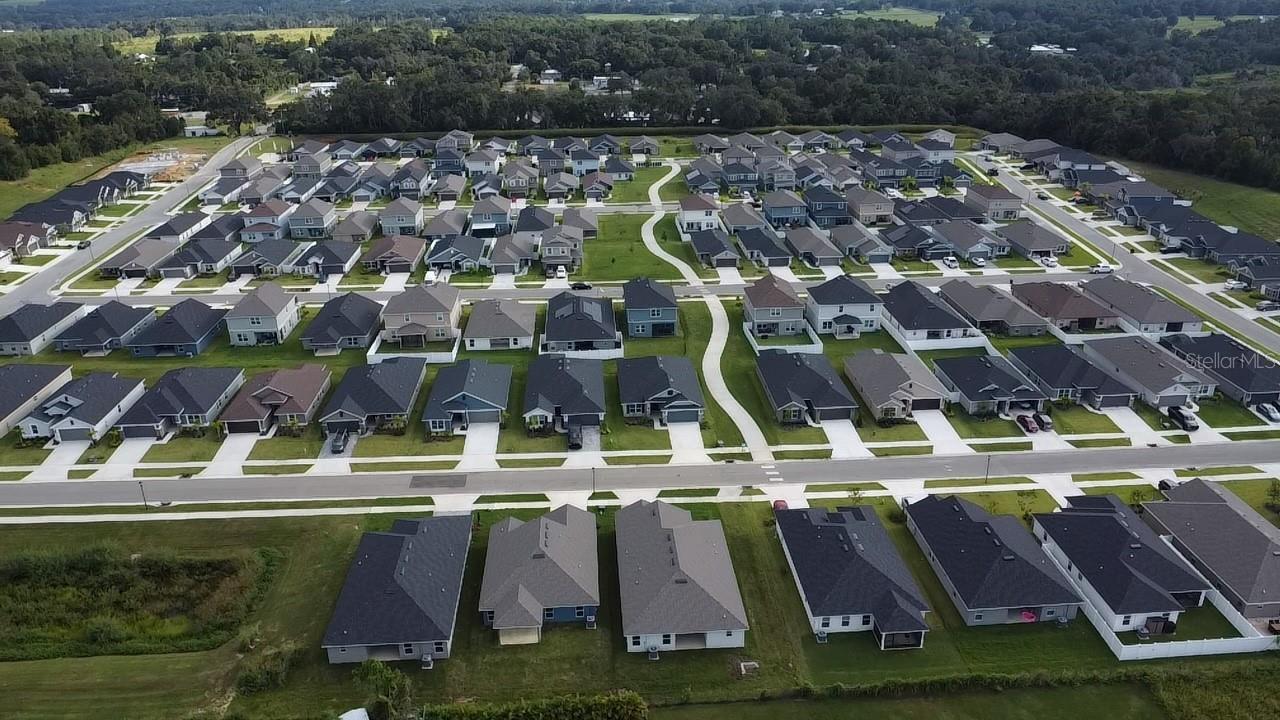
ABBEY GLEN, Florida

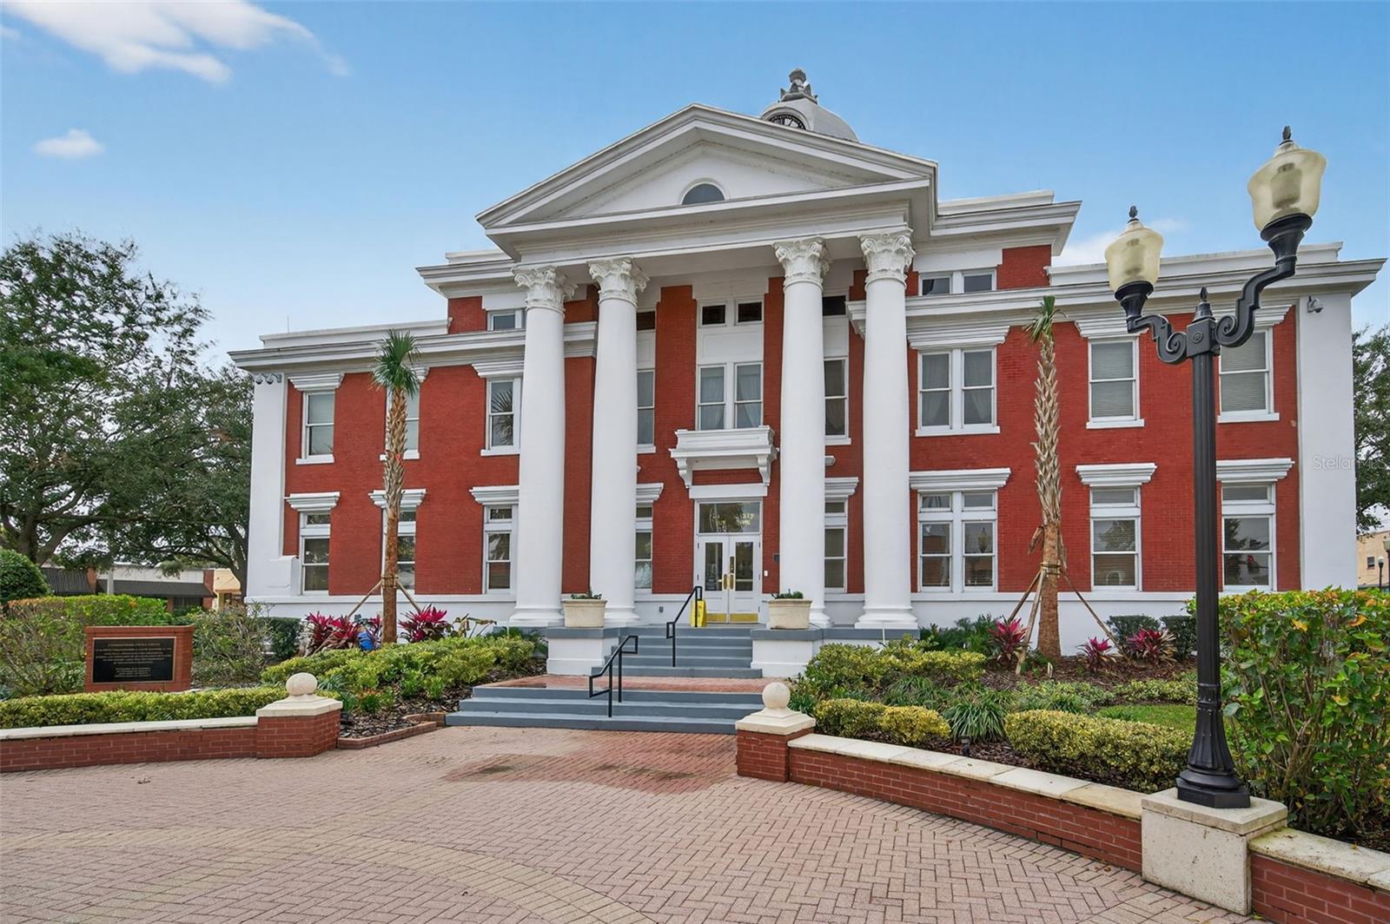
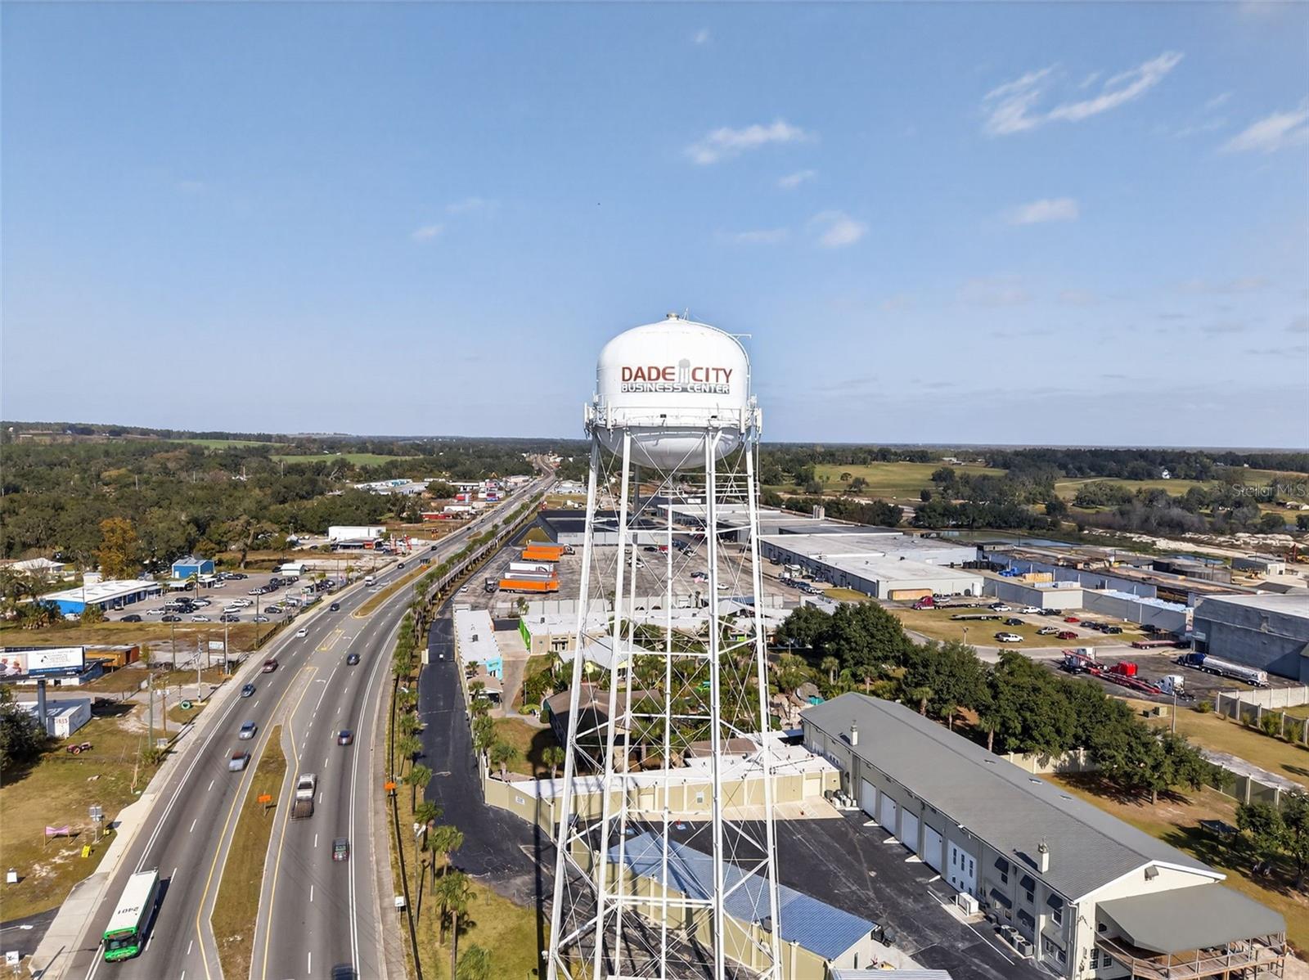
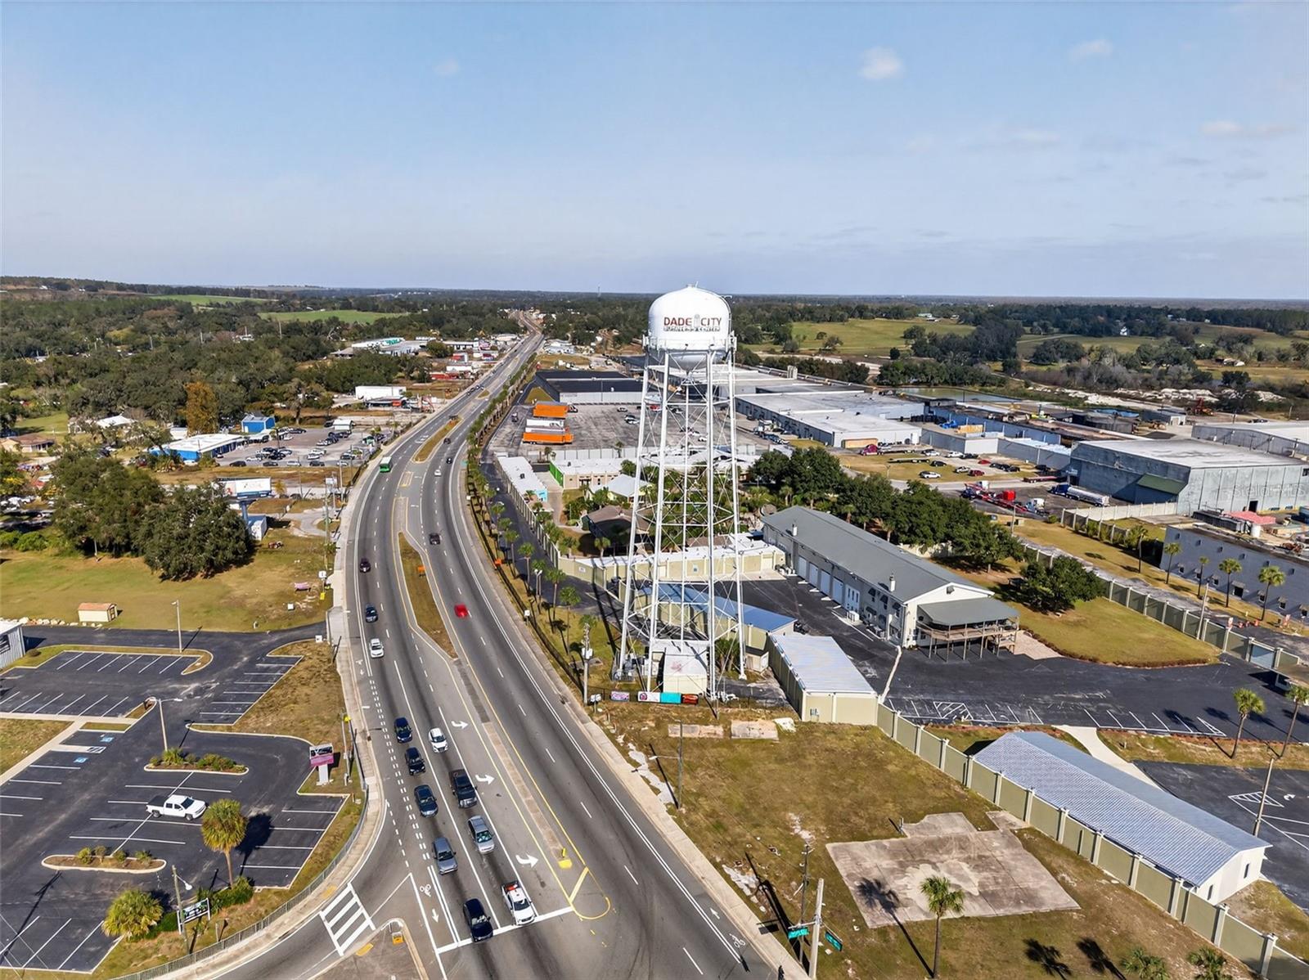
DADE CITY · Pasco County

MLS# MFRTB8493477Listing courtesy of ADAMS HOMES REALTY,INC.Last updated Oct 20, 2026, 12:45 PM
$363,10012909 OGDEN GLADE RD ST · DADE CITY
TourAsk