HomeProperty Search
Buyers
Sellers
Investors
Areas
About
Property Search/HUDSON/DRIFTWOOD ISLES SUB 4
Active83 days on market
$915,000

6812 DRIFTWOOD DRHUDSON, FL 34667DRIFTWOOD ISLES SUB 4 · Single Family Residence

4Beds
3Baths
2,400Sq ft
0.29 acLot
2-carGarage
2022Built
YesWaterfront

About this home

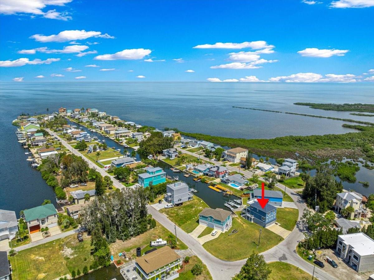
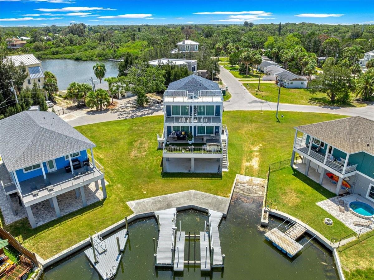
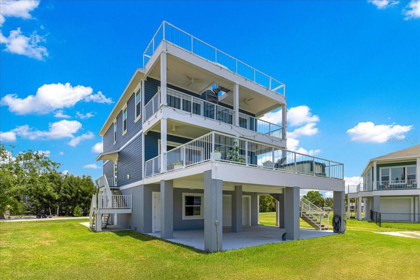
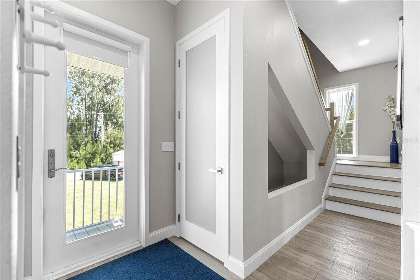
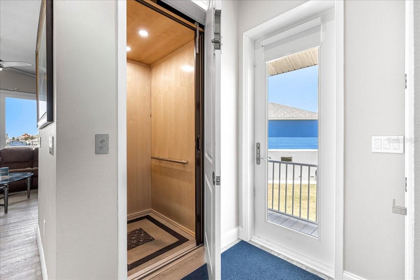
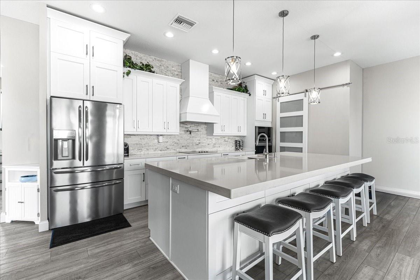
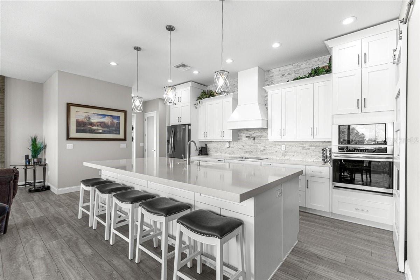
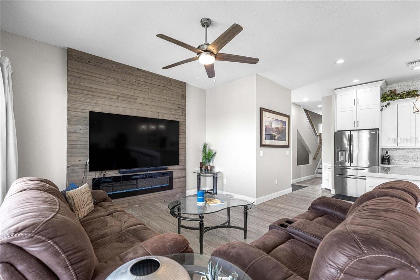
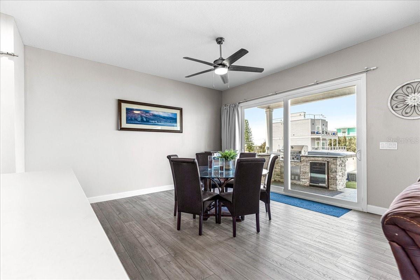
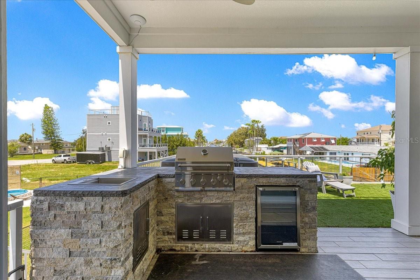
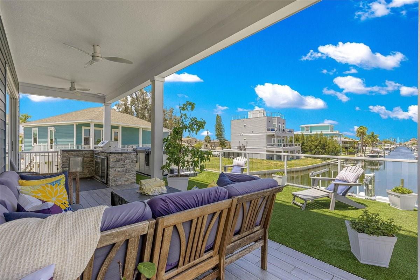
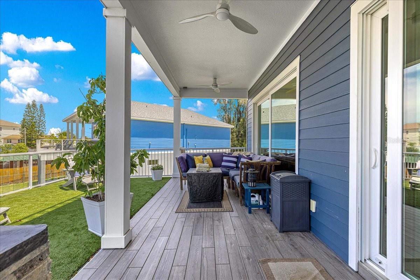
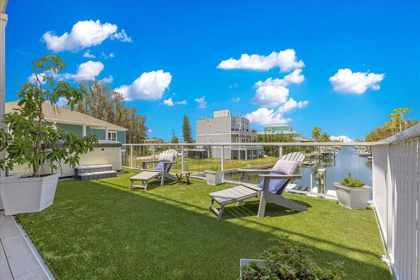
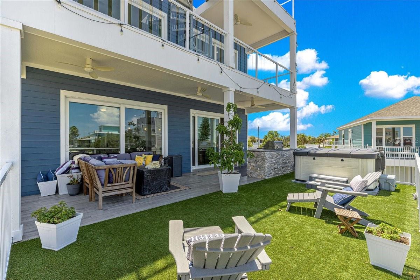
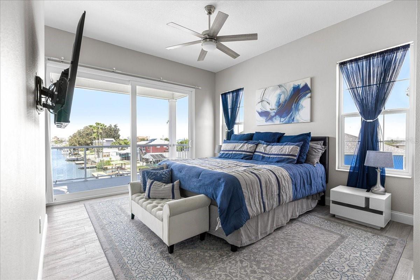
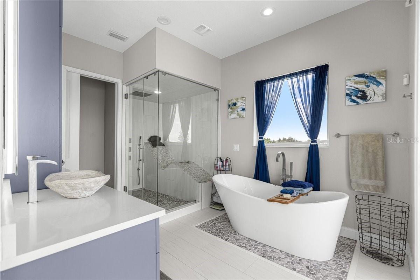
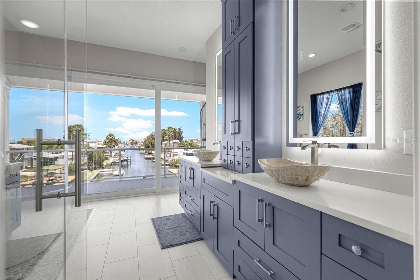
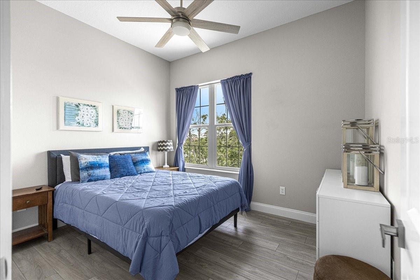
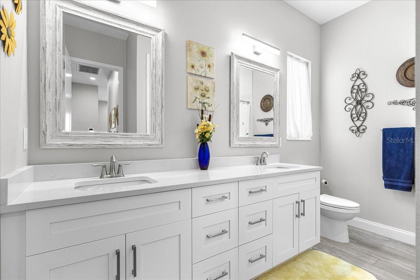
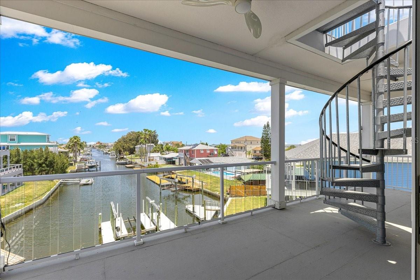
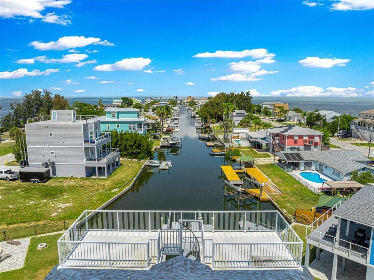
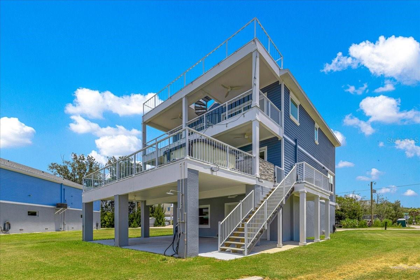
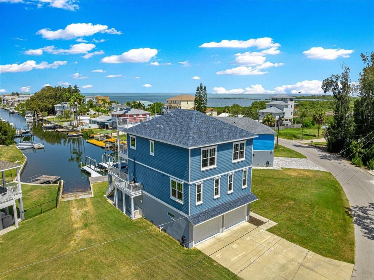
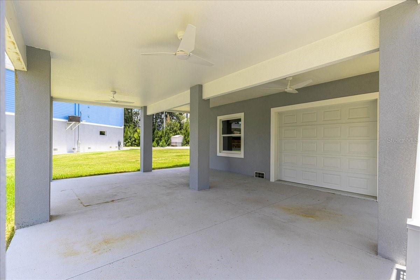
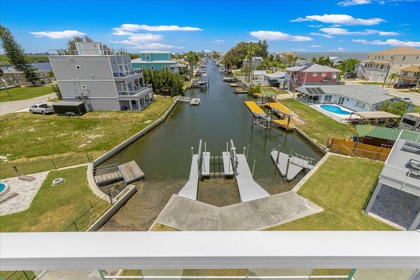
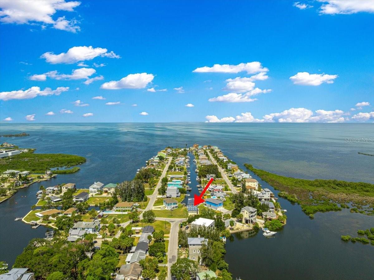
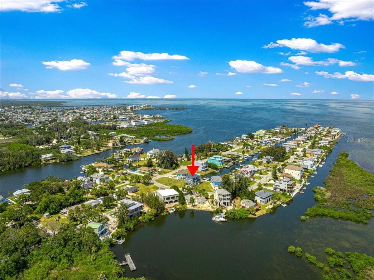
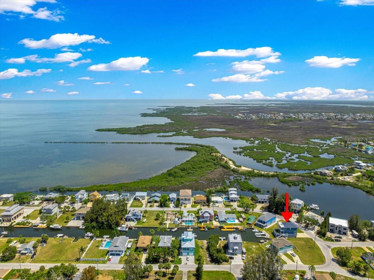
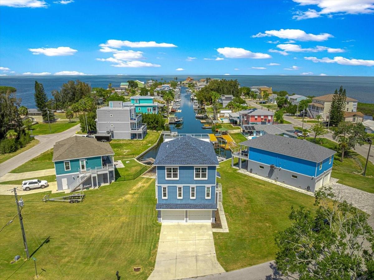
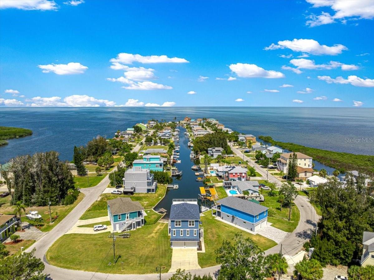
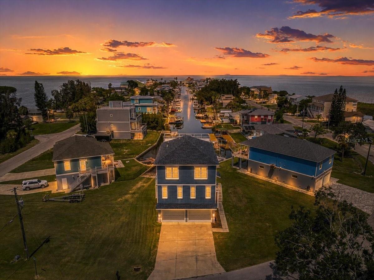
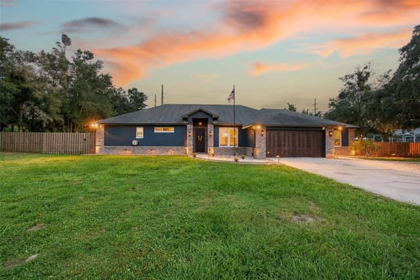
Experience luxury waterfront living in this exceptional custom-built coastal residence located in the desirable Driftwood Isles community of Hudson. Built in 2022 and thoughtfully designed for both everyday living and entertaining, this stunning 4-bedroom, 3-bath home offers approximately 2,400 square feet of beautifully appointed living space, a private elevator servicing every level, expansive outdoor living areas, and direct Gulf access from your own backyard. Step inside to discover an open-concept floor plan highlighted by soaring ceilings, luxury finishes, abundant natural light, and…

Description as provided by the listing brokerage.

Highlights

  • Water frontage — Canal - Saltwater
  • 2-car garage
  • Lighting
  • Outdoor Kitchen
  • Outdoor Shower
  • Built-in Features
  • Ceiling Fans(s)
  • Eat-in Kitchen
  • Elevator

Open houses

No open houses scheduled.

Can't make it? Request a private showing.

The details

StatusActive
MLS #MFROM727794
Property typeSingle Family Residence
Year built2022
Lot size0.29 ac
Living area2,400 sq ft
Price per sq ft$381
CDDNo
Taxes$12,759 (2025)
Garage2-car
StoriesThree Or More
Days on market83
CountyPasco
Flood zoneAE (verify)
FurnishedNegotiable
ListedJul 2, 2026

Features & property details

Interior

Full baths3
Half baths0
Rooms3
FlooringCeramic Tile, Luxury Vinyl
AppliancesBuilt-In Oven, Cooktop, Dishwasher, Disposal, Dryer, Exhaust Fan, Microwave, Range Hood, Refrigerator, Washer
Interior featuresBuilt-in Features, Ceiling Fans(s), Eat-in Kitchen, Elevator, High Ceilings, Living Room/Dining Room Combo, Open Floorplan, Primary Bedroom Upstairs, Stone Counters, Walk-In Closet(s), Wet Bar, Window Treatments
LaundryElectric Dryer Hookup, Inside, Laundry Room, Washer Hookup
FireplaceYes
Fireplace featuresElectric, Living Room
WindowsENERGY STAR Qualified Windows, Storm Window(s), Window Treatments
CoolingCentral Air
HeatingCentral
In-law suite0

Exterior & lot

Exterior featuresLighting, Outdoor Kitchen, Outdoor Shower
Patio & porchCovered, Deck, Rear Porch
ViewWater, Gulf/Ocean - Full
Lot featuresCleared, Near Marina, Paved
FacesWest
Road surfacePaved

Construction

StyleCoastal, Elevated
ConstructionBlock, Stucco, Frame
FoundationPillar/Post/Pier
RoofShingle
ConditionCompleted
Living area sourcePublic Records
Building area (sq ft)4,770

Parking

GarageYes
Attached garageYes
CarportNo
Parking featuresBoat, Driveway, Garage Door Opener, Garage Faces Rear, Oversized

Pool & water

SpaYes
Spa featuresAbove Ground, Heated, Other
WaterfrontCanal - Saltwater
Water bodyGULF OF AMERICA
Water accessCanal - Brackish,Gulf/Ocean
Water viewCanal,Gulf/Ocean - Full
Water extrasBoat Ramp - Private,Lift,Seawall - Concrete
Waterfront feet55
Dock1
Dock detailsDock w/Electric,Lift
Dock dimensions30x25

Community & HOA

Total monthly fees$0
Total annual fees$0
55+ communityNo
Minimum lease1-7 Days
Lease restrictions0

Utilities & efficiency

UtilitiesBB/HS Internet Available, Electricity Connected, Public, Sewer Connected, Water Connected
SewerPublic Sewer
Water sourcePublic

Financial & terms

CDD0
Tax year2,025
Homestead1
Listing termsCash, Conventional, VA Loan
OwnershipFee Simple
Special conditionsNone
ZoningR4
OccupantOwner
MLS area34667 - Hudson/Bayonet Point/Port Richey

Where it sits

Approximate location shown. Exact address available on request per listing brokerage.

Schools

ElementaryHudson Primary Academy (K-3)Pasco County
MiddleHudson Academy ( 4-8)Pasco County
HighHudson High-POPasco County

School assignments change; verify with the district before relying on them.
Where you'd be
DRIFTWOOD ISLES SUB 4, Florida

HUDSON · Pasco County

MLS# MFROM727794Listing courtesy of KELLER WILLIAMS CORNERSTONE RELast updated Sep 24, 2026, 5:37 AM
$915,0006812 DRIFTWOOD DR · HUDSON
TourAsk